
This page was printed from:
https://www.ohne-makler.net/en/property/503199/
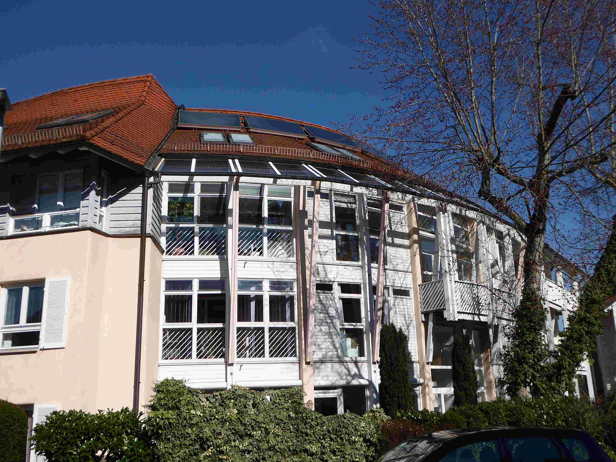
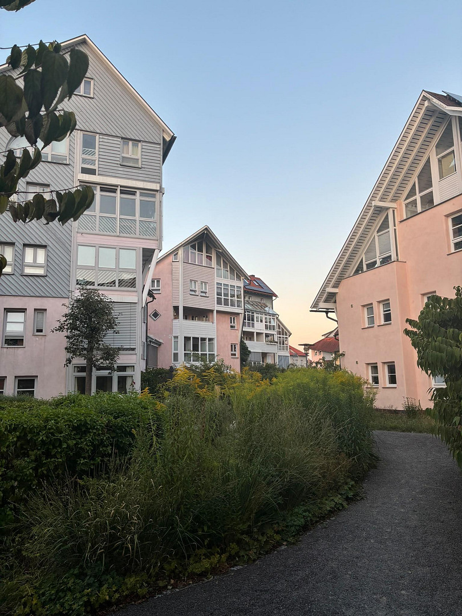
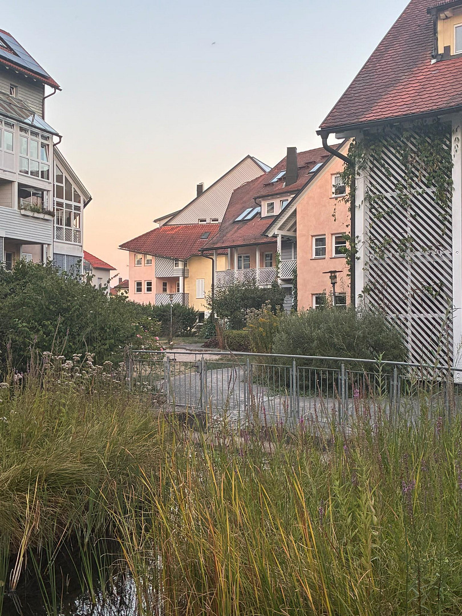
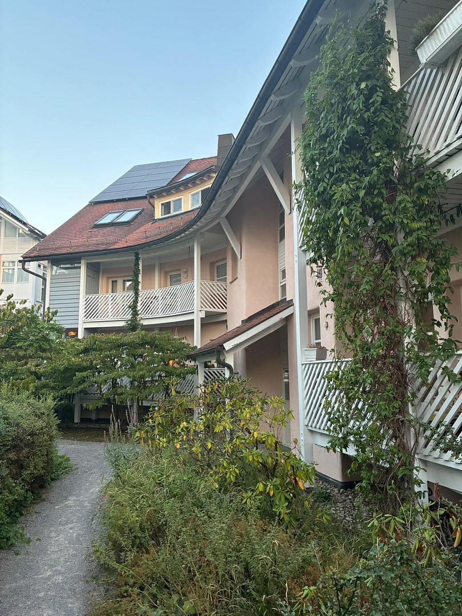
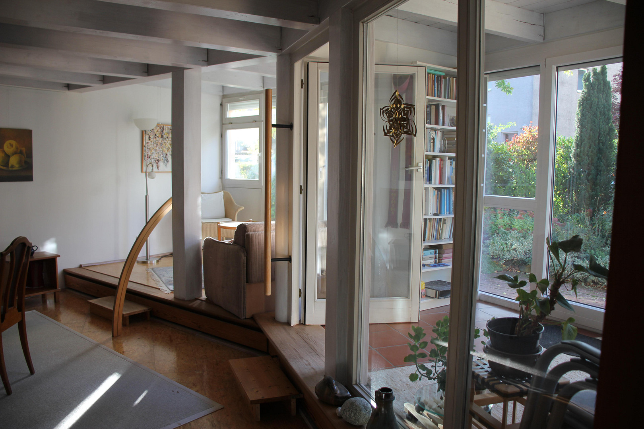
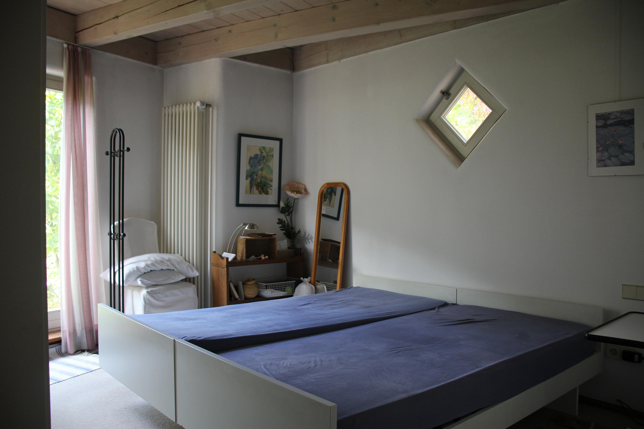
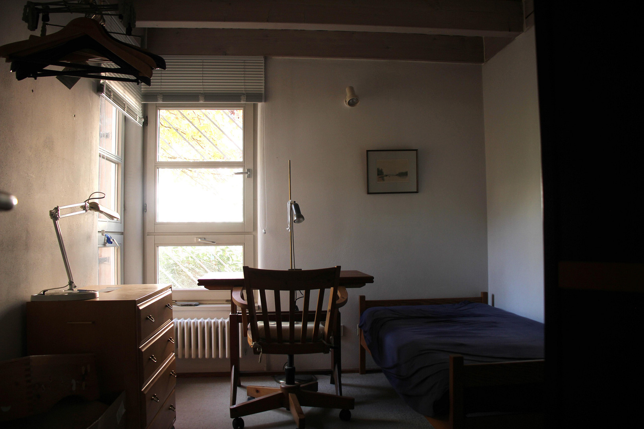
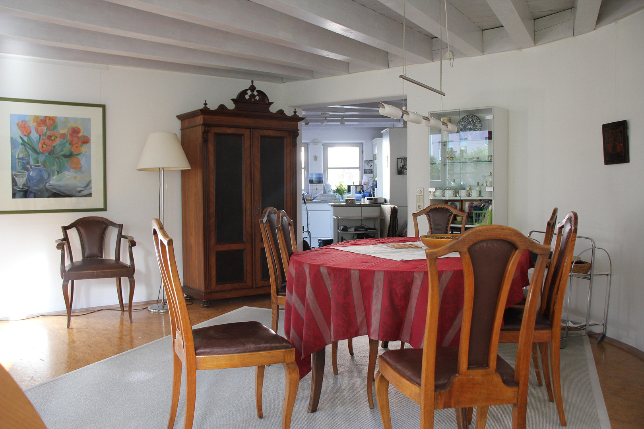
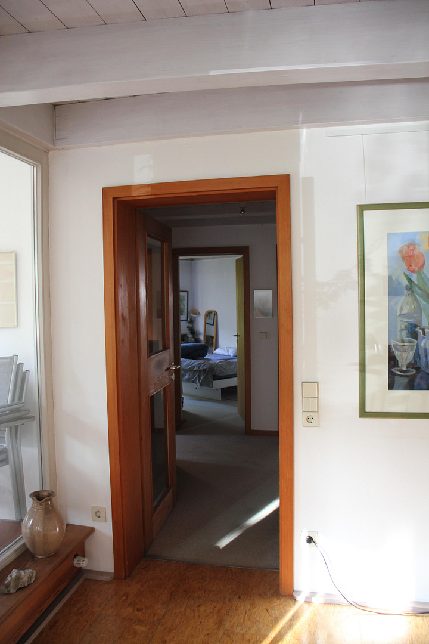
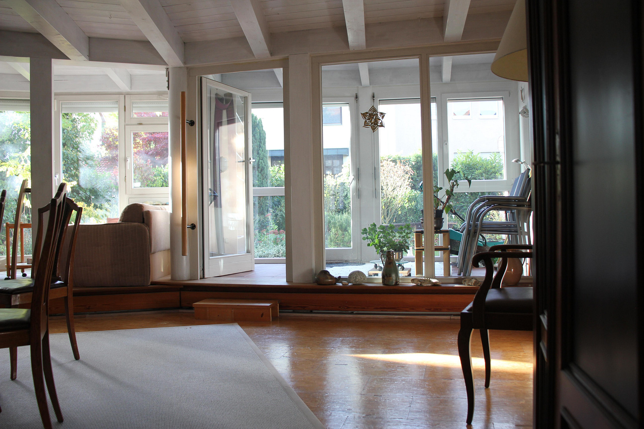
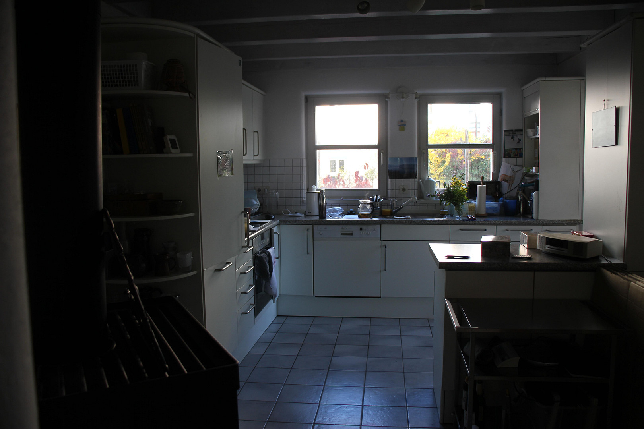
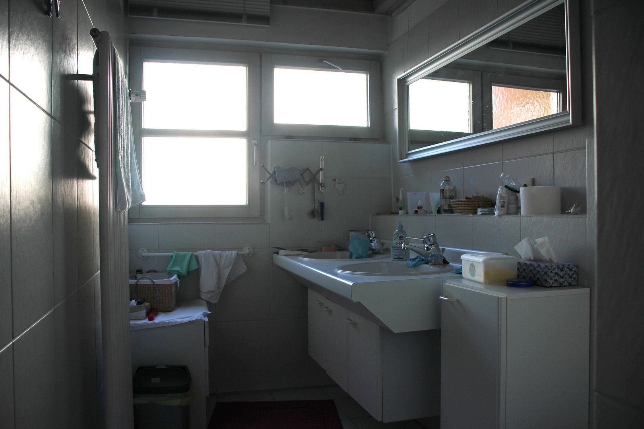
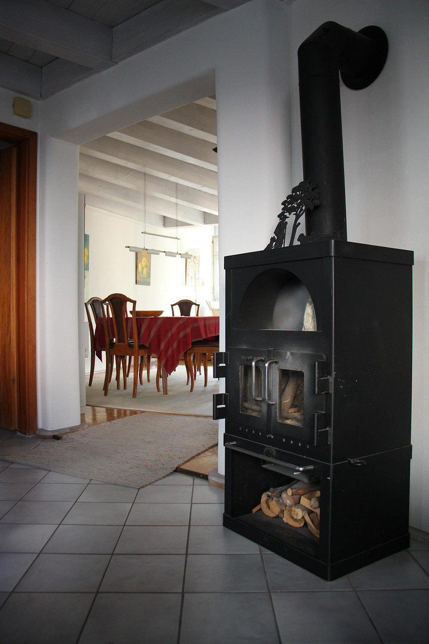
Apartment with garden in an eco-friendly community.
70435 Stuttgart-Zuffenhausen (Zuffenhausen) – Baden-WürttembergThe Apartment
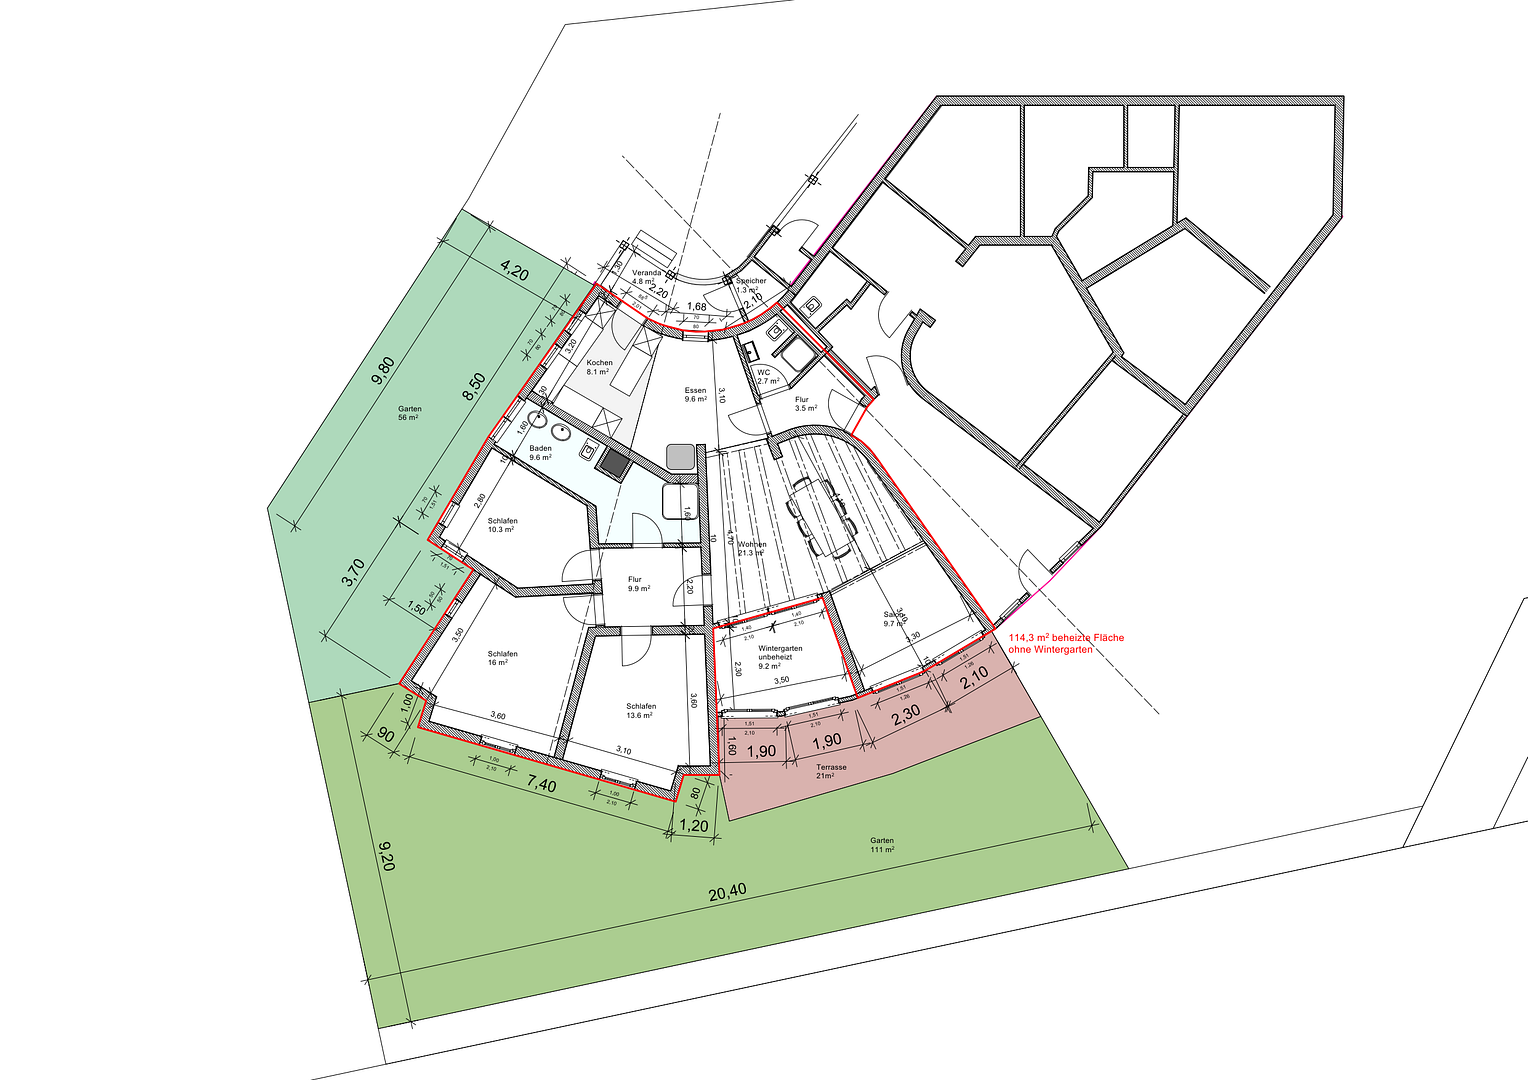
The ground-floor apartment comprises a total living area of 118.9 m², including a conservatory and a veranda, distributed across 4.5 rooms:
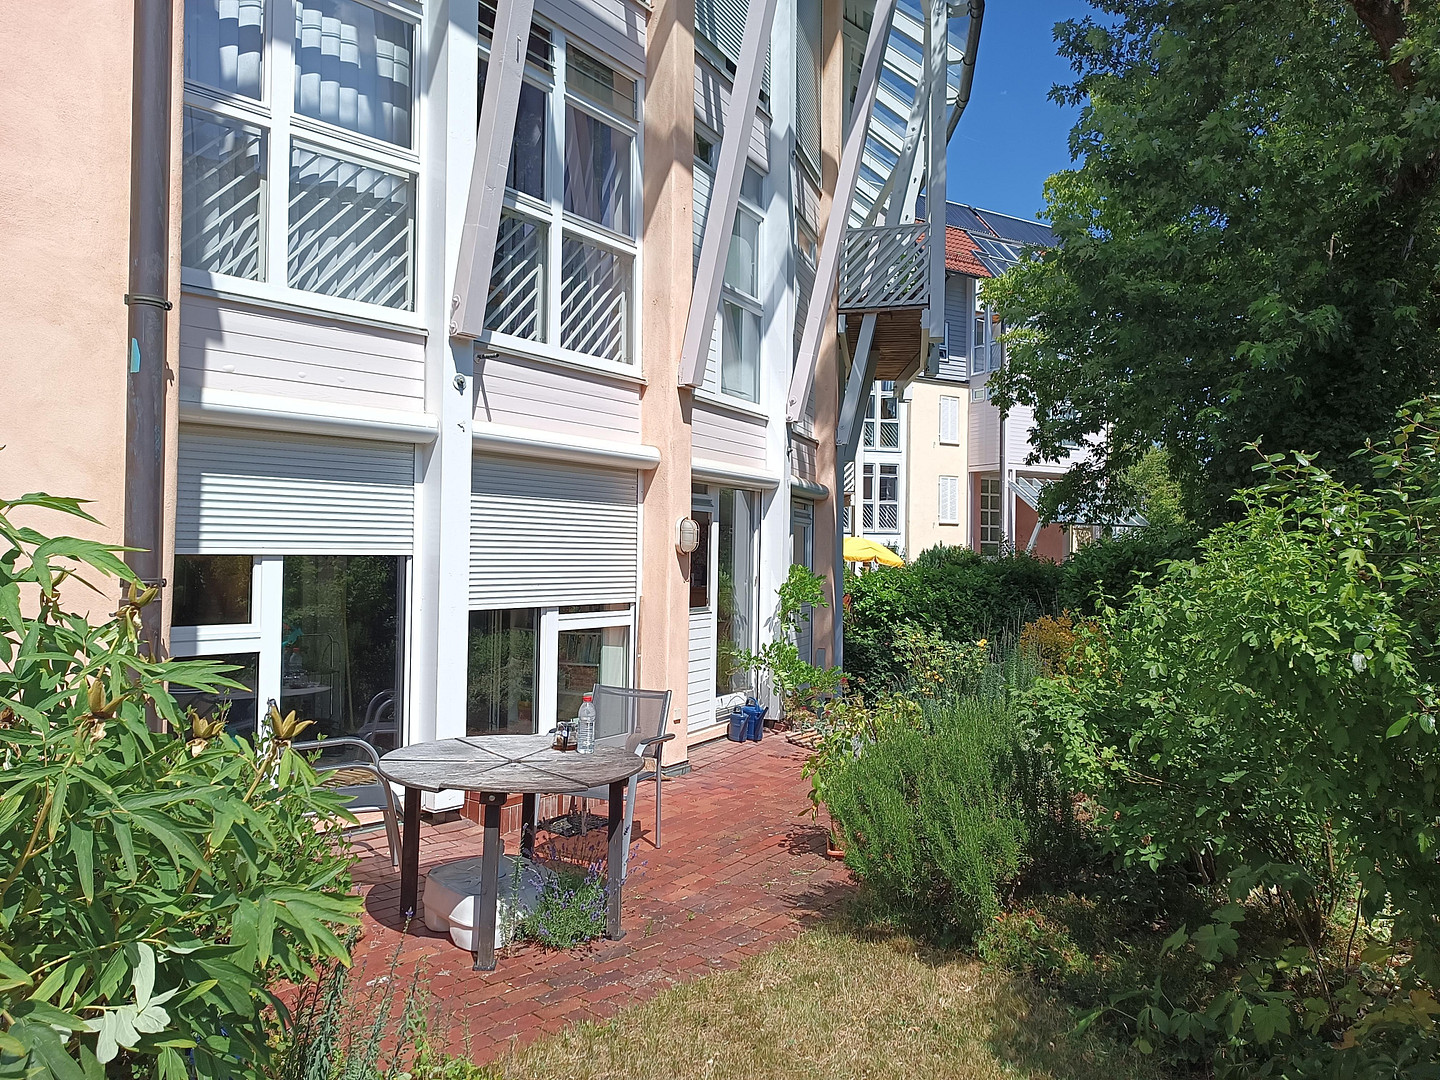
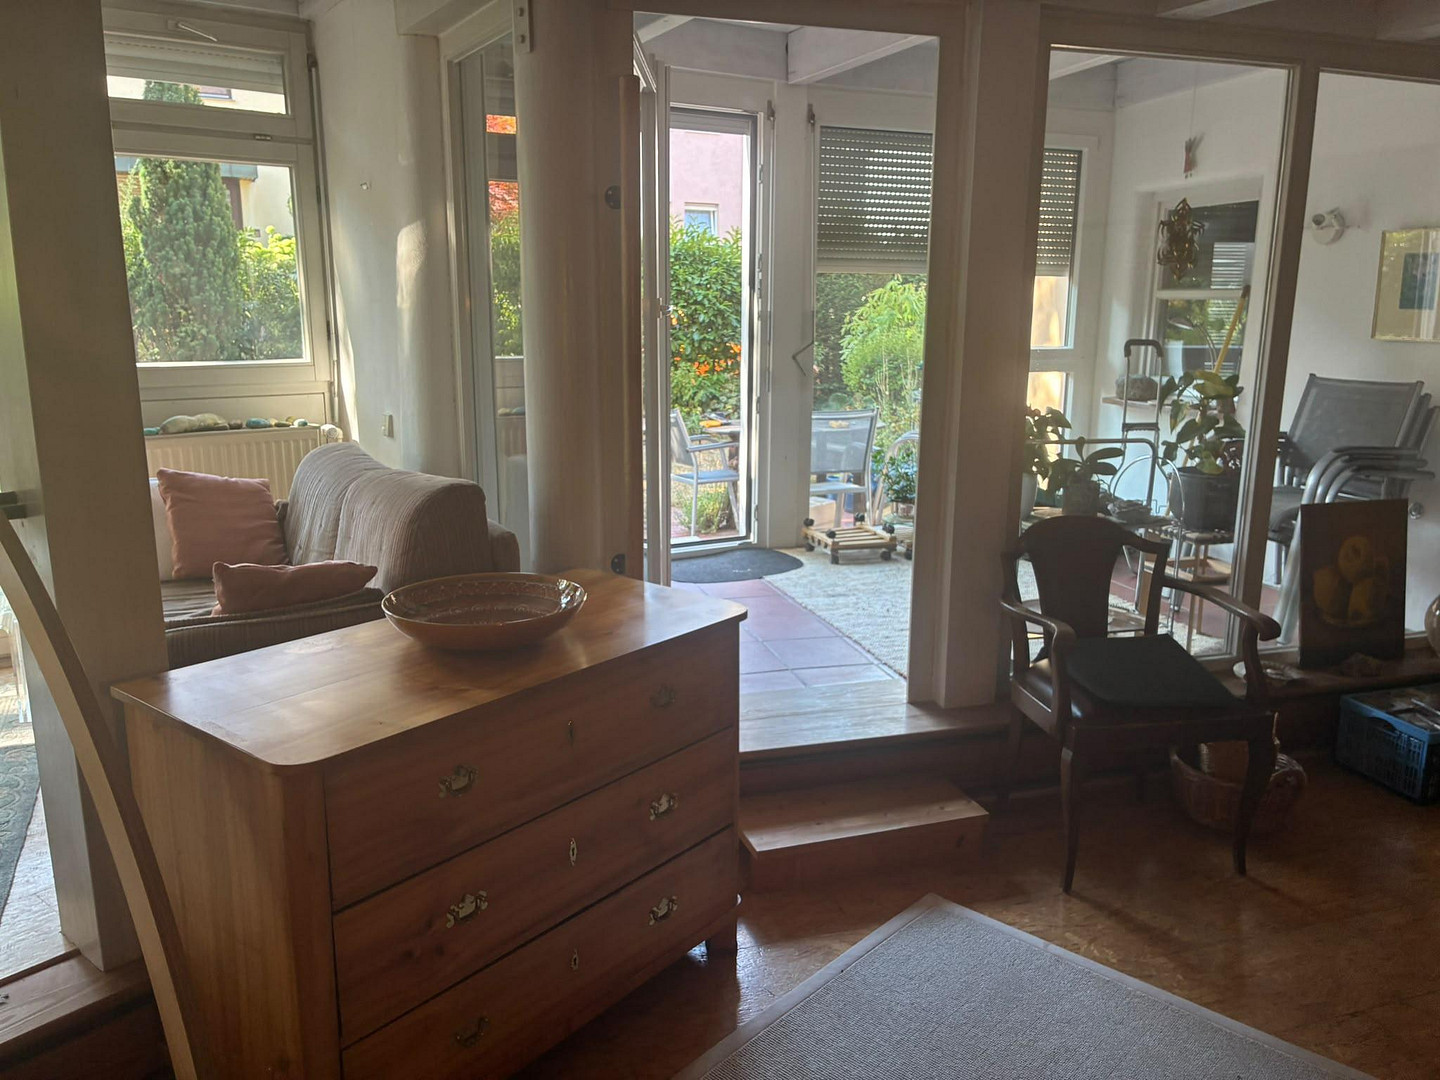
• a large living room with an open passage to the kitchen, a raised platform, and a conservatory with access to the garden terrace,
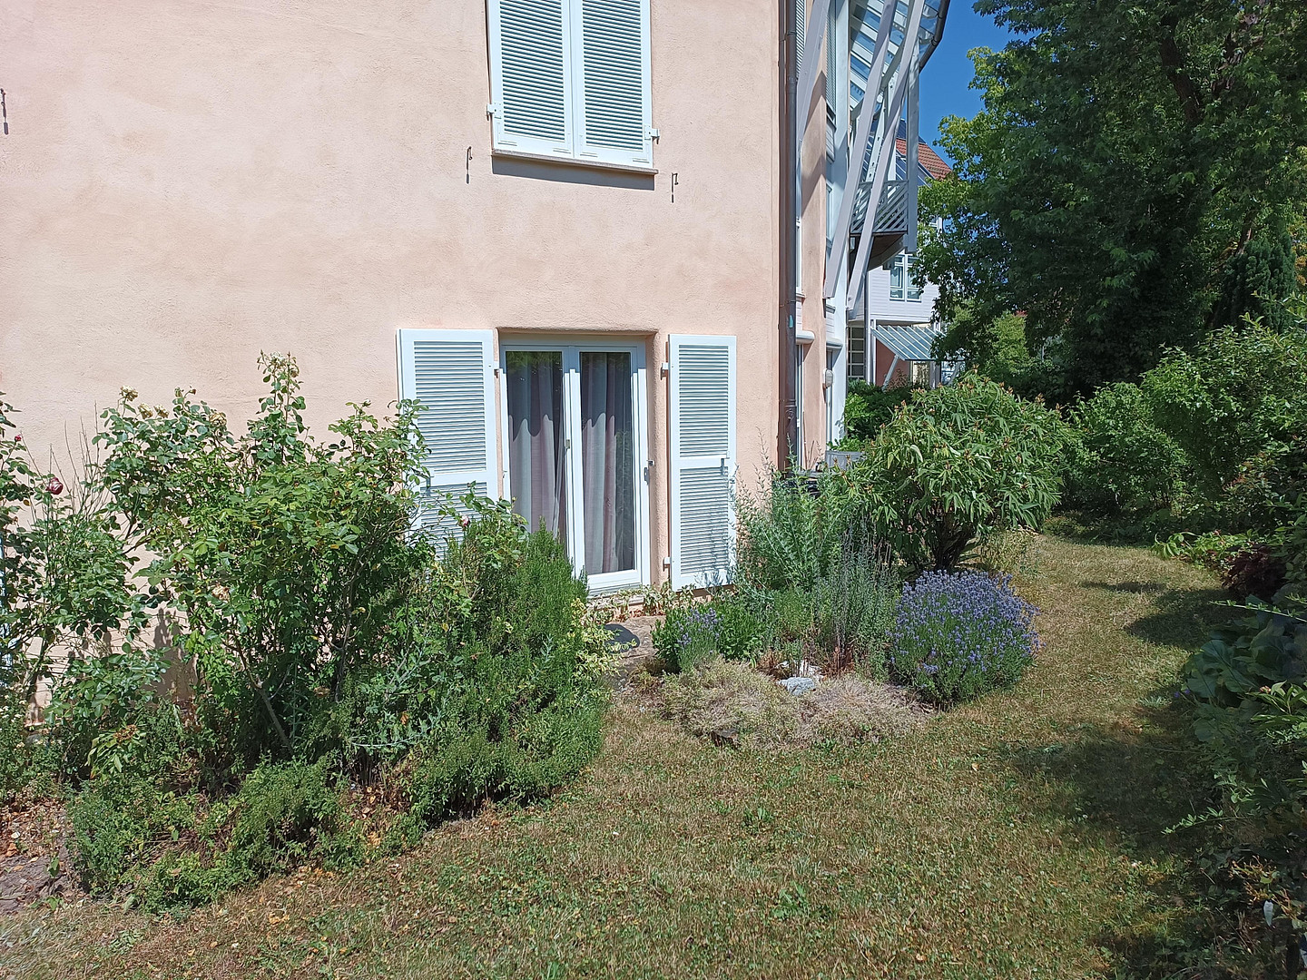
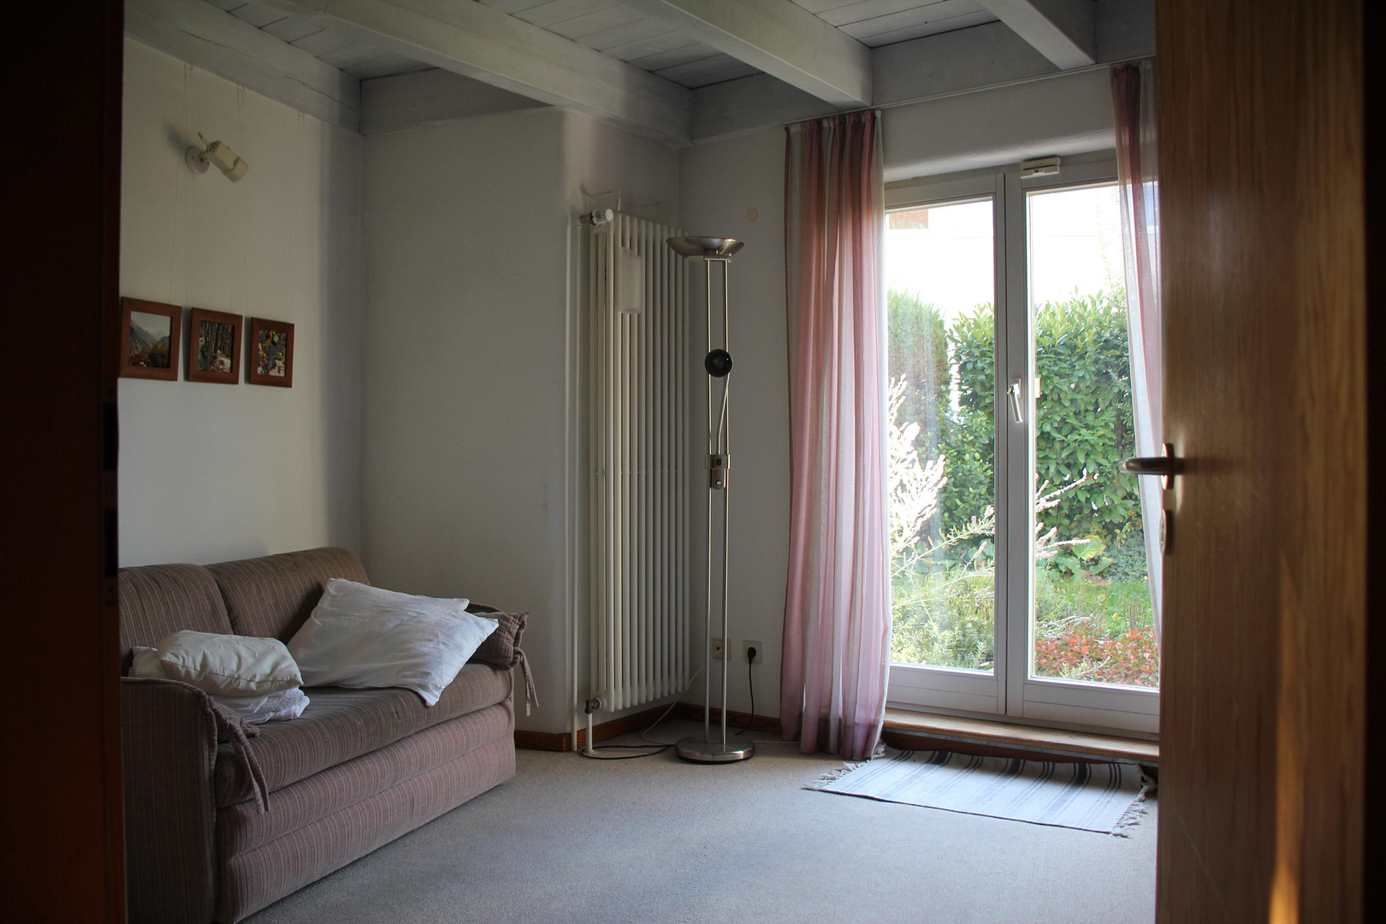
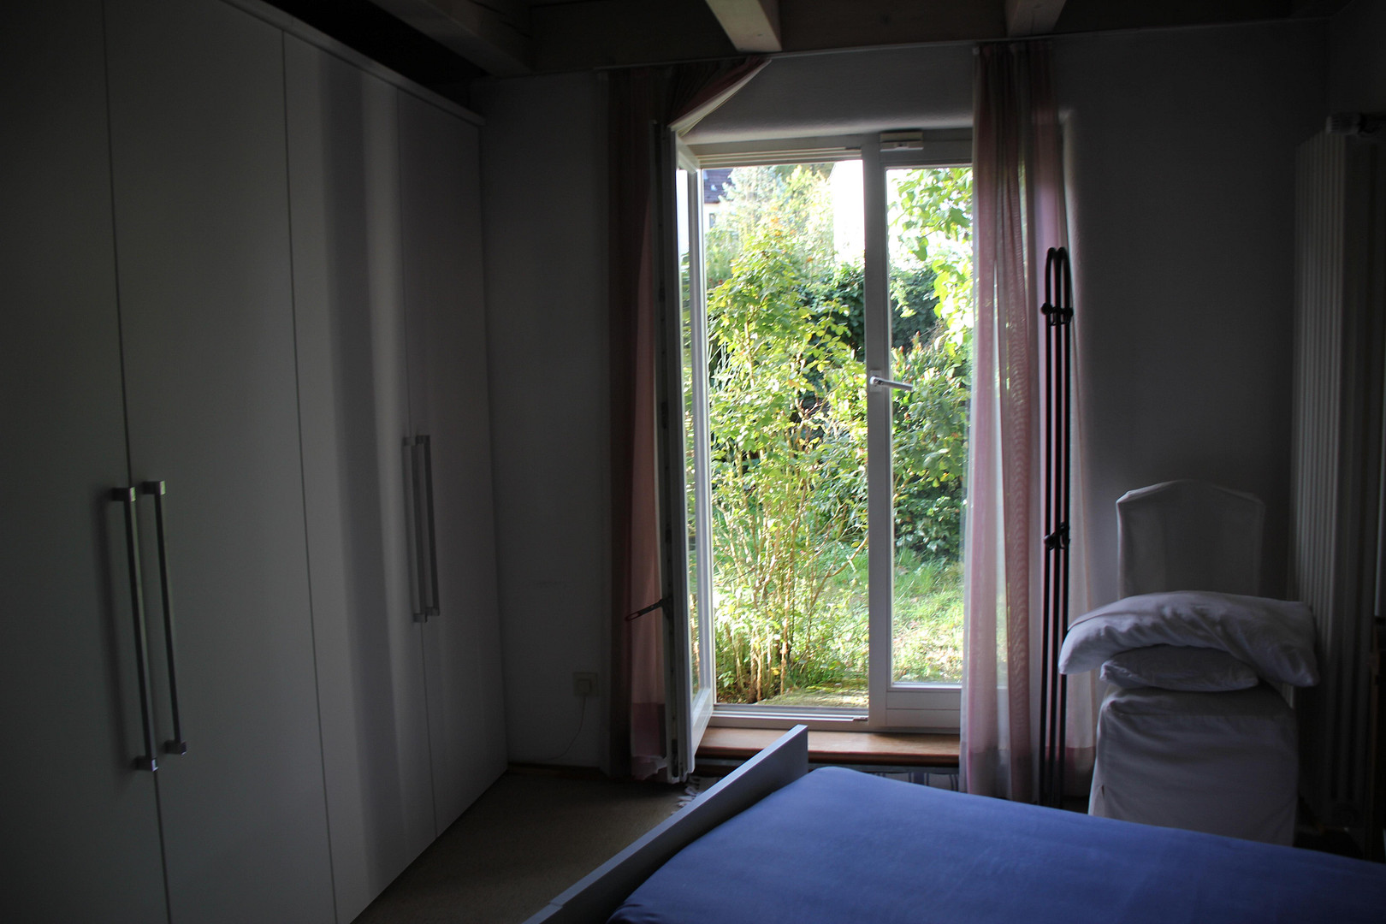
• two living rooms or bedrooms, each with access to the garden through floor-to-ceiling windows,
• a bedroom or guest room with a barred window,
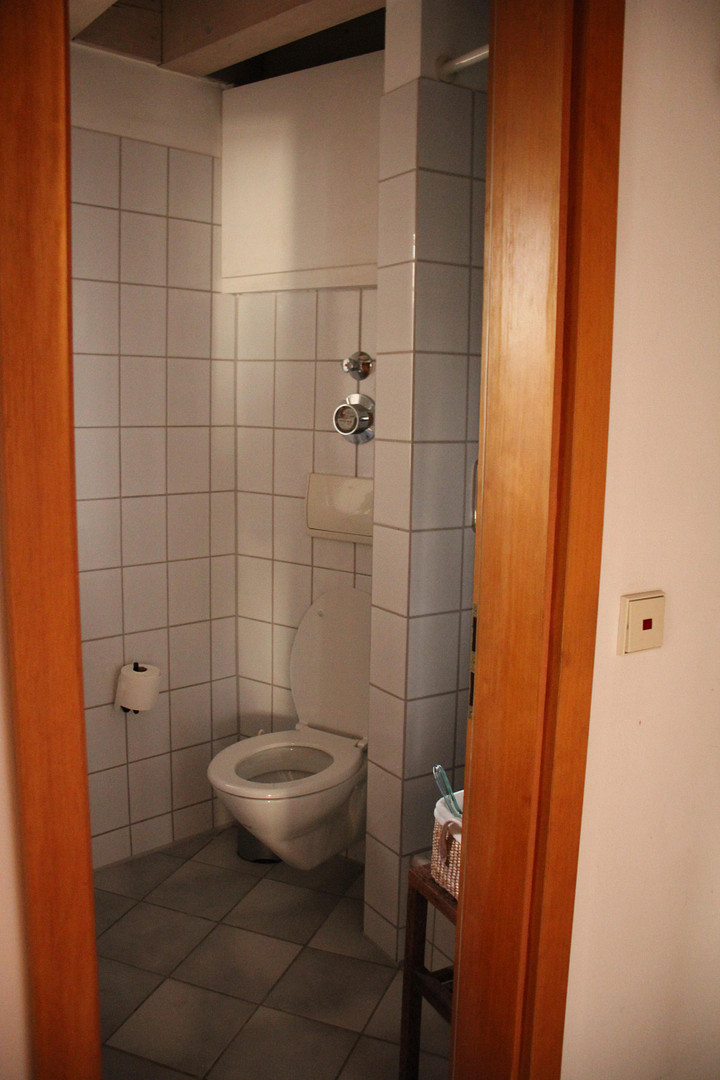
• a large bathroom and a guest toilet with a shower,
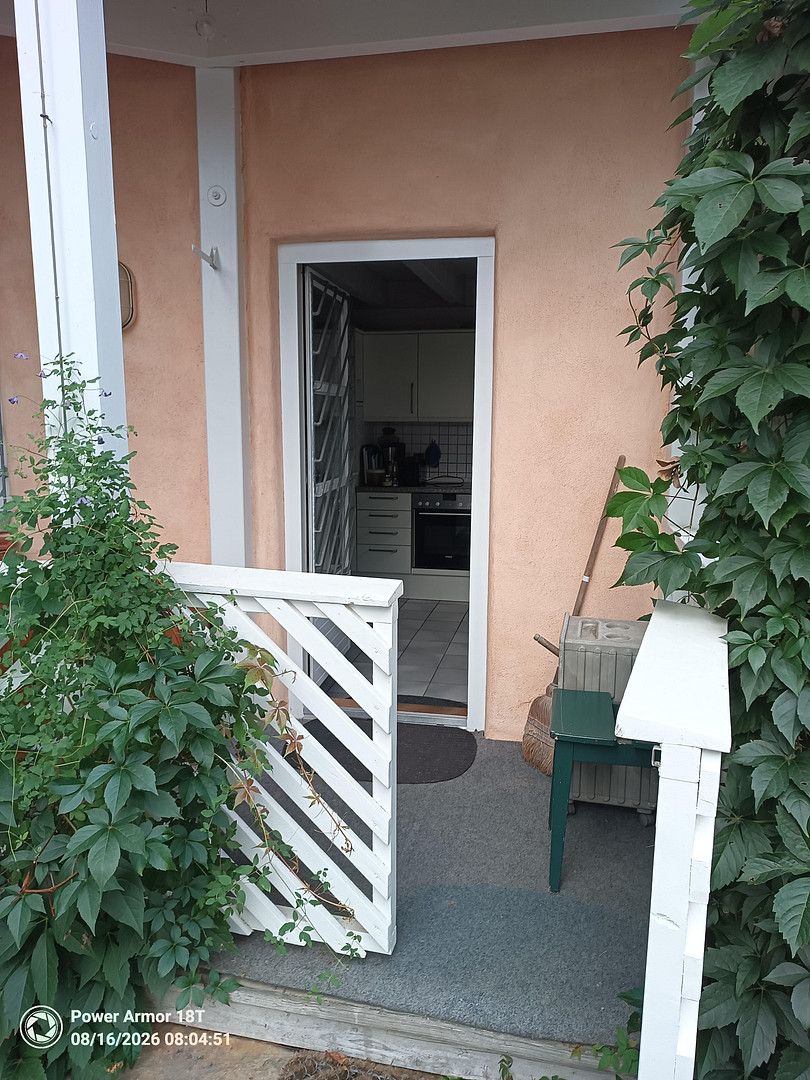
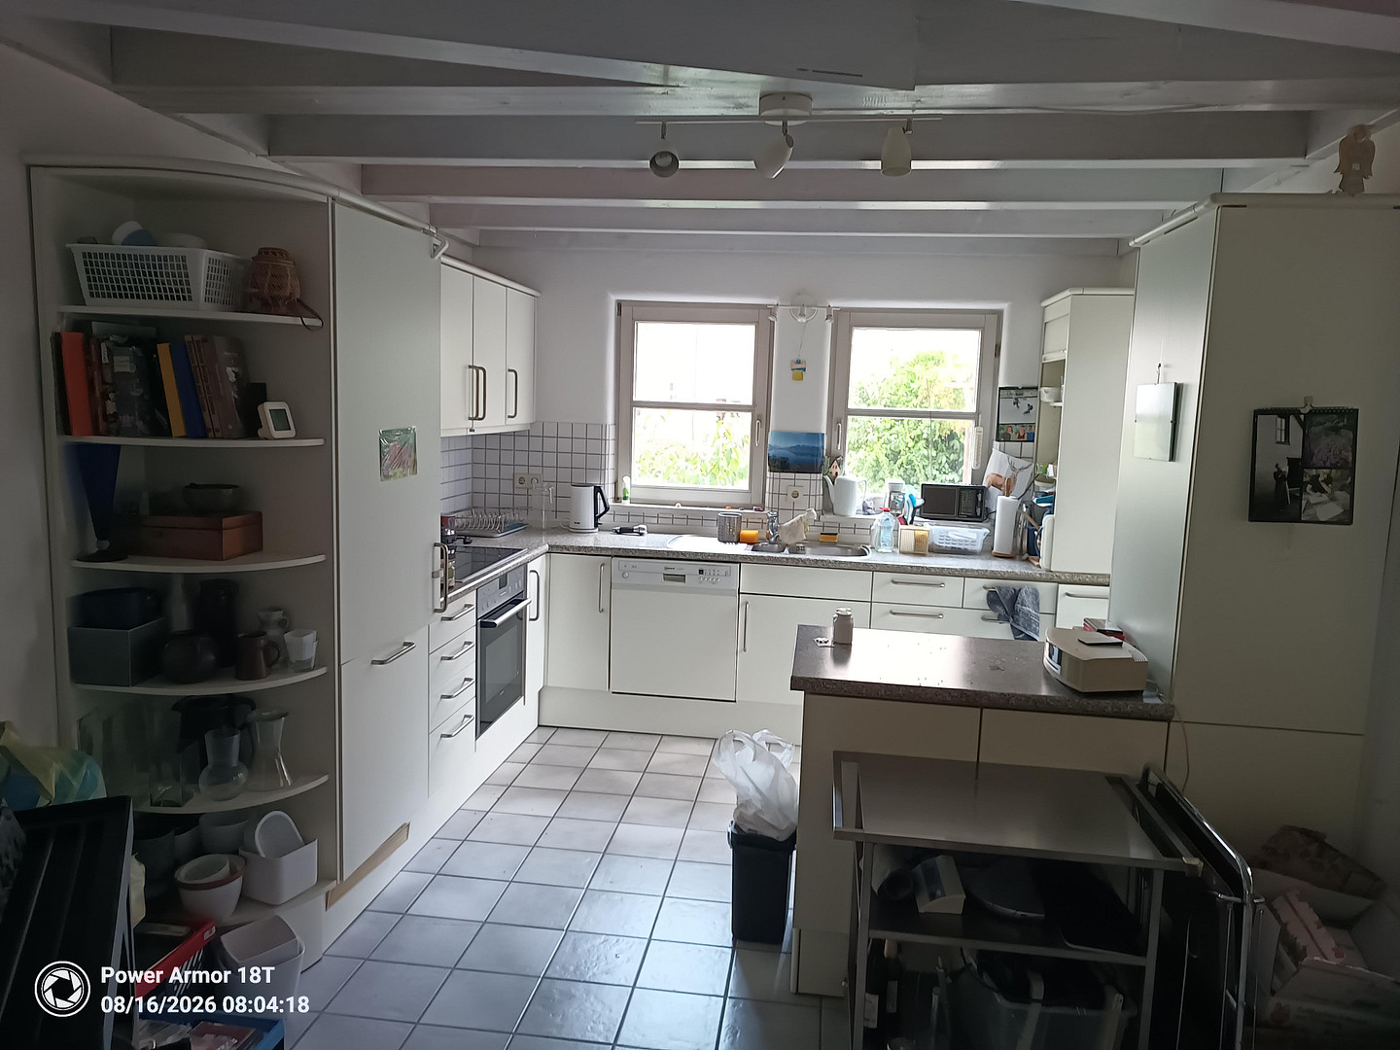
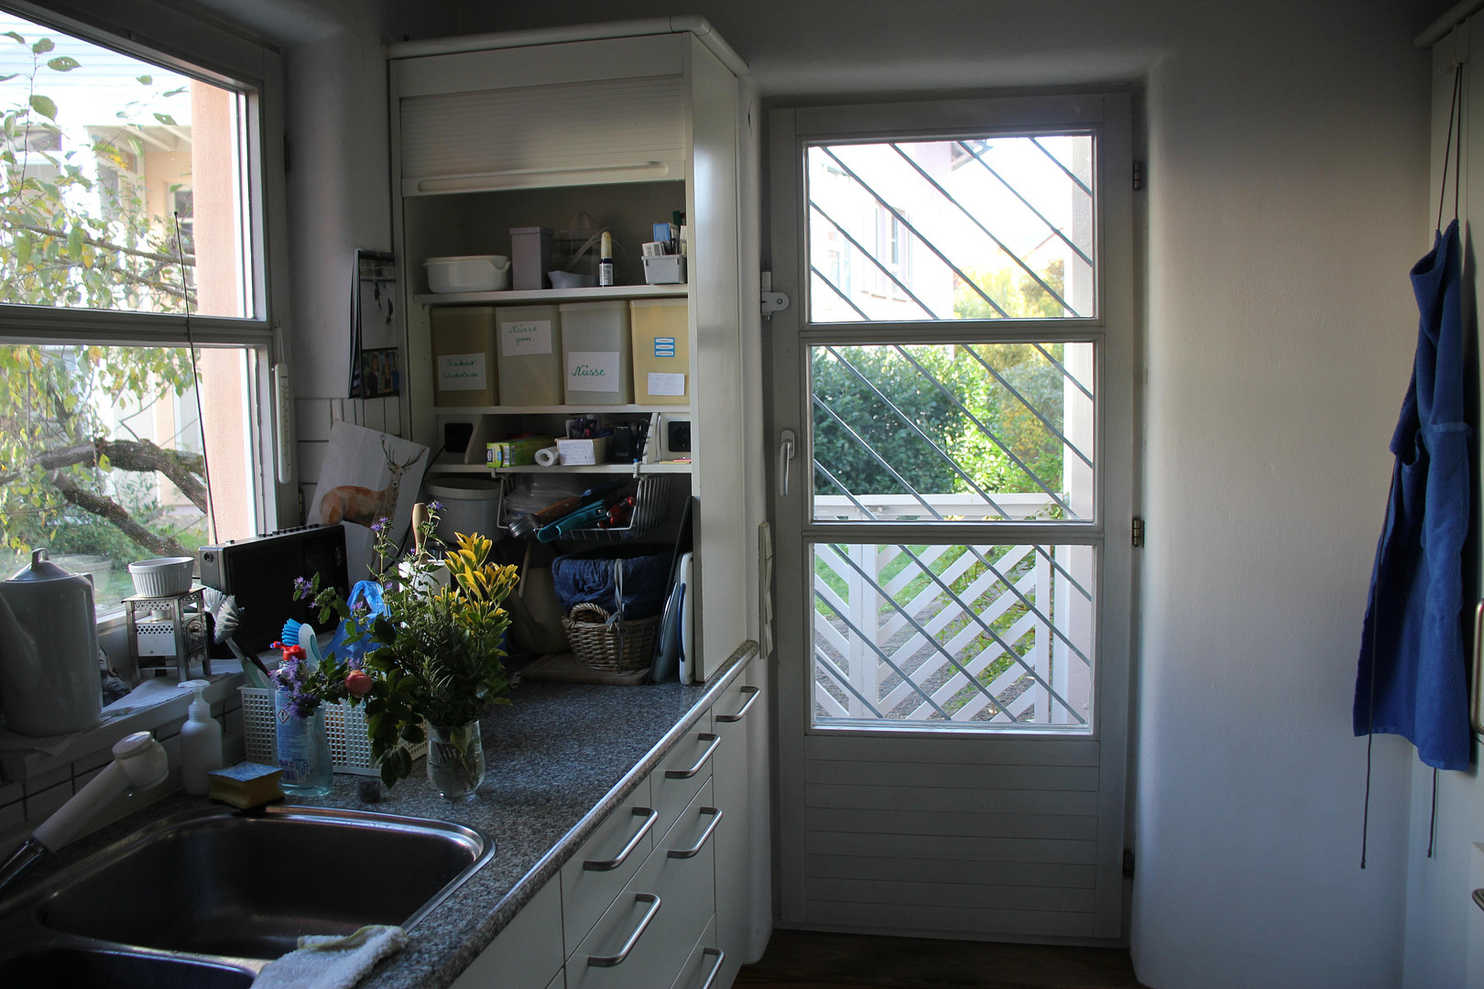
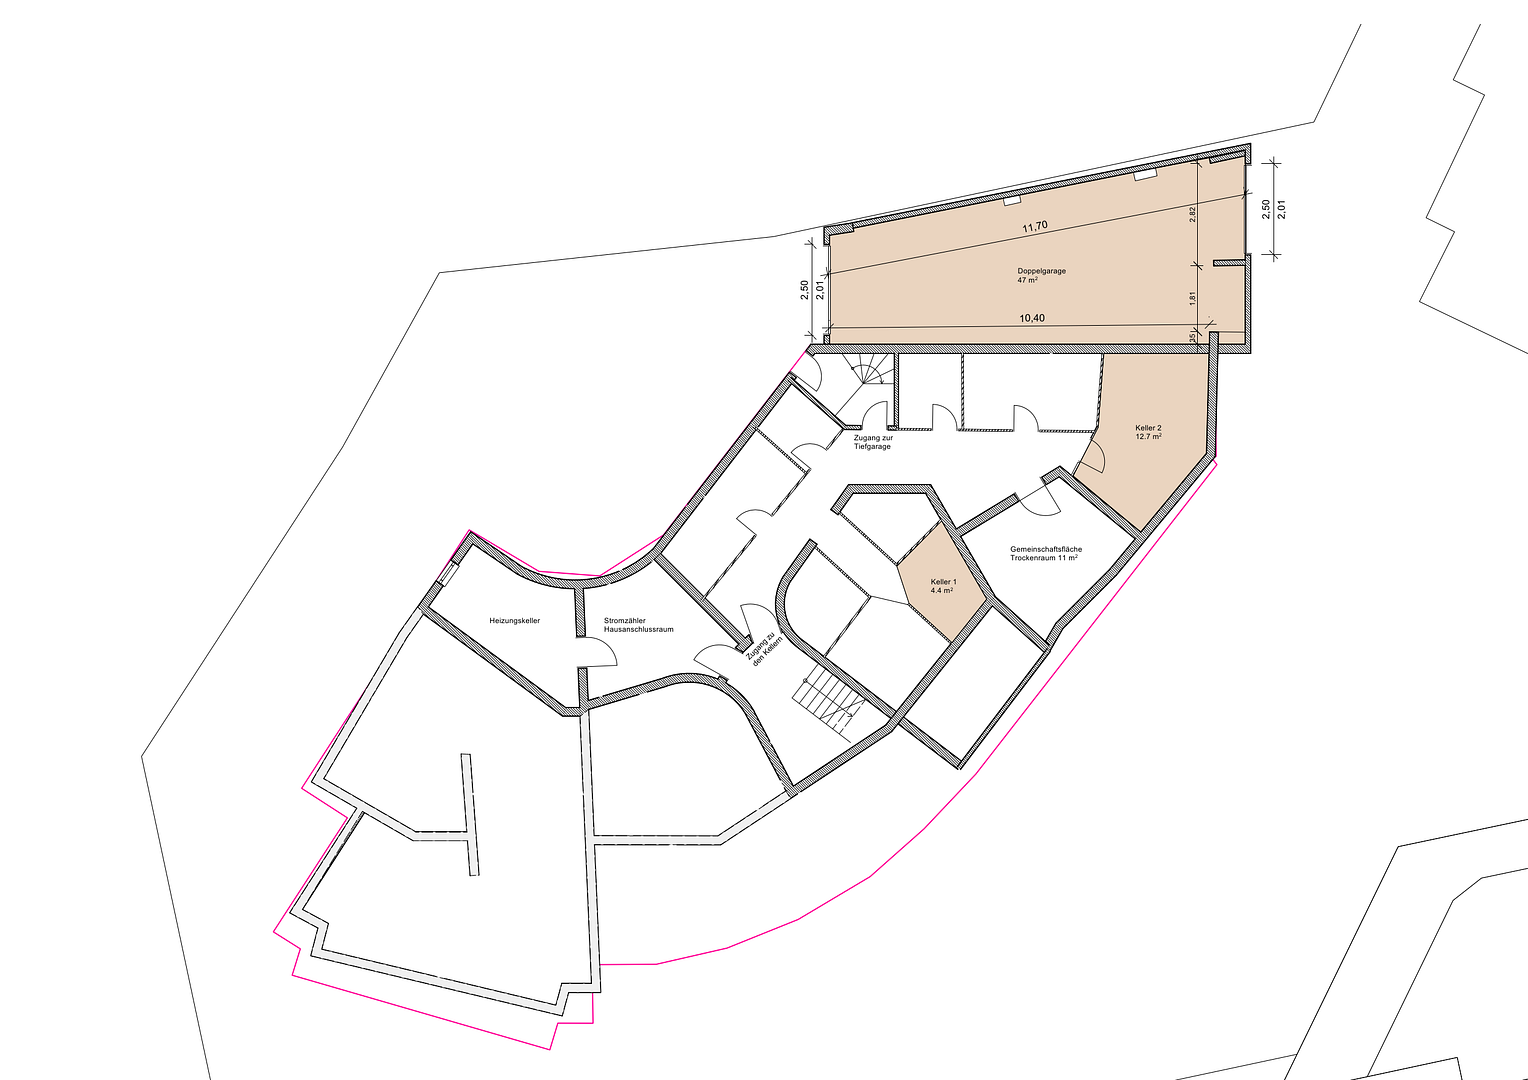
• a kitchen with a door leading to a veranda and an additional small storage room. The garden consists of a large, level area with diverse plantings, which has been carefully maintained for years. On the west side, in front of the kitchen, there is another small garden area on a slope. The apartment includes two dry, lockable basement rooms (see plan):
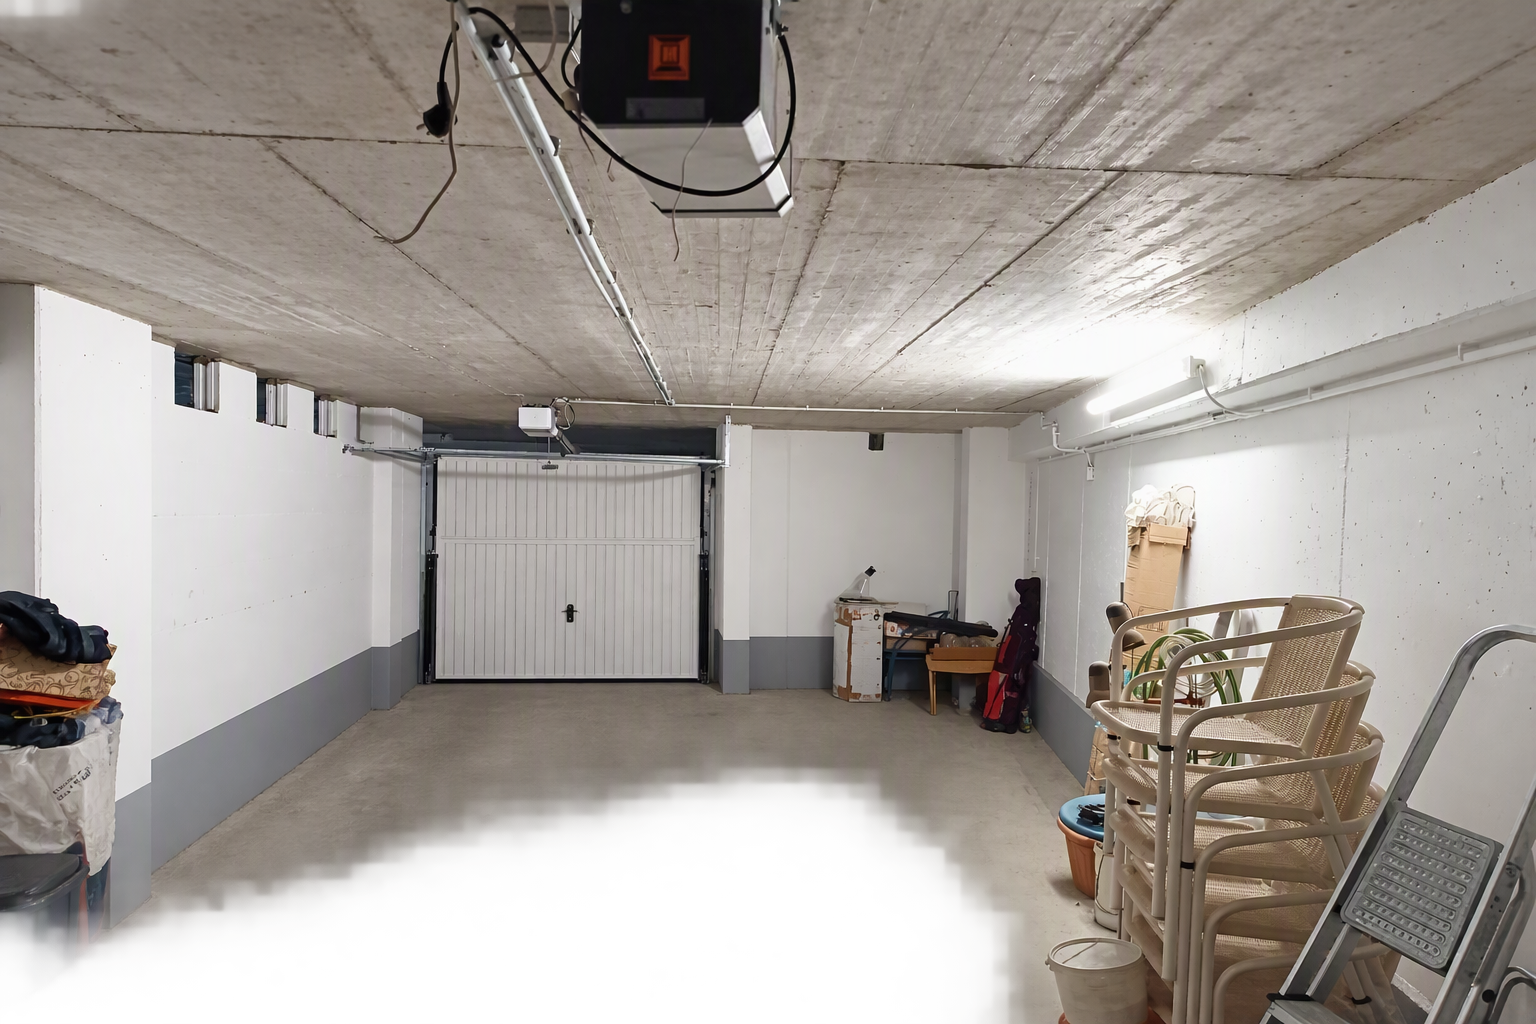
one room with brick tiles, used for storing food, and another storage room at the end of the basement. A central drying room is available for all residents of the building. The double garage, measuring 44 m², is accessible both from the basement and via an external staircase in front of the kitchen. The kitchen appliances and sanitary fixtures are from the original construction period (1991). The large bathroom features two sinks, a spacious shower, and a connection for a washing machine.
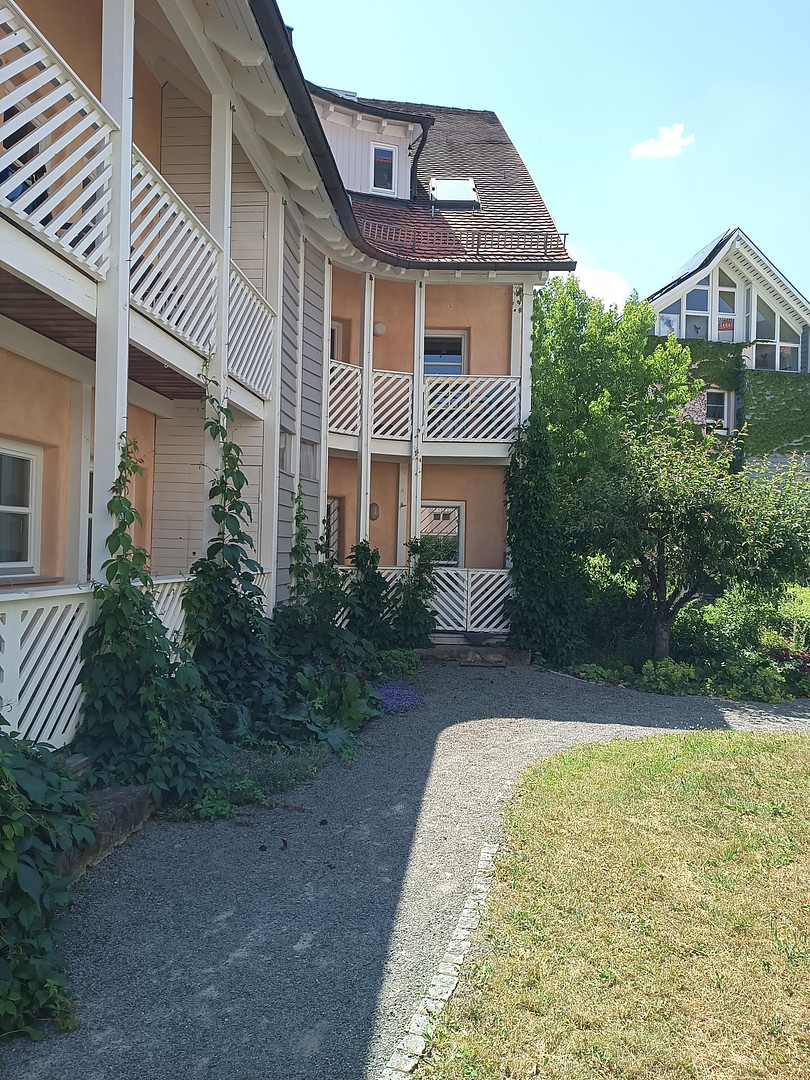
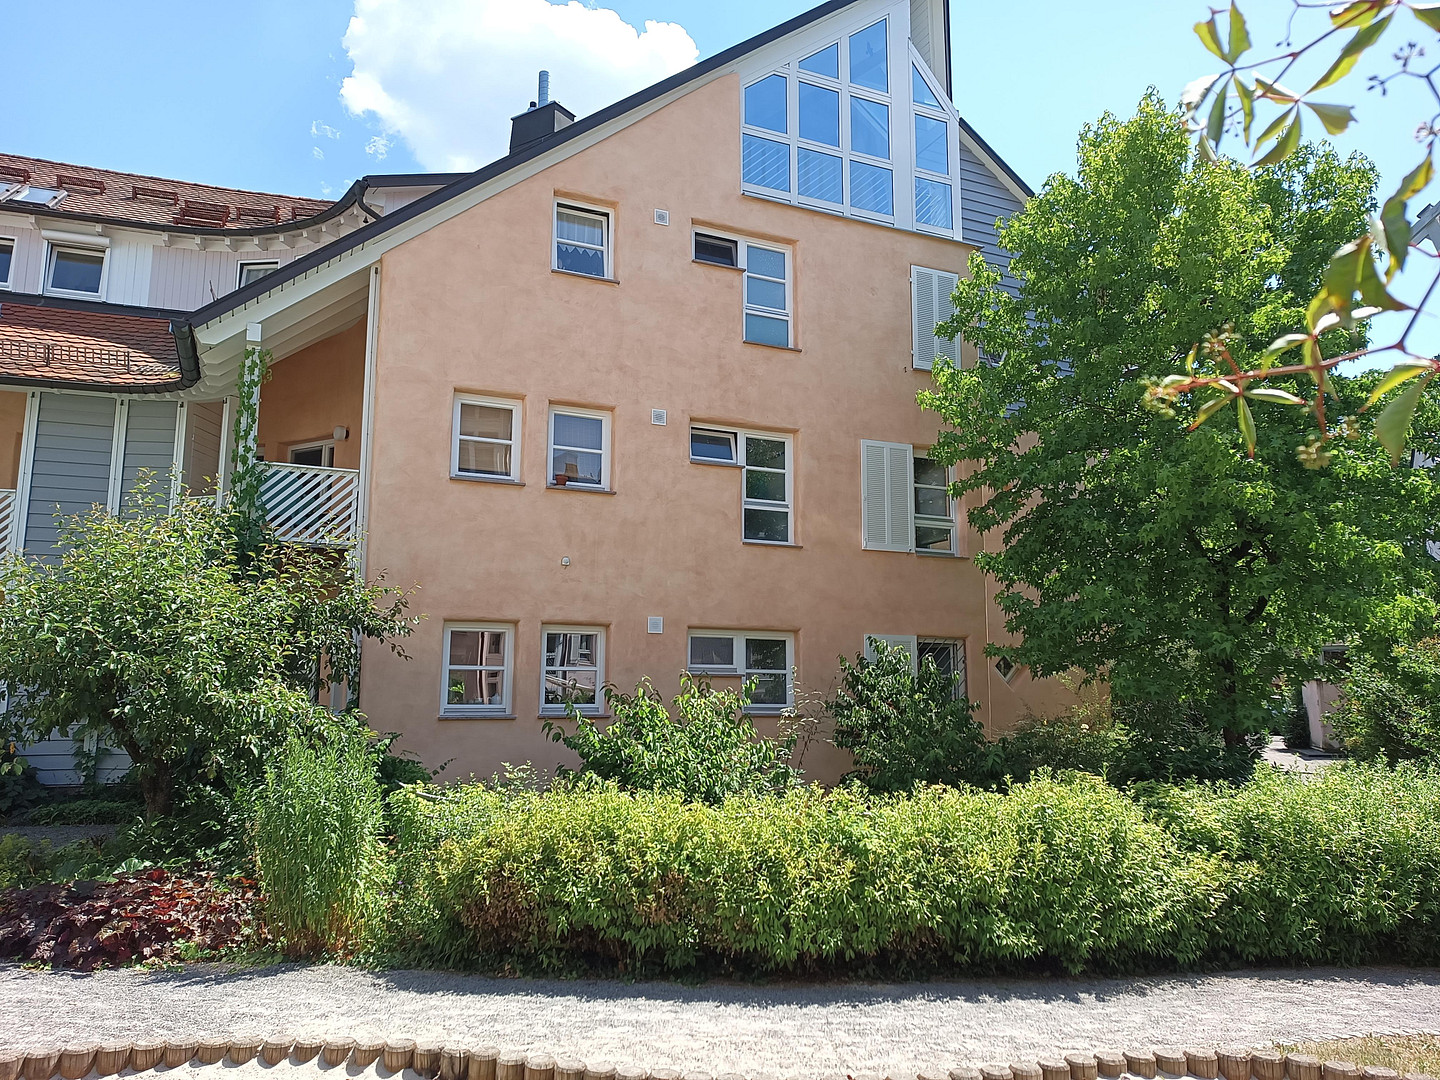
The residential complex was designed and built in 1991 by the architect Joachim Eble as a bio-solar residential complex. It combines ecological building principles with socially oriented open spaces. The communal outdoor area is landscaped with native shrubs and trees and is accessible only on foot – vehicles are parked in the underground garage. Two small ponds and a stream create a pleasant atmosphere and encourage interaction within the neighborhood.
Are you interested in this apartment?
|
Object Number
|
OM-503199
|
|
Object Class
|
Apartment
|
|
Object Type
|
Ground floor apartment
|
|
Is occupied
|
Vacant
|
|
Handover from
|
By arrangement
|
Purchase price & additional costs
|
purchase price
|
599.000 €
|
|
Purchase additional costs
|
approx. 37,549 €
|
|
Total costs
|
approx. 636,549 €
|
Breakdown of Costs
* Costs for notary and land register were calculated based on the fee schedule for notaries. Assumed was the notarization of the purchase at the stated purchase price and a land charge in the amount of 80% of the purchase price. Further costs may be incurred due to activities such as land charge cancellation, notary escrow account, etc. Details of notary and land registry costs
Does this property fit my budget?
Estimated monthly rate: 2,416€
More accuracy in a few seconds:
By providing some basic information, the estimated monthly rate is calculated individually for you. For this and for all other real estate offers on ohne-makler.net
Details
|
Condition
|
Well-kept
|
|
Number of floors
|
1
|
|
Level
|
Ground floor
|
|
Usable area
|
187.6 m²
|
|
Bathrooms (number)
|
2
|
|
Bedrooms (number)
|
3
|
|
Number of garages
|
2
|
|
Flooring
|
Carpet, Tiles
|
|
Heating
|
Central heating
|
|
Year of construction
|
1990
|
|
Equipment
|
Balcony, Terrace, Winter garden, Garden, Basement, Fitted kitchen, Guest toilet
|
|
Infrastructure
|
Pharmacy, Grocery discount, General practitioner, Kindergarten, Primary school, Middle school, Public transport
|
Information on equipment
The building was constructed according to ecological building principles. In addition to the basement and the foundation slab, the floors are made of wood.
The load-bearing exterior walls are made of thermally insulating brickwork with a double layer of lime plaster and a mineral-based paint finish. The facade was repainted in 2024, and damaged wooden elements were replaced.
Solar panels are installed on the clay tile roof to generate heat. The homeowners' association is currently evaluating the addition of further photovoltaic modules.
All bedrooms are equipped with automatic mains disconnectors that reduce electromagnetic fields: the mains voltage is only supplied when a device is actively in use. When the lights are switched off in the evening, there is no longer an electromagnetic field generated by the mains voltage. In addition, the wiring has been installed in a star configuration for radiation protection reasons.
Location
This is a quiet, residential area with little traffic, located right on the edge of the forest, yet still offering excellent access to public transportation: the Zuffenhausen S-Bahn station and bus line 52 are conveniently within walking distance.
The Park secondary school, as well as the Silcher, Rilke, and Uhland schools, are all within a safe walking distance. Behind them are sports facilities and forest lodges. The extensive forest between Zuffenhausen and Feuerbach offers opportunities for walks and relaxation in nature.
Location Check
Energy
|
Energy efficiency class
|
G
|
|
Energy certificate type
|
Demand certificate
|
|
Main energy source
|
Gas
|
|
Final energy demand
|
219.90 kWh/(m²a)
|

Miscellaneous
There are no real estate agent fees. The notary fees are the responsibility of the buyer. Currently, the apartment is partially furnished; if interested, some of the furniture and fixtures can be included in the purchase.
Broker inquiries not welcome! According to § 7 UWG, unsolicited contact by brokers without the express consent of the recipient is prohibited!
Topic portals
Send a message directly to the seller
Questions about this apartment? Show interest or arrange a viewing appointment?
Click here to send a message to the provider:

Diese Seite wurde ausgedruckt von:
https://www.ohne-makler.net/en/property/503199/