
This page was printed from:
https://www.ohne-makler.net/en/property/503147/
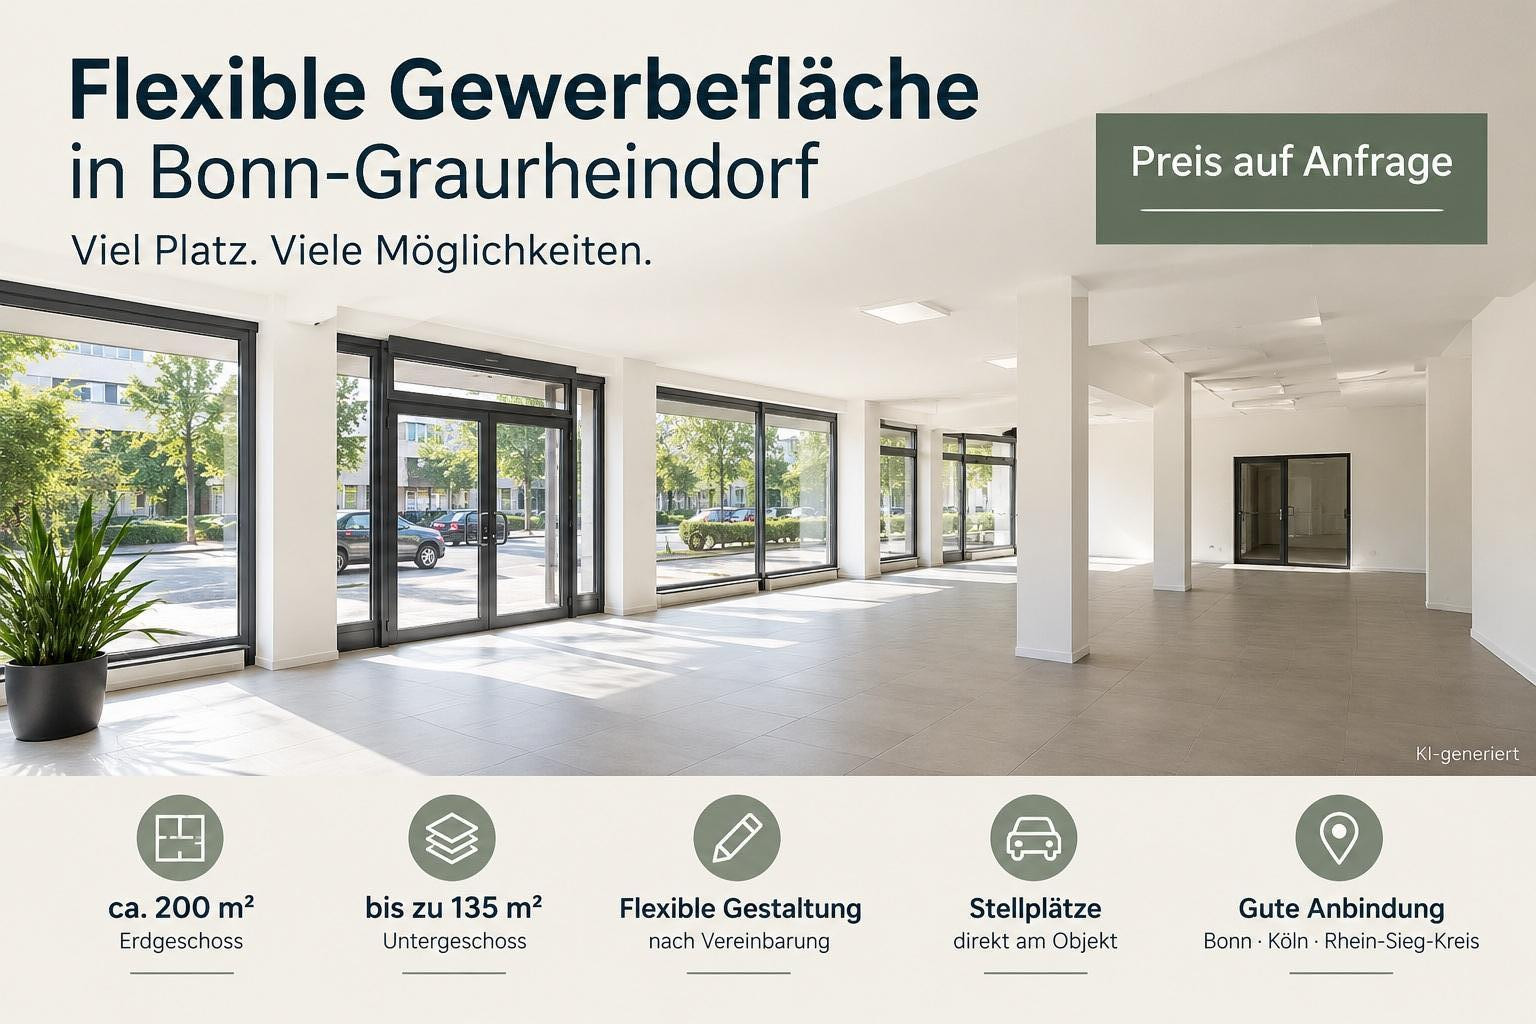
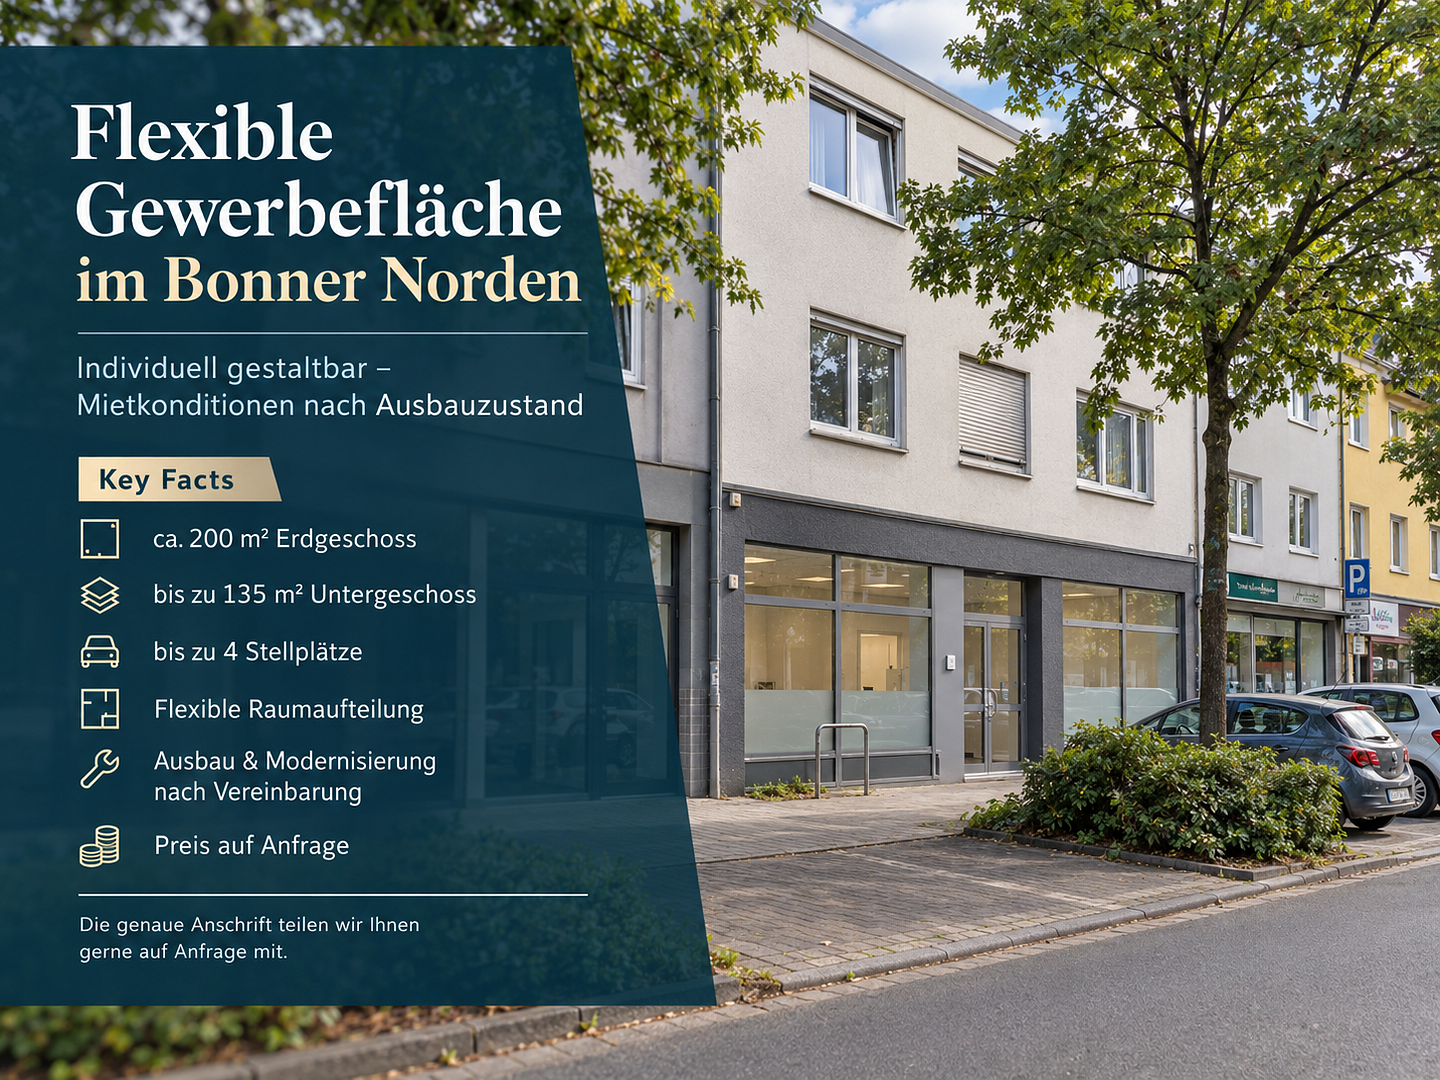
Flexible commercial space with up to 335 square meters available in Bonn-Graurheindorf.
53117 Bonn (Graurheindorf) – Nordrhein-WestfalenAre you looking for a location that can be adapted to your business? This commercial space in the northern part of Bonn offers a spacious ground floor area (approximately 200 m²) complemented by additional rooms in the basement (up to 135 m²). The layout and features of the space can be tailored to your specific business needs within the constraints of the building's structure – from an open reception area with consultation spaces to several separate treatment or office rooms. This space is particularly suitable for group practices, physiotherapy and occupational therapy clinics, health and counseling services, service companies with customer interaction, and for training or exhibition areas. A combination of reception, office, and showroom is also possible. There are various options for the design and furnishing of the premises:
From taking over the space in its current condition to a customized adaptation or modernization. The landlord is generally willing to participate in significant investments. The scope and implementation of potential improvements, as well as the rental terms, are individually agreed upon, depending on the specific usage concept and desired state of completion. The ground floor area is accessible without steps and can be designed to be fully accessible. A practical advantage for customers and employees: parking spaces are located directly in front of the property. Up to 4 parking spaces can be rented, depending on requirements, and optionally with charging infrastructure. The location in northern Bonn has excellent connections to the regional and national road network, as well as to public transportation.
Key features:
- Ground floor: approximately 200 m², with flexible design options agreed upon individually.
- Basement: up to 135 m², with storage, technical, restroom, and employee areas.
- Parking spaces: available upon agreement.
- Fittings and state of completion: customizable to individual needs.
- Rental terms: dependent on the area size, fittings, and agreed-upon improvements.
We would be happy to discuss the exact boundaries of the space, the desired fittings, and its suitability for your specific usage concept in a personal consultation.
Are you interested in this offer?
|
Object Number
|
OM-503147
|
|
Object Class
|
Office and practice rooms
|
|
Object Type
|
Practice
|
|
Handover from
|
By arrangement
|
Rent & additional costs
|
Cold rent
|
on request (plus additional costs)
|
Details
|
Condition
|
By agreement
|
|
Number of floors
|
1
|
|
Level
|
Ground floor
|
|
Office / practice area
|
335 m²
|
|
Total area
|
335 m²
|
|
Number of parking lots
|
4
|
|
Heating
|
Central heating
|
|
Year of construction
|
1973
|
|
Equipment
|
Basement, Guest toilet, Barrier-free
|
|
Infrastructure
|
Public transport
|
Information on equipment
The commercial unit features a spacious, bright ground floor area, and the layout and fittings can be customized to suit individual needs within the building's structural possibilities. Depending on the intended use, options range from taking over the space in its current condition to undertaking structural modifications and renovations.
Additional rooms and restroom facilities are located in the basement. The precise layout and dimensions are detailed in the attached floor plans.
Parking spaces can be rented upon agreement.
The condition of the unit and any potential renovation or remodeling work will be discussed and agreed upon individually.
Location
The commercial space is located in the northern part of Bonn, in an established area with a mix of residential and commercial properties. The location is particularly suitable for businesses, practices, and service providers who value good accessibility and parking facilities directly on the premises.
The convenient location offers excellent connections within Bonn, as well as towards Cologne and the Rhein-Sieg district. Parking spaces directly adjacent to the building allow for short distances to the entrance – a practical advantage for customers, patients, and employees.
We will gladly provide you with the exact address upon request.
Location Check
Energy
|
Energy certificate type
|
Demand certificate
|
|
Main energy source
|
Gas
|
|
Final energy demand electricity
|
15.00 kWh/(m²a)
|
|
Final energy demand heat
|
511.00 kWh/(m²a)
|
 Grundriss EG
Send a message directly to the landlord
Questions about the object? Show interest or arrange a viewing appointment?
Click here to send a message to the provider:

Diese Seite wurde ausgedruckt von:
https://www.ohne-makler.net/en/property/503147/