
This page was printed from:
https://www.ohne-makler.net/en/property/503108/
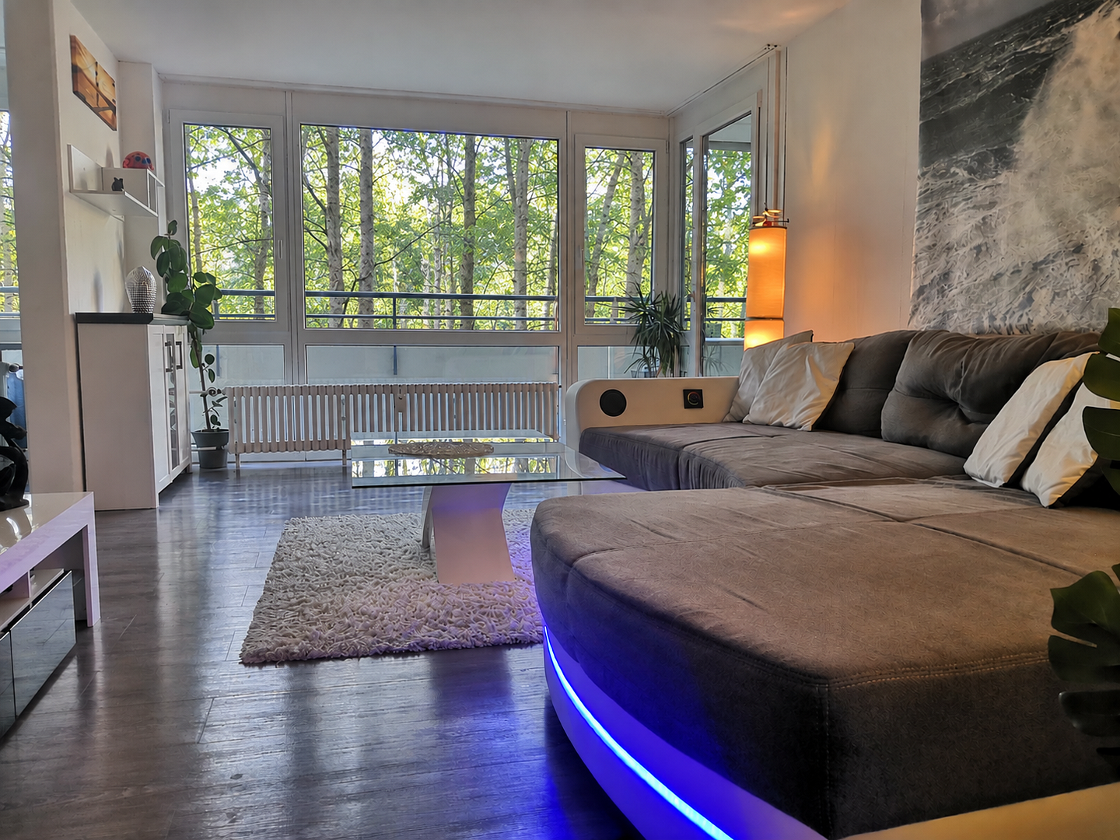
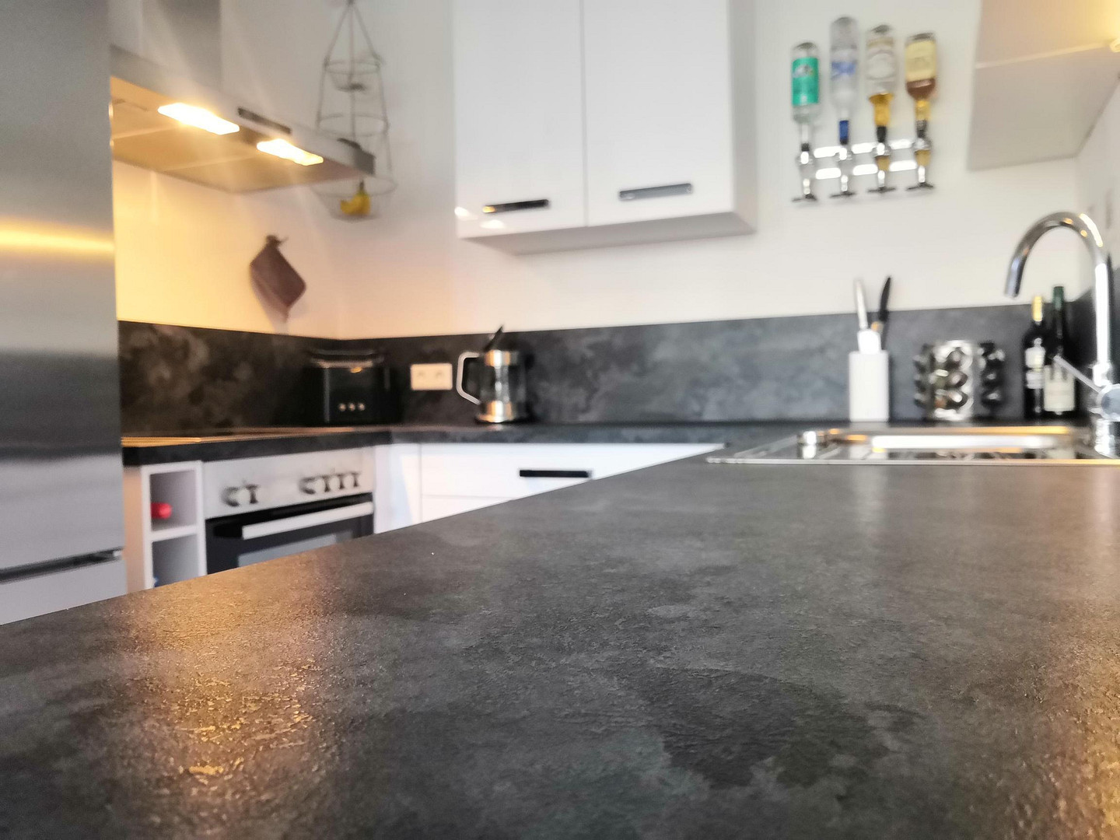
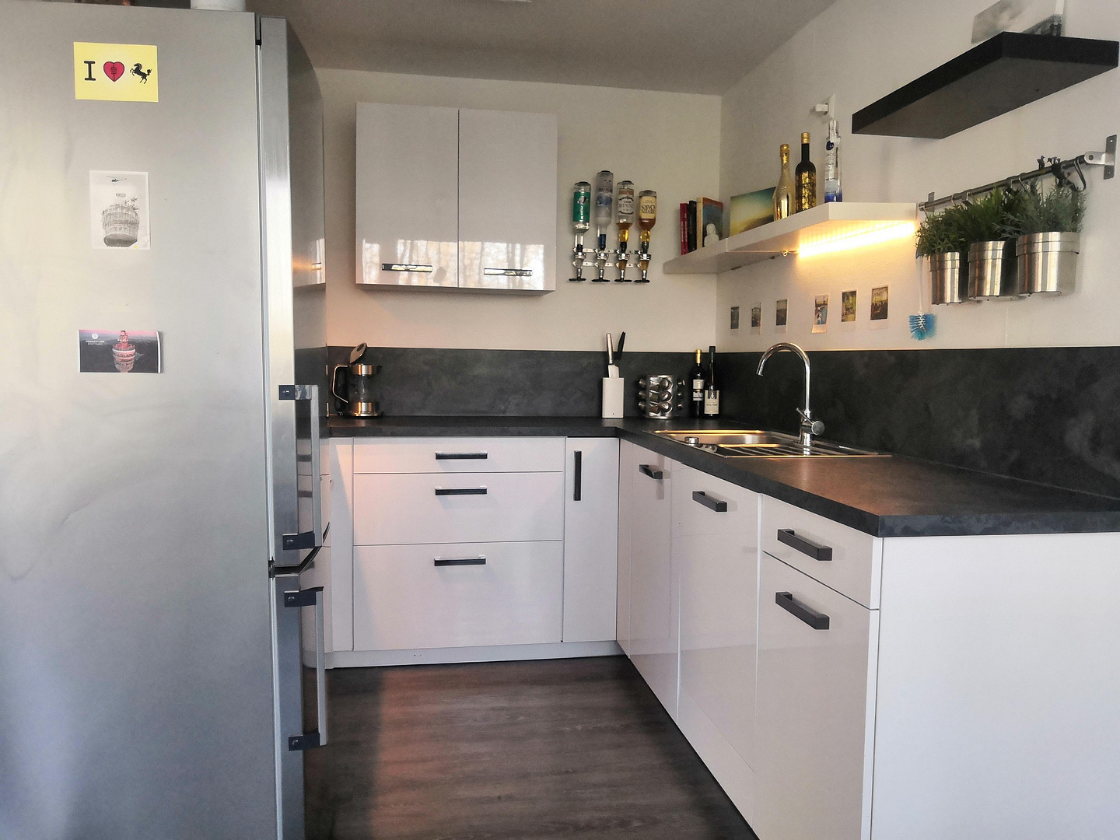
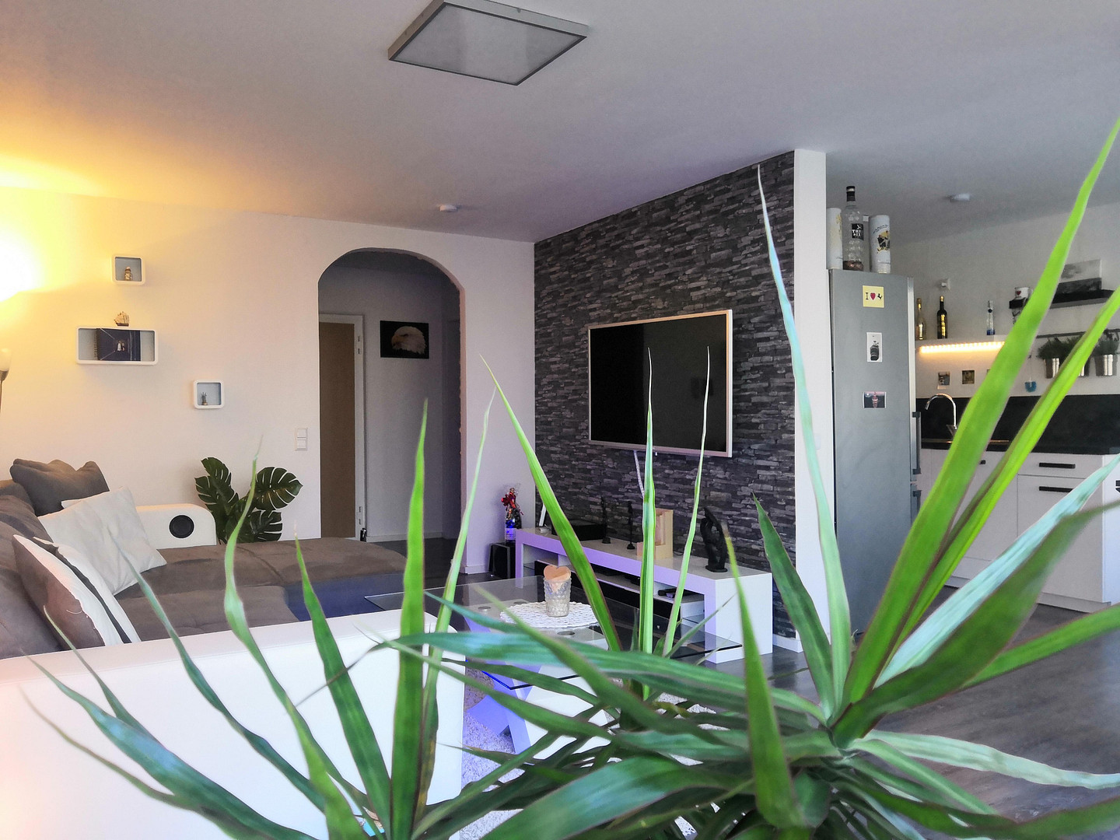
2.5-room apartment with a view of the forest | Attractive investment opportunity.
Im Asemwald 22, 70599 Auenwald (Asemwald) – Baden-Württemberg🏠 PROPERTY DESCRIPTION
This well-maintained 2.5-room apartment in the residential area of Asemwald was completely renovated in March 2026 and is already rented out. It combines a modern, like-new condition with immediate rental income. There is no vacancy and no need for renovations.
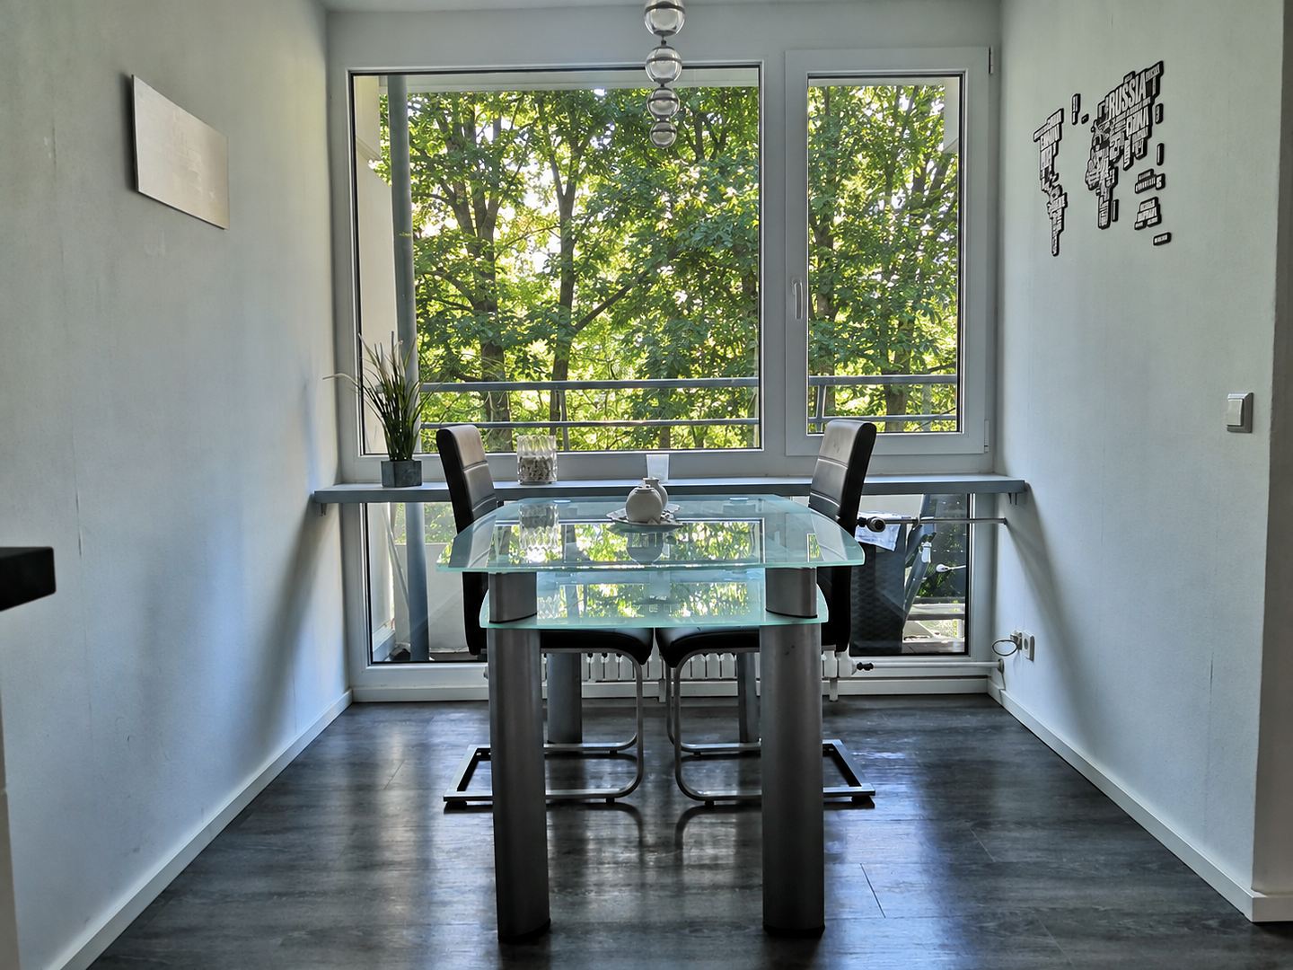
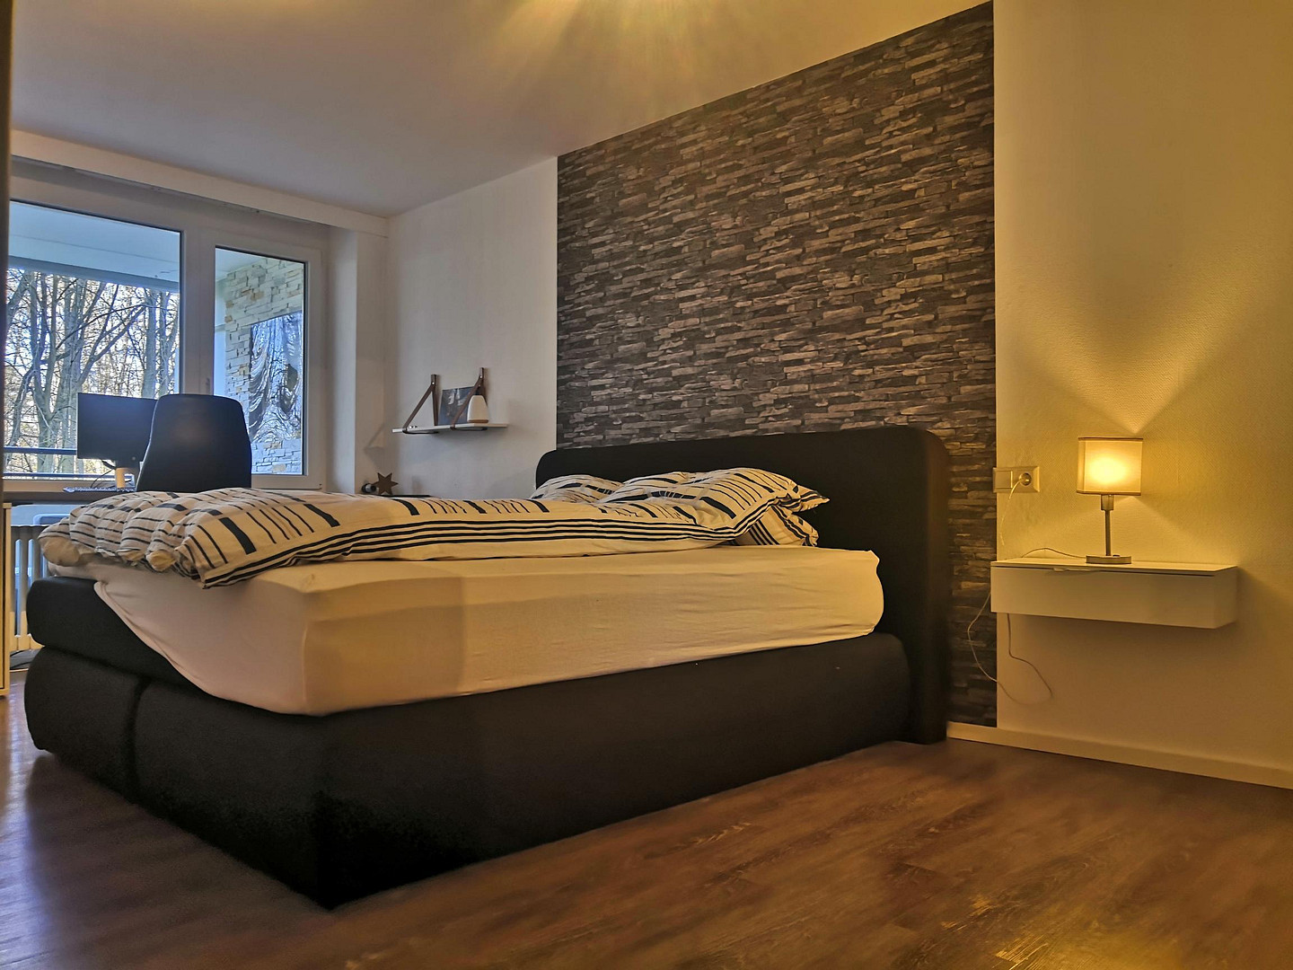
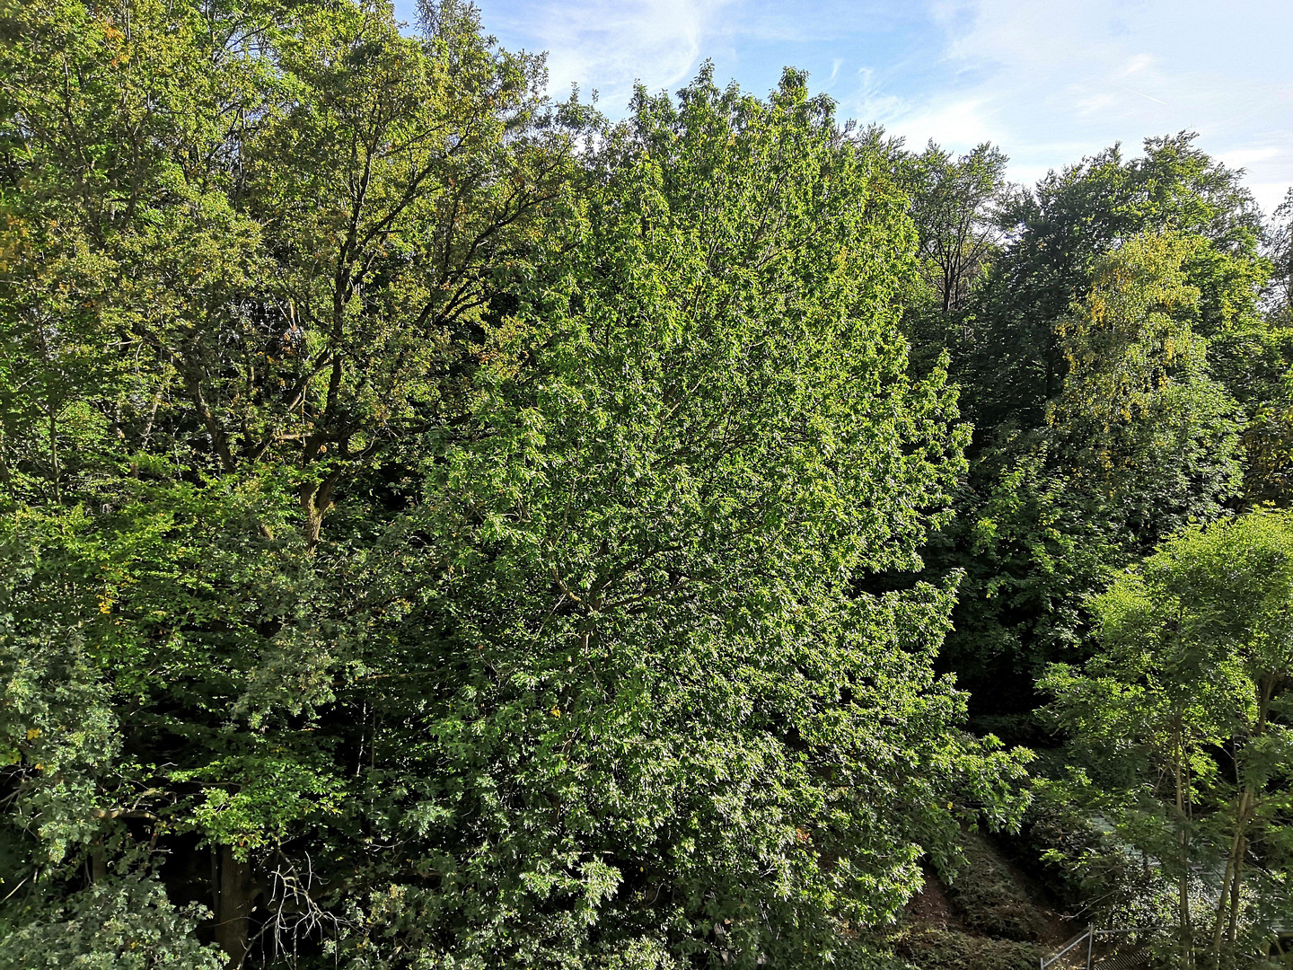
With approximately 66.49 square meters of living space, the apartment offers a well-thought-out layout with bright living areas. New flooring and freshly painted walls create a contemporary living environment. A special feature is the view of the greenery in the adjacent forest. The apartment includes a parking space, which is also rented out.
📊 KEY FACTS FOR INVESTORS
Purchase price: €255,000
Living space: approx. 66.49 m²
Rooms: 2.5
Renovation: March 2026
Status: Rented
Annual rental income: €13,800 (including parking space at €80/month)
Gross rental yield: approx. 5.41%
Price-to-rent ratio: approx. 18.5
✅ Ideal for investors looking for a modernised, rented apartment in Stuttgart. The apartment offers a stable, ongoing return, low maintenance requirements, and a consistently desirable location.
Are you interested in this apartment?
|
Object Number
|
OM-503108
|
|
Object Class
|
Apartment
|
|
Object Type
|
Apartment
|
|
Is occupied
|
Occupied
|
|
Handover from
|
By arrangement
|
Purchase price & additional costs
|
purchase price
|
240.000 €
|
|
Purchase additional costs
|
approx. 15,665 €
|
|
Total costs
|
approx. 255,665 €
|
|
Purchase price garage/parking space
|
15,000 €
|
|
HOA fee
|
520 €
|
Breakdown of Costs
* Costs for notary and land register were calculated based on the fee schedule for notaries. Assumed was the notarization of the purchase at the stated purchase price and a land charge in the amount of 80% of the purchase price. Further costs may be incurred due to activities such as land charge cancellation, notary escrow account, etc. Details of notary and land registry costs
Does this property fit my budget?
Estimated monthly rate: 1,045€
More accuracy in a few seconds:
By providing some basic information, the estimated monthly rate is calculated individually for you. For this and for all other real estate offers on ohne-makler.net
Details
|
Condition
|
Rehabilitated
|
|
Number of floors
|
20
|
|
Level
|
2nd floor
|
|
Bathrooms (number)
|
1
|
|
Bedrooms (number)
|
1
|
|
Number of underground garages
|
1
|
|
Number of parking lots
|
1
|
|
Flooring
|
Vinyl / PVC
|
|
Heating
|
Central heating
|
|
Year of construction
|
1970
|
|
Equipment
|
Balcony, Basement, Elevator, Sauna, Pool / swimming pool, Fitted kitchen, Barrier-free
|
|
Infrastructure
|
Grocery discount, General practitioner, Kindergarten, Public transport
|
Information on equipment
🔧 RENOVATIONS
2017 – Complete renovation of the apartment
New triple-glazed windows including balcony door (local specialist company)
Completely renewed electrical system including wiring
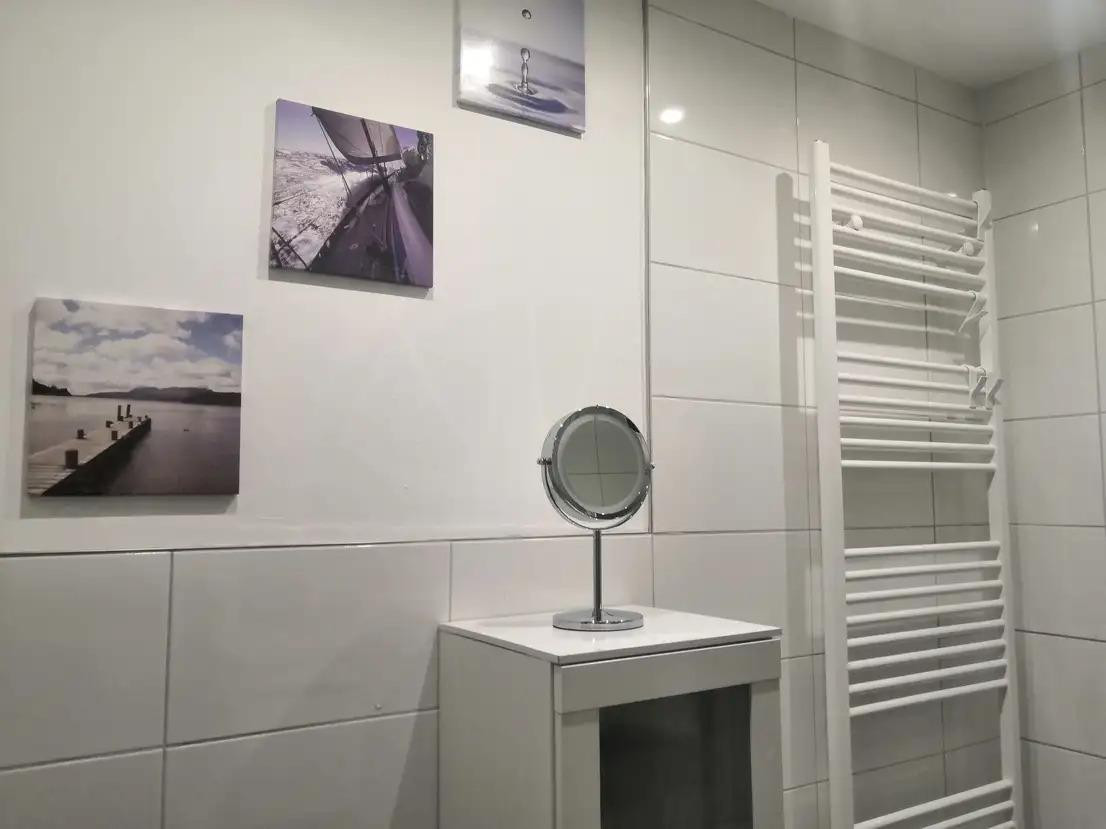
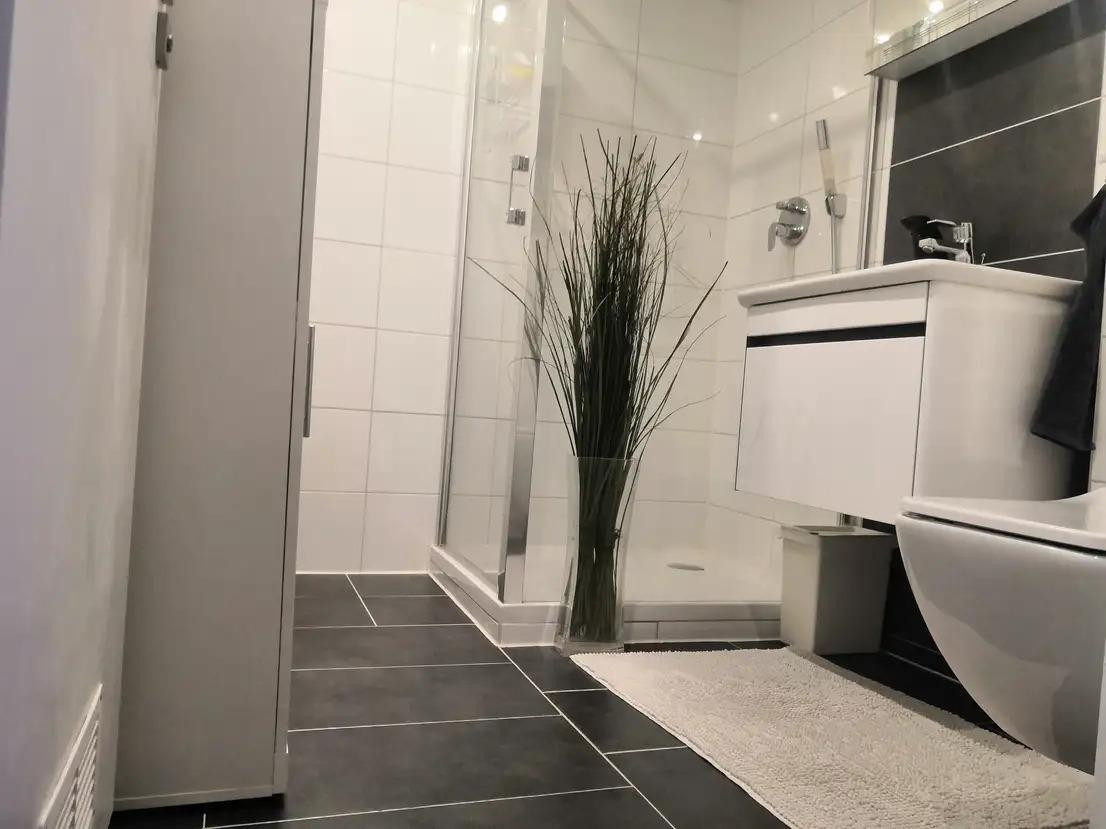
Completely renovated bathroom with high-quality fixtures and a towel heater
New fitted kitchen including appliances
2025 – Common areas
Replacement of all elevator systems completed
Renovation of the underground parking garage has begun, and work is currently ongoing.
2026 – Apartment improvements
New flooring throughout the apartment
Redecorated walls
📋 KEY FEATURES
Approximately 66.49 m² of living space, 2.5 rooms
Bright rooms with a well-thought-out layout
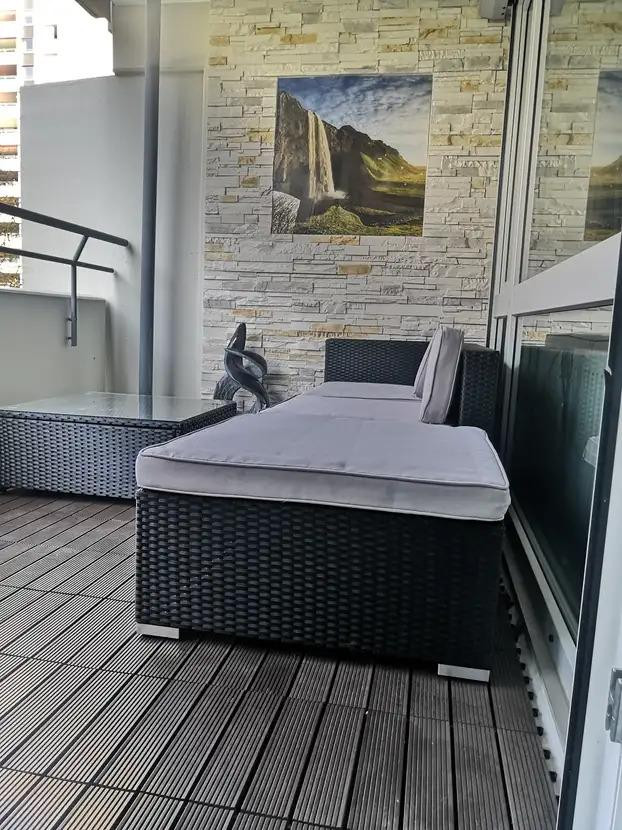
Balcony with a view of the forest
Open-plan kitchen with fitted kitchen including refrigerator (rented separately for €120/month)
Modernized bathroom with towel heater
Triple-glazed windows
Barrier-free access via elevator
Private storage room
Private parking space (rented separately for €80/month)
Custom-made, spacious desk included in the purchase price
The thorough renovation in 2019 and the updates in 2026 make this apartment a well-maintained investment property that is ready to be rented immediately, with no need for further renovations.
Location
🏙️ **Location Overview – Stuttgart-Plieningen**
Stuttgart is one of the most economically strong regions in Europe, and the housing market reflects this demand. Plieningen is located in the Filder plateau, in the southern part of the state capital, between the city center, the airport, and the exhibition center. This makes it one of the most conveniently located areas in the city in terms of transportation. The University of Hohenheim, the airport, the exhibition center, and numerous employers in the immediate vicinity ensure a consistently high demand for housing. Distances (approximate):
🏙️ Stuttgart City Center: 10 km, approximately 20 minutes by car
🛣️ A8 Autobahn: 5 km, approximately 8 minutes
✈️ Stuttgart Airport: 5 km, approximately 10 minutes
🏛️ Stuttgart Exhibition Center: 6 km, approximately 10 minutes
🎓 University of Hohenheim: 2 km, approximately 5 minutes
🚆 City Tram: Accessible in a few minutes by bus.
🌳 **Local Area – Asemwald Residential Area**
Asemwald is a landmark of Stuttgart. The three distinctive high-rise buildings, with approximately 1,140 apartments, form one of the largest homeowners' associations in Germany. Surrounding the buildings is a private, well-maintained deciduous forest and the open fields of the Birkacher Feld. Most of the apartments are owner-occupied. This creates a peaceful and well-maintained environment, fostering a strong sense of community where people still greet each other. Everything is right outside your doorstep:
* 🛒 Supermarket, bakery, bank, and hairdresser in the building's own retail arcade.
* 🩺 Doctor's offices, easily accessible for people with disabilities.
* 🏊 Panoramic indoor swimming pool with sauna and sun terrace on the 22nd floor.
* 🍽️ Panoramic restaurant with stunning views of Stuttgart.
* 💪 Fitness center.
* 🎾 Tennis club with five courts and a clubhouse.
* 👶 Kindergarten, playgrounds, and a small football pitch.
* 🌲 Private forest with a walking path, exercise trail, and seating areas.
* 🚌 Bus stop right next to the residential complex.
* 🚲 Cycle paths leading directly into the Birkacher Feld.
✨ In short: You live above the treetops, with Stuttgart in view, and you'll find everything you need for daily life right within the complex.
Location Check
Energy
|
Final energy consumption
|
143.00 kWh/(m²a)
|
|
Energy efficiency class
|
D
|
|
Energy certificate type
|
Consumption certificate
|
|
Main energy source
|
Gas
|

 Exposé
Miscellaneous
Key features at a glance:
Living space: approximately 66.49 m²
Number of rooms: 2
Balcony: available
Parking space: available
Cellar room: available
Elevator: available
Currently rented: yes
Annual rental income: €13,800
Monthly total rent: €1,150
Parking space rent: €80 per month, included in the total rent.
Reserve fund withdrawals: approximately €2,600 in the last 3 years.
Fitted kitchen: available
Year of window installation: 2019, triple-glazed
Electrical installation: modernized in 2019
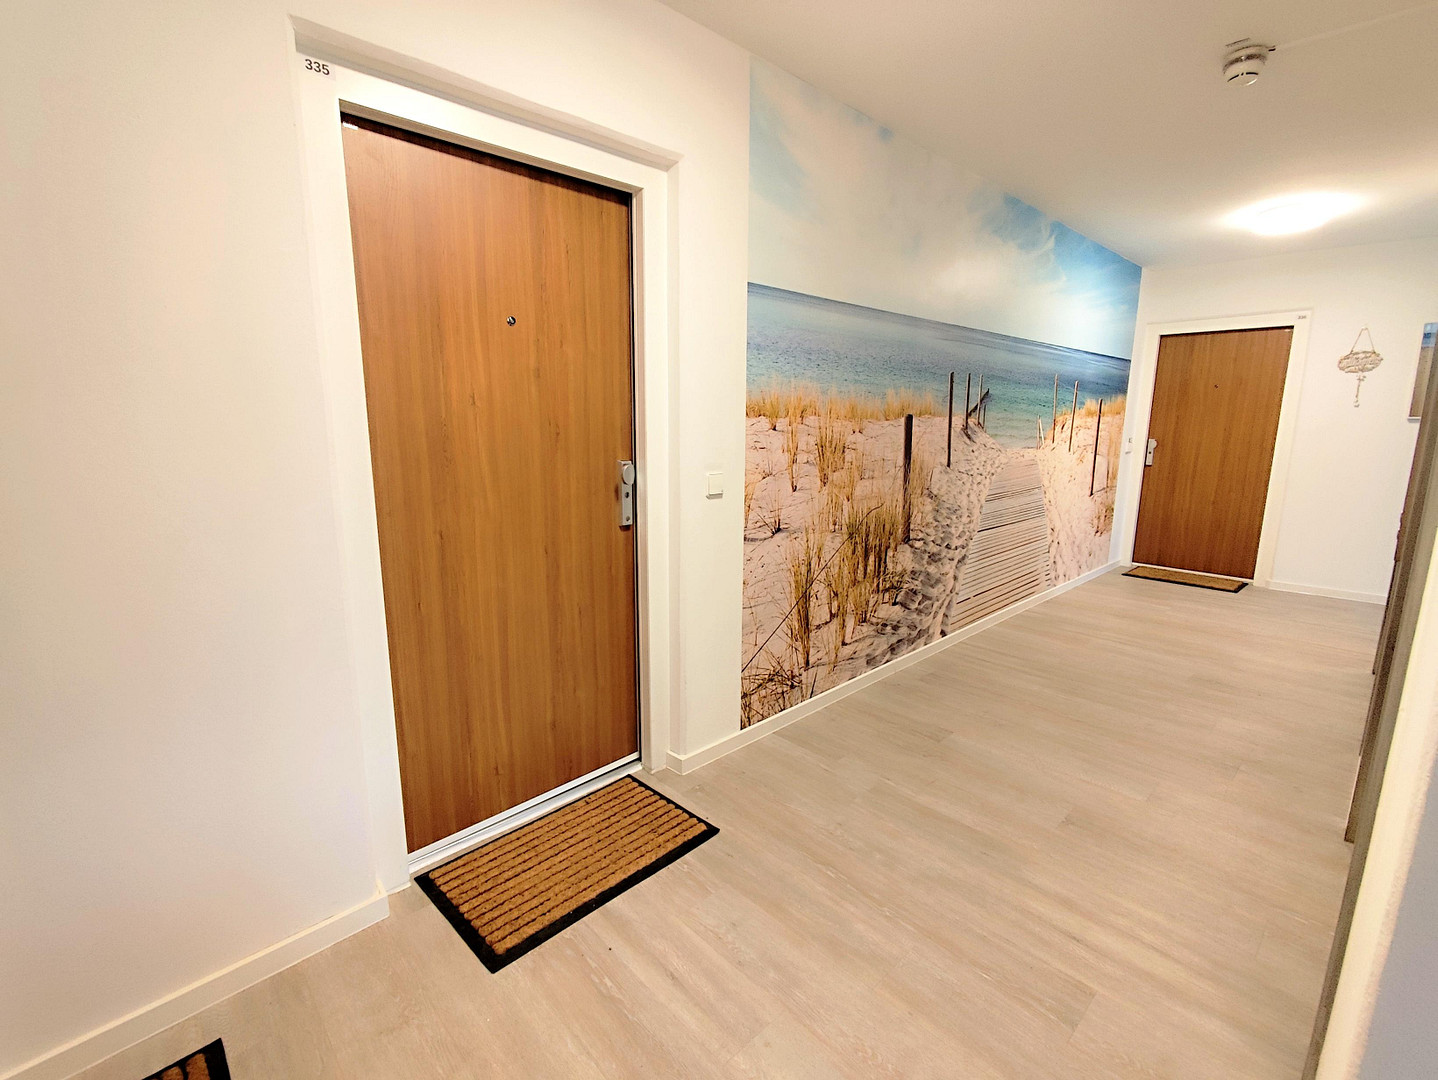
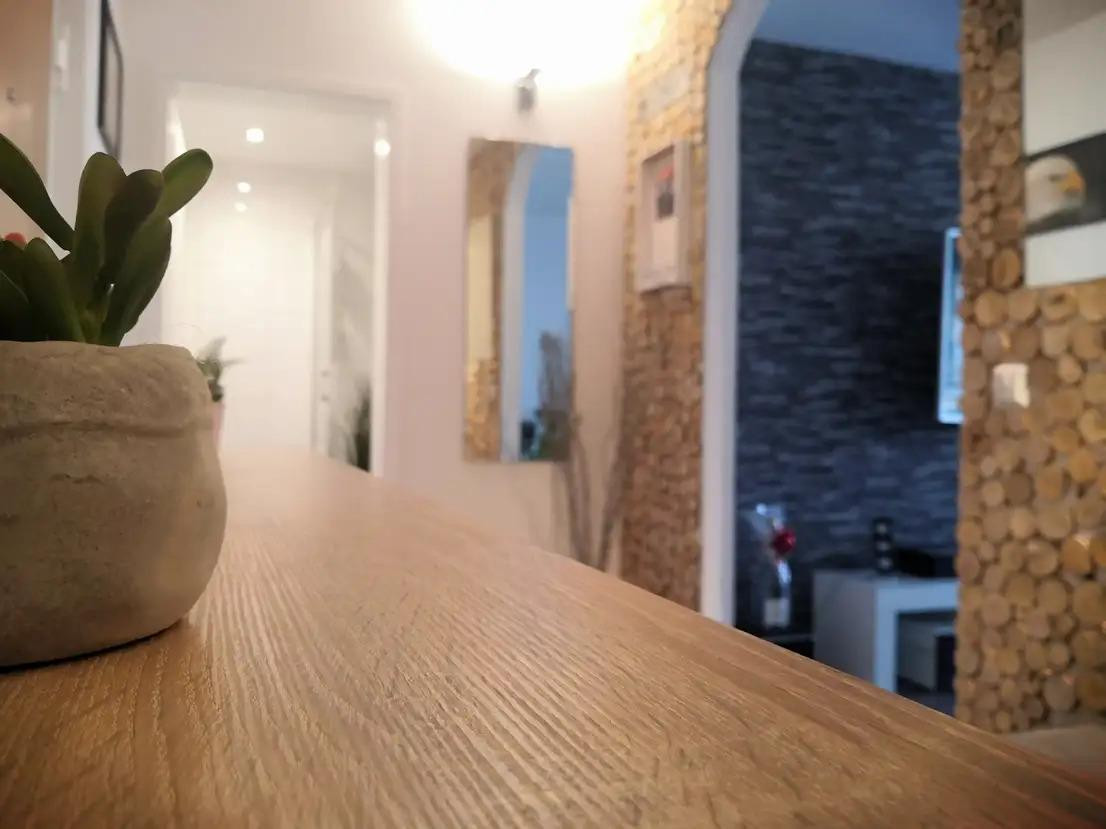
Hallway: modernized in 2021.
Broker inquiries not welcome! According to § 7 UWG, unsolicited contact by brokers without the express consent of the recipient is prohibited!
Send a message directly to the seller
Questions about this apartment? Show interest or arrange a viewing appointment?
Click here to send a message to the provider:
Offer from: JONAS RUMPEL

Diese Seite wurde ausgedruckt von:
https://www.ohne-makler.net/en/property/503108/