
This page was printed from:
https://www.ohne-makler.net/en/property/503088/
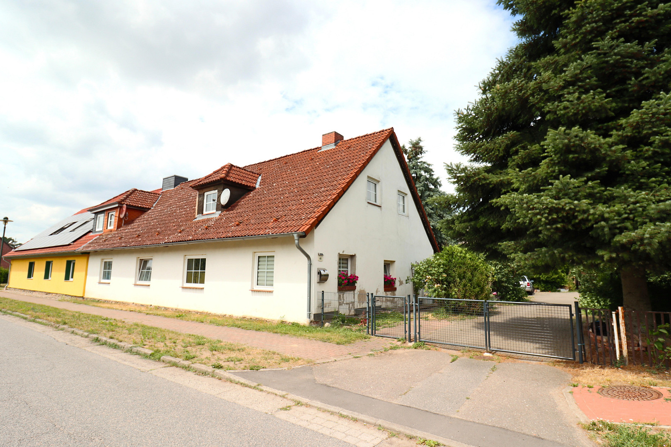
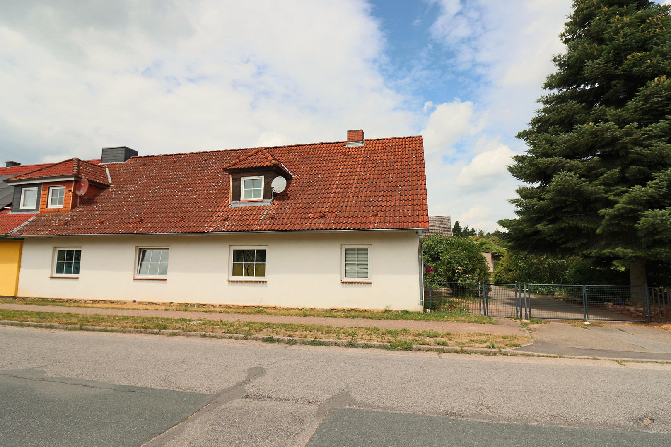
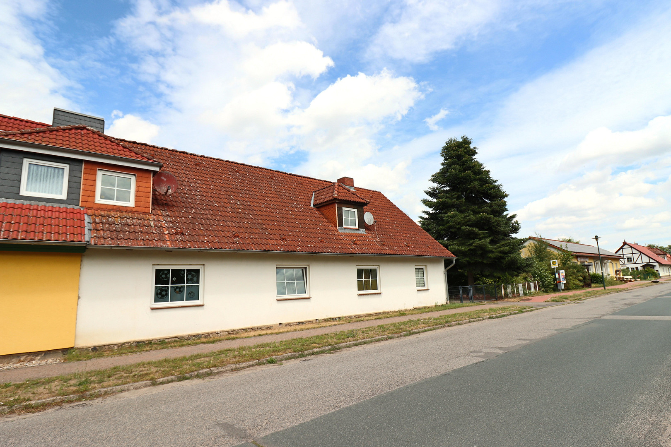
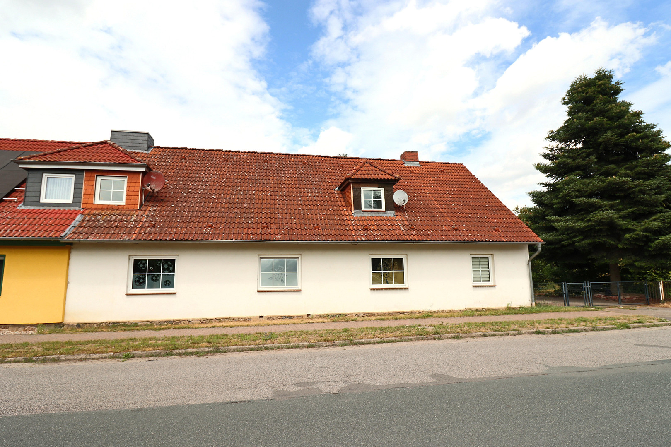
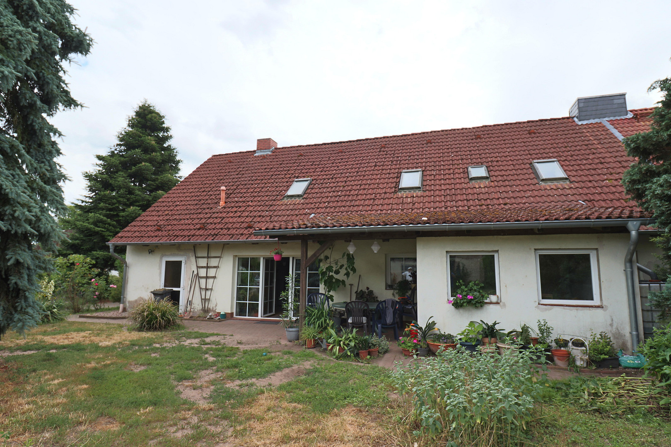
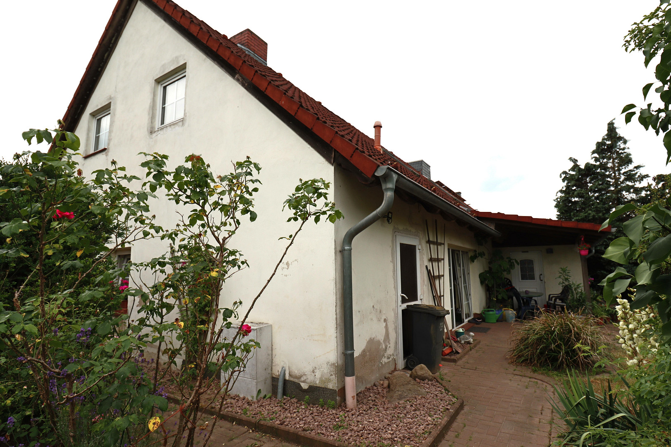
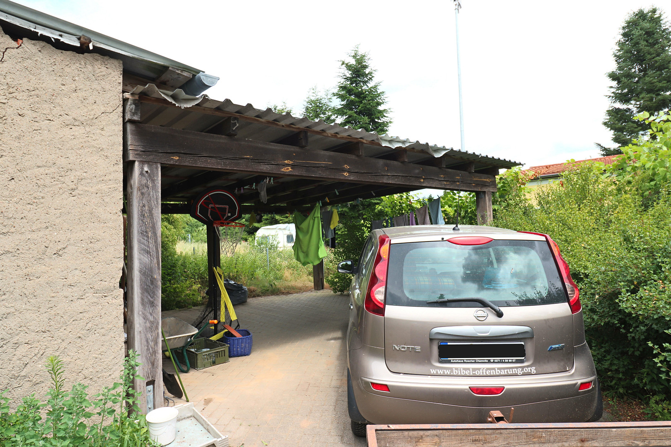
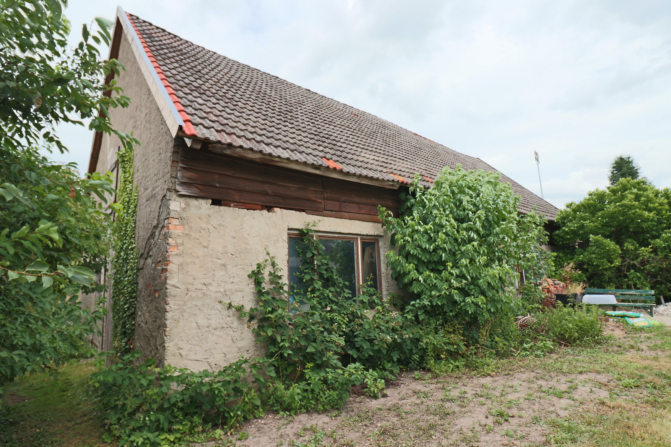
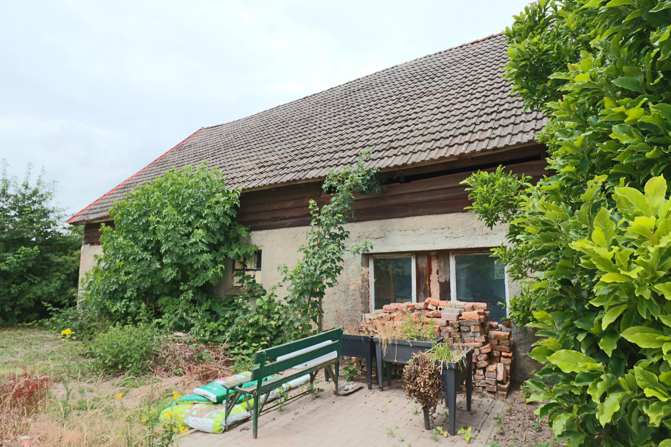
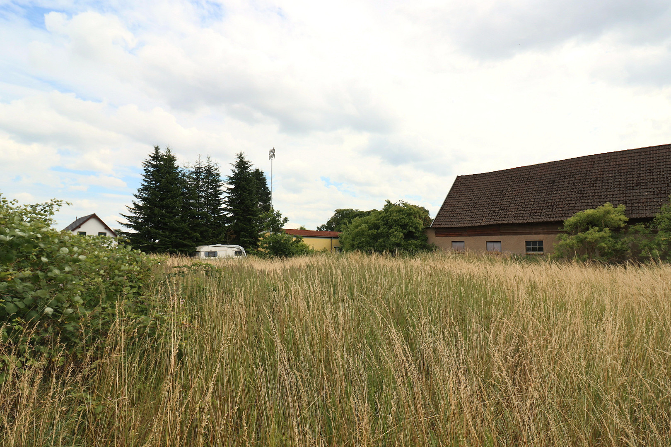
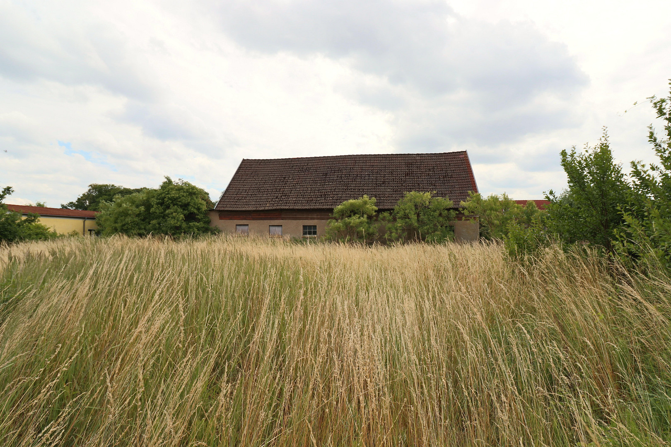
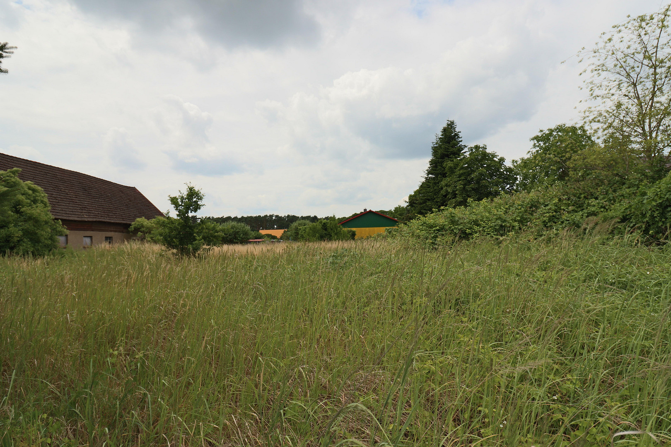
Large semi-detached house on the Plauer See lake – spacious property and double carport.
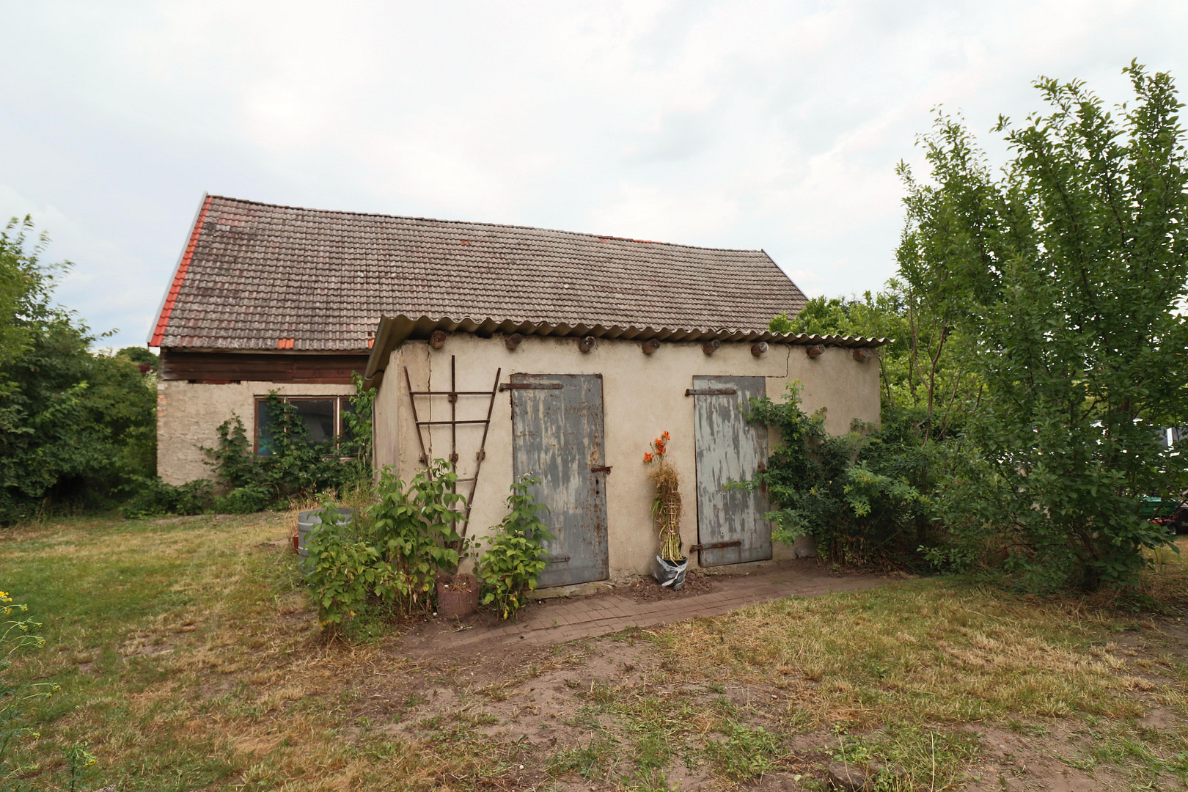
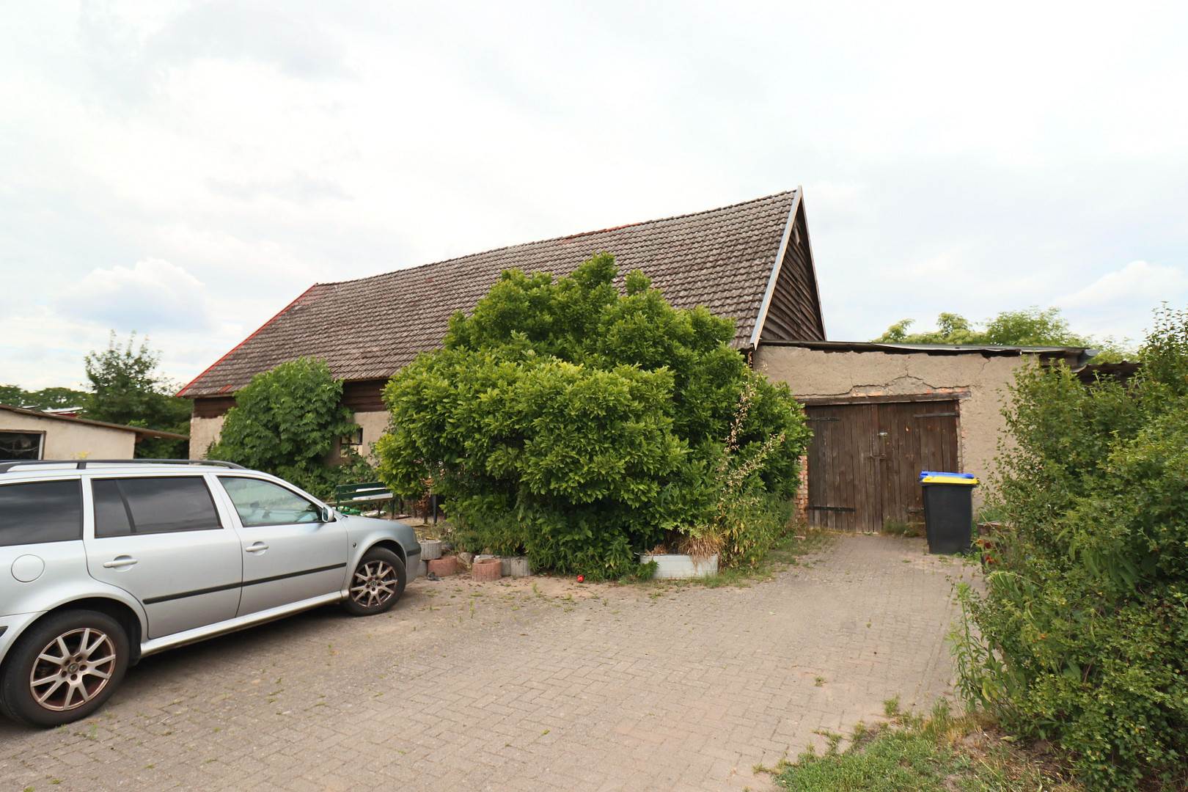
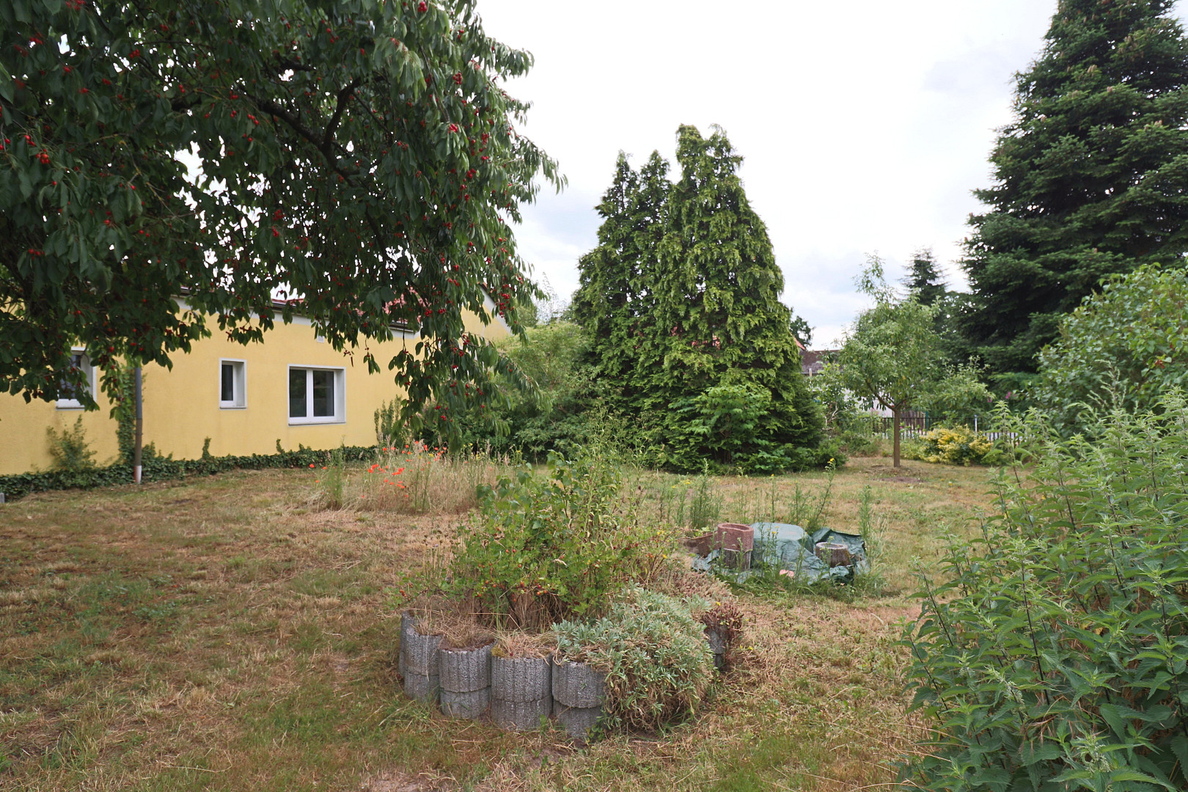
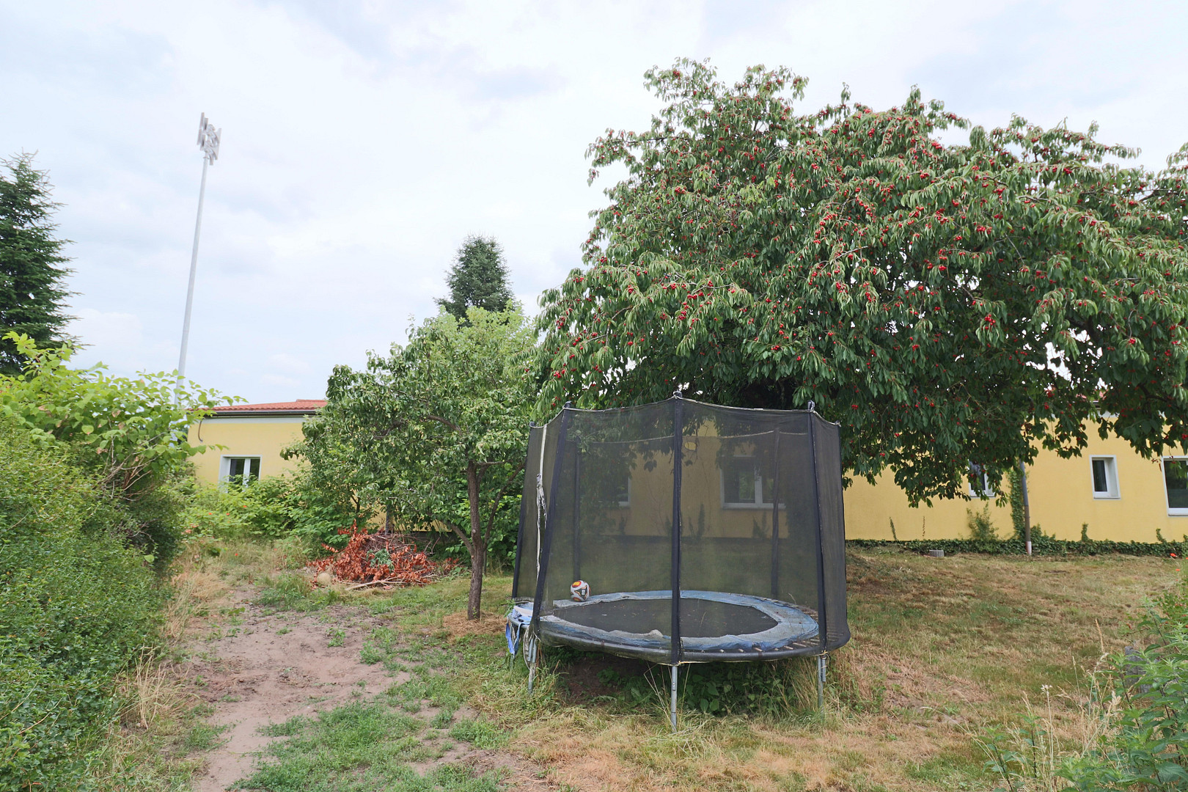
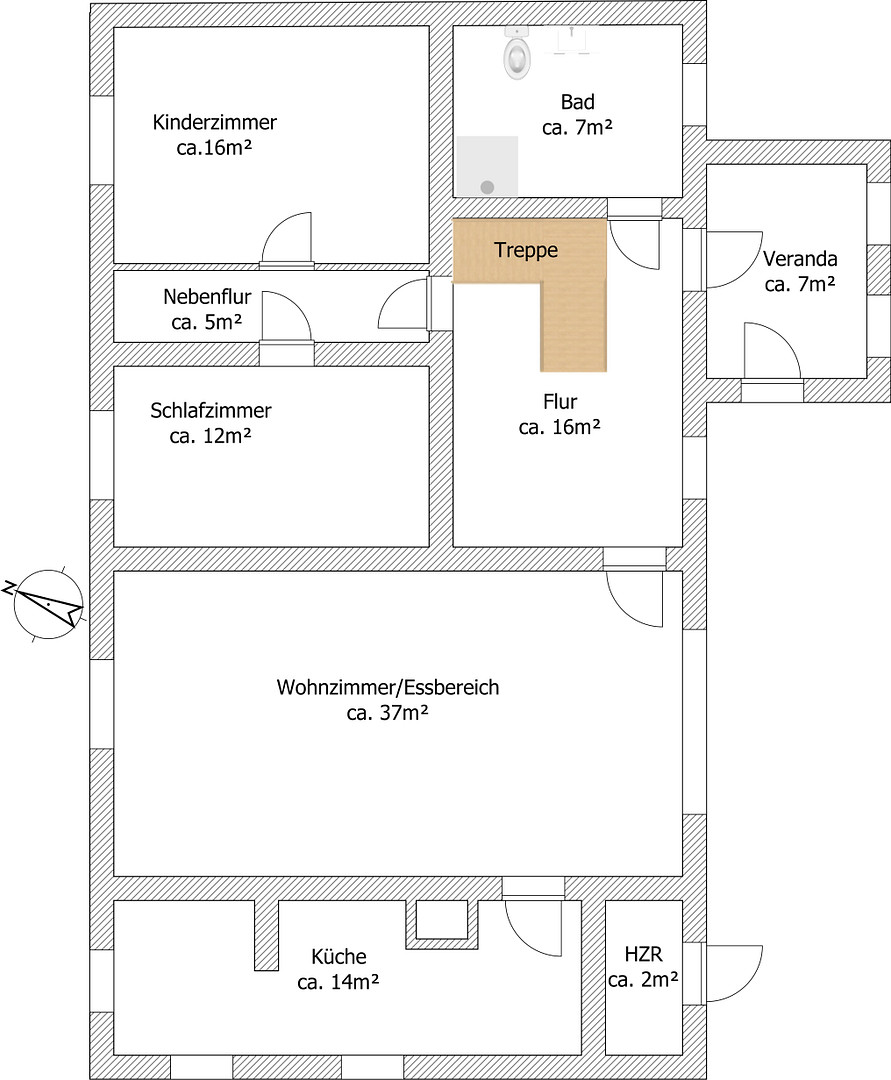
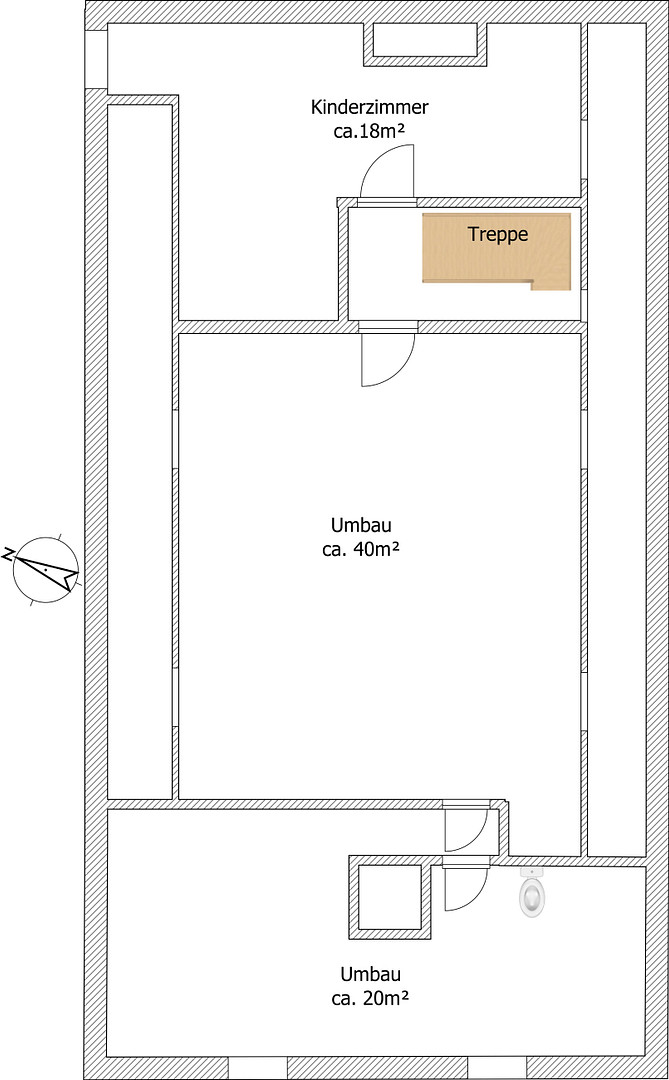
Satow, 17213 Fünfseen – Mecklenburg-VorpommernThis semi-detached house, built around 1907, sits on a large plot of almost 3,000 m² and features a spacious outbuilding, offering numerous possibilities for customization – making it the ideal foundation for anyone who wants to fulfill their dream of owning a home according to their own preferences. Located in Satow, a district of the municipality of Fünfseen, not far from Lake Plauer, this property offers character, solid construction, and an exceptionally large plot. With a living area of approximately 175 m², spread across 5 rooms, the property offers ample space for families or anyone seeking a spacious home. Part of the living area on the upper floor is currently unfinished. While most of the work can be completed with minimal effort, further development is required, particularly in the planned bathroom and kitchen area (20 m²). This provides the new owner with the opportunity to complete this area according to their own preferences. The main house was primarily built using solid construction methods. The upper floor features some exposed timber framing, which helps to preserve the original character of the house. The classic layout and window areas create a pleasant living environment and offer a variety of design possibilities. In recent years, some modernization work has already been carried out. In 2013, following frost damage caused by the property being vacant, parts of the water pipes were replaced, and a gas central heating system was installed. The children's room on the upper floor was renovated in 2017. The roof is already insulated. The plastic windows with double glazing are mostly from the 1990s. According to the owners, the electrical system was replaced around 1997. For a cozy living atmosphere, there is a fireplace connection in the living room, which allows for the installation of a wood-burning stove. The water supply is connected to the public network. A fiber optic connection is already in place, providing excellent conditions for modern work in a home office and fast internet access. Renovation work has already begun on the upper floor. These works were not fully completed and can be finished by the future owner according to their own preferences. This provides additional flexibility in designing the layout of the rooms. Ample outdoor space A particular highlight of this property is the approximately 2,912 m² plot of land. Behind the courtyard, there is a spacious lawn area with plenty of space for gardening enthusiasts, those seeking self-sufficiency, play areas, or other recreational activities. Numerous ideas can be realized here. The property also includes a large outbuilding with a variety of potential uses. Whether as a workshop, storage space, hobby room, or for other projects, the building offers ample space. The original garage has been closed off and is no longer used as a parking space. Adjacent to this is a double carport that provides space for two vehicles.
Are you interested in this house?
|
Object Number
|
OM-503088
|
|
Object Class
|
House
|
|
Object Type
|
Semi-detached house
|
|
Is occupied
|
Vacant
|
|
Handover from
|
Immediately
|
Purchase price & additional costs
|
purchase price
|
120.000 €
|
|
Purchase additional costs
|
approx. 9,319 €
|
|
Total costs
|
approx. 129,318 €
|
Breakdown of Costs
* Costs for notary and land register were calculated based on the fee schedule for notaries. Assumed was the notarization of the purchase at the stated purchase price and a land charge in the amount of 80% of the purchase price. Further costs may be incurred due to activities such as land charge cancellation, notary escrow account, etc. Details of notary and land registry costs
Does this property fit my budget?
Estimated monthly rate: 546€
More accuracy in a few seconds:
By providing some basic information, the estimated monthly rate is calculated individually for you. For this and for all other real estate offers on ohne-makler.net
Details
|
Condition
|
In need of renovation
|
|
Number of floors
|
2
|
|
Bathrooms (number)
|
1
|
|
Bedrooms (number)
|
4
|
|
Number of carports
|
1
|
|
Number of parking lots
|
2
|
|
Flooring
|
Laminate, Tiles, Vinyl / PVC
|
|
Heating
|
Central heating
|
|
Year of construction
|
1907
|
|
Equipment
|
Terrace, Garden, Full bath, Fireplace
|
|
Infrastructure
|
Grocery discount, Kindergarten, Comprehensive school
|
Information on equipment
Property Condition:
The property is in a condition consistent with its age. While some renovations have been carried out in recent years, no major refurbishment or modernization projects have been undertaken. Part of the upper floor is currently undergoing renovation. In addition, some rooms are currently occupied by furniture, personal belongings, and building materials, which limits the perception of the actual space available. With some skilled craftsmanship and a modern update, this property offers excellent potential to create a unique home with plenty of space and character. The interior photos shown in this listing reflect the current state of the property. Due to the existing furnishings and stored materials, some rooms appear smaller, and the available space may not be fully apparent. After being cleared and with a personalized renovation, the property offers a wide range of possibilities for individual design.
Features:
* Semi-detached house
* Built around 1907
* Approximately 195 m² of living space
* 5 rooms
* Plot size: approximately 2,912 m² ● Solid construction
● Some sections of the upper floor feature timber framing
● Insulated roof
● PVC windows with double glazing (circa 1990s)
● Gas central heating (2013)
● Partial replacement of water pipes (2013)
● Electrical system, approximately 1997
● Fireplace connection in the living room
● Public water supply
● Fiber optic connection available
● Large outbuilding
● Double carport
● Former garage, now closed
● Spacious property with various potential uses.
Location
The property is located in Satow, a district of the municipality of Fünfseen, in the Mecklenburgische Seenplatte district. The surrounding area is characterized by meadows, forests, and numerous lakes, offering a high recreational value. The peaceful, natural setting makes the property particularly attractive for families, those seeking tranquility, and nature lovers. The Plauer See, with its diverse leisure and recreational opportunities, is easily accessible within a few minutes by car. The nearest swimming spot on the Plauer See, with a pleasant picnic area, is only about 5 km away. A daycare center is located in the nearby village of Kogel (3 km), while a small village primary school with after-school care is located in Altenhof, 8 km away. All other types of schools are available in Malchow, about 14 km away. The towns of Malchow, Röbel/Müritz, and Waren (Müritz) are easily accessible by car and offer excellent infrastructure with a wide range of shops, doctors, and cultural and gastronomic offerings. Thanks to the nearby A19 motorway, there is also excellent transport links to Rostock and Berlin.
Location Check
Energy
|
Main energy source
|
Gas
|
Miscellaneous
Location:
The property is located in Satow, a district of the municipality of Fünfseen, in the Mecklenburgische Seenplatte district. The surrounding area is characterized by meadows, forests, and numerous lakes, offering a high recreational value. The peaceful, natural setting makes the property particularly attractive for families, those seeking tranquility, and nature lovers. The Plauer See, with its diverse leisure and recreational opportunities, is easily accessible within a few minutes by car. The nearest swimming spot on the Plauer See, with a pleasant picnic area, is only about 5 km away. A daycare center is located in the nearby village of Kogel (3 km), while a small village primary school with after-school care is located in Altenhof, 8 km away. All other types of schools are available in Malchow, about 14 km away. The towns of Malchow, Röbel/Müritz, and Waren (Müritz) are easily accessible by car and offer excellent infrastructure with a wide range of shops, doctors, and cultural and gastronomic offerings. Thanks to the nearby A19 motorway, there is also excellent transport links to Rostock and Berlin.
Broker inquiries not welcome! According to § 7 UWG, unsolicited contact by brokers without the express consent of the recipient is prohibited!
Topic portals
Send a message directly to the seller
Questions about this house? Show interest or arrange a viewing appointment?
Click here to send a message to the provider:
Offer from: Steffen Beetz

Diese Seite wurde ausgedruckt von:
https://www.ohne-makler.net/en/property/503088/