
This page was printed from:
https://www.ohne-makler.net/en/property/503056/
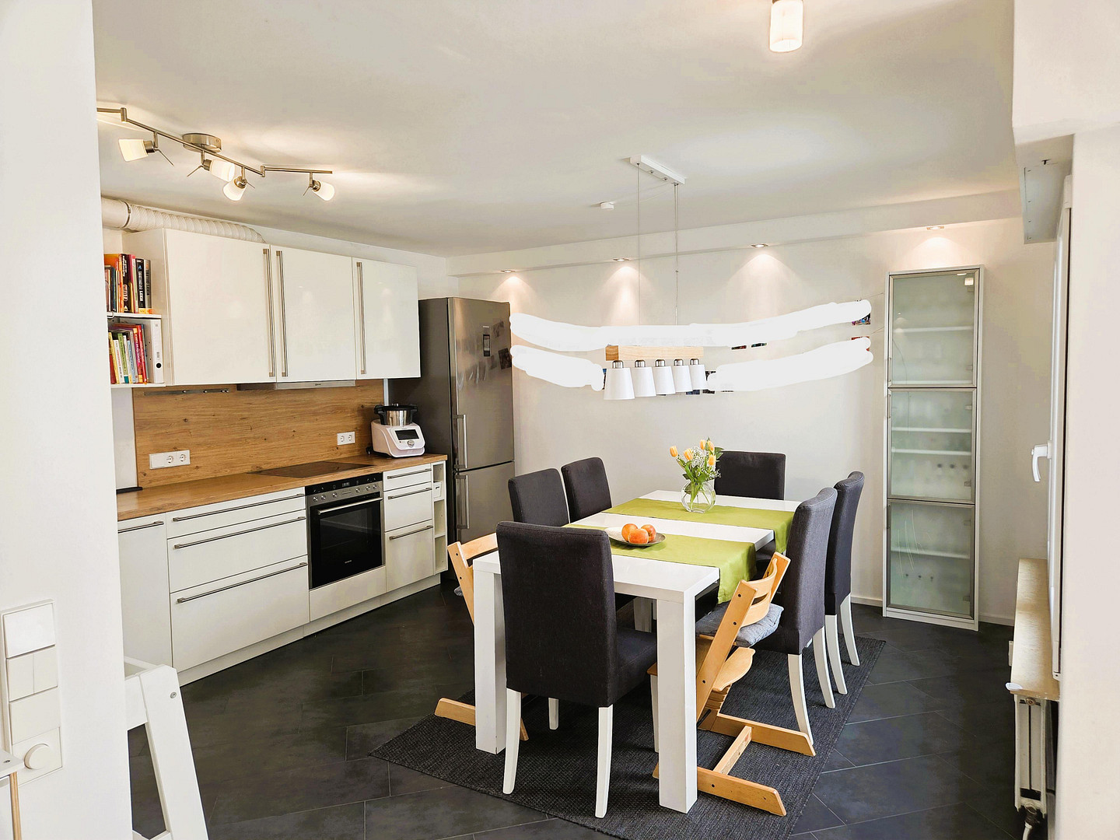
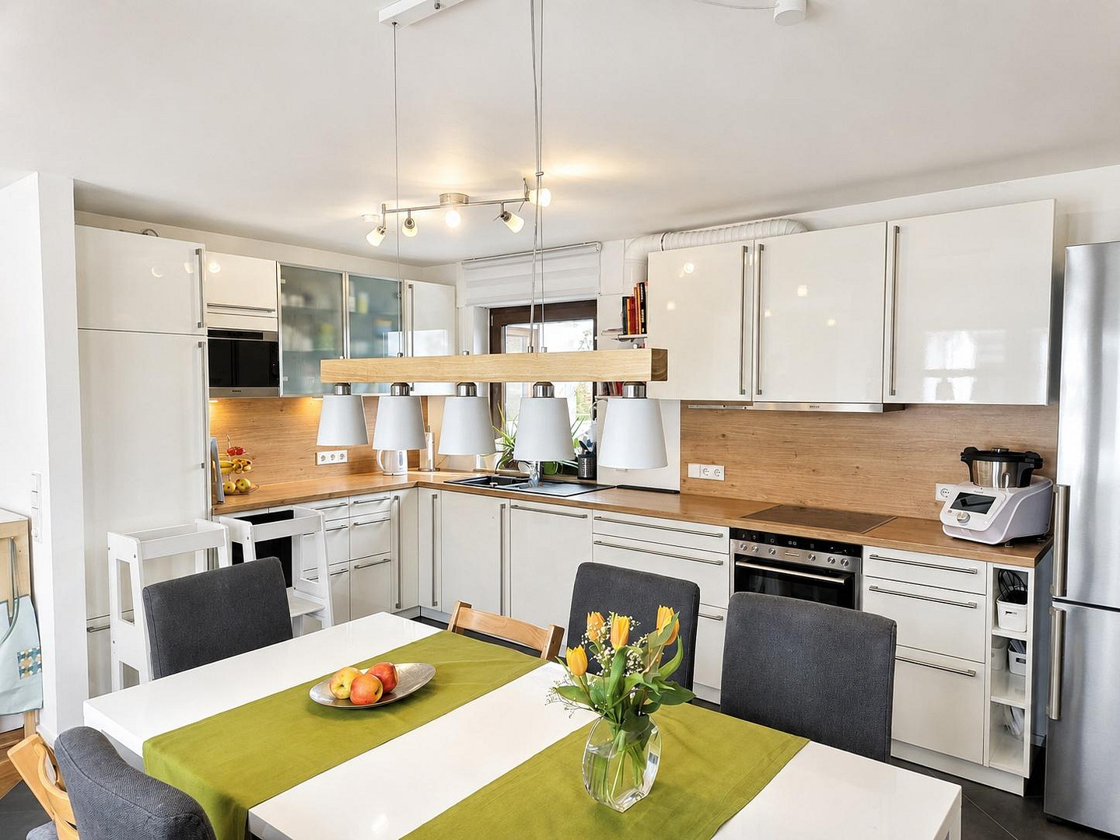
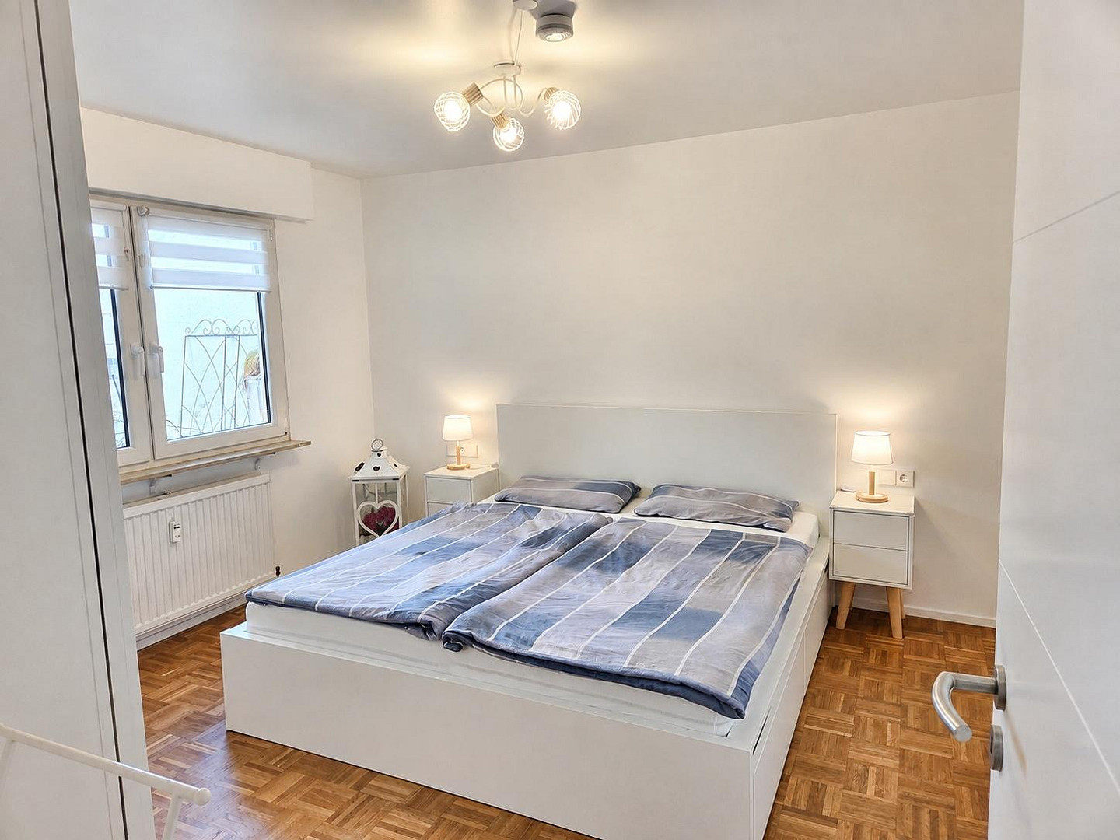
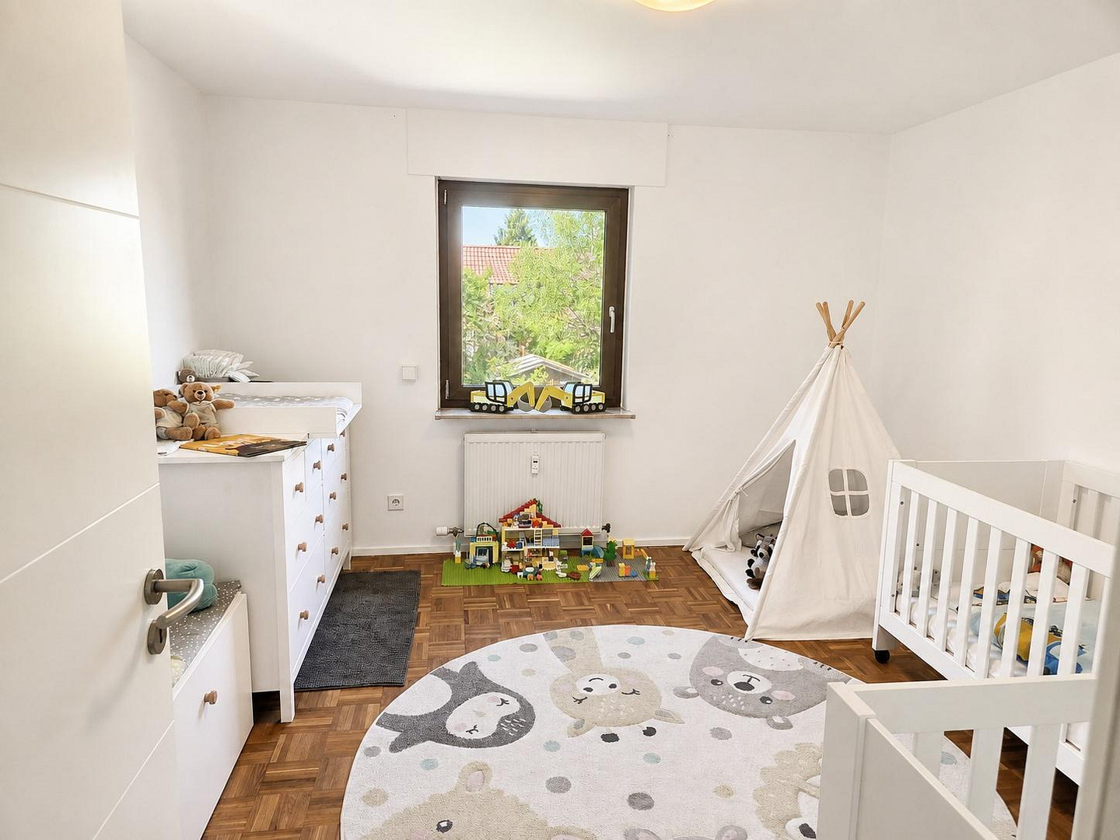
Alternative living space: 160 m², 5 rooms, panoramic terrace.
74354 Besigheim – Baden-Württemberg**Are you looking for a house? Perhaps this unique townhouse apartment is a better alternative.**
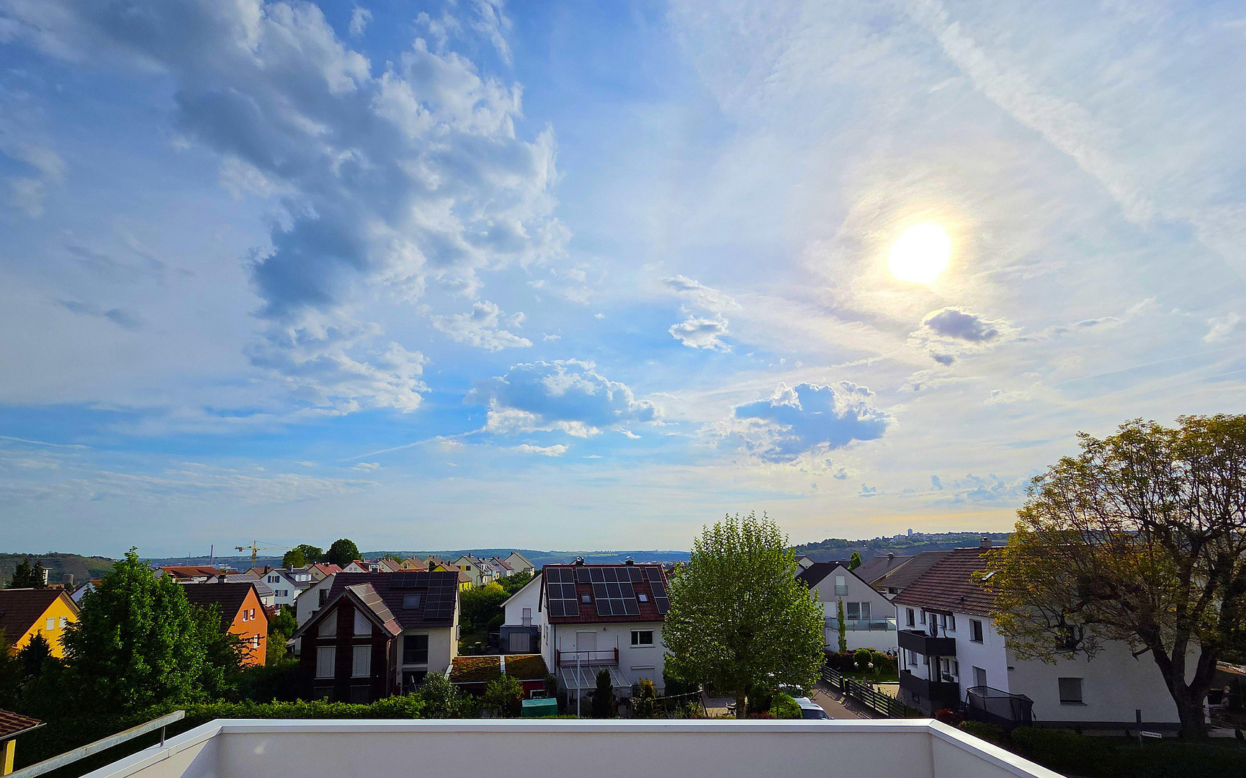
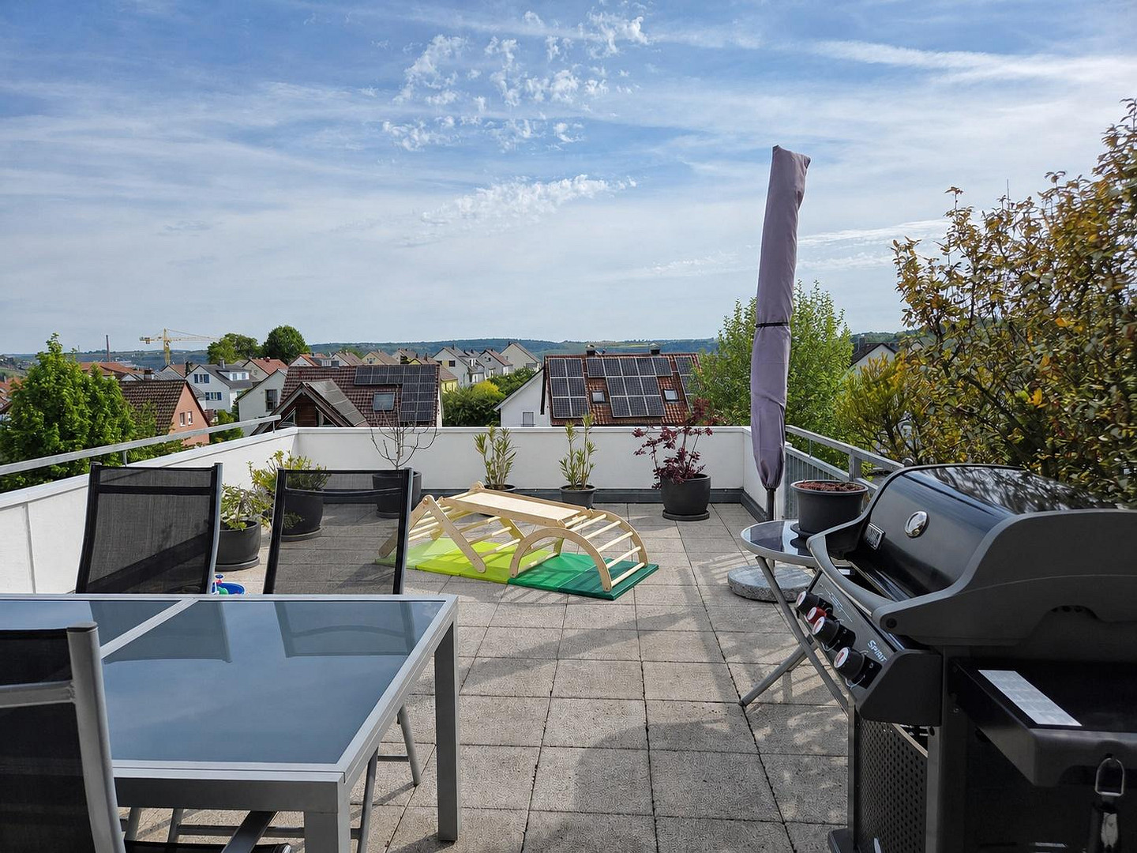
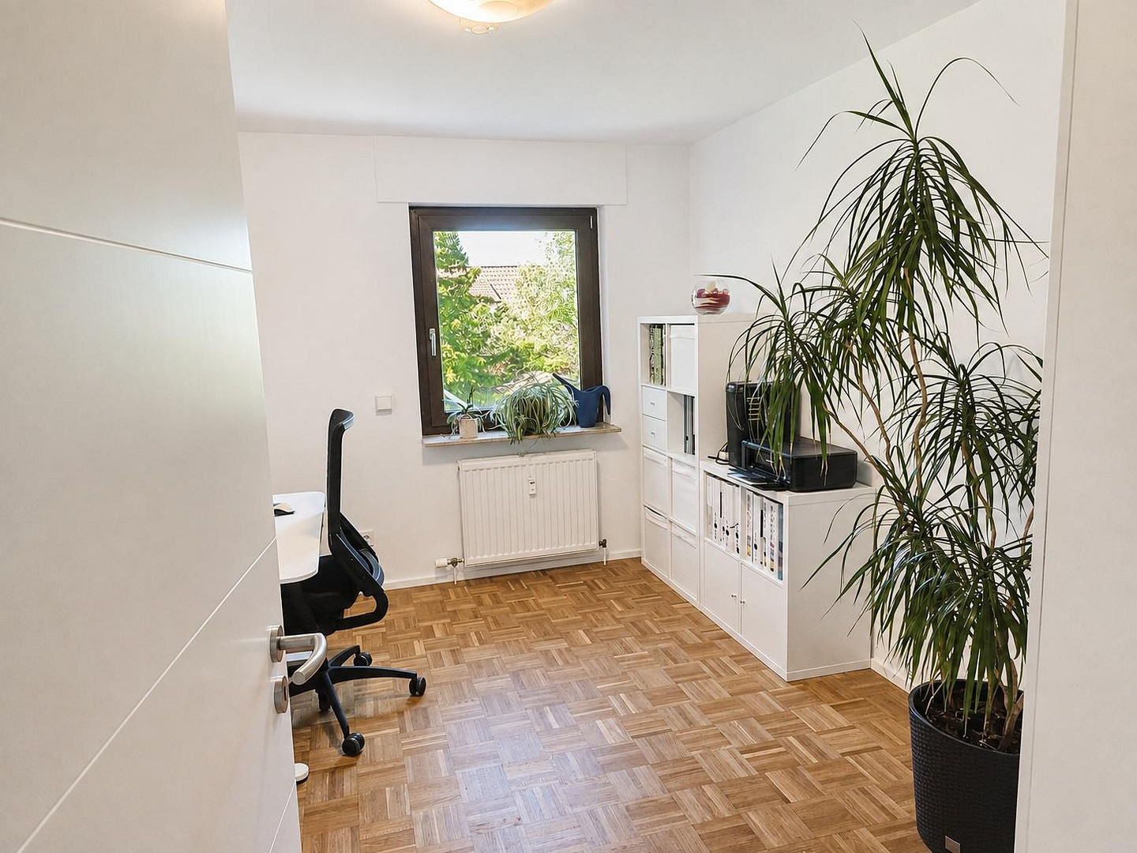
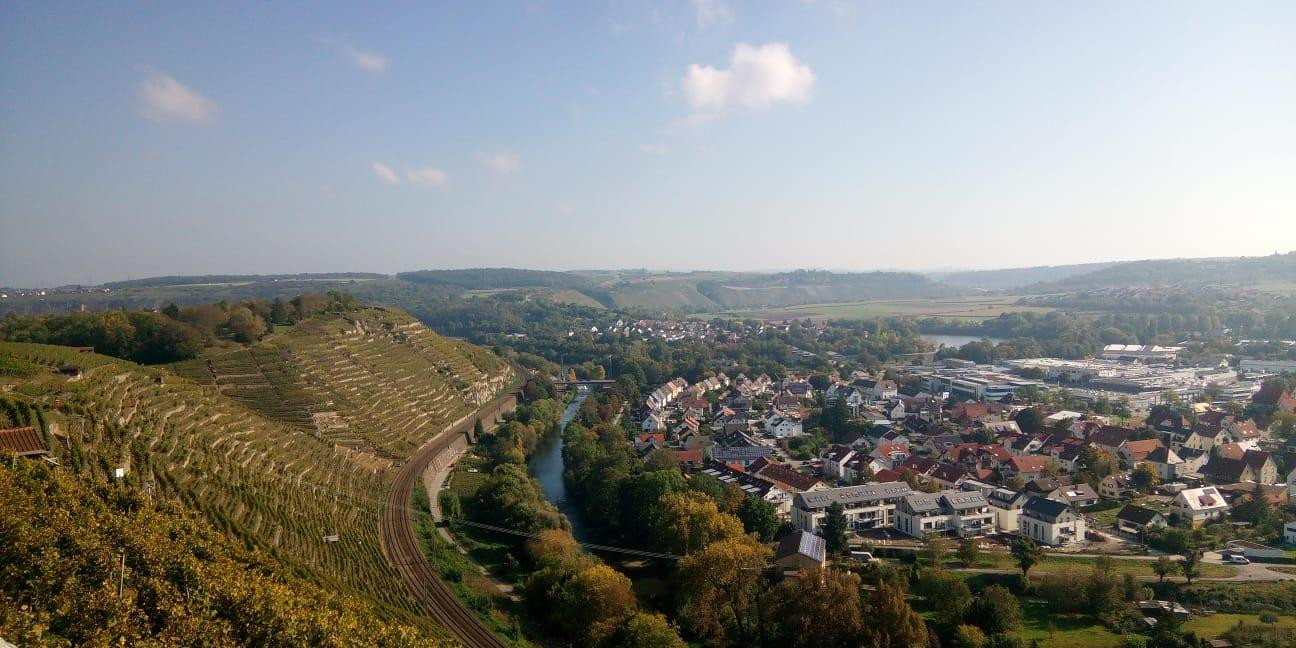
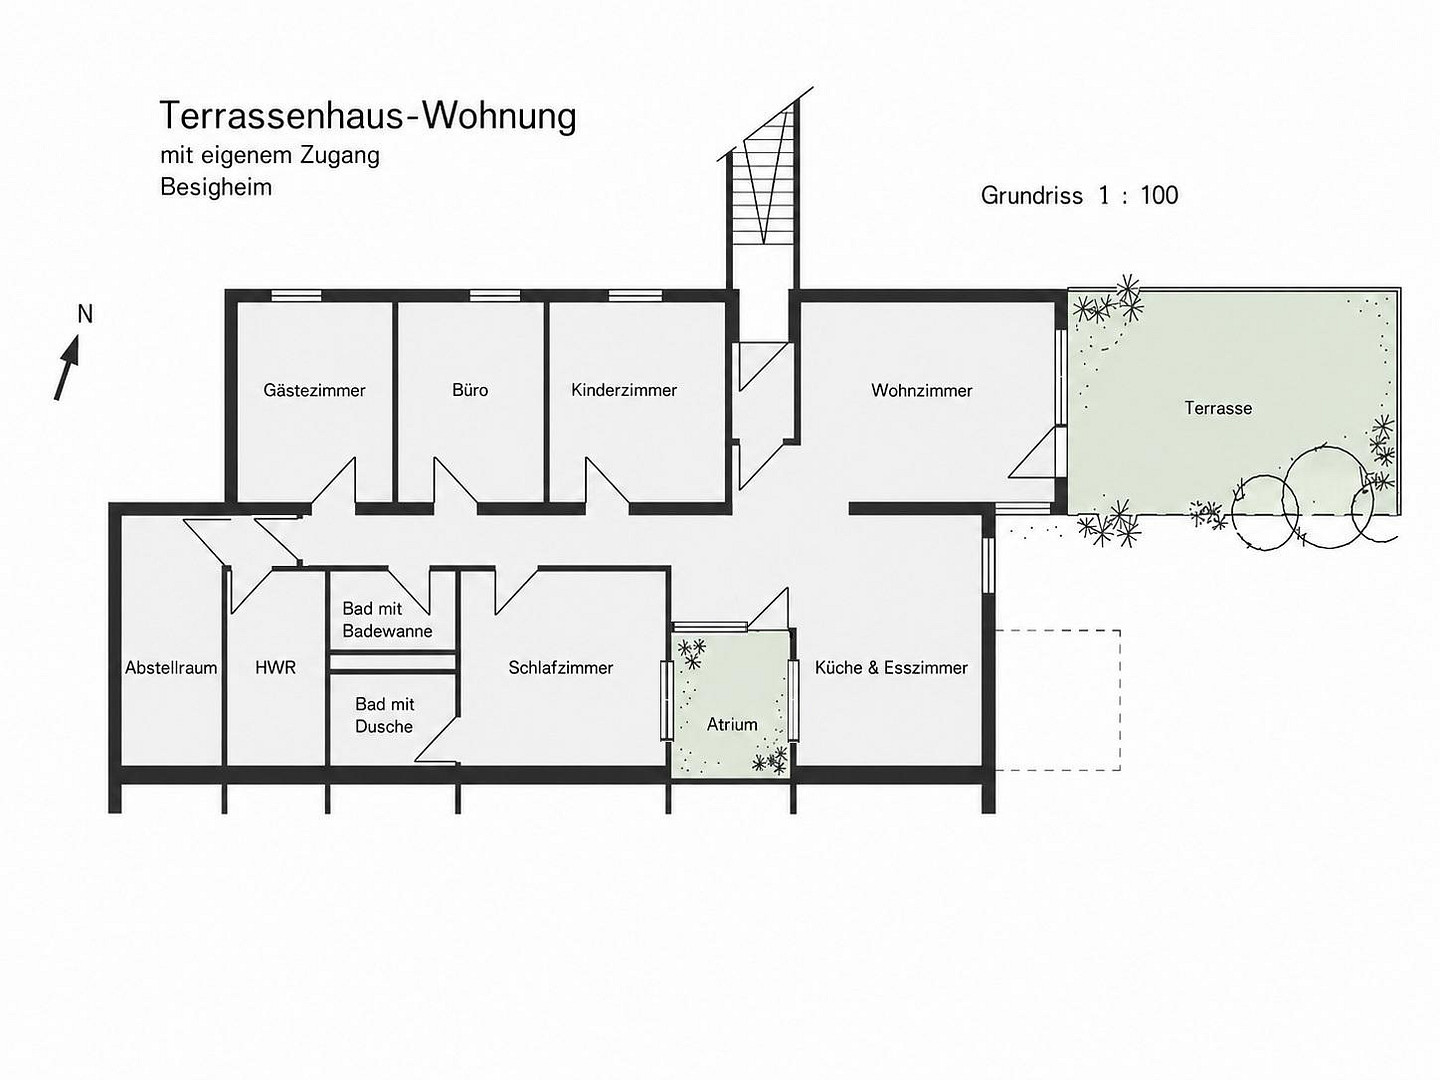
Enjoy spacious living like a detached house, combined with the advantages of an apartment: This exceptional 5-room townhouse apartment offers approximately 160 m² of living space, its own private entrance, plenty of privacy, and generous outdoor areas. The apartment is located in a quiet residential street in the western part of Besigheim. The well-maintained complex comprises only ten units, most of which are owner-occupied – creating ideal conditions for a pleasant and peaceful neighborhood. A special highlight is the approximately 31 m² panoramic terrace with unobstructed views over the vineyards and towards the rock gardens. Whether enjoying breakfast in the morning sun, relaxing outdoors, or spending convivial evenings with family and friends, the terrace extends the living space in a unique way. The private atrium complements the outdoor areas with a sheltered, light-filled space. At the same time, it provides special lighting for the adjacent interior rooms and gives the apartment its exceptional sense of space. The property also excels in terms of its technical features:
The central gas heating system was renewed in 2023. A solar panel system supports the production of hot water and heating. The existing energy performance certificate was created before the heating system was renewed. A comprehensive renovation of the apartment was carried out in 2009. Since then, various areas have been continuously modernized and maintained. We would be delighted to show you this exceptional property in person during a viewing and look forward to your inquiry.
Are you interested in this house?
|
Object Number
|
OM-503056
|
|
Object Class
|
House
|
|
Object Type
|
Terraced house
|
|
Is occupied
|
Vacant
|
|
Handover from
|
By arrangement
|
Purchase price & additional costs
|
purchase price
|
569.000 €
|
|
Purchase additional costs
|
approx. 35,940 €
|
|
Total costs
|
approx. 604,939 €
|
Breakdown of Costs
* Costs for notary and land register were calculated based on the fee schedule for notaries. Assumed was the notarization of the purchase at the stated purchase price and a land charge in the amount of 80% of the purchase price. Further costs may be incurred due to activities such as land charge cancellation, notary escrow account, etc. Details of notary and land registry costs
Does this property fit my budget?
Estimated monthly rate: 2,325€
More accuracy in a few seconds:
By providing some basic information, the estimated monthly rate is calculated individually for you. For this and for all other real estate offers on ohne-makler.net
Details
|
Condition
|
Modernized
|
|
Bathrooms (number)
|
2
|
|
Bedrooms (number)
|
4
|
|
Number of garages
|
1
|
|
Number of parking lots
|
1
|
|
Flooring
|
Parquet, Tiles
|
|
Heating
|
Central heating
|
|
Year of construction
|
1980
|
|
Equipment
|
Terrace, Roof terrace, Full bath, Shower bath, Fitted kitchen
|
|
Infrastructure
|
Pharmacy, Grocery discount, General practitioner, Kindergarten, Primary school, Secondary school, Middle school, High school, Comprehensive school, Public transport
|
Information on equipment
The apartment has been continuously modernized and carefully maintained in recent years. Key features include:
* **Outdoor Space:** Approximately 31 square meters of panoramic terrace with an electric awning, as well as a private atrium with a manual awning. Both outdoor areas offer different opportunities for relaxation, dining, and spending time.
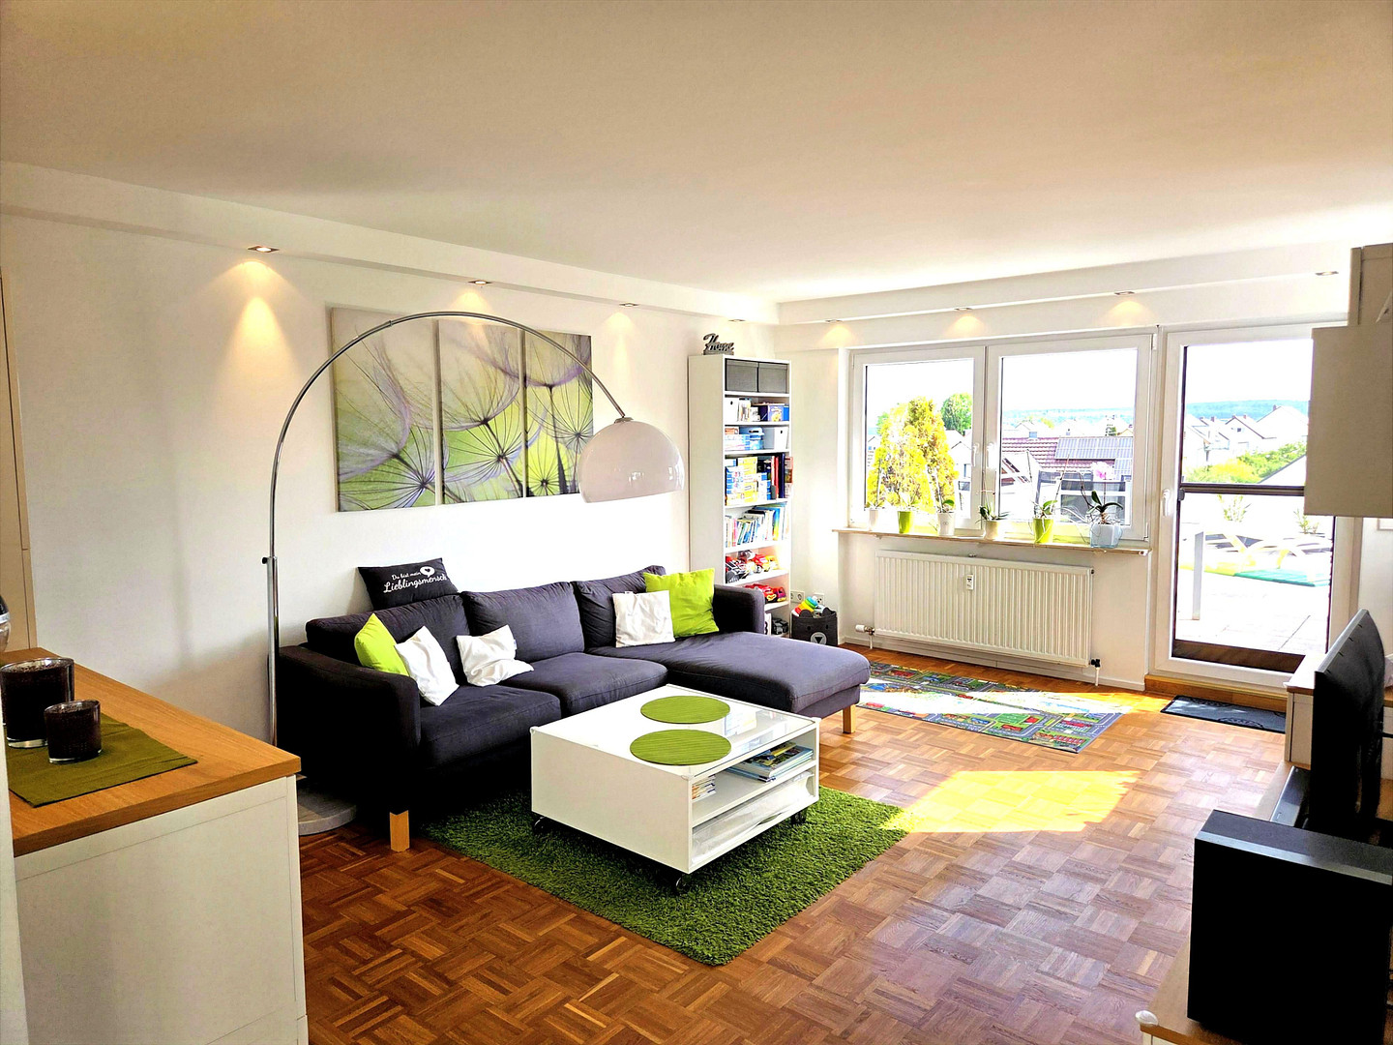
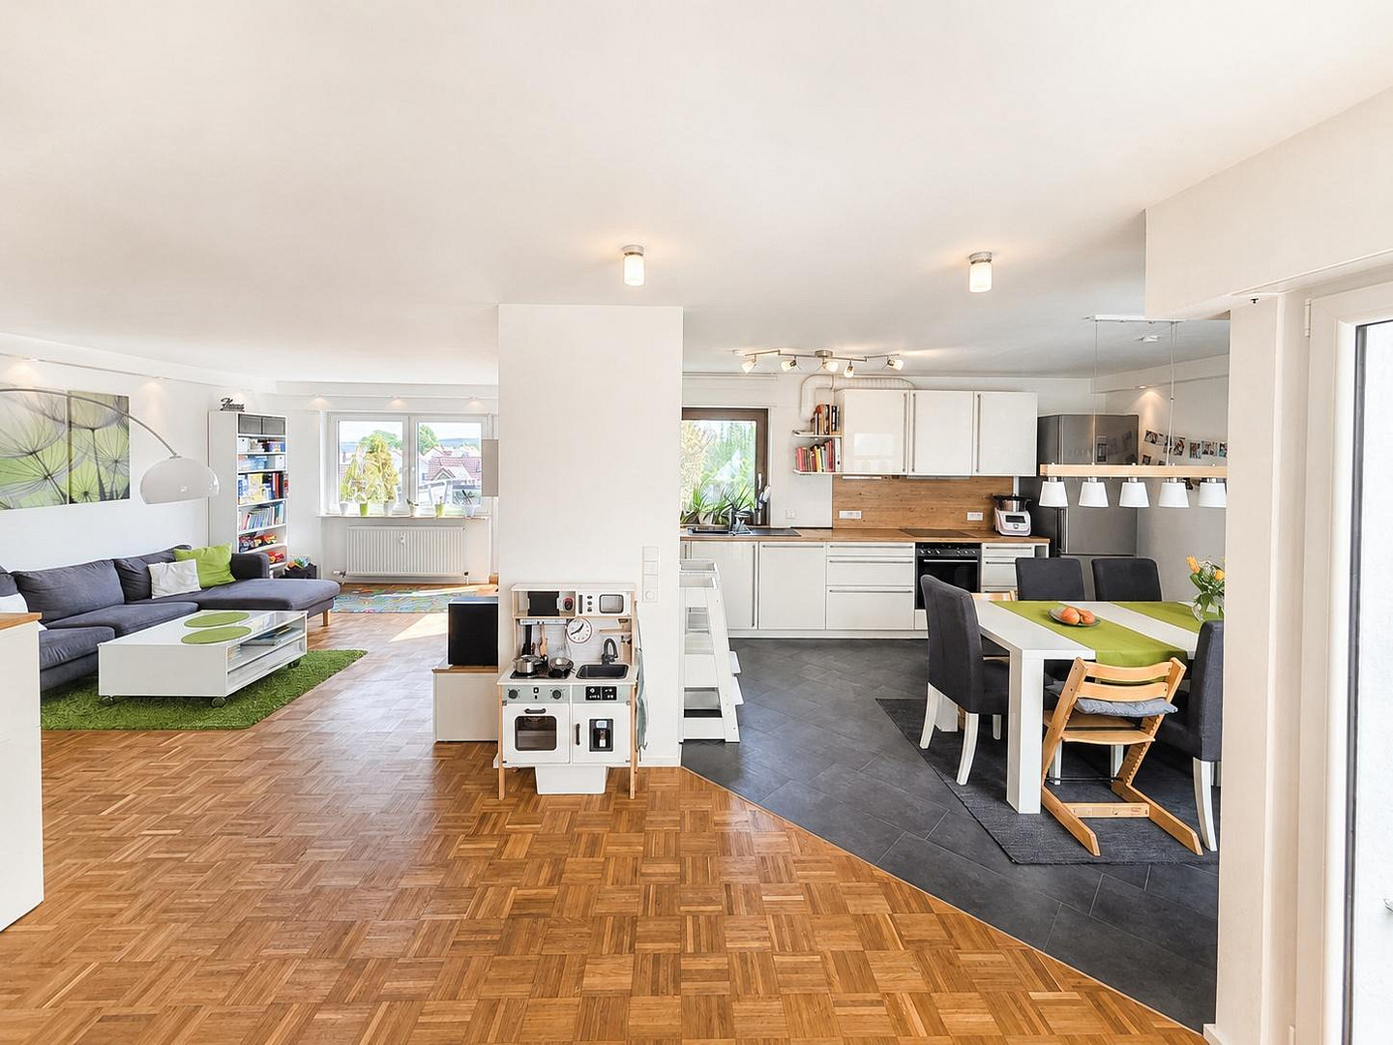
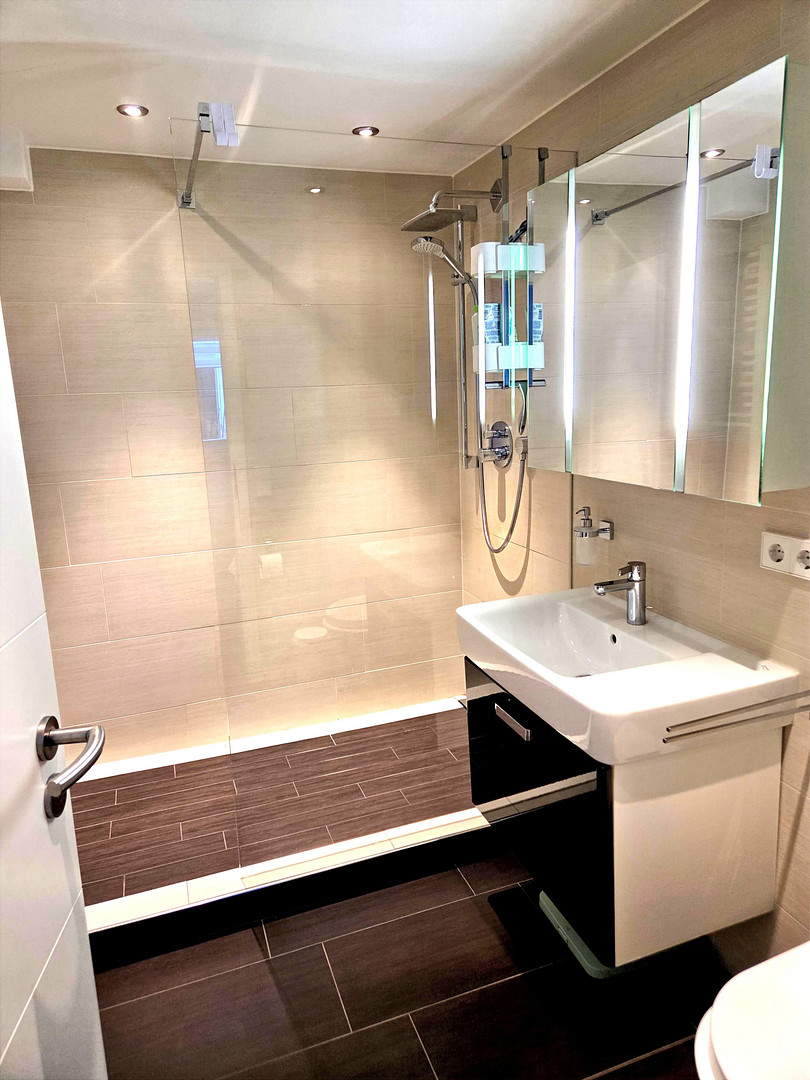
* **Living Comfort:** Five spacious rooms, high-quality parquet flooring, porcelain tiles in the bathrooms, and two modernized bathrooms. The kitchen has been made more spacious by expanding the original area and is equipped with a Schüller built-in kitchen.
* **Windows & Security:** Newly installed windows with modern insulation glazing, additional security locks, and integrated mosquito nets in selected areas.
* **Smart Home:** Since 2021, heating thermostats controlled by the tado° app have been installed, as well as electrically operated blinds that can be controlled digitally.
* **Electrical, Lighting & Heating:** Modernized electrical system and lighting, dimmable ambient lighting, and a gas central heating system that was renewed in 2023, with a solar system providing support for hot water and heating. • Surfaces: Mineral-based plaster in the main areas, high-quality non-woven wallpaper in the bedrooms, and carefully executed painting work.
• Doors & Interior Finishes: Newly installed interior doors and various modernized or renewed interior details and fixtures.
• Ancillary Rooms & Access: Utility room and a large storage room located on the living level. Private entrance to the house with a glass roof and a newly installed front door.
• Parking: A parking space in the underground garage and an outdoor parking space are included with the apartment (purchase price: €25,000).
Location
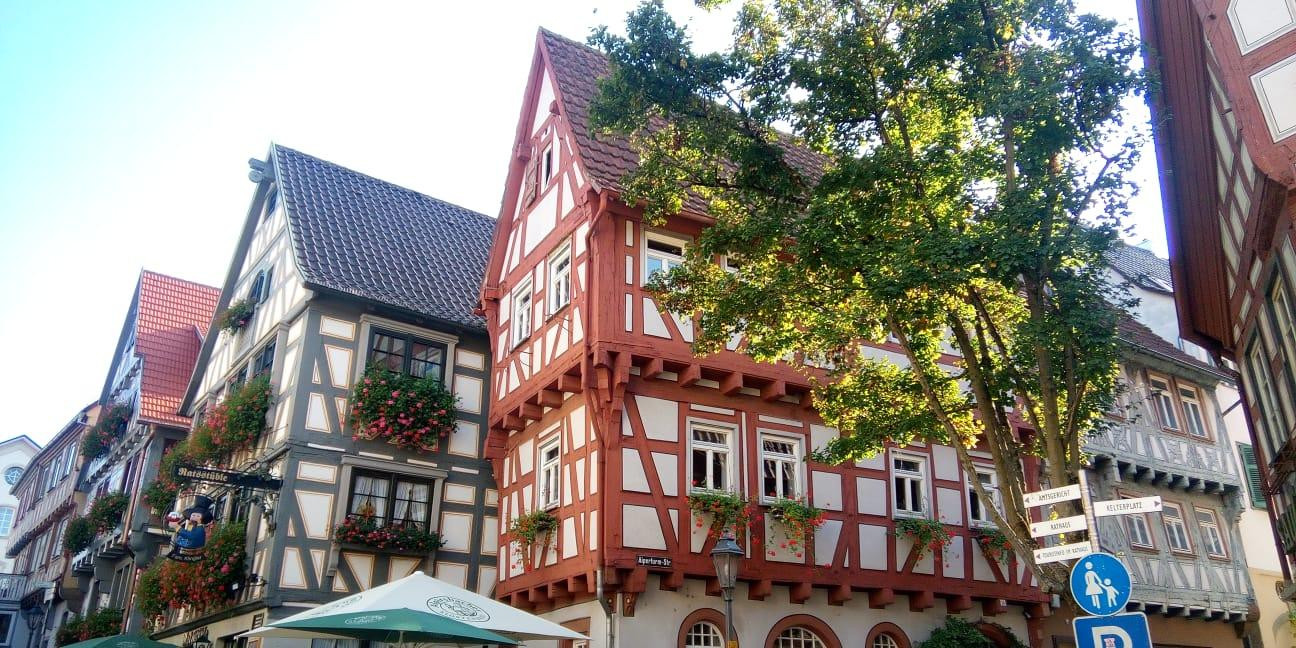
Besigheim combines a historic old town, proximity to nature, and excellent transport links between Stuttgart and Heilbronn. The apartment is located in the Weststadt district of Besigheim, in a quiet hillside location, and is situated on a traffic-calmed residential street. At the same time, essential amenities, the train station, and the historic center of Besigheim are easily accessible.
* **Mobility:** The Besigheim train station is approximately 10-12 minutes away on foot. From there, there are train connections to Stuttgart and Heilbronn. A bus service also connects to the train station. Stuttgart, Heilbronn, and the surrounding communities are easily accessible by car via the B27 road.
* **Infrastructure:** Kindergartens, schools, playgrounds, shops, and medical facilities are located within easy reach. The historic old town, with its cafes and restaurants, is also quickly accessible.
* **Leisure & Nature:** The vineyards and surrounding paths offer numerous opportunities for walks, jogging, and cycling. The Enz river is also within walking distance and offers opportunities for walks along the water.
* **Services:** A building maintenance service, regular cleaning of common areas, snow removal in winter, and garden maintenance are provided, ensuring a comfortable and hassle-free daily life.
Location Check
Energy
|
Energy efficiency class
|
D
|
|
Energy certificate type
|
Demand certificate
|
|
Main energy source
|
Gas
|
|
Final energy demand
|
101.30 kWh/(m²a)
|
Miscellaneous
The sale is being conducted privately, without any commission fees.
Note regarding the calculation of living space:
The stated living space of approximately 160 m² is based on an architect's calculation according to the German "Wohnflächenverordnung" (WoFlV) regulation.
The calculation fully includes the internal, heated utility room (approximately 8 m²) and the internal storage room (approximately 10 m²). The atrium and the terrace are included at 50%.
As different area figures may result depending on the calculation method (e.g., according to DIN 277) or in the context of a bank appraisal, we will gladly provide a detailed calculation of the living space to all interested buyers.
Broker inquiries not welcome! According to § 7 UWG, unsolicited contact by brokers without the express consent of the recipient is prohibited!
Send a message directly to the seller
Questions about this house? Show interest or arrange a viewing appointment?
Click here to send a message to the provider:
Offer from: Sarah Auchter

Diese Seite wurde ausgedruckt von:
https://www.ohne-makler.net/en/property/503056/