
This page was printed from:
https://www.ohne-makler.net/en/property/503052/
Municipal land for sale!!
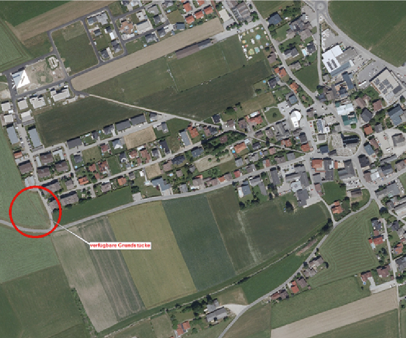
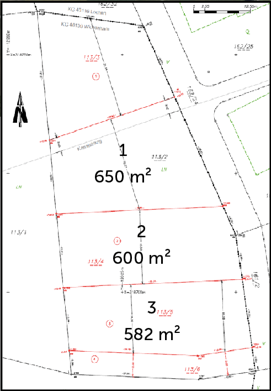
Römerstraße, 5221 Lochen am See – Oberösterreich, ÖsterreichIn the area of the western entrance to the village of Lochen am See, the municipality of Lochen am See is selling the following plots of land suitable for building:
1. Parcel 113/2: 650 m²
2. Parcel 113/4: 600 m²
3. Parcel 113/5: 582 m²
The purchase agreement will be drawn up by the notary public appointed by the municipality. There are no real estate agent fees.
Are you interested in this offer?
|
Object Number
|
OM-503052
|
|
Object Class
|
Plot
|
|
Object Type
|
Living
|
|
Handover from
|
Immediately
|
Purchase price & additional costs
|
purchase price
|
on request
|
Details
|
Development status
|
Fully developed
|
|
Infrastructure
|
Pharmacy, Grocery discount, General practitioner, Kindergarten, Primary school, Secondary school, Public transport
|
Information on equipment
The plots of land have been subject to a zoning plan. The following parameters have been established for the sale and development:
* Connection to a district heating system is mandatory.
* A land development agreement must be signed (right of first refusal and repurchase option for the municipality; obligation to develop the land – construction must begin within 5 years of signing the purchase agreement).
* Open building design.
* Maximum of three residential units per plot.
* Two full floors, including the attic space.
* Floor area ratio (FAR): 0.45.
* Maximum ridge height: 9.50 meters.
* If an attic space ("DR") is specified, in the case of a flat roof design, the characteristics of a full floor can be achieved, provided that the setback of the attic from the facade of the last floor is, in all directions (except for lifts and stairwells), at least equal to the slope of a 45° roof.
* Distance of the garage/carport to the public right-of-way: 3.00 meters (if an automatic gate is planned). If an automatic gate is not planned, the statutory distance to the public right-of-way (5.00 meters) applies.
* Two parking spaces per residential unit.
* A minimum distance of 3.00 meters must be maintained on both sides of the wastewater canal belonging to the wastewater management association for all buildings. Unobstructed access to the wastewater canal of the wastewater management association must be ensured at all times; fences, walls, etc., within the area of the wastewater canal (3.00 meters on both sides) must be designed to be easily removable.
Location
The properties are located on the outskirts of the main town, with direct access to the primary school (approximately 300 meters), and the kindergarten and daycare center are about 250 meters away. The town center offers grocery stores, a hardware store, and a bank.
Location Check
Miscellaneous
Topic portals
Send a message directly to the seller
Questions about the object? Show interest or arrange a viewing appointment?
Click here to send a message to the provider:

Diese Seite wurde ausgedruckt von:
https://www.ohne-makler.net/en/property/503052/