
This page was printed from:
https://www.ohne-makler.net/en/property/503047/
Dream home with sauna and a spacious garden plot in Aurich-Wiesens – No commission fees.
26605 Aurich (Osterfeld) – NiedersachsenPROPERTY DESCRIPTION
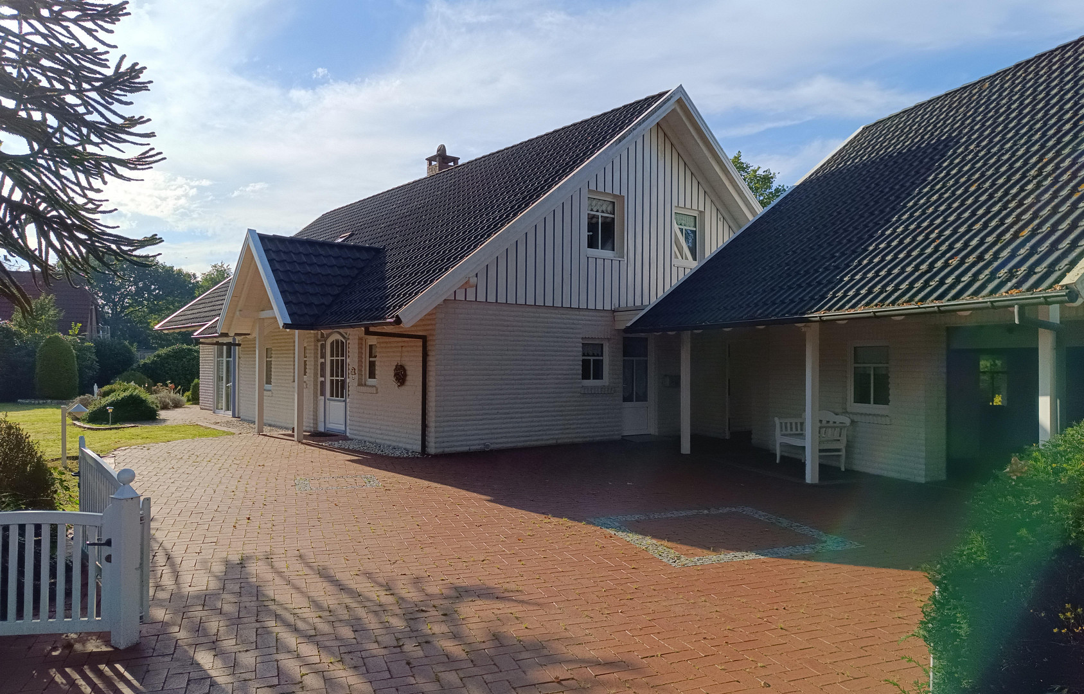
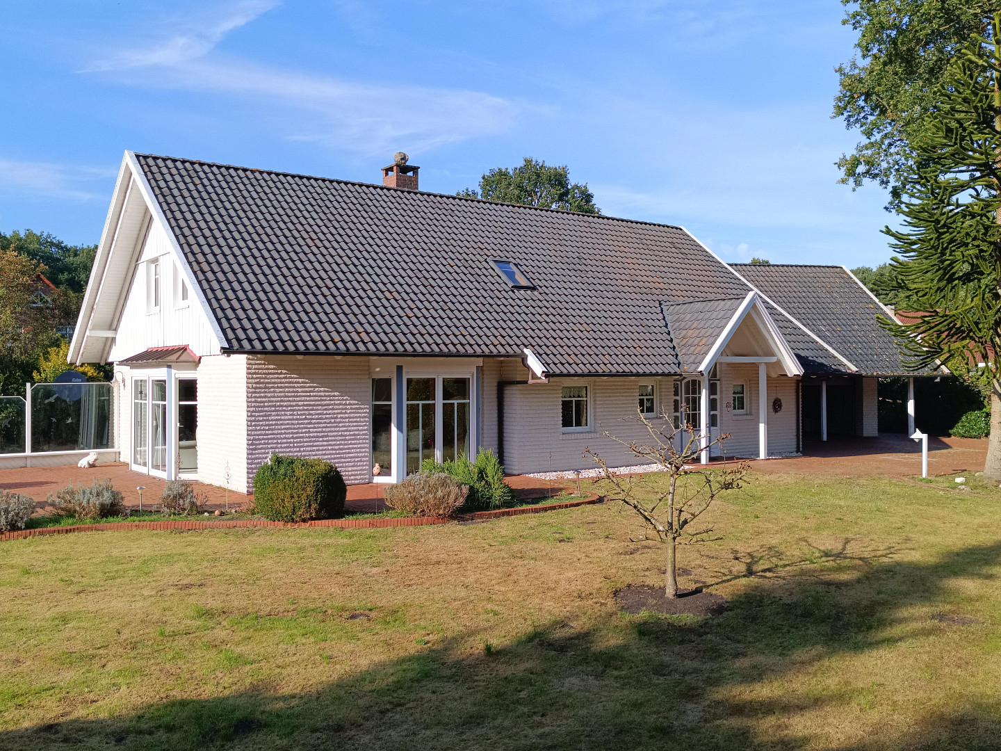
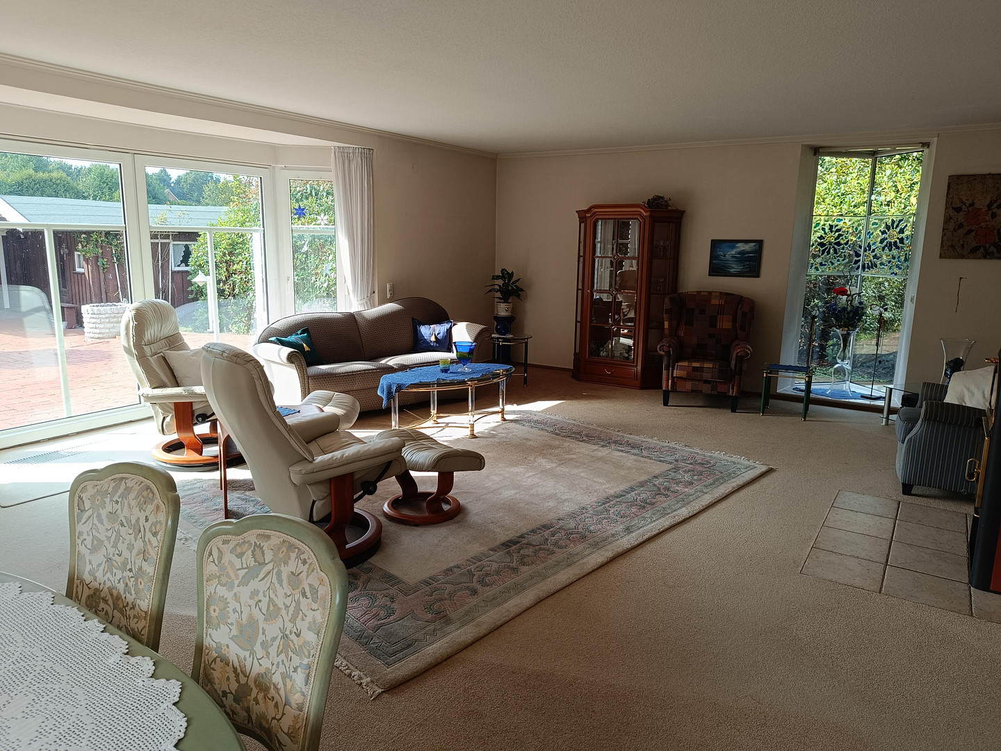
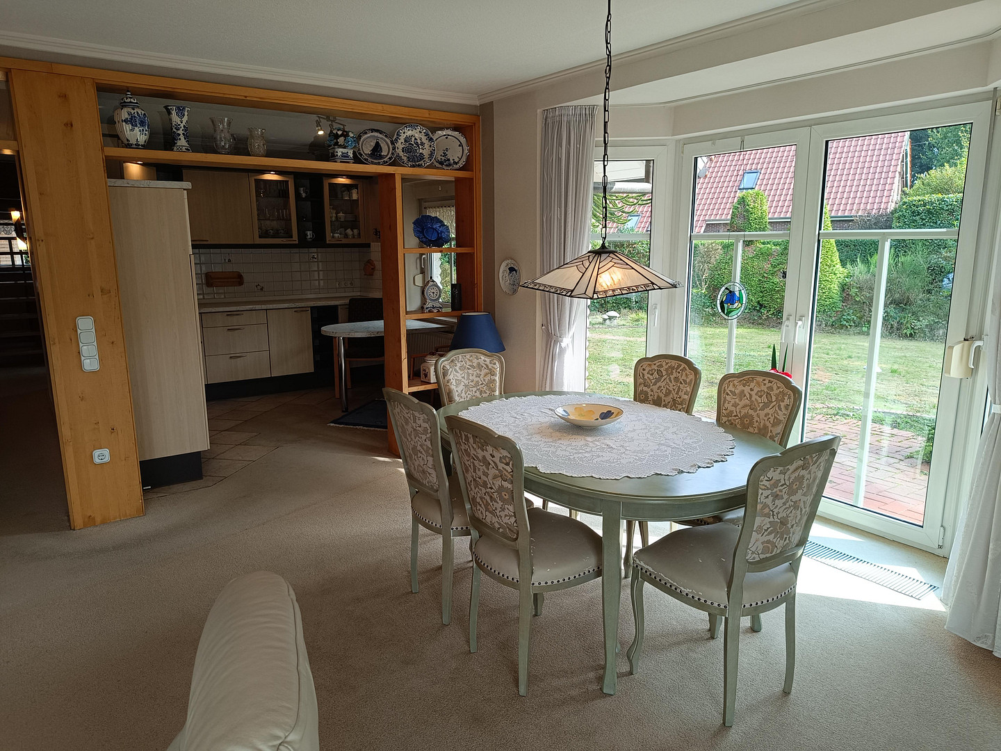
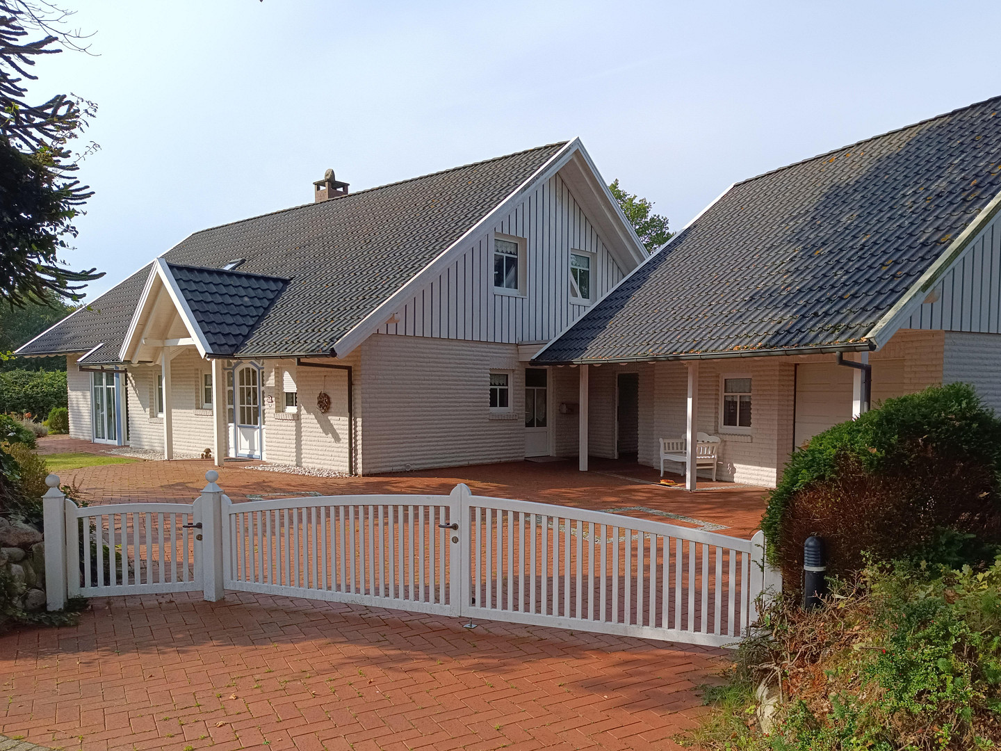
This well-maintained, detached family home combines thoughtful living comfort, East Frisian charm, and plenty of outdoor space on a generous plot. Built by the original owner – a trained mason – the high level of craftsmanship and attention to detail are evident throughout: a solid structure, practical solutions, and everything executed to the highest standards! The house is ready to move in and is available immediately by appointment. Upon request, I would be happy to provide a link with more pictures and a video tour. HERE ARE THE KEY FEATURES AT A GLANCE:
• Commission-free sale directly from the owner, meaning NO real estate agent fees!
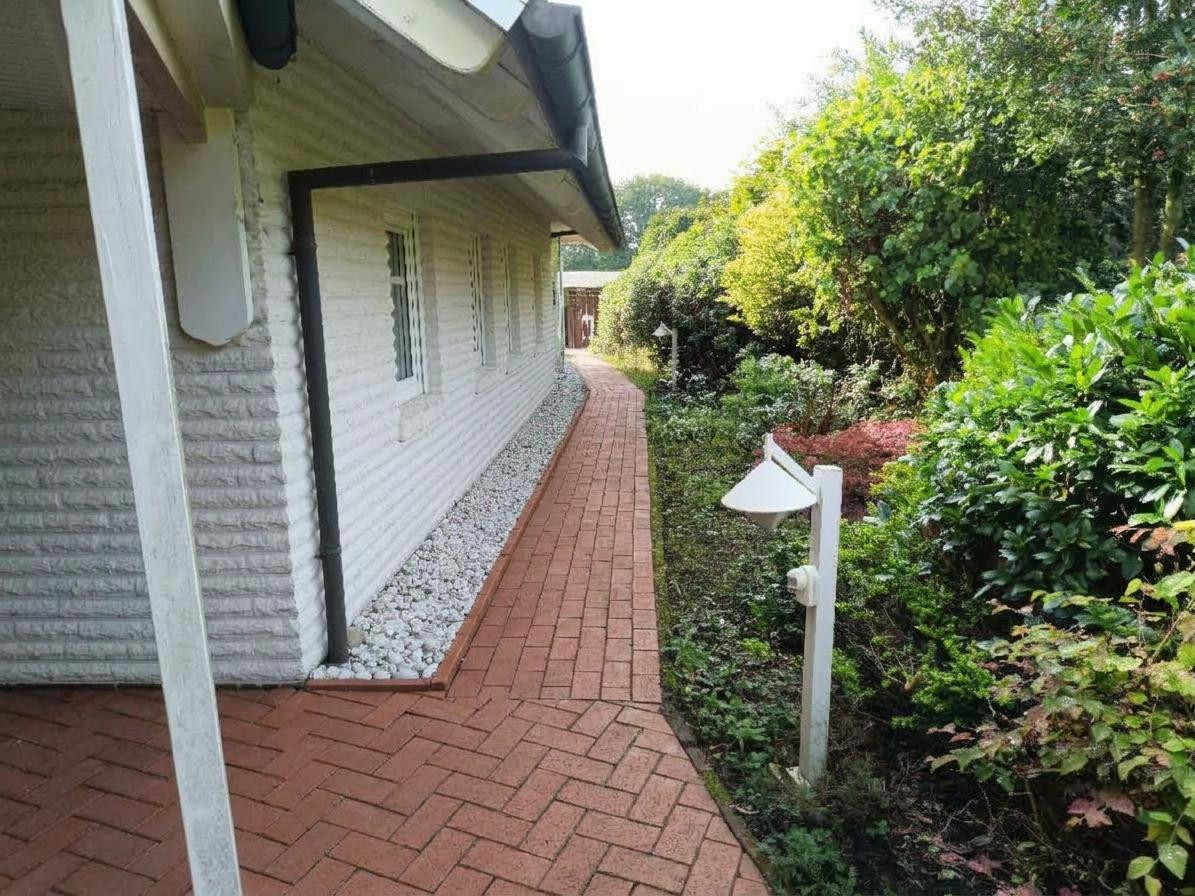
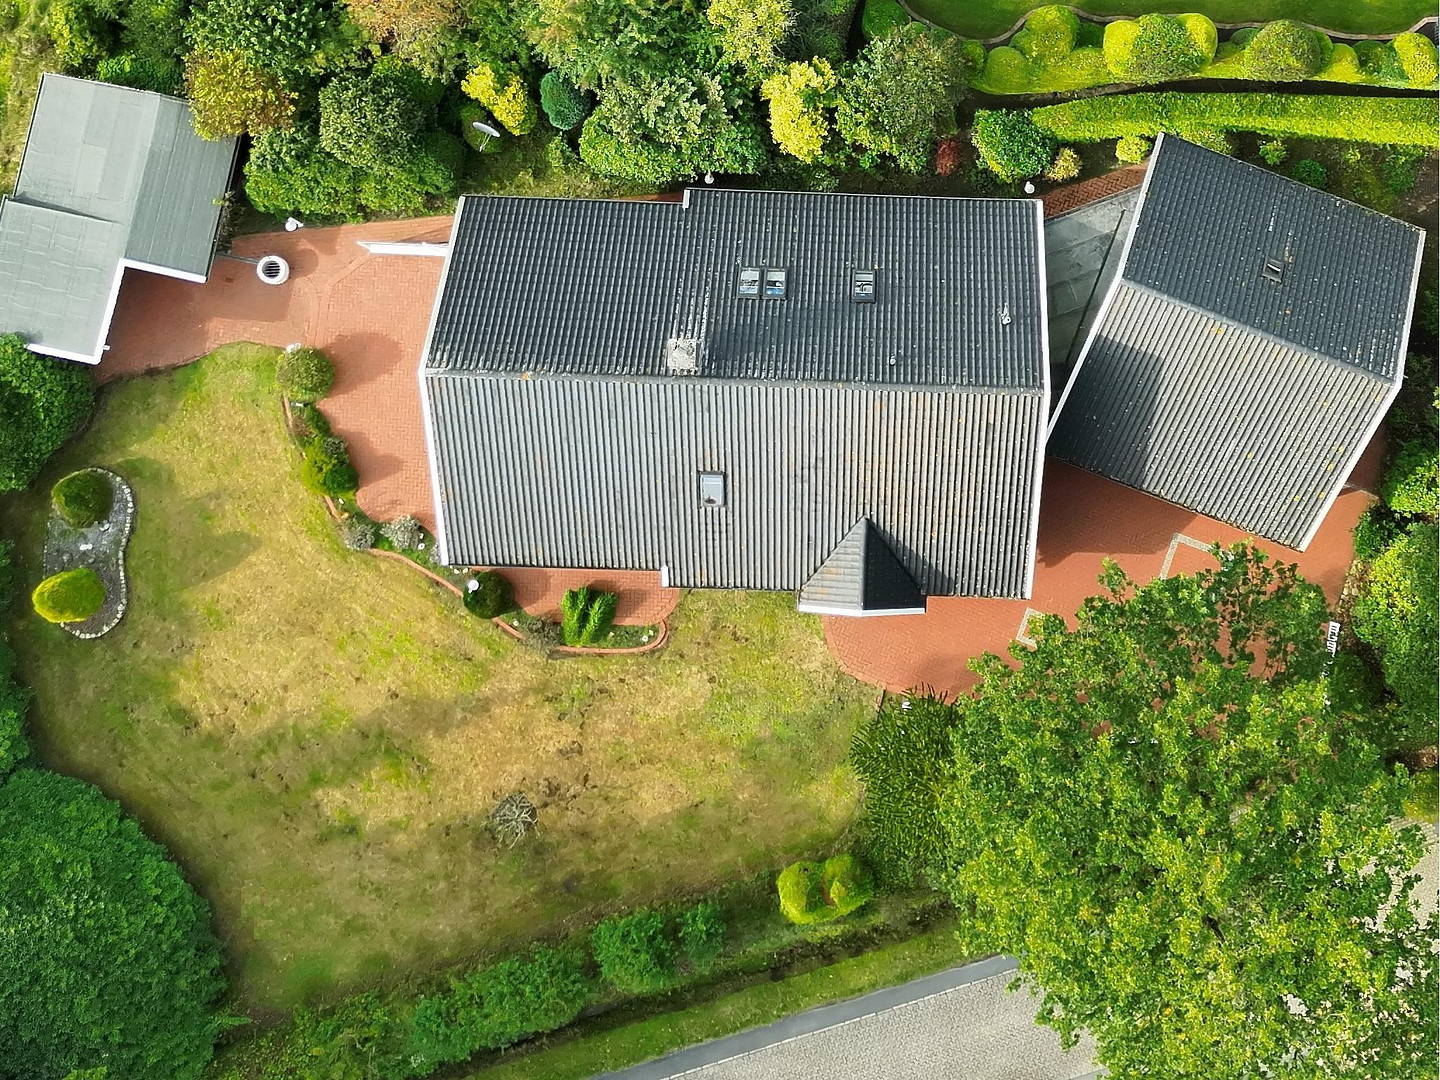
• Large 1,367 m² plot with a beautiful lawn area – ideal for children, gardening enthusiasts, or pet owners.
• Plenty of space! Approximately 160 m² of living space and 216 m² of building area offer ample room for various activities.
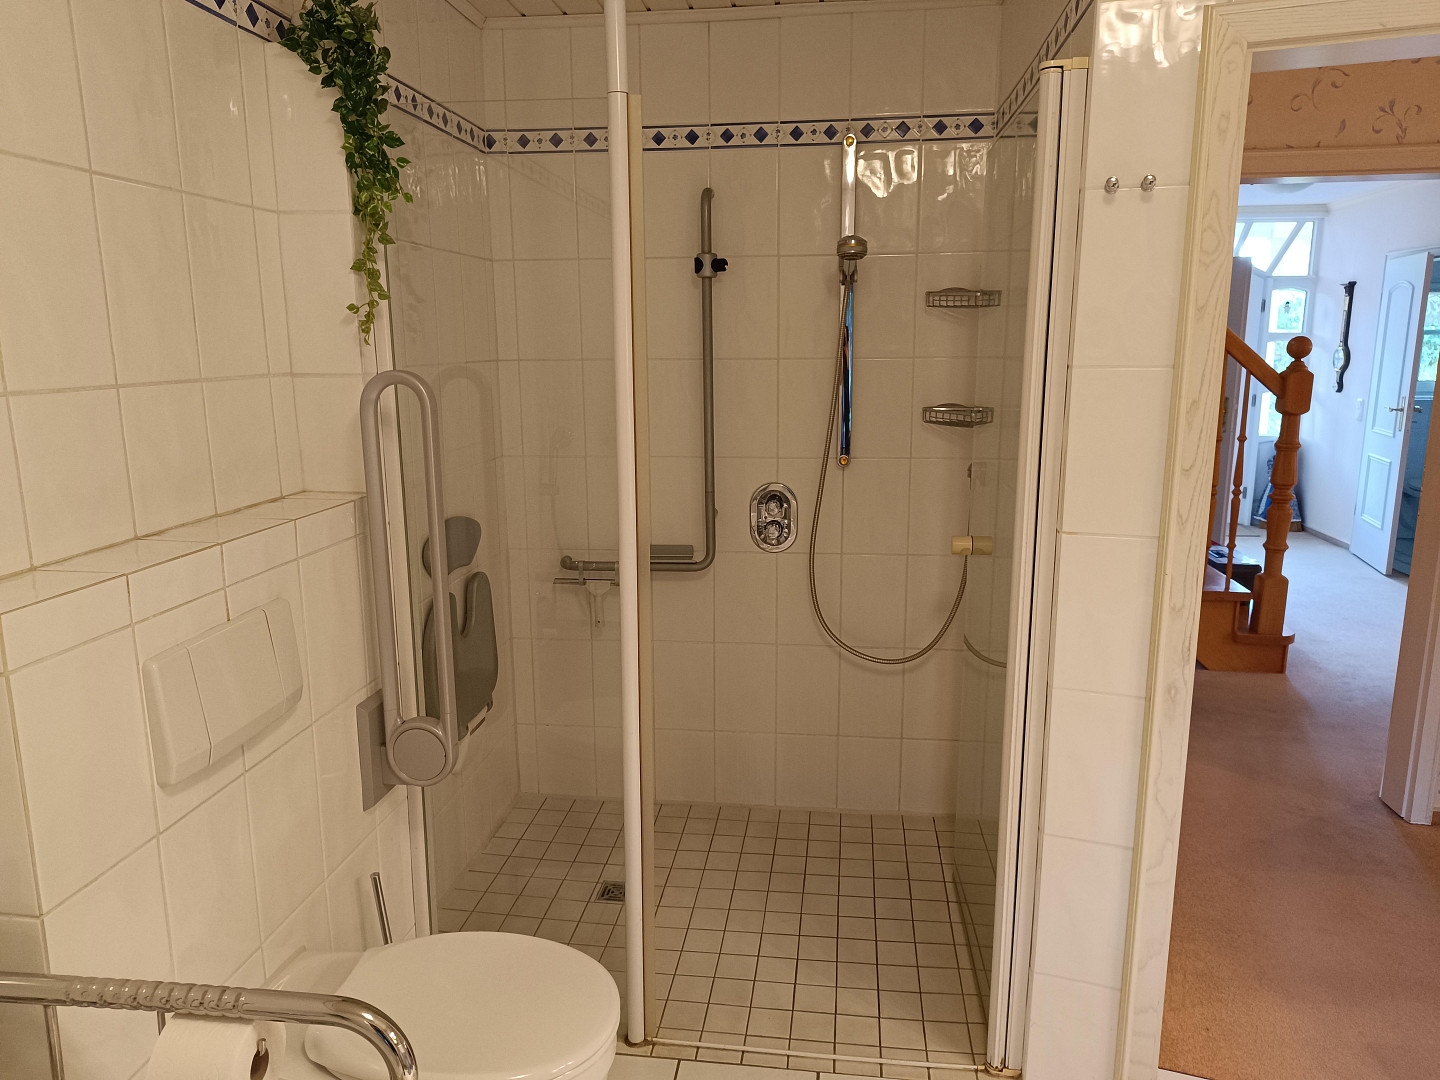
• Living on one level is possible! The ground floor is barrier-free with wider doorways – ideal for seniors or as a future-proof retirement option.
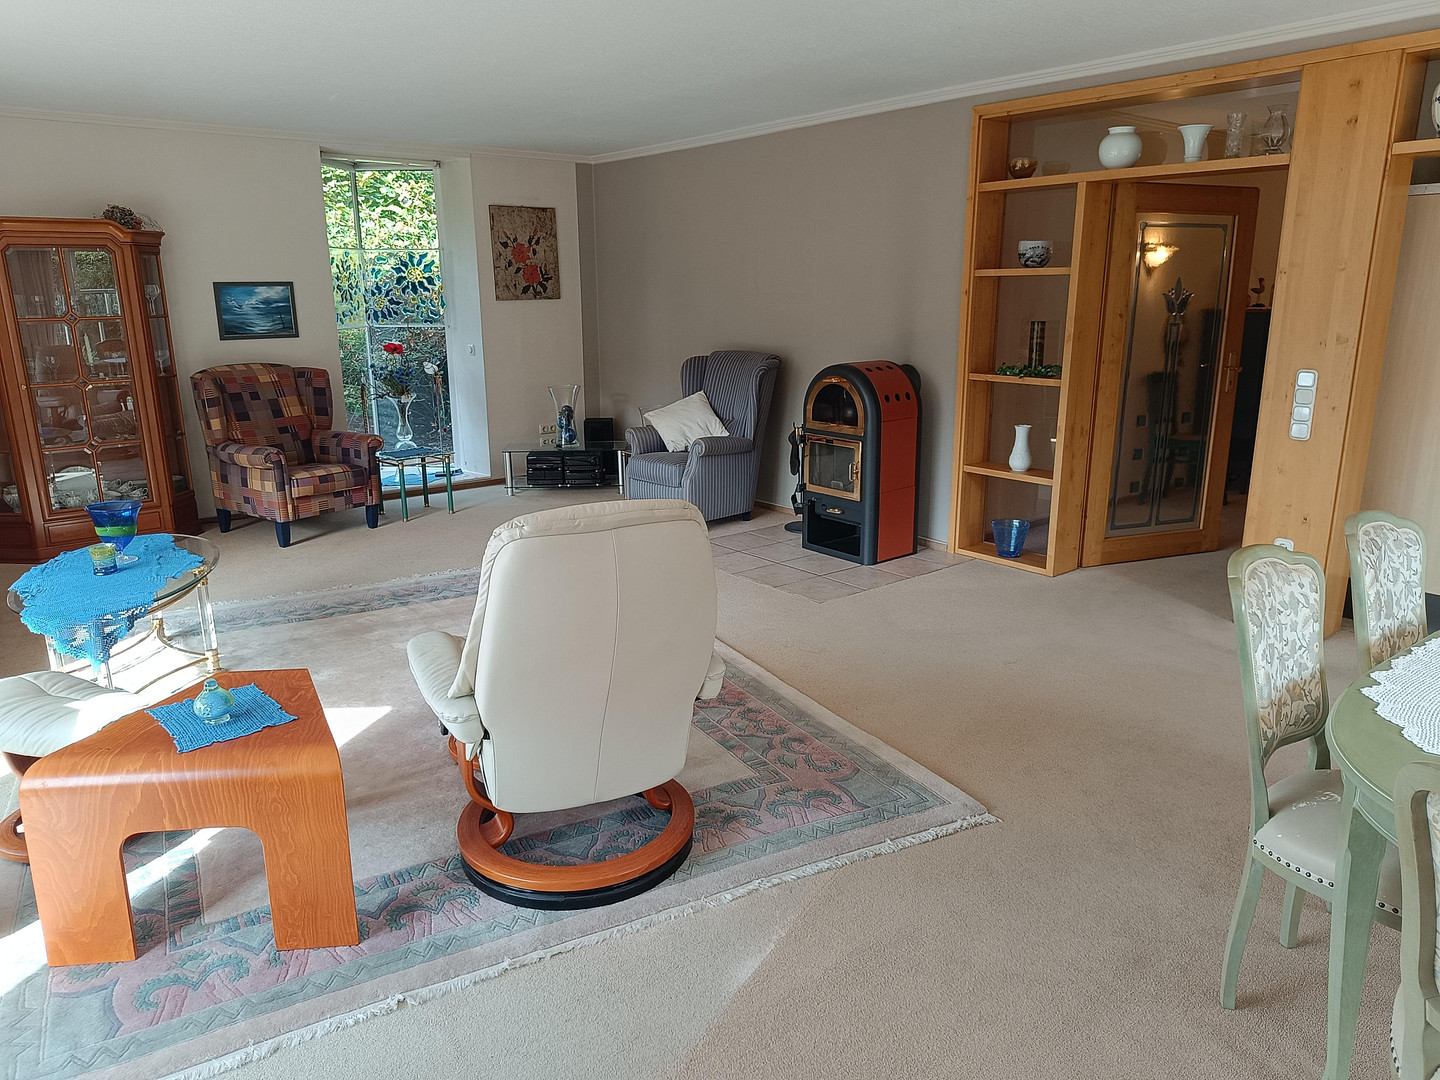
• Perfectly equipped with underfloor heating throughout almost the entire ground floor. • Fireplace with chimney connection preparation in the living room.
• Exterior shutters on the ground floor (partially electric with remote control).
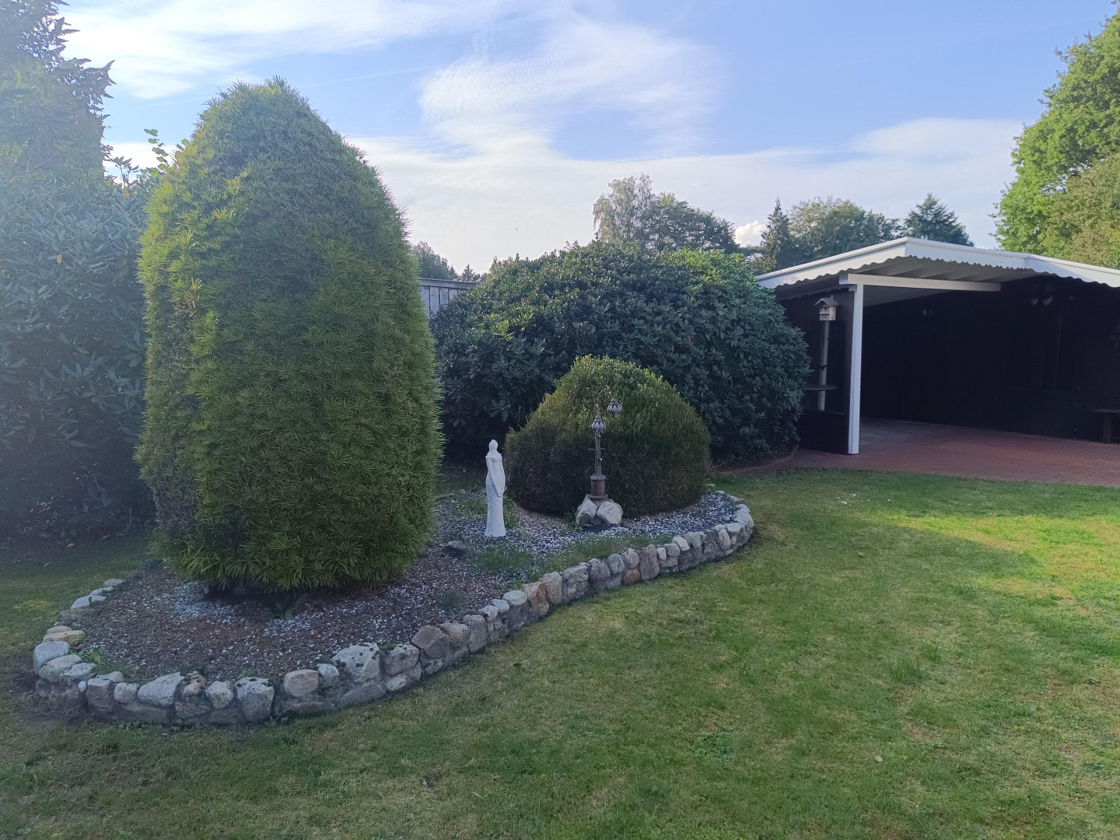
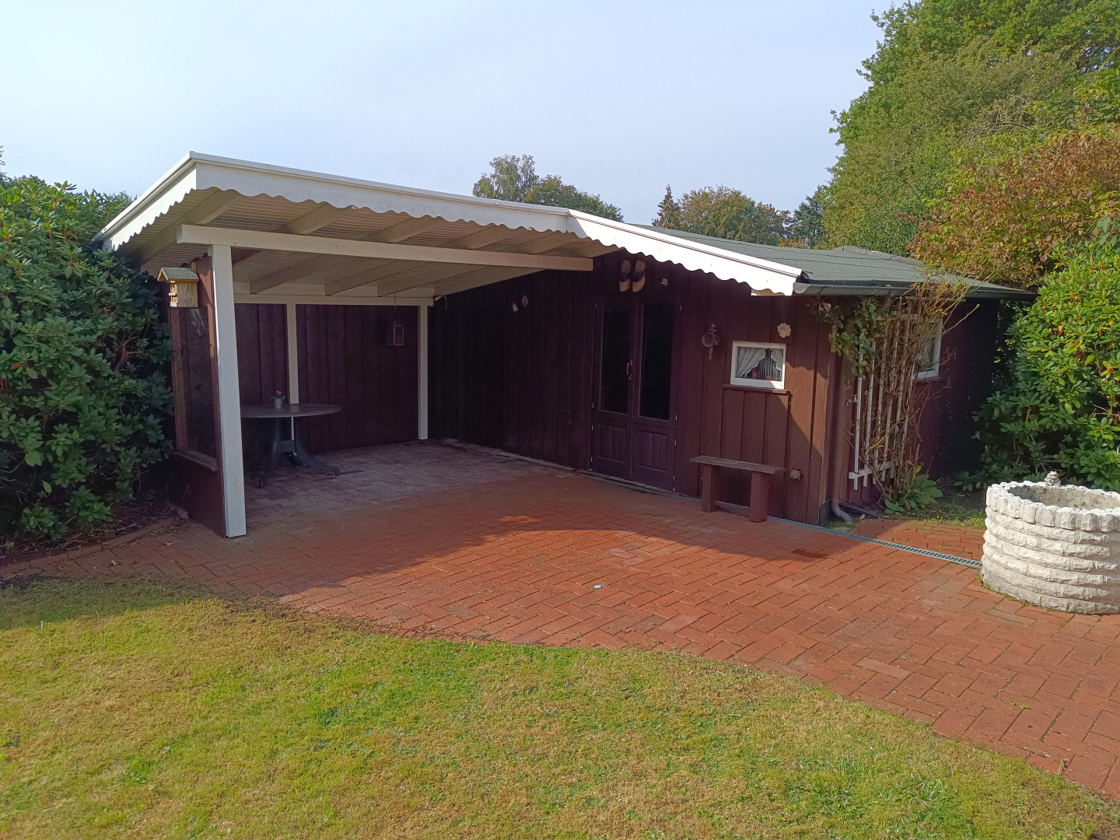
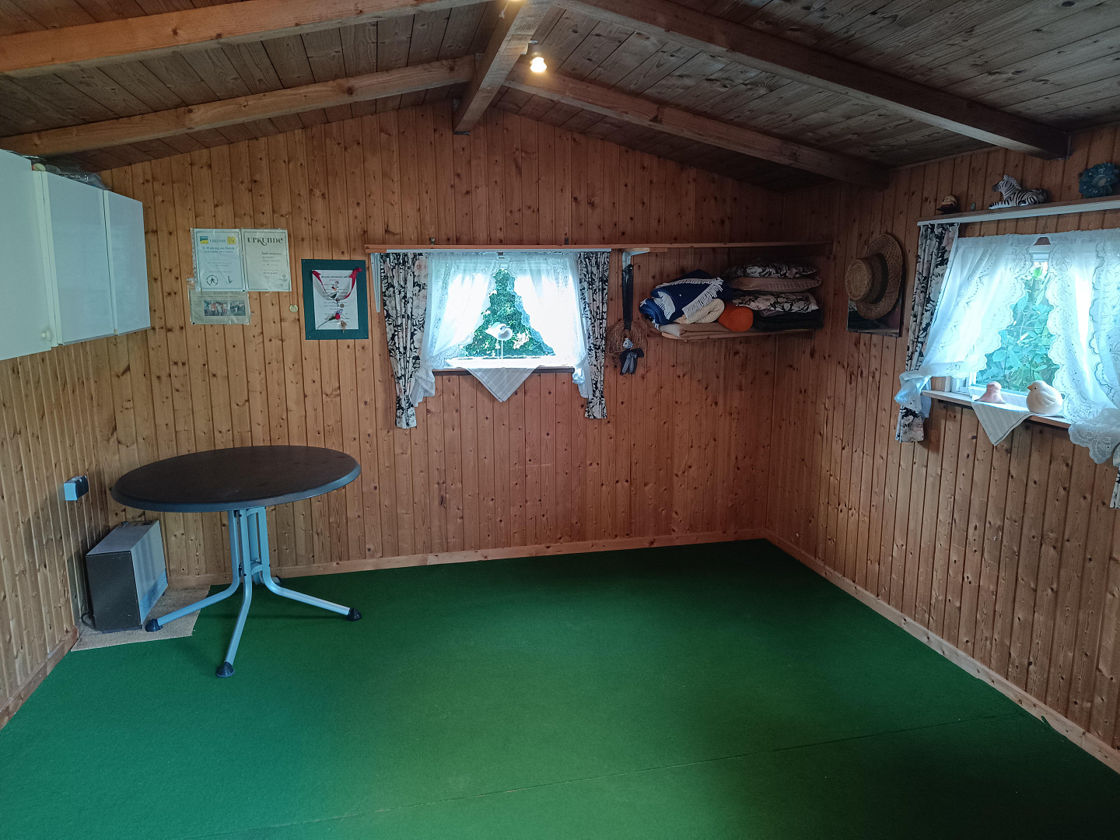
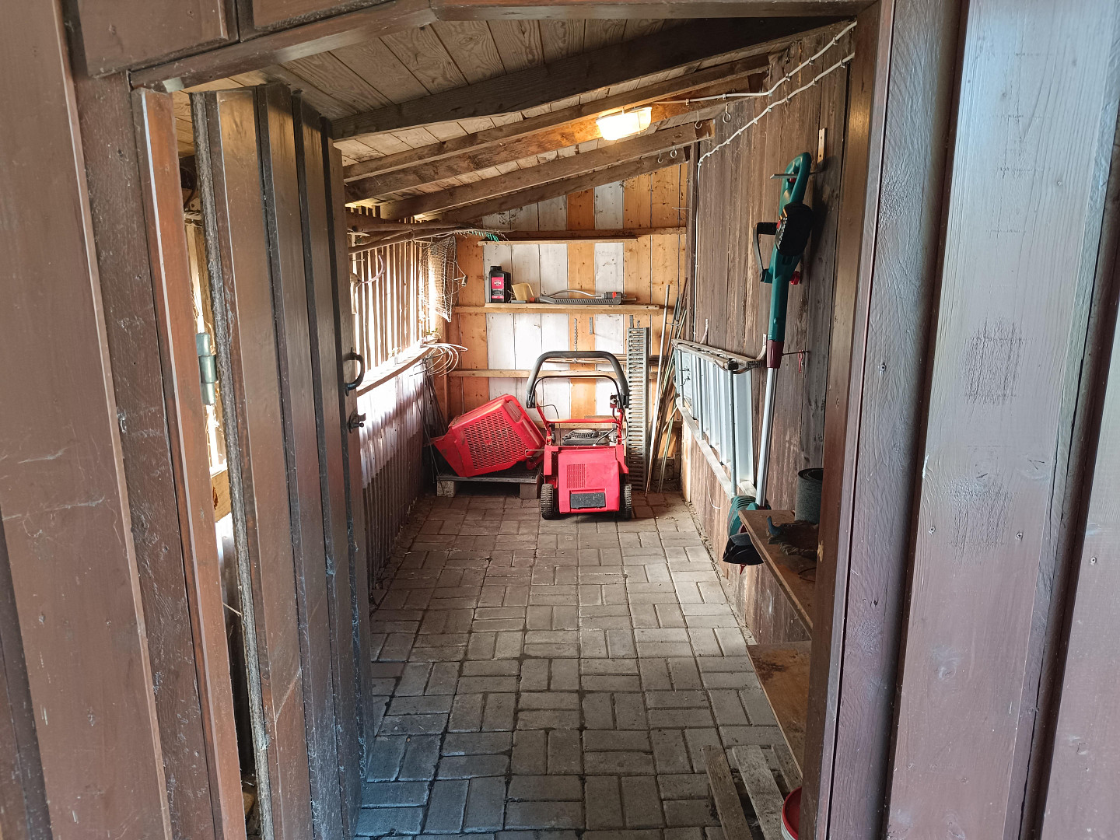
• Garden including a fountain, garden shed, and storage shed.
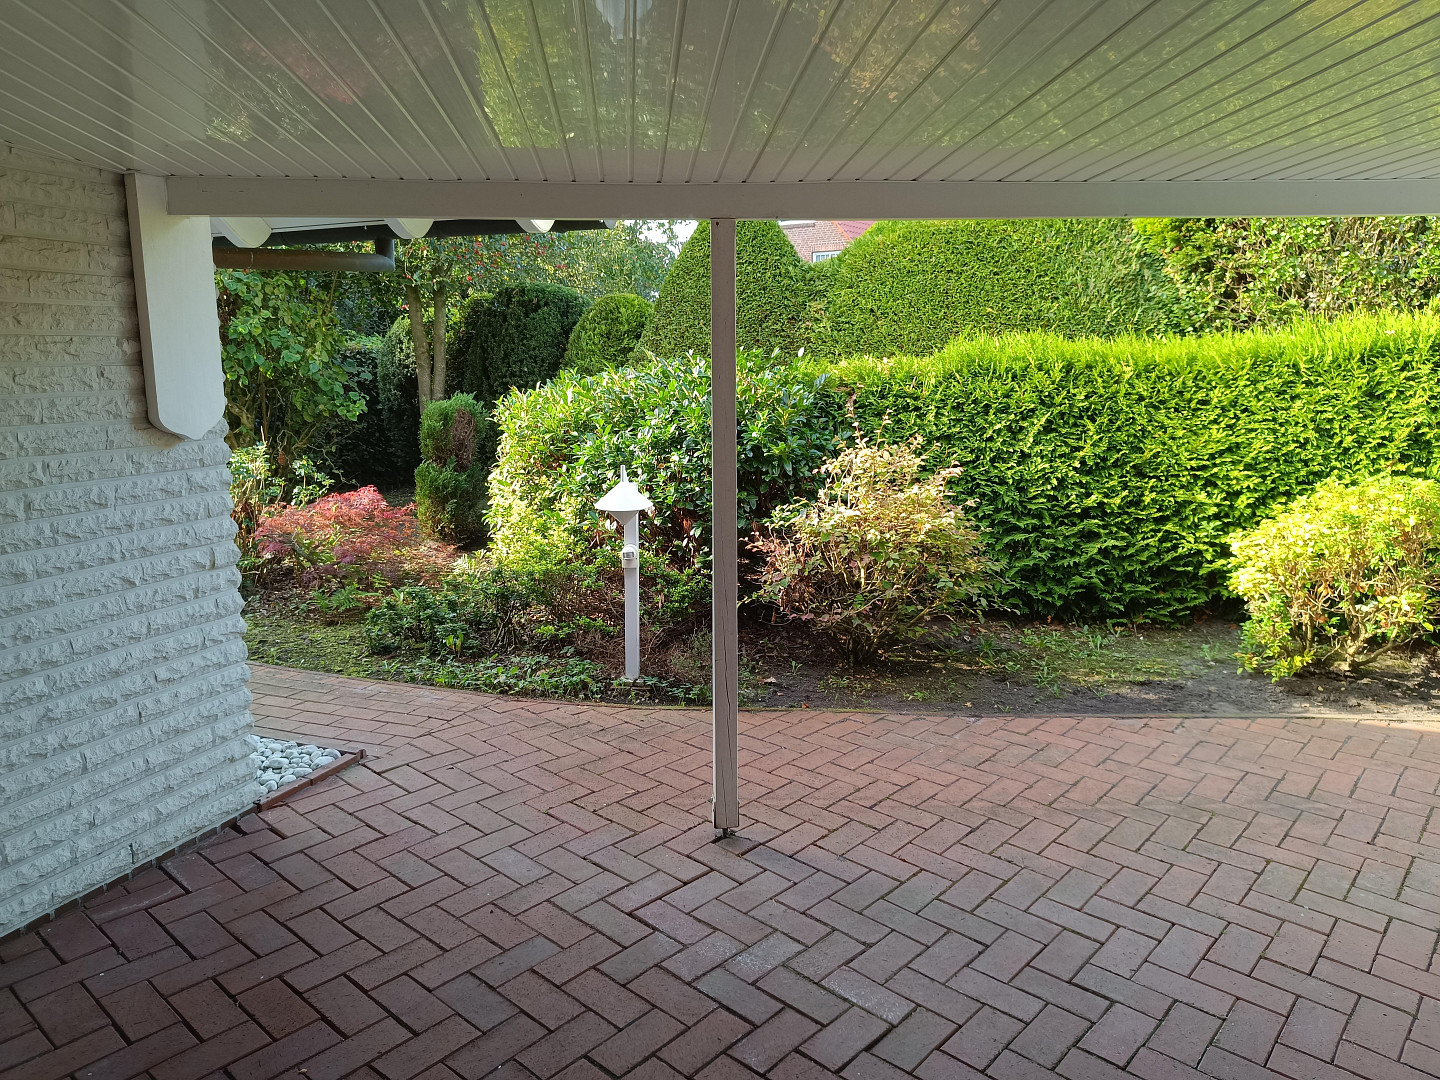
• Sunny southwest-facing terrace with a glass windbreak, plus a second covered terrace that is also wind-protected.
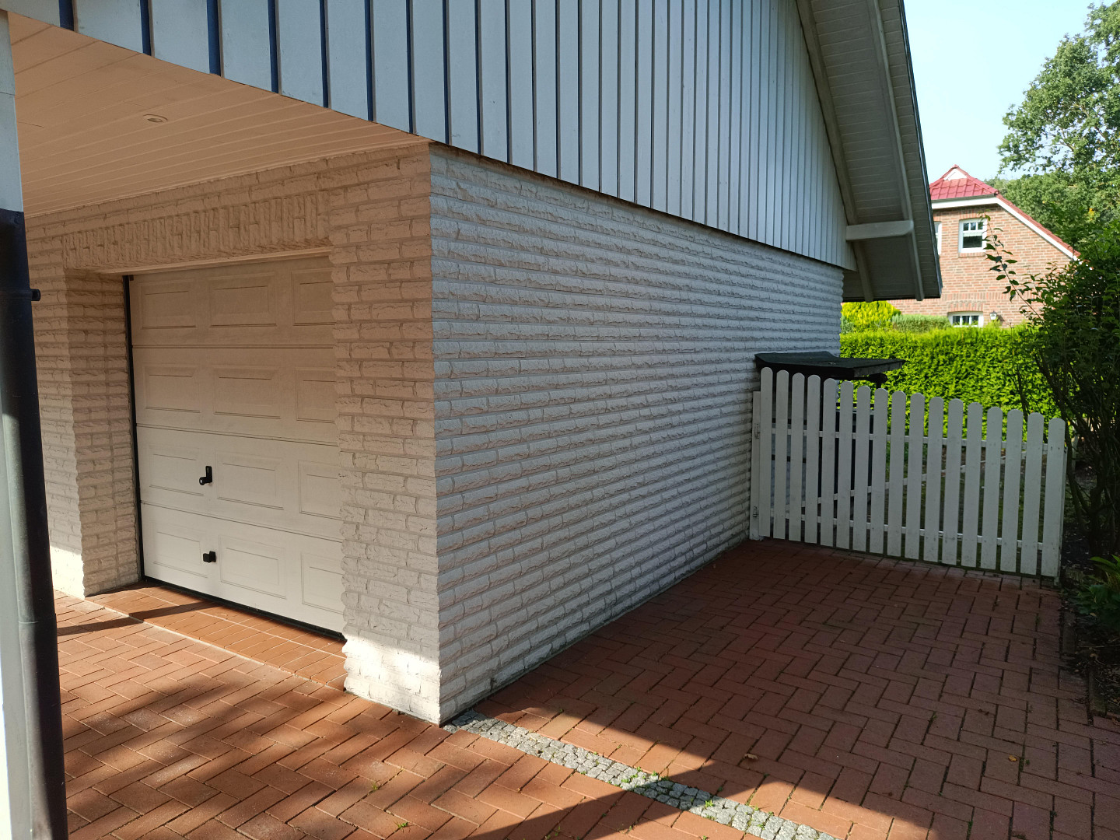
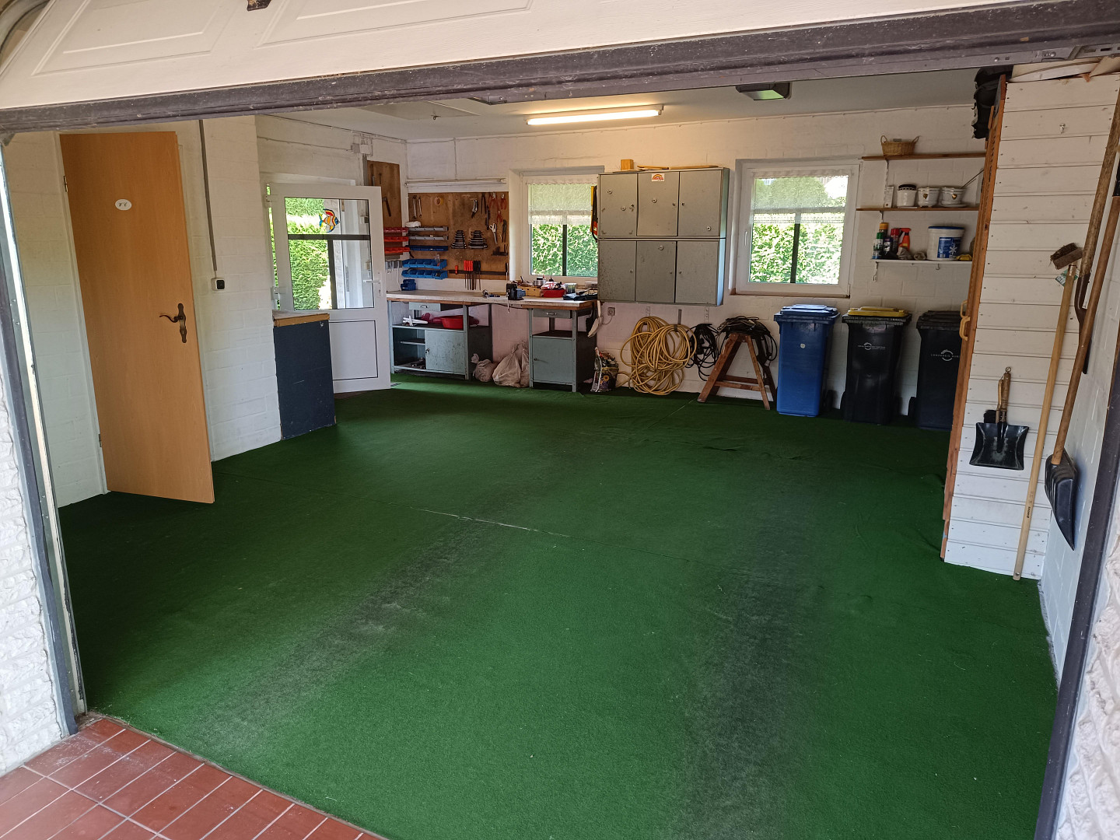
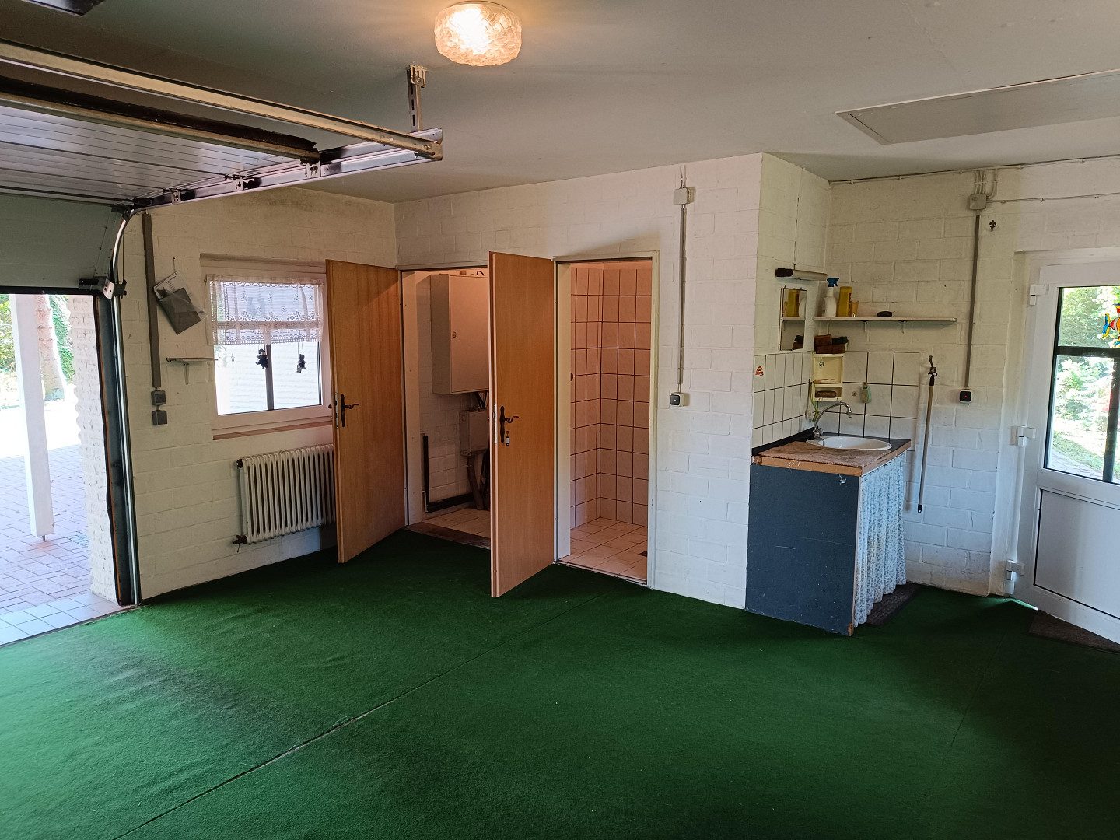
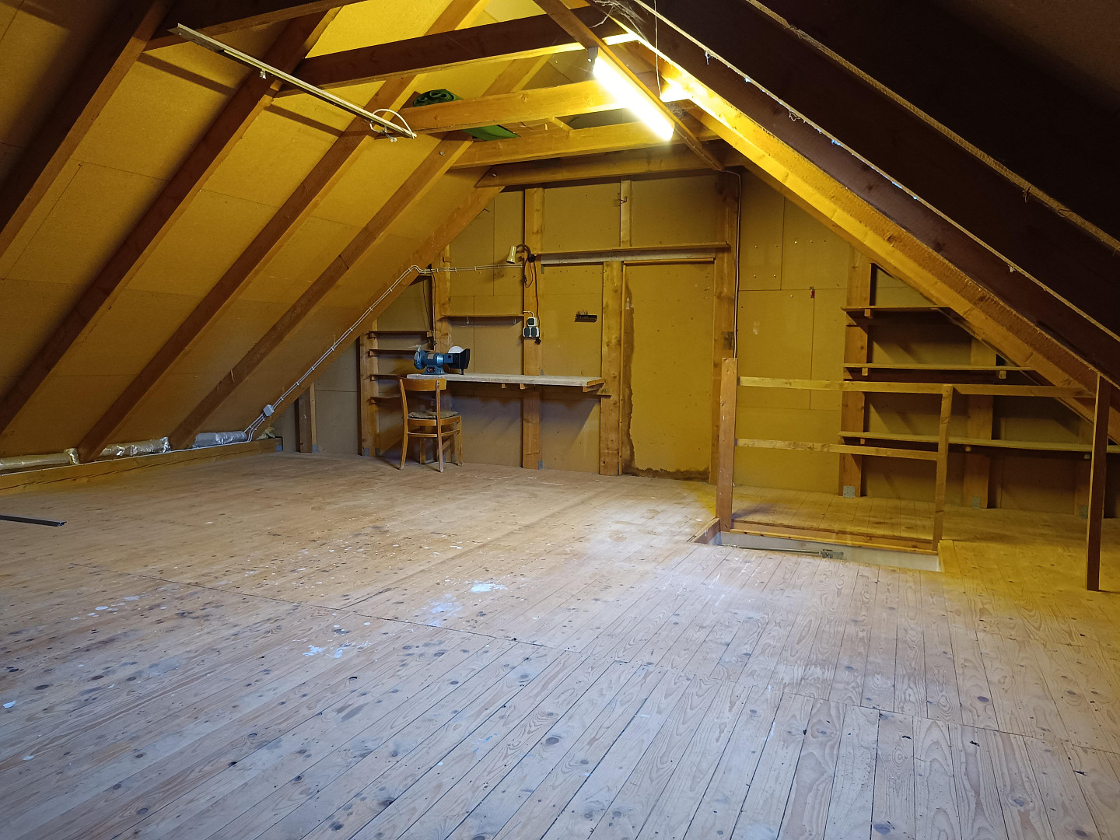
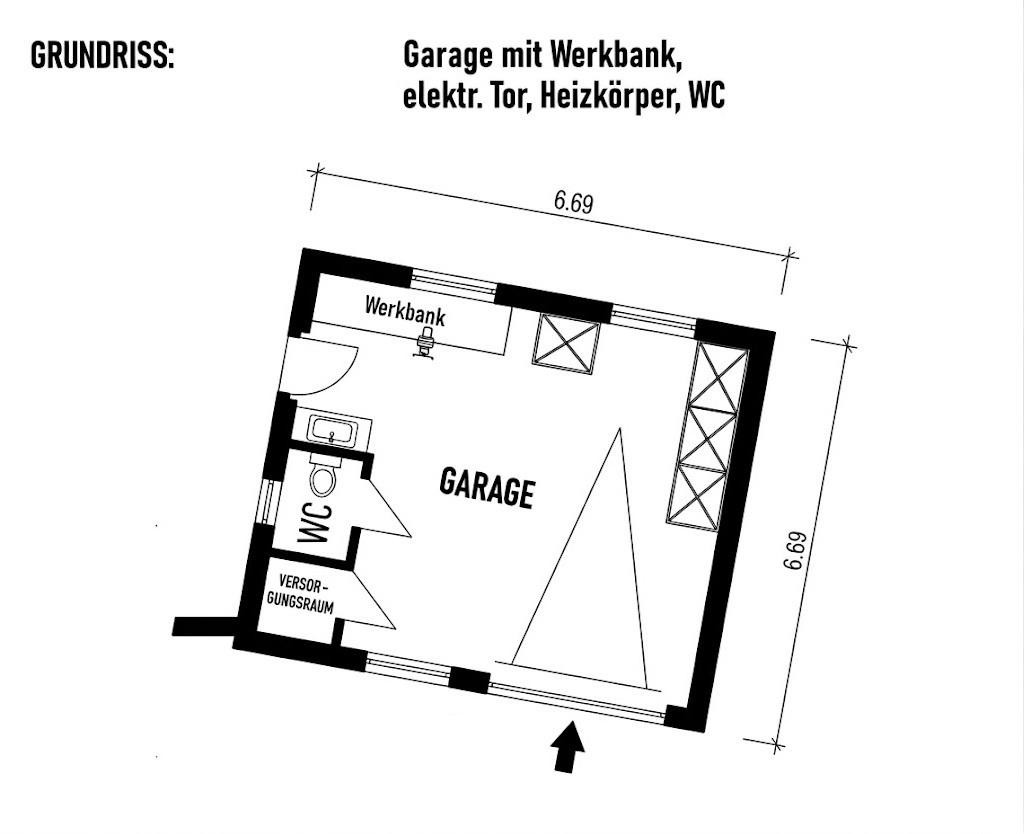
• Heated garage and workshop with an electric roller door, toilet, sink, workbench, cabinets, and an insulated attic used as additional storage space.
• Non-smoking and pet-free, first ownership.
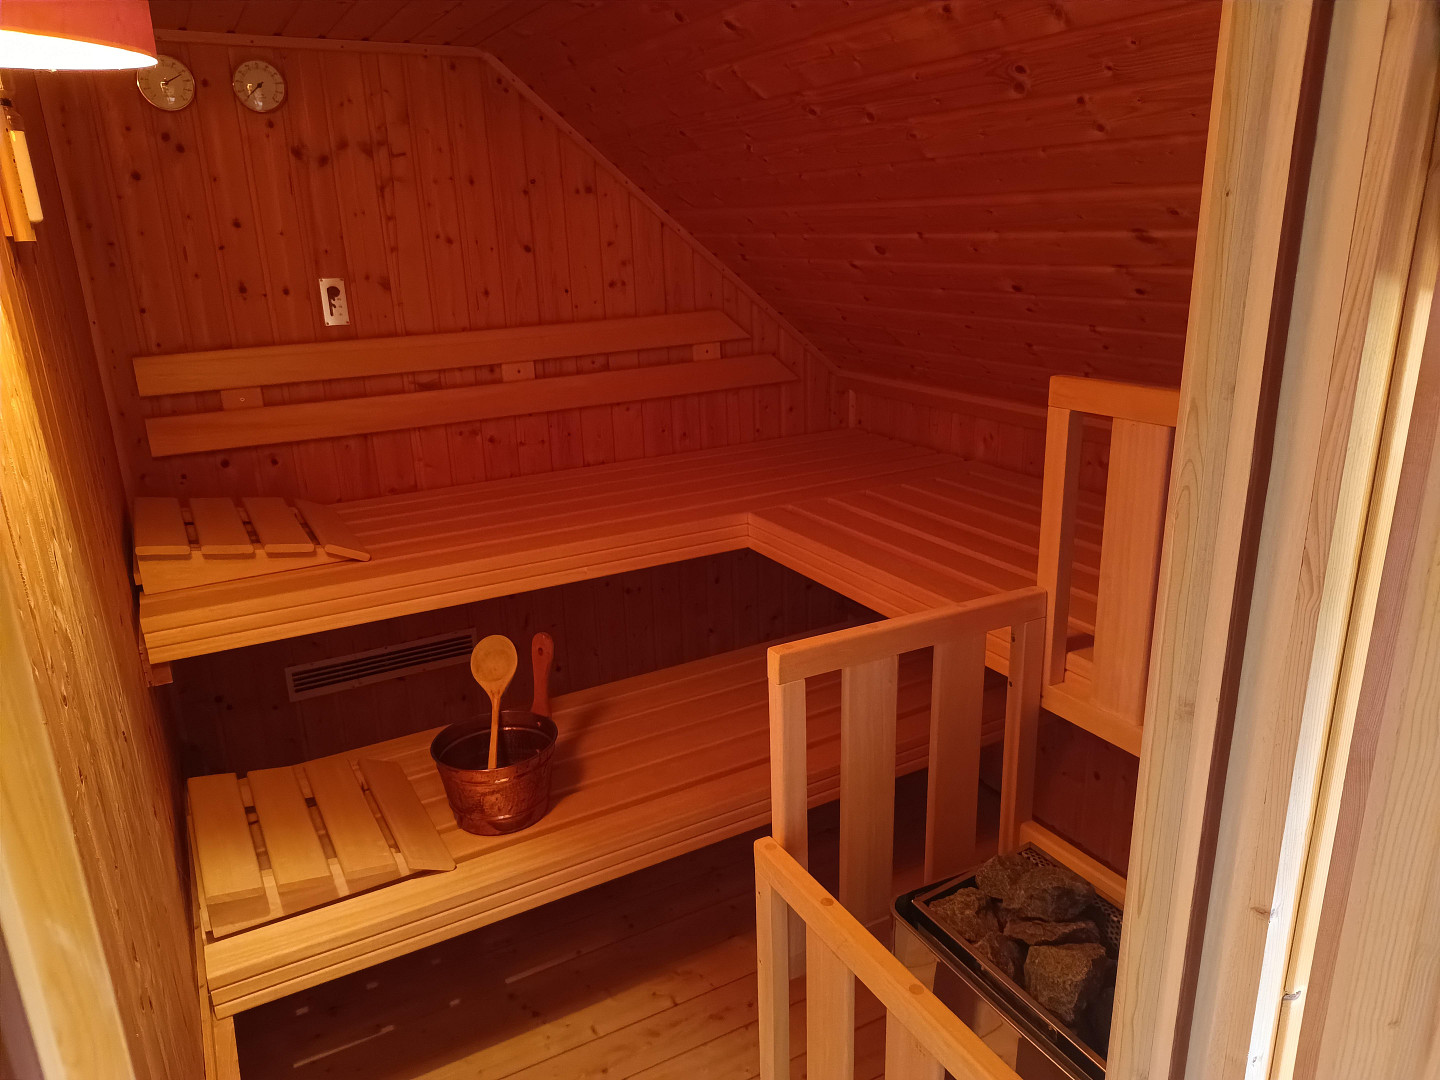
• A truly special WELLNESS highlight is the PRIVATE SAUNA on the top floor!
LAYOUT & FEATURES
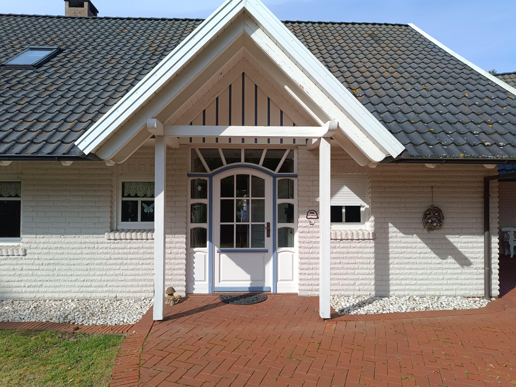
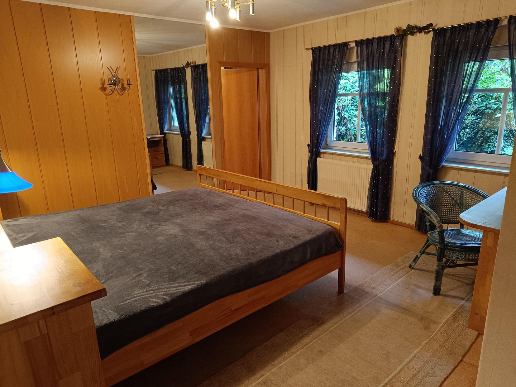
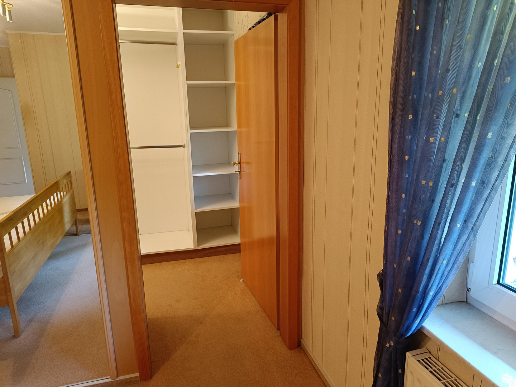
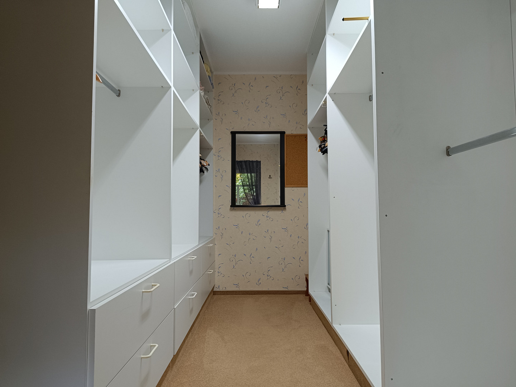
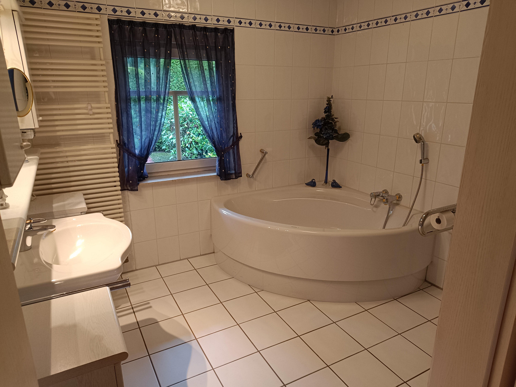
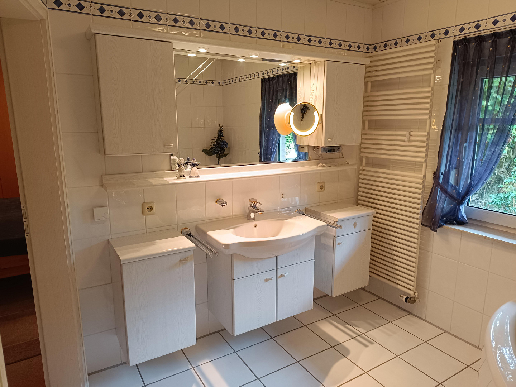
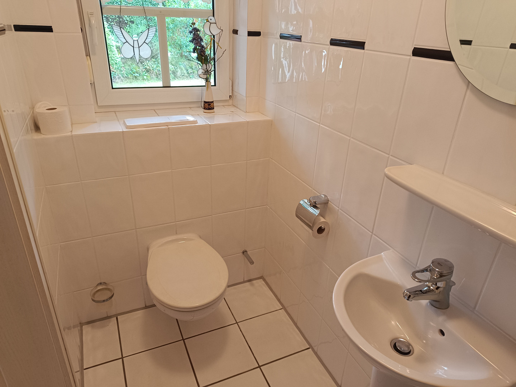
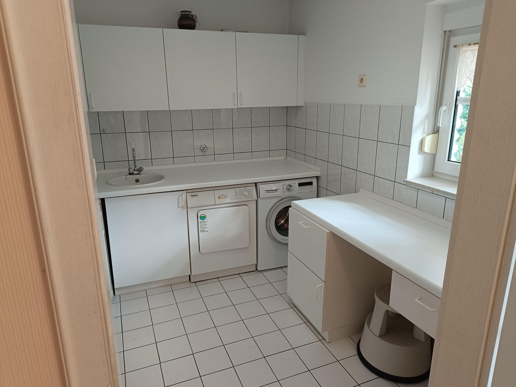
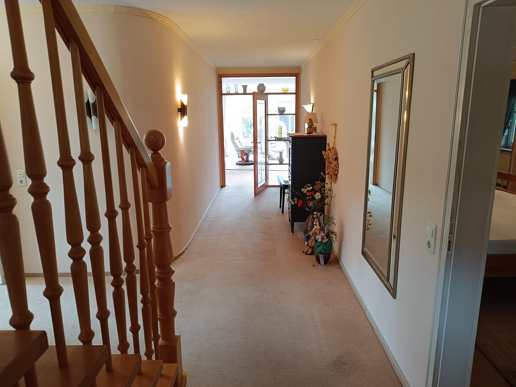
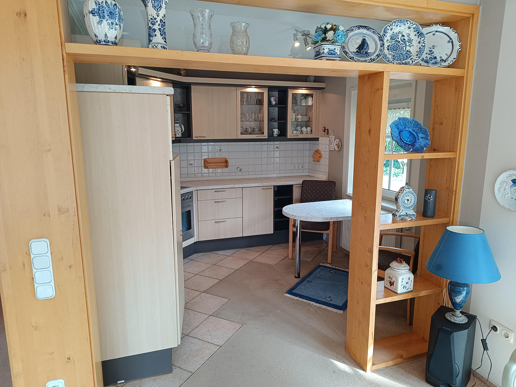
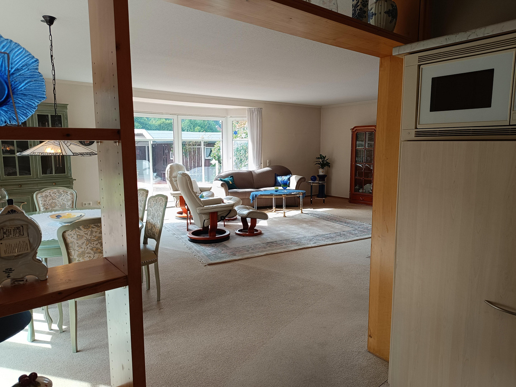
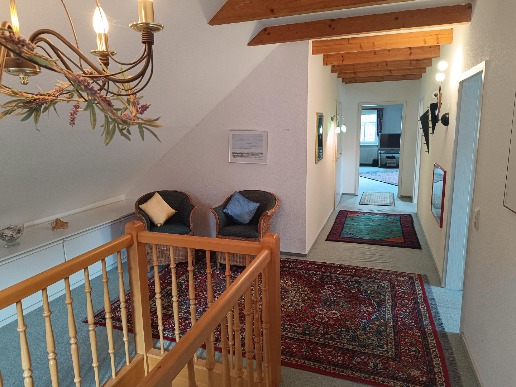
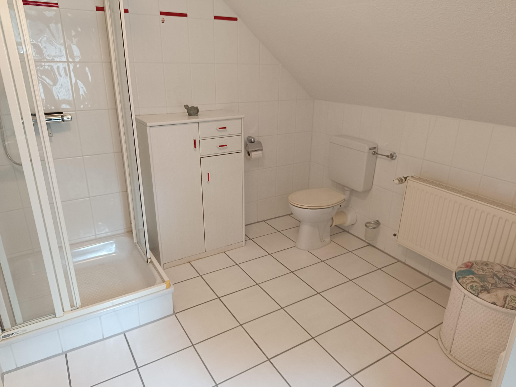
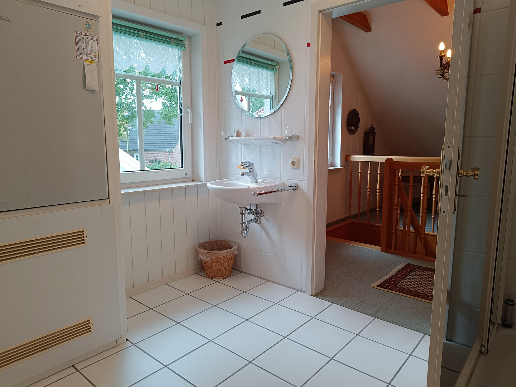
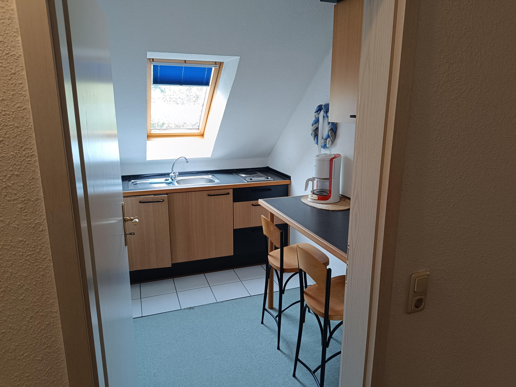
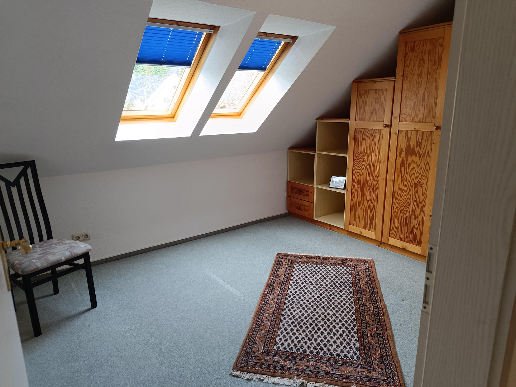
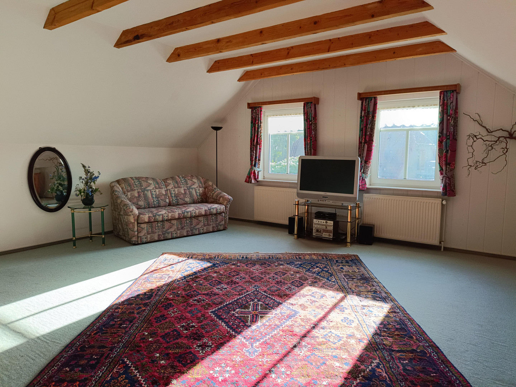
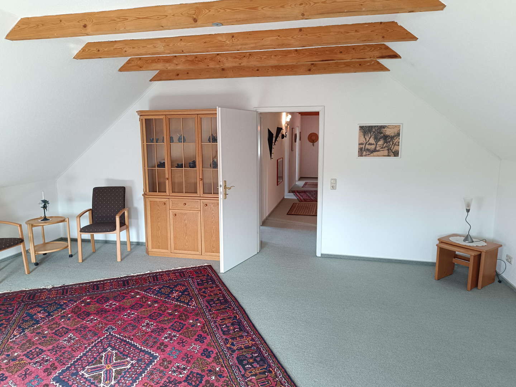
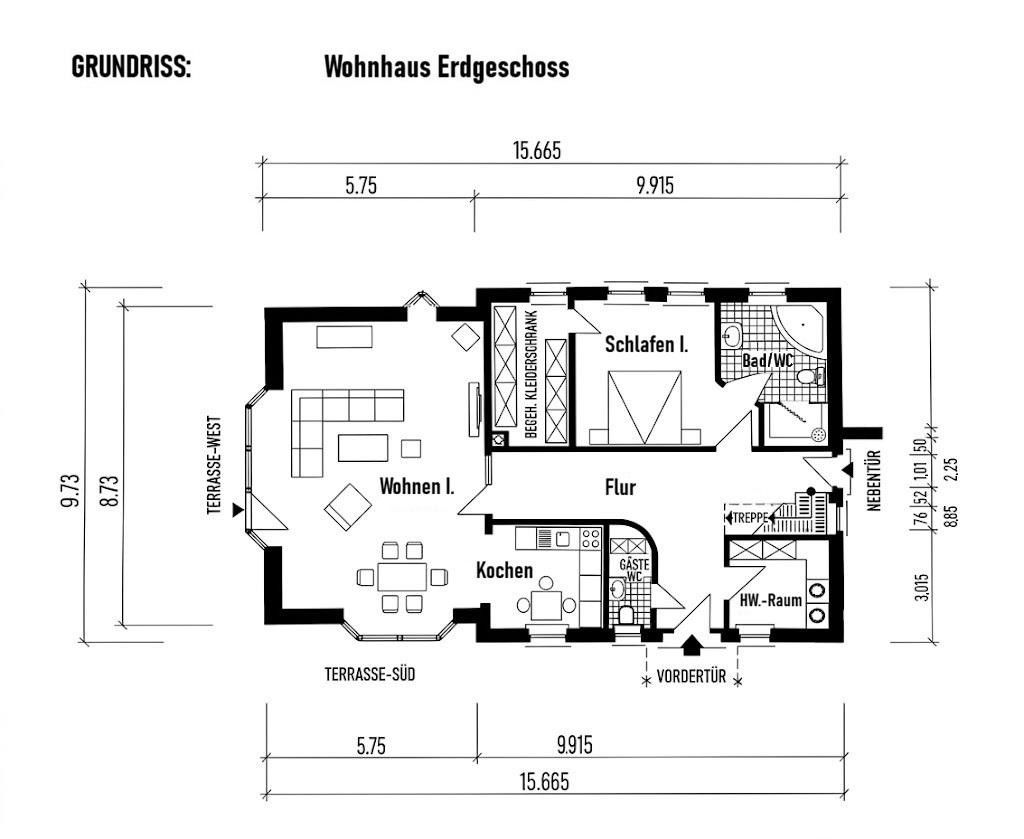
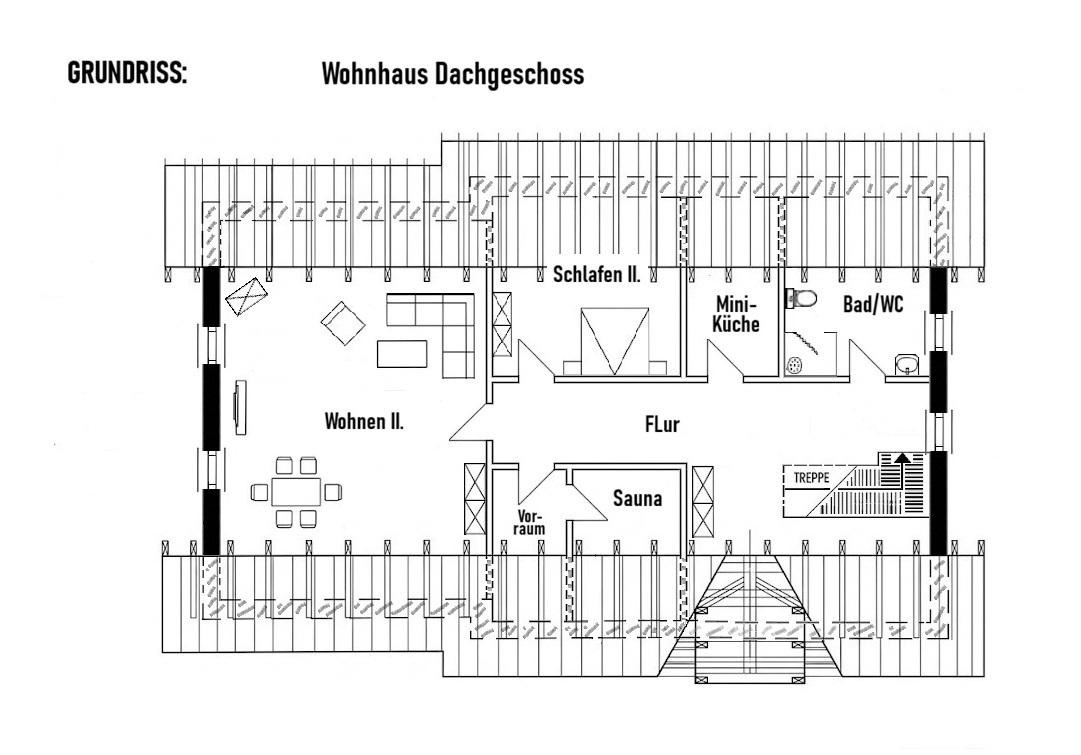
The GROUND FLOOR is bright and accessible. A spacious entrance area and hallway provide access to the tiled utility room and guest toilet. The bedroom has a walk-in closet and direct access to the adjacent bathroom. This bathroom is equipped with a corner bathtub and a walk-in shower. The heart of the house is an open, sunny living and kitchen area with floor-to-ceiling windows, a built-in kitchen, and two dining areas. From here, you can directly access the main terrace through a large sliding door. The TOP FLOOR is versatile and cozy. Here, you'll find a second living room and bedroom, a bathroom with a shower and toilet, the property's own sauna with a small anteroom, and another room with a kitchenette – all ideal for guests or older children. In addition, there are practical built-in wardrobes in the eaves, providing ample storage space.
OUTDOOR AREA & PROPERTY
Access to and security of the property are provided by a solid, lockable gate entrance and a separate pedestrian gate. There is one parking space in the heated garage, and two additional parking spaces in the paved outdoor area. A beautiful, well-maintained garden includes a garden shed and a practical storage shed. The property has its own well with a child-safe protective grille and is prepared for the connection of a water pump – ideal for sustainable and cost-effective garden irrigation. All the gutters on the house and the outbuilding are made of high-quality copper!
CONDITION
The house is very well-maintained and ready to move in immediately. Depending on personal taste, only a few cosmetic updates may be needed.
CONTACT & VIEWING
For all inquiries and to request further documents, please use the contact form on this page. To ensure a quick response, please also provide your mobile phone number and email address. I will then contact you as soon as possible. Viewing appointments are possible at any time, even on short notice!
Are you interested in this house?
|
Object Number
|
OM-503047
|
|
Object Class
|
House
|
|
Object Type
|
Single-family house
|
|
Is occupied
|
Vacant
|
|
Handover from
|
By arrangement
|
Purchase price & additional costs
|
purchase price
|
379.000 €
|
|
Purchase additional costs
|
approx. 24,067 €
|
|
Total costs
|
approx. 403,067 €
|
Breakdown of Costs
* Costs for notary and land register were calculated based on the fee schedule for notaries. Assumed was the notarization of the purchase at the stated purchase price and a land charge in the amount of 80% of the purchase price. Further costs may be incurred due to activities such as land charge cancellation, notary escrow account, etc. Details of notary and land registry costs
Does this property fit my budget?
Estimated monthly rate: 1,617€
More accuracy in a few seconds:
By providing some basic information, the estimated monthly rate is calculated individually for you. For this and for all other real estate offers on ohne-makler.net
Details
|
Condition
|
Well-kept
|
|
Number of floors
|
1
|
|
Usable area
|
216 m²
|
|
Bathrooms (number)
|
2
|
|
Bedrooms (number)
|
2
|
|
Number of garages
|
1
|
|
Number of parking lots
|
2
|
|
Flooring
|
Carpet, Tiles
|
|
Heating
|
Central heating
|
|
Year of construction
|
1996
|
|
Equipment
|
Terrace, Garden, Full bath, Shower bath, Sauna, Fitted kitchen, Guest toilet, Fireplace, Barrier-free
|
|
Infrastructure
|
Grocery discount, General practitioner, Kindergarten, Primary school, Public transport
|
Information on equipment
INTERIOR
The furniture currently in the house can, if desired, be taken over by the buyer, either in its entirety or partially. If you are not interested in the existing furnishings, the property will, of course, be completely cleared before handover.
Location
LOCATION & SURROUNDINGS
Wiesens is a very popular and peaceful district of Aurich, with nature right on your doorstep. Extensive wooded areas with cycling, hiking, and riding trails are easily accessible on foot – making it an excellent location for pet owners who enjoy long walks in the countryside.
The area is characterized by its family-friendliness and a strong sense of community. A kindergarten and primary school are located nearby, while an active local club scene fosters a vibrant community spirit.
The center of Aurich, with all its shops, doctors, and secondary schools, is just a few minutes away by car – ideal for those who want to combine peaceful living in the countryside with easy access to the city.
Living close to the North Sea: In just over half an hour by car, you can reach the popular coastal towns and the ferries to the East Frisian Islands.
Location Check
Energy
|
Energy efficiency class
|
G
|
|
Energy certificate type
|
Demand certificate
|
|
Main energy source
|
Gas
|
|
Final energy demand
|
207.10 kWh/(m²a)
|
 Energiebedarfsausweis
Miscellaneous
Send a message directly to the seller
Questions about this house? Show interest or arrange a viewing appointment?
Click here to send a message to the provider:
Offer from: J. Hinrichs

Diese Seite wurde ausgedruckt von:
https://www.ohne-makler.net/en/property/503047/