
This page was printed from:
https://www.ohne-makler.net/en/property/503011/
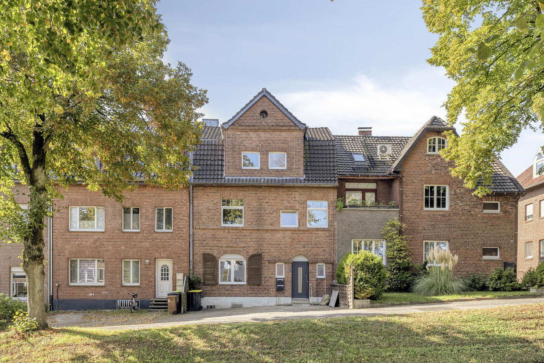
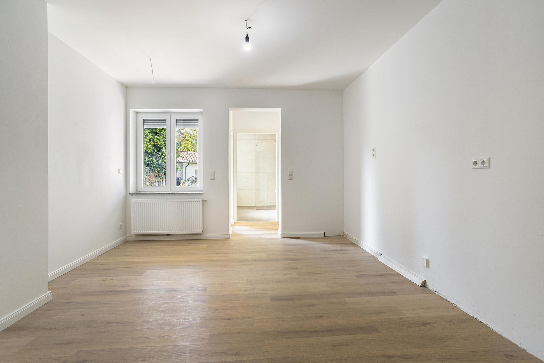
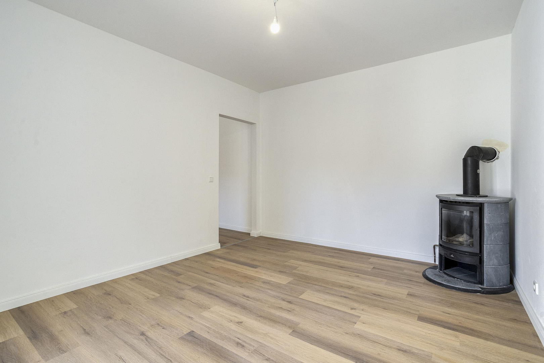
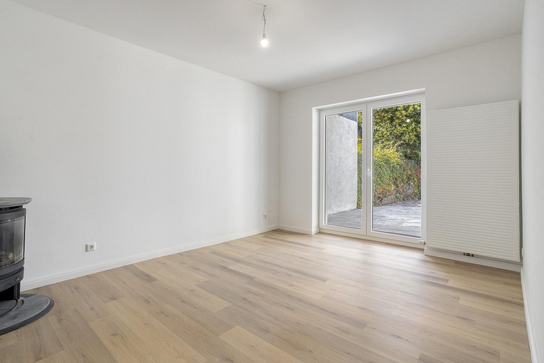
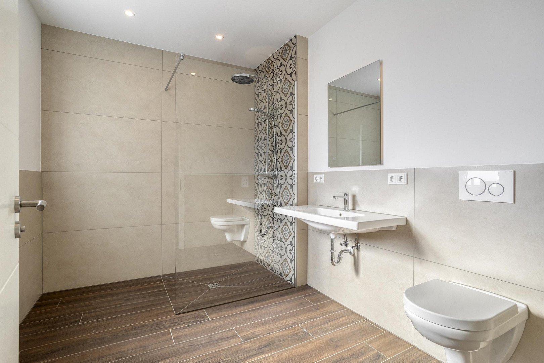
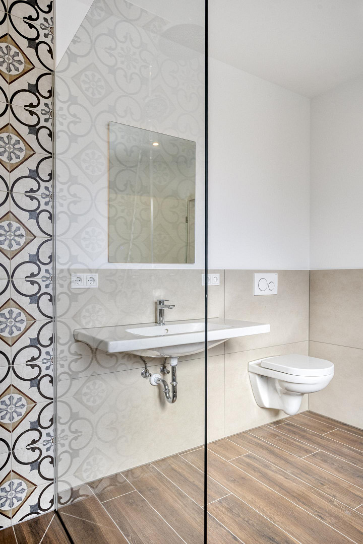
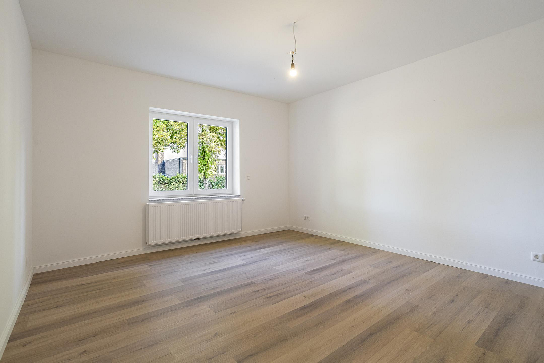
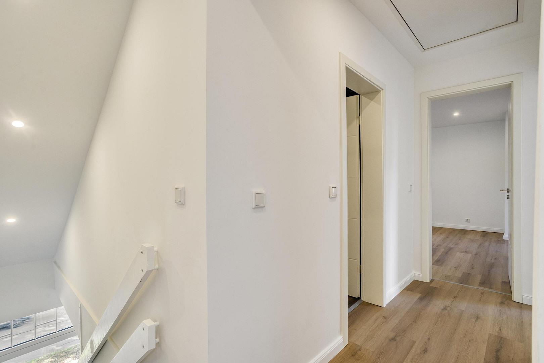
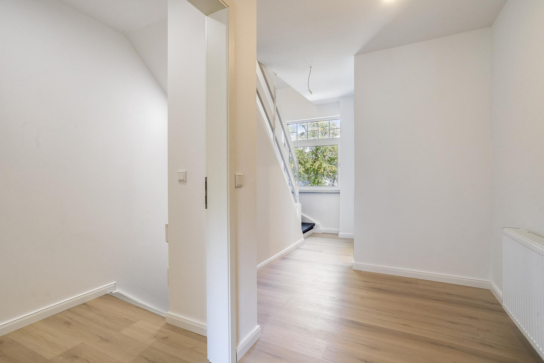
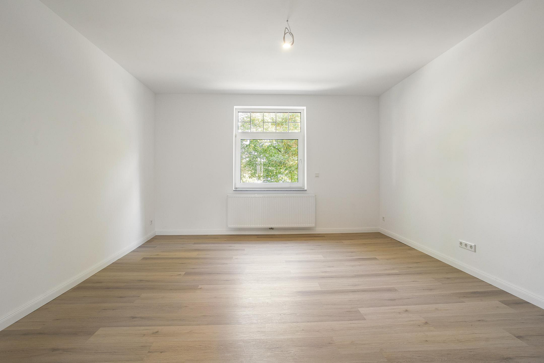
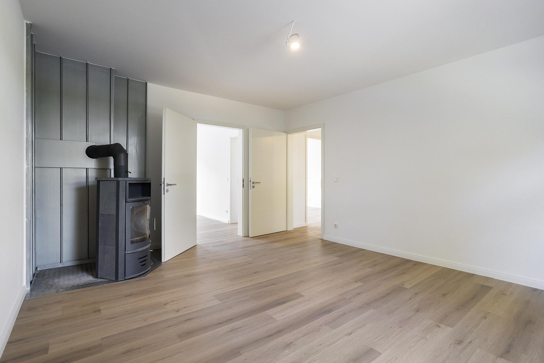
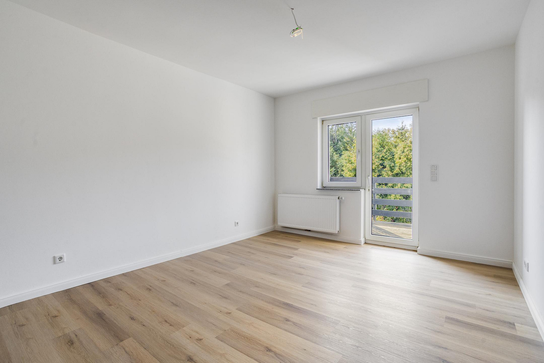
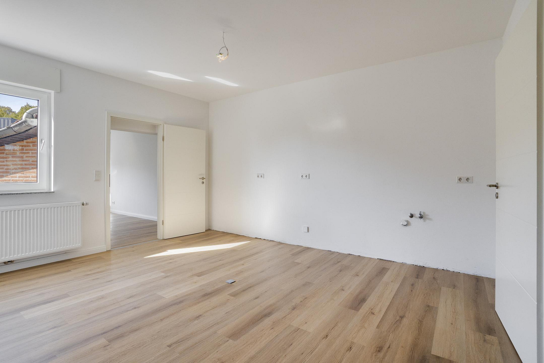
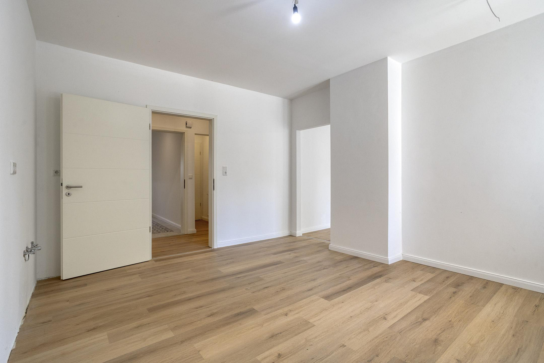
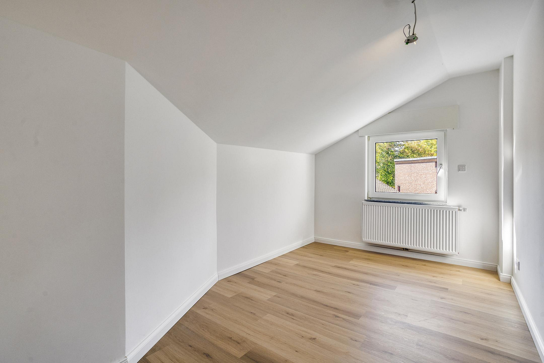
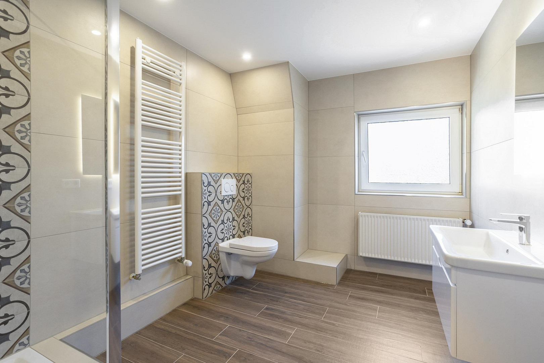
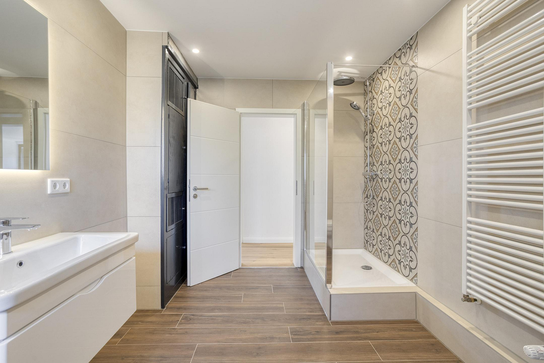
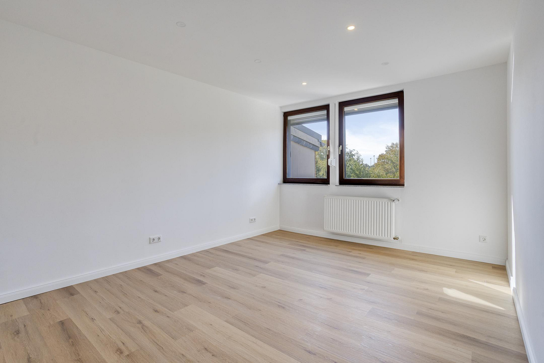
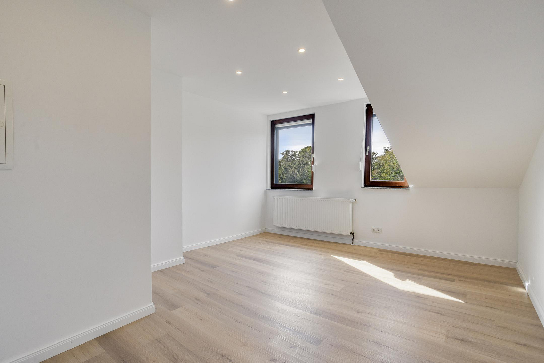
Renovated two-family house with plenty of space. Ground floor is mostly accessible. Close to the forest and the town center. 8 rooms + 2 bathrooms.
Nimweger Straße 45, 47533 Kleve – Nordrhein-Westfalen360° Virtual Tour:
tinyurl.com/nwstr45
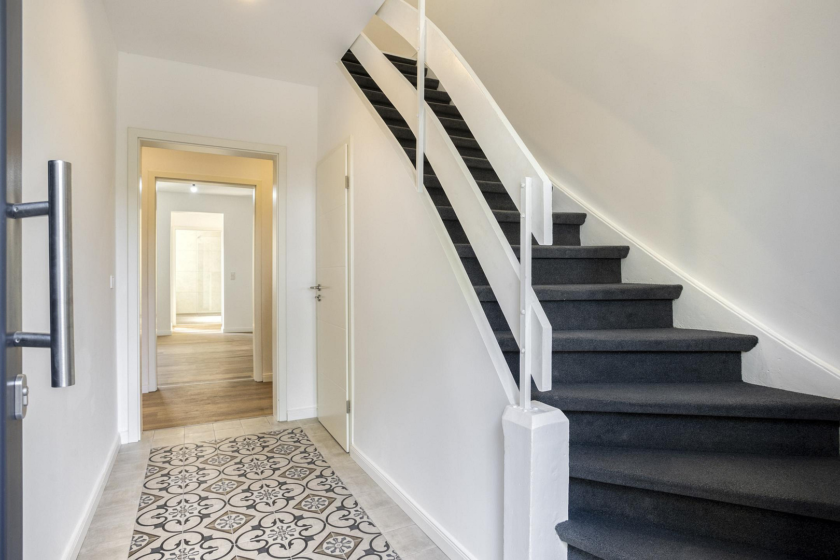
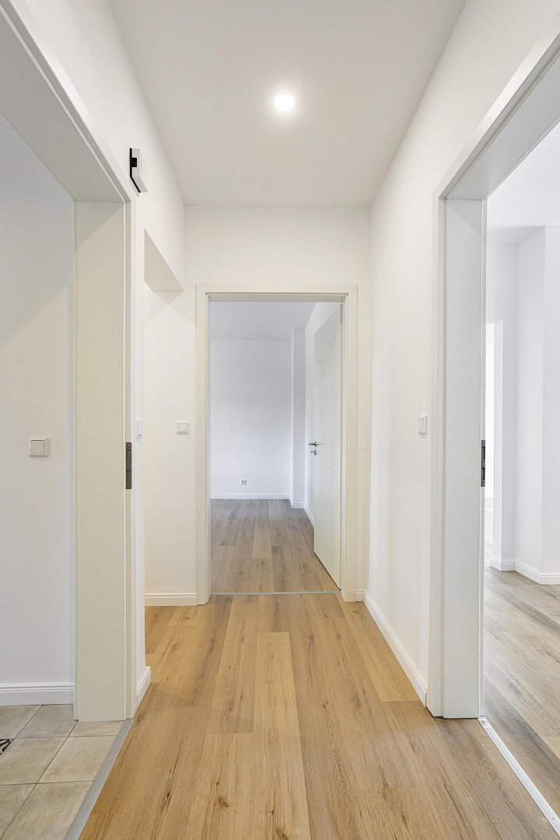
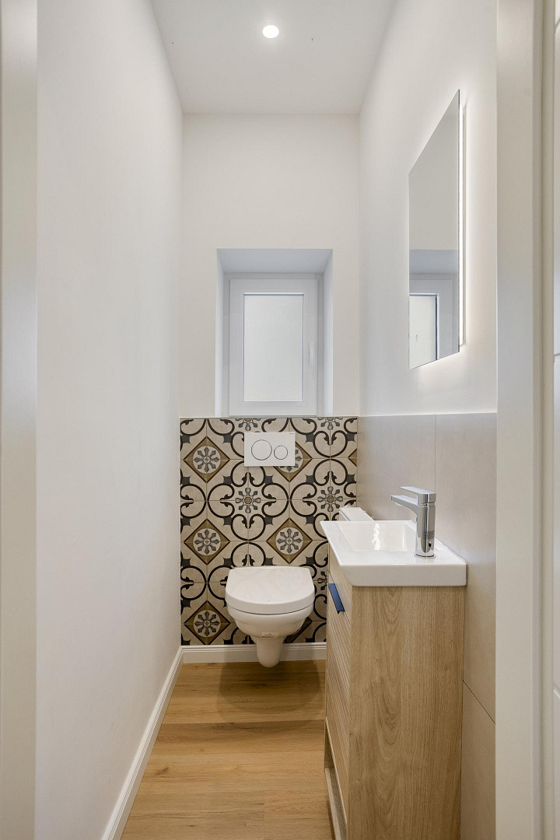
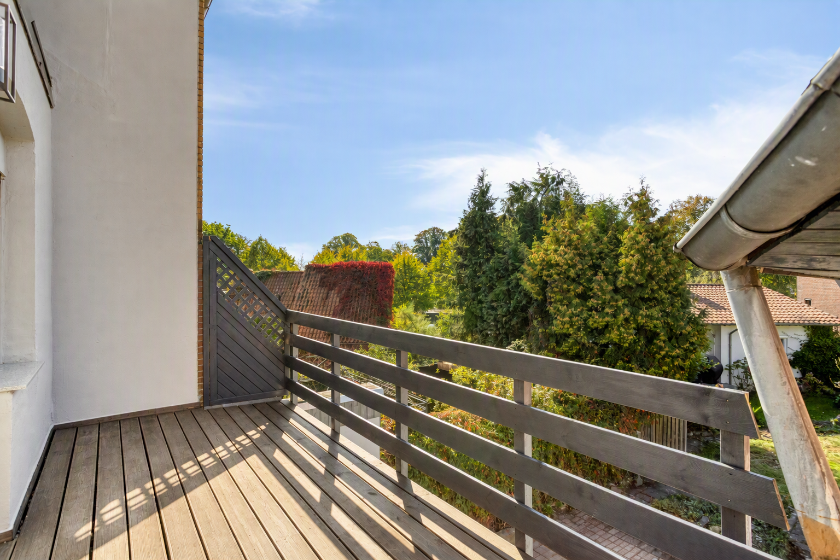
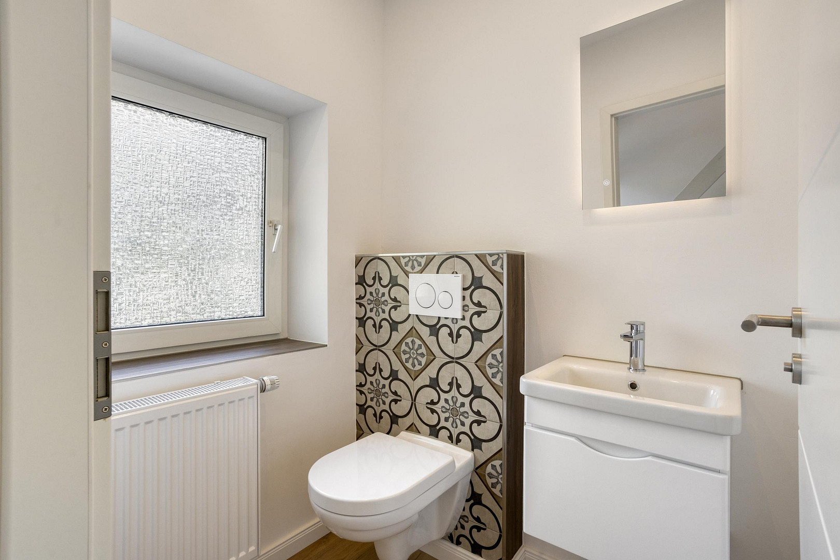
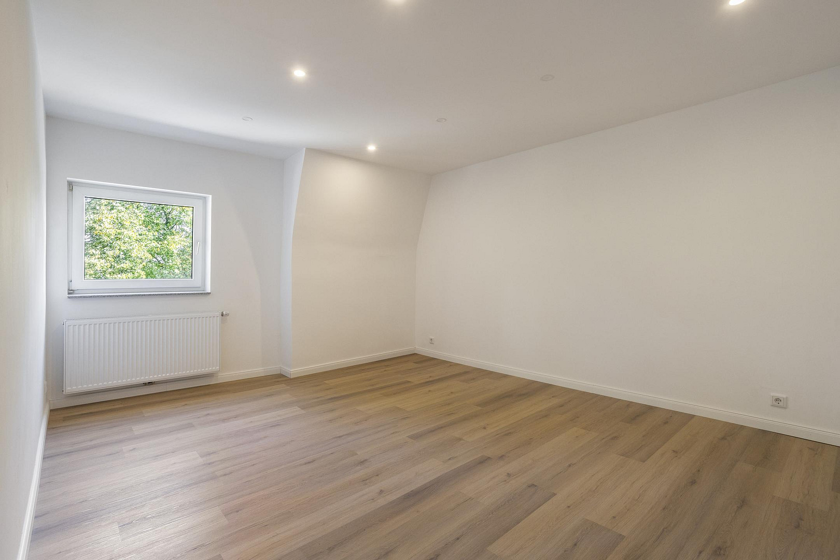
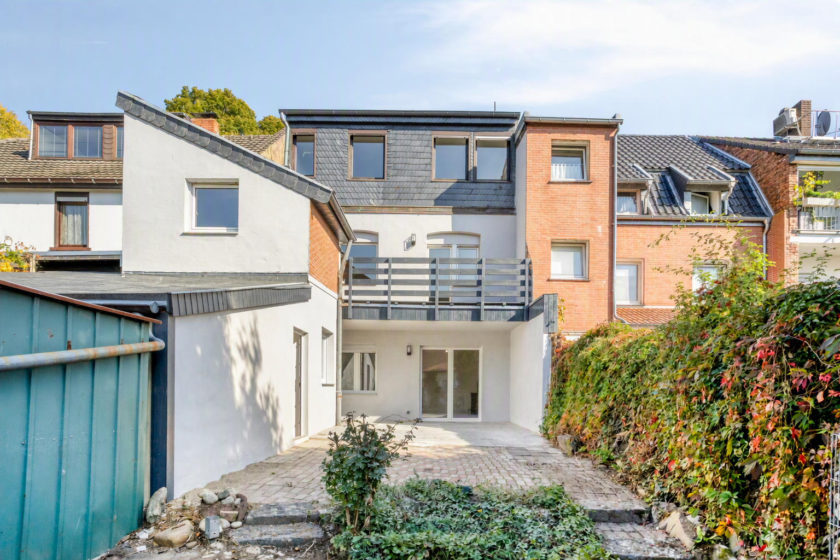
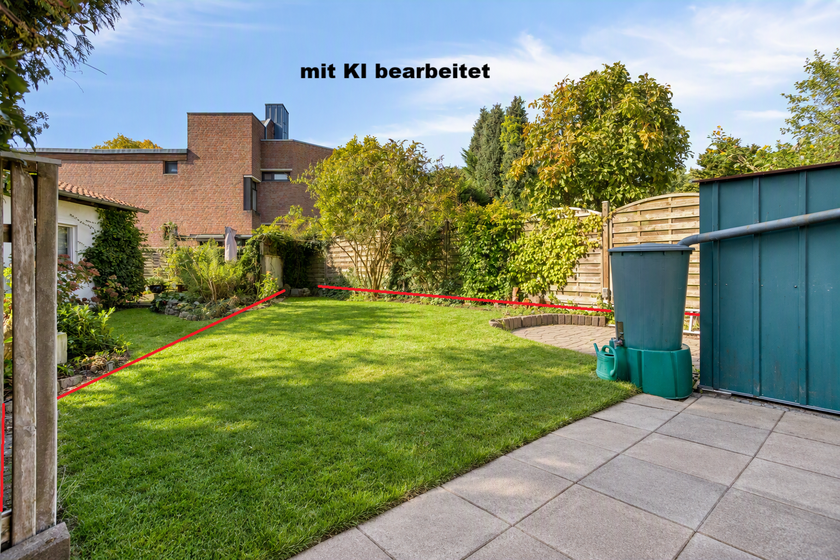
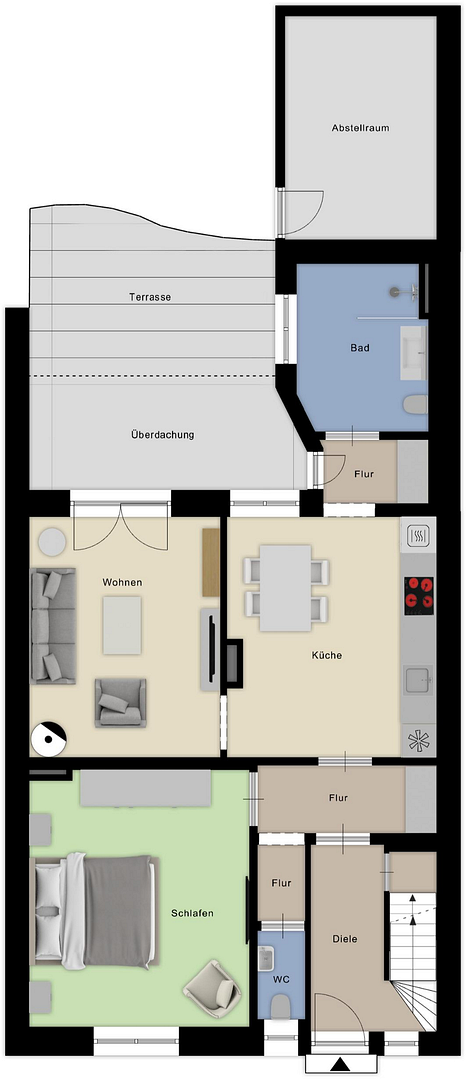
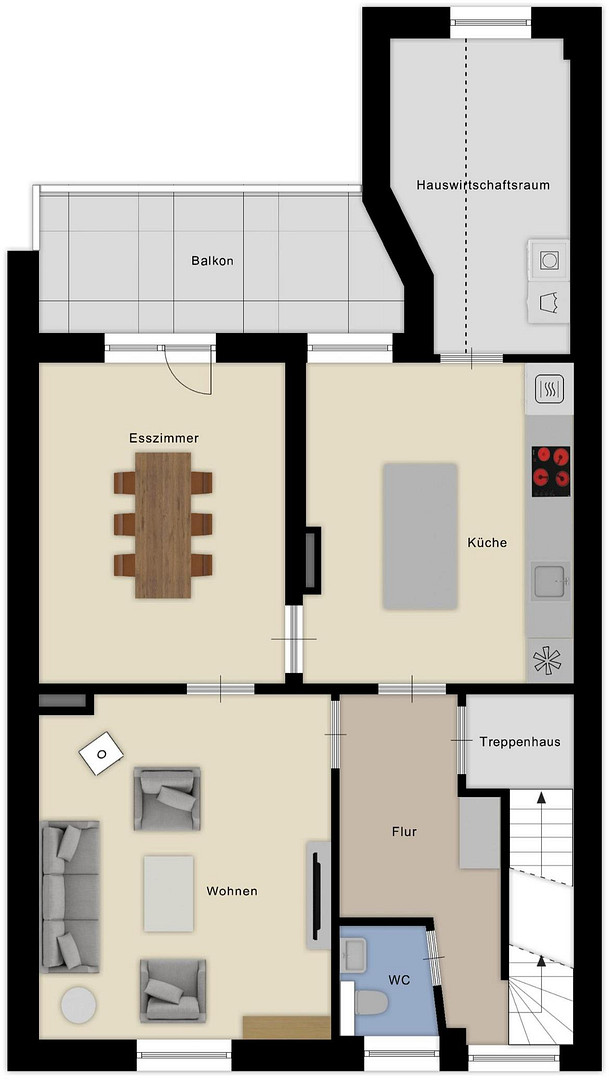
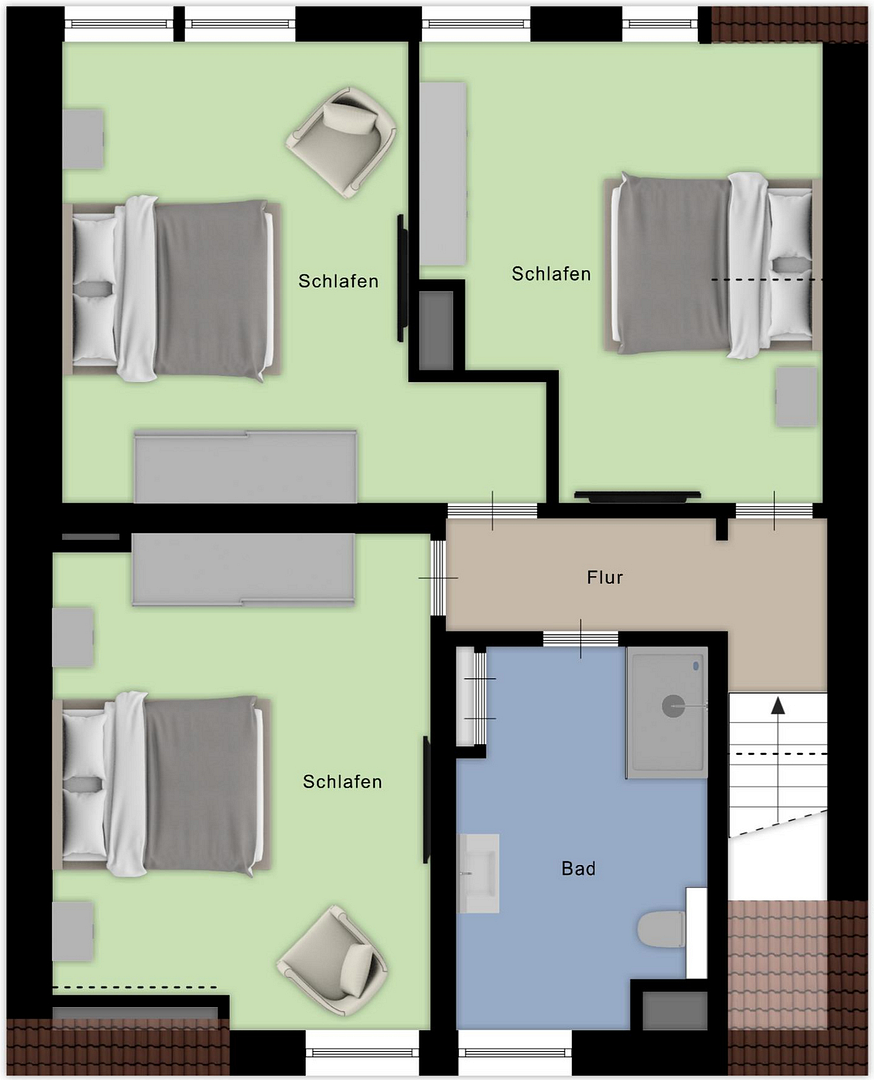
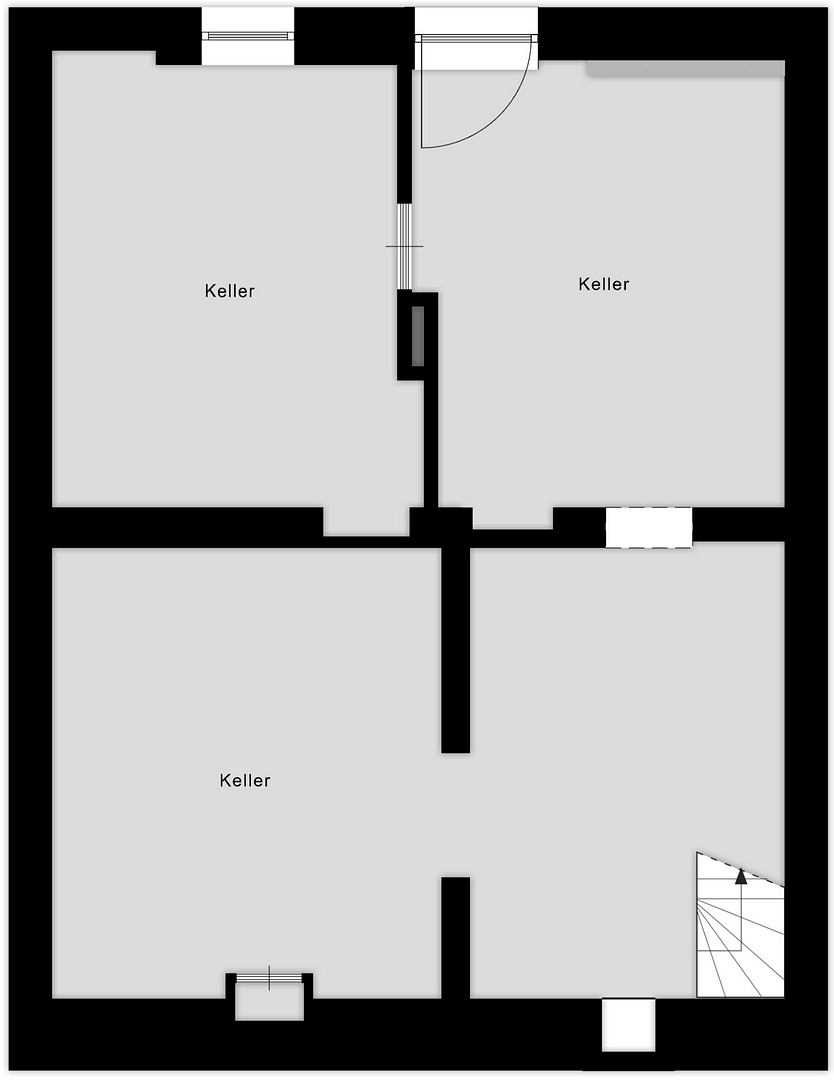
This spacious duplex house, extensively renovated in 2026, is in excellent condition and offers ample space for individual design within a living area of approximately 230 square meters, located in the heart of Kleve. Whether used by a single family, as a multi-generational home with its two separate living units, or even converted into three living units with minimal effort, it offers many possibilities for long-term use. Alternatively, one apartment can be used by the owner, while the other is rented out. The property is also suitable as a sustainable investment. The ground floor features an accessible living unit with a spacious bathroom and an extra-large shower (240 x 100 cm). The guest toilet, the large kitchen-diner, and the bedroom provide optimal living space for 1-2 people. All doors are extra-wide to allow people in retirement to live independently and move around easily. Both the living room and the hallway between the kitchen and bathroom provide access to the terrace and the garden. From the terrace, you have direct access to the hobby room or workshop. In the second living unit, located on the first floor, you're greeted by a spacious kitchen with an adjacent utility room, a living room, and a dining room with access to a sunny southwest-facing balcony, as well as a guest toilet. On the second floor, you'll find the bathroom and three bedrooms. Throughout the entire property, modern, extra-height doors have been installed. Each living unit has its own gas boiler, a fireplace, and its own electricity meter. The entire electrical system, water pipes, and some of the windows have been renewed. Most of the windows have electric blinds. All walls, ceilings, and flooring have also been renovated. The property is also fully basemented, and the garden is accessible via a private road.
Are you interested in this house?
|
Object Number
|
OM-503011
|
|
Object Class
|
House
|
|
Object Type
|
Single-family house
|
|
Is occupied
|
Vacant
|
|
Handover from
|
Immediately
|
Purchase price & additional costs
|
purchase price
|
527.500 €
|
|
Purchase additional costs
|
approx. 41,262 €
|
|
Total costs
|
approx. 568,762 €
|
Breakdown of Costs
* Costs for notary and land register were calculated based on the fee schedule for notaries. Assumed was the notarization of the purchase at the stated purchase price and a land charge in the amount of 80% of the purchase price. Further costs may be incurred due to activities such as land charge cancellation, notary escrow account, etc. Details of notary and land registry costs
Does this property fit my budget?
Estimated monthly rate: 2,138€
More accuracy in a few seconds:
By providing some basic information, the estimated monthly rate is calculated individually for you. For this and for all other real estate offers on ohne-makler.net
Details
|
Condition
|
First occupancy after renovation
|
|
Number of floors
|
3
|
|
Usable area
|
80 m²
|
|
Bathrooms (number)
|
2
|
|
Bedrooms (number)
|
4
|
|
Flooring
|
Tiles, Vinyl / PVC
|
|
Heating
|
Floor heating
|
|
Year of construction
|
1920
|
|
Equipment
|
Balcony, Terrace, Garden, Basement, Shower bath, Guest toilet, Fireplace, Barrier-free
|
|
Infrastructure
|
Pharmacy, Grocery discount, General practitioner, Kindergarten, Primary school, Secondary school, Middle school, High school, Comprehensive school, Public transport
|
Location
The house is located at 45 Nimweger Straße in Kleve, between Materborn and Oberstadt.
Its central location offers excellent access to the city's infrastructure – the pedestrian zone is within a 5-minute walk. Kindergartens, primary schools, and secondary schools are also located nearby.
The forest at Sternberg or the wooded area near the tower are within a 2-3 minute walk. The green recreational areas of the former military training ground are approximately 1,000 meters away.
Daily errands are also easily accessible from here – the EOC is a 10-minute walk away. Lidl, Aldi, and Rewe supermarkets can be reached in just a few minutes by car or bicycle.
The train station is also less than 10 minutes away by car or bicycle.
Nimwegen, located on the Dutch side, can be reached in less than 20 minutes without encountering a single traffic light.
Location Check
Energy
|
Main energy source
|
Gas
|
 Grundrisse
Miscellaneous
# Contact and Appointments
Feel free to contact us via WhatsApp at 0176 211 933 04.
---
# For a more detailed impression, please be sure to take the 360° virtual tour:
tinyurl.com/nwstr45
---
# Renovations - including:
- Complete electrical system overhaul, including the main distribution board in the basement and one distribution board per floor (3 in total).
- Replacement of all radiators.
- Replacement of all windows and exterior doors on the ground floor.
- Double-glazed windows and doors throughout the property.
- Mostly roller shutters (electric and manual).
- Replacement of the entrance door and mailboxes.
- Replacement of all apartment and interior doors.
- Complete renovation of all bathrooms (2 guest toilets and 2 bathrooms), including plumbing and fixtures.
- Replacement of the attic hatch.
- New, durable, high-quality carpeting on both staircases.
- Almost complete replacement of all water supply and drainage pipes.
- Uniform vinyl flooring throughout the property.
---
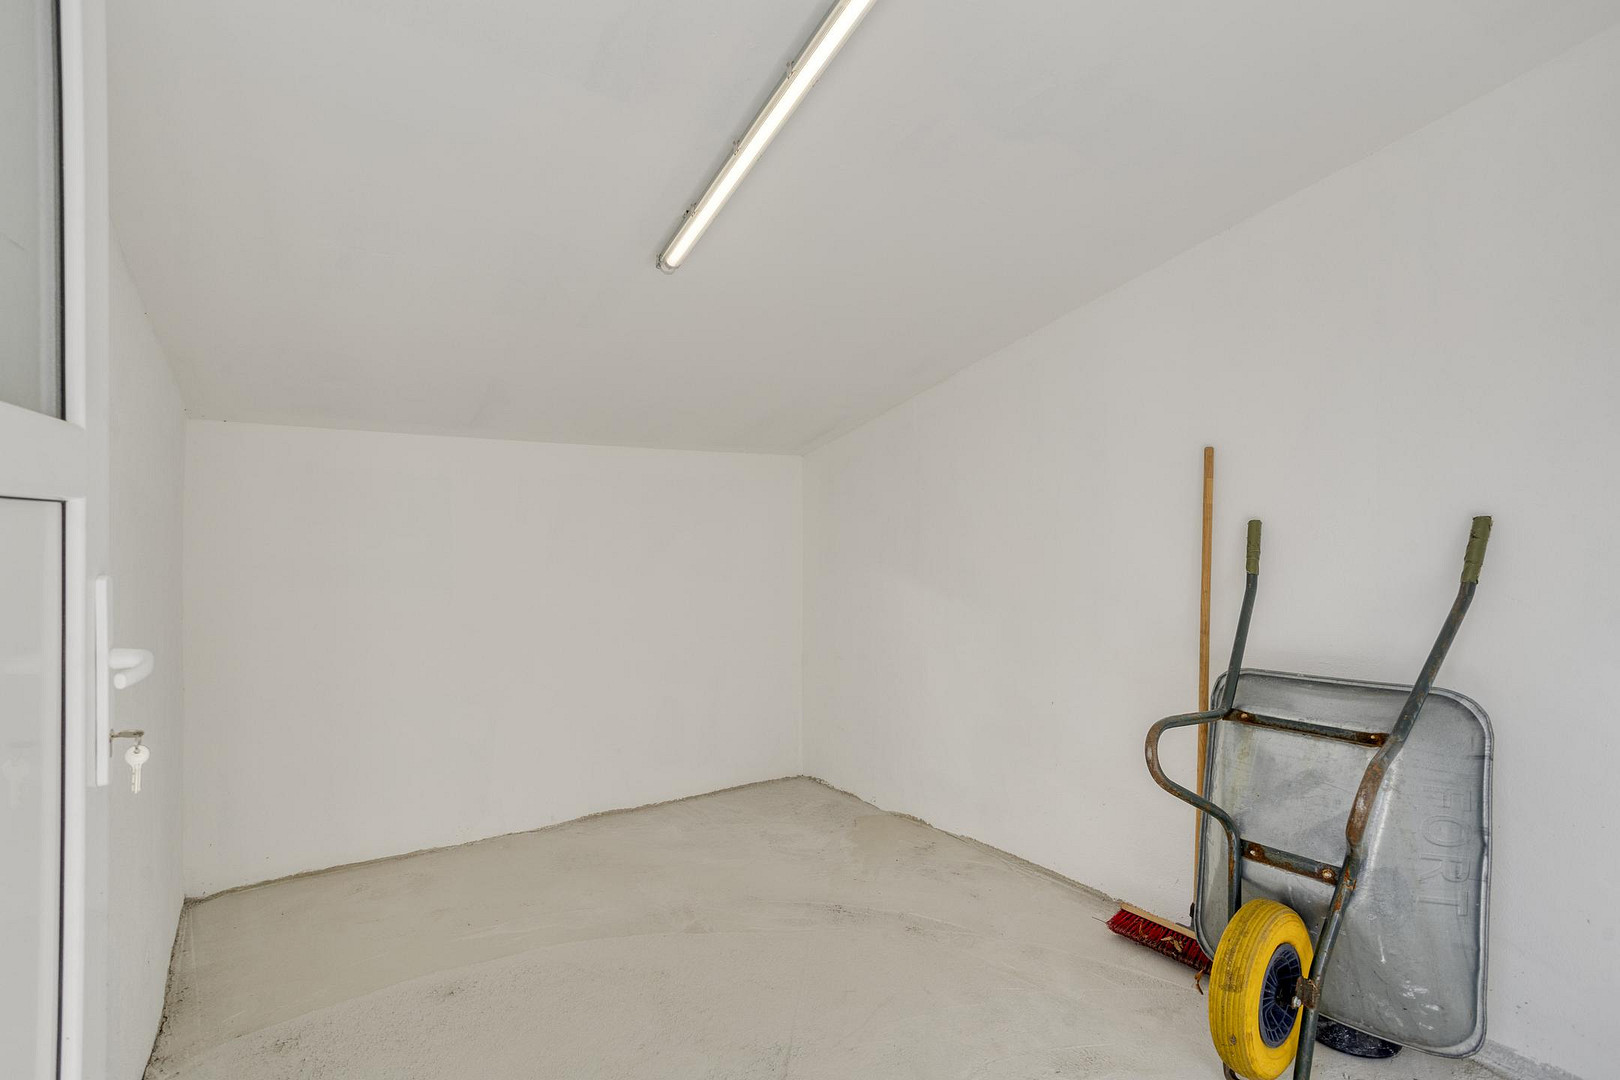
# Other: - Storage room in the basement and attic.
- Ample parking spaces directly accessible from the front door.
- Barrier-free access for those with limited mobility, including wheelchair users.
- A ramp can be added to the steps at the front entrance.
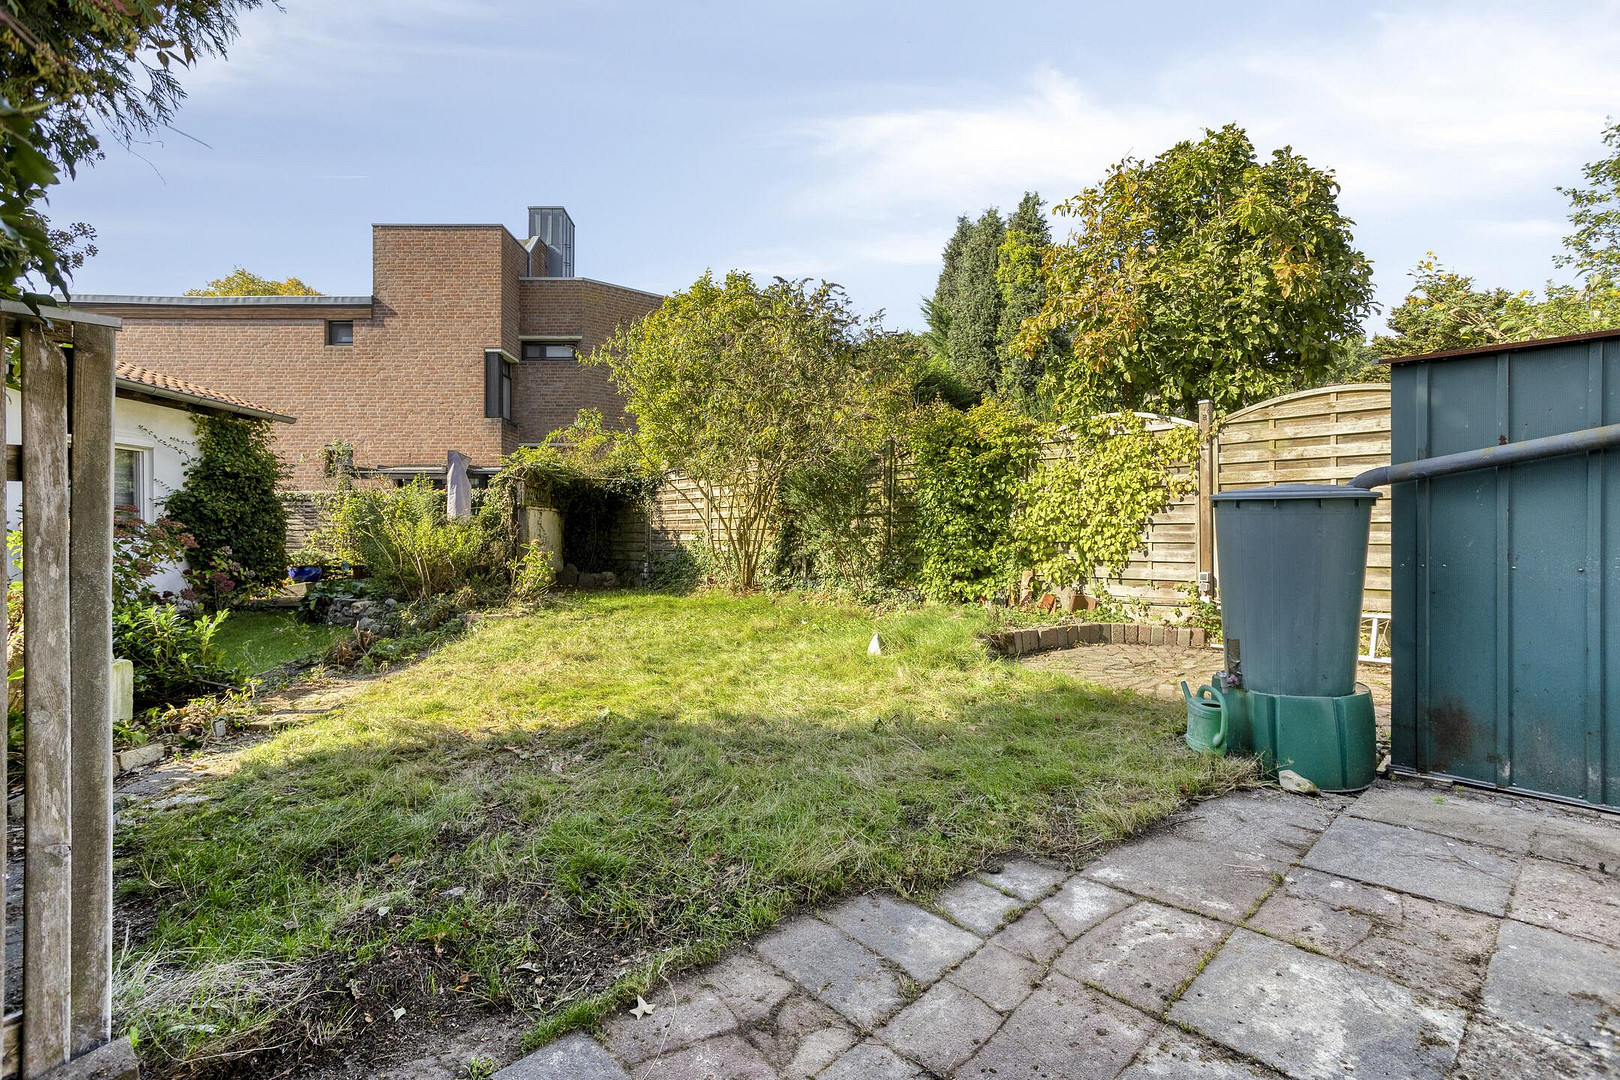
- Absolutely quiet garden.
- A new hedge is currently being planted along the boundary with the neighboring property at the rear.
- Modern design meets the charm of a traditional building (solid wooden staircases and ceilings with exposed wooden beams).
- The garden area needs some attention and care.
- Energy performance certificate available for viewing.
---
# Alternative Uses:
- Large family with 5 bedrooms in the upper living unit:
The dining room or living room, and possibly the utility room, can be used as additional bedrooms. The dining area will be integrated into the kitchen.
- Conversion into 3 separate living units:
The hallway on the 1st floor will be converted back into the original access point to the 2nd floor, and
the guest toilet will be converted into a complete shower room.
---
Broker inquiries not welcome! According to § 7 UWG, unsolicited contact by brokers without the express consent of the recipient is prohibited!
Topic portals
Send a message directly to the seller
Questions about this house? Show interest or arrange a viewing appointment?
Click here to send a message to the provider:
Offer from: Peter

Diese Seite wurde ausgedruckt von:
https://www.ohne-makler.net/en/property/503011/