
This page was printed from:
https://www.ohne-makler.net/en/property/502986/
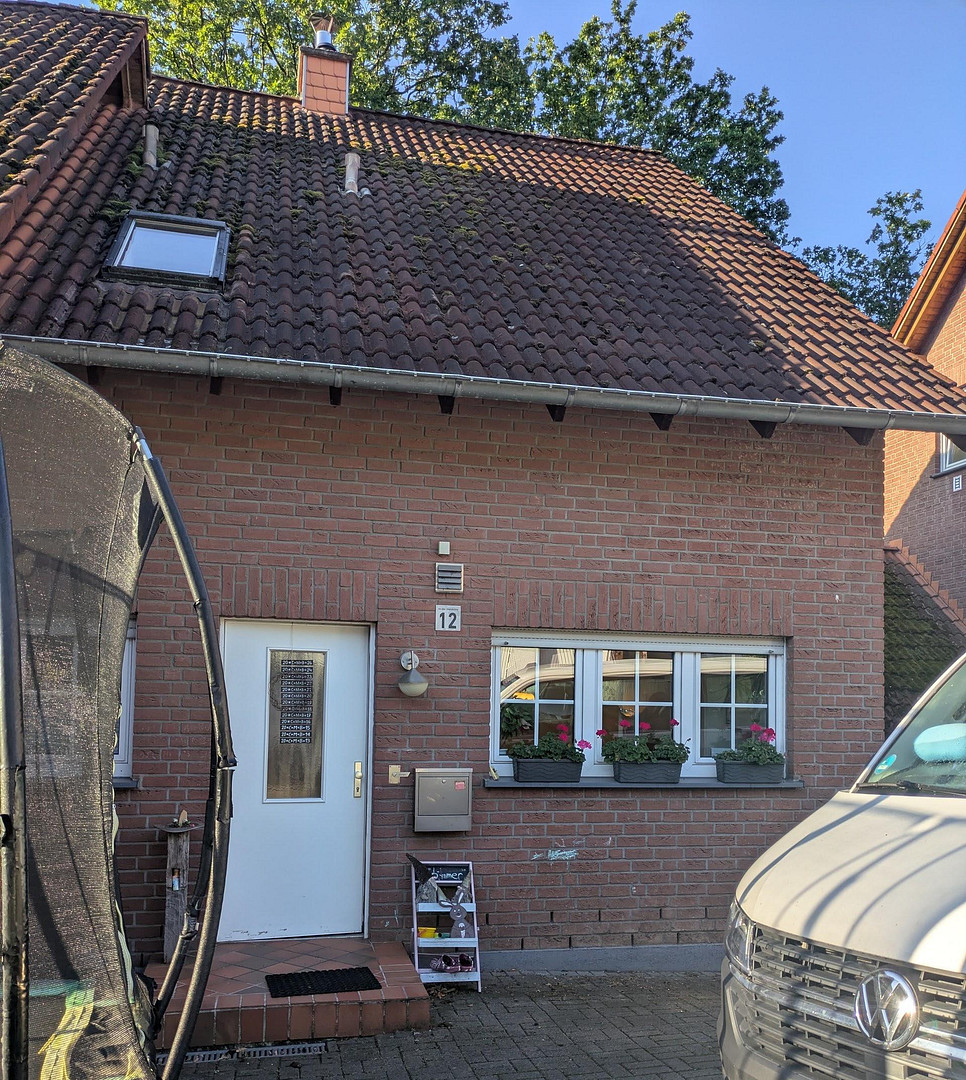
Semi-detached house in a quiet, residential street in Schwerte-Villigst, for sale by owner.
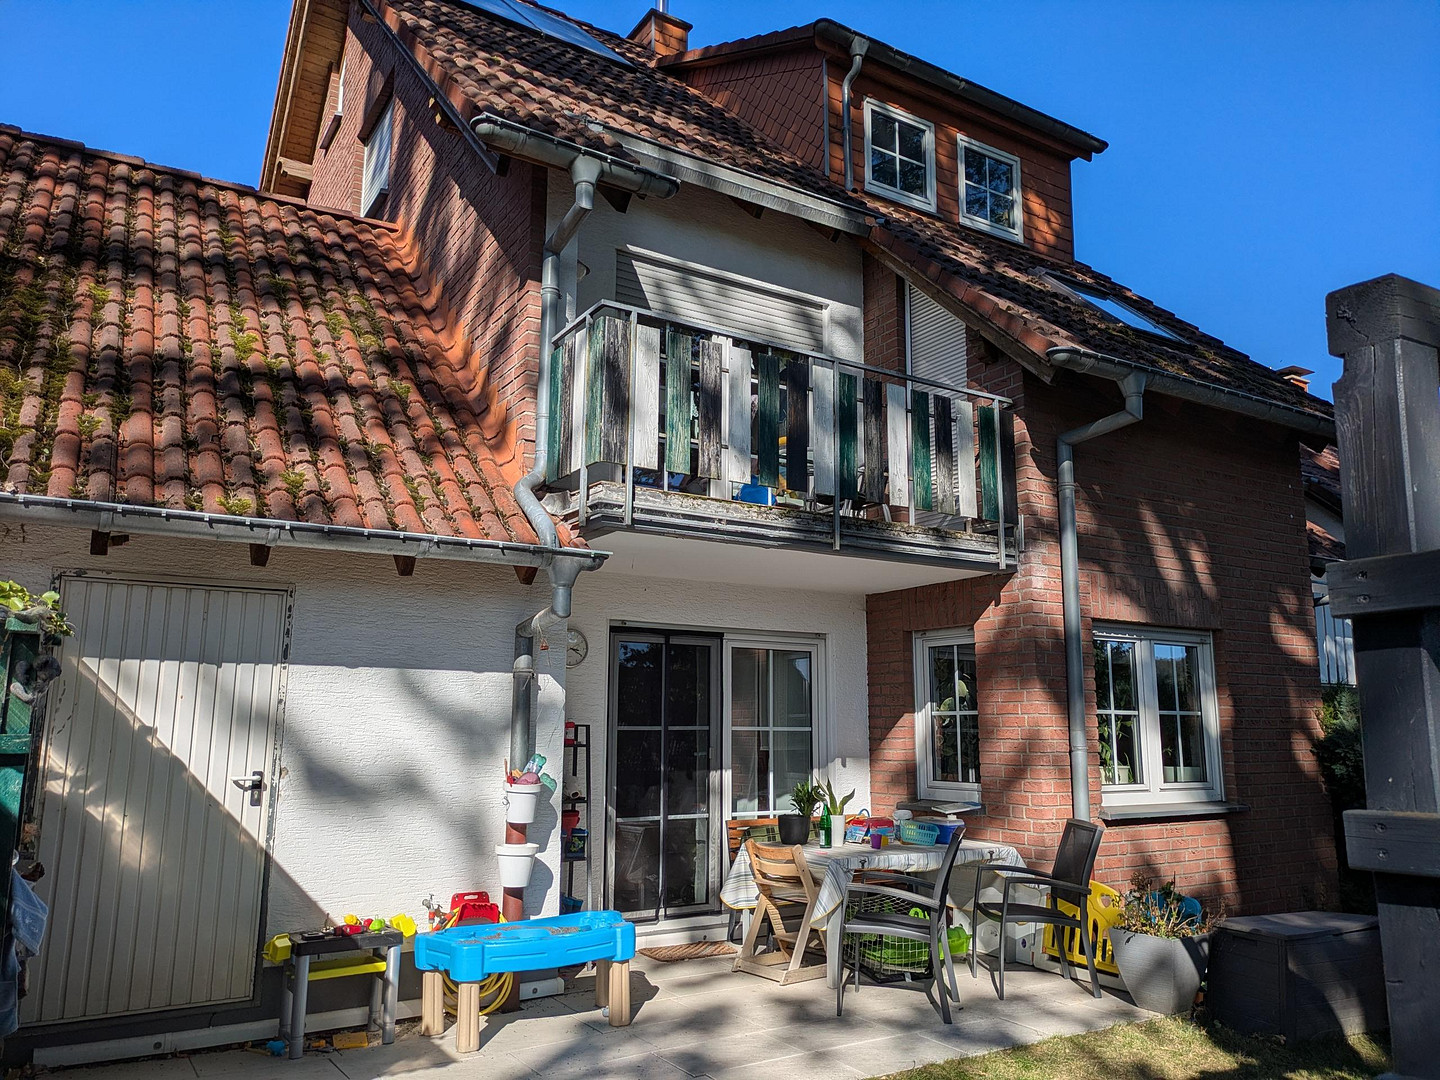
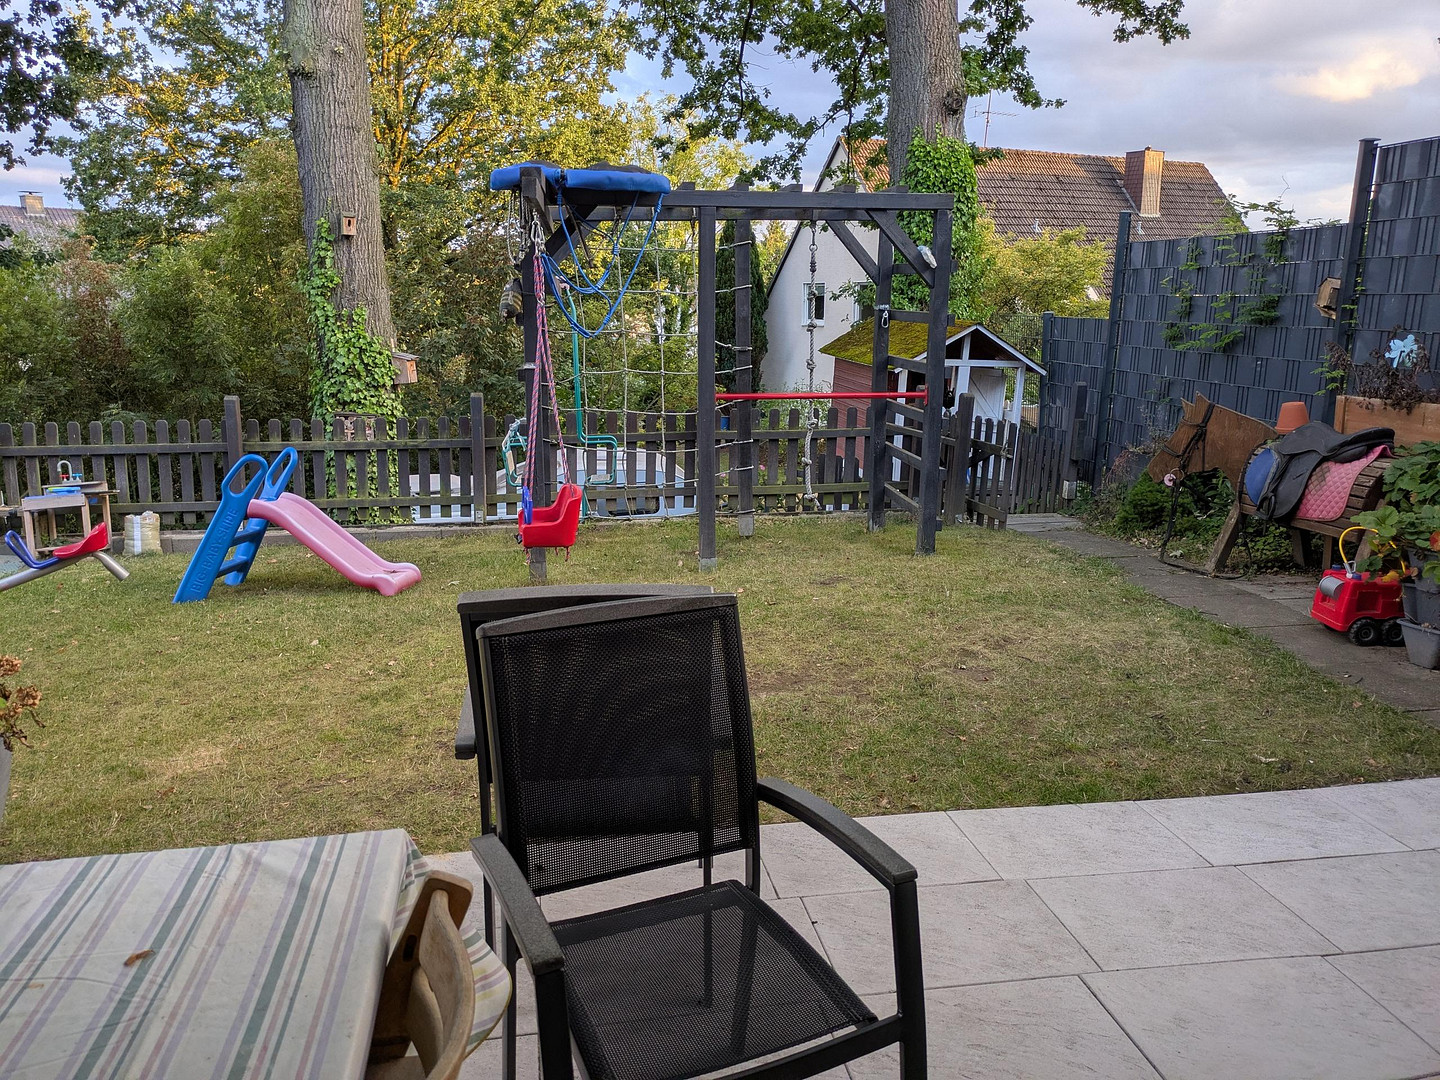
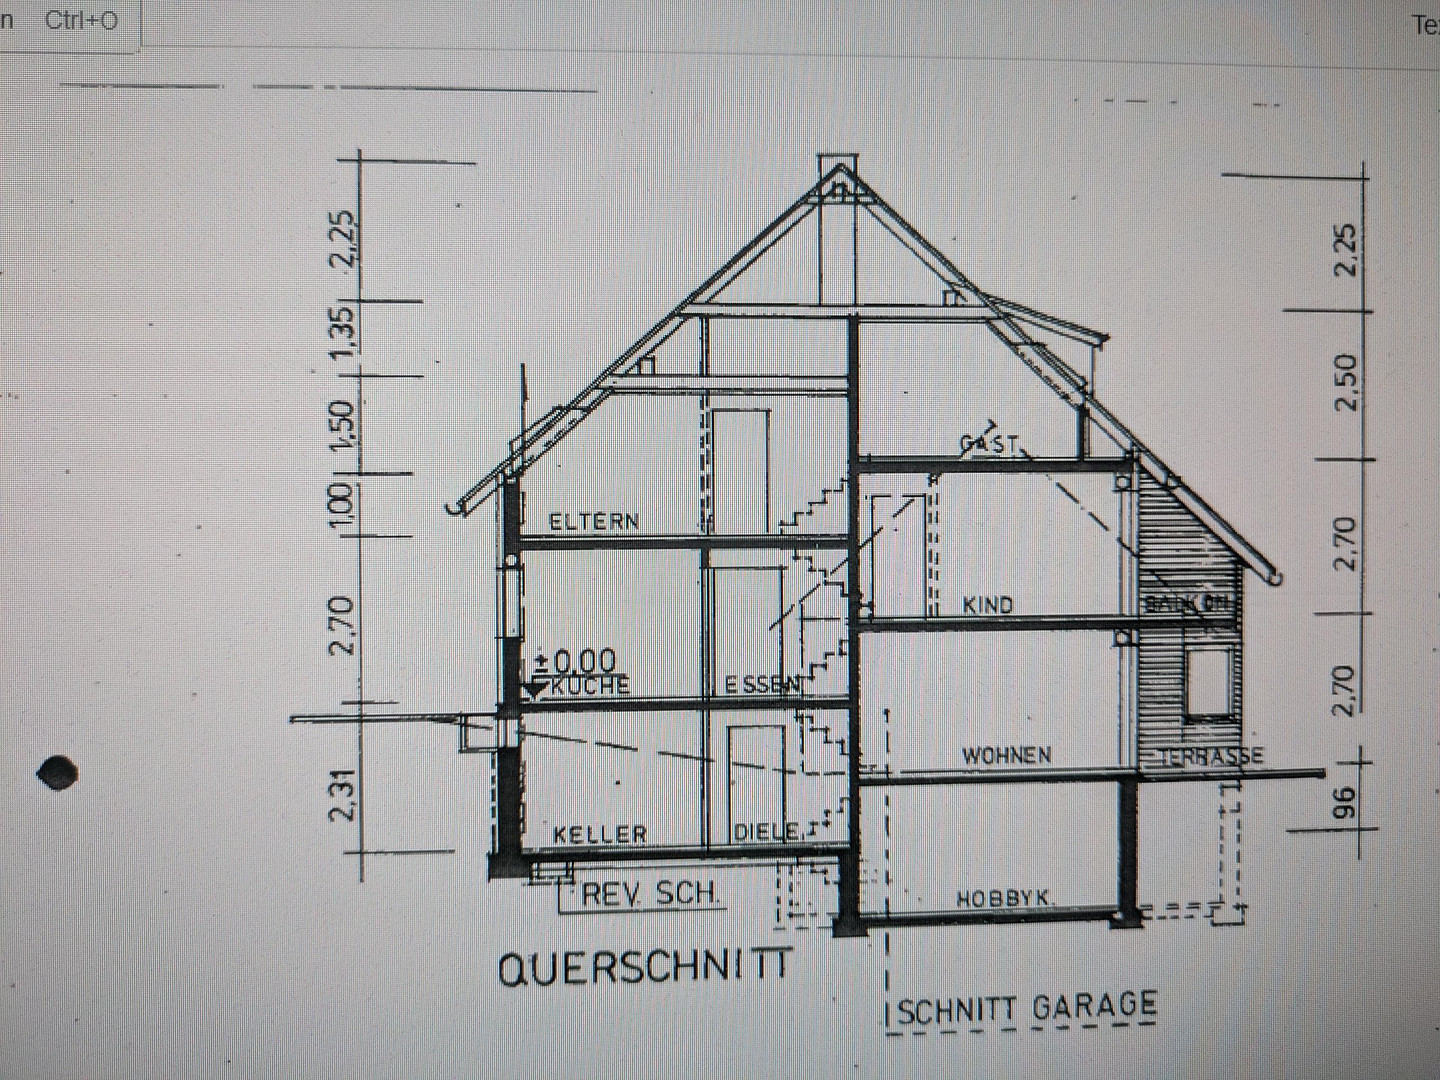
58239 Schwerte (Villigst) – Nordrhein-WestfalenWe are selling our semi-detached house in the Villigst district of Schwerte, directly from the owners. The houses are built in a staggered arrangement and are clad in brick. The property is located on a quiet cul-de-sac. The house was built in 1989 and features a split-level design, built on its own plot of land. It has a manageable garden and a garage with additional storage space in the attic. In addition to the kitchen, bathroom, living room, and guest toilet, the house has 4.5 rooms, as well as 3.5 finished basement rooms, and a spacious mezzanine level, none of which are included in the living area of approximately 150 m². Extensive renovations were carried out in 2015 upon moving in, including new flooring, electrical work, and the installation of a fireplace. More recently, a fiber optic connection was installed, and the entire roof was insulated. The house is heated by a water-based underfloor heating system. Radiators were later installed in the basement rooms, and the gas heating system itself, as well as the pumps, have already been replaced. A solar thermal system on the roof supports the hot water supply. According to the energy certificate, the final energy consumption is 100.9 kWh/(m²a), which is very low compared to properties built in the same year.
Are you interested in this house?
|
Object Number
|
OM-502986
|
|
Object Class
|
House
|
|
Object Type
|
Semi-detached house
|
|
Is occupied
|
Vacant
|
|
Handover from
|
Feb. 1, 2027
|
Purchase price & additional costs
|
purchase price
|
420.000 €
|
|
Purchase additional costs
|
approx. 33,034 €
|
|
Total costs
|
approx. 453,033 €
|
Breakdown of Costs
* Costs for notary and land register were calculated based on the fee schedule for notaries. Assumed was the notarization of the purchase at the stated purchase price and a land charge in the amount of 80% of the purchase price. Further costs may be incurred due to activities such as land charge cancellation, notary escrow account, etc. Details of notary and land registry costs
Does this property fit my budget?
Estimated monthly rate: 1,792€
More accuracy in a few seconds:
By providing some basic information, the estimated monthly rate is calculated individually for you. For this and for all other real estate offers on ohne-makler.net
Details
|
Condition
|
Modernized
|
|
Number of floors
|
3
|
|
Bathrooms (number)
|
2
|
|
Bedrooms (number)
|
4
|
|
Number of garages
|
1
|
|
Number of parking lots
|
2
|
|
Flooring
|
Tiles, Other (see text)
|
|
Heating
|
Underfloor heating
|
|
Year of construction
|
1989
|
|
Equipment
|
Balcony, Terrace, Garden, Basement, Shower bath, Sauna, Fitted kitchen, Guest toilet, Fireplace
|
|
Infrastructure
|
Pharmacy, Grocery discount, General practitioner, Kindergarten, Primary school, High school, Comprehensive school, Public transport
|
Information on equipment
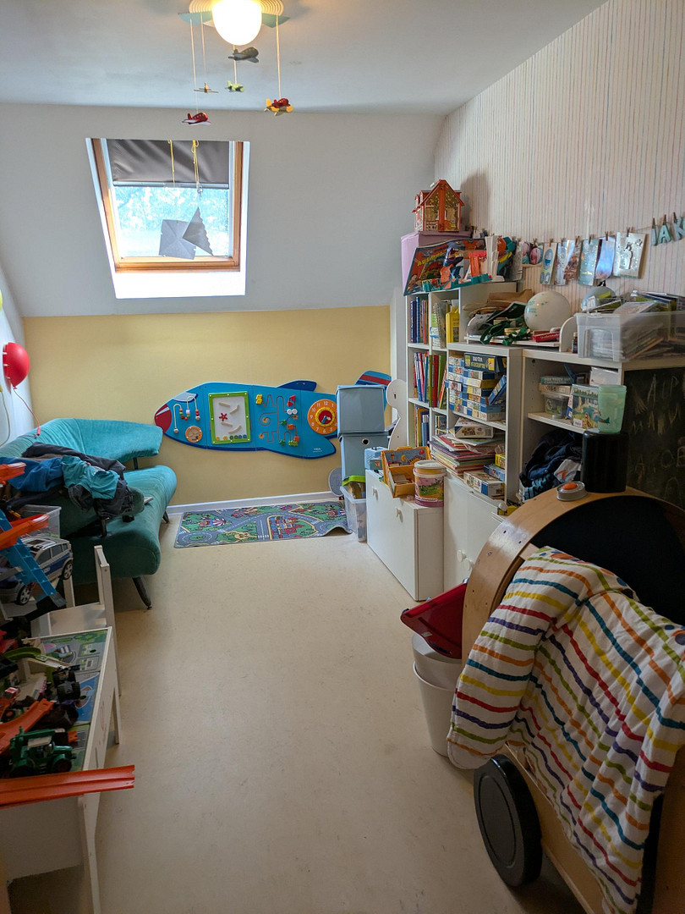
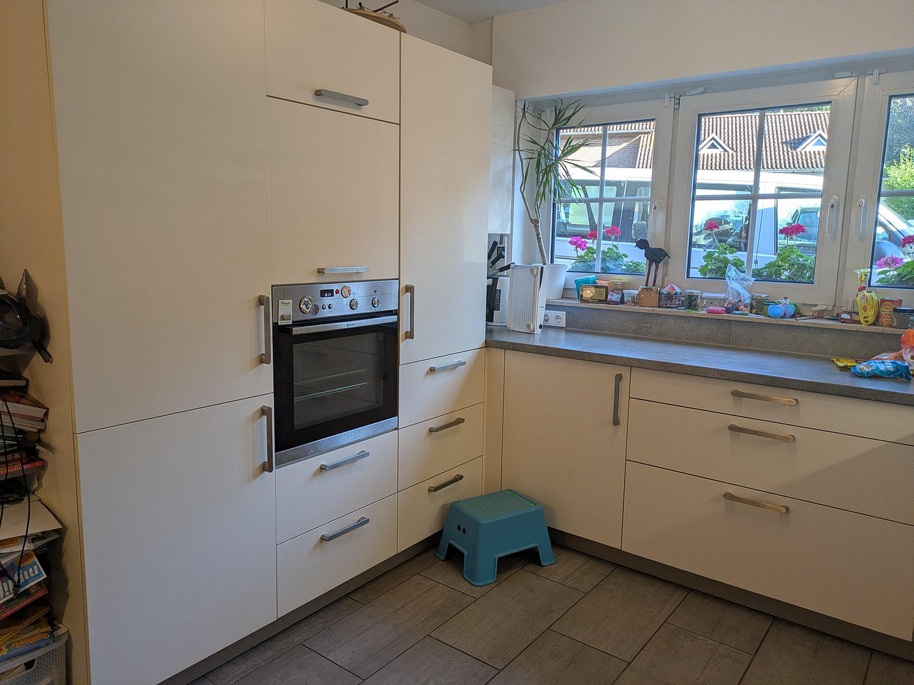
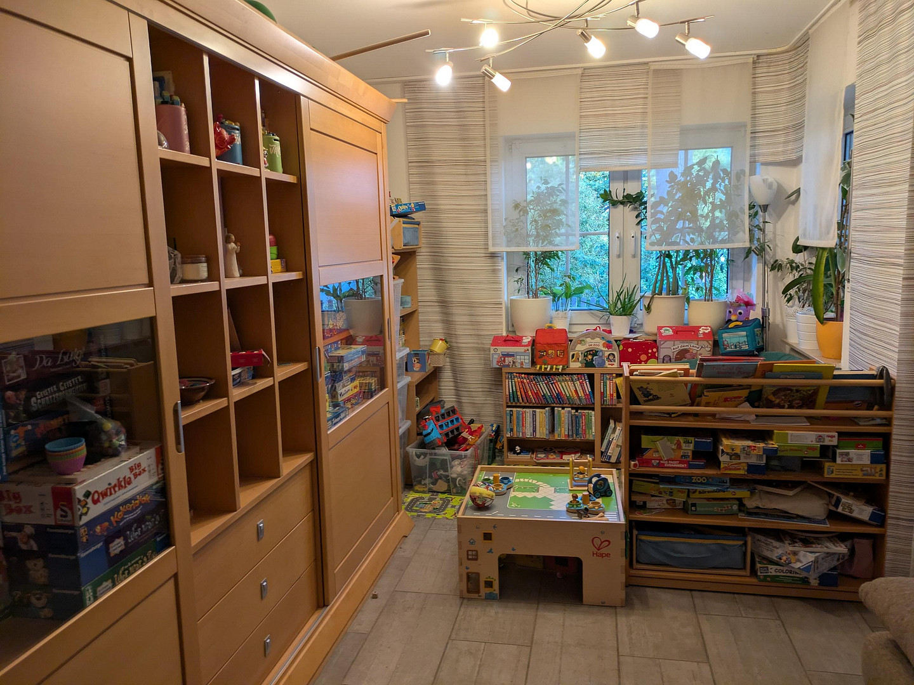
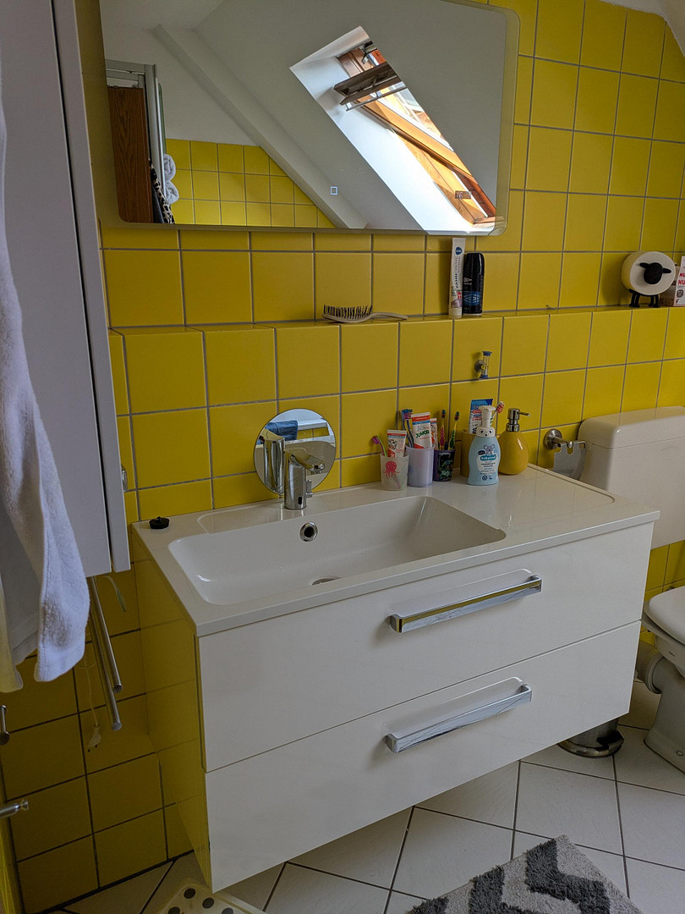
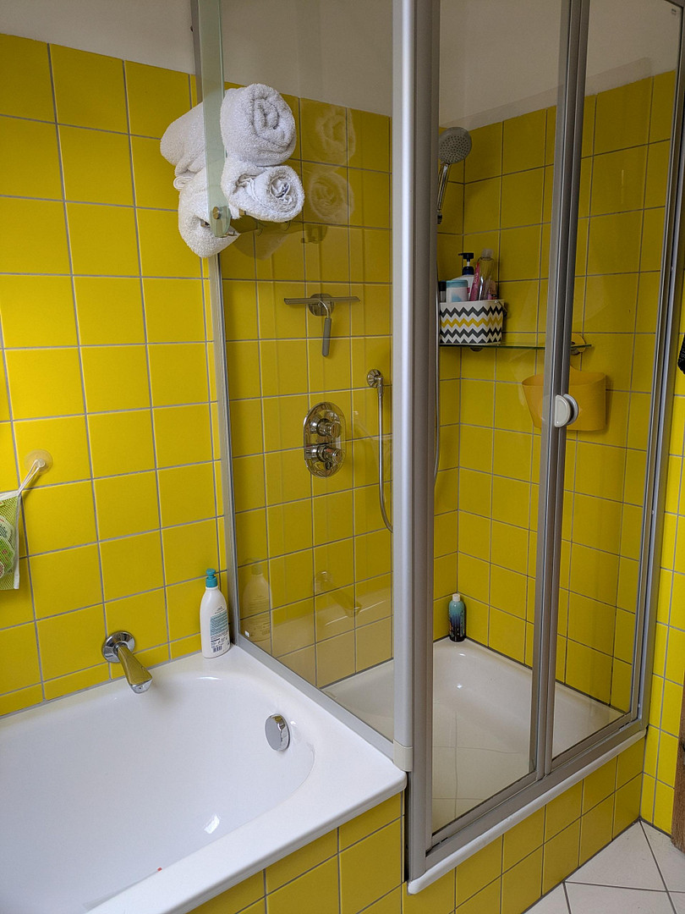
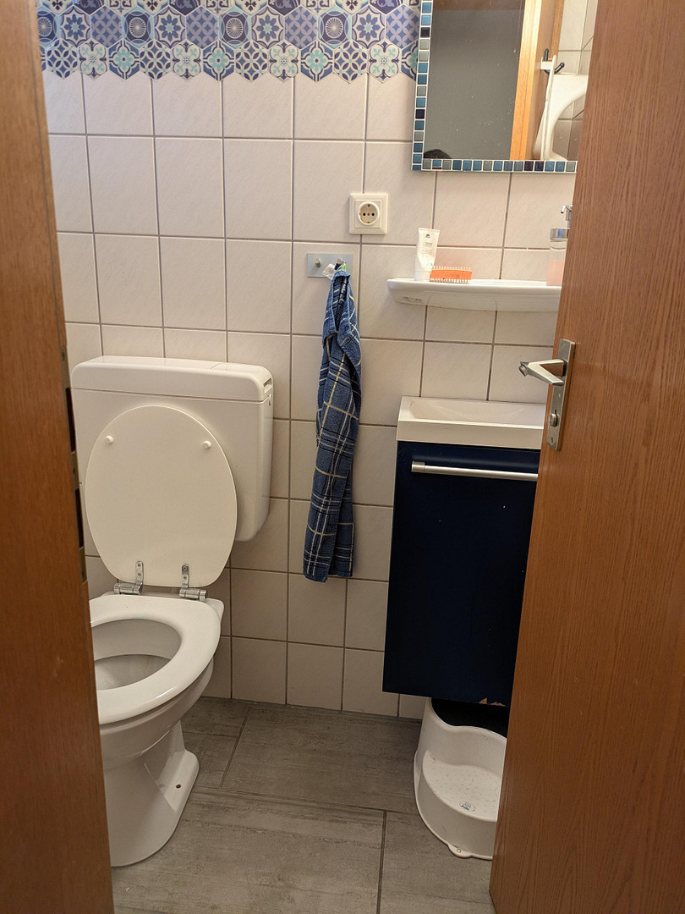
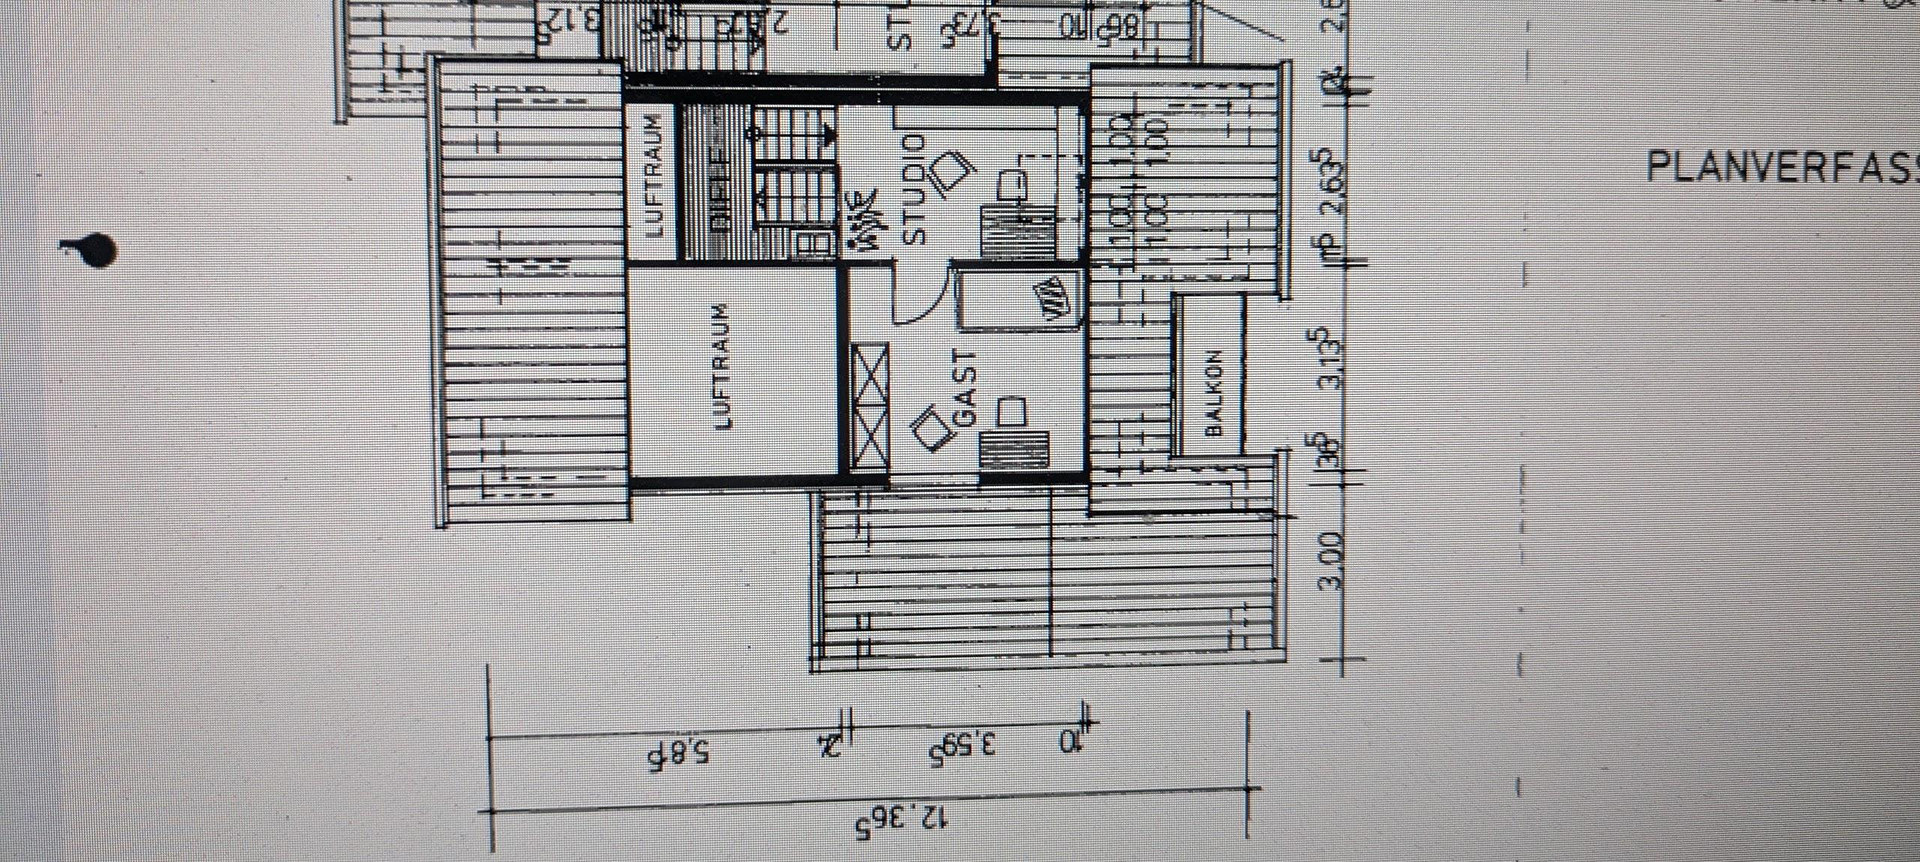
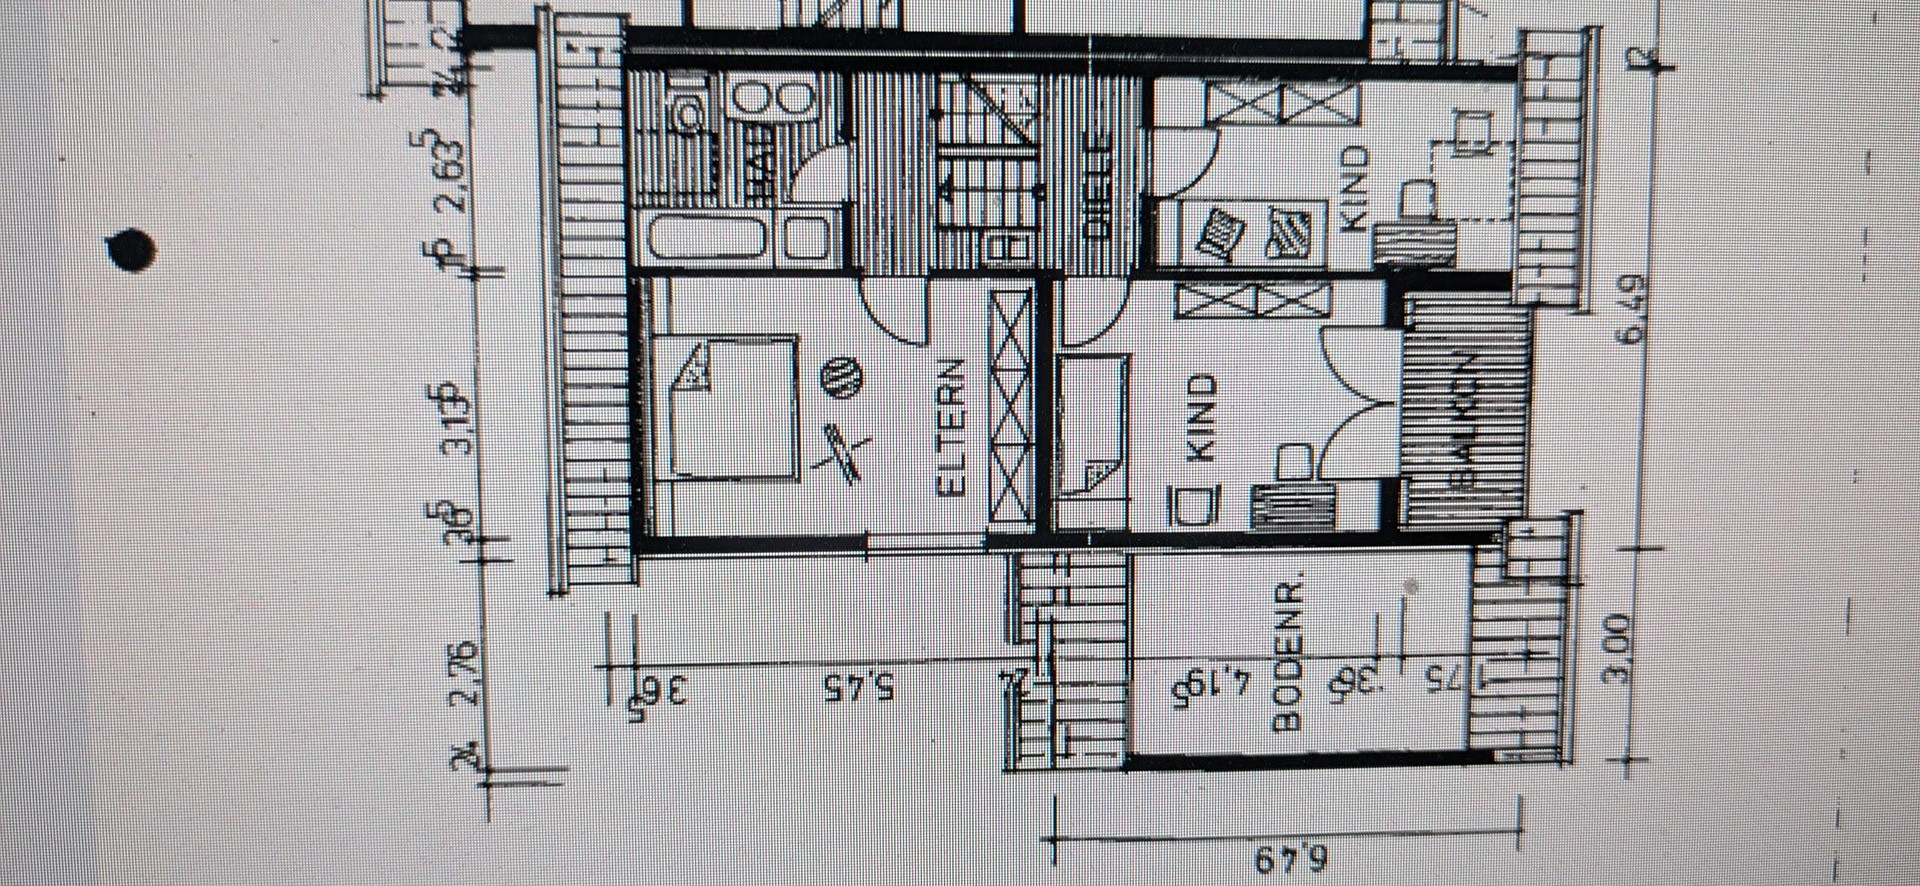
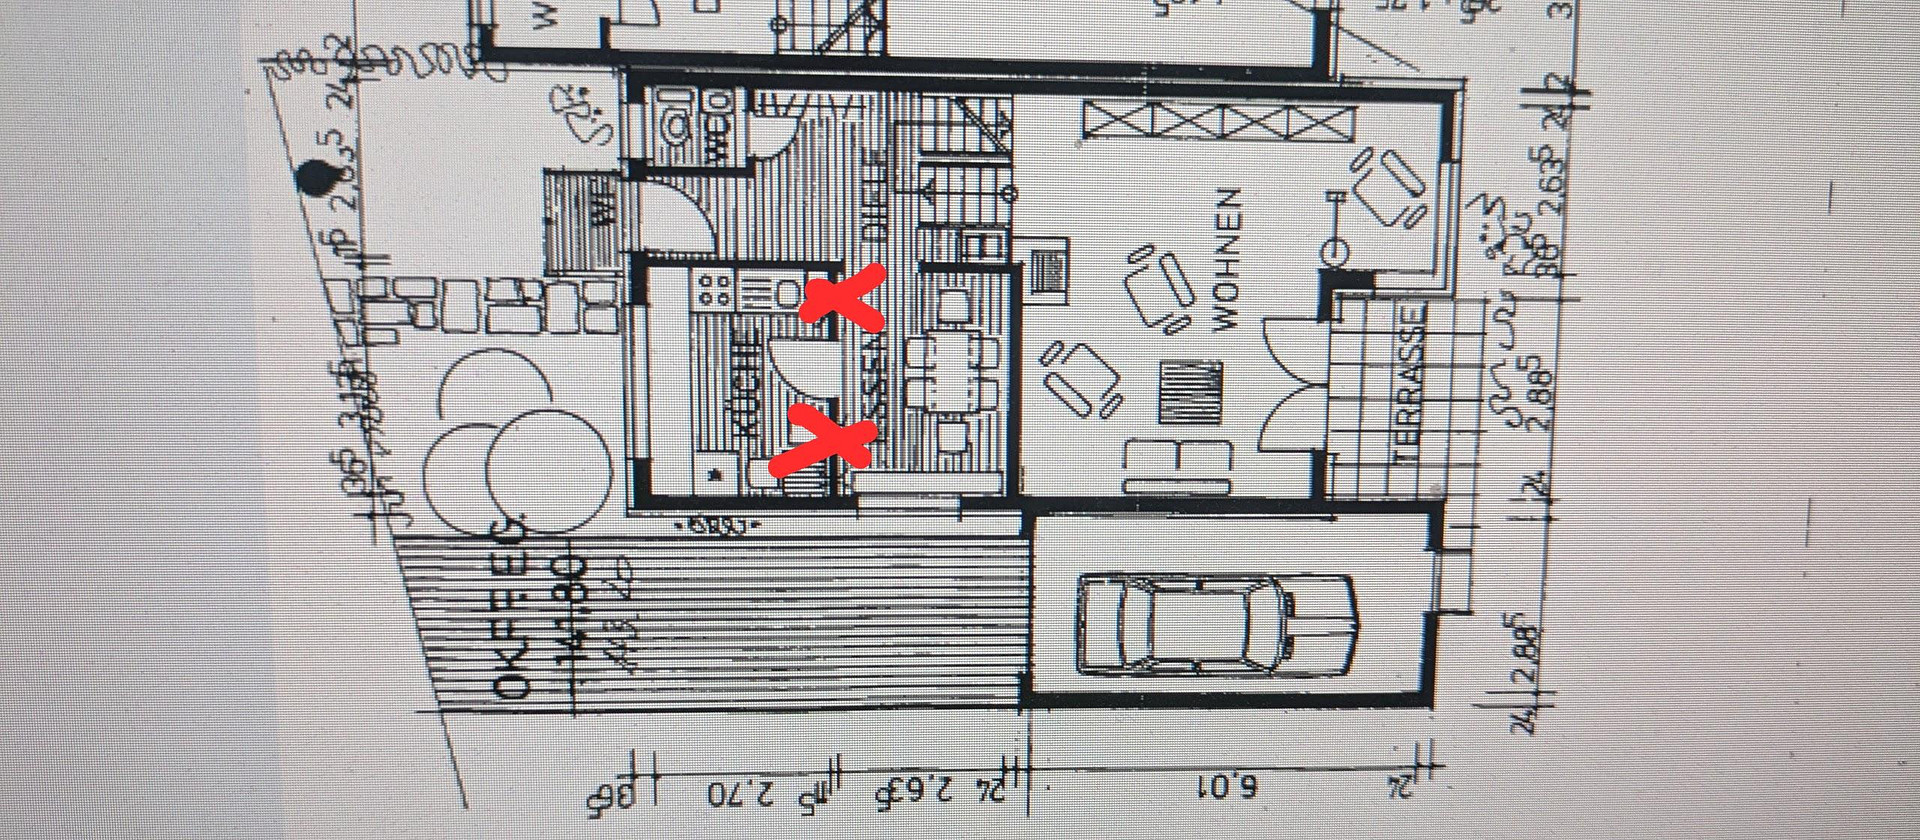
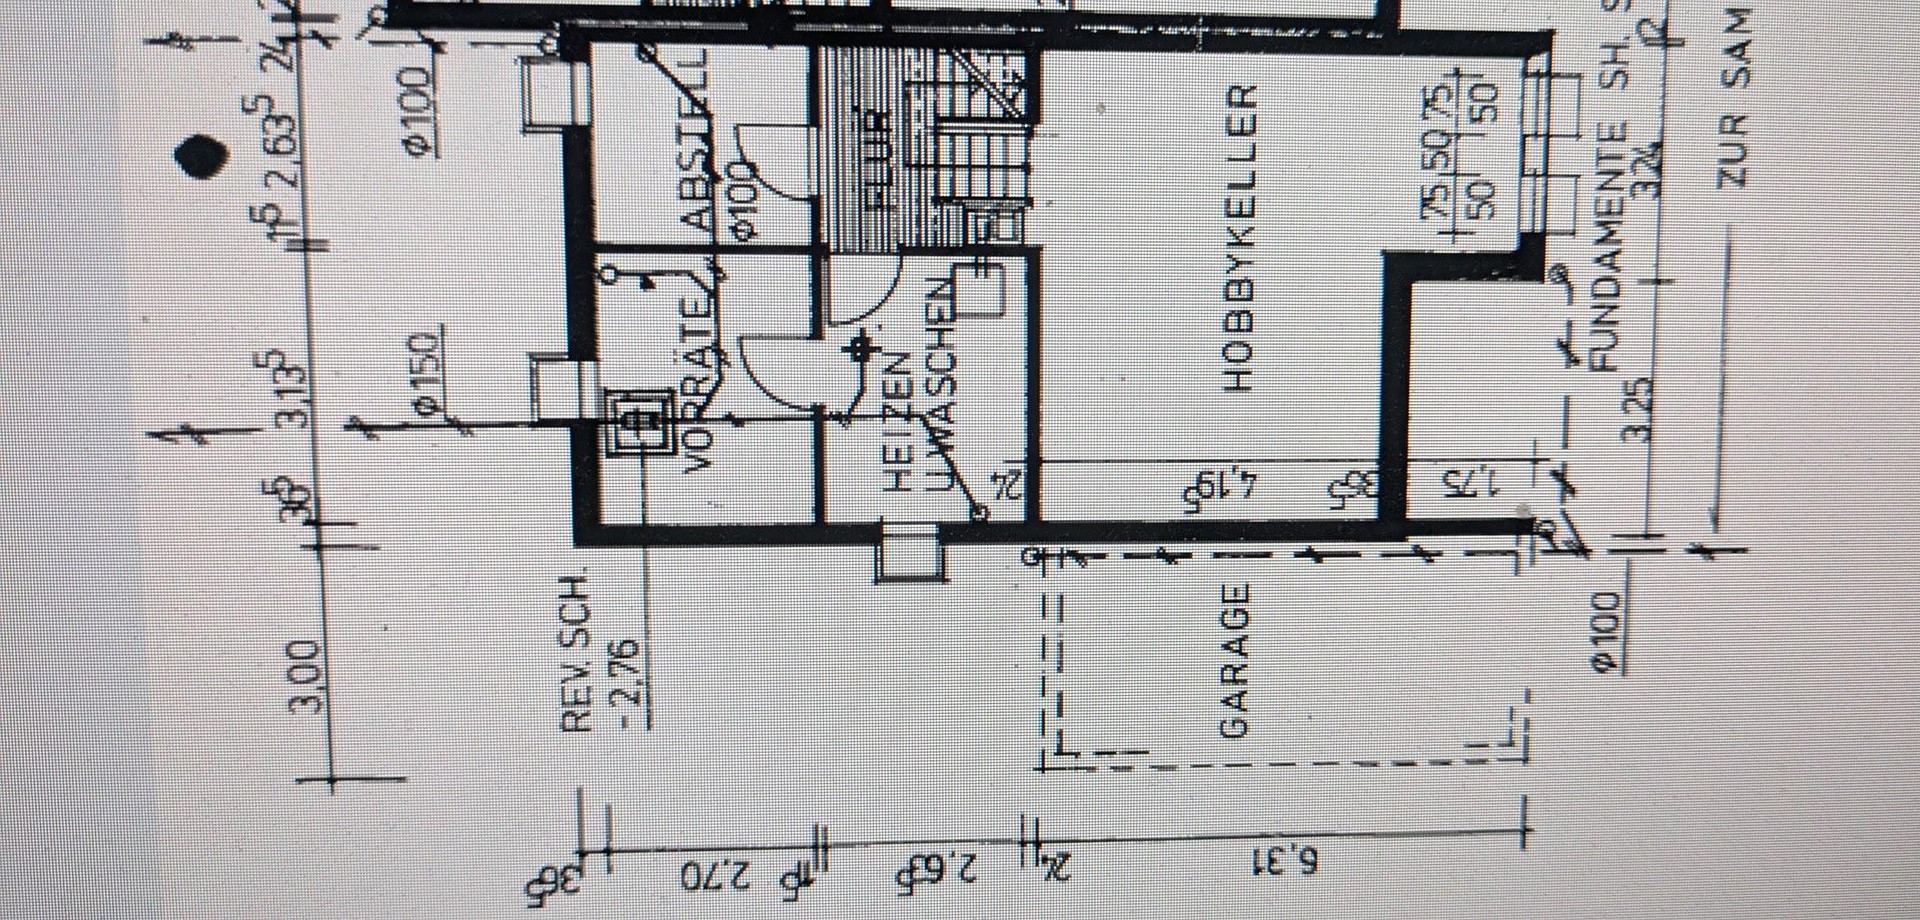
Upon entering the house at ground level, you are on a half-floor with a hallway and space for a coat rack, a guest toilet, and a spacious kitchen-living area. Half a floor below is the living room, which has direct access to the garden via the terrace. The two half-floors in the basement have a storage room, a boiler room with an additional shower and sink, a laundry room, and a large storage space, mirroring the layout of the living room. All of these rooms have windows providing natural light. Above, there is a half-floor with two rooms, both of which have direct access to the south-facing balcony. One floor above is the master bedroom with a walk-in closet, and the bathroom with a shower and bathtub. The top floor has a room and an adjoining access room. The attic, with ample storage space, is accessed via a pull-down ladder, and it also has its own window. The area in front of the house is paved for easy maintenance. The garden, in addition to the terrace, also has a lawn area before sloping down towards the street. The living space is 268 square meters. The slope stabilization was recently renewed, and a fence was installed, incorporating a children's playhouse. A staircase also leads down to the street.
Location
The kindergarten and elementary school are within walking distance, and the bus stop is just a few steps away. Across the street, there is a riding stable, and you can quickly reach the woods and meadows.
Location Check
Energy
|
Final energy consumption
|
100.90 kWh/(m²a)
|
|
Energy efficiency class
|
D
|
|
Energy certificate type
|
Consumption certificate
|
|
Main energy source
|
Gas
|
Miscellaneous
Send a message directly to the seller
Questions about this house? Show interest or arrange a viewing appointment?
Click here to send a message to the provider:

Diese Seite wurde ausgedruckt von:
https://www.ohne-makler.net/en/property/502986/