
This page was printed from:
https://www.ohne-makler.net/en/property/502867/
In the Monbijoupark area: Stylish 5-room apartment in a historic building under preservation order.
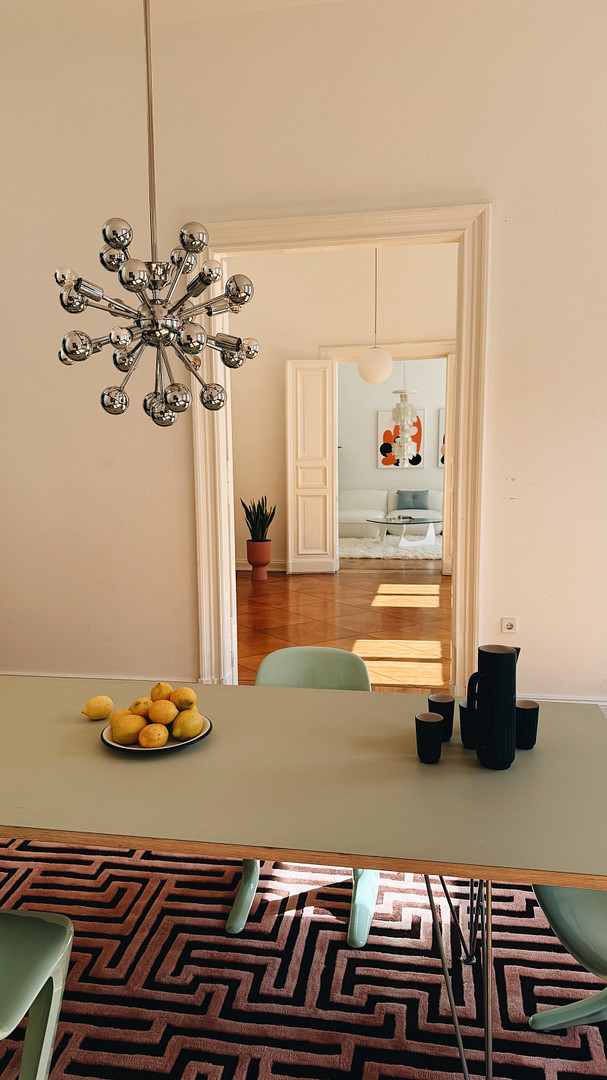
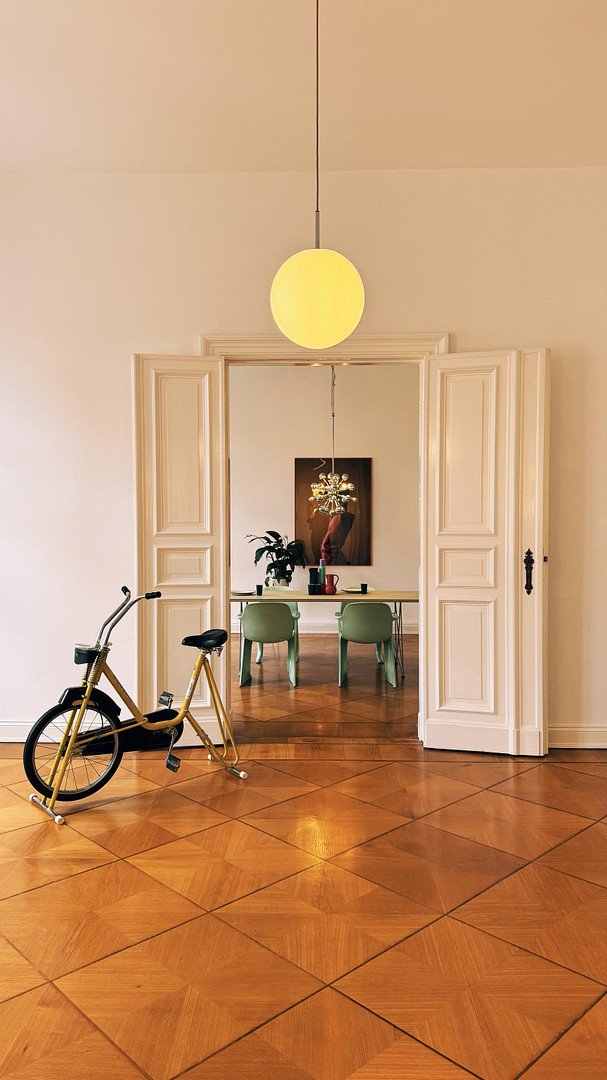
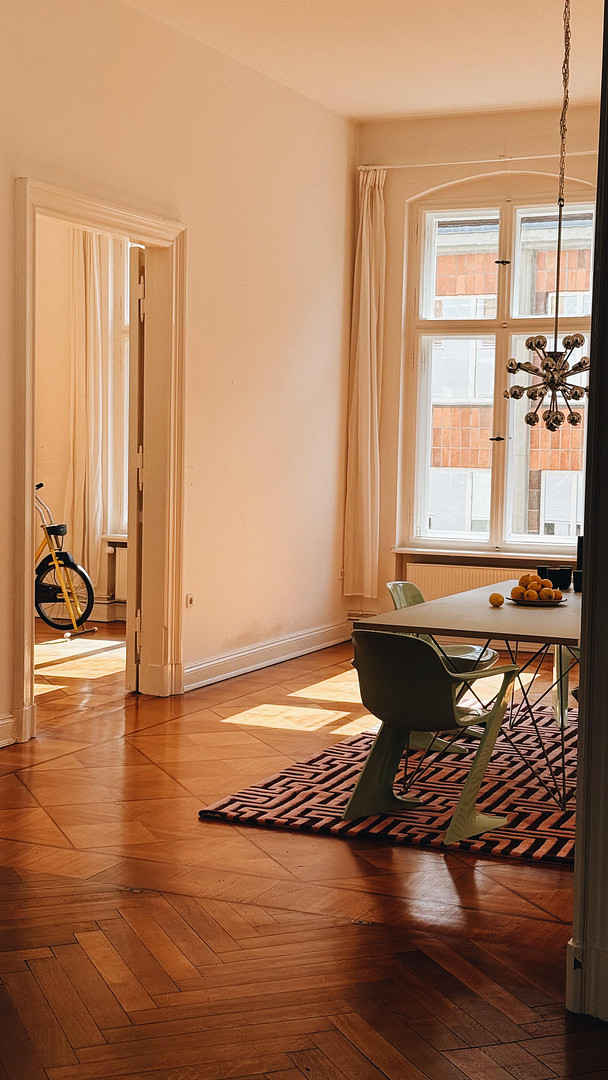
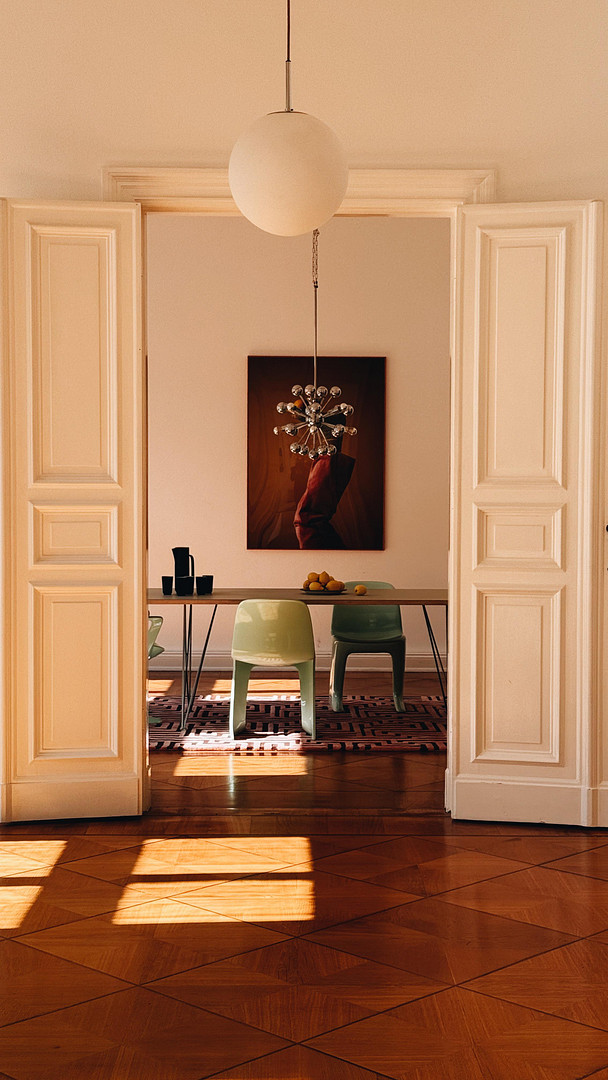
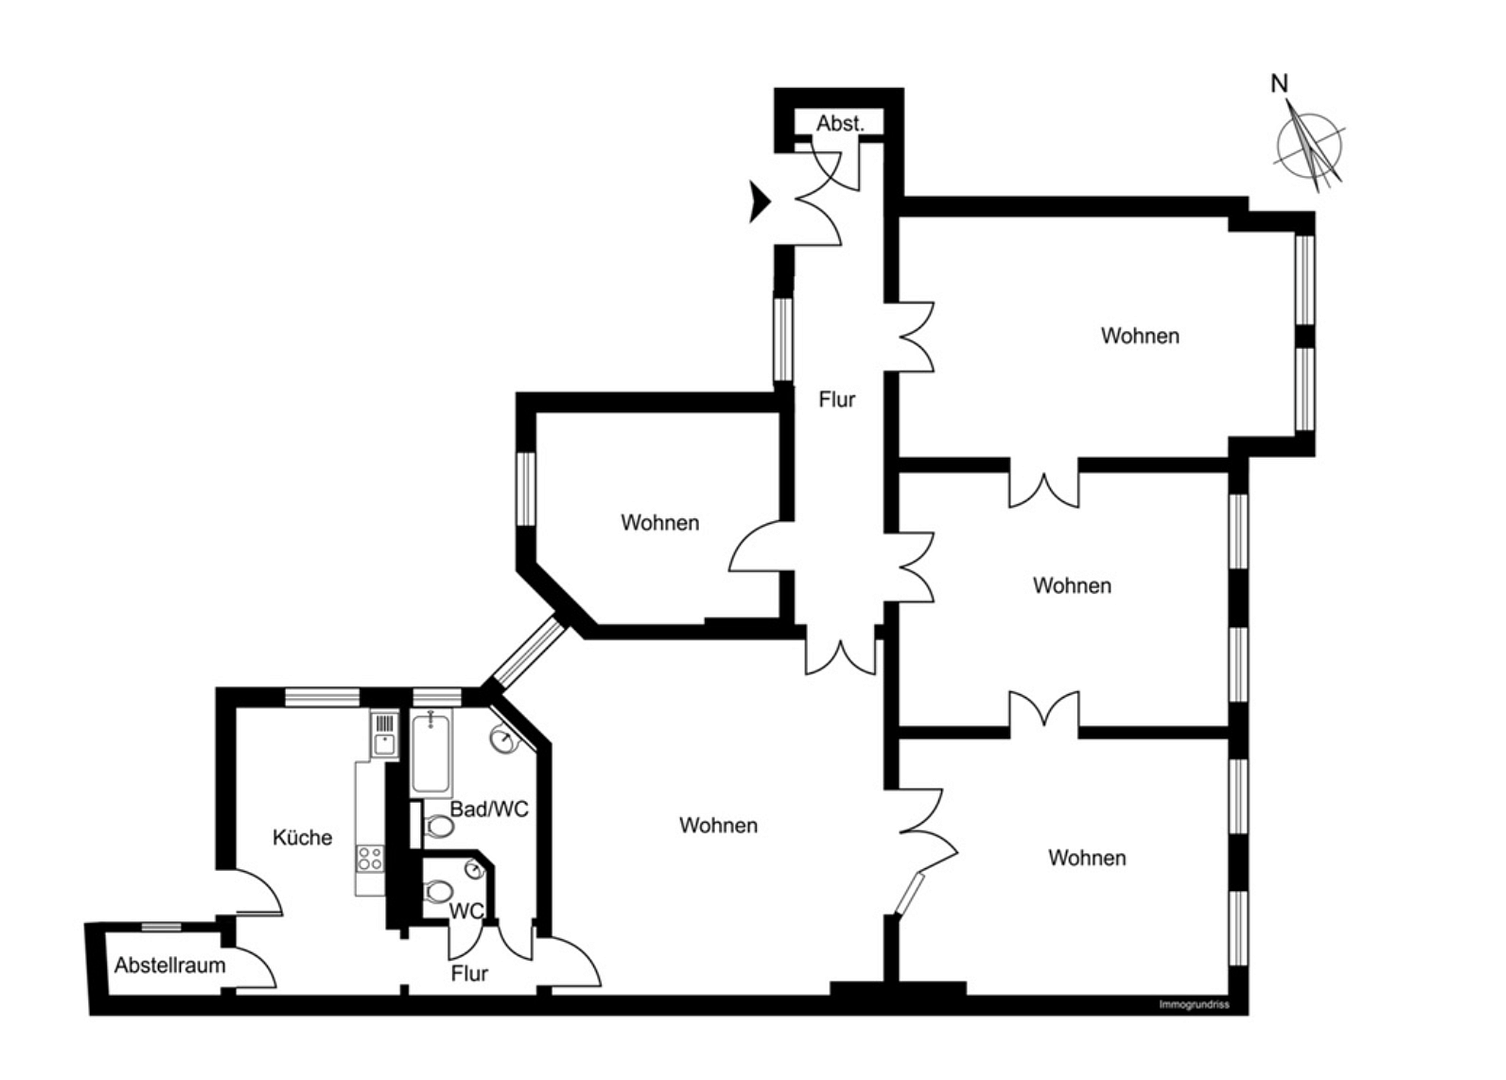
10117 Berlin (Mitte)A unique apartment in a historic building dating back to 1886, just a few steps from Monbijoupark. The approximately 186 m² apartment is located on the 3rd floor of the front building and offers five spacious rooms, as well as a layout that can be adapted to individual needs. The three interconnected rooms, facing Tucholskystraße, are particularly striking. Large windows, exceptional ceiling heights, and classic sash windows create generous sightlines and the characteristic sense of space typical of Berlin's historic buildings. The eastern orientation of the rooms allows for plenty of morning light. Adjacent to these rooms is the spacious "Berliner Zimmer" (Berlin room), which could be used as a dining area or, in the future, as a living kitchen. The current separate kitchen is located in the rear of the apartment. This area offers further possibilities for design: for example, during a renovation, the kitchen could be integrated into the "Berliner Zimmer," and the current kitchen area could be used for other purposes. Another room is located quietly, overlooking the courtyard. In addition, there is a bathroom with a bathtub and natural light, a separate guest toilet, and a storage room. Historic parquet flooring (both herringbone and strip patterns), wooden floorboards, panel doors, and restored double-glazed windows highlight the apartment's original character. The building itself, a listed building, is impressive with its elaborately restored entrance hall and staircase. This is a spacious apartment in a classic Berlin building, retaining many original features and offering ample scope for personalization, in an exceptionally central location.
Are you interested in this apartment?
|
Object Number
|
OM-502867
|
|
Object Class
|
Apartment
|
|
Object Type
|
Apartment
|
|
Is occupied
|
Vacant
|
|
Handover from
|
Immediately
|
Purchase price & additional costs
|
purchase price
|
1.350.000 €
|
|
Purchase additional costs
|
approx. 97,191 €
|
|
Total costs
|
approx. 1,447,191 €
|
|
HOA fee
|
368 €
|
Breakdown of Costs
* Costs for notary and land register were calculated based on the fee schedule for notaries. Assumed was the notarization of the purchase at the stated purchase price and a land charge in the amount of 80% of the purchase price. Further costs may be incurred due to activities such as land charge cancellation, notary escrow account, etc. Details of notary and land registry costs
Does this property fit my budget?
Estimated monthly rate: 5,571€
More accuracy in a few seconds:
By providing some basic information, the estimated monthly rate is calculated individually for you. For this and for all other real estate offers on ohne-makler.net
Details
|
Condition
|
Modernized
|
|
Monument protection object
|
Yes
|
|
Number of floors
|
4
|
|
Flooring
|
Parquet, Tiles
|
|
Heating
|
Central heating
|
|
Year of construction
|
1886
|
|
Equipment
|
Basement, Guest toilet
|
|
Infrastructure
|
Pharmacy, Grocery discount, General practitioner, Kindergarten, Primary school, Secondary school, Middle school, High school, Comprehensive school, Public transport
|
Information on equipment
The apartment retains numerous historical details while offering a spacious and flexible layout.
Key features include: approximately 186 square meters of living space; 5-6 rooms; located on the 3rd floor; exceptional ceiling heights; classic paneled doors; original parquet flooring in the rooms facing the street; herringbone parquet flooring in the "Berlin room"; wooden floors in other living areas; historical panel doors; renovated double-glazed windows; large window areas and excellent natural light; bathroom with a bathtub; separate guest toilet; storage room; cellar; gas central heating; and a second entrance via the former servant's staircase.
The "Berlin room" could also be transformed into a spacious kitchen-living area. This would allow the current kitchen to be repurposed.
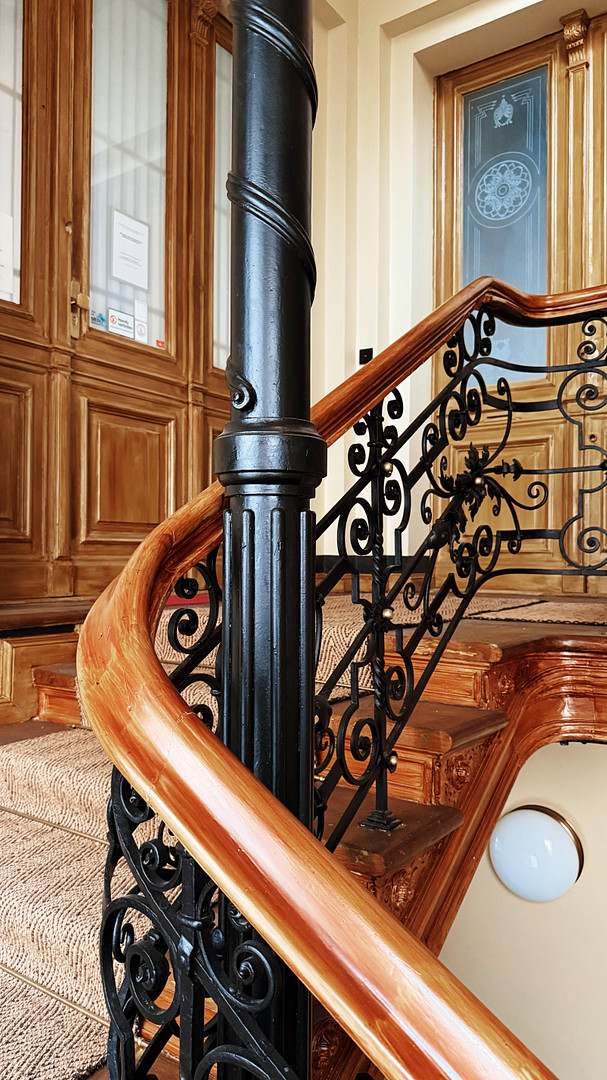
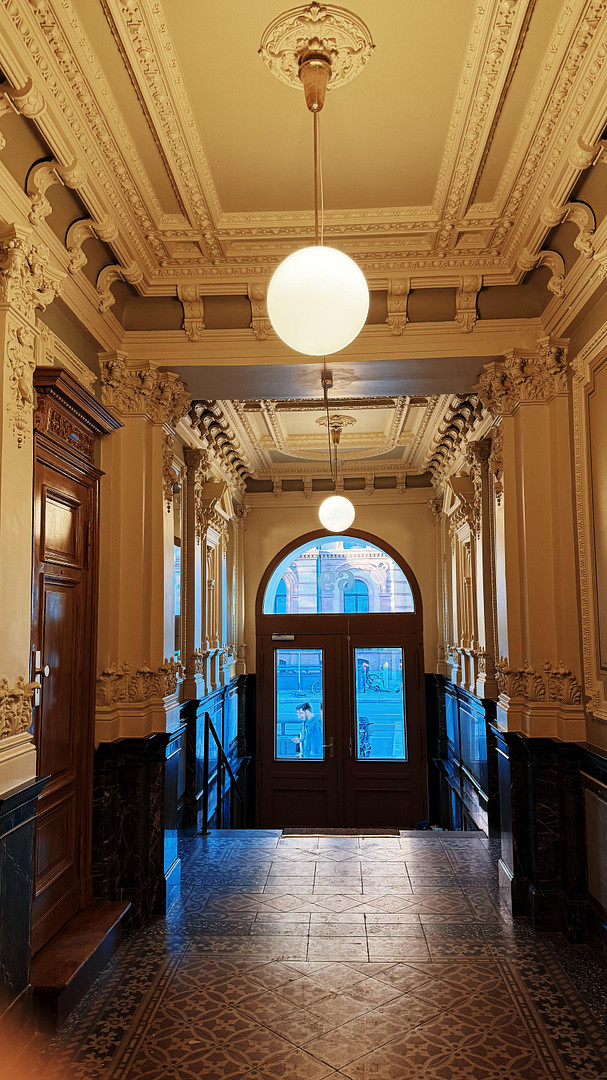
The building is a listed building. The entrance hall and staircase have been renovated in a manner that respects its historical significance; the facade was also renovated in 2025.
Location
The apartment is located on Oranienburger Straße, at the corner of Tucholskystraße, in the heart of Berlin-Mitte, and very close to Monbijoupark. Few locations offer such a direct connection between historical Berlin and modern city life. The New Synagogue, with its distinctive golden dome, is directly across the street, while Museum Island, the Spree River, Monbijoupark, and the Scheunenviertel district are all easily accessible on foot. The neighborhood is characterized by historic buildings, galleries, restaurants, cafes, and small shops. At the same time, some of Berlin's most famous cultural attractions are located in the immediate vicinity. Museum Island is on the other side of the Spree, and Hackescher Markt and the numerous attractions around Oranienburger Straße are also quickly accessible. Despite this very urban location, the nearby Monbijoupark offers a pleasant contrast to city life. The public transportation connections are excellent: the S-Bahn station Oranienburger Straße and the U-Bahn station Oranienburger Tor are located nearby, as are several tram and bus lines. This is a location for those who truly want to experience Berlin-Mitte on foot – between the Spree, Museum Island, the Scheunenviertel, and Monbijoupark.
Location Check
Energy
|
Energy certificate type
|
not legally required
|
|
Main energy source
|
Gas
|
Miscellaneous
Private sale, directly from the owner.
The building was constructed in 1886 and is a listed building. It comprises a total of 14 units. The apartment is located on the 3rd floor; there is no elevator. According to the current property documents, the monthly service charges are €364.
The apartment includes a storage room in the basement, as well as a second entrance via the former servants' staircase.
The apartment's spacious layout offers various possibilities for future room design. The renovation options shown or described, particularly a potential relocation of the kitchen, should be understood as design ideas and may require appropriate technical and regulatory review.
Viewings can be arranged by appointment. Further documentation regarding the apartment and the building can be provided to serious buyers.
Broker inquiries not welcome! According to § 7 UWG, unsolicited contact by brokers without the express consent of the recipient is prohibited!
Topic portals
Send a message directly to the seller
Questions about this apartment? Show interest or arrange a viewing appointment?
Click here to send a message to the provider:
Offer from: Rafif

Diese Seite wurde ausgedruckt von:
https://www.ohne-makler.net/en/property/502867/