
This page was printed from:
https://www.ohne-makler.net/en/property/502812/
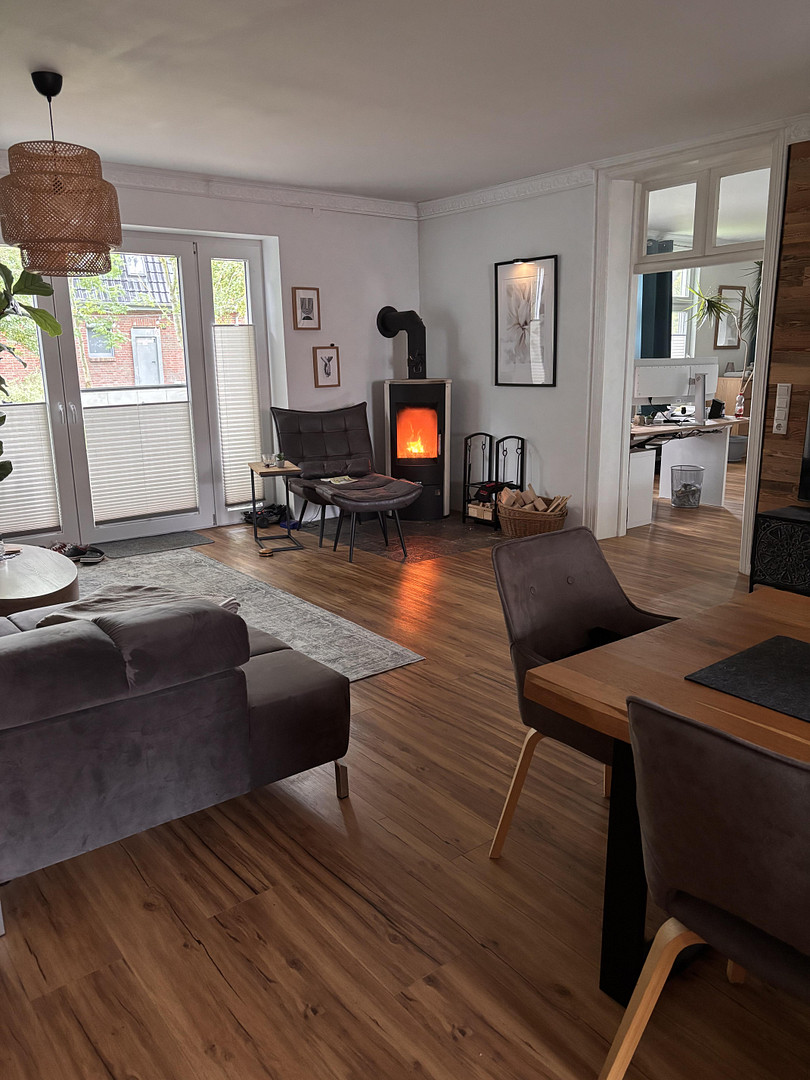
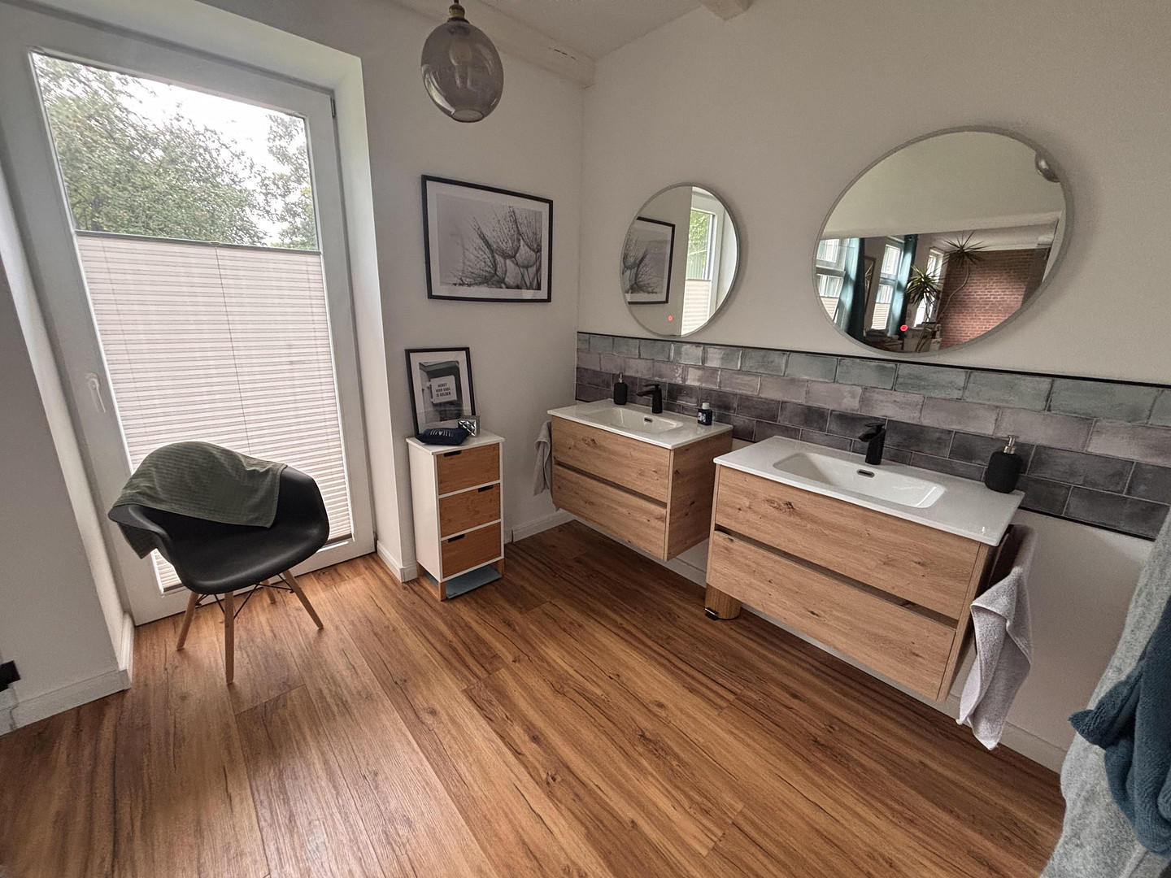
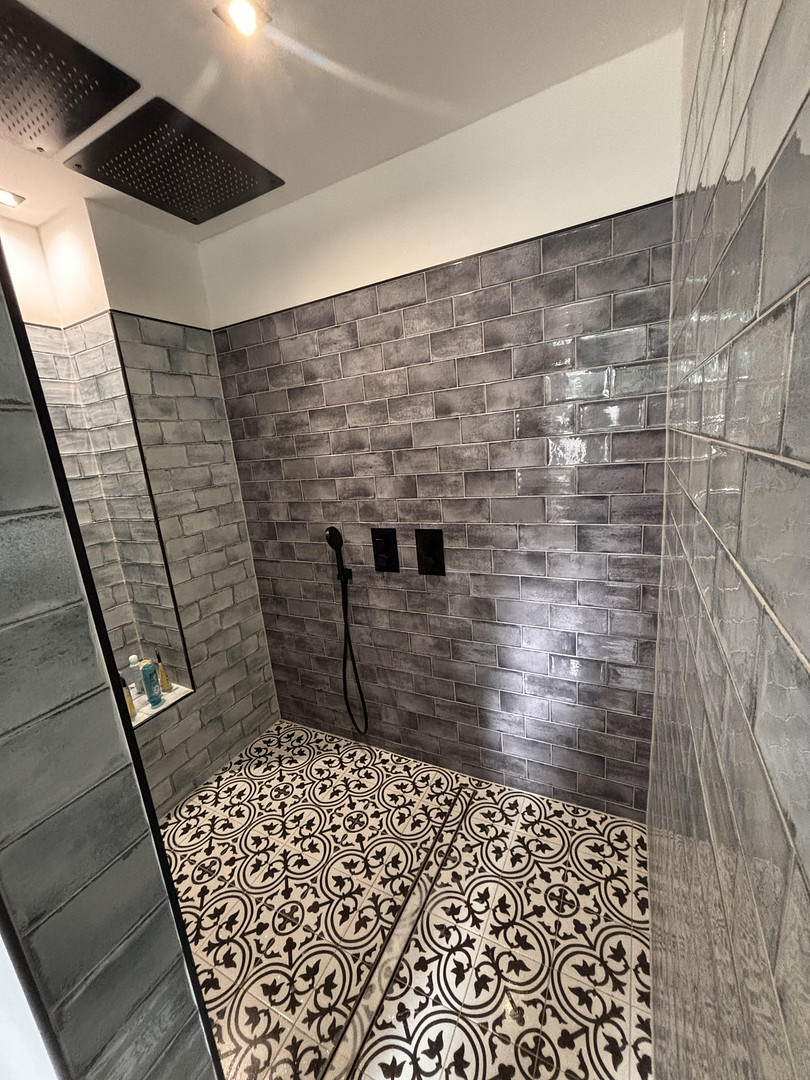
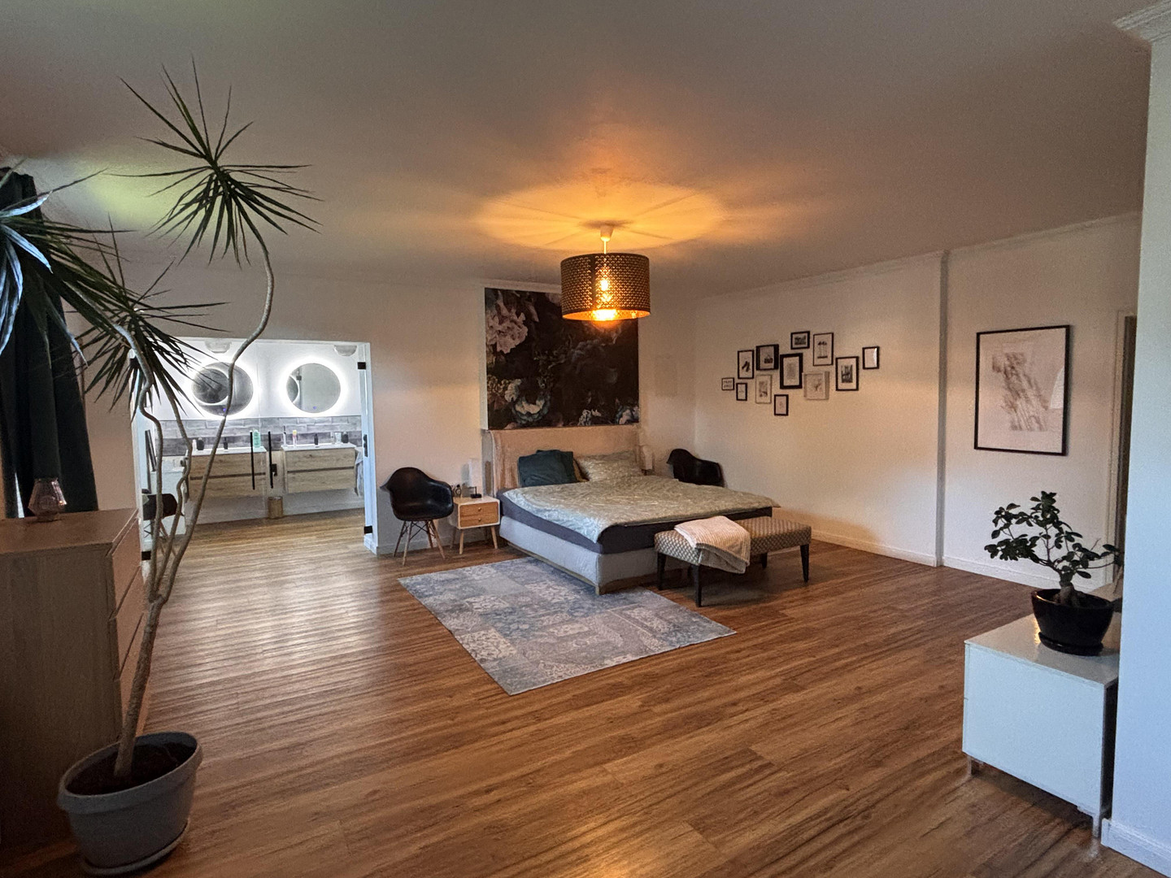
Living and working by the North Sea on a 430 square meter property.
25718 Friedrichskoog (Rugenort) – Schleswig-HolsteinA property full of possibilities – Living, renting, and working on the North Sea.
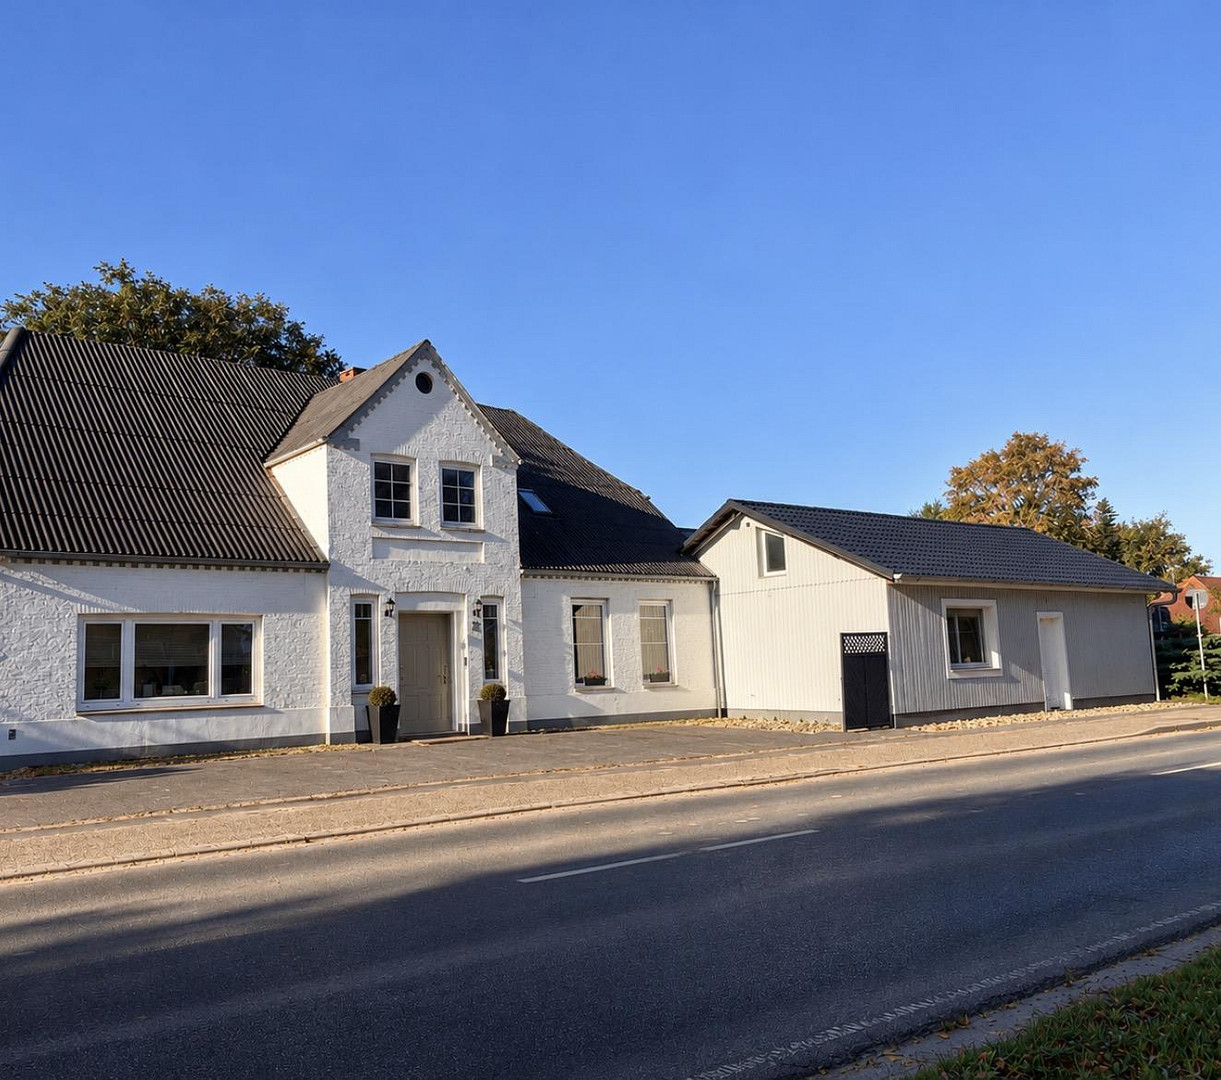
Historical charm. Modern living quality. Established holiday business. Spacious commercial areas. This exceptional property in the North Sea spa town of Friedrichskoog offers stylish living on approximately 430 m², generates ongoing income from holiday rentals, and offers a wide range of possibilities for hobbies, business, or investment. Built in 1914, the property was extensively and high-quality renovated in many areas in 2021. This has created a unique combination of historical charm, modern living comfort, and significant development potential.
Living with a loft-like feel.
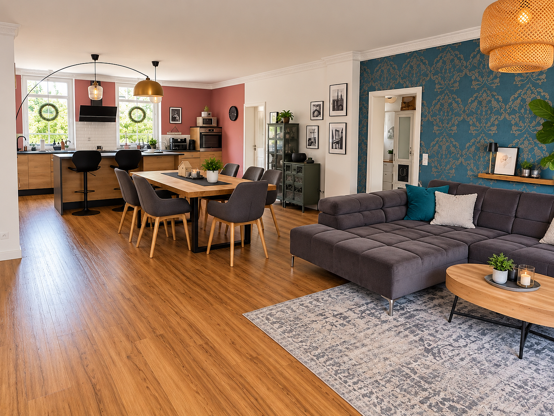
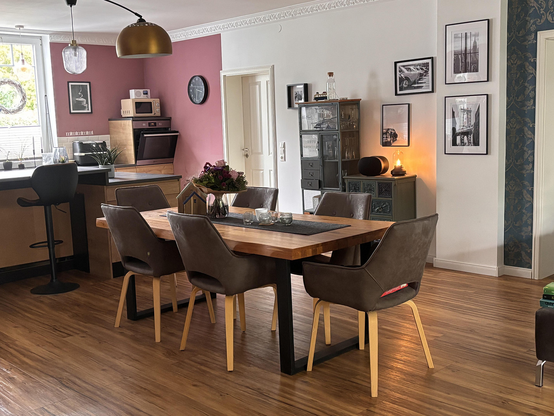
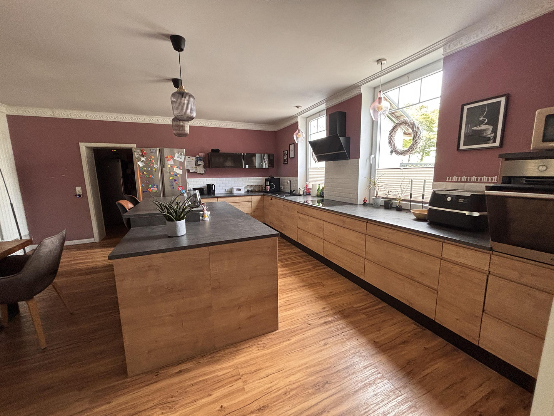
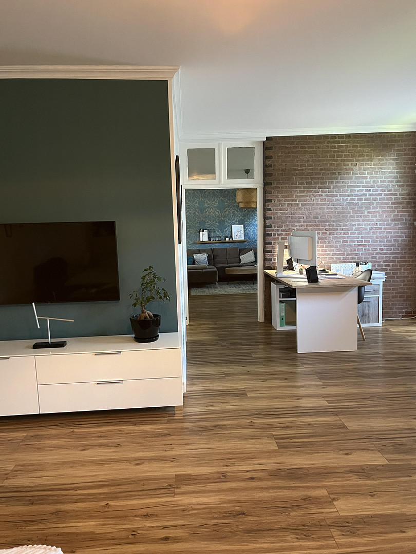
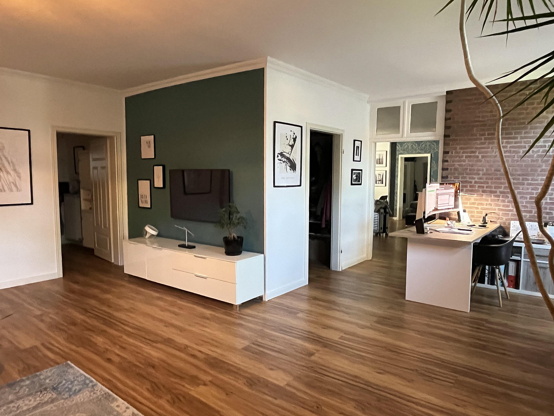
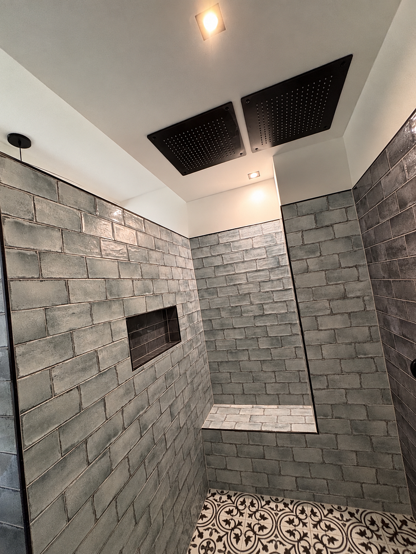
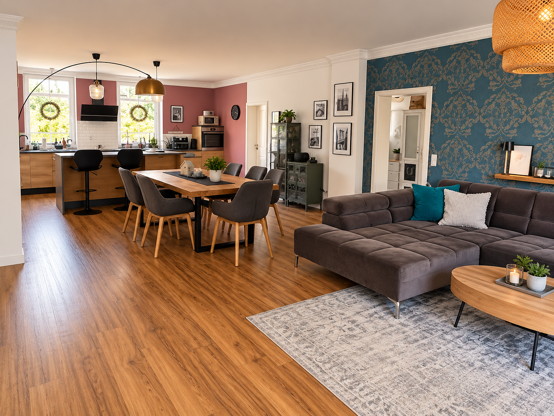
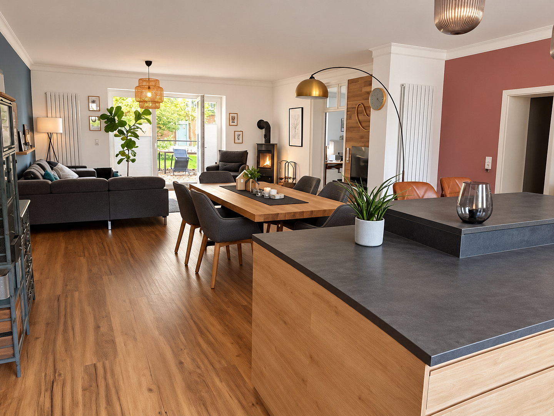
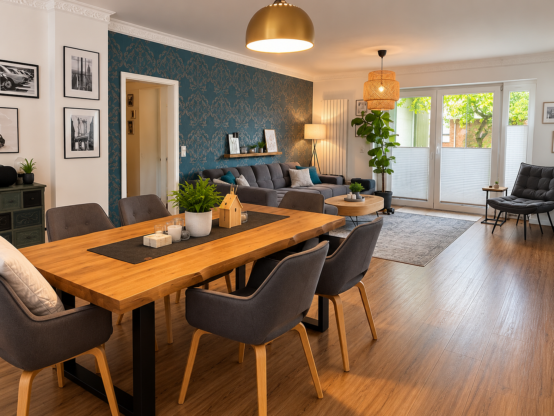
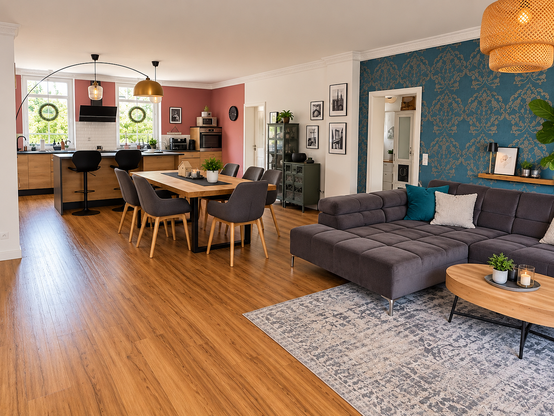
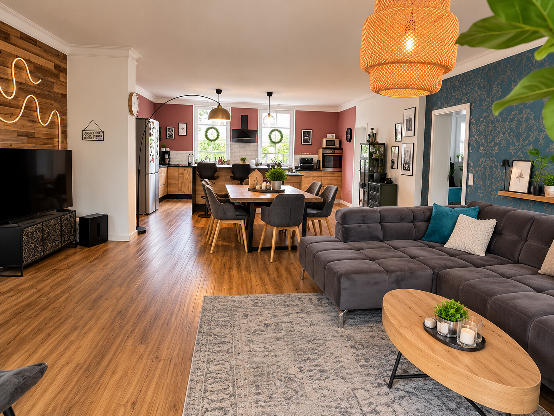
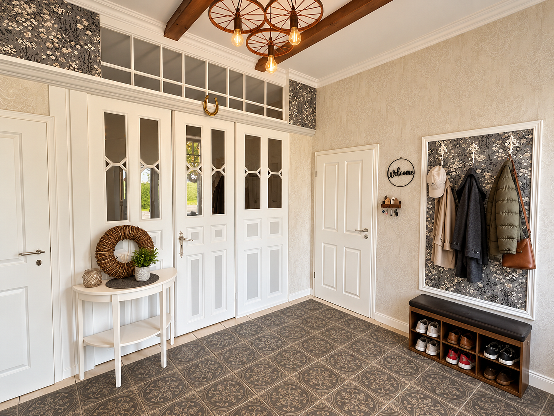
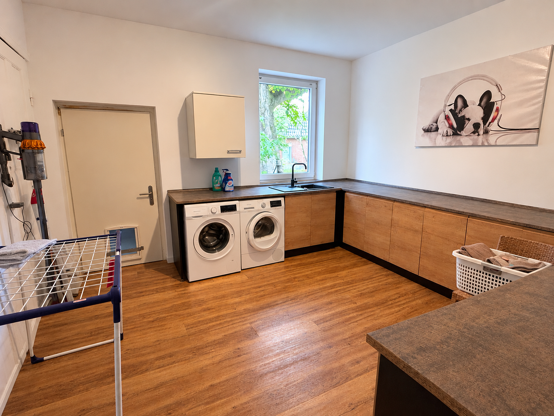
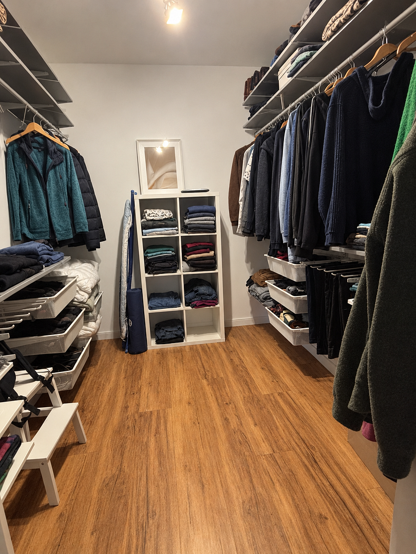
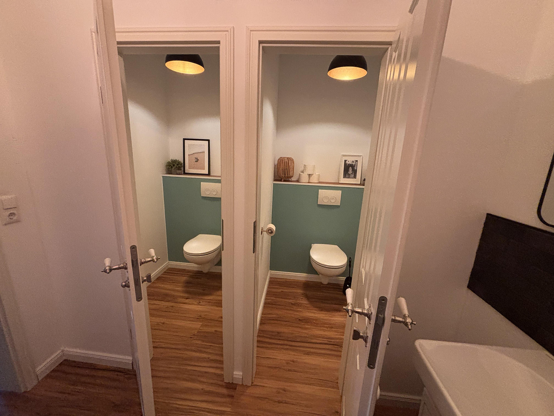
The heart of the property is the approximately 170 m² loft apartment on the ground floor. The open-plan living and kitchen area alone covers approximately 60 m², in addition to, among other things, a bedroom with a walk-in closet, totaling around 48 m². Spacious rooms, plenty of light, and the open design create an exceptional living experience. A fireplace provides a cozy atmosphere. The apartment features a built-in kitchen from 2021 with a pantry, a stylish en-suite bathroom, a guest toilet, and a utility room. The apartment can be expanded by incorporating additional rooms – for example, to create a children's room, office, guest room, or sauna.
Established Vacation Rental Business
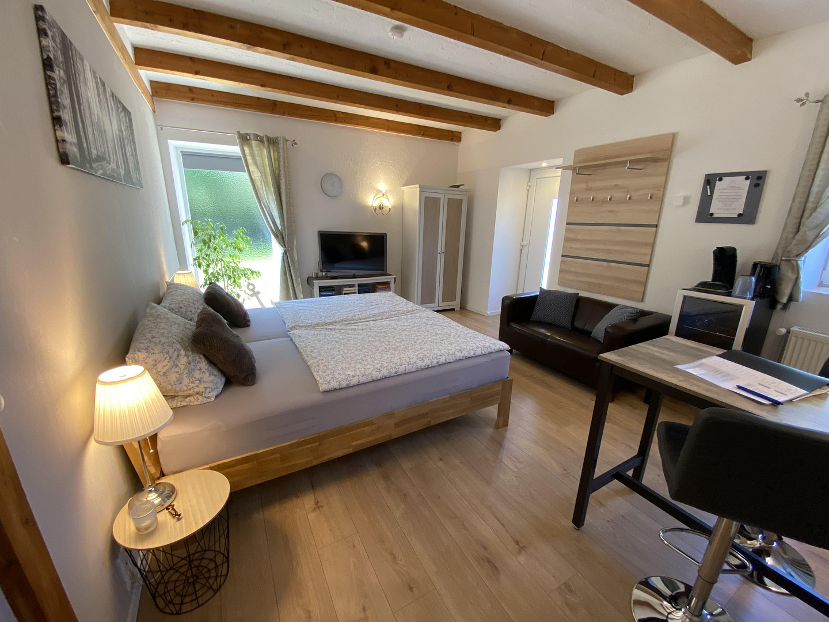
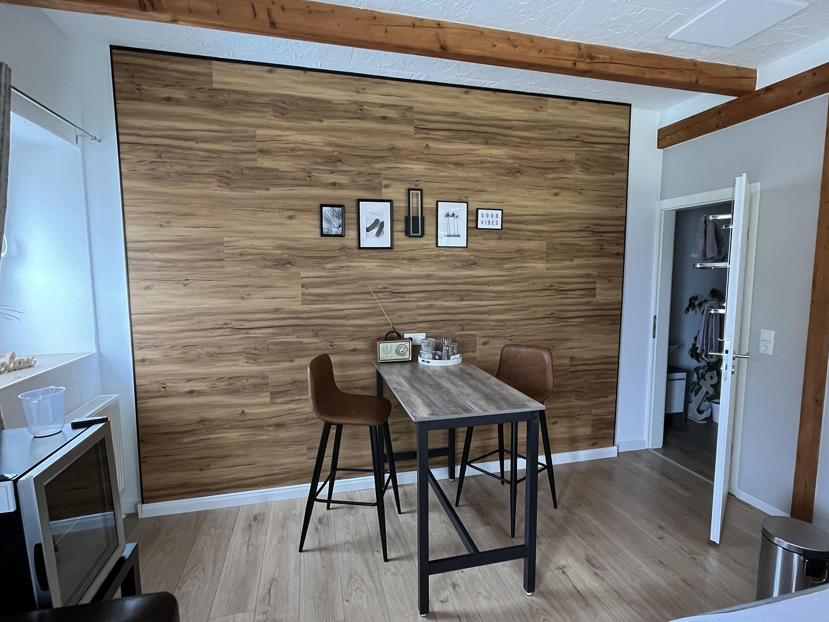
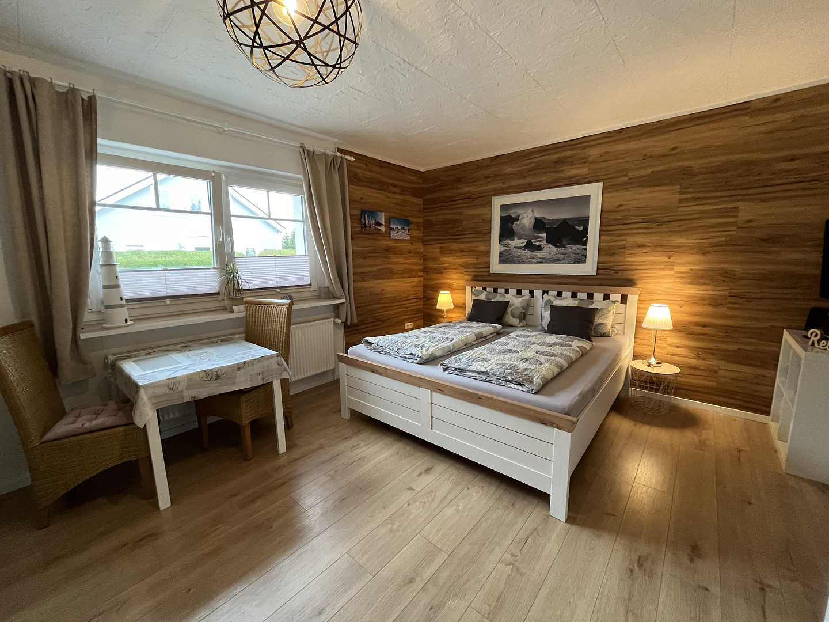
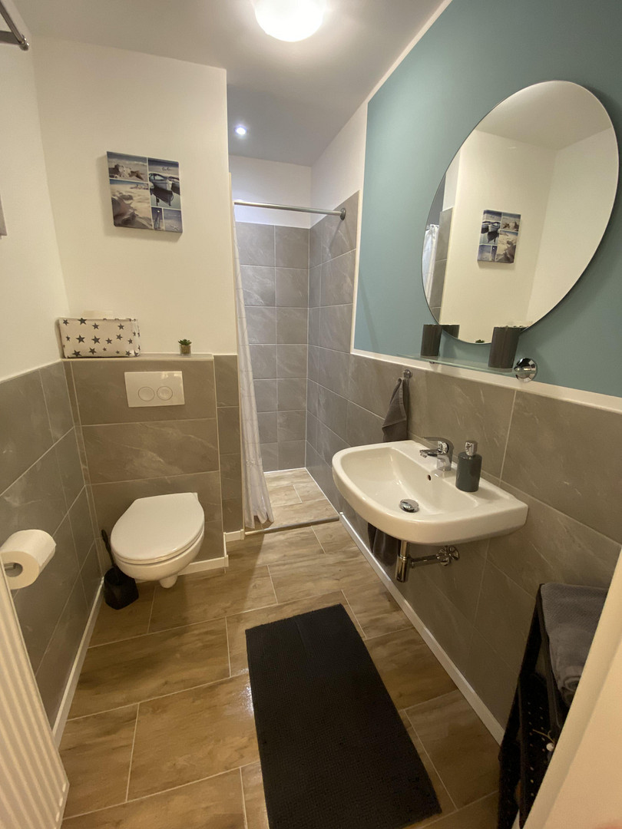
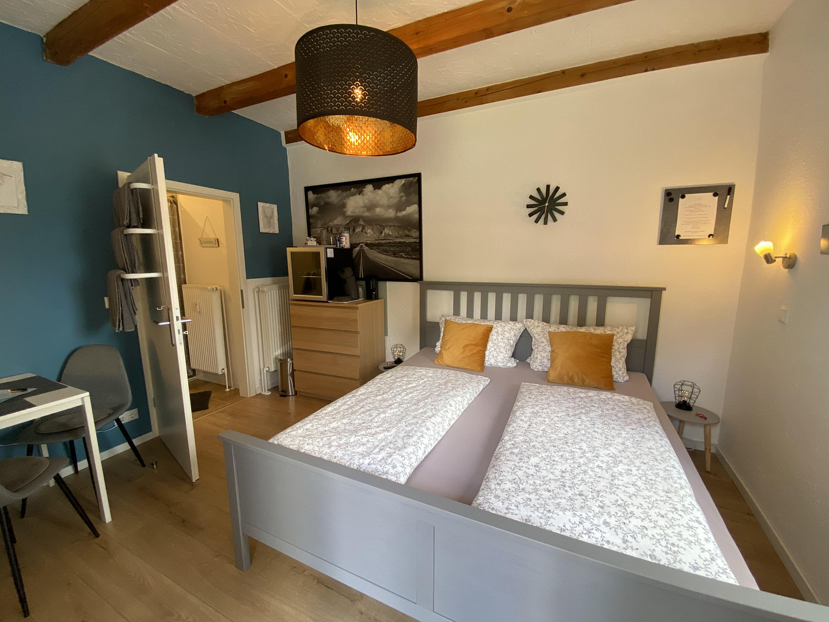
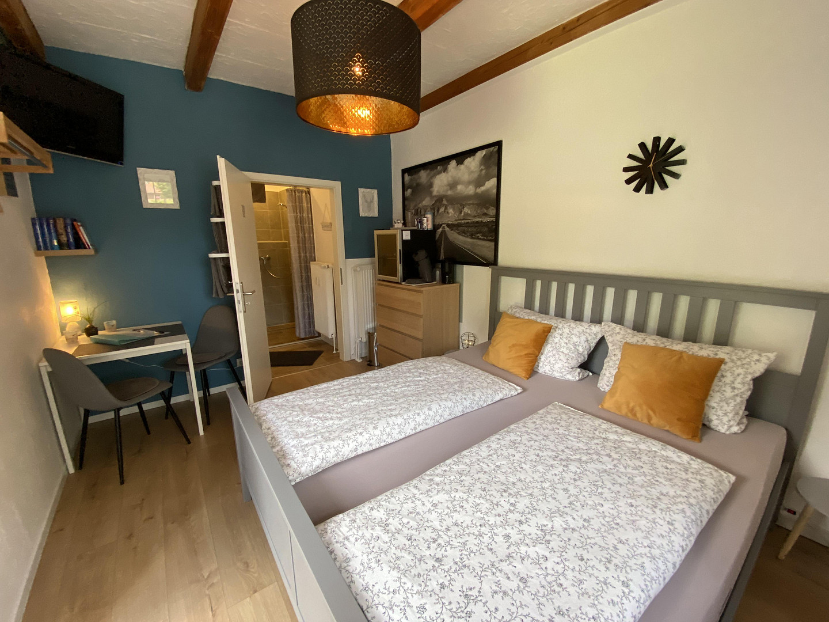
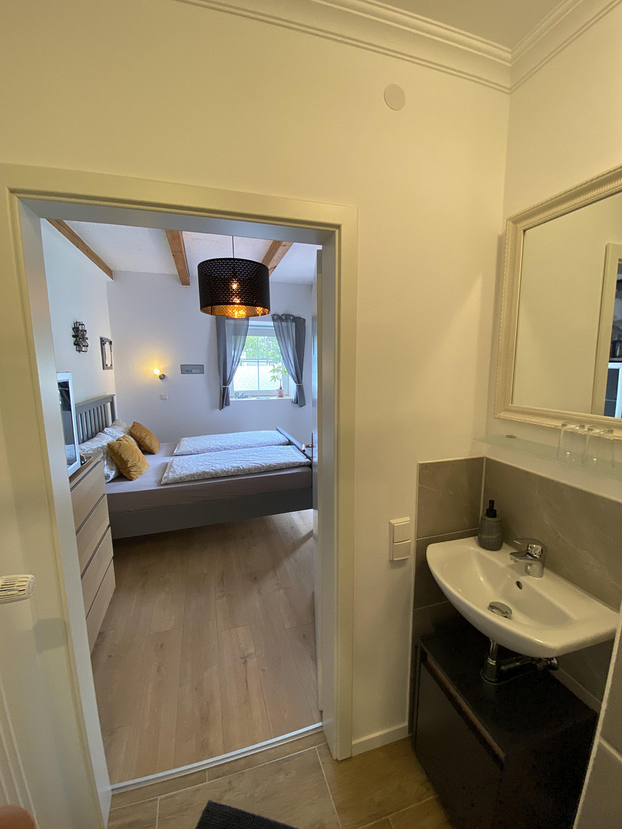
A significant advantage is the already successful vacation rental business. The renovated extension includes three modern guest rooms with new bathrooms, which have been successfully rented through well-known booking platforms for years. The income generated can make a substantial contribution to financing the property. Another apartment is currently under construction and offers additional income potential. The vacation rental business can be continued directly, including existing bookings. Upon request, furniture and all equipment for the rental business can be taken over.
Further Development and Rental Opportunities
In the left wing of the main house, there are three additional rooms that could be used as a vacation apartment, a separate living space, an office, a practice, or retail space. On the upper floor, there is also a separate 5-room apartment of approximately 105 m², which requires renovation and is ideal for long-term rental or as additional living space. This property offers numerous opportunities for generating additional income or implementing a multi-generational living concept. 300 m² hall – space for many ideas.
A unique feature is the approximately 300 m² storage hall. Thanks to the large hall door, it is ideally suited for motorhomes, boats, classic cars, commercial vehicles, or machinery, as well as for use as a workshop, storage space, or for a small business. Renting out parking spaces or storage areas also offers additional income potential. Modernized and spacious.
* Extensive renovation in 2021
* Two modern gas boilers, approximately 5 years old
* Photovoltaic balcony power plant
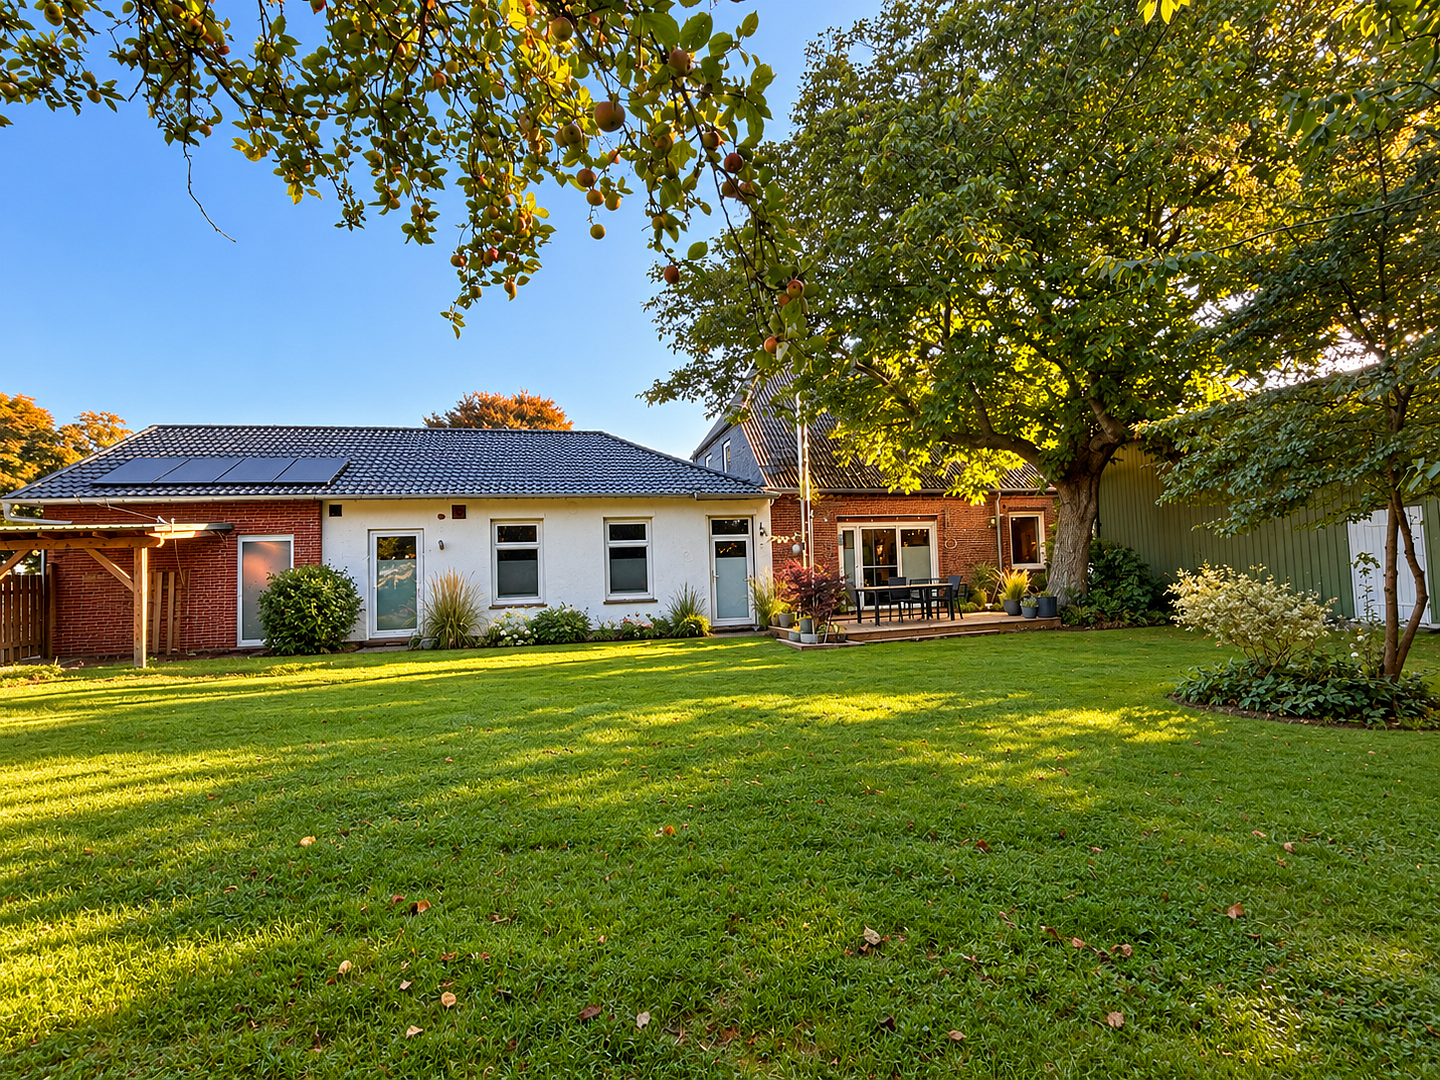
* Approximately 1,600 m² of land
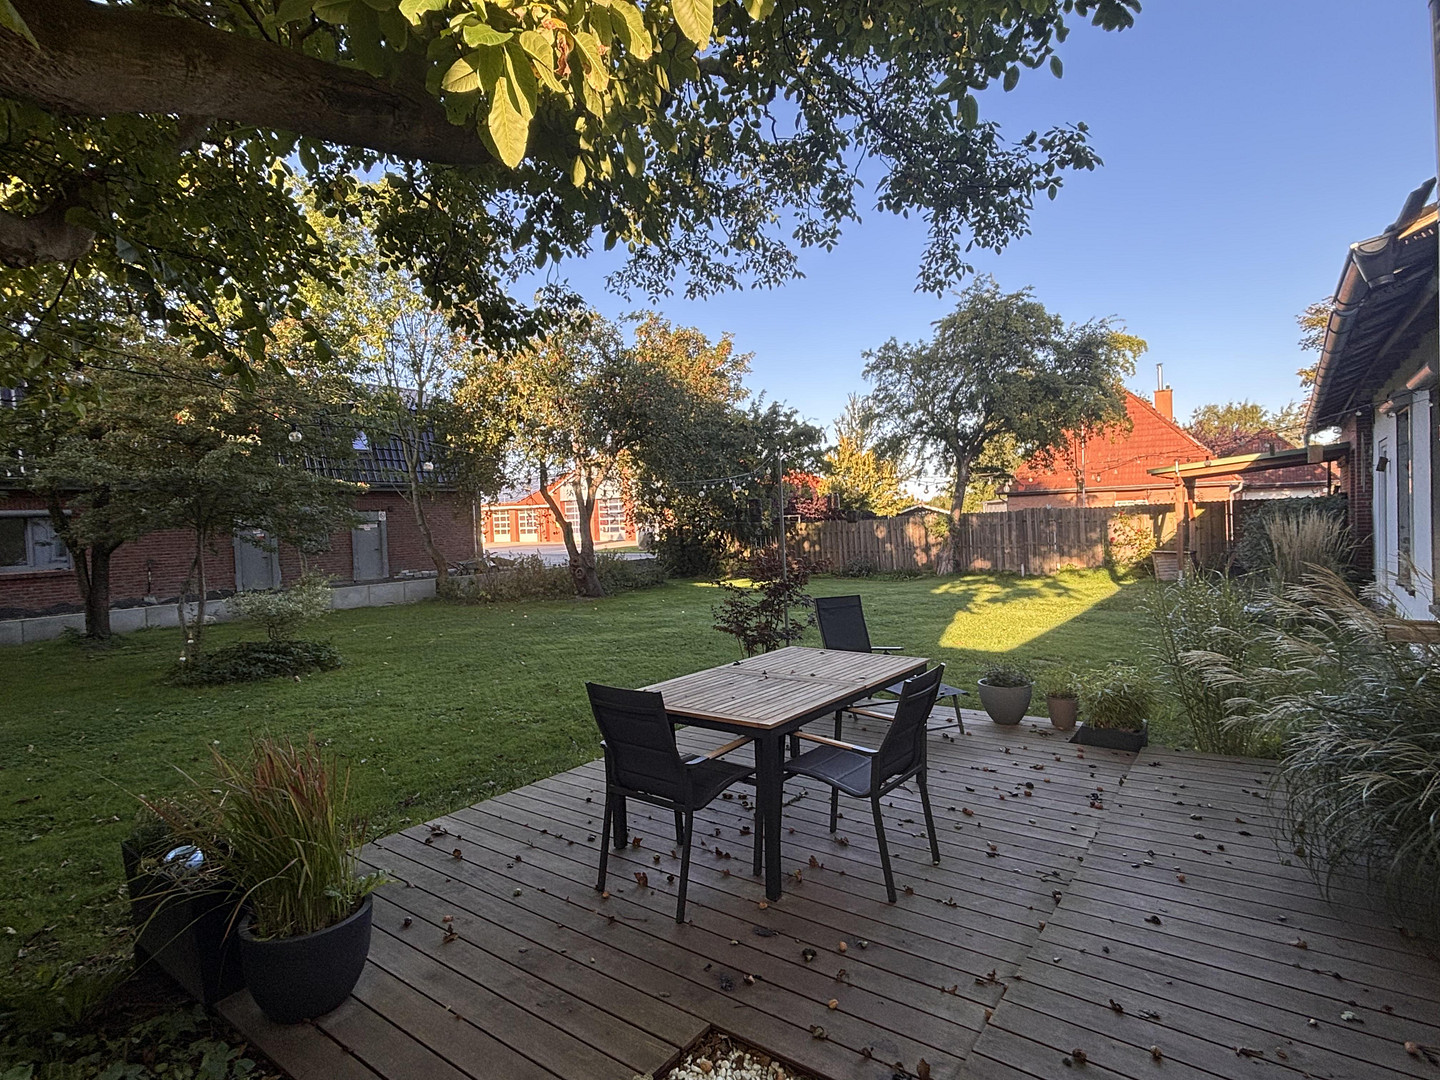
* New terrace
* Existing fruit trees
The spacious property offers plenty of open space, tranquility, and various possibilities for individual use. A property with a rare quality.
This property combines spacious living with an established vacation business, additional development and rental possibilities, and exceptionally large usable areas. Whether as a special home, a multi-generational house, a combination of living and working, or as an investment property, this property offers an exceptional number of possibilities for people with ideas, entrepreneurial spirit, and a desire for a special place to live on the North Sea.
Are you interested in this house?
|
Object Number
|
OM-502812
|
|
Object Class
|
House
|
|
Object Type
|
Multi-family house
|
|
Is occupied
|
Vacant
|
|
Handover from
|
By arrangement
|
Purchase price & additional costs
|
purchase price
|
584.000 €
|
|
Purchase additional costs
|
approx. 45,450 €
|
|
Total costs
|
approx. 629,449 €
|
Breakdown of Costs
* Costs for notary and land register were calculated based on the fee schedule for notaries. Assumed was the notarization of the purchase at the stated purchase price and a land charge in the amount of 80% of the purchase price. Further costs may be incurred due to activities such as land charge cancellation, notary escrow account, etc. Details of notary and land registry costs
Does this property fit my budget?
Estimated monthly rate: 2,387€
More accuracy in a few seconds:
By providing some basic information, the estimated monthly rate is calculated individually for you. For this and for all other real estate offers on ohne-makler.net
Details
|
Condition
|
Rehabilitated
|
|
Number of floors
|
2
|
|
Usable area
|
300 m²
|
|
Bathrooms (number)
|
5
|
|
Bedrooms (number)
|
5
|
|
Number of garages
|
1
|
|
Flooring
|
Tiles, Vinyl / PVC
|
|
Heating
|
Central heating
|
|
Year of construction
|
1914
|
|
Equipment
|
Terrace, Garden, Full bath, Shower bath, Fitted kitchen, Guest toilet, Fireplace, Barrier-free
|
|
Infrastructure
|
Grocery discount, General practitioner, Kindergarten, Primary school
|
Information on equipment
Key Features at a Glance:
* Year of Construction: 1914
* Extensive Renovation: 2021
* Approximately 170 m² loft apartment
* Fireplace
* En-suite bathroom
* Guest toilet
* Fitted kitchen with pantry
* Utility room
* Three additional rooms for development
* Three successfully rented holiday rooms
* Additional apartment under development
* Separate 5-room apartment on the upper floor
* Approximately 300 m² approved storage building
* Approximately 1,600 m² of land
* New terrace
* Established fruit trees
* Gas heating (5 years old)
* Photovoltaic balcony power plant
* Supermarket within immediate proximity
* North Sea and dike accessible within a few minutes by car.
Location
Attractive location in the town of Friedrichskoog.
This property combines peaceful living with good infrastructure.
* Shopping facilities are just approximately 200 meters away.
* The dike and the North Sea in Friedrichskoog-Spitze are reachable within about 4 kilometers.
* Popular vacation region on the Schleswig-Holstein North Sea coast.
Location Check
Energy
|
Energy efficiency class
|
G
|
|
Energy certificate type
|
Demand certificate
|
|
Main energy source
|
Gas
|
|
Final energy demand
|
236.00 kWh/(m²a)
|
Miscellaneous
Send a message directly to the seller
Questions about this house? Show interest or arrange a viewing appointment?
Click here to send a message to the provider:

Diese Seite wurde ausgedruckt von:
https://www.ohne-makler.net/en/property/502812/