
This page was printed from:
https://www.ohne-makler.net/en/property/502778/
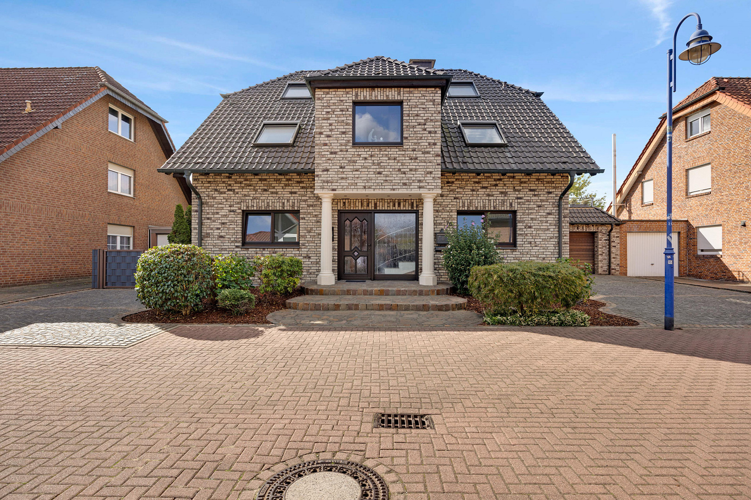
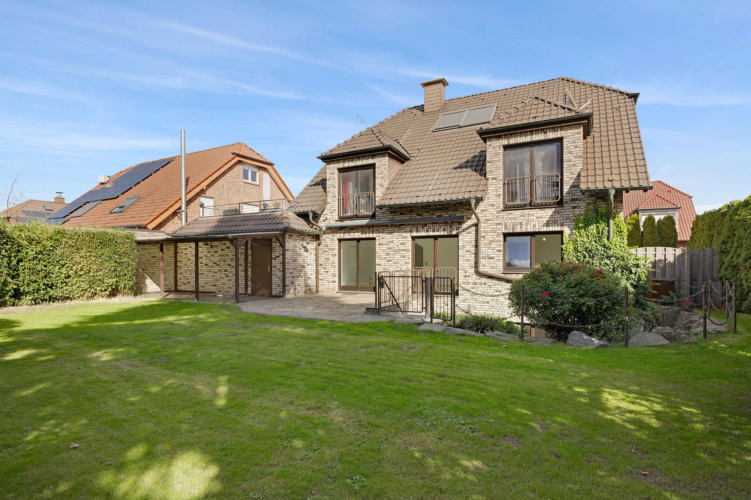
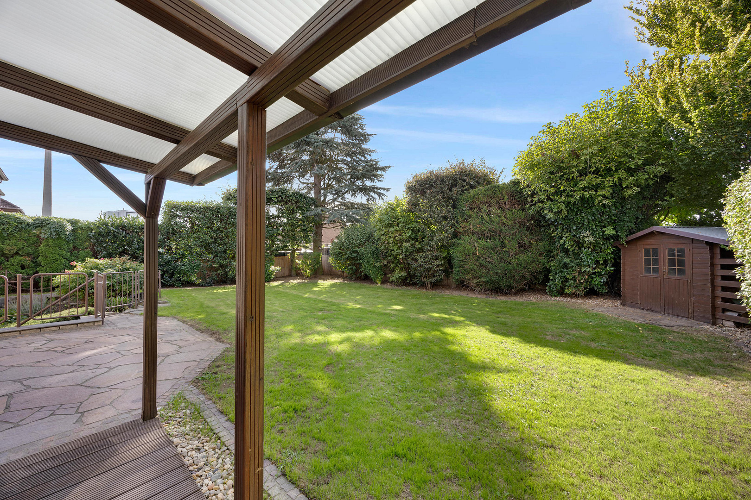
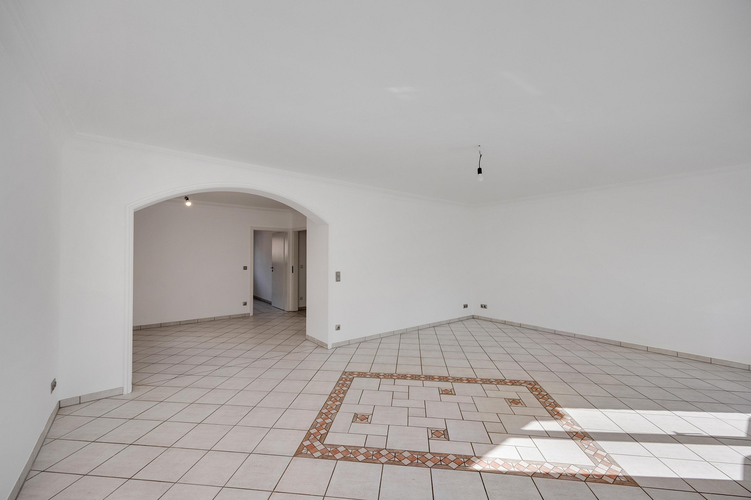
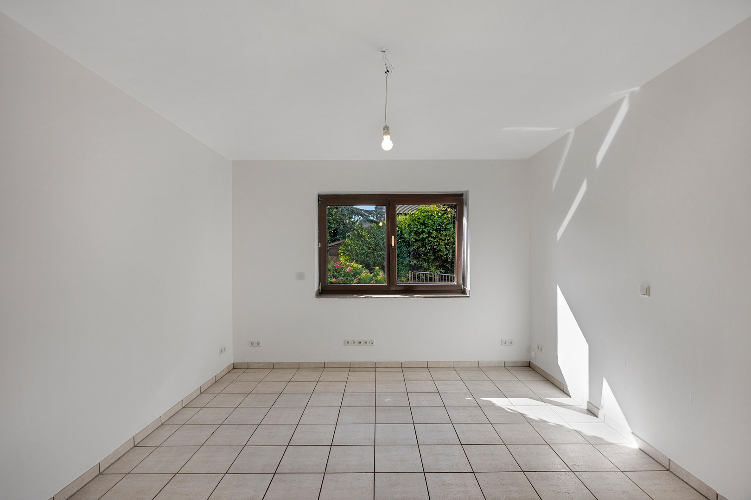
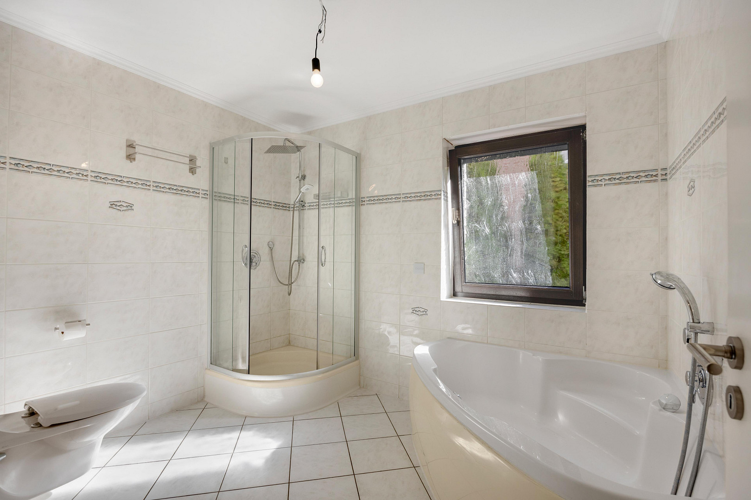
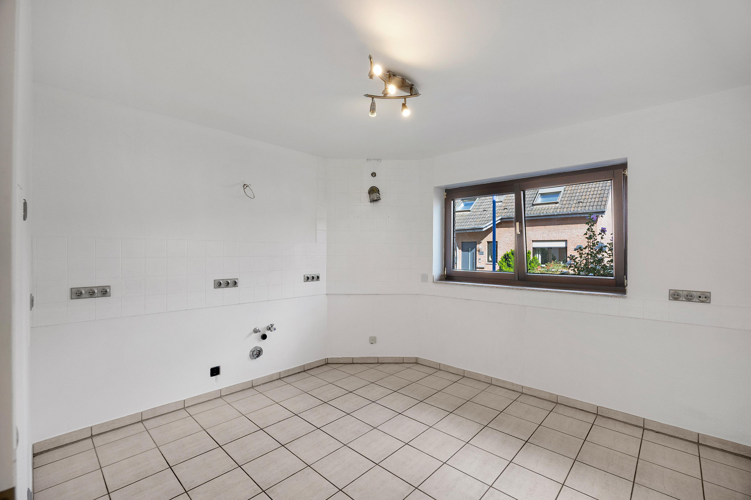
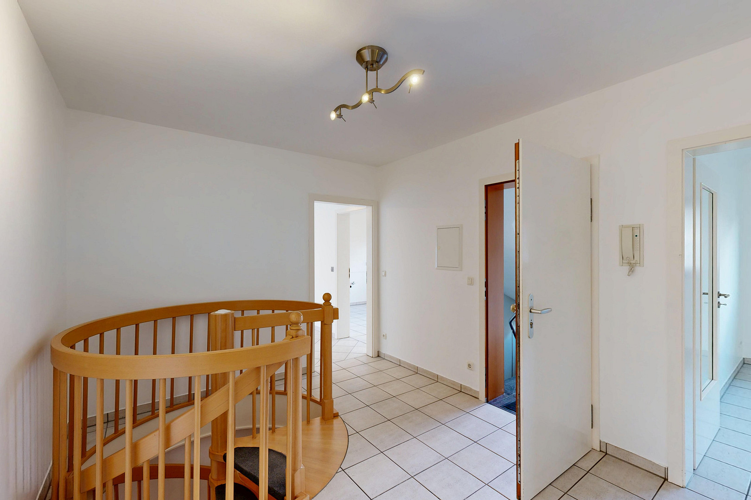
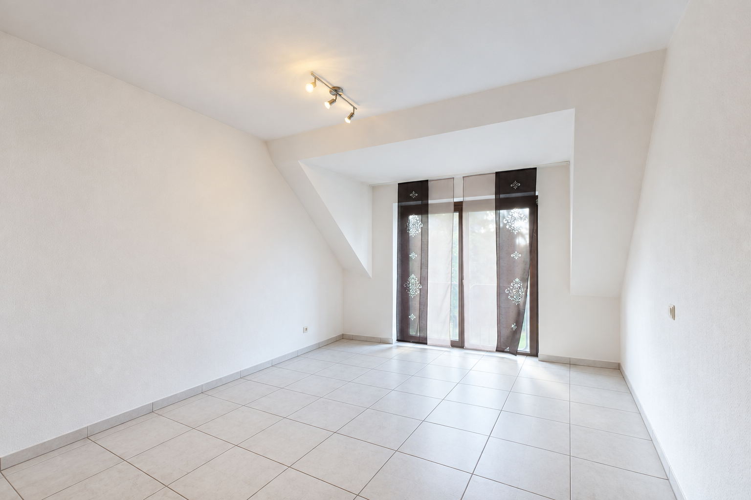
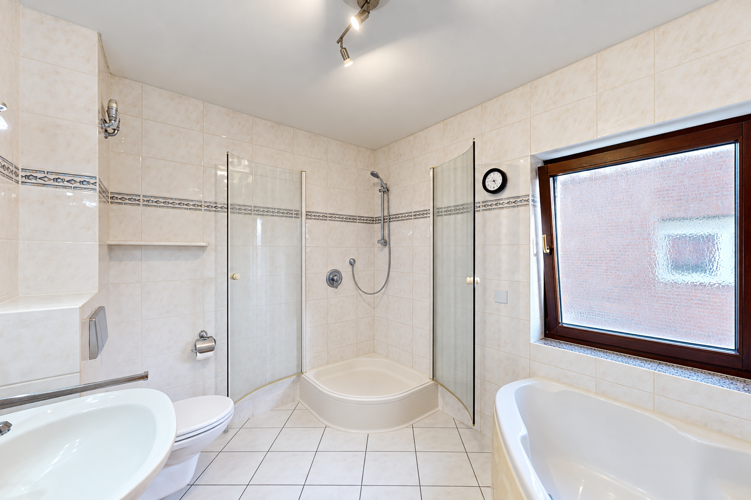
Two apartments with a total living area of 266 square meters, offering further potential for expansion and featuring high-quality usable space.
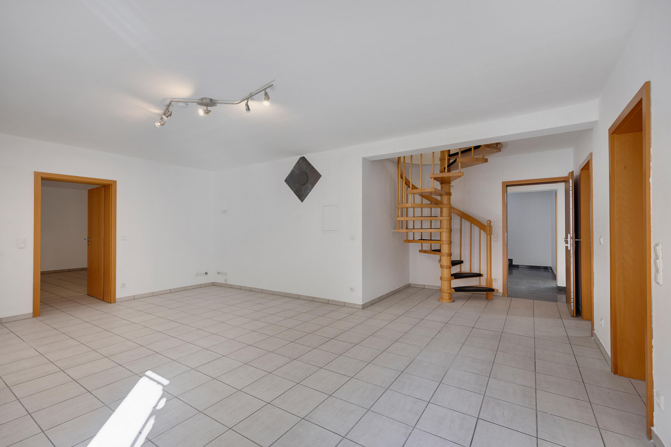
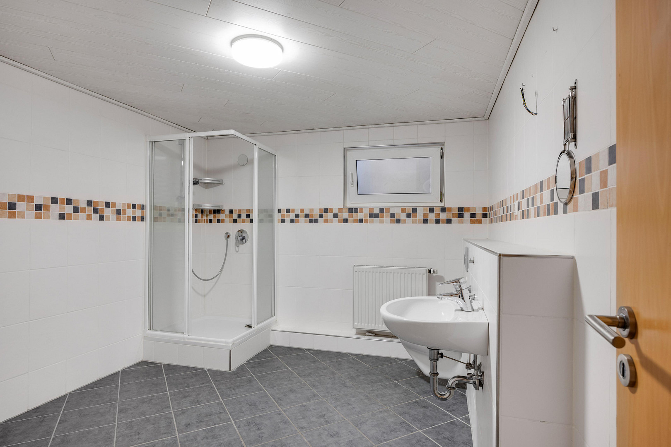
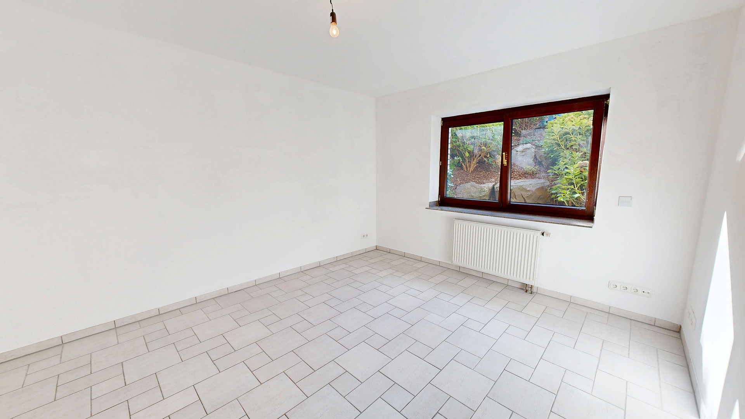
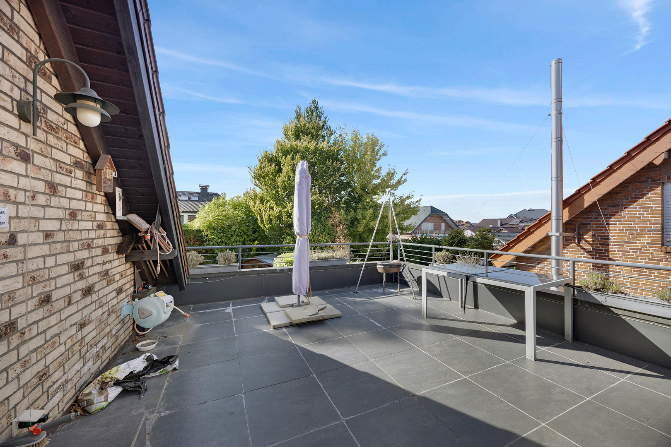
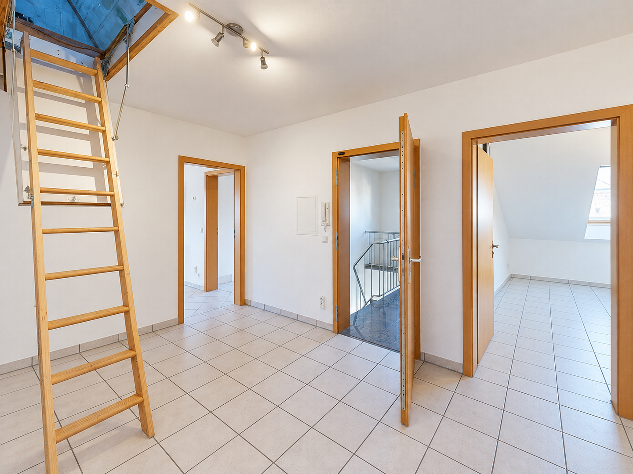
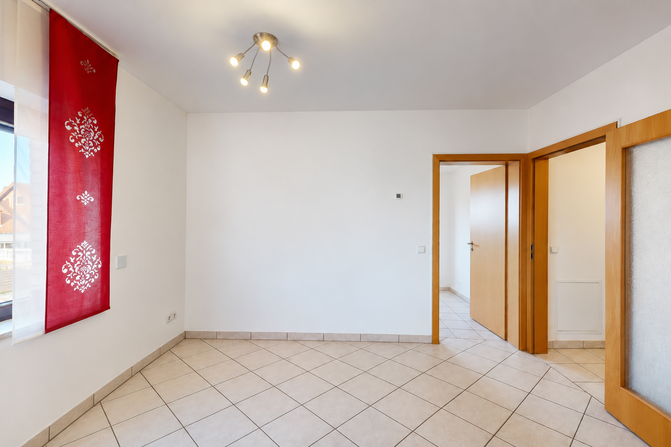
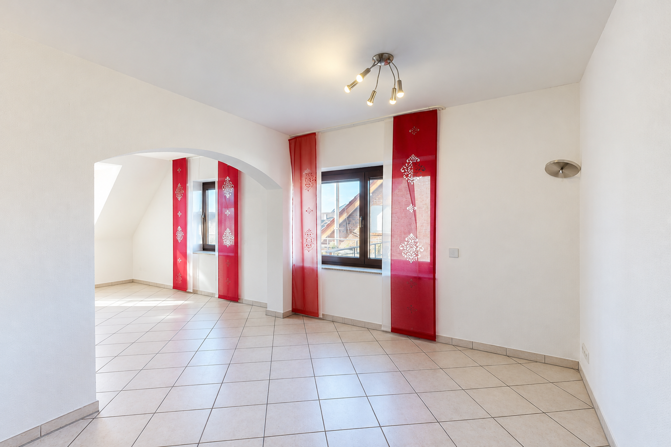
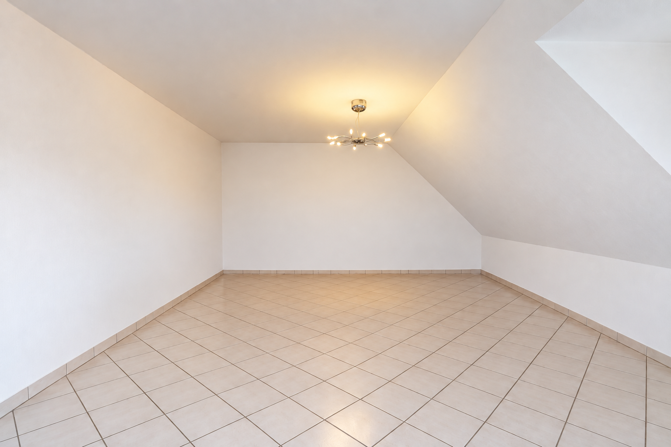
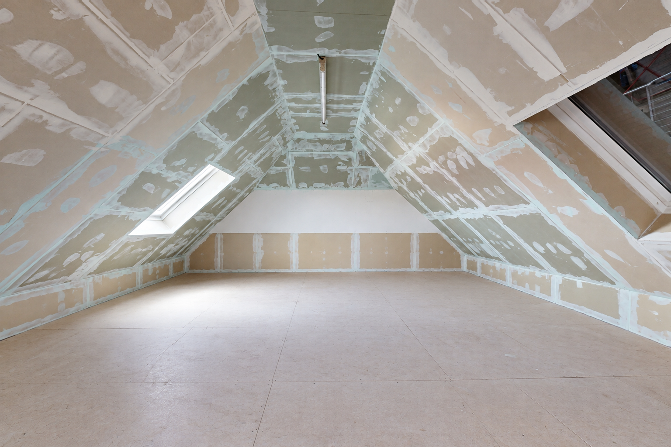
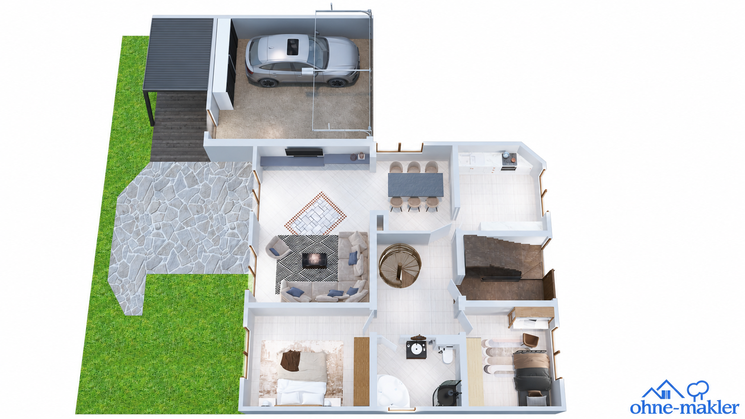
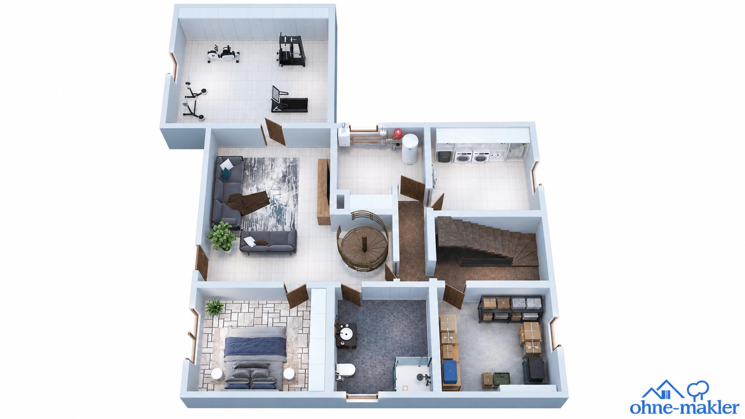
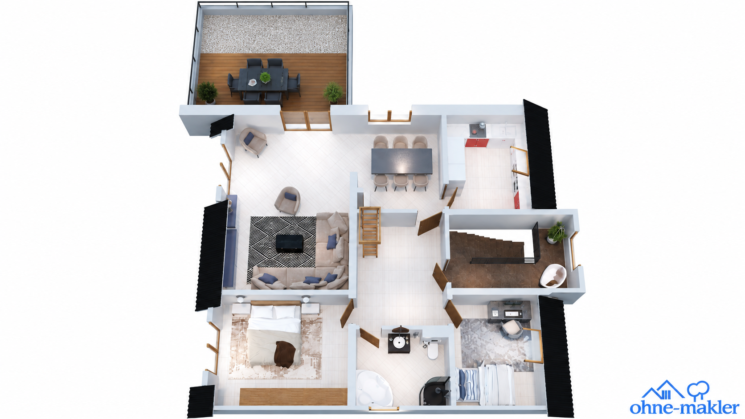
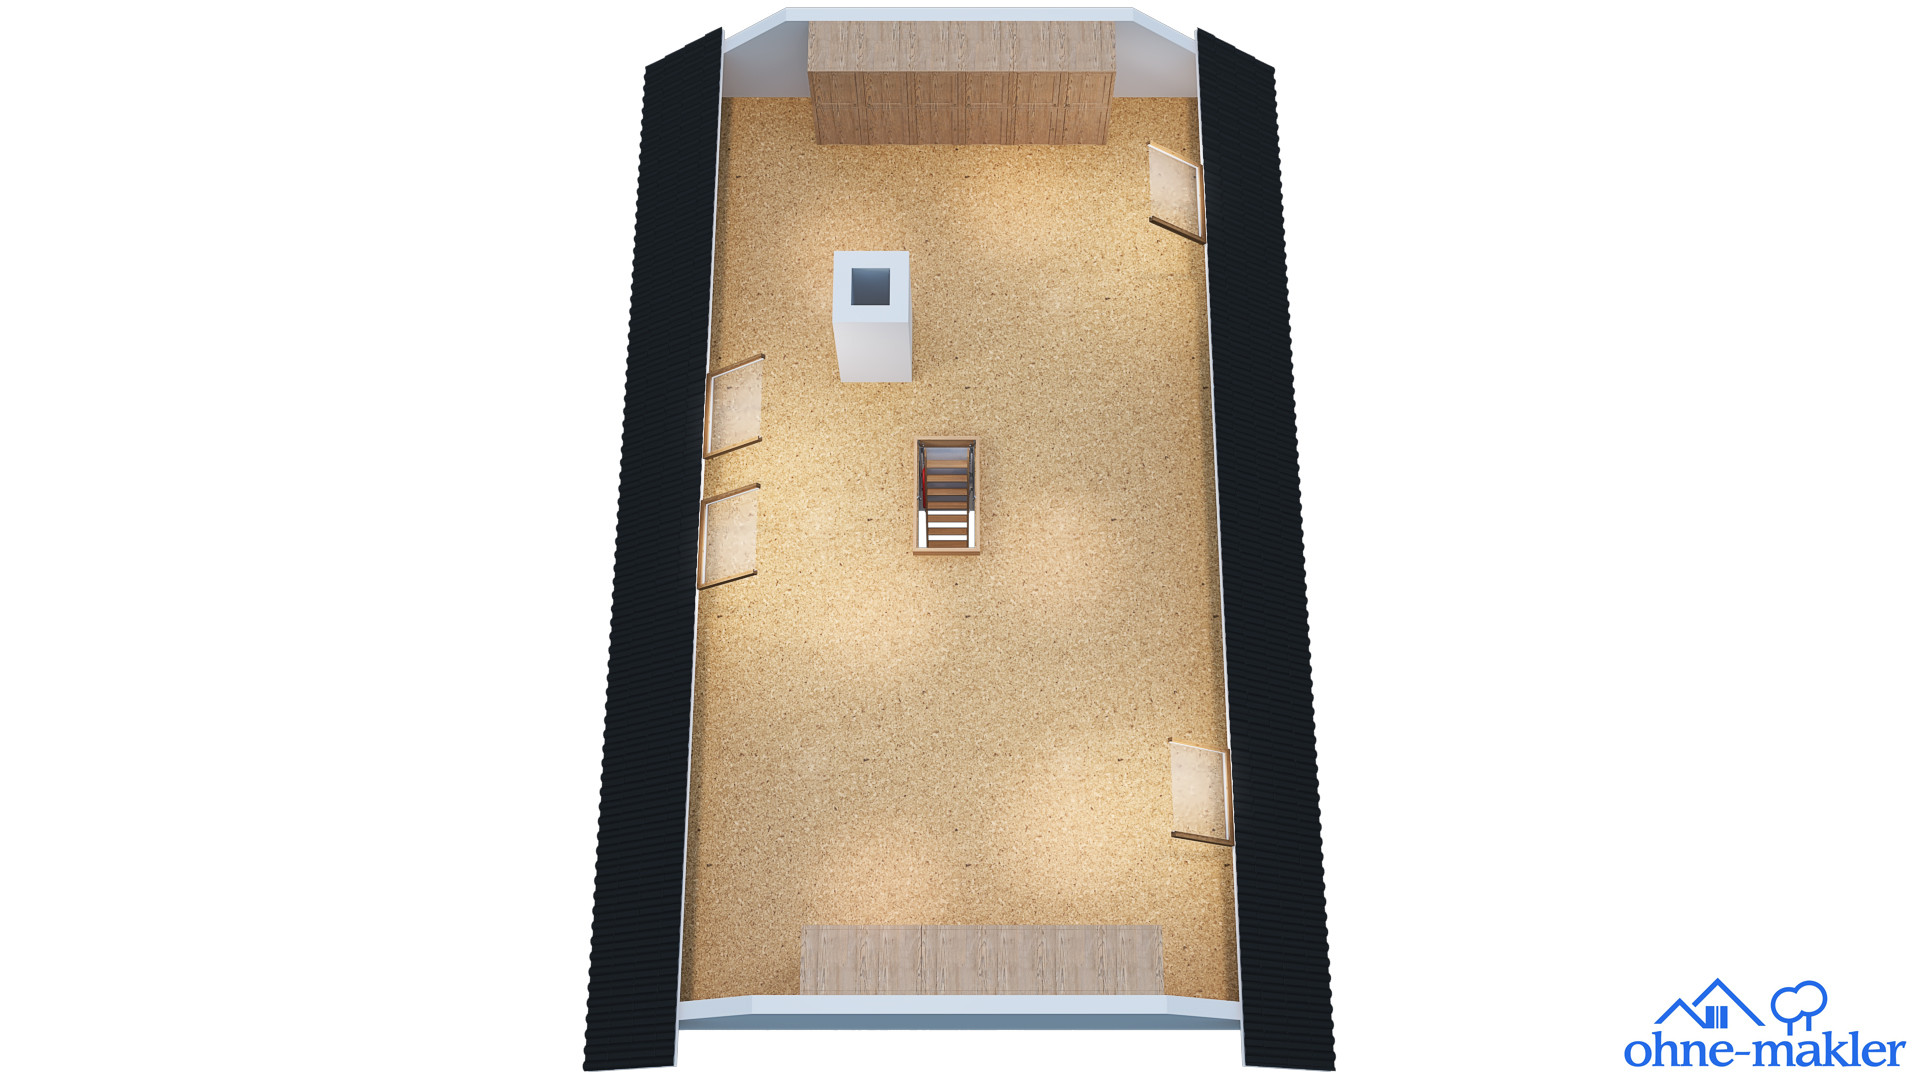
47178 Duisburg (Alt-Walsum) – Nordrhein-WestfalenThis detached, two-family house in Duisburg-Walsum offers ample space for family life, private retreats, and personal projects. It boasts a total of approximately 460 square meters of living and utility space, including potential for further development. Of this, around 266 square meters are designated as living space for the two apartments. In addition, there is a high-quality finished basement level, extensive cellars and utility areas, a double garage, a staircase, and an attic space that is prepared for conversion. Of particular note is the ground floor maisonette, which extends over the ground floor and the basement level. The partially covered terraces create a transition to the garden, which offers privacy. An internal spiral staircase connects the apartment to the well-appointed basement level. With a ceiling height of approximately 2.50 meters, this additional level offers plenty of space for work, hobbies, and play. An additional bathroom complements the layout. This creates a variety of possibilities within each apartment for shared activities and individual retreats. A separate staircase to the garden provides additional access from the outside. The apartment on the upper floor also impresses with its spacious living and dining areas, a separate kitchen, a bedroom, a guest room, and a bathroom. The rooftop terrace above the double garage complements the outdoor space. The associated attic space is fully insulated and equipped with VELUX windows. It offers ample potential for expansion and the possibility of creating a second maisonette apartment by developing the upper floor and attic. Plumbing for heating and an additional bathroom has been pre-installed; moisture-resistant panels are also available. A spiral staircase can be installed for easier access. The apartment is currently rented, but can be easily reclaimed by the owner after the statutory notice period expires. Additional basement rooms, as well as a separate laundry and drying room, provide plenty of space for storage, household items, and everything else needed for daily life. The house, built in 1997 using solid construction with a brick facade, is situated on a plot of approximately 659 m². A declaration of division for two apartments is available. The house offers a variety of possibilities for multi-generational living or a combination of owner-occupation and rental income. The garden, with its various trees and a slope landscaped with natural stone, completes the offering. Other features include the staircase with granite flooring and stainless steel railings, the double garage with an electric sectional door, and an additional parking space. The driveway and parking space are paved with basalt stones.
Are you interested in this house?
|
Object Number
|
OM-502778
|
|
Object Class
|
House
|
|
Object Type
|
Two-family house
|
|
Is occupied
|
Vacant
|
|
Handover from
|
By arrangement
|
Purchase price & additional costs
|
purchase price
|
759.000 €
|
|
Purchase additional costs
|
approx. 59,082 €
|
|
Total costs
|
approx. 818,082 €
|
Breakdown of Costs
* Costs for notary and land register were calculated based on the fee schedule for notaries. Assumed was the notarization of the purchase at the stated purchase price and a land charge in the amount of 80% of the purchase price. Further costs may be incurred due to activities such as land charge cancellation, notary escrow account, etc. Details of notary and land registry costs
Does this property fit my budget?
Estimated monthly rate: 3,056€
More accuracy in a few seconds:
By providing some basic information, the estimated monthly rate is calculated individually for you. For this and for all other real estate offers on ohne-makler.net
Details
|
Condition
|
Well-kept
|
|
Usable area
|
195 m²
|
|
Flooring
|
Tiles
|
|
Year of construction
|
1997
|
|
Equipment
|
Terrace, Garden, Basement, Roof terrace, Full bath, Shower bath, Guest toilet
|
|
Infrastructure
|
Pharmacy, Grocery discount, General practitioner, Kindergarten, Primary school, Secondary school, Middle school, High school, Comprehensive school, Public transport
|
Information on equipment
- Solid construction (built in 1997)
- High-quality brick facade
- Floor-to-ceiling windows on the ground floor and first floor
- Large VELUX skylights in the attic for ample natural light
- Heating via district heating
- Underfloor heating on the ground floor and first floor
- Pre-installed pipes and connections for heating and an additional bathroom in the attic
- Staircase with granite flooring and stainless steel railings
- Basement area with a ceiling height of 2.5 meters, designed as a high-quality usable space
Exterior:
- Private garden with a variety of trees
- Basement slope landscaped with natural stone
- Separate garden staircase leading to the basement
- Terrace on the ground floor, partially covered
- Large roof terrace on the first floor, above the garage area
- Driveway and parking space paved with durable basalt stones
Garage and Basement:
- Double garage with electric sectional door and 2 parking spaces, plus a separate parking space next to it
- Fully basemented garage with approximately 25 m² of additional usable space
- Full basement for the house, including a laundry and drying room
Attic:
- Completely insulated, undeveloped space (approximately 40 m²)
Location
The property is located in Alt-Walsum, in the northern part of Duisburg. Friedrich-Bunte-Straße is a quiet residential street with mostly single-family homes and semi-detached houses. Nearby are the Theißelmann school and the St. Franziskus daycare center. This is a place where you can truly relax. Whether you enjoy nature, cycling, fishing, or taking walks, you'll be surrounded by the industrial landscape of northern Duisburg.
Of particular note is the large nature reserve in the immediate vicinity, which offers extensive opportunities for walks, bike rides, and relaxing hours in the greenery. Here, you can enjoy nature and escape the everyday.
Shopping facilities and a weekly market are available at Franz-Lenze-Platz in the neighboring area of Vierlinden. The paths of the Walsumer Rheinaue are available for walks and bike rides. The nearby Hauerstraße bus stop is served by bus lines 905 and 906, which connect the residential area to, among other places, Franz-Lenze-Platz, Walsum Town Hall, and Marxloh. At the Walsum Town Hall stop, there is a connection to tram line 903 towards Dinslaken station and the center of Duisburg. From Franz-Lenze-Platz, the express bus SB40 also runs to Duisburg Central Station.
Access to the motorway network is via the A59, for example, at the Duisburg-Walsum junction. Via the Duisburg-Nord interchange, there is a connection to the A42, and via the Duisburg interchange, there is a connection to the A40. This allows access to other cities in the Ruhr area via the motorway network.
Location Check
Miscellaneous
Send a message directly to the seller
Questions about this house? Show interest or arrange a viewing appointment?
Click here to send a message to the provider:

Diese Seite wurde ausgedruckt von:
https://www.ohne-makler.net/en/property/502778/