
This page was printed from:
https://www.ohne-makler.net/en/property/502762/
New construction on Alsterweg with a usable roof! No commission!
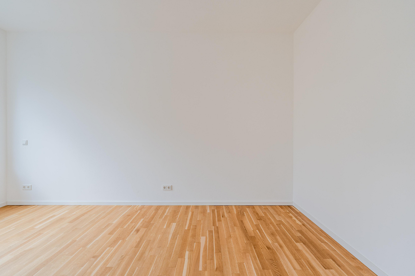
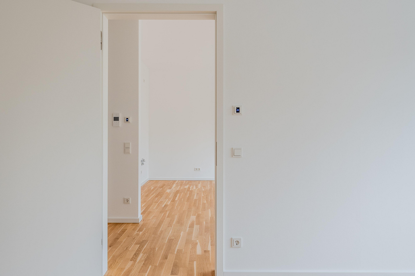
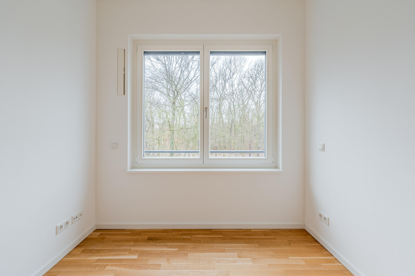
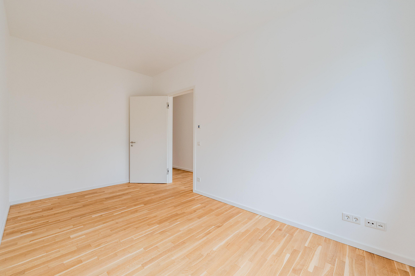
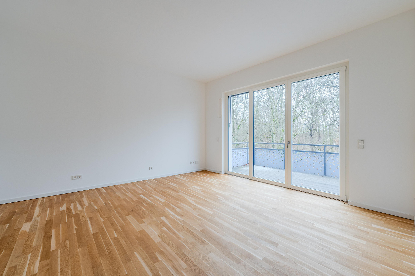
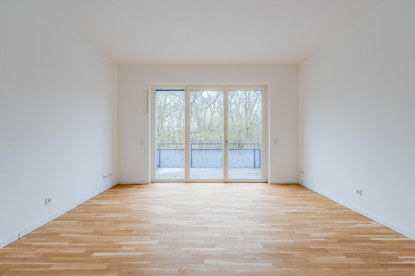
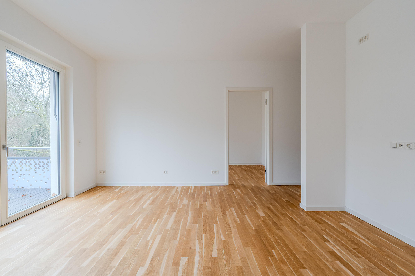
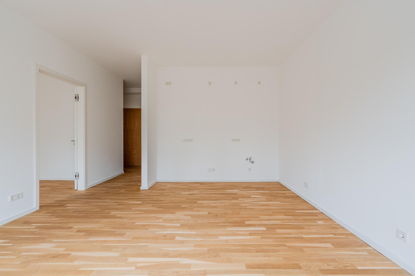
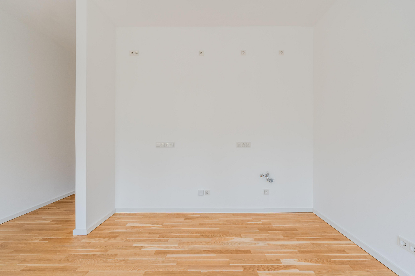
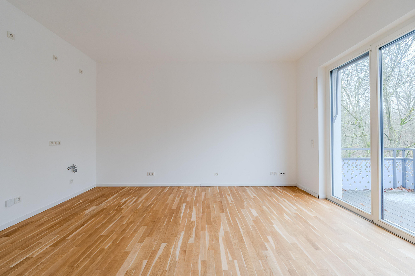
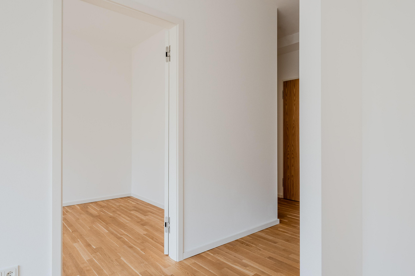
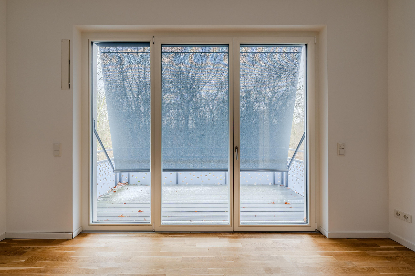
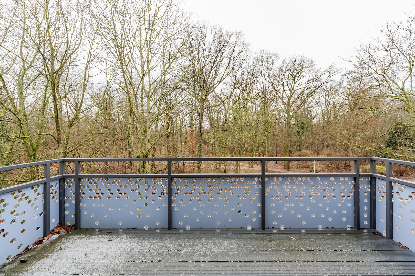
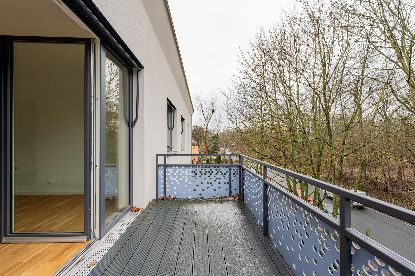
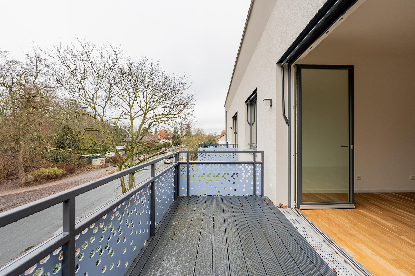
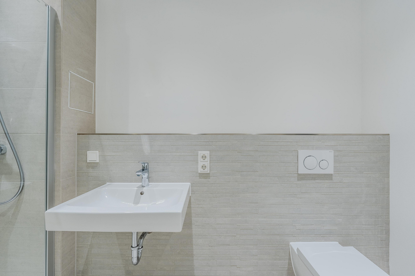
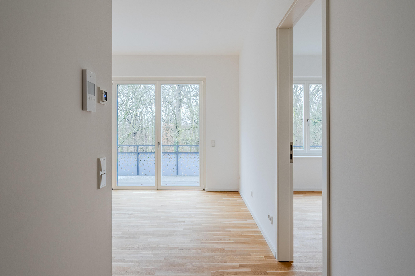
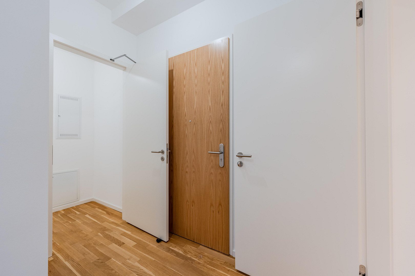
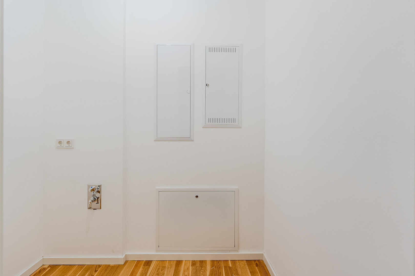
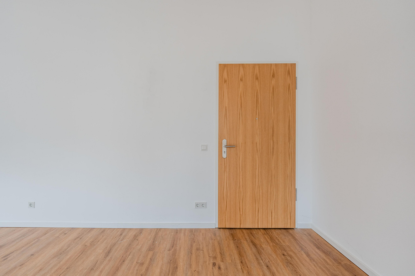
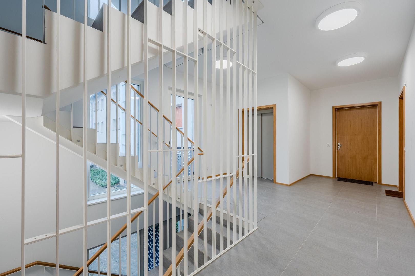
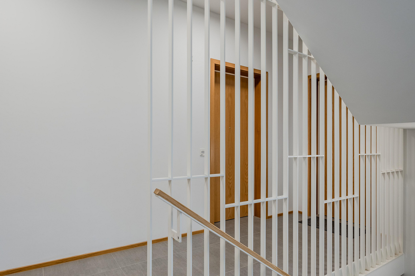
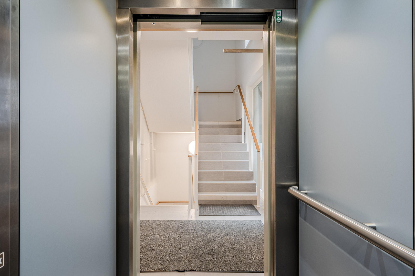
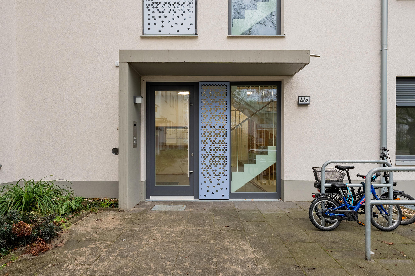
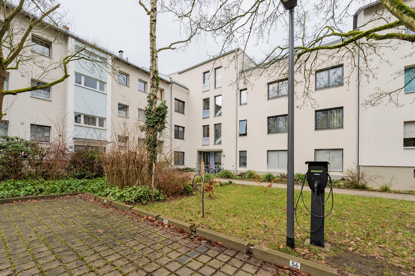
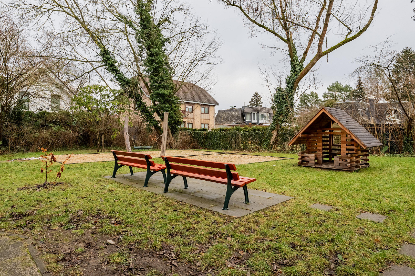
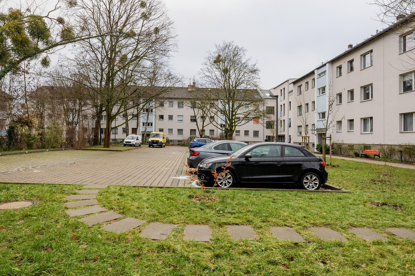
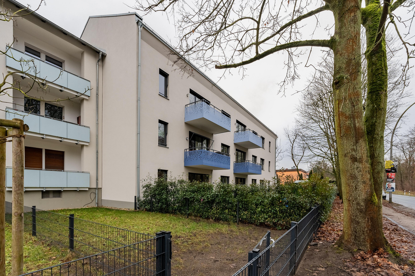
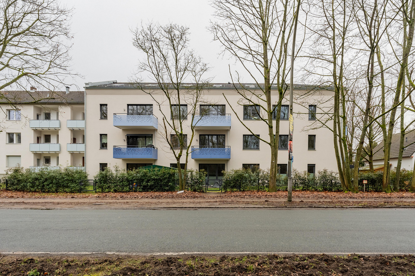
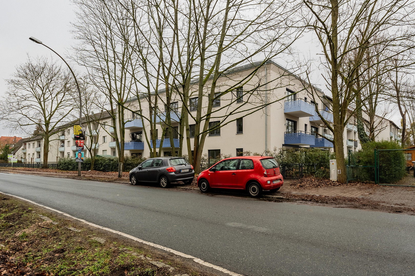
Alsterweg 46A, 14167 Berlin (Lichterfelde)According to the property declaration, the apartment being offered is part of a condominium complex completed by the end of 2023, currently comprising twelve residential units and two flexible spaces in the attic. These two attic spaces are assigned as shared ownership to the apartments below. The modern new building blends harmoniously between two well-maintained existing buildings in a neighboring condominium complex, combining contemporary living comfort with high-quality technical features. Features that contribute to a pleasant indoor climate and low energy consumption include the effectively insulated warm roof and facade structures with full thermal insulation, as well as the energy-efficient double-glazed windows throughout. The heating system is a modern wood pellet heating system from Vattenfall, operating under a contracting model. An elevator provides barrier-free access to all levels, from the basement to the attic. In the basement, each apartment has a spacious storage room, as well as bicycle storage facilities with charging options for batteries. The outdoor area is also attractively designed: The well-maintained open space in front of the building offers generous green areas, several parking spaces, and a children's playground. The apartment was designed with the aim of combining high living comfort with a modern, urban feel. All living areas are easily accessible and feature underfloor heating with separate temperature control. The apartment also includes a practical utility room with connections for a washing machine. High-quality oak parquet flooring has been installed in the living and recreational areas. The spacious bathroom features large-format tiles, creating a modern and high-quality aesthetic. The windows are also equipped with electrically operated external blinds, the color of which harmonizes with the blue balconies of the building. The centerpiece of the apartment is the spacious living area with an open-plan kitchen and a large window front leading to the balcony. The open design creates a bright and airy feel. The view towards the park creates a sense of tranquility and provides a pleasant contrast to the urban surroundings. A special feature is the heated rooftop studio, which is also conveniently accessible by elevator. The exposed roof slopes, large, insulated Velux windows, and the combination of wooden beams and a wooden floor give the space a warm, slightly rustic character. Because water and sewage connections are already in place, the rooftop studio can be used in a variety of ways – for example, as a home office, hobby room, guest room, or children's room. If needed, the space can be further divided using drywall partitions with relatively little effort, and customized to suit the desired use.
Are you interested in this apartment?
|
Object Number
|
OM-502762
|
|
Object Class
|
Apartment
|
|
Object Type
|
Attic apartment
|
|
Is occupied
|
Vacant
|
|
Handover from
|
By arrangement
|
Purchase price & additional costs
|
purchase price
|
329.000 €
|
|
Purchase additional costs
|
approx. 24,494 €
|
|
Total costs
|
approx. 353,494 €
|
|
HOA fee
|
466 €
|
Breakdown of Costs
* Costs for notary and land register were calculated based on the fee schedule for notaries. Assumed was the notarization of the purchase at the stated purchase price and a land charge in the amount of 80% of the purchase price. Further costs may be incurred due to activities such as land charge cancellation, notary escrow account, etc. Details of notary and land registry costs
Does this property fit my budget?
Estimated monthly rate: 1,406€
More accuracy in a few seconds:
By providing some basic information, the estimated monthly rate is calculated individually for you. For this and for all other real estate offers on ohne-makler.net
Details
|
Condition
|
First occupancy
|
|
Heating
|
Central heating
|
|
Year of construction
|
2023
|
Location
The property is located in southwestern Berlin, in the popular district of Lichterfelde, which belongs to the Steglitz-Zehlendorf district. This quiet and established residential area offers a high quality of life while providing good access to central Berlin. The city limits of Brandenburg, along with the neighboring city of Teltow, are just a few kilometers to the south. The surrounding area is characterized by well-maintained residential neighborhoods, plenty of green spaces, and a well-developed social infrastructure. At the same time, residents benefit from the proximity to numerous recreational areas. Forests, parks, and bodies of water such as the Grunewald, the Wannsee, and the Havel are easily accessible and offer a wide range of opportunities for leisure and relaxation. Adjacent to the residential complex is the approximately 27-hectare Heinrich-Laehr-Park, which has been a protected landscape since 1963. With its extensive green spaces and walking paths, it provides ideal conditions for walks, sports activities, and relaxation in nature. The local amenities are also excellent. Within a radius of approximately 1.7 kilometers, you'll find several supermarkets and discount stores, a health food store, a hardware store, various doctor's offices, as well as two primary schools and a Waldorf school. The bus stop for lines 285 and N84 is only about 550 meters away and easily accessible on foot. From there, you can quickly reach the Oskar-Helene-Heim subway station (U3), the Rathaus Steglitz S- and U-Bahn station (S1/U9), and the Zehlendorf S-Bahn station (S1). This provides convenient access to both the city center of Berlin and the wider urban area.
Location Check
Energy
|
Final energy consumption
|
92.20 kWh/(m²a)
|
|
Energy efficiency class
|
C
|
|
Energy certificate type
|
Consumption certificate
|
|
Main energy source
|
District heating
|
Miscellaneous
An additional outdoor parking space can be purchased for €18,000.
Broker inquiries not welcome! According to § 7 UWG, unsolicited contact by brokers without the express consent of the recipient is prohibited!
Send a message directly to the seller
Questions about this apartment? Show interest or arrange a viewing appointment?
Click here to send a message to the provider:
Offer from: Patrick Woitzik

Diese Seite wurde ausgedruckt von:
https://www.ohne-makler.net/en/property/502762/