
This page was printed from:
https://www.ohne-makler.net/en/property/502707/
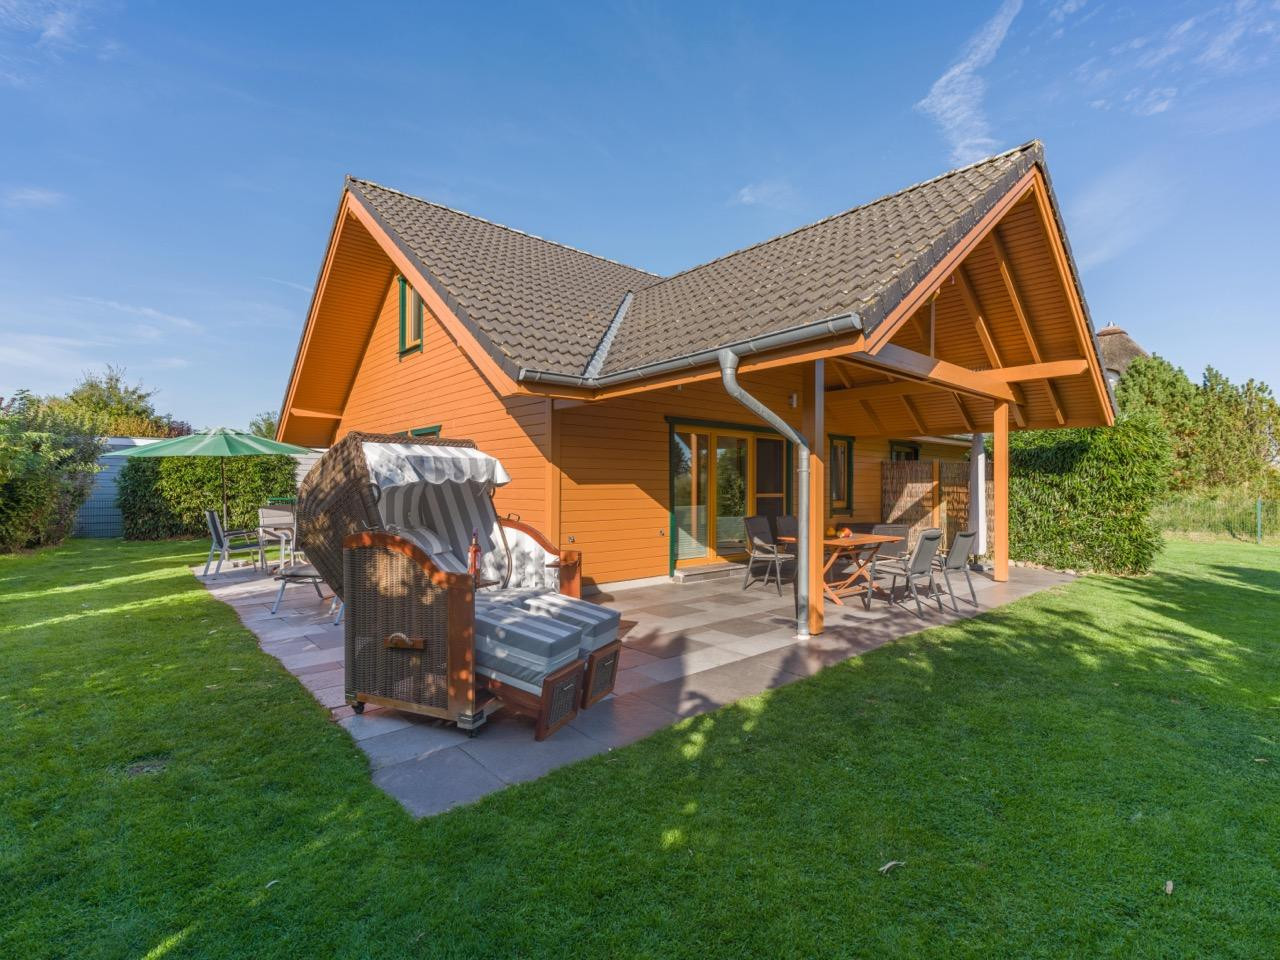
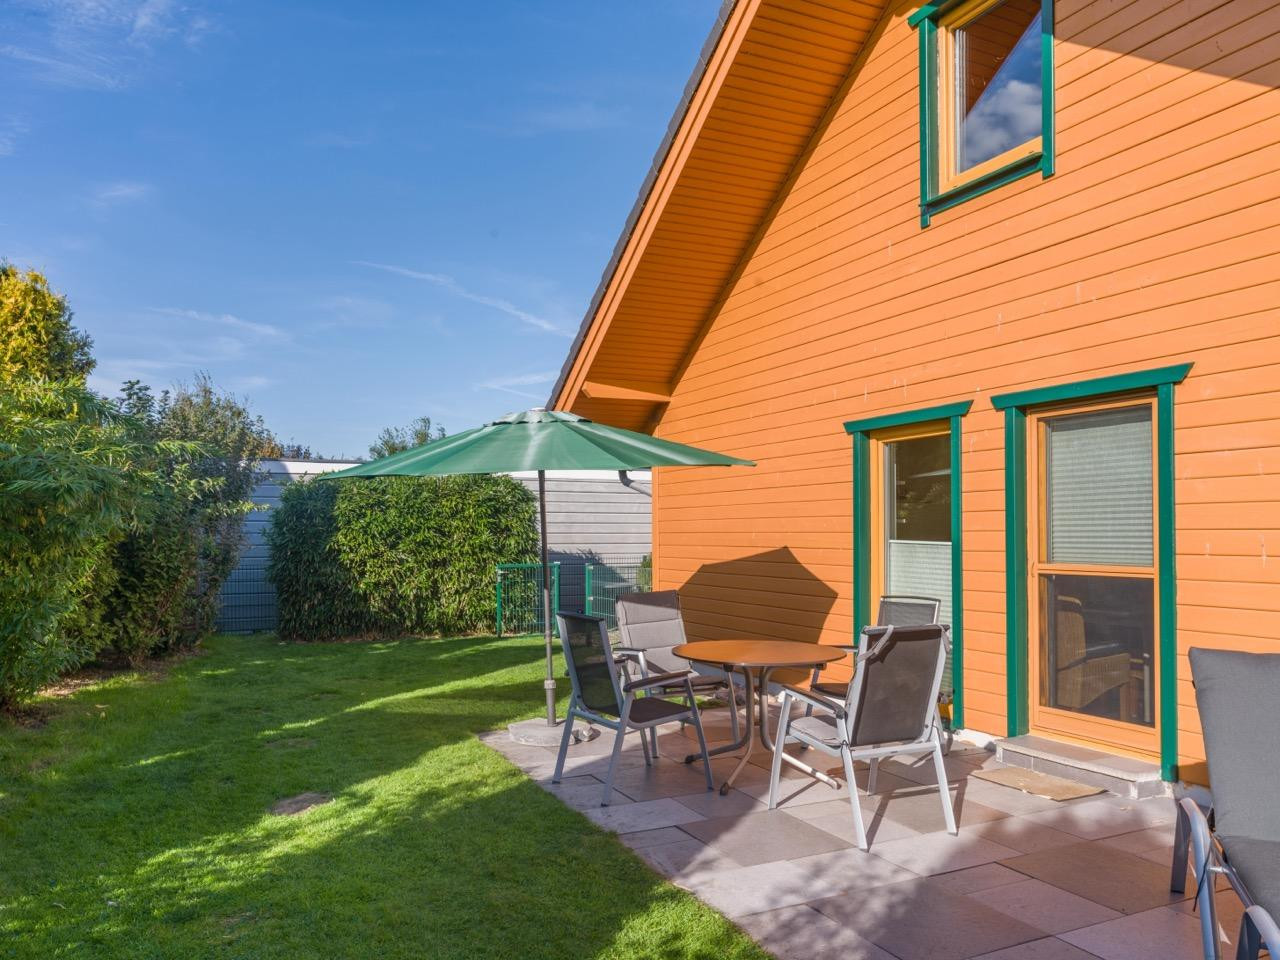
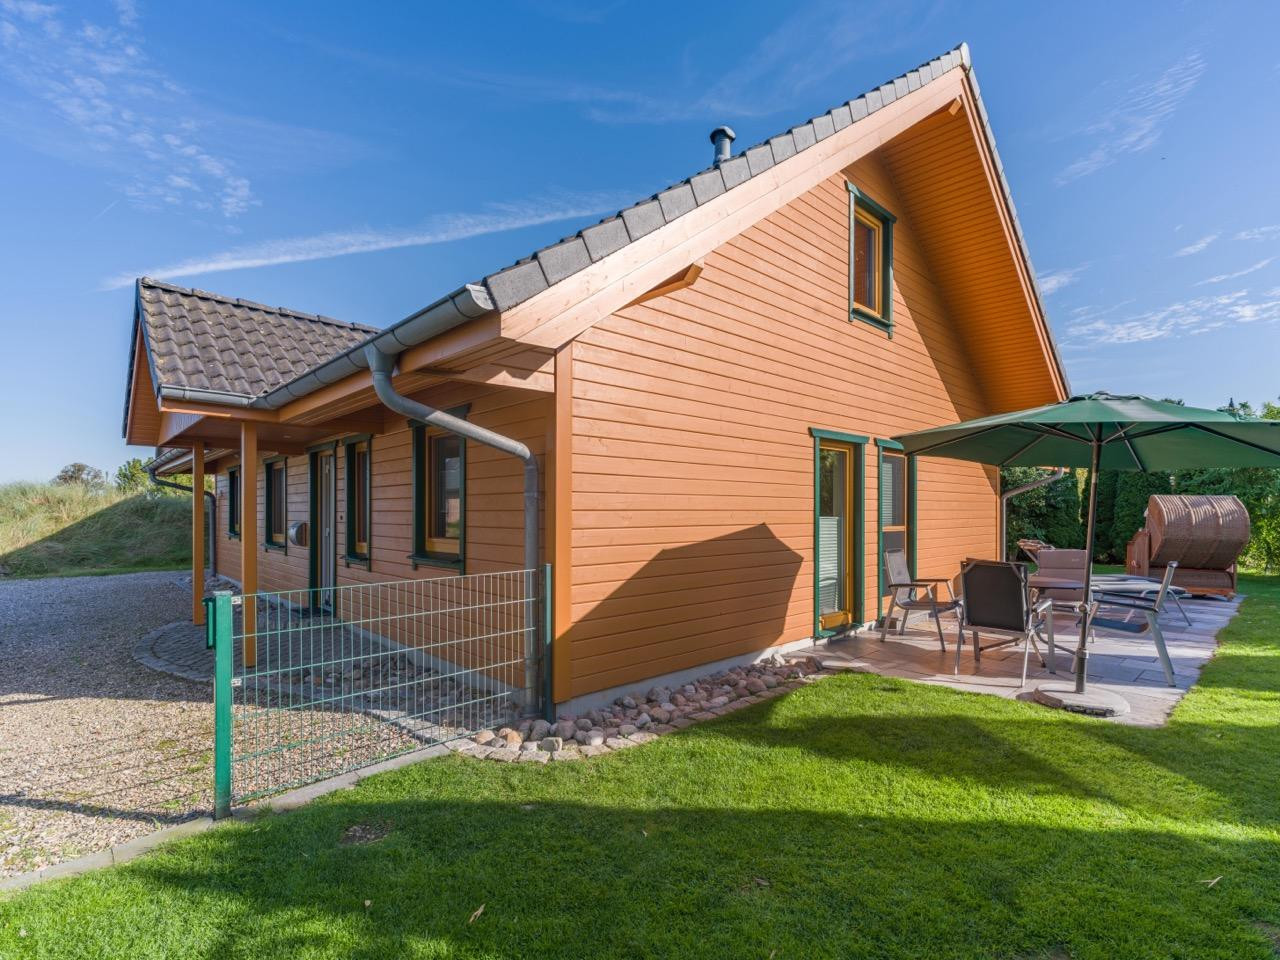
Dreamlike wooden house with a sauna and a large terrace, situated on a 931 m² corner plot near St. Peter-Ording.
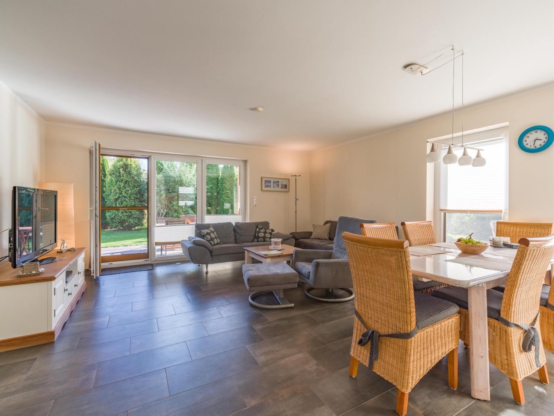
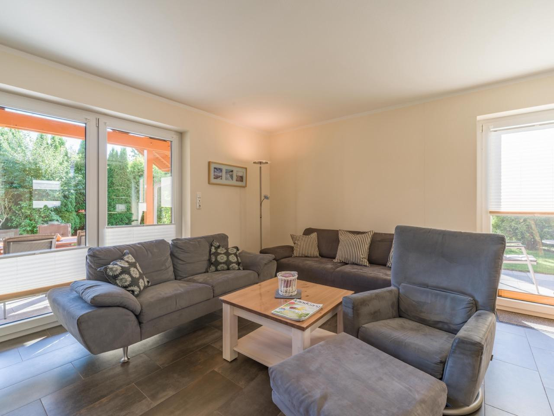
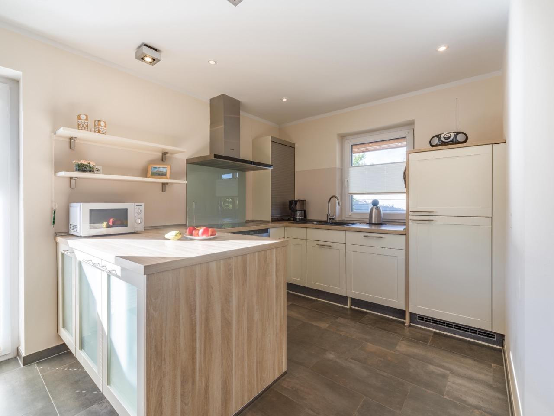
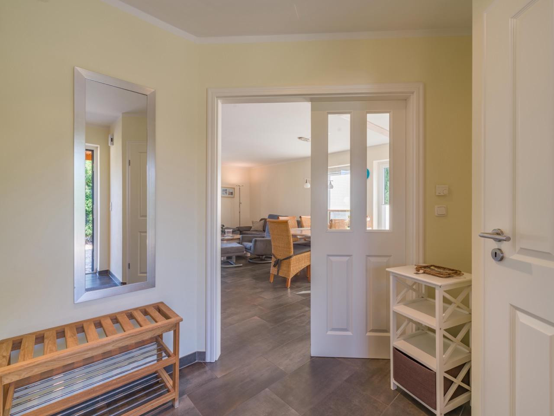
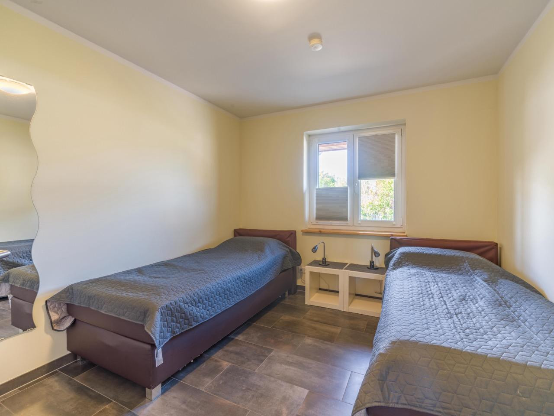
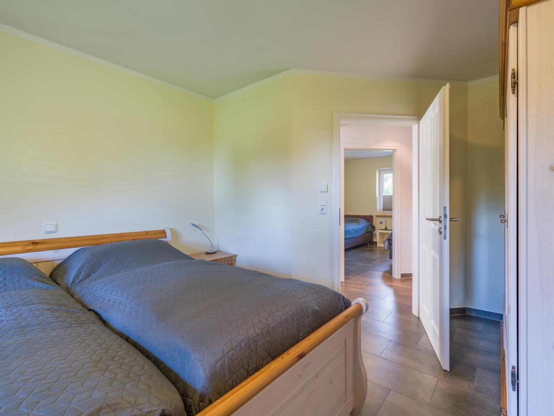
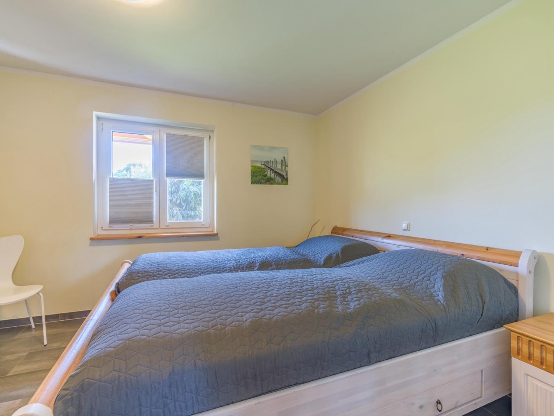
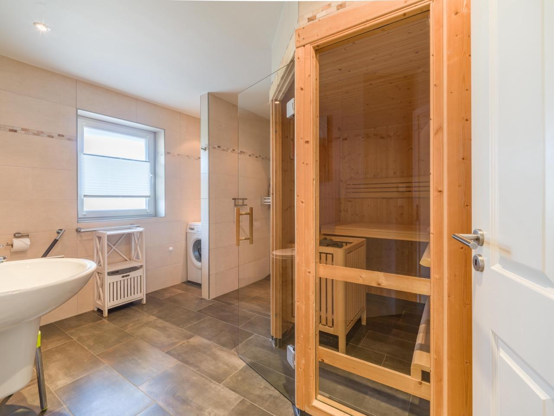
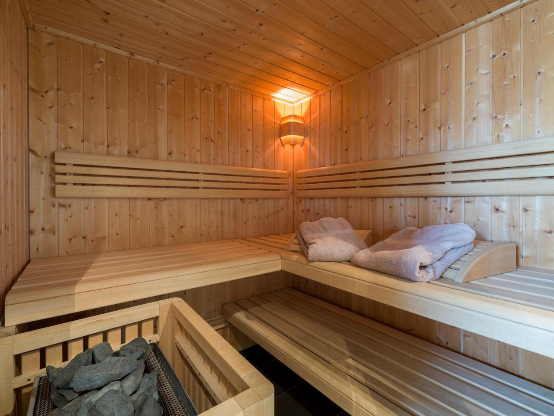
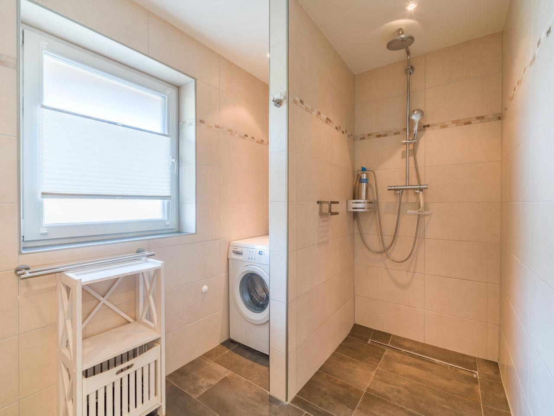
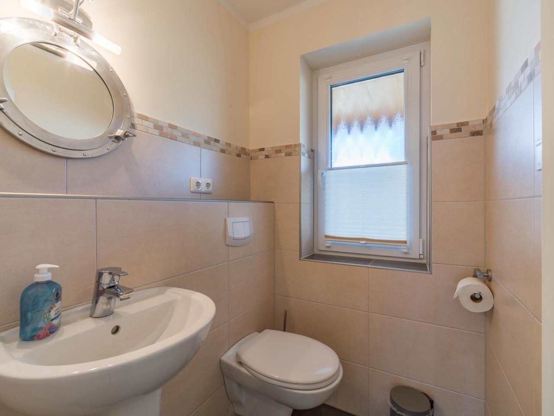
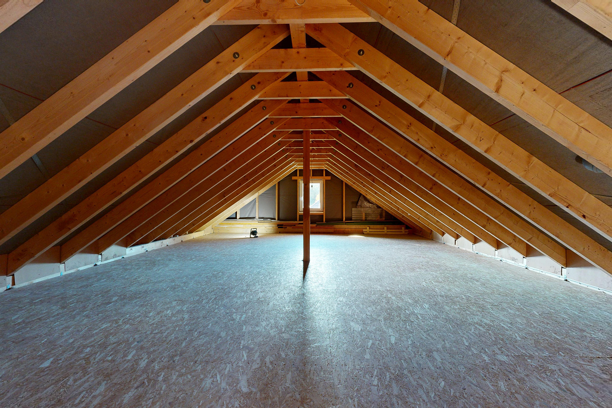
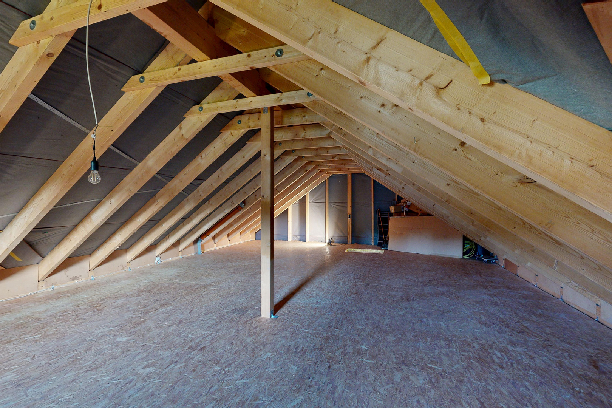
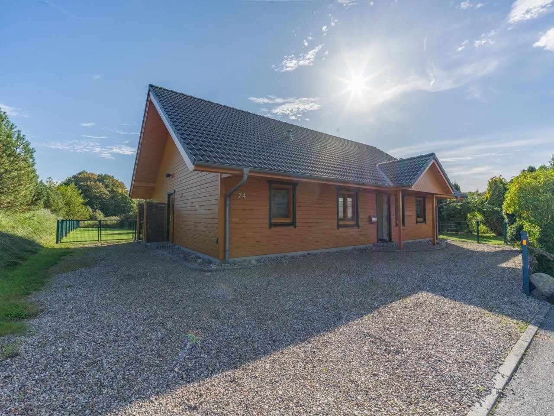
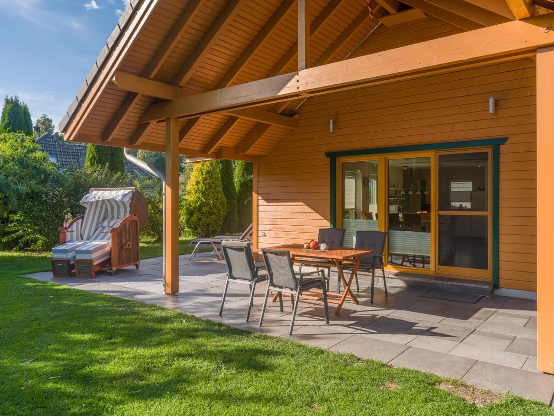
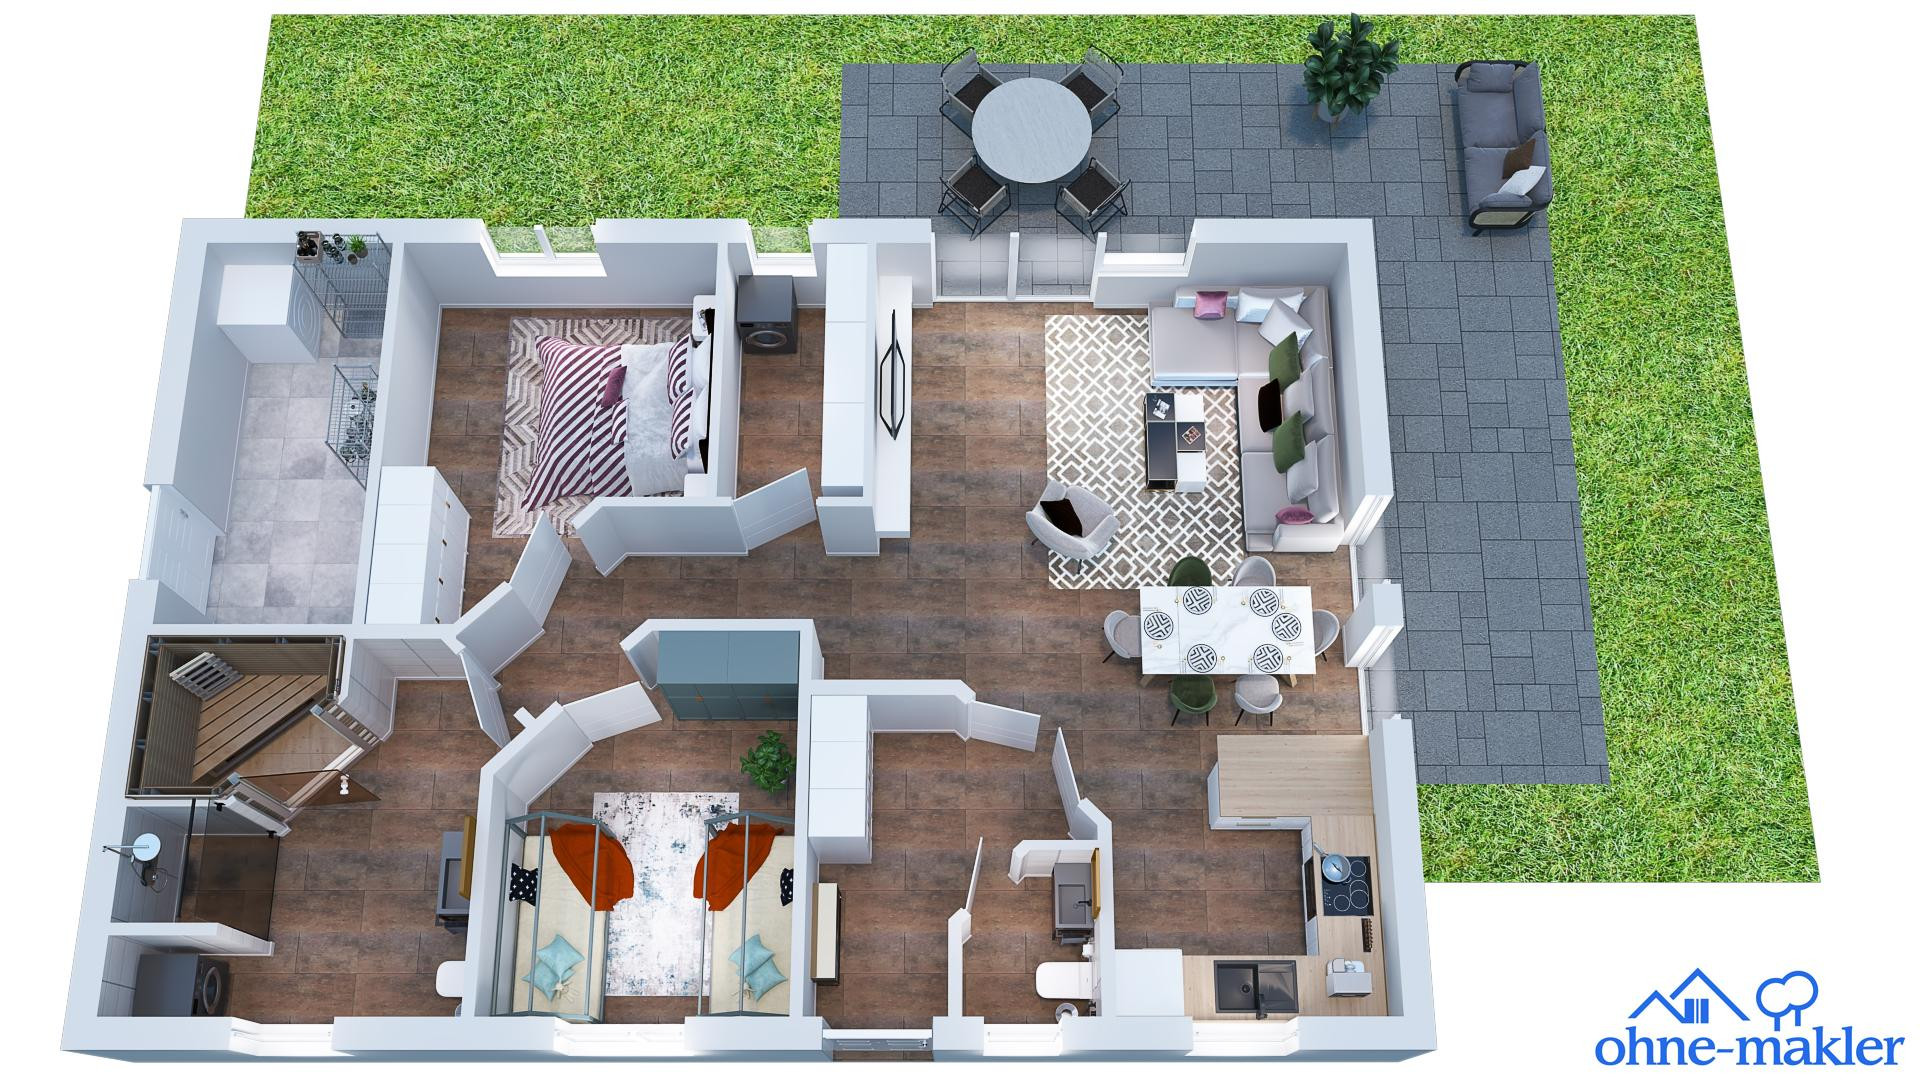
25832 Tönning (Kating) – Schleswig-HolsteinA house for those seeking peace, space, and nature. This wooden house, built by the company Talis (Husum) in 2013, is situated on a large, secluded corner plot at the end of a cul-de-sac in a quiet residential area with very little traffic. The exterior walls are made of Nordic pine logs, while the interior rooms are finished with OSB panels, which contribute to a healthy indoor climate. The roof overhang, approximately one meter, protects the wood from all weather conditions and adds visual appeal. The heart of the house is the open-plan, spacious living and kitchen area. The cream-colored kitchen is L-shaped and fully equipped. Large glass doors provide access to both terraces, allowing plenty of natural light to flood the interior. In addition, there are two bedrooms, a utility room, and a technical room. The entire house is tiled and features underfloor heating. The bathroom is modernly equipped with large-format tiles, a barrier-free rain shower, and a high-quality sauna from the company Röger. There is also a guest toilet. All windows are triple-glazed and have insect screens and sun blinds. The front door is triple-locked. Outside, you have the choice of sun or shade. The terrace has a total area of approximately 58 square meters, of which about 25 square meters are covered and about 33 square meters are open. The garden is surrounded by old trees and hedges and is well-protected. In front of the house, there is a parking space, and there is also room for another car. The attic, with an area of approximately 97 square meters and an open roof structure, is currently unfinished. It can be used for storage and offers great potential for a guest apartment or a studio. The possibilities are open. The house is heated with a geothermal heat pump. The climate floor slab is specially insulated, which saves heating costs compared to simple foundations. The interior and exterior paintwork were renewed in 2025. If desired, we can also sell the house furnished.
Are you interested in this house?
|
Object Number
|
OM-502707
|
|
Object Class
|
House
|
|
Object Type
|
Single-family house
|
|
Is occupied
|
Vacant
|
|
Handover from
|
By arrangement
|
Purchase price & additional costs
|
purchase price
|
429.000 €
|
|
Purchase additional costs
|
approx. 33,619 €
|
|
Total costs
|
approx. 462,618 €
|
Breakdown of Costs
* Costs for notary and land register were calculated based on the fee schedule for notaries. Assumed was the notarization of the purchase at the stated purchase price and a land charge in the amount of 80% of the purchase price. Further costs may be incurred due to activities such as land charge cancellation, notary escrow account, etc. Details of notary and land registry costs
Does this property fit my budget?
Estimated monthly rate: 1,830€
More accuracy in a few seconds:
By providing some basic information, the estimated monthly rate is calculated individually for you. For this and for all other real estate offers on ohne-makler.net
Details
|
Condition
|
As good as new
|
|
Number of floors
|
1
|
|
Bathrooms (number)
|
1
|
|
Bedrooms (number)
|
2
|
|
Number of parking lots
|
1
|
|
Flooring
|
Tiles
|
|
Heating
|
Central heating
|
|
Year of construction
|
2013
|
|
Equipment
|
Terrace, Garden, Shower bath, Sauna, Fitted kitchen, Guest toilet, Barrier-free
|
|
Infrastructure
|
Pharmacy, Grocery discount, General practitioner, Kindergarten, Primary school, Comprehensive school, Public transport
|
Information on equipment
- Wooden house by the company Talis, with exterior walls made of Nordic polar pine block construction.
- OSB panels throughout all interior spaces.
- Approximately 1 meter of overhang around the roof.
- Specially insulated foundation slab (climate foundation slab).
- Fully tiled with underfloor heating.
- Open-plan kitchen and living area with glass doors leading to the terrace.
- Cream-colored L-shaped kitchen (fully equipped).
- Utility room with shelving.
- Bathroom with rain shower and high-quality sauna.
- Guest toilet.
- Plastic windows, triple-glazed, with insect screens and sun protection blinds.
- Front door with triple locking mechanism.
- Ground source heat pump in the technical room.
- Covered terrace and open terrace.
- Fenced and secluded corner plot with trees and hedges.
- Fiber optic connection.
- Attic space of approximately 97 square meters, suitable for conversion.
Location
The house is located in Kating, a district of the beautiful port town of Tönning on the Eiderstedt peninsula, not far from St. Peter-Ording. The street is in a quiet residential area with very little traffic. Tönning has approximately 4,800 residents.
Nearby, you'll find a playground (about 90 meters away), a sports field (about 120 meters away), and a park (about 130 meters away). For shopping, daycare, school, and doctor's appointments, you'll need to drive to the center of Tönning (about 4 to 5 kilometers). There, you'll find discount supermarkets, kindergartens, the Eider-Treene school, a health center, and a general practitioner's center. The area is rural and peaceful.
Location Check
Energy
|
Main energy source
|
Geothermal
|
Miscellaneous
Send a message directly to the seller
Questions about this house? Show interest or arrange a viewing appointment?
Click here to send a message to the provider:
Offer from: Dietmar Kröger

Diese Seite wurde ausgedruckt von:
https://www.ohne-makler.net/en/property/502707/