
This page was printed from:
https://www.ohne-makler.net/en/property/502589/
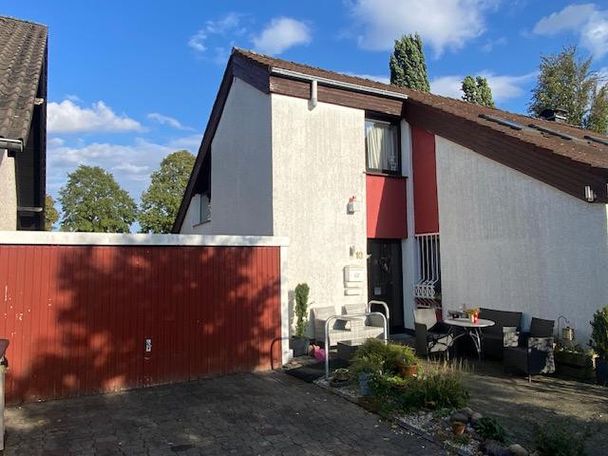
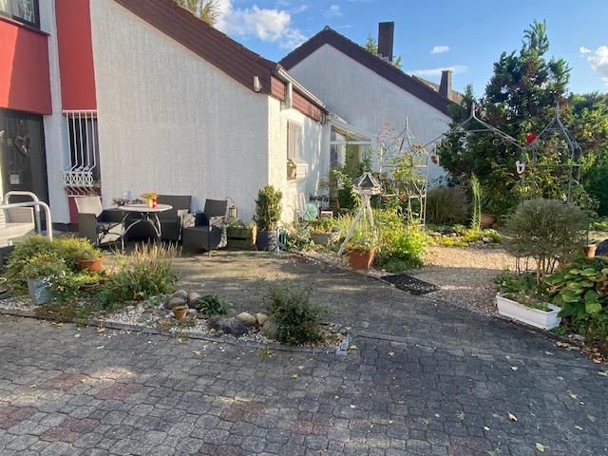
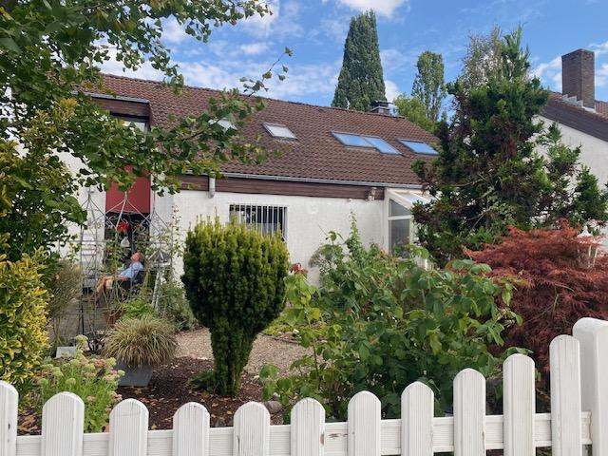
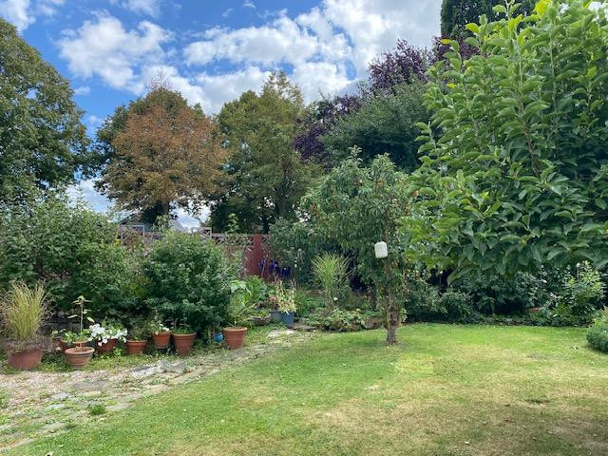
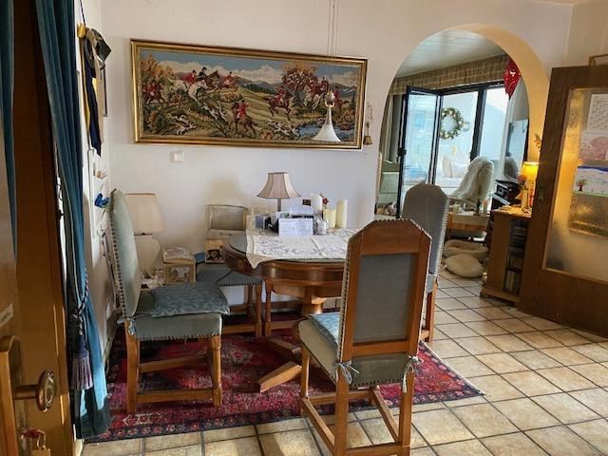
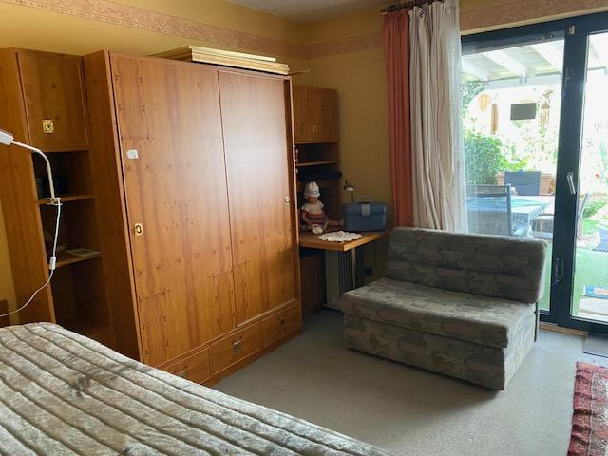
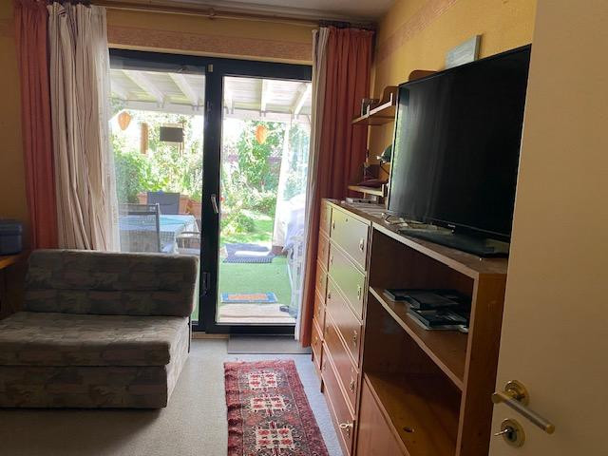
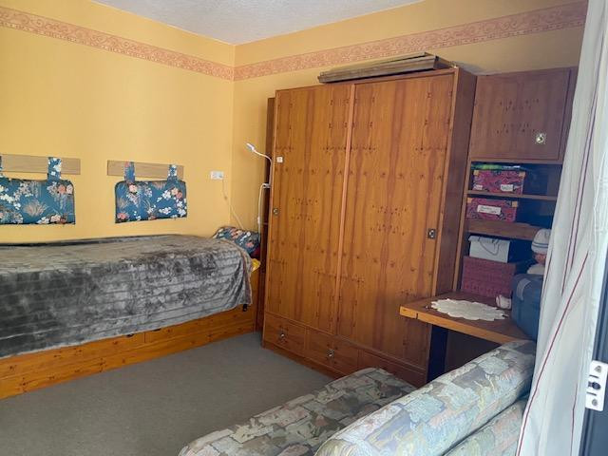
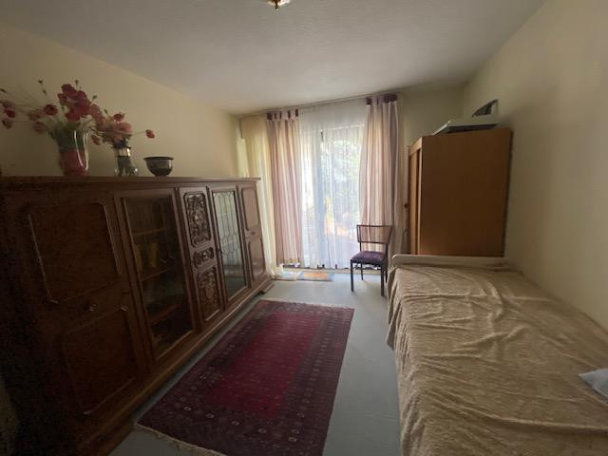
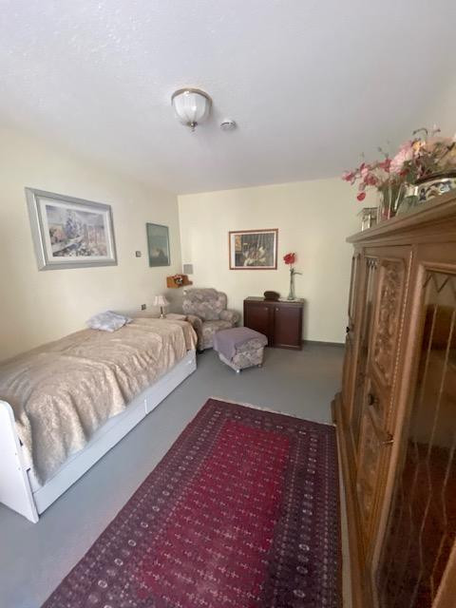
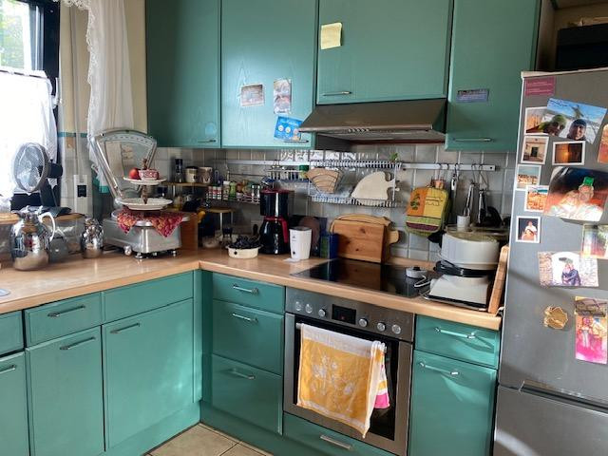
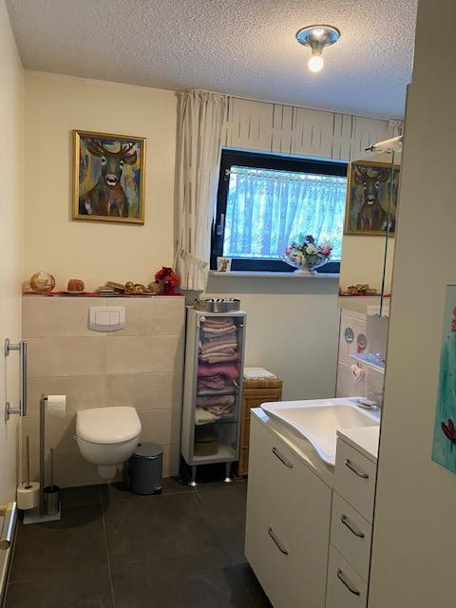
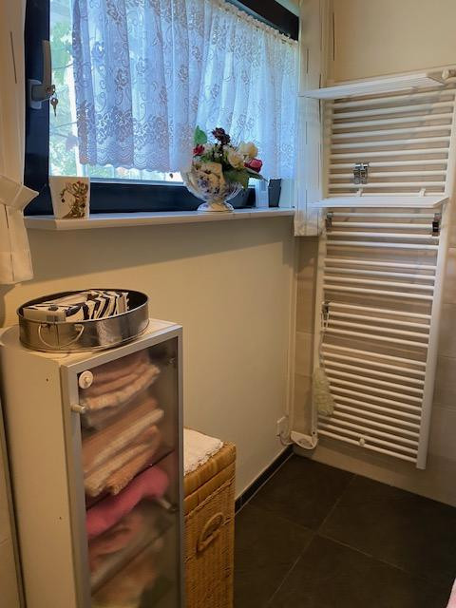
Spacious two-family house, suitable for owner-occupation and investment, offering a high return.
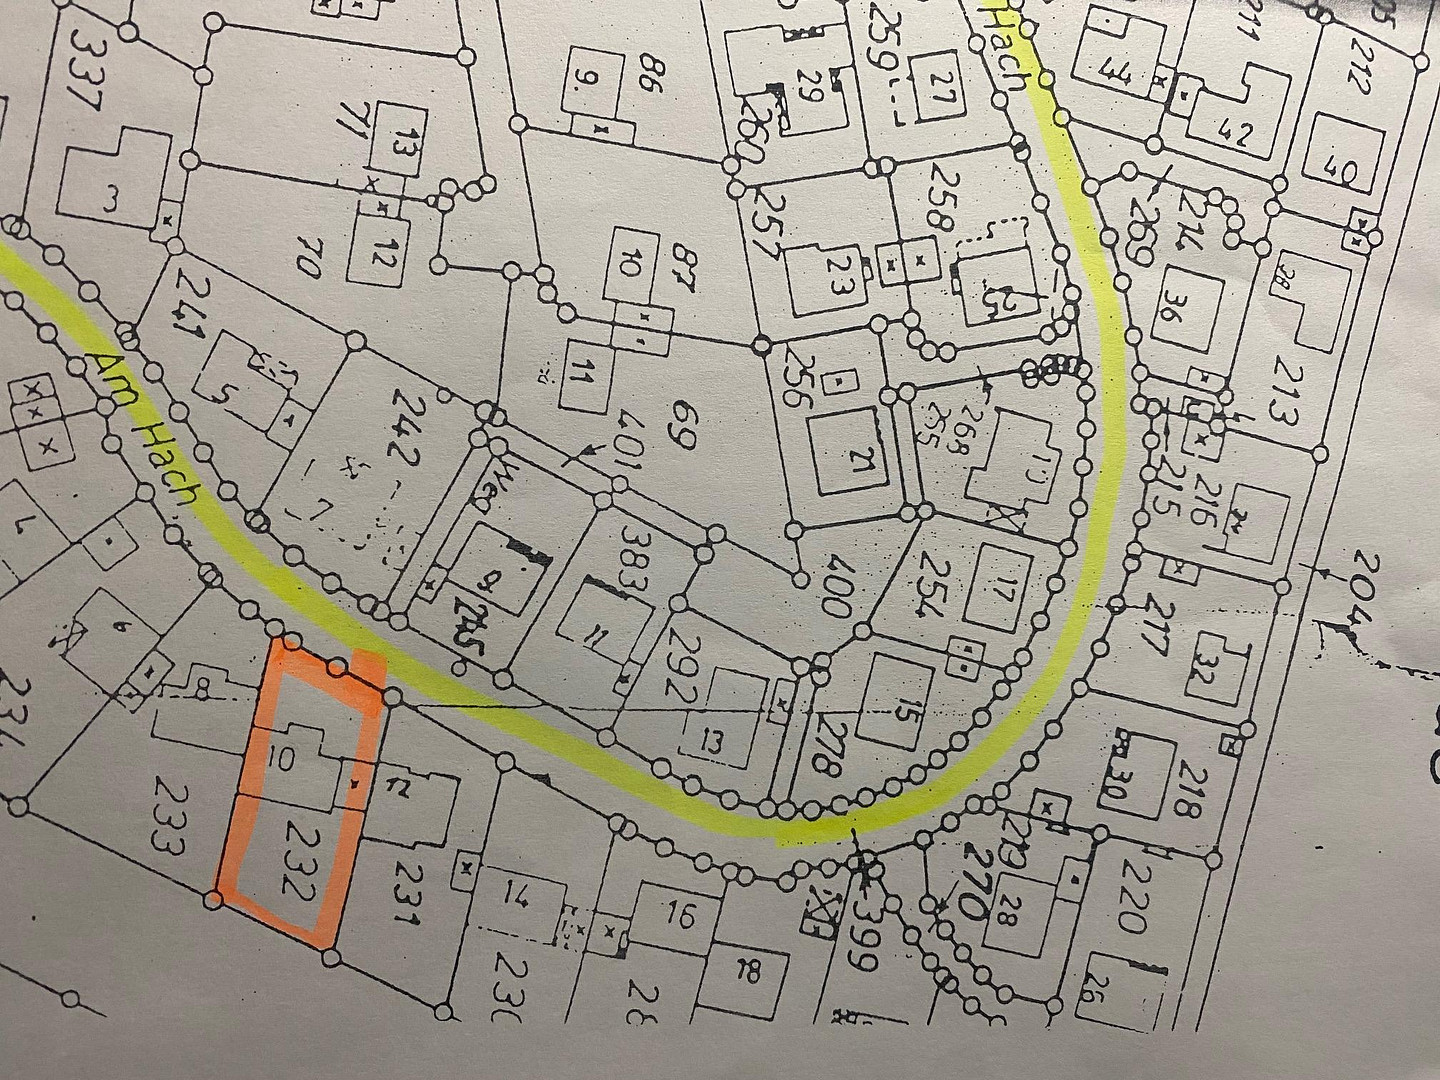
Am Hach 10, 59510 Lippetal (Oestinghausen) – Nordrhein-WestfalenSpacious two-family house with a large garden, double garage, and versatile usage options. The ground floor offers a comfortable home for a family of four.
The upper floor is currently rented out and generates a high profit. Purchase price: €535,000.
Land: Approximately 790 m²
Year of construction: 1982
Living space (ground floor): Approximately 185 m²
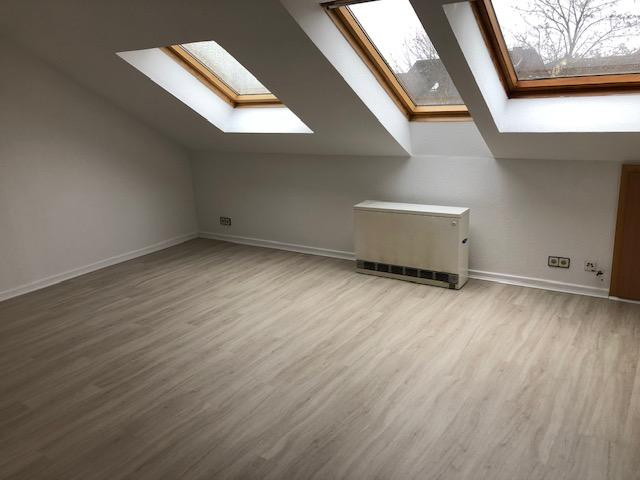
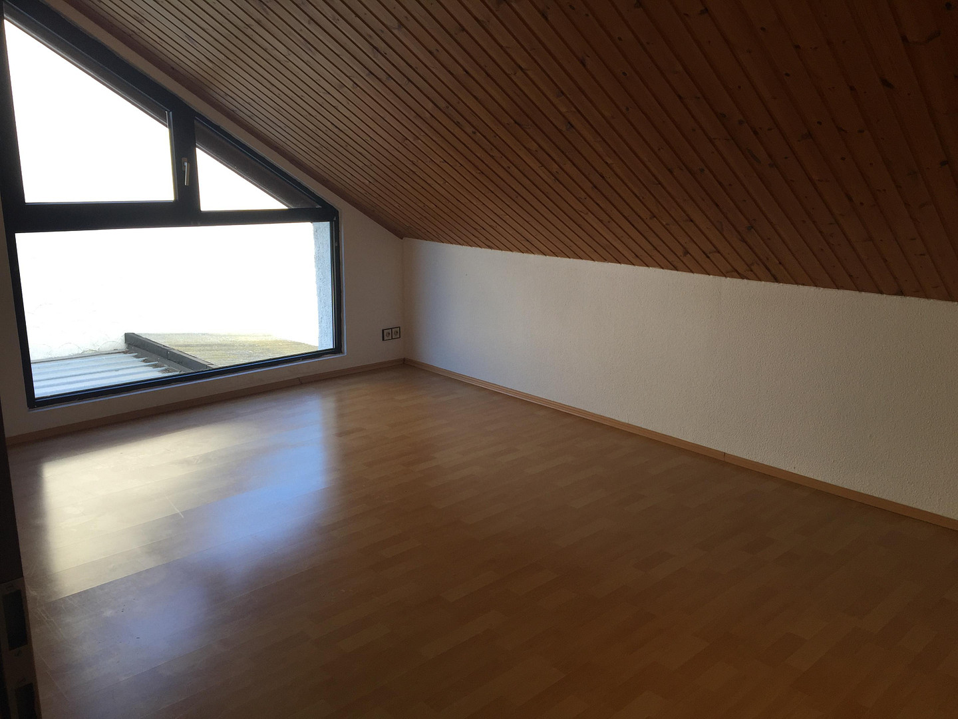
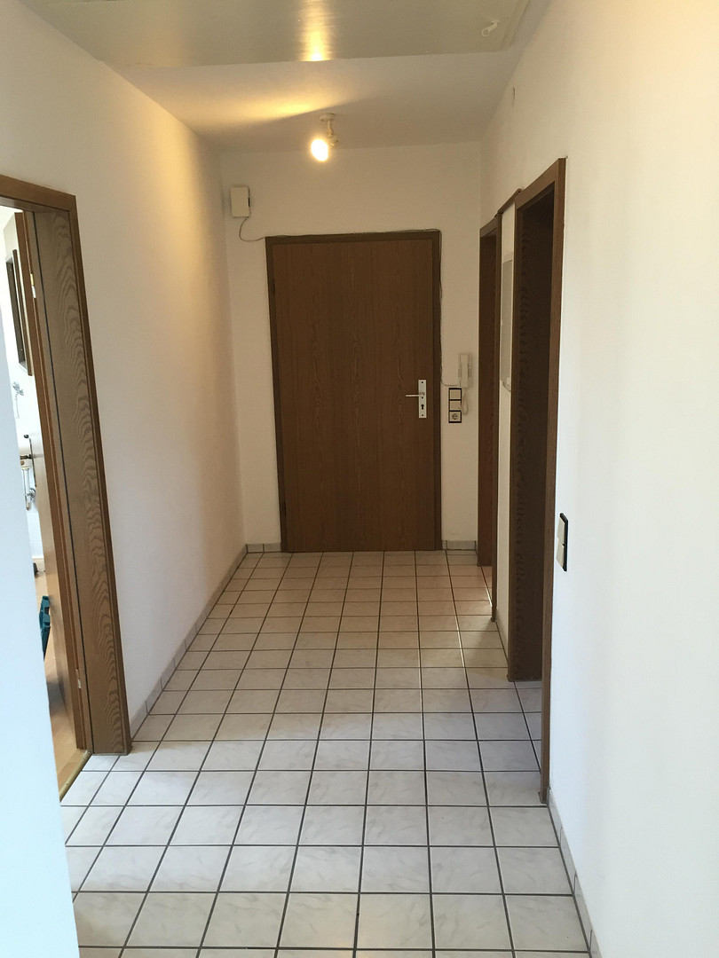
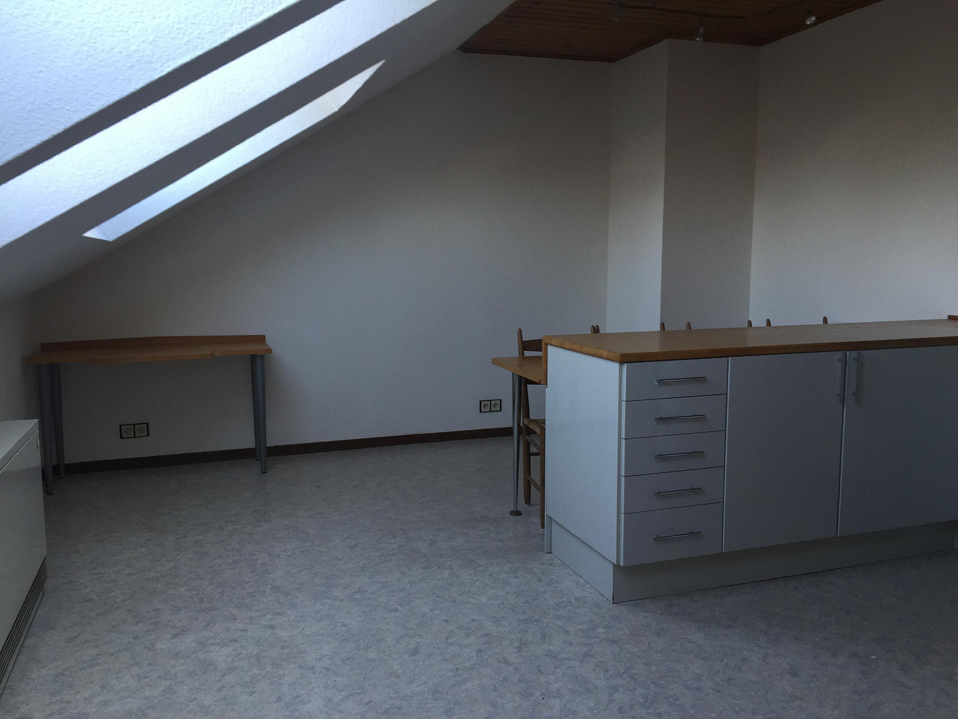
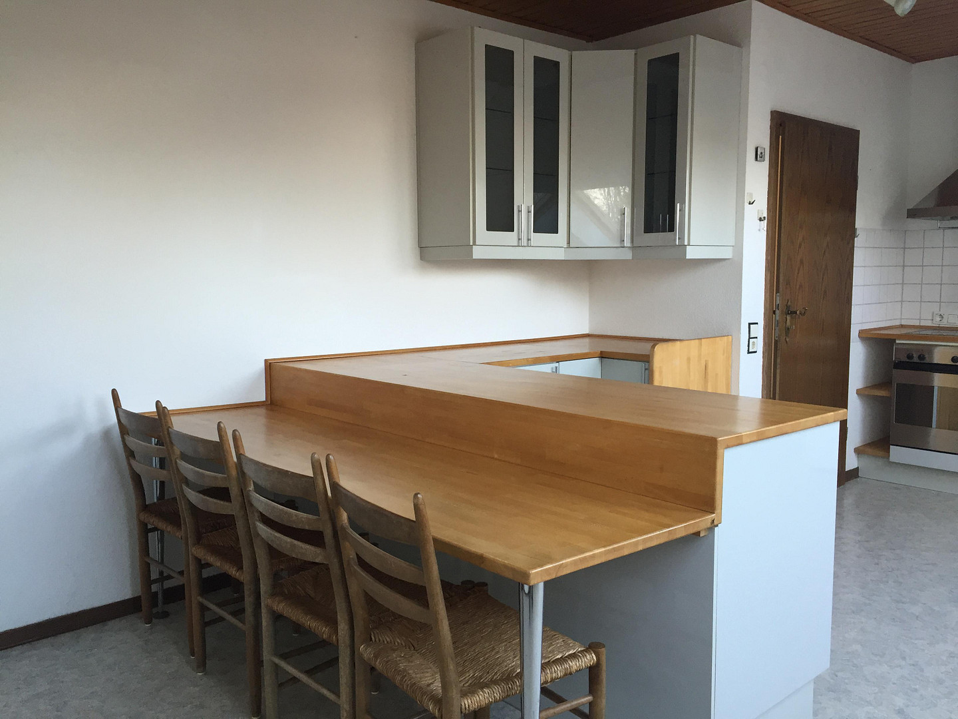
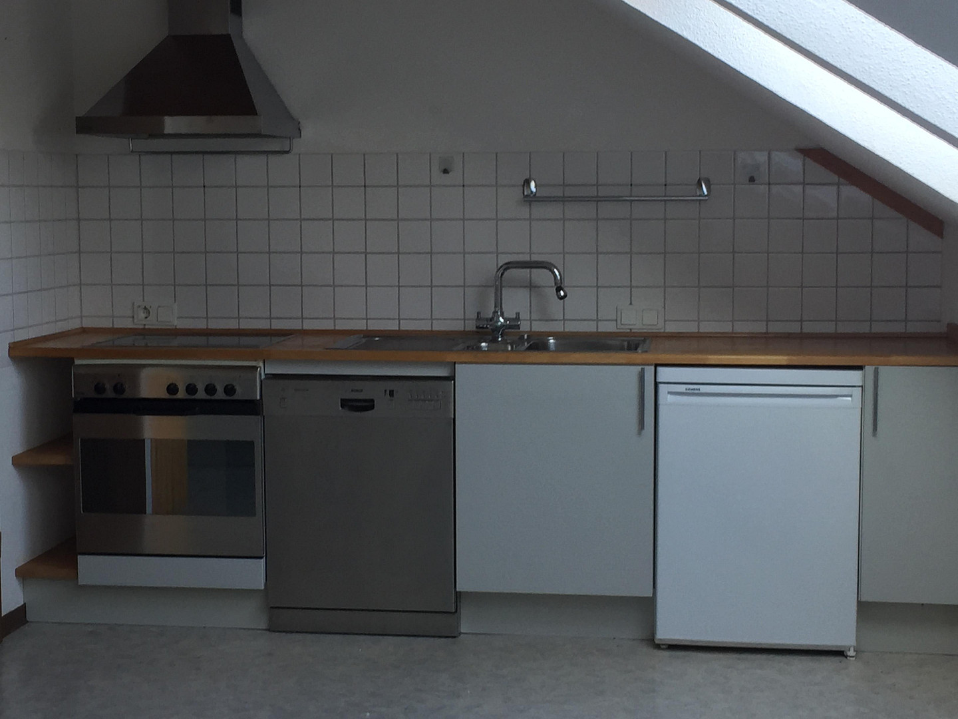
Living space (upper floor): Approximately 51 m²
Available: Immediately
Property Description:
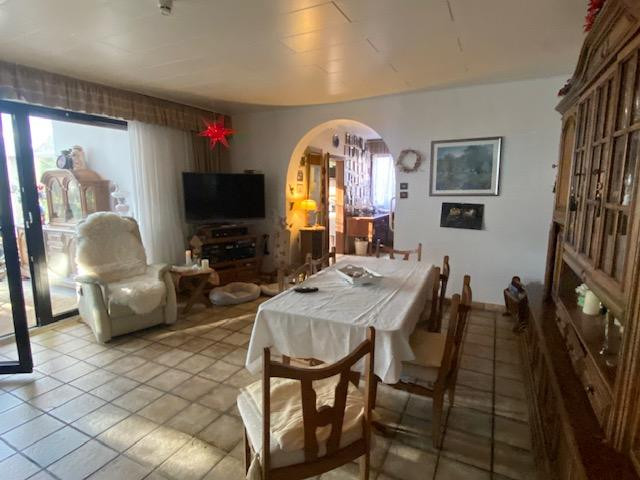
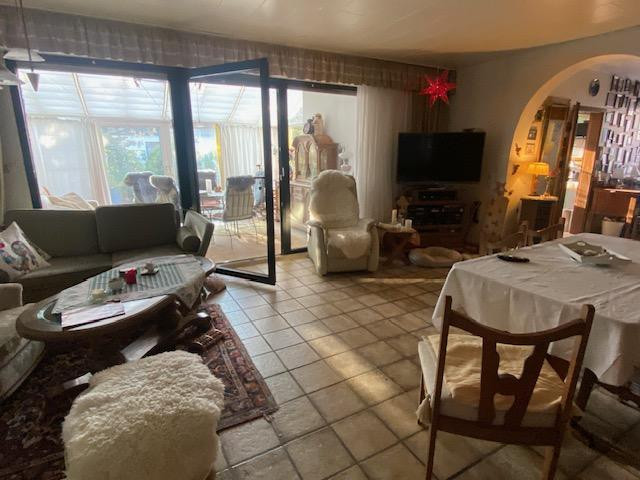
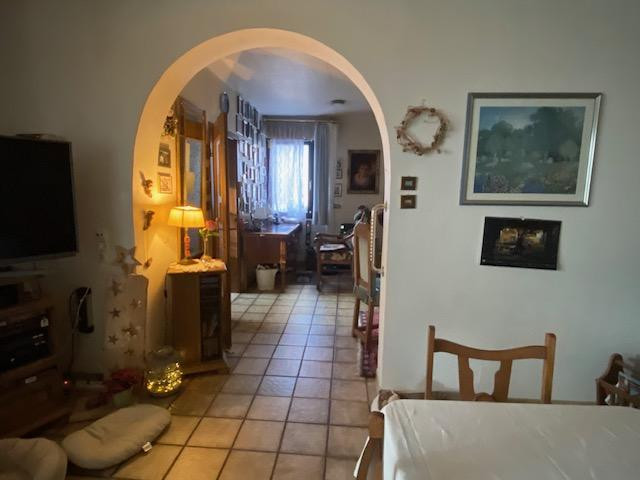
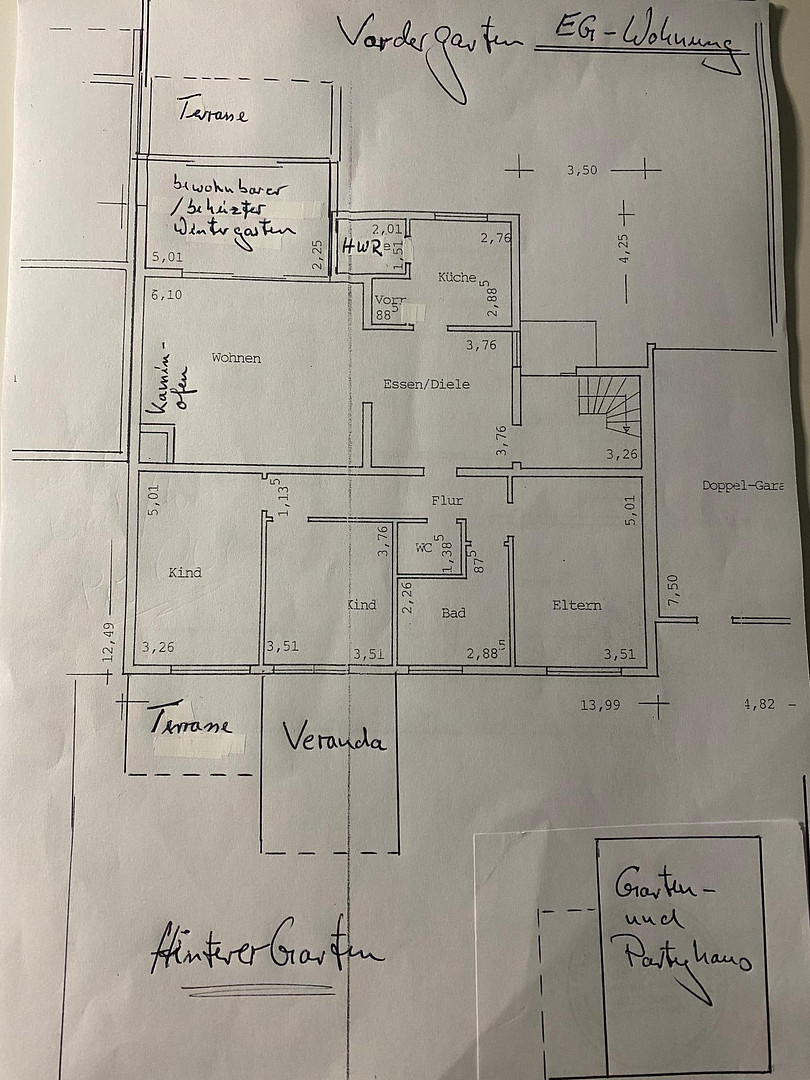
For sale is a spacious and well-maintained two-family house built in 1982, situated on a plot of approximately 790 m² in a quiet, traffic-calmed residential area in the district of Ostinghausen (59510 Lippetal). The house offers numerous possibilities thanks to its spacious ground floor apartment, the separate upper floor apartment, and the extensive garden – for example, for a large family, multi-generational living, or a combination of personal use and rental income. The ground floor apartment has approximately 185 m² of living space and is particularly impressive due to its generous layout and the direct connection to the beautifully landscaped outdoor areas. It includes:
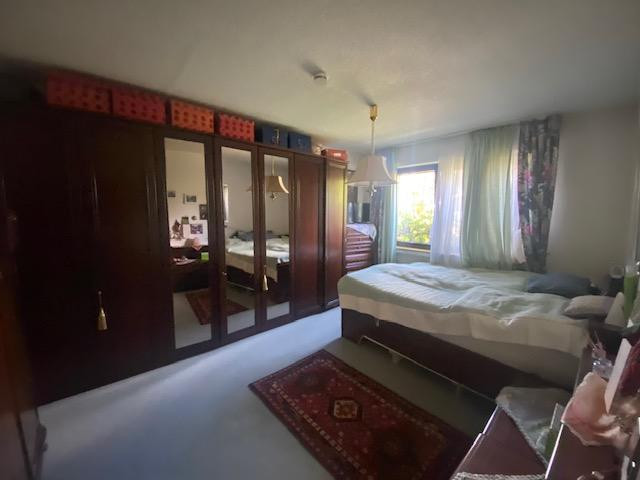
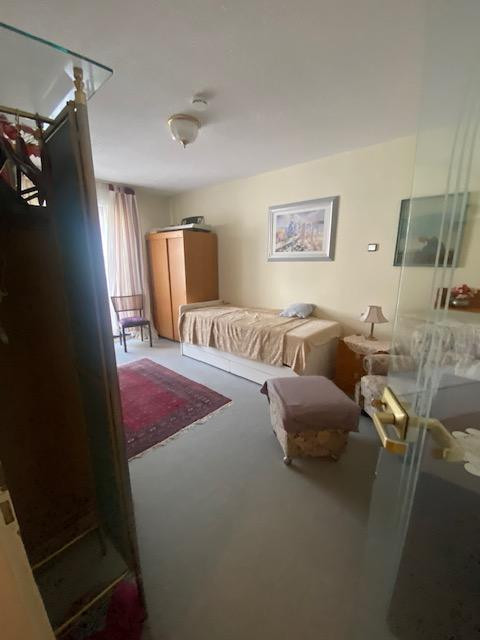
• Three bedrooms
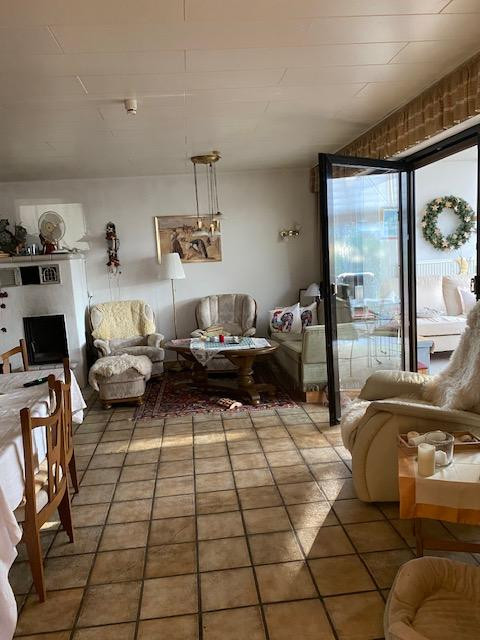
• Spacious living room
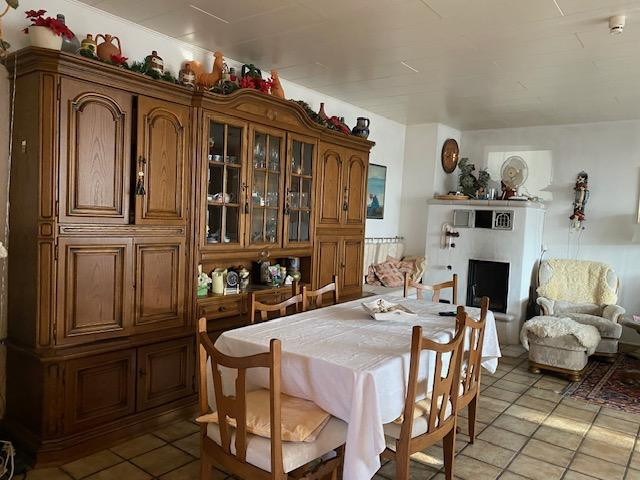
• Separate dining room
• Kitchen
• Utility room
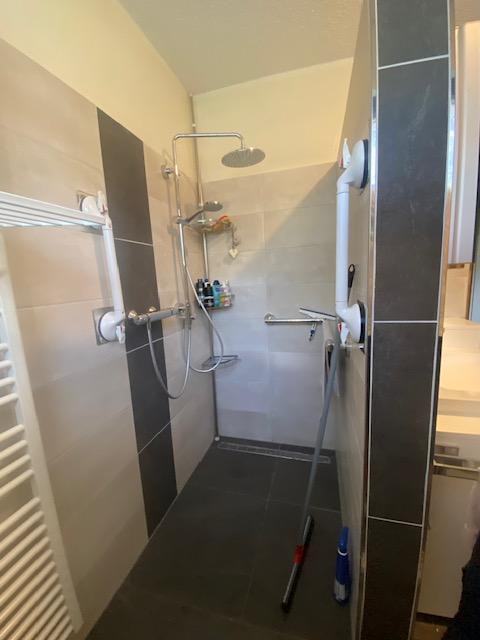
• Bathroom with a barrier-free shower
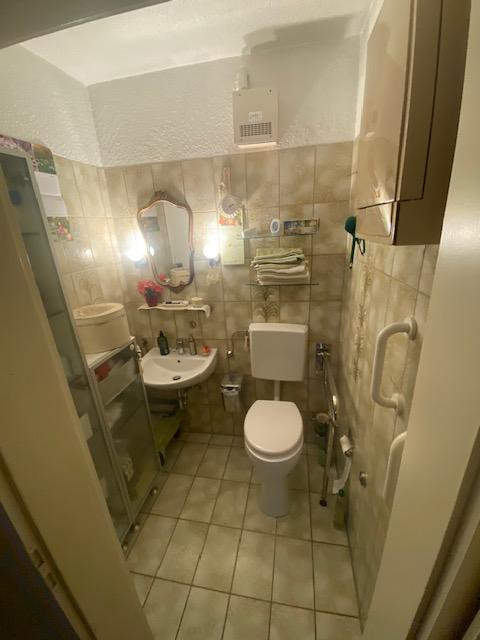
• Guest toilet
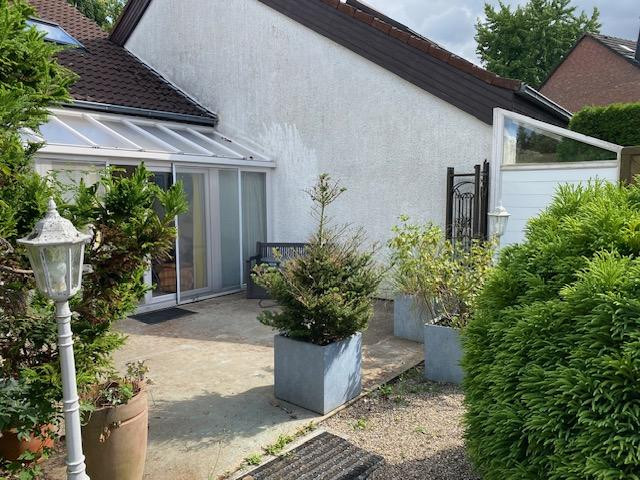
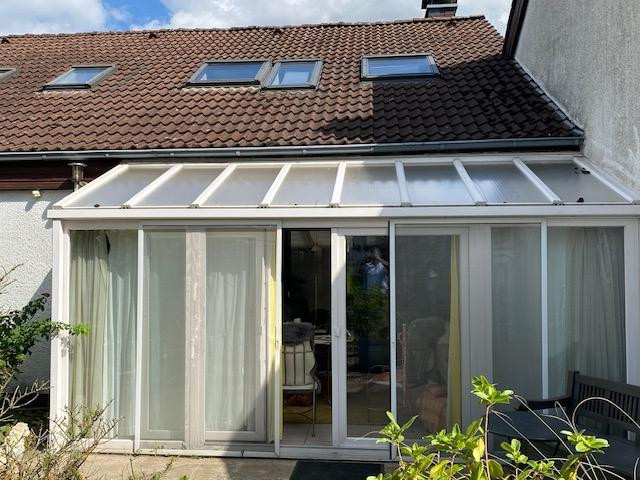
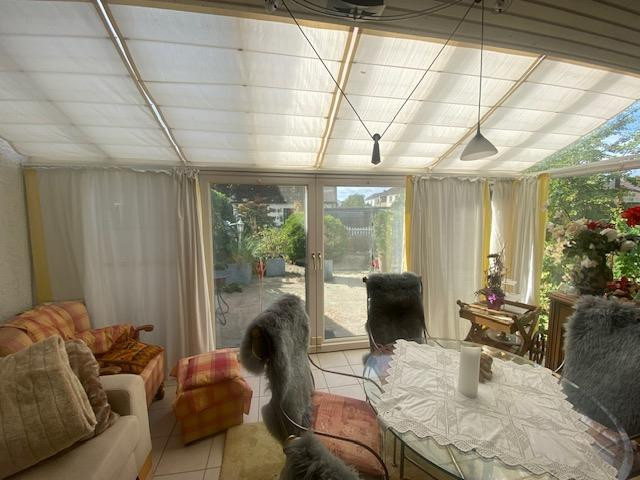
• Heated conservatory
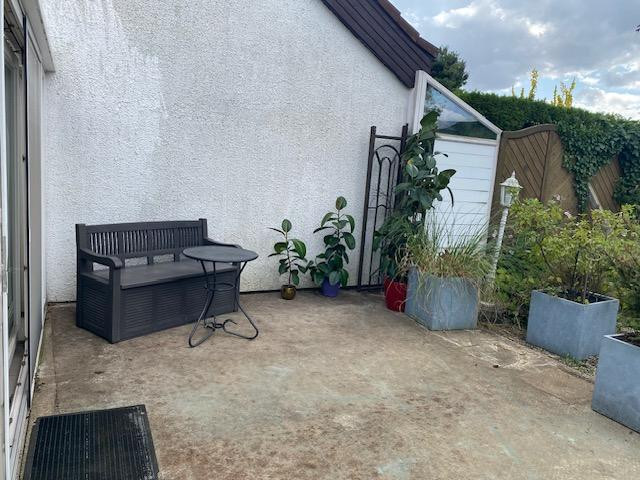
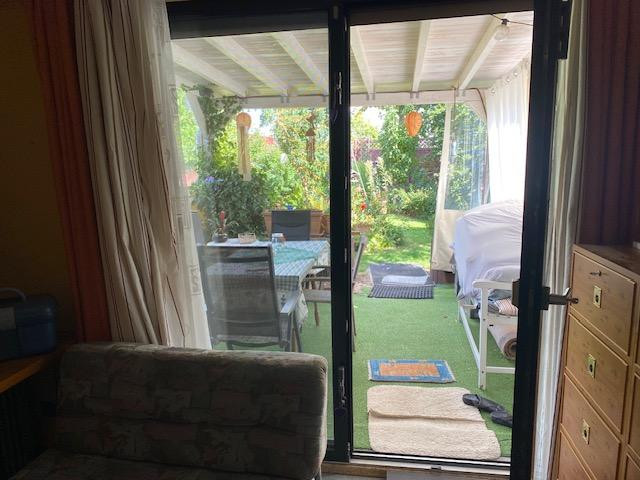
• Terrace / large veranda with access to the large garden
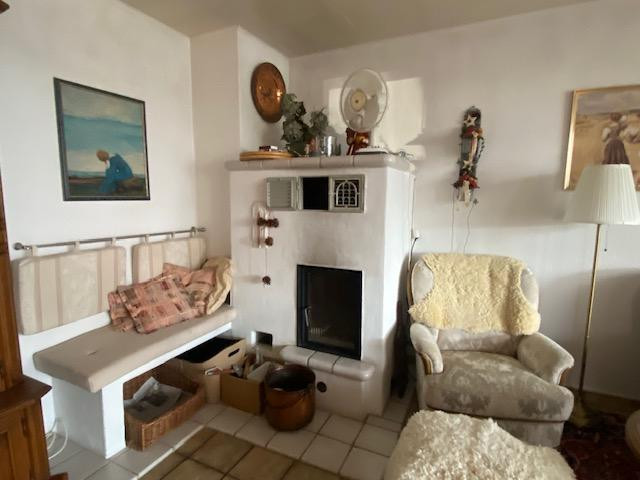
The spacious living room flows seamlessly into the dining area and the conservatory, creating a particularly generous and inviting central hub of the house. A special highlight is the existing fireplace with a tile stove. This not only creates a cozy atmosphere, but can also comfortably heat the living room, the adjacent dining area, and the conservatory.
Are you interested in this house?
|
Object Number
|
OM-502589
|
|
Object Class
|
House
|
|
Object Type
|
Two-family house
|
|
Is occupied
|
Occupied
|
|
Handover from
|
Immediately
|
Purchase price & additional costs
|
purchase price
|
535.000 €
|
|
Purchase additional costs
|
approx. 41,750 €
|
|
Total costs
|
approx. 576,749 €
|
Breakdown of Costs
* Costs for notary and land register were calculated based on the fee schedule for notaries. Assumed was the notarization of the purchase at the stated purchase price and a land charge in the amount of 80% of the purchase price. Further costs may be incurred due to activities such as land charge cancellation, notary escrow account, etc. Details of notary and land registry costs
Does this property fit my budget?
Estimated monthly rate: 2,151€
More accuracy in a few seconds:
By providing some basic information, the estimated monthly rate is calculated individually for you. For this and for all other real estate offers on ohne-makler.net
Details
|
Number of floors
|
2
|
|
Bathrooms (number)
|
3
|
|
Bedrooms (number)
|
6
|
|
Number of garages
|
2
|
|
Number of parking lots
|
2
|
|
Flooring
|
Parquet, Laminate, Tiles
|
|
Heating
|
Underfloor heating
|
|
Year of construction
|
1982
|
|
Equipment
|
Terrace, Winter garden, Garden, Shower bath, Fitted kitchen, Guest toilet, Fireplace, Barrier-free
|
|
Infrastructure
|
Pharmacy, Grocery discount, General practitioner, Kindergarten, Primary school, Public transport
|
Information on equipment
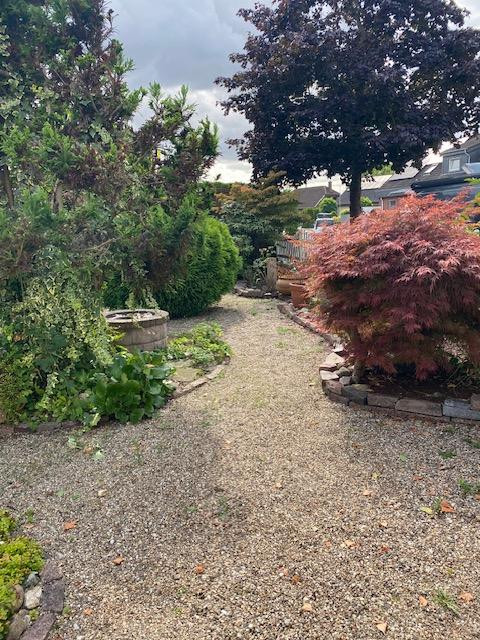
Spacious garden and attractive outdoor areas
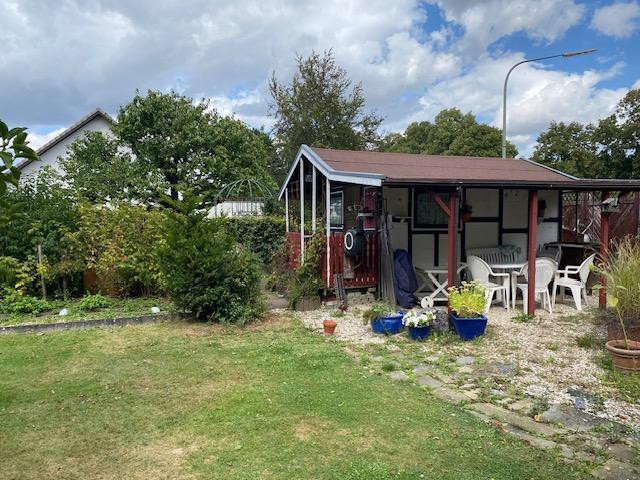
The well-maintained garden areas have been lovingly and harmoniously designed by a landscaping company and offer plenty of space for relaxation, leisure activities, and socializing. In addition to the large terrace or the spacious veranda, there are further terrace areas available, which are associated with the various rooms at the rear of the house. Here, you can wonderfully extend your living space outdoors during the summer – whether for relaxing, family celebrations, or cozy evenings with friends. In the rear garden, there is a separate garden and leisure building in the style of a small half-timbered house. Double garage with additional uses
Directly to the left of the entrance is a double garage with space for two cars. In addition, the area includes:
• a separate workshop
• a bicycle storage room
• an outdoor kitchen
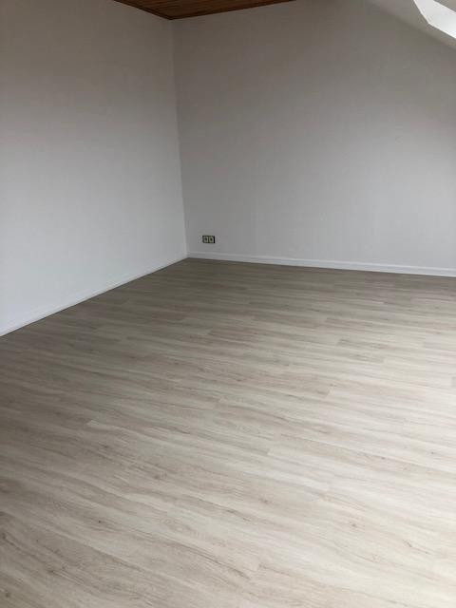
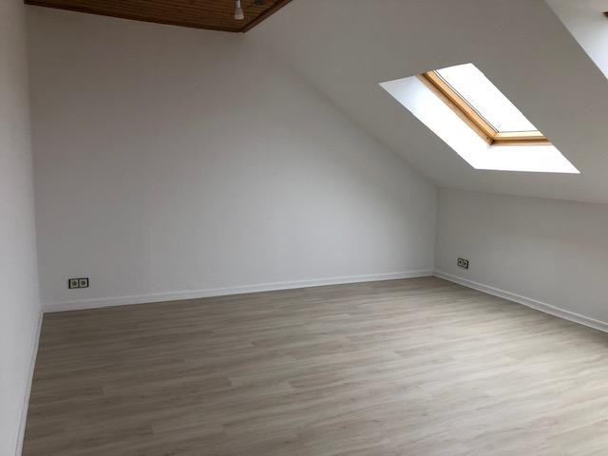
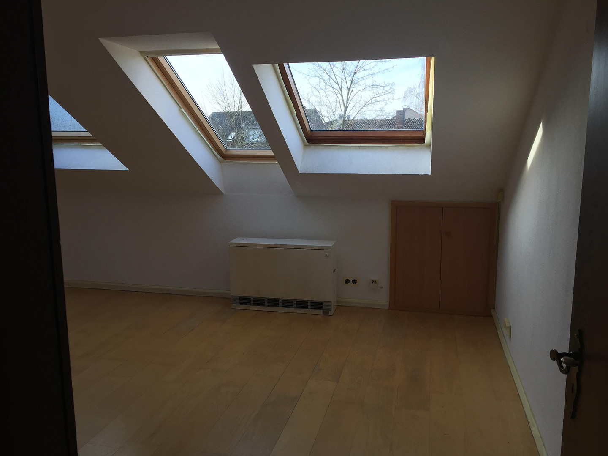
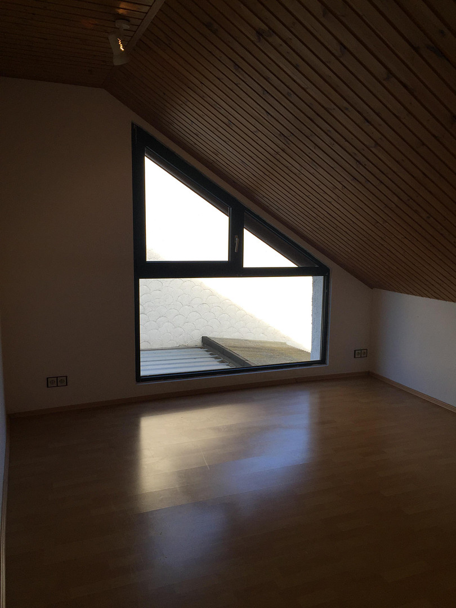
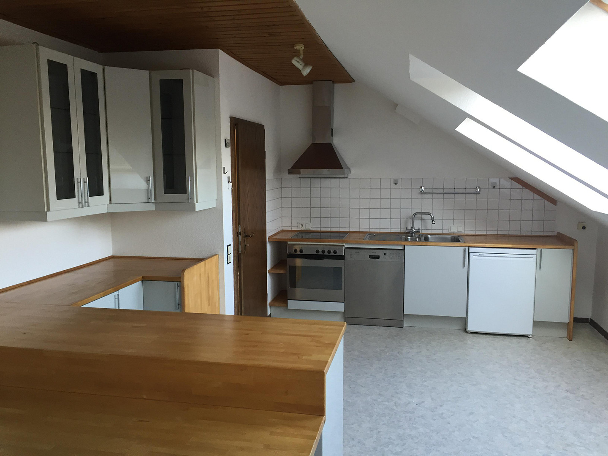
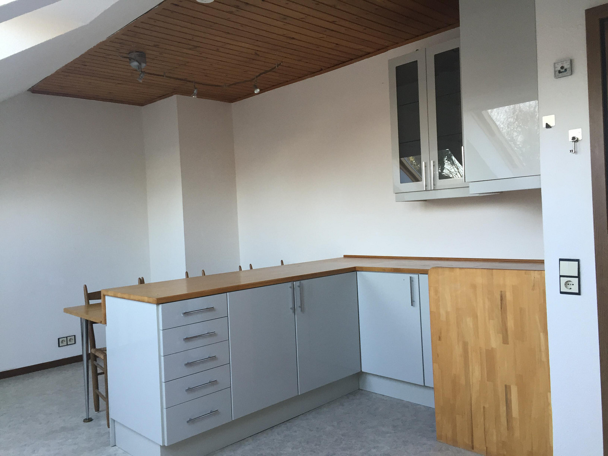
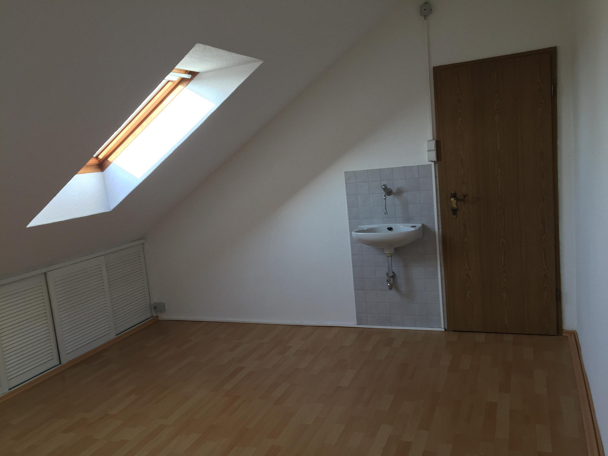
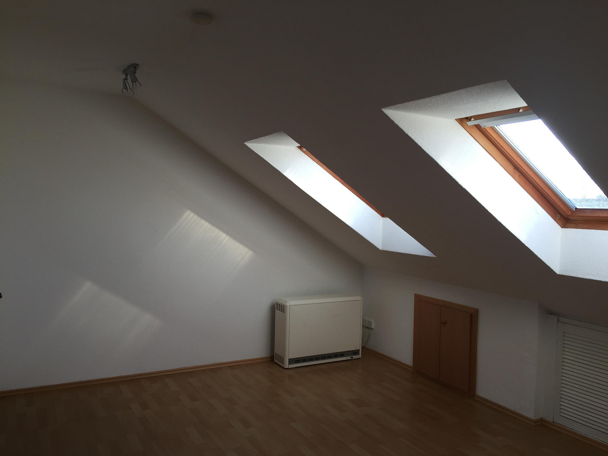
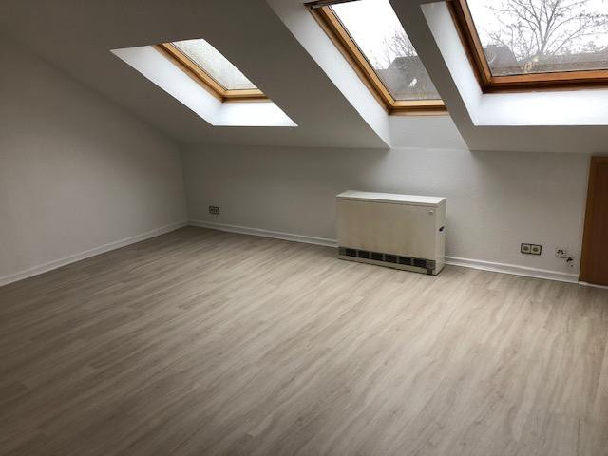
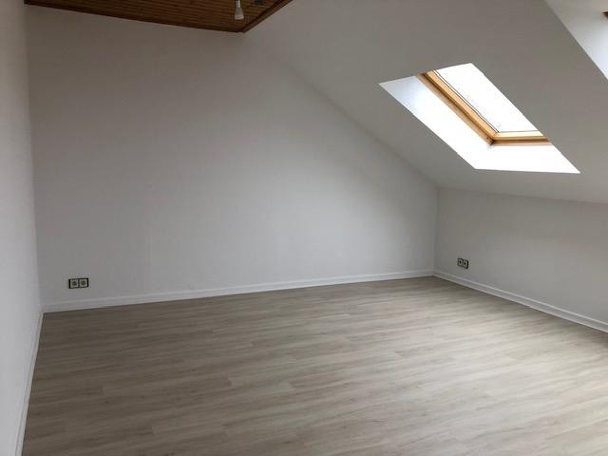
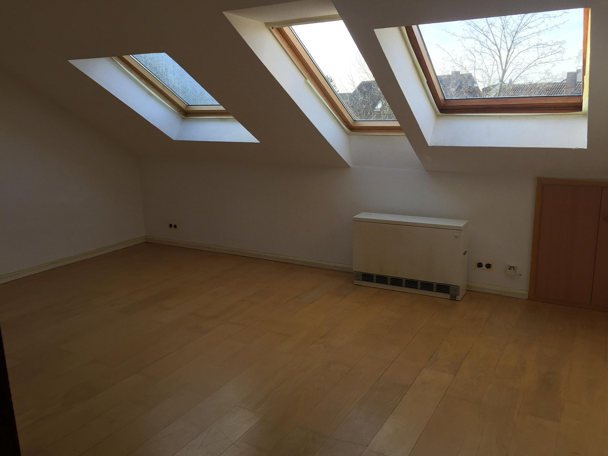
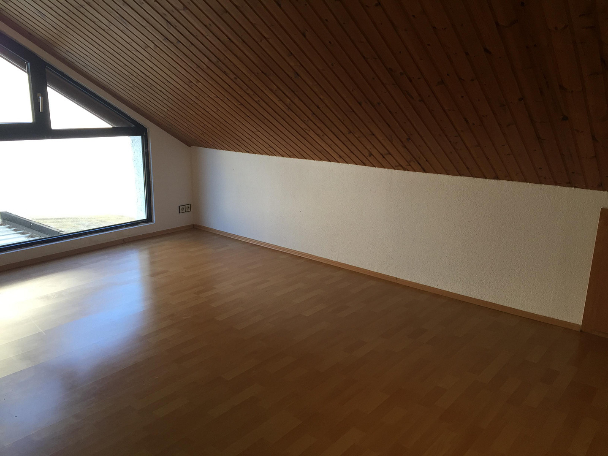
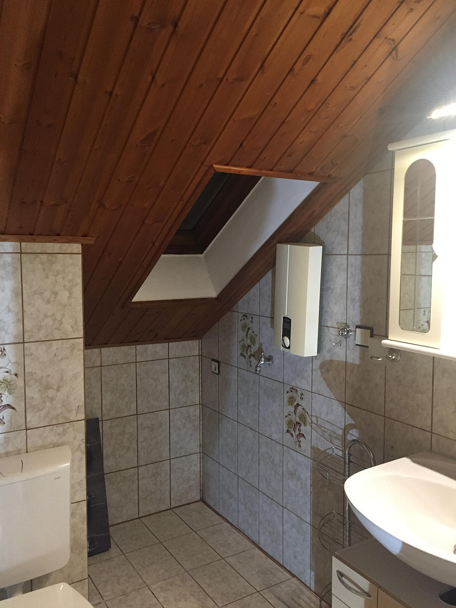
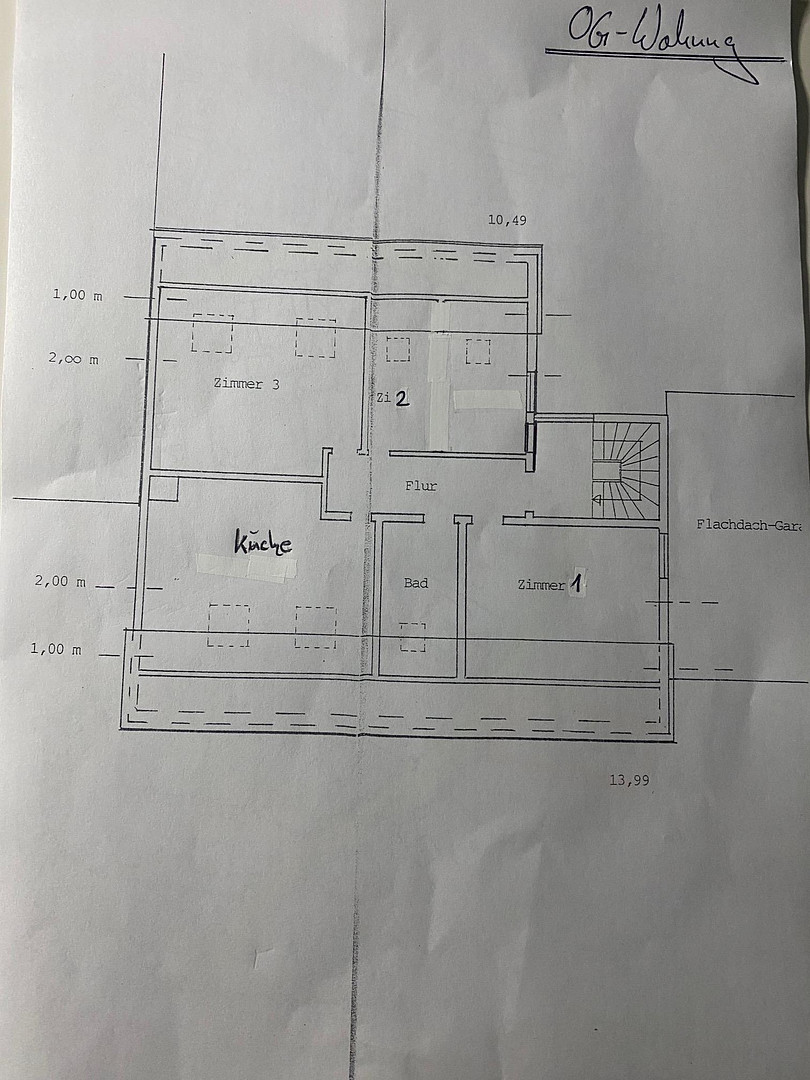
Thus, the property not only offers generous living space but also a great deal of storage space and practical usable area. The apartment on the upper floor has a floor area of approximately 80 m² and a living area of approximately 51 m². It consists of:
• three bedrooms
• kitchen-living room
• shower room with toilet
The upper floor apartment is currently rented. The monthly cold rent is €1,141. This makes the property an interesting option for buyers who wish to live in part of the house themselves while also generating rental income.
Location
Quiet location with excellent infrastructure.
This two-family house is located in a very quiet, traffic-calmed residential area.
At the same time, numerous amenities are conveniently within walking distance. These include:
• Primary school
• Kindergarten
• Church
• Bakery
• Butcher shop
• Fruit and vegetable stand
• Large Aldi supermarket
• Doctor's office
• Hairdresser
• Church and community center
The public transportation connections are also good. The Soest train station is approximately 7 km away and is therefore also easily accessible.
Location Check
Energy
|
Main energy source
|
Electricity
|

Miscellaneous
Both apartments are currently heated by electric heating systems.
The ground floor apartment has an electric underfloor heating system, while the upper floor apartment is equipped with storage heaters.
The building has a composite insulation system and has a final energy consumption of approximately 92.14 kWh/(m²·a). The energy performance certificate for this residential building was recently created and is valid until September 10, 2036.
Another interesting aspect is the pitched roof, which faces east-west. The roof surfaces offer excellent conditions for the installation of a photovoltaic system. Based on current assessments, a system with a capacity of up to approximately 20 kWp could be feasible. This would allow a significant portion of the house's electricity needs to be covered by self-generated solar power in the future. An energy self-sufficiency rate of 60% could therefore be achieved.
Send a message directly to the seller
Questions about this house? Show interest or arrange a viewing appointment?
Click here to send a message to the provider:
Offer from: Günter Schenkel

Diese Seite wurde ausgedruckt von:
https://www.ohne-makler.net/en/property/502589/