
This page was printed from:
https://www.ohne-makler.net/en/property/502578/
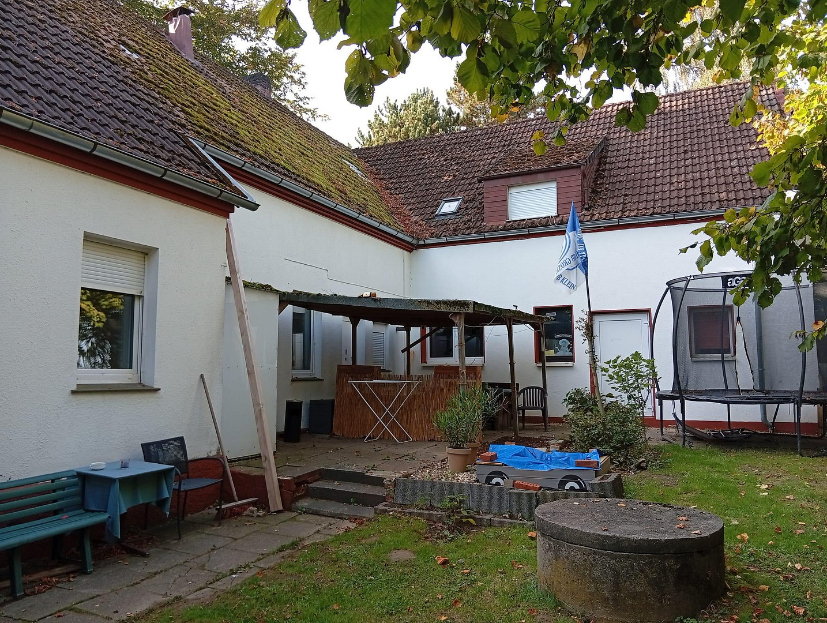
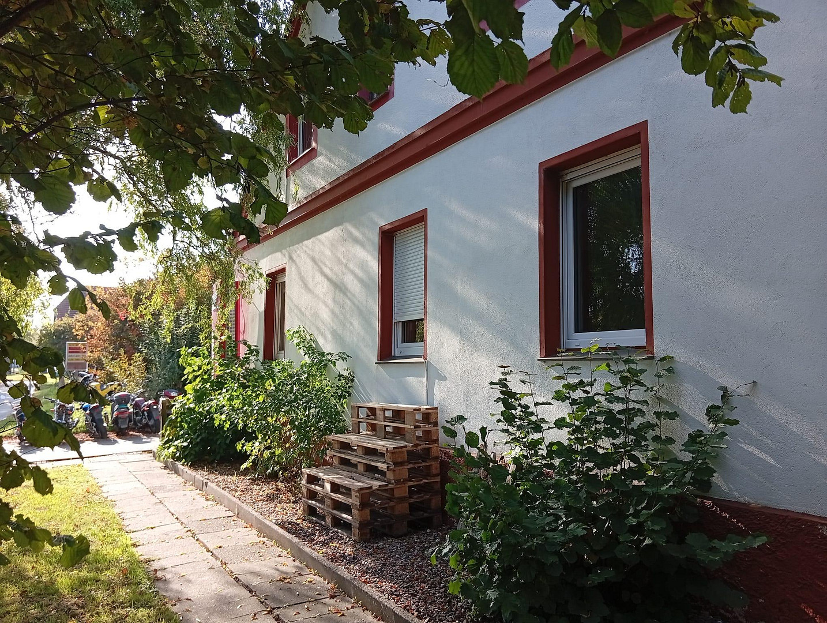
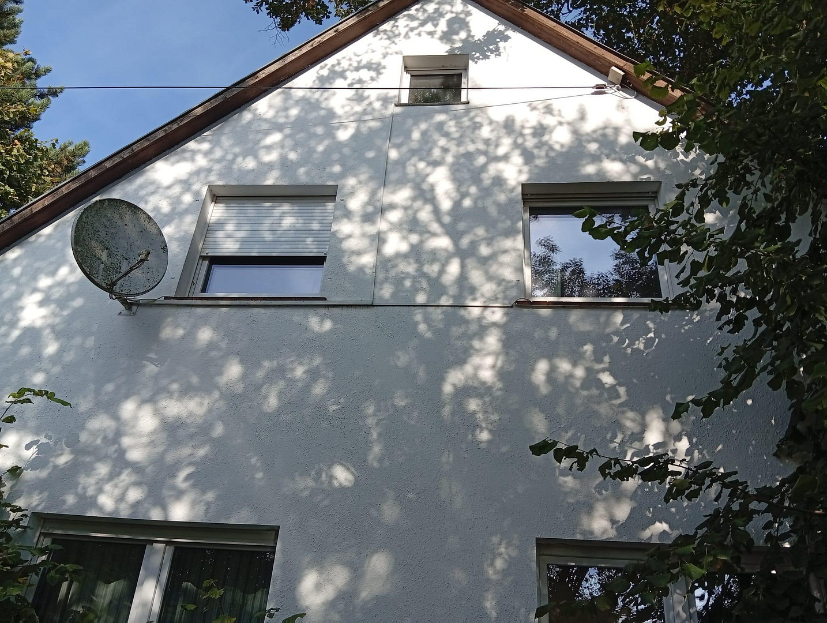
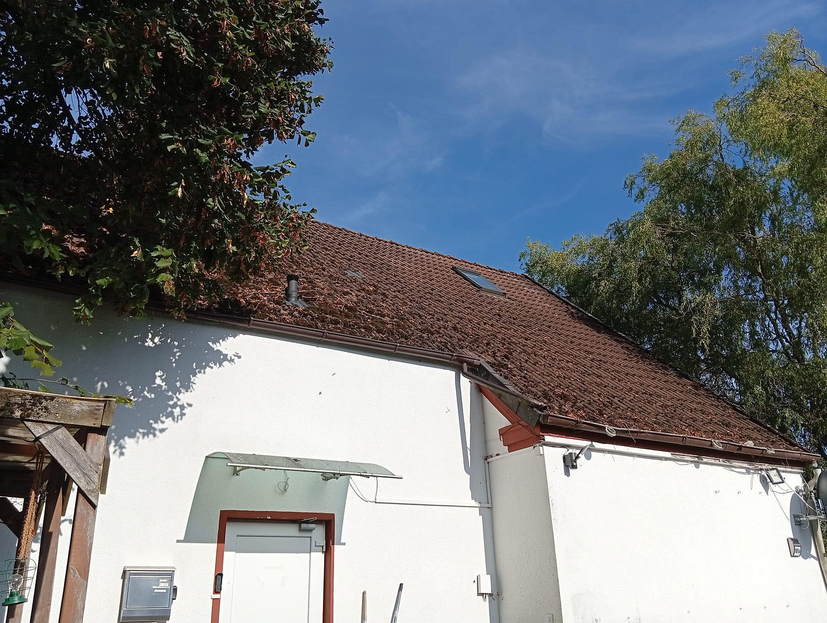
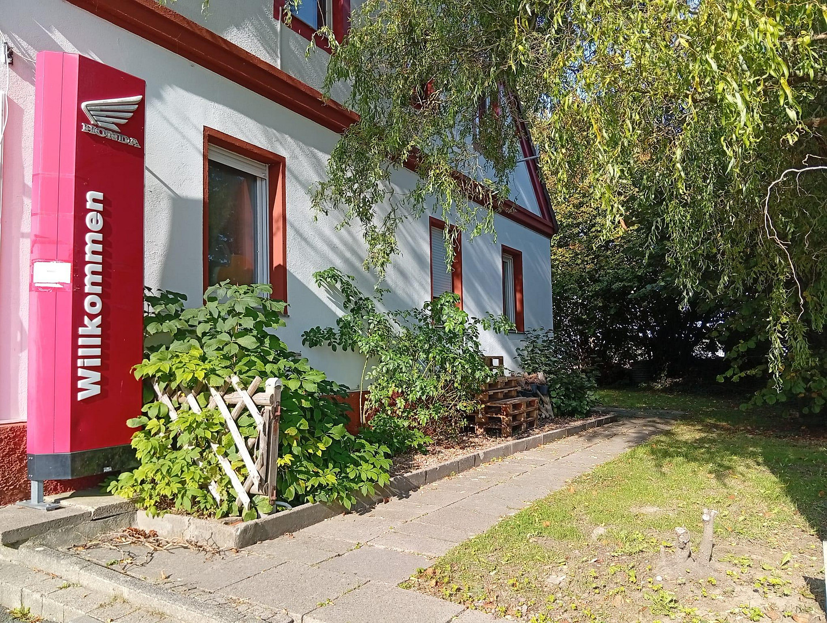
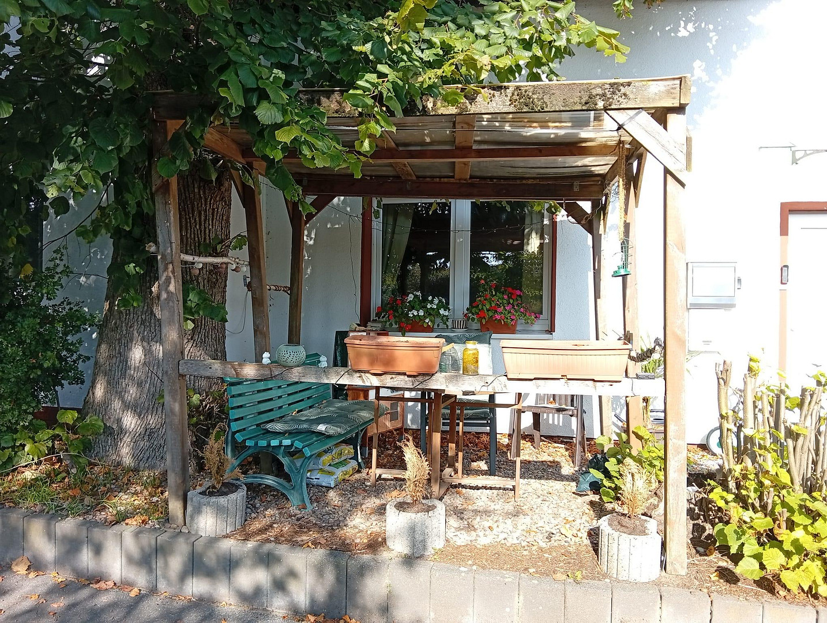
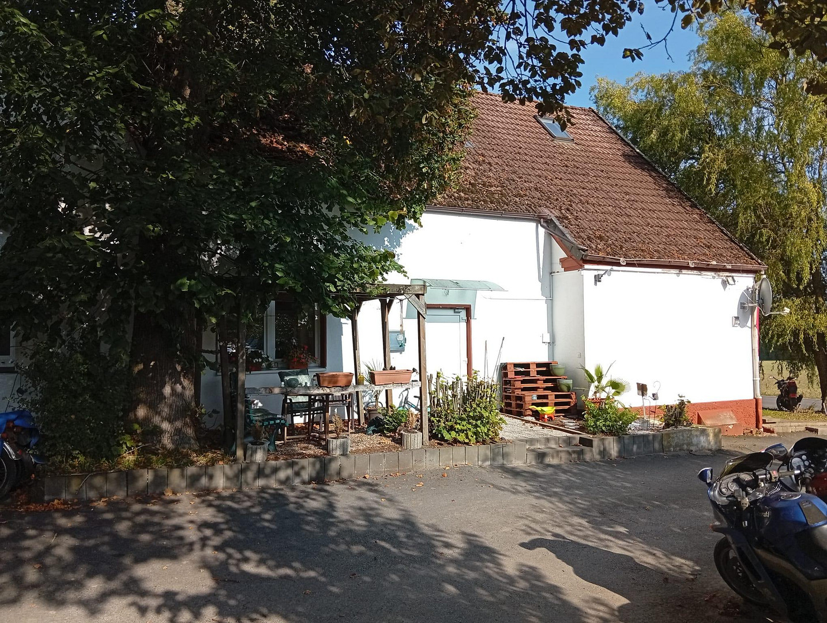
Warehouse + Production hall + Office building + Ancillary buildings + Open space + Multi-family house + Inventory.
Engerstr. 161, 33824 Häger – Nordrhein-WestfalenLarge and versatile residential and commercial area with a hall and storage complex, office building, and a historic windmill tower.
IMPORTANT: The listed selling price includes the inventory and the inventoried stock of goods. If the property is sold WITHOUT inventory/without the inventoried stock of goods ("cleared out"), the selling price increases by €250,000. The handover will then be delayed accordingly. Details are subject to negotiation. The "inventoried stock of goods" included does not represent the entire current stock, but rather those items that I no longer want. Items that I like will be moved. Alternatively, if the property buyer is interested, these items can be negotiated separately on a mutually agreeable basis.
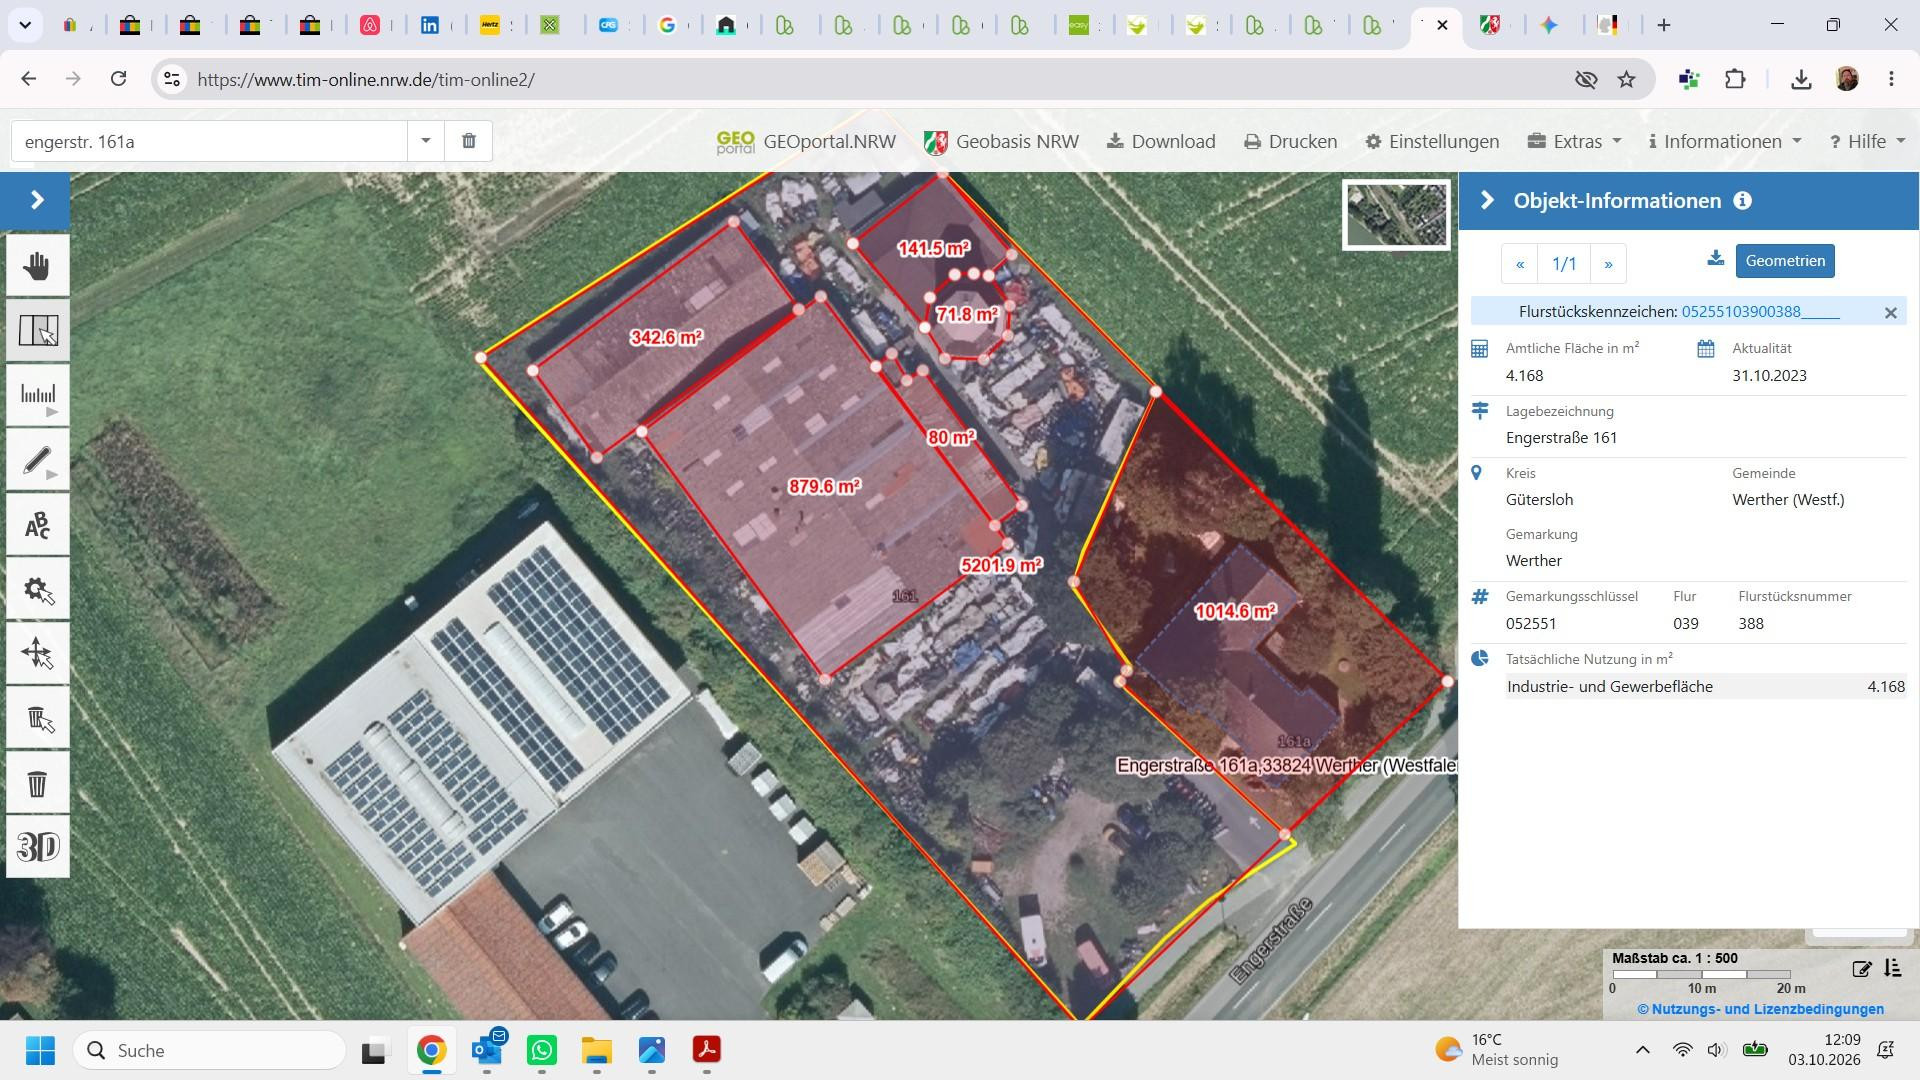
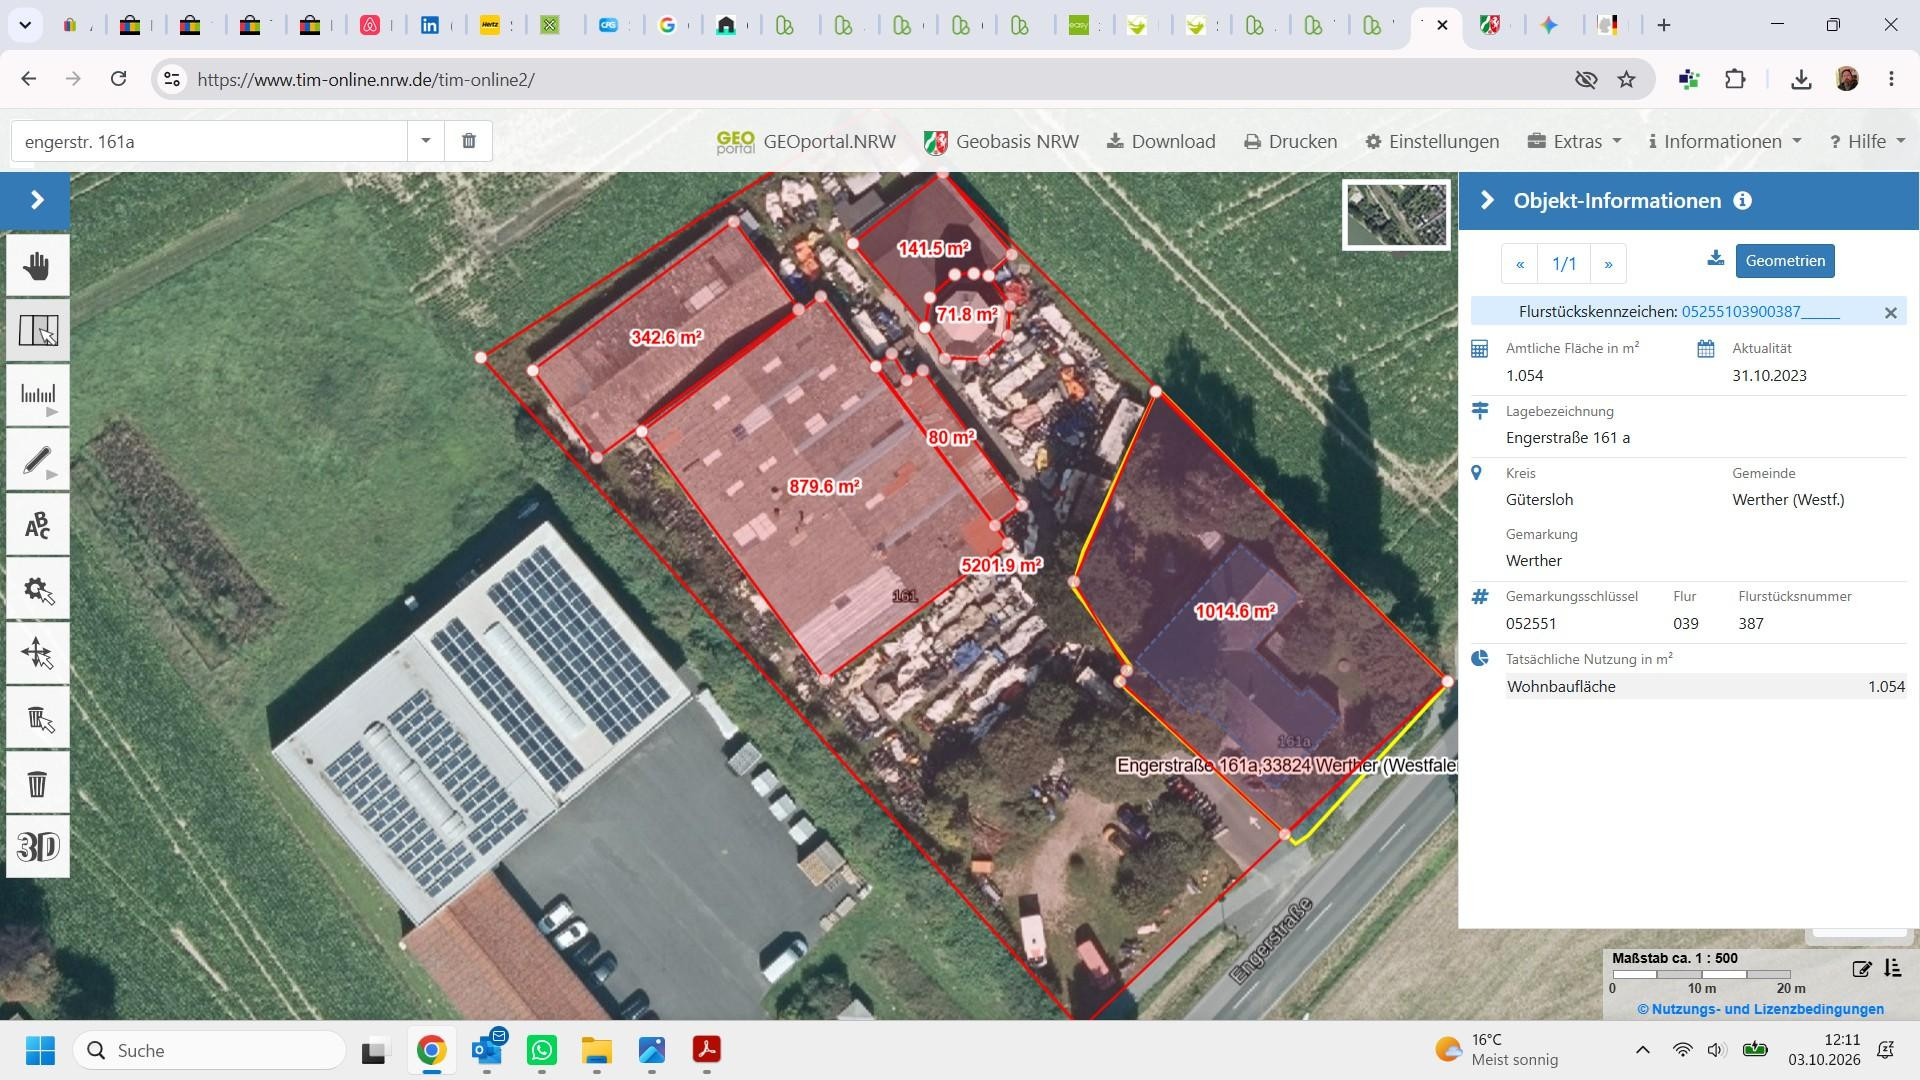
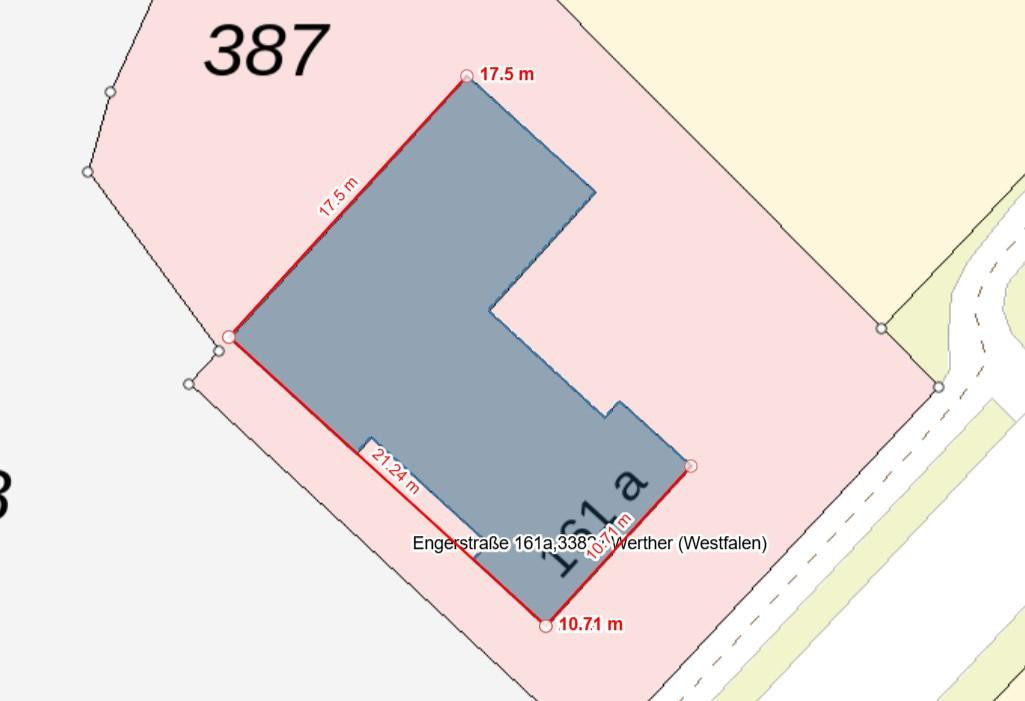
For sale is a property located in 33824 Werther (Westphalia), in the district of Häger (Engerstraße 161 & 161a). The total area comprises a plot of approximately 5,202 m² and is divided into two contiguous parcels: Parcel 387 (approximately 1,054 m² of residential area) and Parcel 388 (approximately 4,168 m² of industrial and commercial area). The property allows for either a strict separation or a flexible combination of private living, administration, crafts, production, or logistics. 1. Commercial Area (Warehouse and Office): The commercial building offers extensive usable and storage space:
* Main Hall: Approximately 880 m² of floor space, plus approximately 80 m² of covered area/extension. Equipped with a crane track (from the production area to the painting booth), a storage floor with a racking system, heavy-duty shelving, and a rarely used hall heating system.
* Secondary Hall: Approximately 343 m² of floor space.
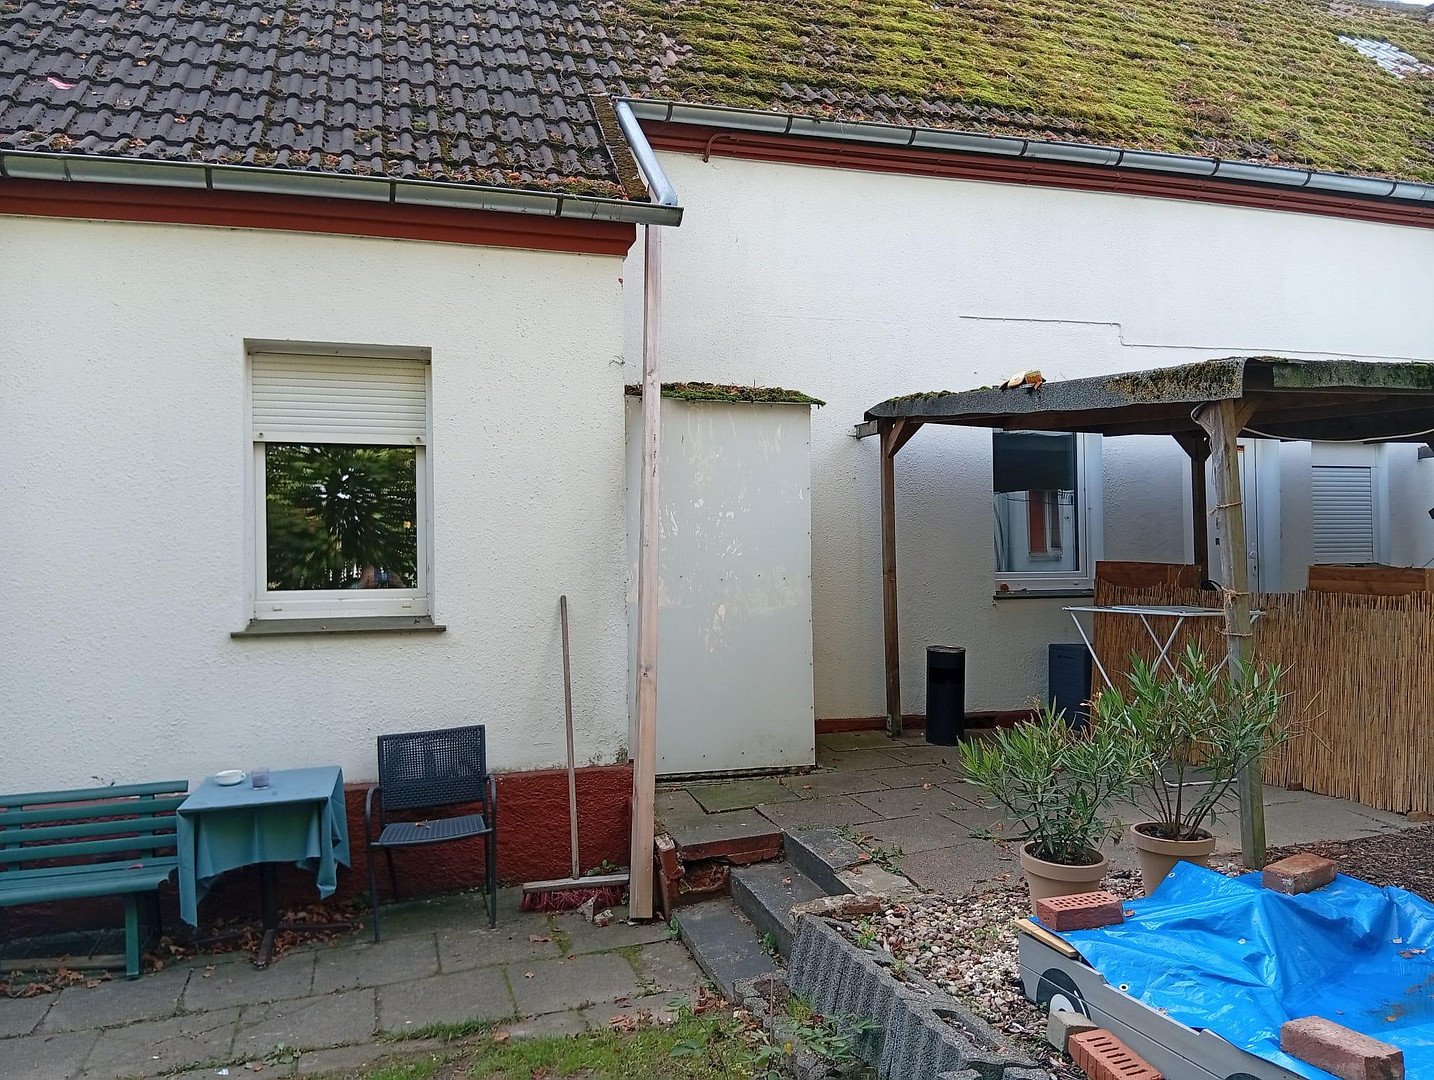
* Separate Office and Ancillary Building: Approximately 142 m² of floor space (total usable area approximately 210 m², including approximately 20 m² of heated office space, with the option of a second room, and the remainder as a cold storage area).
* Historic Windmill: Approximately 72 m² of floor space, divided into a basement and 4 floors (a total of 5 levels) – for example, as an architectural feature, exhibition space, or a prestigious company headquarters.
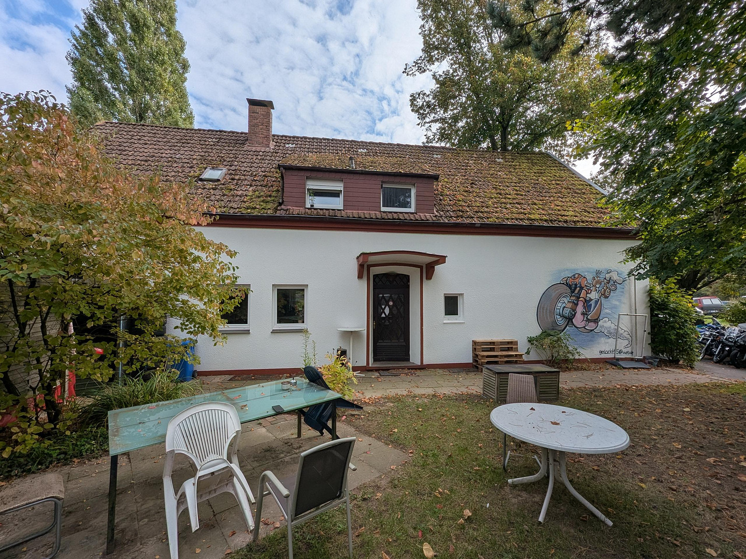
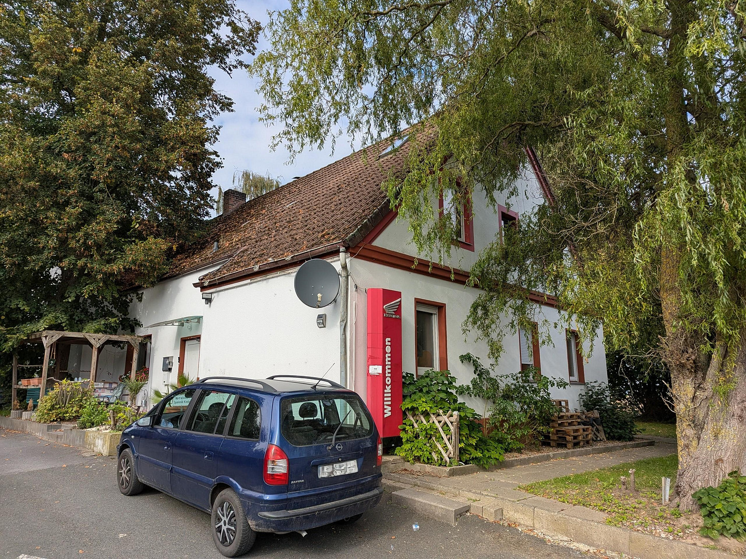
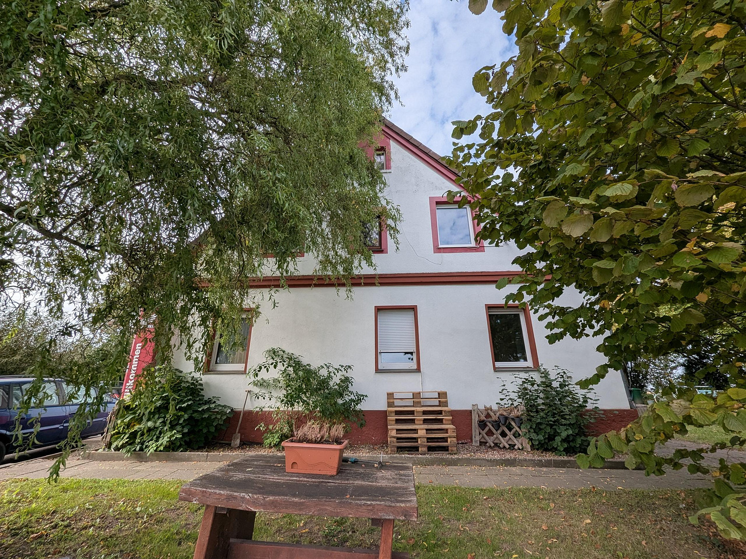
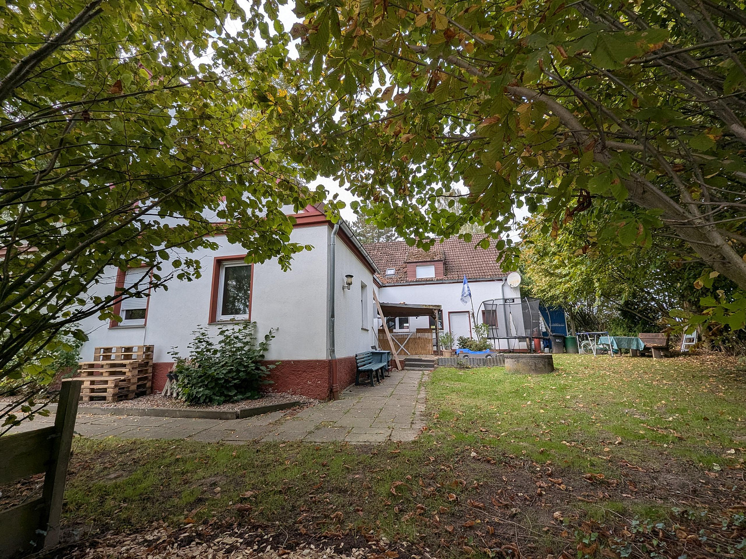
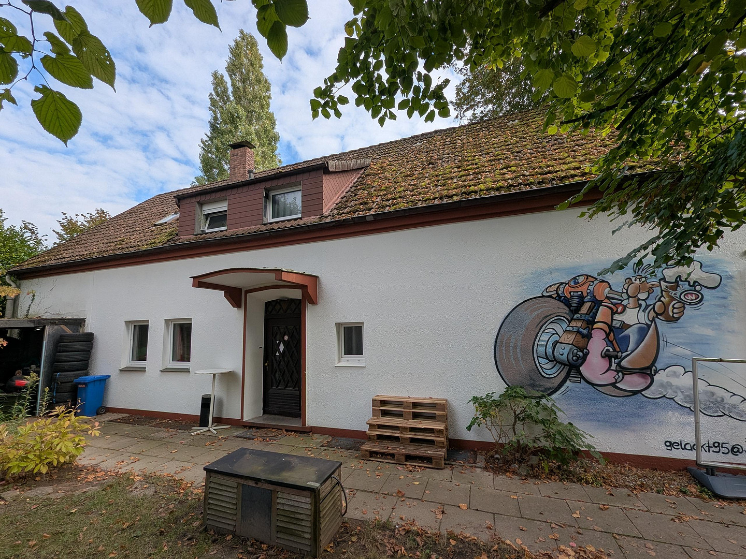
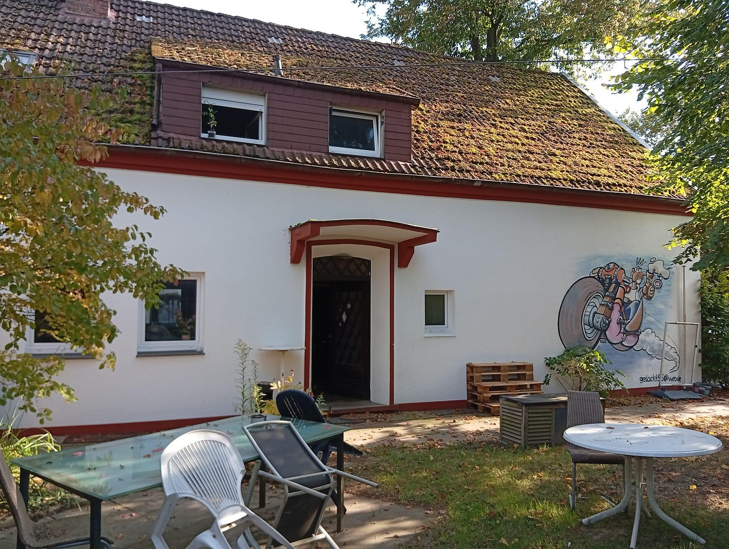
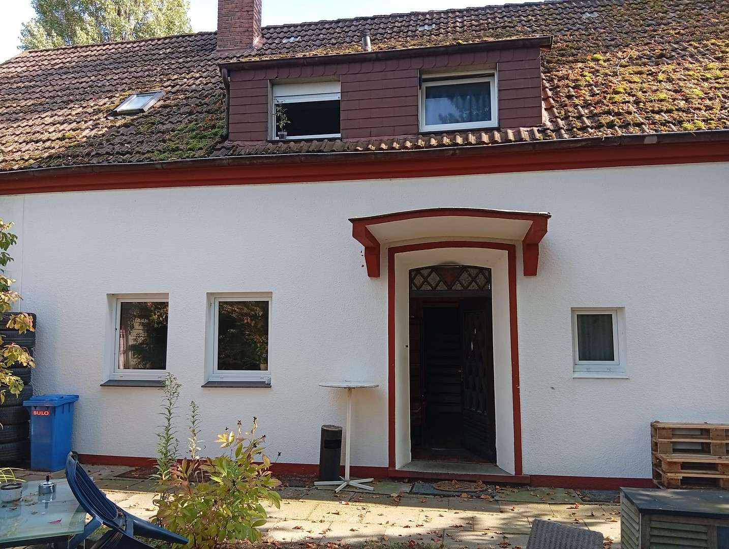
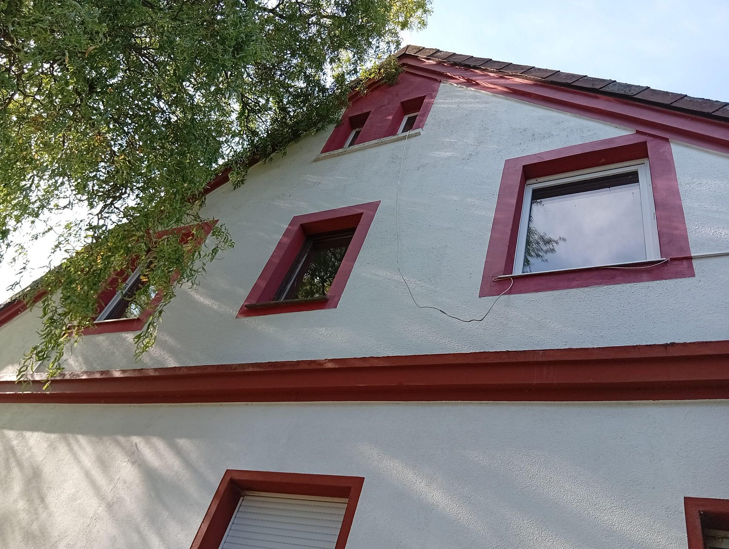
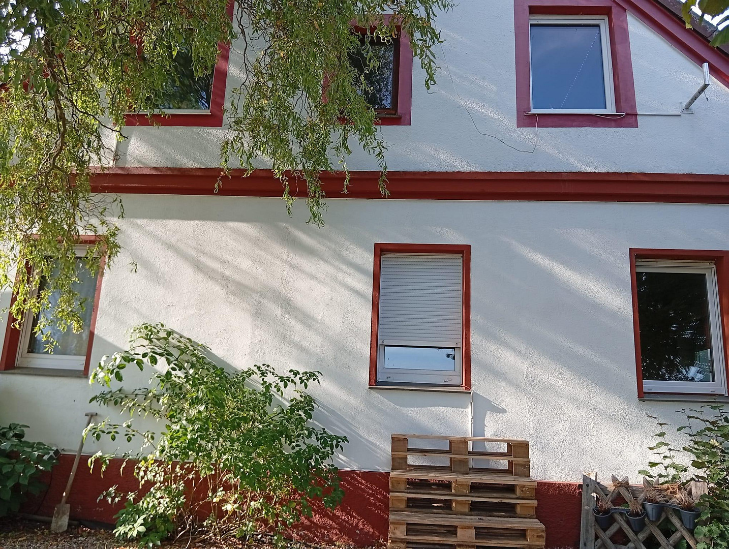
2. Residential Building (according to official appraisal, a 3-family house): The residential building (gross floor area approximately 277 m², partially basement, 2 floors) has an integrated garage. The current layout features 2 very large apartments and a 2-room apartment. With minimal effort, the layout can be flexibly redesigned by reactivating former doorways.
3. Transparent assessment of the property and its condition:
* **Advantages:** Large, ground-level maneuvering and open areas; independent use of both areas; immediately available heavy-duty equipment and crane facilities; a rare combination of residential and commercial buildings.
* **Factors to consider:** The halls and outbuildings are unconditioned, cold spaces. The residential building requires modernization; the attic offers undeveloped space. The historic windmill requires individual interior modifications depending on the intended use and generally requires significant attention.
4. **Energy Performance Certificate Information:** According to §§ 2, 106 of the German Energy Conservation Act (GEG), an energy performance certificate is not required for the commercial halls and outbuildings (due to the predominantly unheated spaces). An energy performance certificate is available for the residential building (plot 387) and will be provided during the viewing.
Are you interested in this offer?
|
Object Number
|
OM-502578
|
|
Object Class
|
Production / warehouse / commercial hall
|
|
Object Type
|
Hall
|
|
Handover from
|
By arrangement
|
Purchase price & additional costs
|
purchase price
|
1.350.000 €
|
|
Purchase additional costs
|
approx. 103,941 €
|
|
Total costs
|
approx. 1,453,941 €
|
Details
|
Condition
|
In need of renovation
|
|
Number of floors
|
2
|
|
Total area
|
5200 m²
|
|
Warehouse/Production area
|
1500 m²
|
|
Open space
|
3000 m²
|
|
Number of garages
|
1
|
|
Number of carports
|
1
|
|
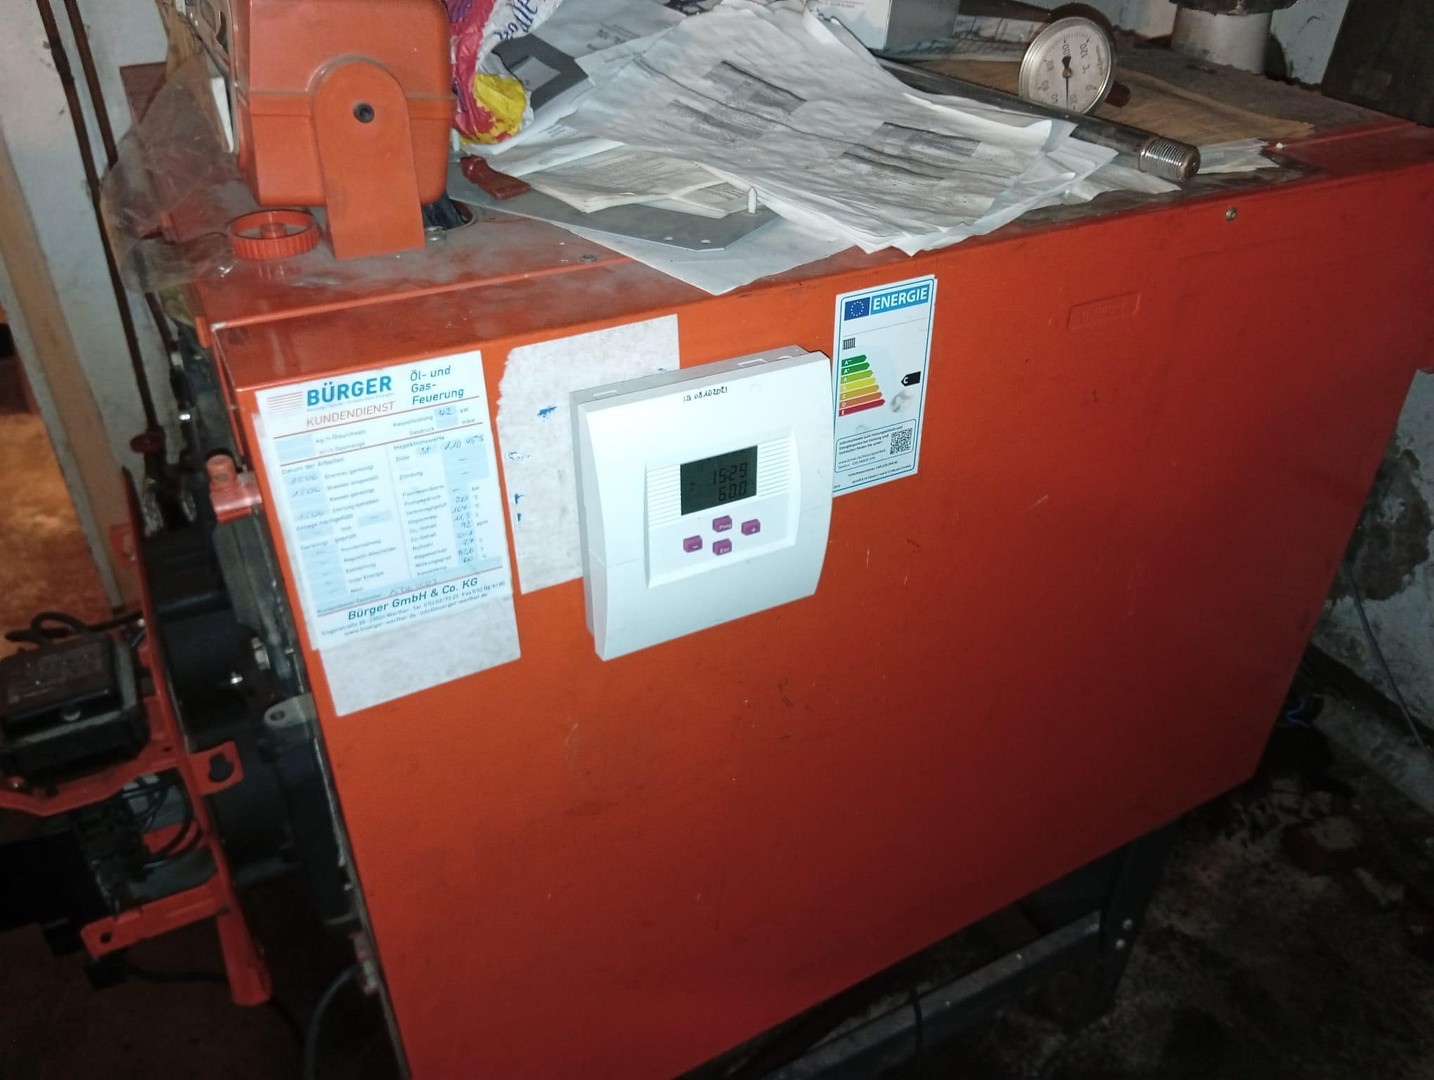
Heating
|
Central heating
|
|
Year of construction
|
1900
|
Information on equipment
Commercial Area & Hall Complex: The halls and storage areas offer a practical basic setup for crafts, manufacturing, or warehouse logistics, and include existing, operational equipment:
* **Material Handling:** Installed crane system that directly connects the production area with the painting booth.
* **Storage Systems:** Integrated storage floor with a racking system, as well as robust heavy-duty shelving for optimal space utilization.
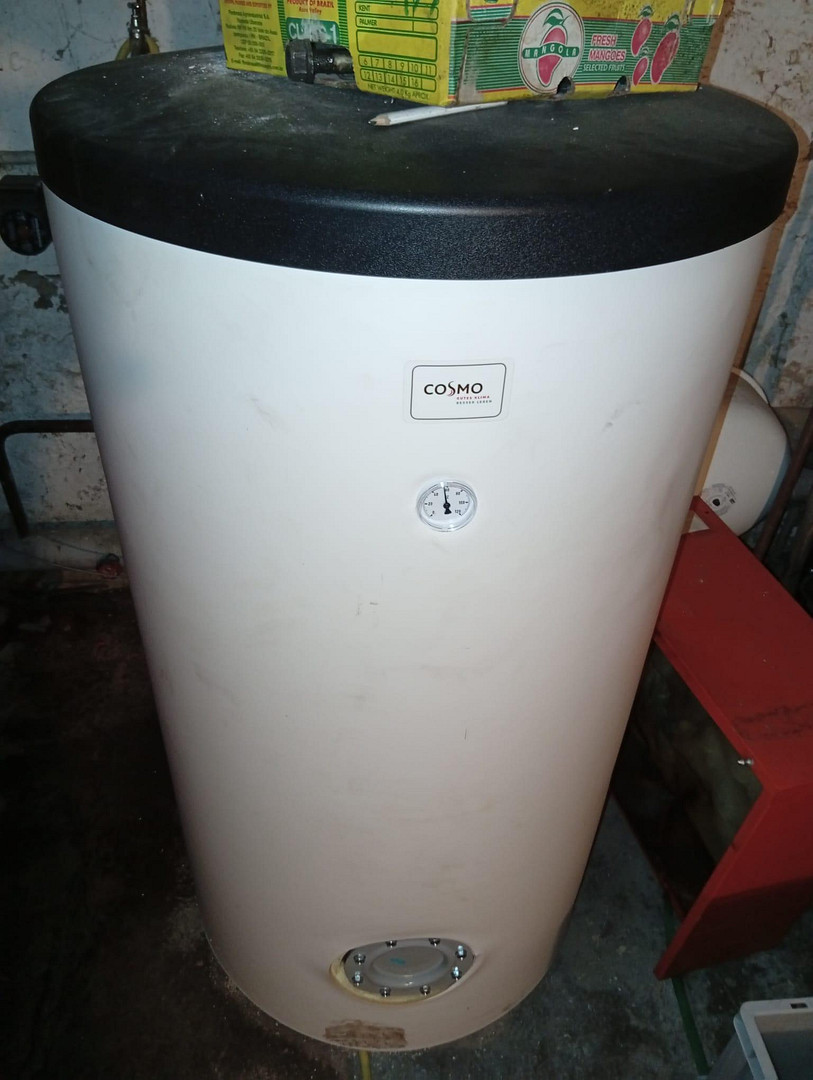
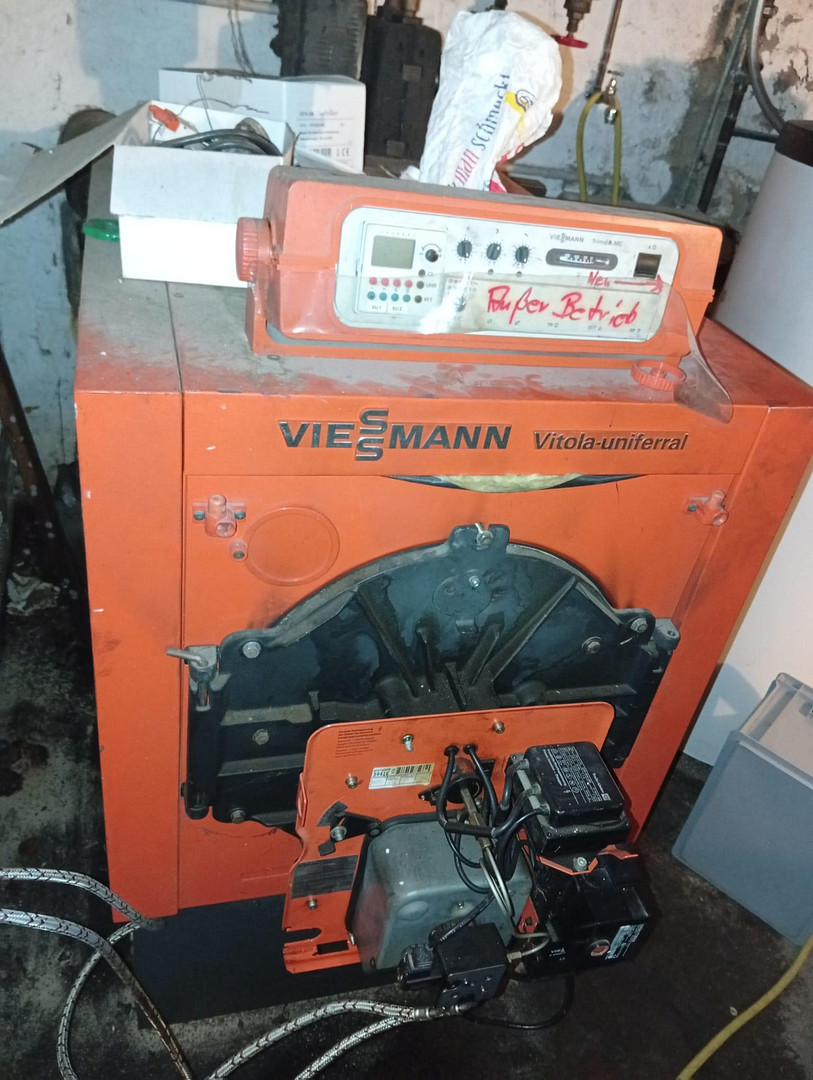
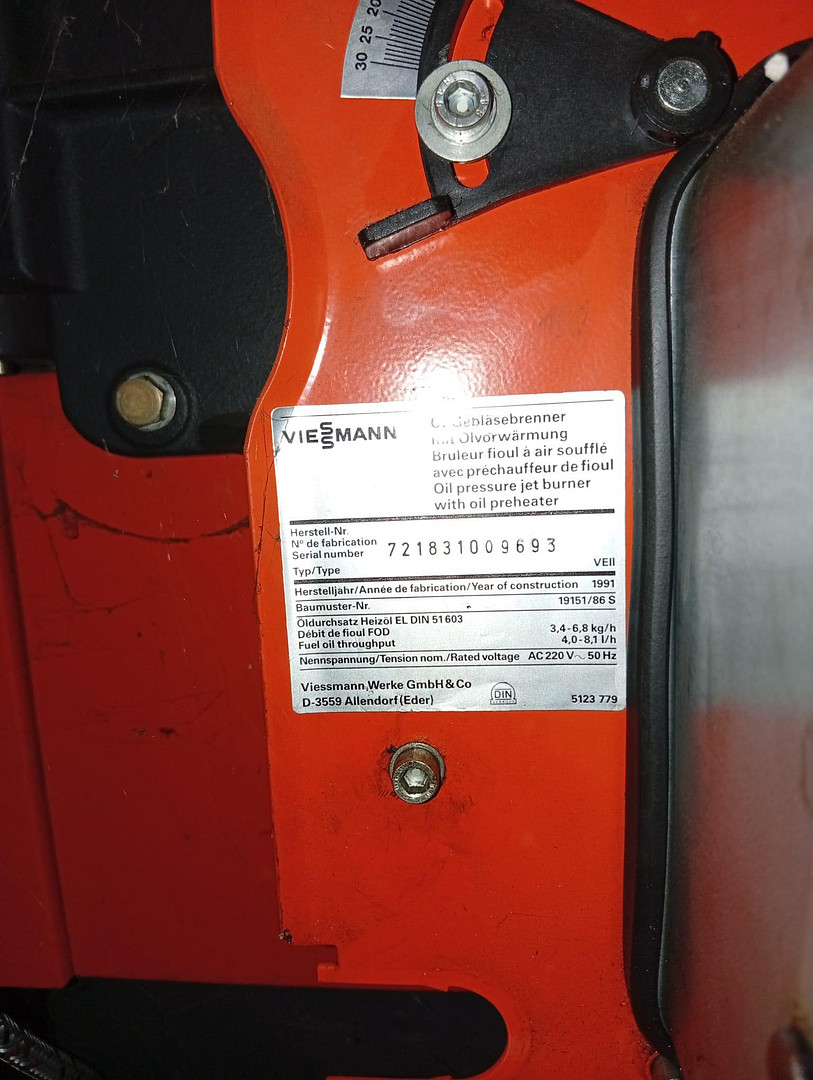
* **Heating:** Nearly unused hall heating system (oil-based) is available.
* **Access & Outdoor Areas:** Generous, ground-level courtyard and maneuvering areas for deliveries and material handling.
* **Office & Ancillary Buildings:** Approximately 210 m² of floor space, including a separate, heated office area (approximately 20 m²) and separate restroom/storage areas.
* **Historic Windmill:** Building structure on 5 levels (plus basement), potentially expandable as a meeting, exhibition, or representative space. Or as a manager's residence...? The basement, ground floor, and 1st floor of the former windmill offer a total of approximately 200 m² of space.
Residential Building:
* **Layout:** Fully basement, 2 full floors, divided into up to 3 separate living units (3-family structure).
* **Parking:** Generous parking spaces on the property.
* **Development Potential:** Unfinished attic space and the area above it for additional usable or living space.
Location
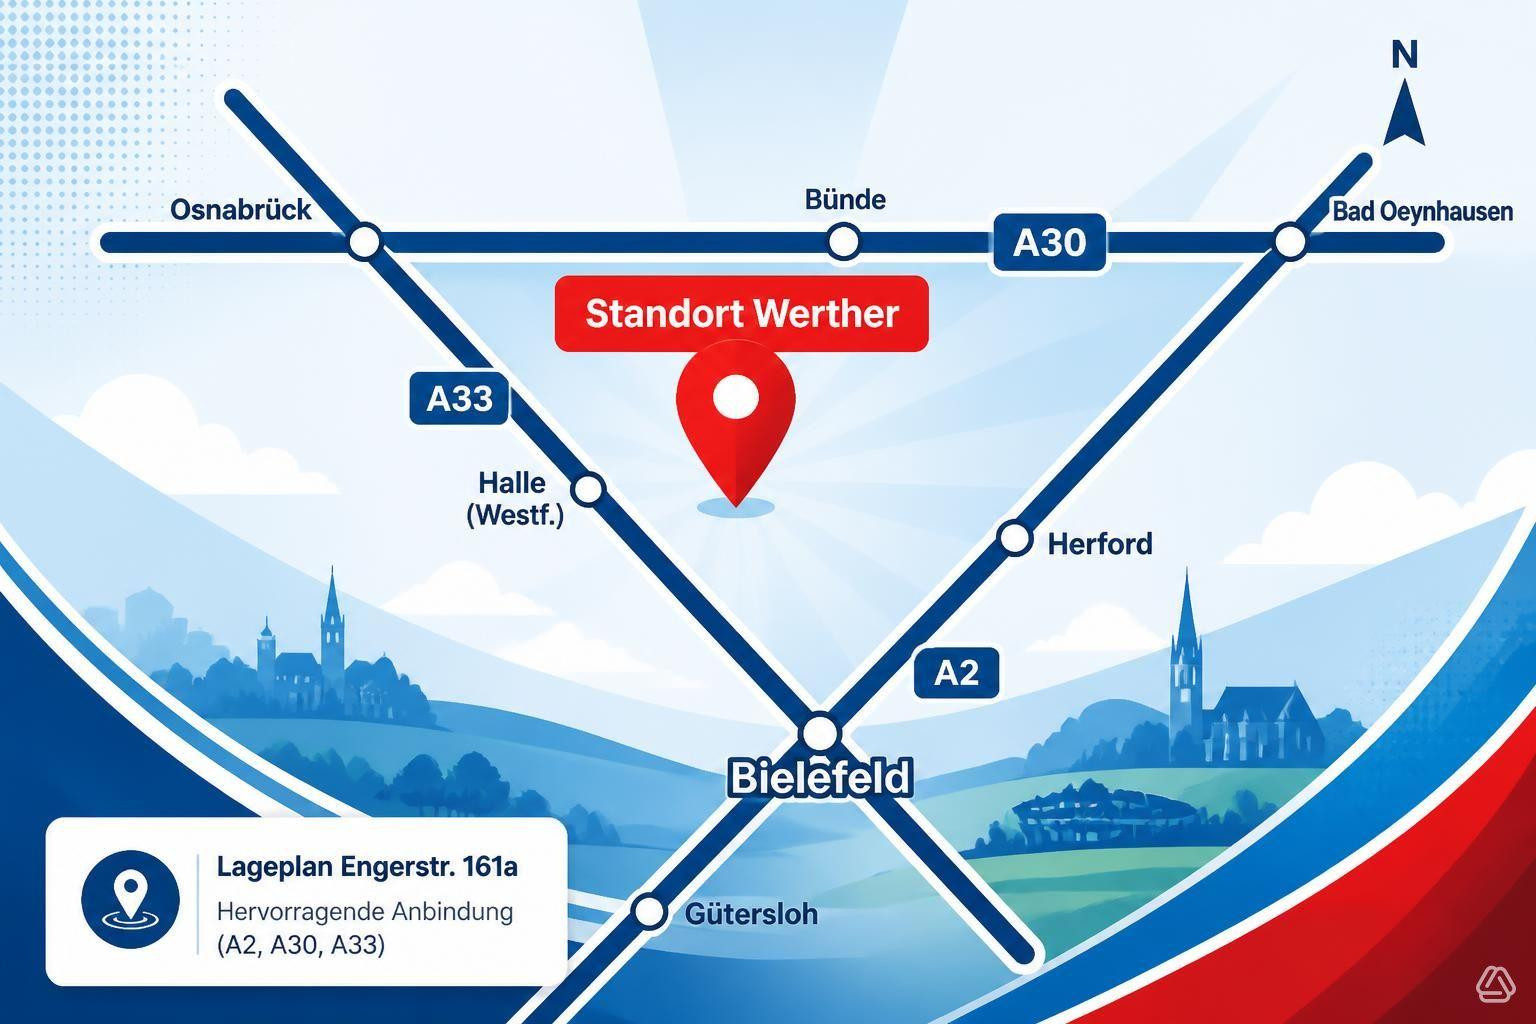
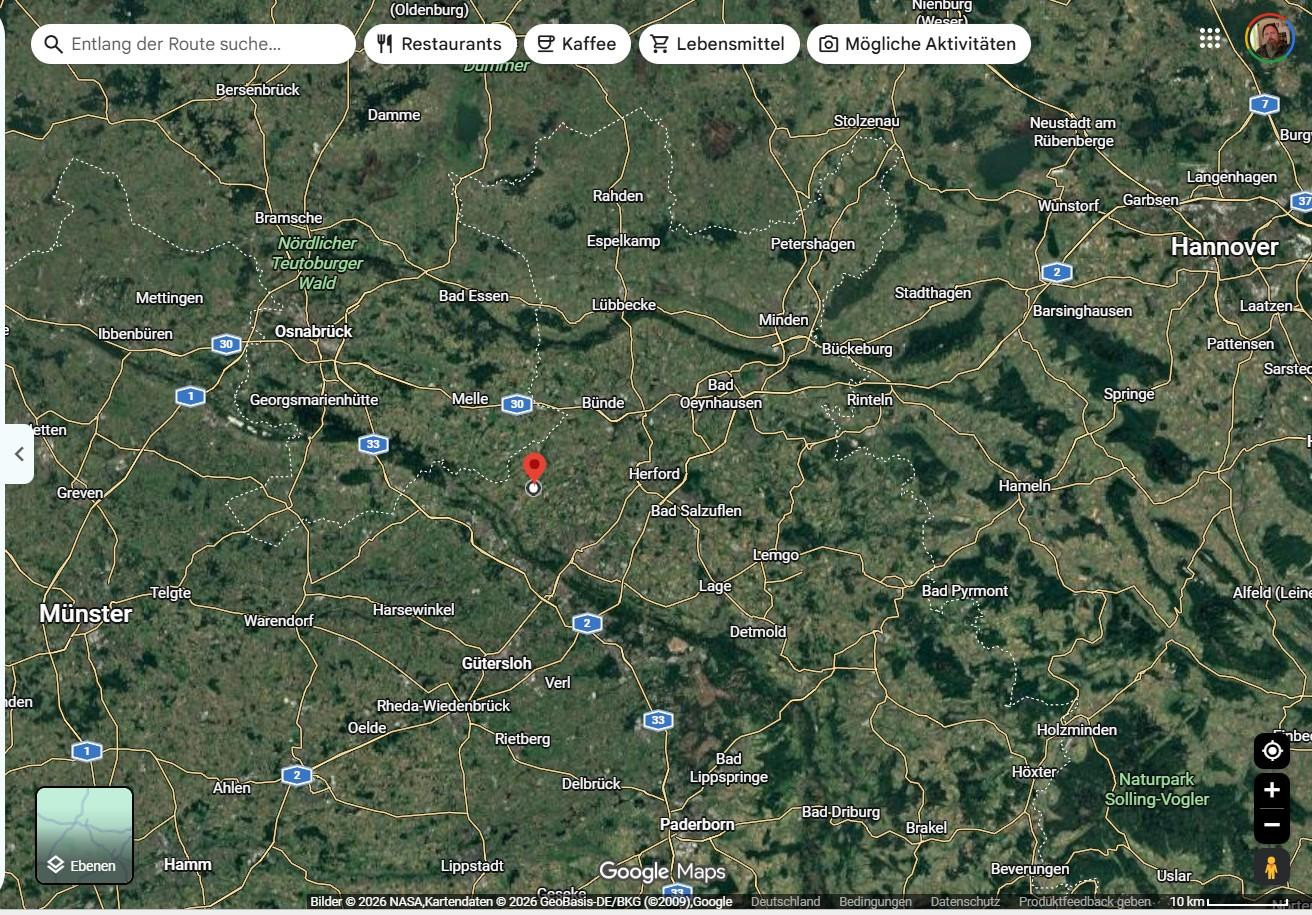
Strategically located in the East Westphalian motorway junction (A2 / A30 / A33).
The property is located on Engerstraße in the Häger district of the town of Werther (Westphalia). The location combines a quiet, rural environment ideal for residential use with excellent logistical accessibility for commercial operations. Regional transport links: The area is located at the center of the regional transport network, with easy access to the A33, A30, and A2:
* A33 (Halle / Künsebeck exit): approximately 10 km / approximately 12 minutes driving time. Provides a fast north-south connection towards Osnabrück and Paderborn.
* A30 (Melle-West and Bünde exits): approximately 18–24 km / approximately 20–25 minutes driving time. Provides a direct east-west axis towards Osnabrück and Bad Oeynhausen / Hannover.
* A2 (Herford/Bad Salzuflen and Bielefeld-Ost exits): approximately 20–22 km / approximately 20–25 minutes driving time. The main connection to the Ruhr area and the Greater Hannover/Berlin region.
Economic area & local amenities: The regional center of Bielefeld, as well as the neighboring towns of Halle (Westphalia), Werther, Bünde, and Herford, are easily accessible within a few minutes by car. Essential amenities, schools, and specialty stores are located in the surrounding town centers. The location offers quick and efficient access for deliveries, customers, and employees, without the time-consuming bottlenecks often found in urban areas.
Location Check
Energy
|
Main energy source
|
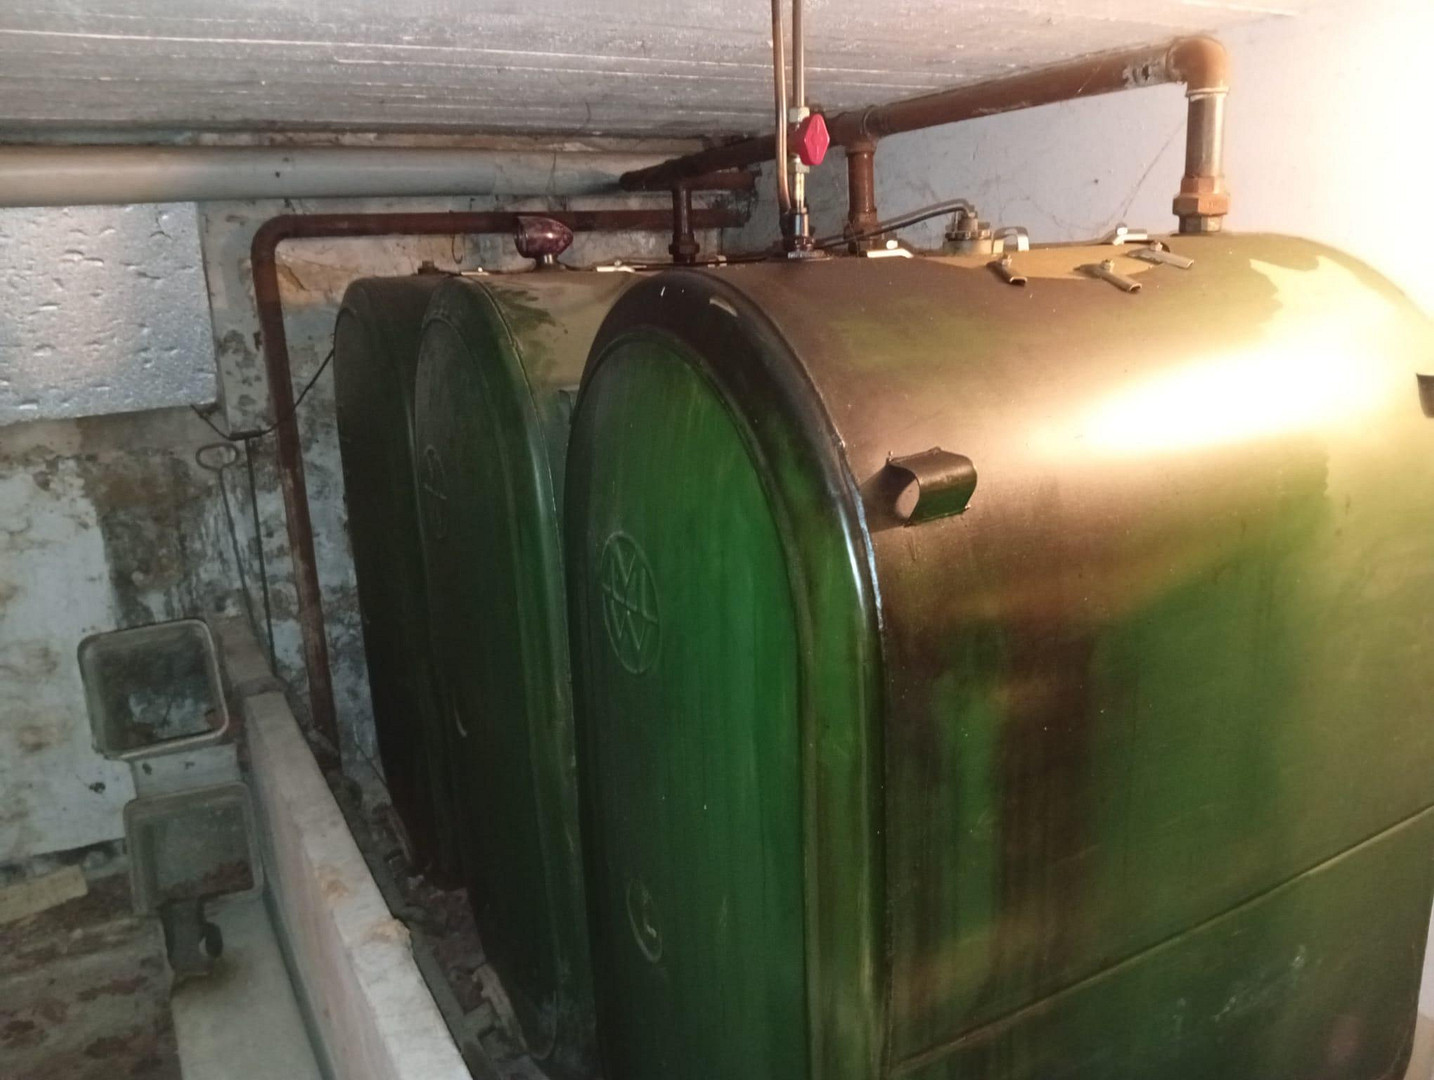
Oil
|

Miscellaneous
All information, especially measurements of areas, are approximate values to the best of our knowledge. We are happy to arrange for relevant areas to be measured or inspected by professionals, if desired. We used the commercial space for storage purposes. Previously, a mechanical engineering company (storage and conveyor technology) operated there. The residential property was used as accommodation for workers from 2014 to 2024 (over 30 beds, monthly income exceeding €15,000 - no typo...).
IMPORTANT: Please clarify with the relevant authorities whether and to what extent planned projects are permissible – we cannot assess this. All information is provided without guarantee. The final contract is decisive for all details.
Two highly skilled employees, who are truly invaluable, could potentially be recruited if there is mutual interest. We would be happy to discuss this with you before or during the purchase.
Send a message directly to the seller
Questions about the object? Show interest or arrange a viewing appointment?
Click here to send a message to the provider:
Offer from: Frank Haasper

Diese Seite wurde ausgedruckt von:
https://www.ohne-makler.net/en/property/502578/