
This page was printed from:
https://www.ohne-makler.net/en/property/502372/
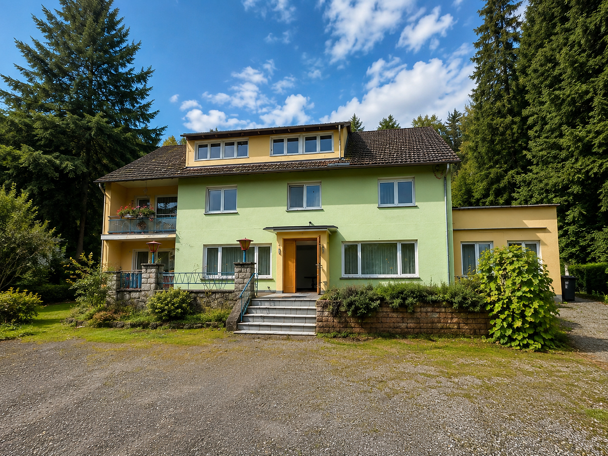
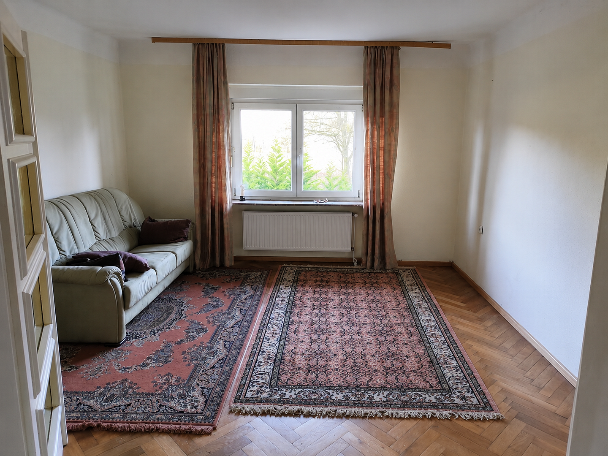
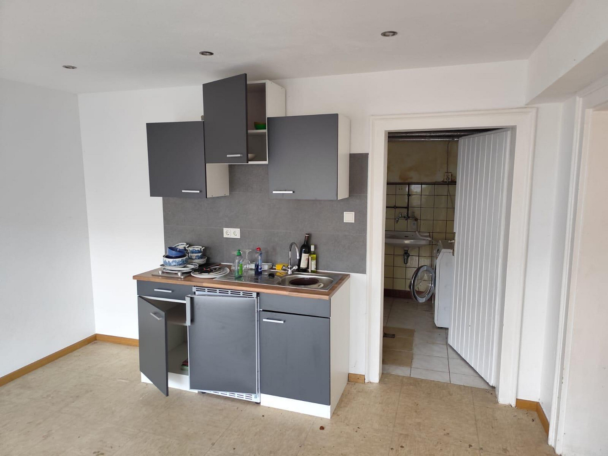
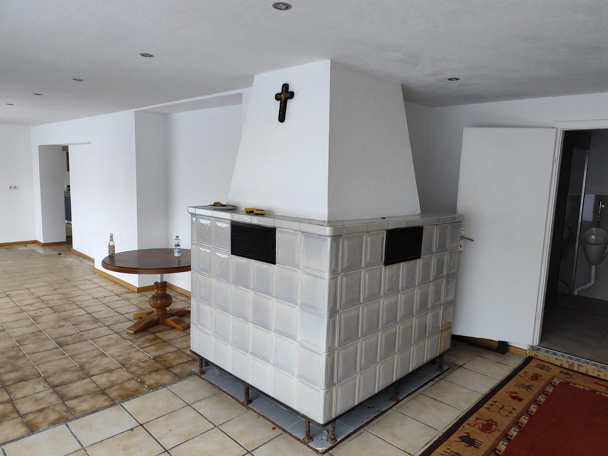
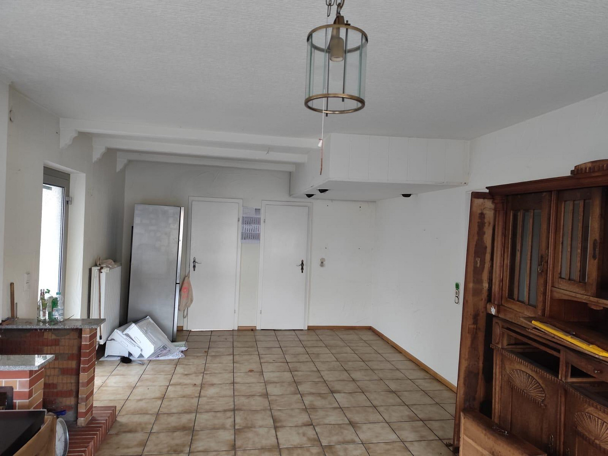
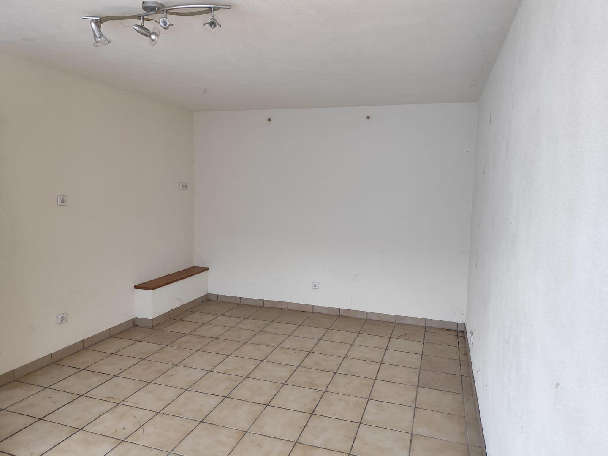
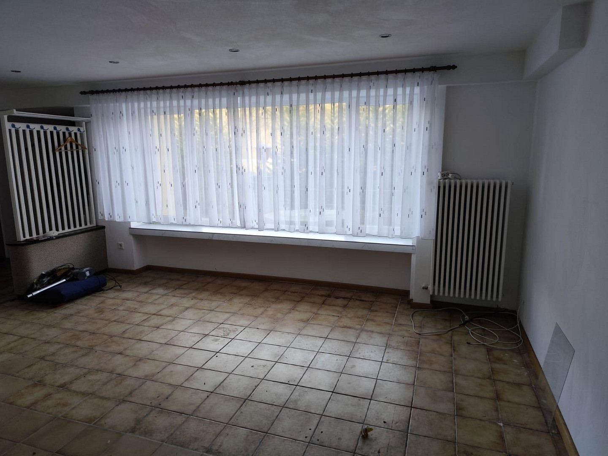
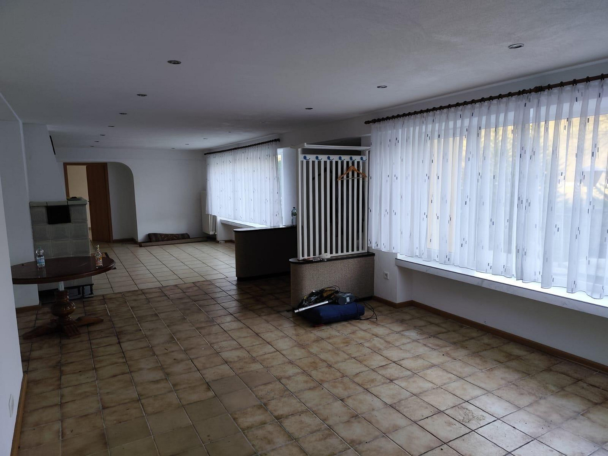
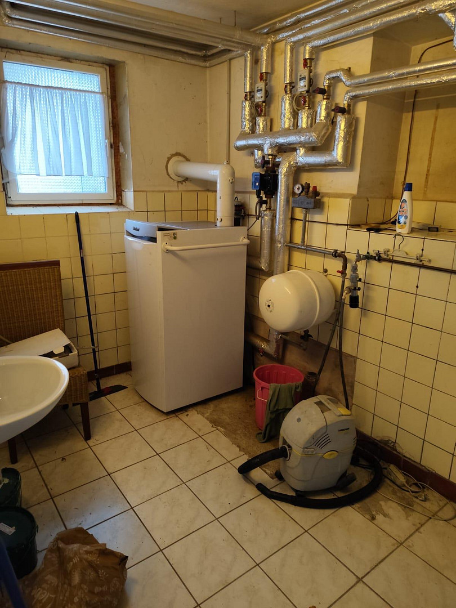
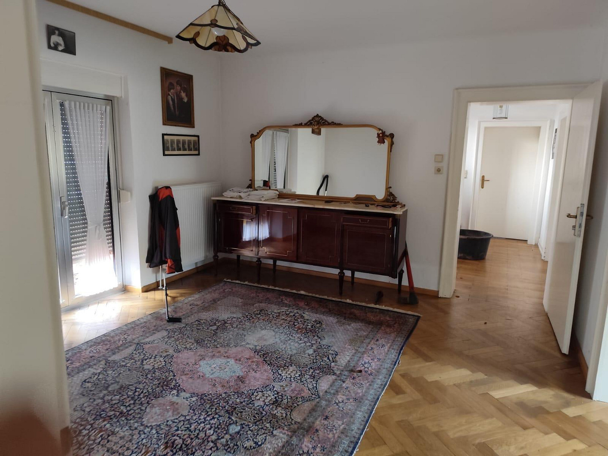
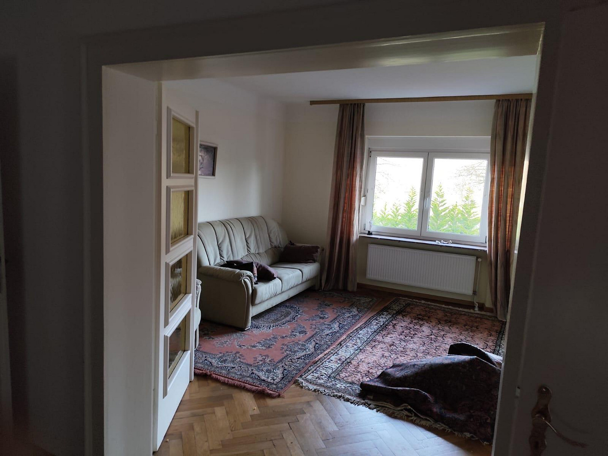
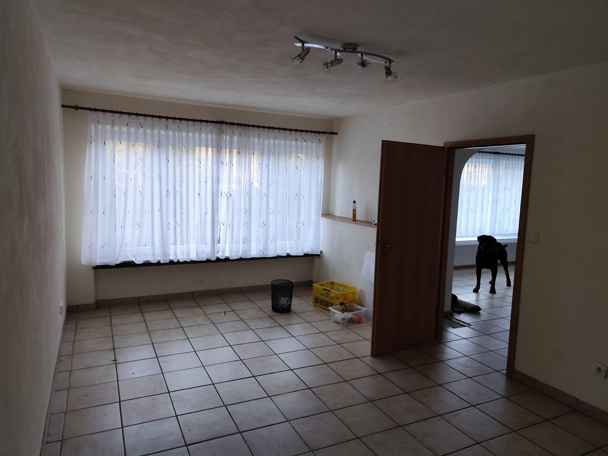
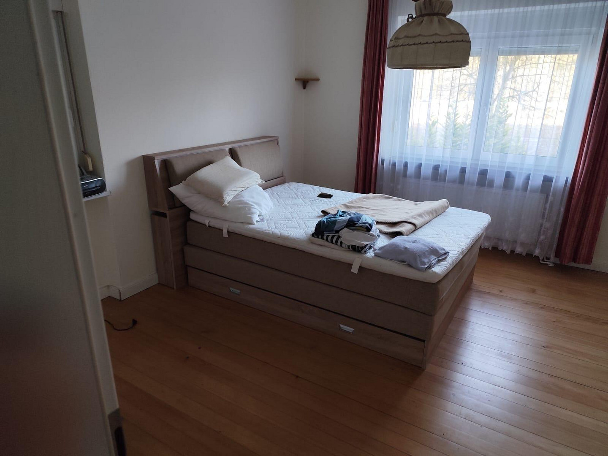
Former country inn in a green setting – plenty of space for your own ideas.
66780 Fremersdorf – SaarlandThis property is primarily being offered for sale. For serious inquiries, there is room for negotiation. Alternatively, we would also consider renting out the entire property; please feel free to inquire if you are interested.
Property Description:
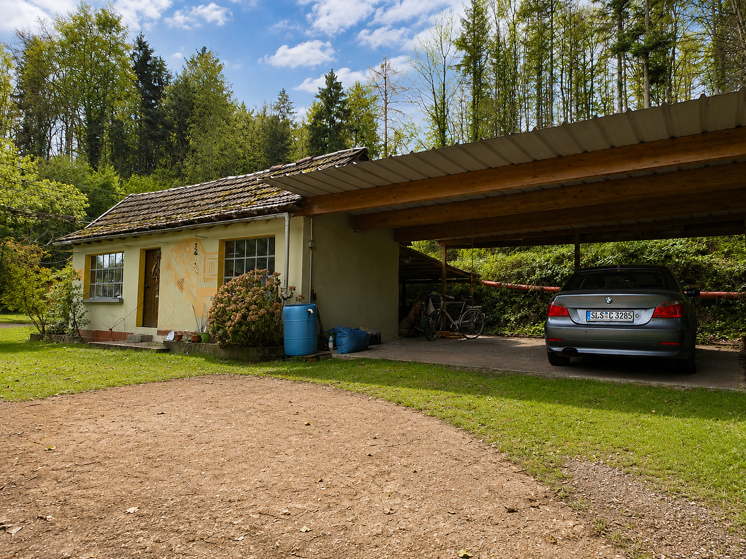
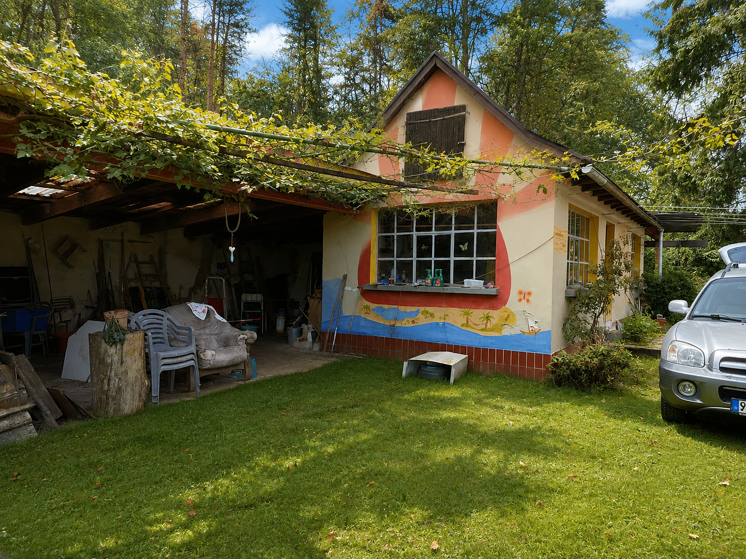
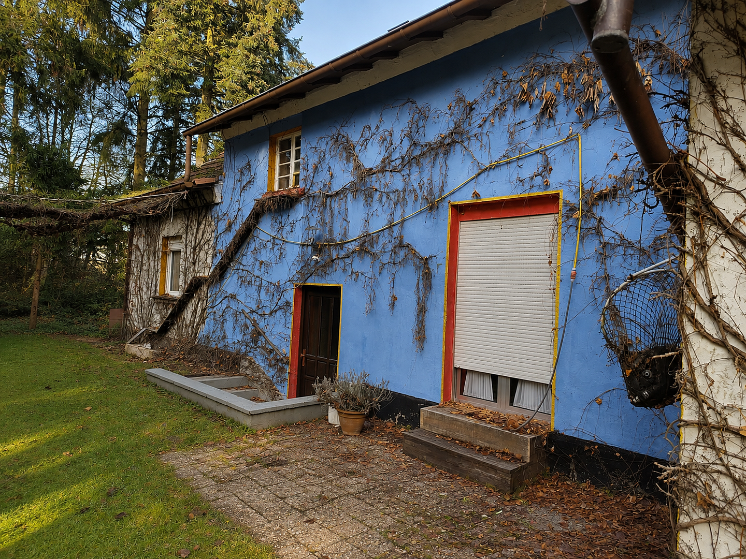
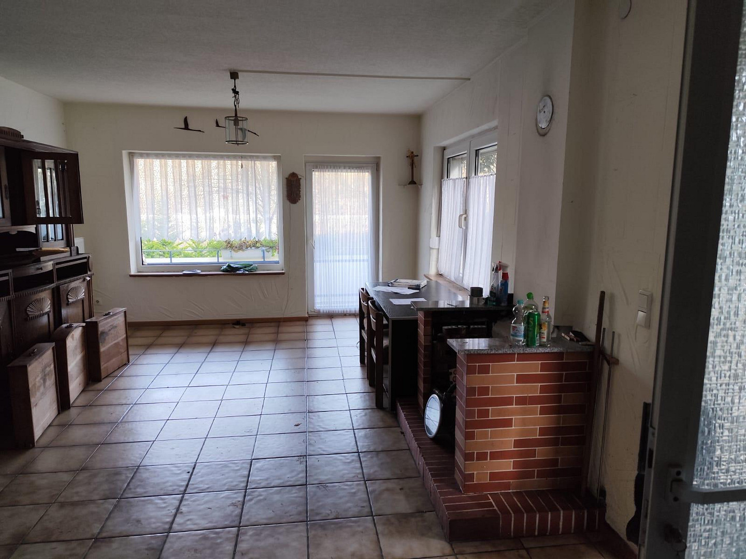
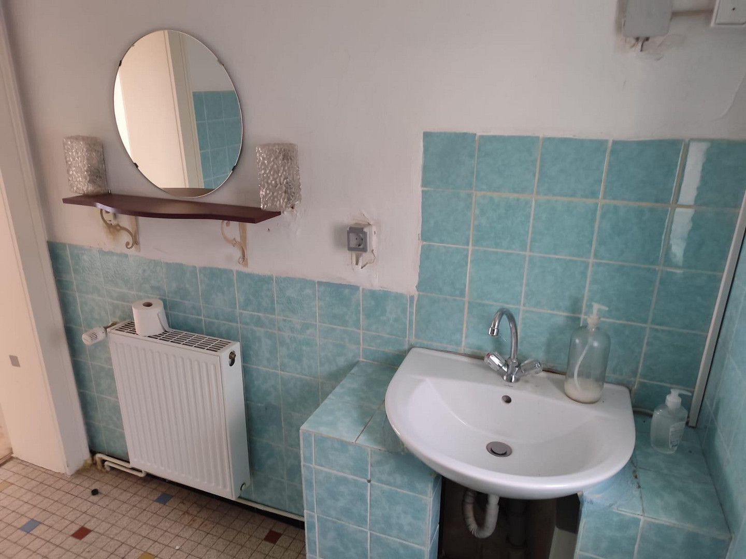
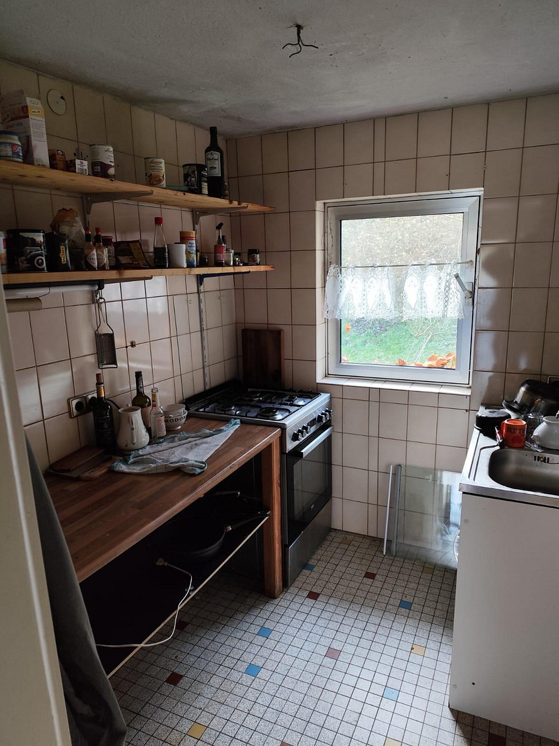
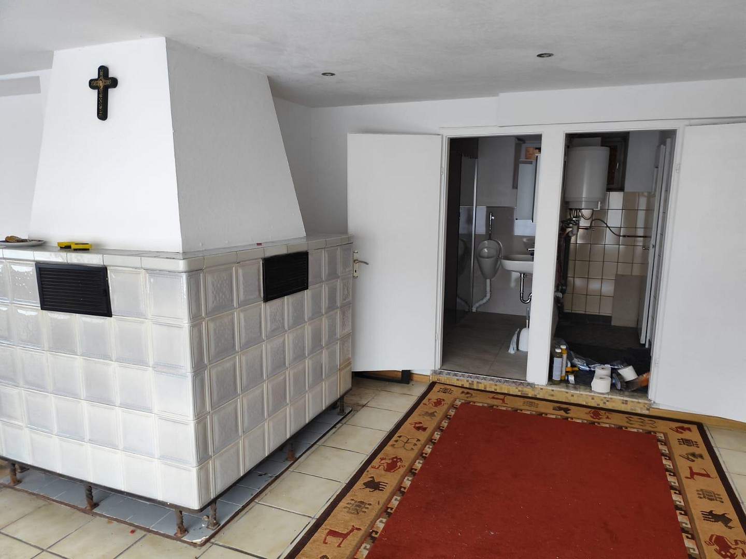
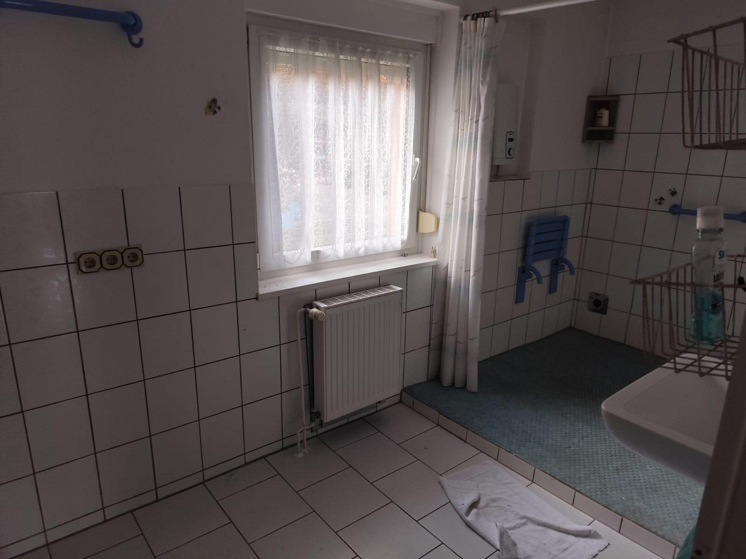
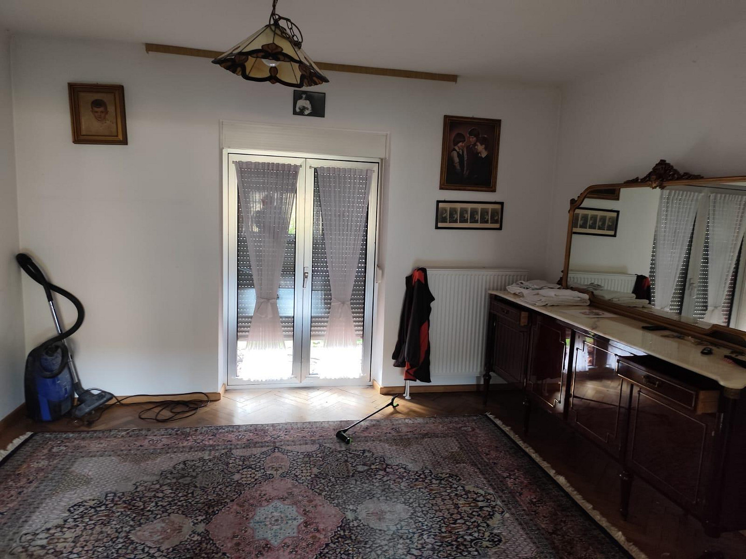
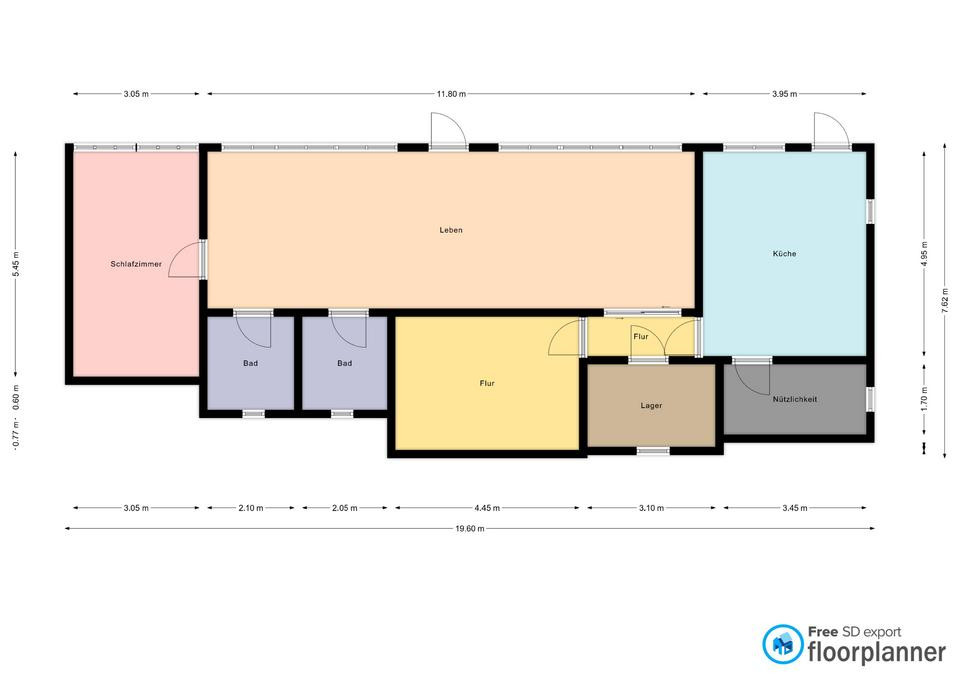
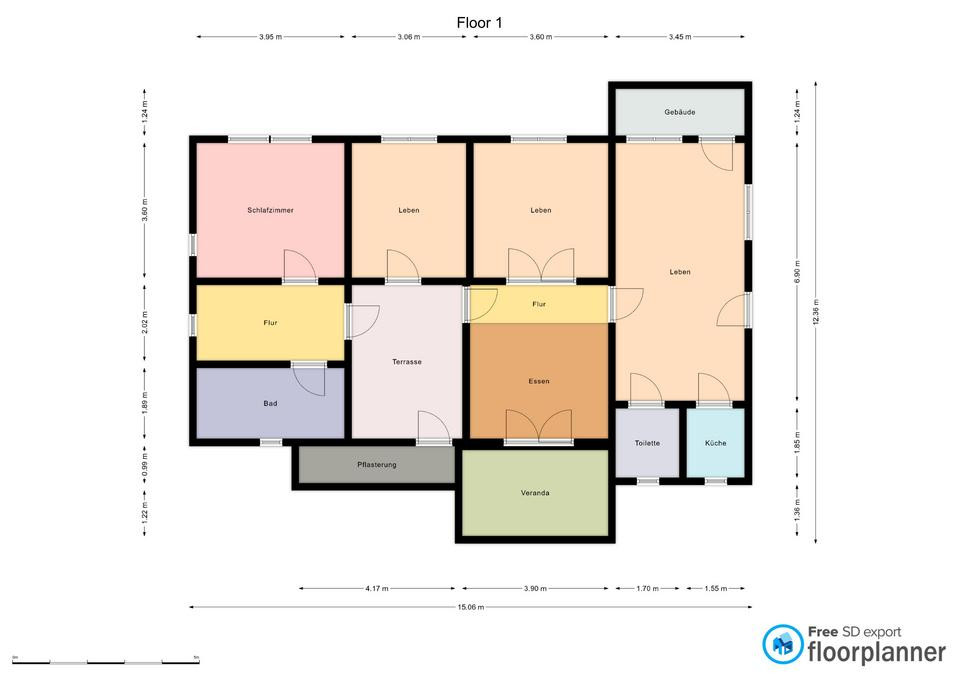
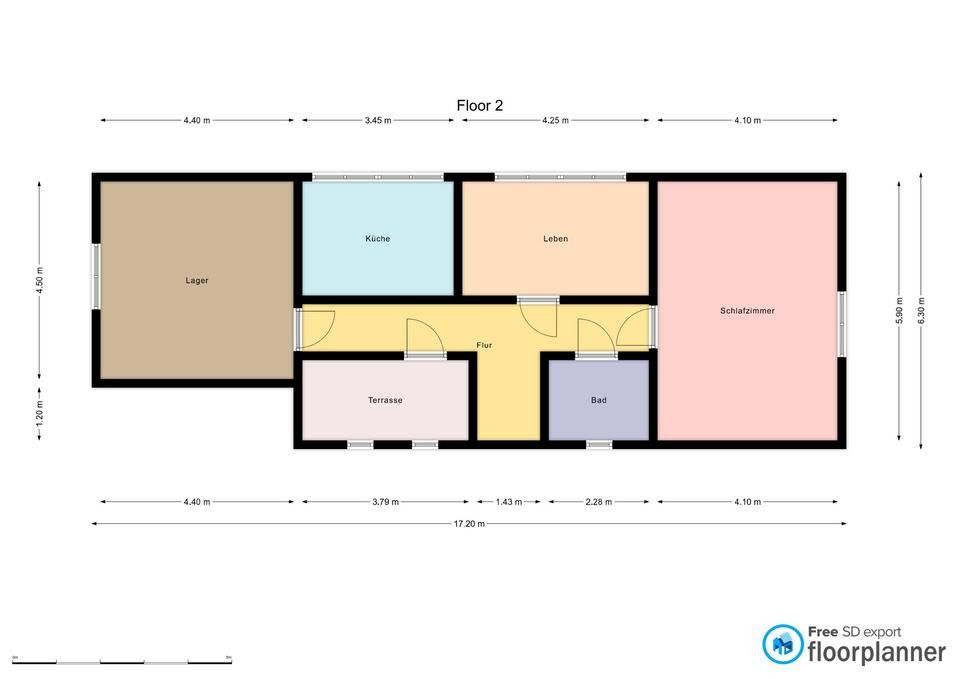
This unique property, located between Fremersdorf and Rehlingen, offers an exceptionally large amount of space and is particularly suitable for large families, multi-generational living, individuals with significant space requirements, or for combining living and working or commercial activities – depending on the intended use and the corresponding requirements. The house, originally built around 1960, was formerly an inn for hikers and still retains its unique character to this day. We acquired the property approximately 12 years ago and have since maintained, renovated, and enhanced it with considerable time, effort, and financial investment, transforming it into our home. The house is ready to move into and habitable. At the same time, we want to describe the condition realistically: Anyone moving in today will likely want to renovate and modernize it gradually, according to their own taste and preferences. However, the house offers a solid foundation and ample space to create something truly unique. The officially recognized living space is approximately 240 square meters. In addition, there is an already developed attic space with approximately 80-85 square meters of usable space. Due to the lower ceiling height, this area is not officially counted as living space. The attic has its own kitchen and bathroom and has been used as such in the past. Most recently, an elderly woman lived there, and the separate area was very well suited to her needs. The size and layout of the entire property offer many practical possibilities: it can accommodate multiple generations under one roof, provide ample space for a large family, offer hobby and work areas, or potentially combine private living with a commercial activity. Specific commercial uses will depend on the individual project and may need to be clarified with the relevant authorities in advance. The oil-fired central heating system was replaced around 2016. During the same period, the windows facing the street were replaced with double-glazed windows. The electrical system already has RCD (residual current device) protection. The roof is currently not insulated. The property also includes extensive outdoor and ancillary areas:
- A large carport for 2 cars
- Several additional parking spaces
- A solid outbuilding/storage building
- An open garage
- A separate wooden shed
- Generous utility, storage, and workspace areas
This provides ample space for hobbies, a workshop, vehicles, storage, gardening, work areas, or personal projects. The existing septic tank needs to be replaced. Based on current estimates, the cost for this is approximately €8,000. An energy performance certificate is available. We want to offer the property as it is: not a newly renovated building, and not a typical house in a residential area. In return, you get a very spacious property, additional land, outbuildings, and a plot of land with a unique character that you won't find everywhere. For us, this place has been a small oasis and a great base for living for many years. Now, we are looking for someone who sees the same potential and is excited to make it their own home – and perhaps also the perfect place for work, hobbies, or a personal project. Note about the photos: Some of the images are from previous years. The property is still well-maintained, but some areas may not look exactly as they did when it was fully occupied. If you are interested, please contact us at 015782793052.
Are you interested in this house?
|
Object Number
|
OM-502372
|
|
Object Class
|
House
|
|
Object Type
|
Country house
|
|
Is occupied
|
Vacant
|
|
Handover from
|
Immediately
|
Purchase price & additional costs
|
purchase price
|
219.000 €
|
|
Purchase additional costs
|
approx. 17,587 €
|
|
Total costs
|
approx. 236,587 €
|
Breakdown of Costs
* Costs for notary and land register were calculated based on the fee schedule for notaries. Assumed was the notarization of the purchase at the stated purchase price and a land charge in the amount of 80% of the purchase price. Further costs may be incurred due to activities such as land charge cancellation, notary escrow account, etc. Details of notary and land registry costs
Does this property fit my budget?
Estimated monthly rate: 946€
More accuracy in a few seconds:
By providing some basic information, the estimated monthly rate is calculated individually for you. For this and for all other real estate offers on ohne-makler.net
Details
|
Condition
|
Well-kept
|
|
Number of floors
|
3
|
|
Usable area
|
320 m²
|
|
Bathrooms (number)
|
3
|
|
Bedrooms (number)
|
3
|
|
Number of carports
|
2
|
|
Number of parking lots
|
10
|
|
Flooring
|
Parquet, Tiles, Other (see text)
|
|
Heating
|
Central heating
|
|
Year of construction
|
1960
|
|
Equipment
|
Balcony, Terrace, Garden, Shower bath, Fitted kitchen, Guest toilet, Fireplace
|
|
Infrastructure
|
Pharmacy, Grocery discount, General practitioner, Public transport
|
Location
The property is located between Fremersdorf and Rehlingen, outside of the typical residential area, on an old country road. Those who consciously prefer not to live in the heart of a residential area and appreciate more space and privacy will find this location unique. Fields stretch out in front of the property, the Saar River is nearby, and a large wooded area begins behind the property. A bus stop is located directly in front of the property. Shops and other amenities are easily accessible by car. The highway runs on the opposite side, behind the fields. The property is shielded at the front by a hedge that has grown to approximately four meters high. In addition, the windows facing the road have double-glazed insulation. The traffic noise is significantly less noticeable in the backyard. There is another building located directly next to the property, which is currently used as an office. This location is certainly not ideal for everyone, but it could be perfect for people who need a lot of space, value their privacy, and want to create their own environment. This is what makes this property so special.
Location Check
Energy
|
Energy efficiency class
|
G
|
|
Energy certificate type
|
Demand certificate
|
|
Main energy source
|
Oil
|
|
Final energy demand
|
238.00 kWh/(m²a)
|
Miscellaneous
Topic portals
Send a message directly to the seller
Questions about this house? Show interest or arrange a viewing appointment?
Click here to send a message to the provider:
Offer from: David Jung

Diese Seite wurde ausgedruckt von:
https://www.ohne-makler.net/en/property/502372/