
This page was printed from:
https://www.ohne-makler.net/en/property/502352/
Cedarwood house with sauna, workshop, and garden: plenty of space for living, working, and relaxing.
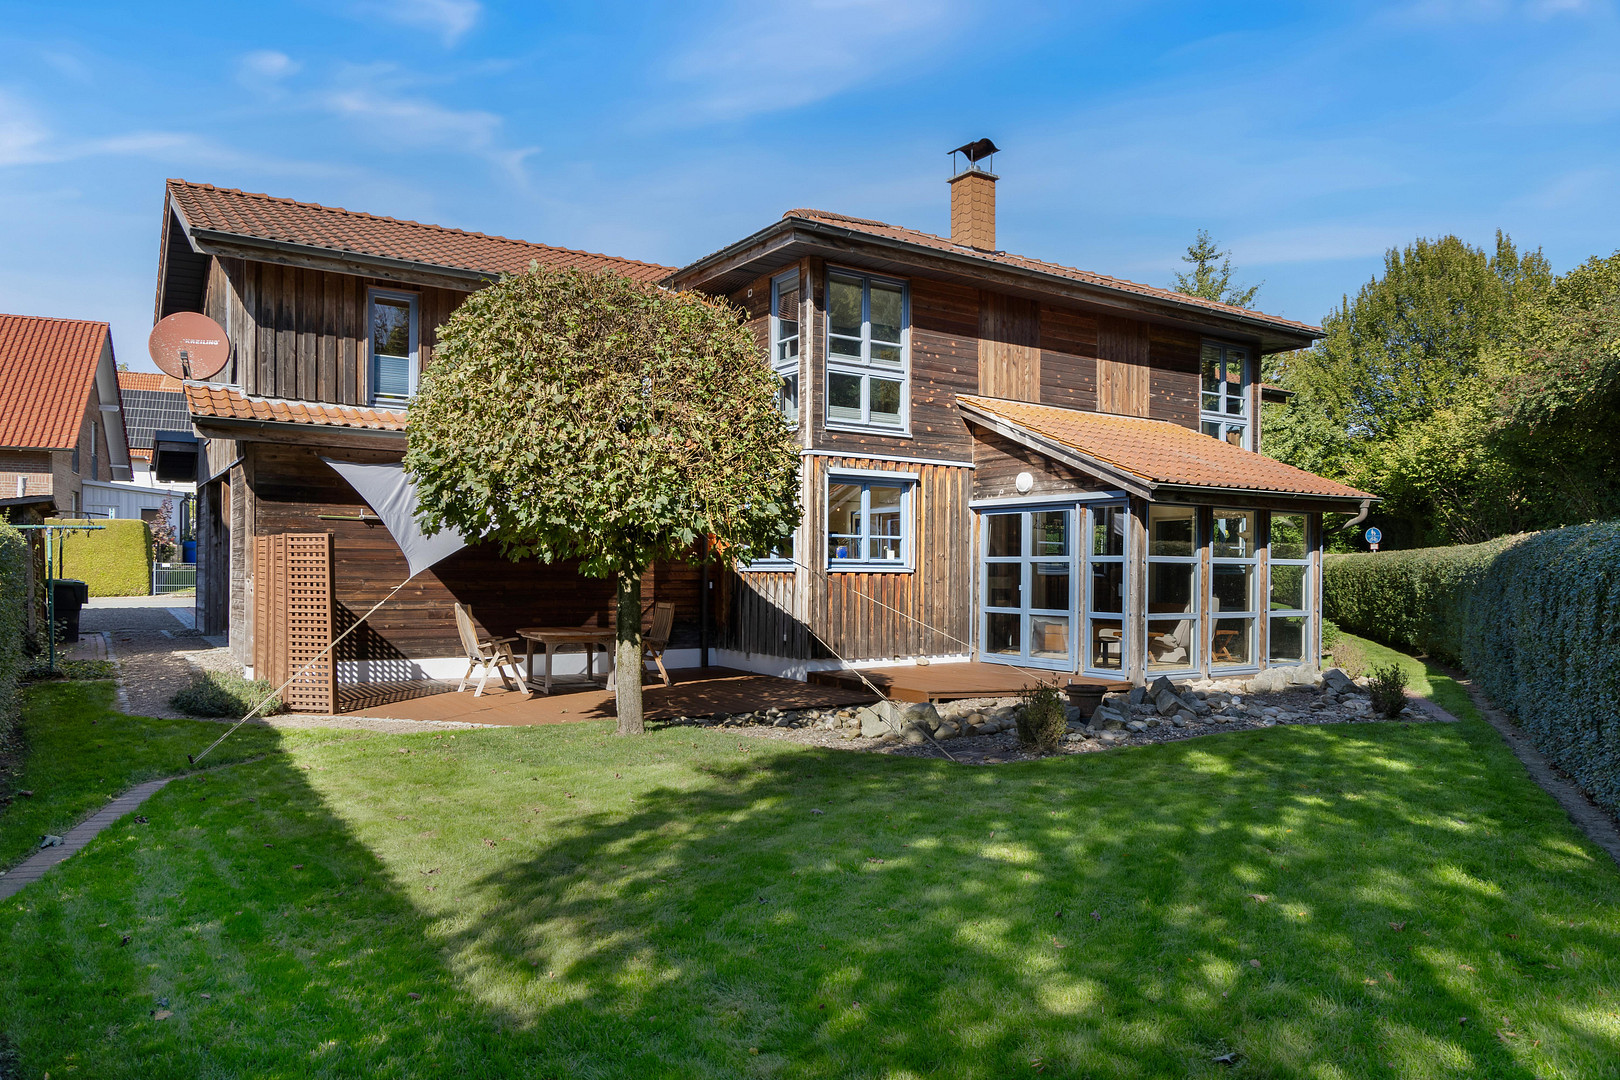
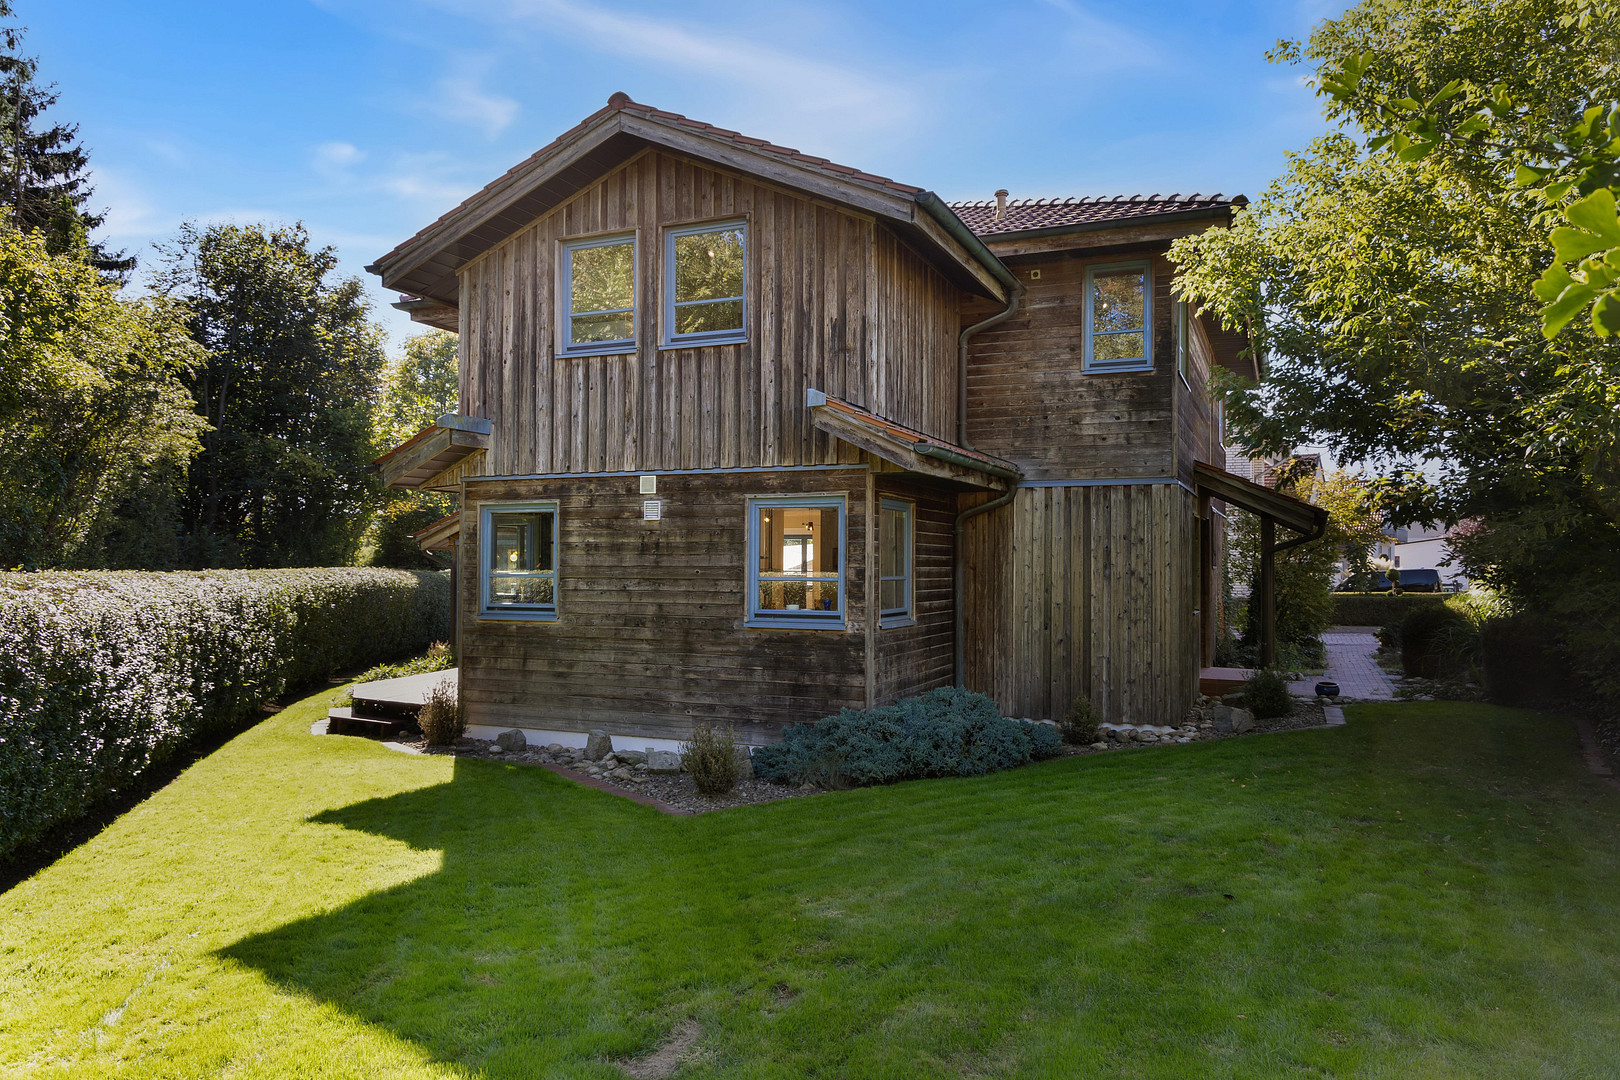
32657 Lemgo – Nordrhein-WestfalenThis house offers plenty of space, lots of light, and a garden where you'll feel comfortable from day one. Built in 1997 by Canadian carpenters using a timber frame construction method, the facade is made of untreated Canadian cedar, which has naturally darkened over the years. The house has approximately 230 square meters of living space and is situated on a 783 square meter plot. It's located in a quiet area, within a closed residential area with no through traffic.
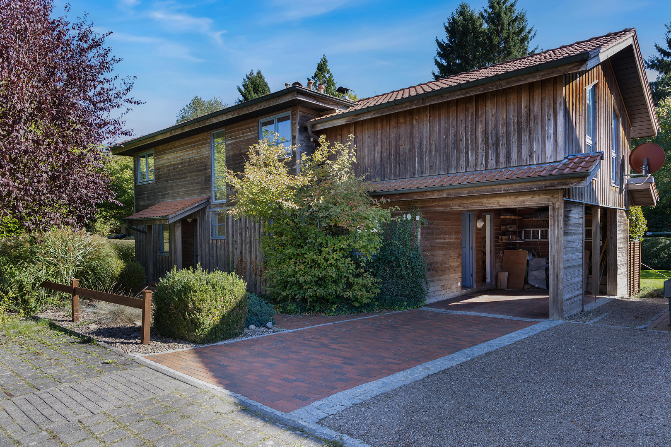
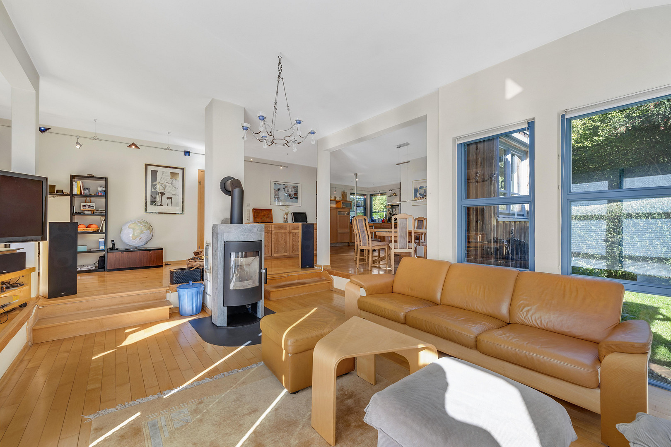
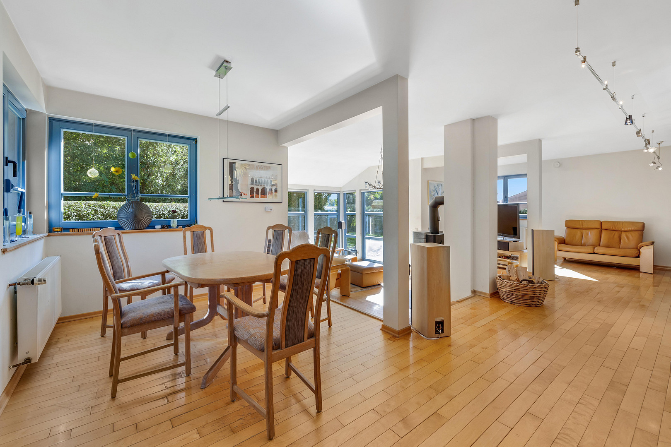
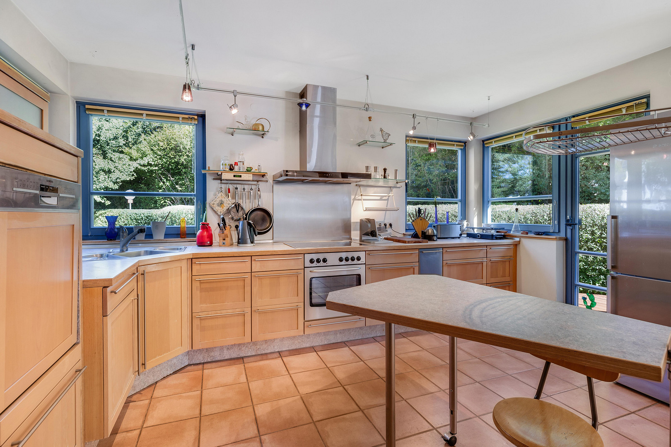
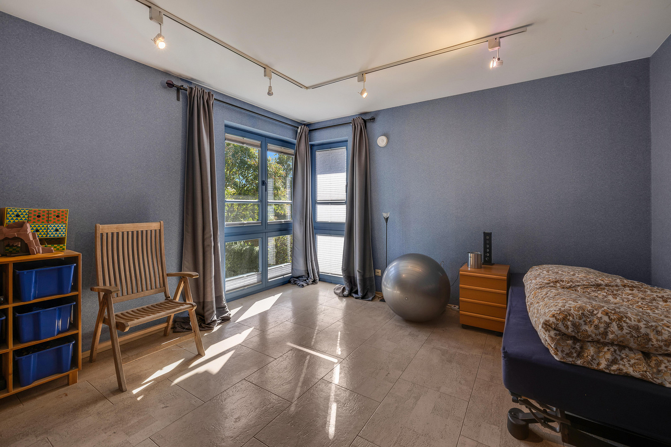
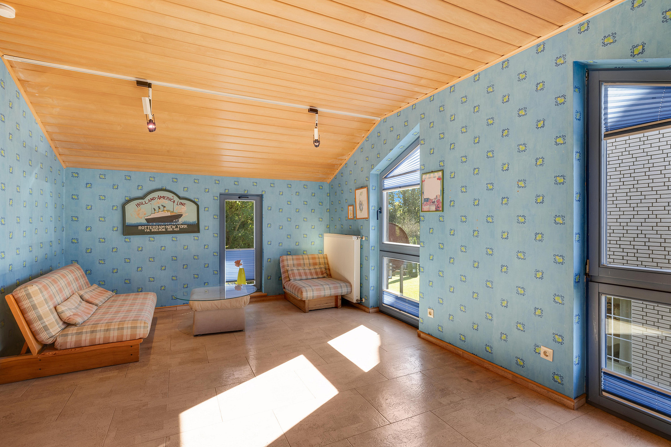
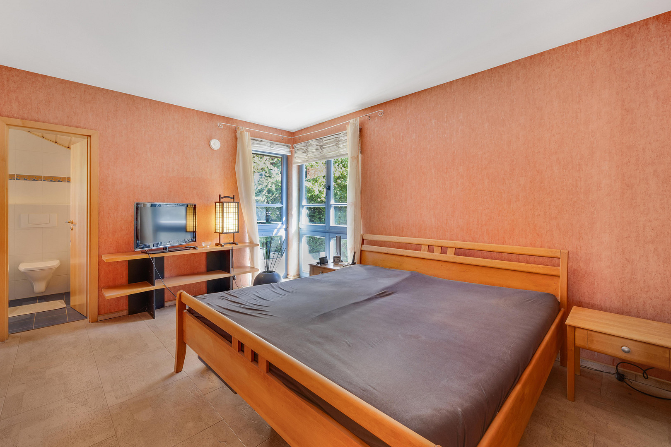
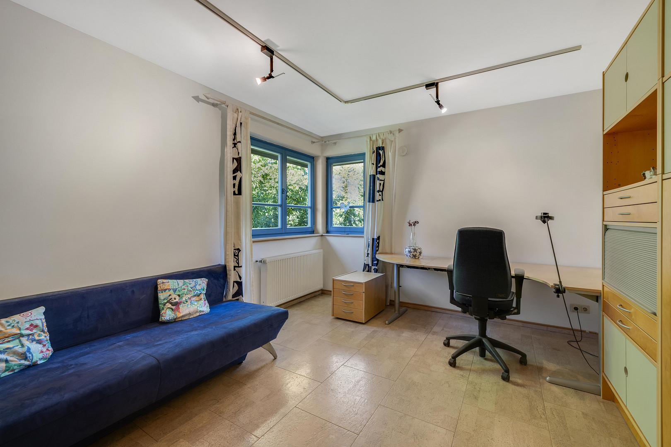
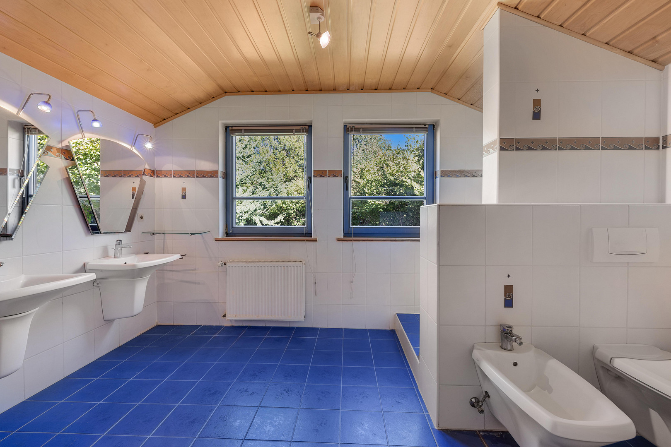
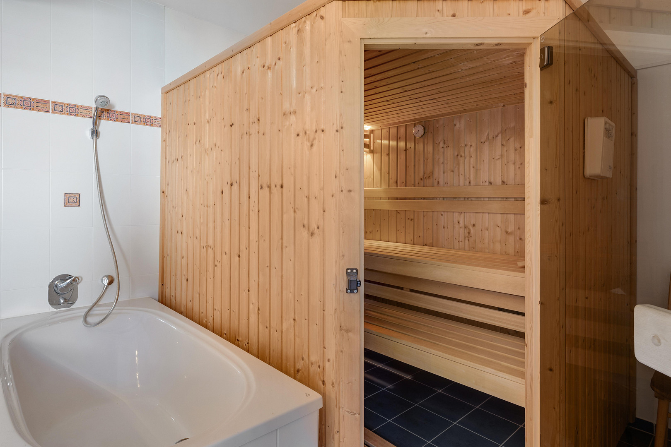
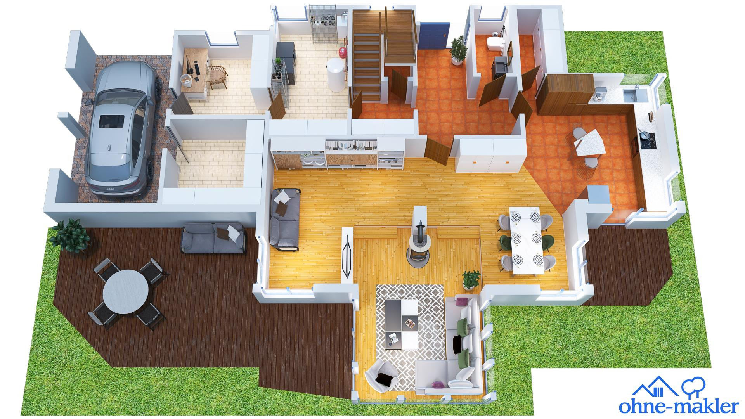
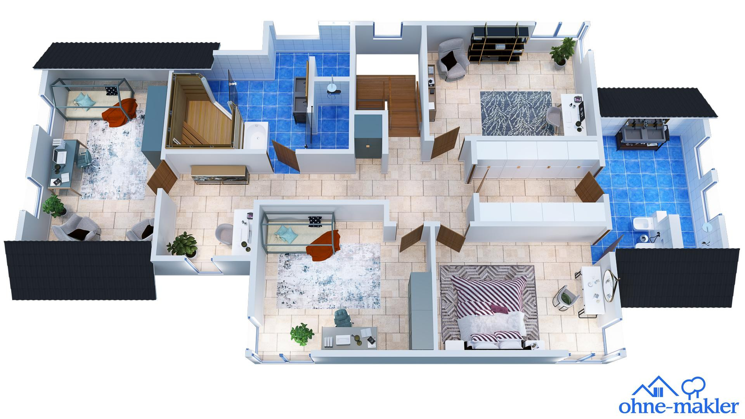
On the ground floor, you'll find an open-plan kitchen, dining area, and living room with a conservatory feel, as well as a door leading to a large terrace and garden. The kitchen features warm wooden cabinets, a terracotta floor, and a door leading to a small terrace and garden. The living room has a solid maple wood floor. Large corner windows with blue frames in the dining area let in plenty of light, and you have a direct view of the greenery. Additionally, there's a guest toilet, a coat closet, a pantry, a utility room, and a workshop with a door leading to the carport. The equipment room is located right next door and is accessible from the carport. The workshop is a highlight for anyone who enjoys crafting, tinkering, or pursuing hobbies. It features a workbench and plenty of shelving. The utility room is generously sized and offers ample storage space for bicycles and garden equipment. Upstairs, there are three bedrooms, the largest being approximately 21 square meters, while the other two are also spacious at 15 square meters each. In addition, there is a walk-in closet, two bathrooms, and a study, which is suitable for home office, studying, or as an additional bedroom. Both bathrooms have double sinks, showers, and toilets; one also has a bidet, and the other has a bathtub and a sauna. All bathrooms have natural light and are finished with blue floor tiles and light-colored wall tiles. A large hallway with a window connects the rooms. Cork flooring is used throughout the house, except in the bathrooms. A staircase leads to the attic, which offers approximately 35 square meters of storage space. The garden is enclosed by a tall, dense privet hedge, providing privacy. The approximately 40 square meter terrace is directly adjacent to the house, and there is also a lawn and mature trees. The house is heated with district heating and wood in a soapstone stove in the living room. In addition to the central heating, there is underfloor heating in the bathrooms and kitchen. The remaining rooms have radiators with thermostat valves. A ventilation system provides fresh air, and a rainwater storage tank with a capacity of approximately 8,000 liters supplies water for toilet flushing and an outdoor tap. A thermal imaging survey conducted in 2017 revealed no energy-related weaknesses in the walls, roof, or windows. We are currently building a new home and plan to move out in mid-2027. Until then, a rental agreement can be arranged, or another arrangement can be made. We are selling the property privately, without the involvement of a real estate agent.
Are you interested in this house?
|
Object Number
|
OM-502352
|
|
Object Class
|
House
|
|
Object Type
|
Single-family house
|
|
Is occupied
|
Vacant
|
|
Handover from
|
By arrangement
|
Purchase price & additional costs
|
purchase price
|
579.000 €
|
|
Purchase additional costs
|
approx. 45,125 €
|
|
Total costs
|
approx. 624,124 €
|
Breakdown of Costs
* Costs for notary and land register were calculated based on the fee schedule for notaries. Assumed was the notarization of the purchase at the stated purchase price and a land charge in the amount of 80% of the purchase price. Further costs may be incurred due to activities such as land charge cancellation, notary escrow account, etc. Details of notary and land registry costs
Does this property fit my budget?
Estimated monthly rate: 2,366€
More accuracy in a few seconds:
By providing some basic information, the estimated monthly rate is calculated individually for you. For this and for all other real estate offers on ohne-makler.net
Details
|
Condition
|
Well-kept
|
|
Number of floors
|
2
|
|
Usable area
|
288 m²
|
|
Bathrooms (number)
|
2
|
|
Bedrooms (number)
|
3
|
|
Number of carports
|
1
|
|
Number of parking lots
|
1
|
|
Flooring
|
Parquet, Tiles, Other (see text)
|
|
Heating
|
Central heating
|
|
Year of construction
|
1997
|
|
Equipment
|
Terrace, Garden, Sauna, Fitted kitchen, Guest toilet, Fireplace
|
|
Infrastructure
|
Pharmacy, Grocery discount, General practitioner, Kindergarten, Primary school, Secondary school, Middle school, High school, Comprehensive school, Public transport
|
Information on equipment
- Construction using a timber frame, with a facade made of untreated Canadian cedar wood.
- Roof covered with clay tiles, with copper gutters.
- Wooden windows with thermal insulation glazing and blue frames.
- Open-plan kitchen with wooden fronts and terracotta tiles.
- Pantry.
- Living room with solid maple flooring.
- Dining area with large corner windows.
- Guest toilet on the ground floor.
- 2 bathrooms with natural light (double sinks, shower, bathtub, wall-mounted toilets).
- Sauna.
- Walk-in closet.
- 1 study.
- Utility room, equipment room, and workshop with workbench and shelves.
- Carport and parking space.
- Underfloor heating in bathrooms and kitchen, with thermostat valves in the remaining rooms.
- Ventilation system with exhaust from the kitchen, bathrooms, and other rooms.
- Rainwater harvesting system with a 8,000-liter cistern.
- Chimney with a wood-burning stove (installed in 2023).
- Terrace, approximately 40 m².
- Attic, approximately 35 m², with a pull-down ladder.
- Fiber optic connection available.
- Satellite TV.
Location
The house is located in a quiet residential area in the historic Hanseatic city of Lemgo, in the Lippe district (East Westphalia-Lippe). Lemgo has approximately 40,000 residents. In addition, Lemgo has a hospital.
Daily errands are easily manageable. A supermarket (Combi) is located about 300 meters away, while Aldi and Edeka are within 900 meters to 1 kilometer. A daycare center is approximately 400 meters away, and the nearest elementary school is about 700 meters, with another one about 800 meters away. A playground is only about 180 meters from the house, and sports facilities are within about 400 meters. Doctor's offices can be found within 750 to 900 meters. A pizzeria, café, and restaurants are accessible within 400 to 700 meters. The distances are given as straight-line distances.
Location Check
Energy
|
Final energy consumption
|
94.00 kWh/(m²a)
|
|
Energy efficiency class
|
C
|
|
Energy certificate type
|
Consumption certificate
|
|
Main energy source
|
District heating
|
Miscellaneous
Send a message directly to the seller
Questions about this house? Show interest or arrange a viewing appointment?
Click here to send a message to the provider:

Diese Seite wurde ausgedruckt von:
https://www.ohne-makler.net/en/property/502352/