
This page was printed from:
https://www.ohne-makler.net/en/property/502317/
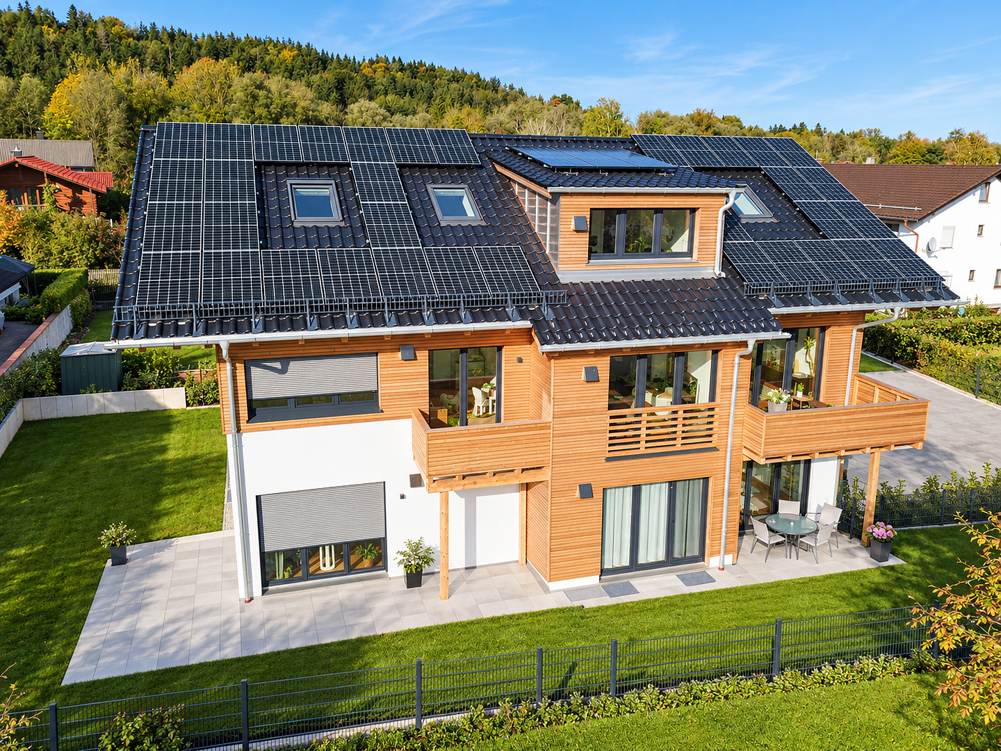
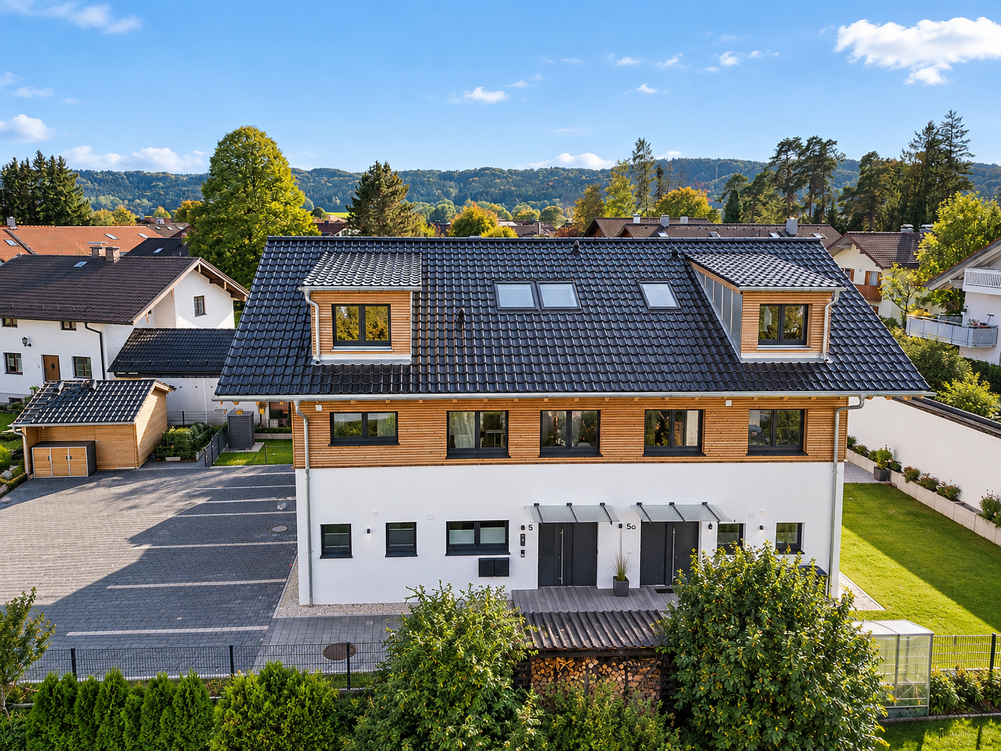
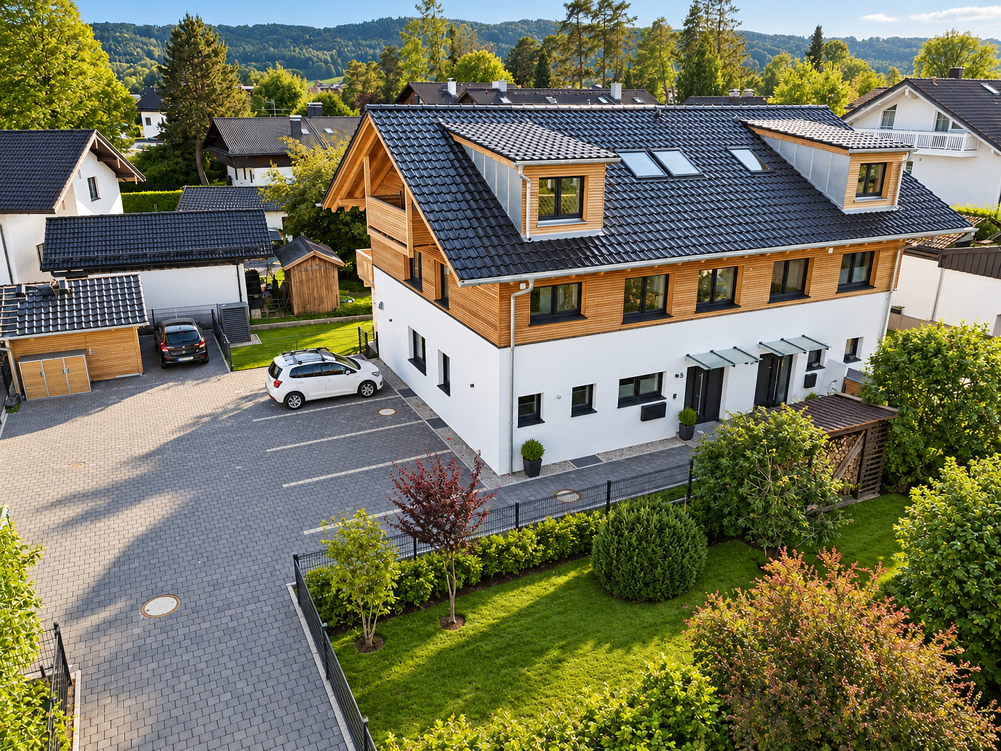
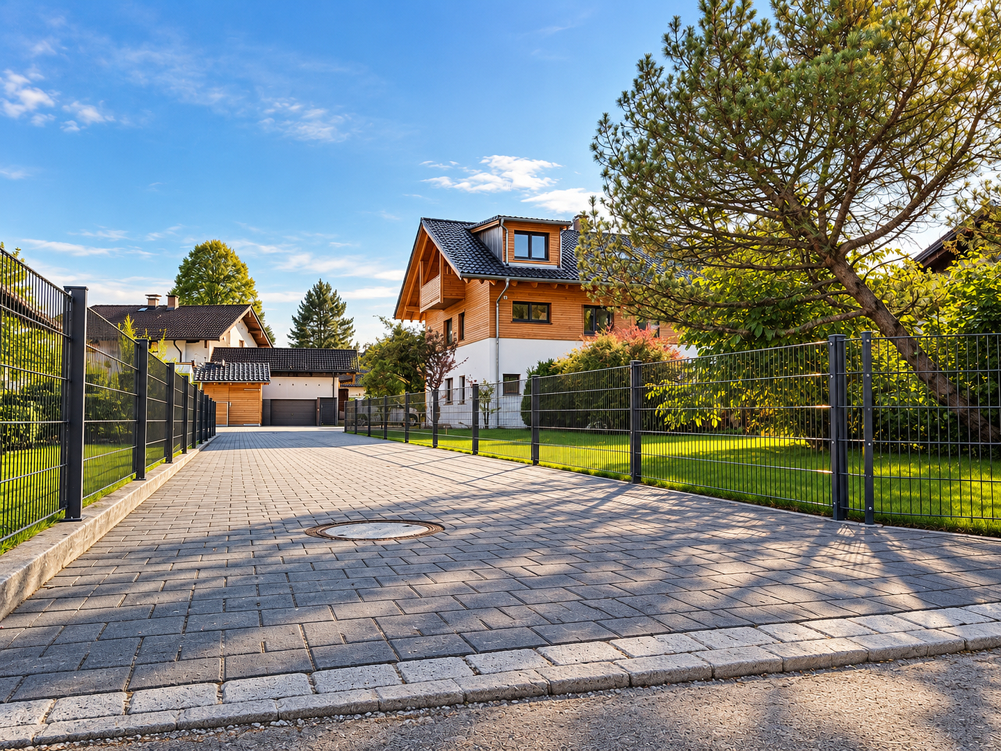
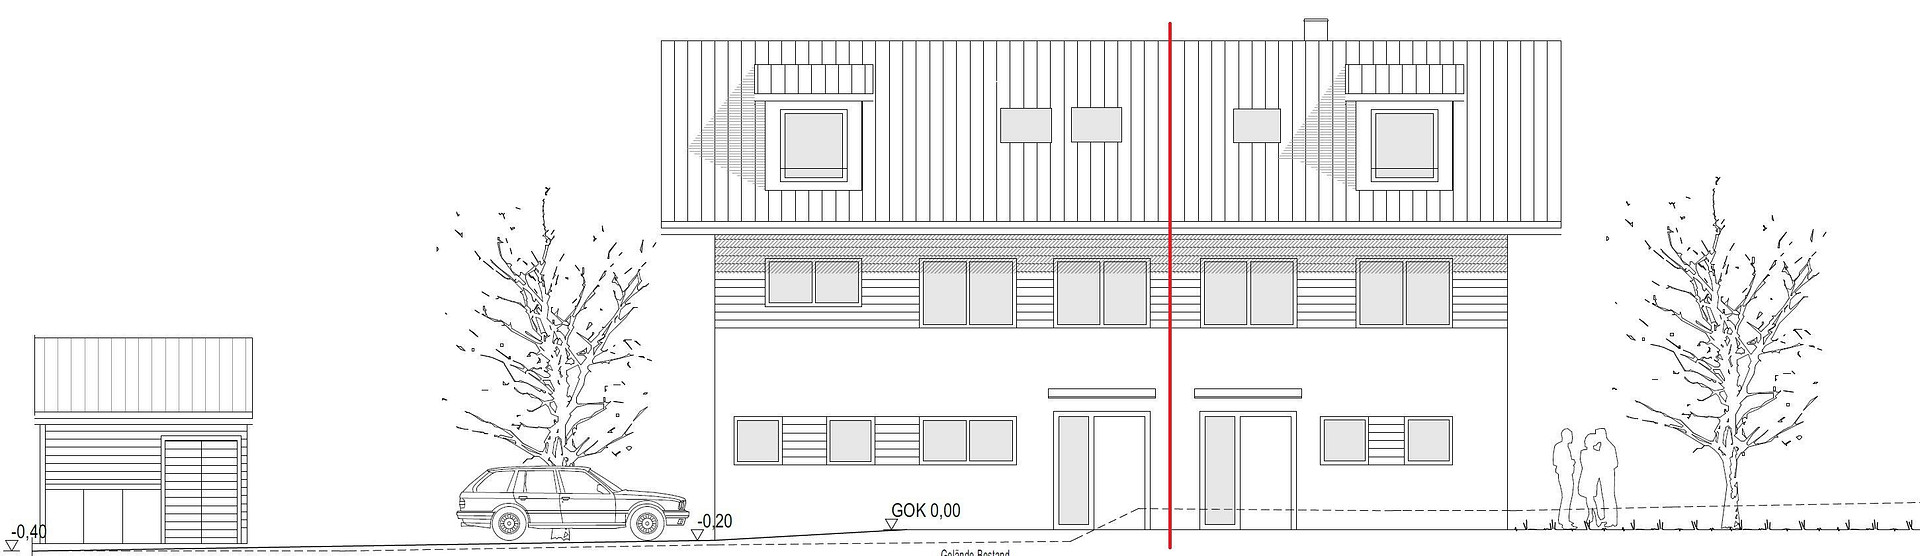
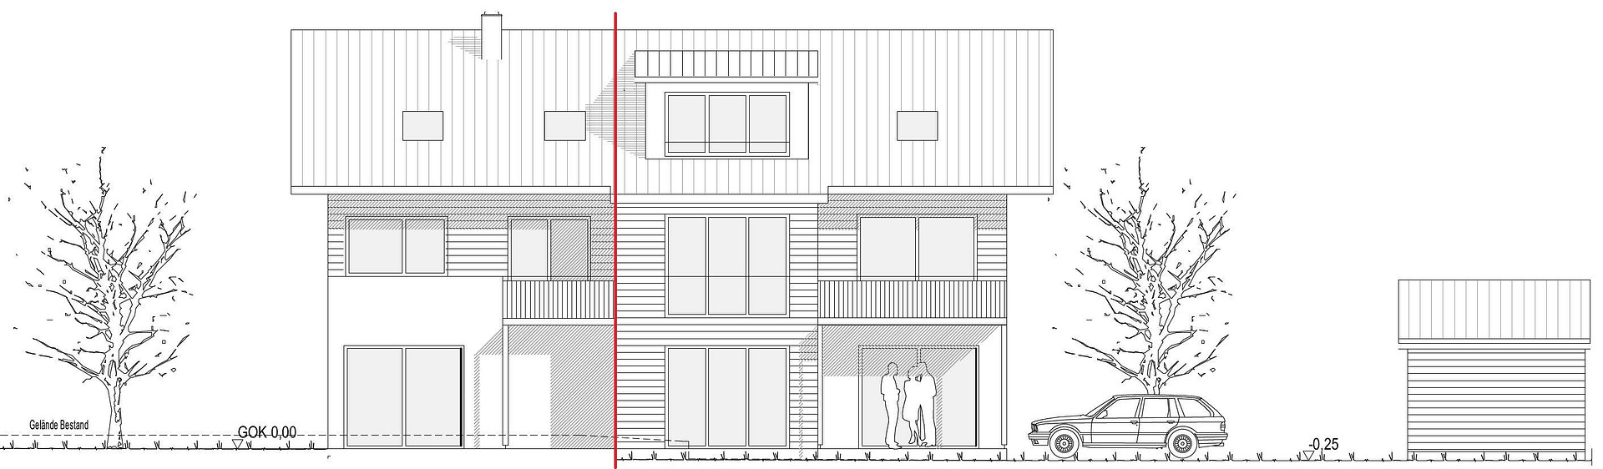
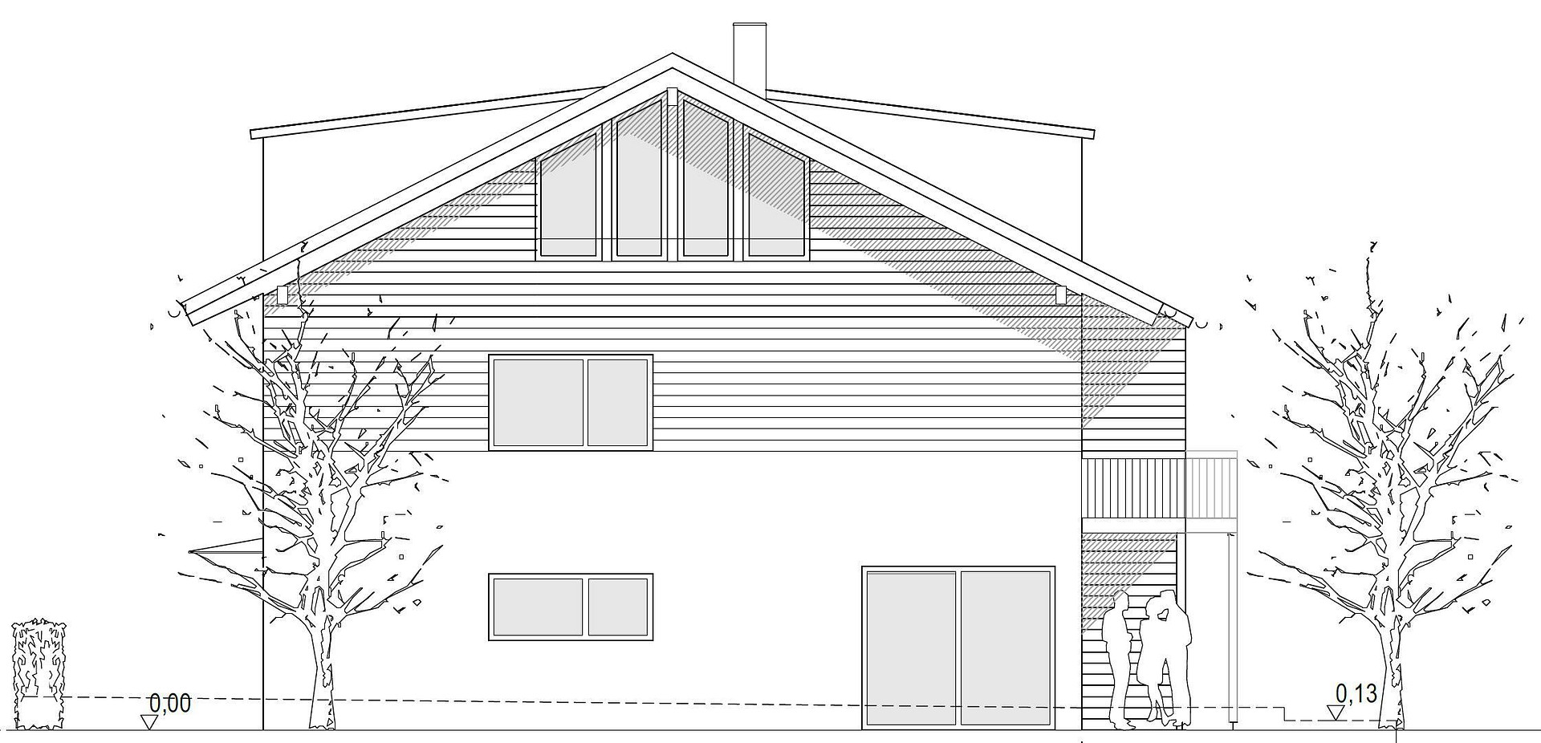
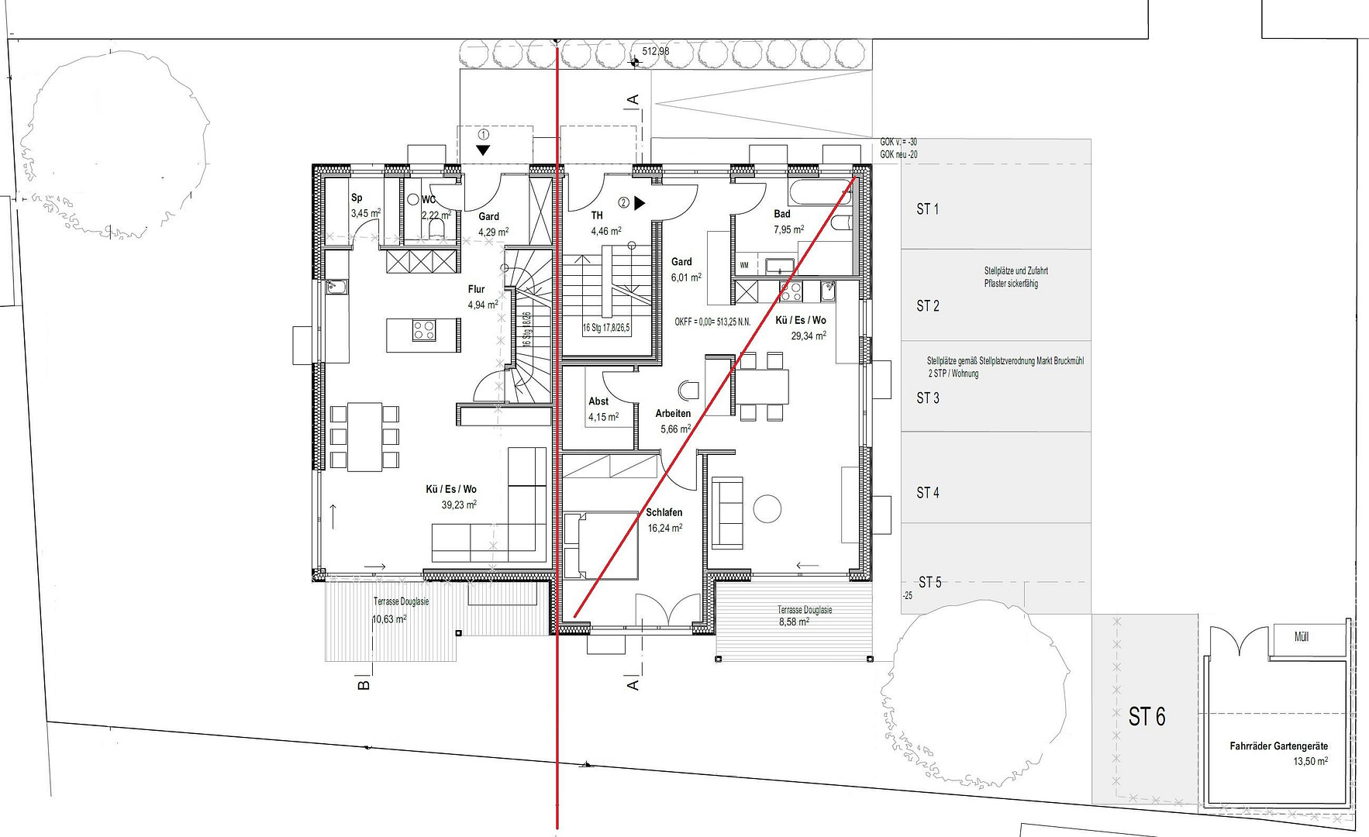
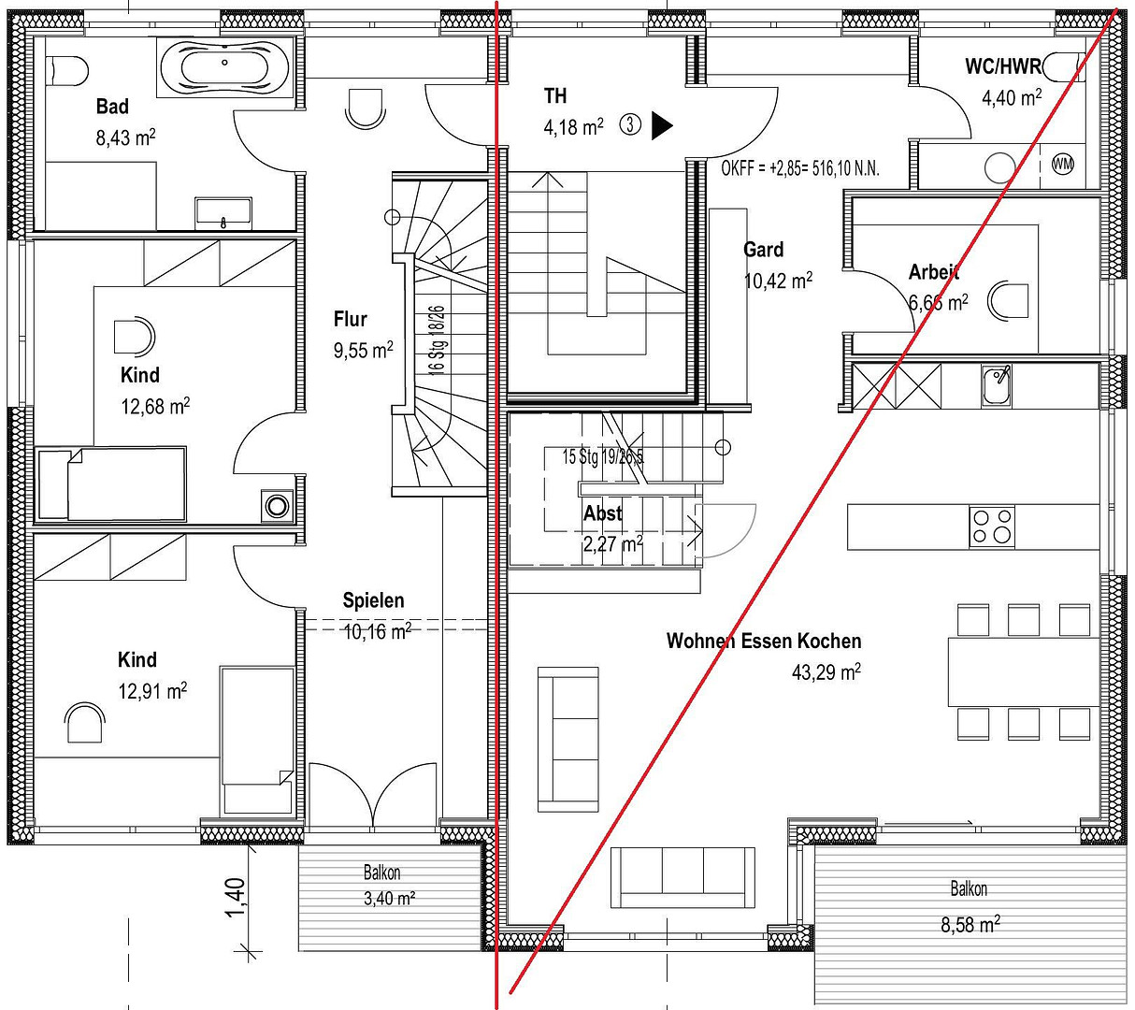
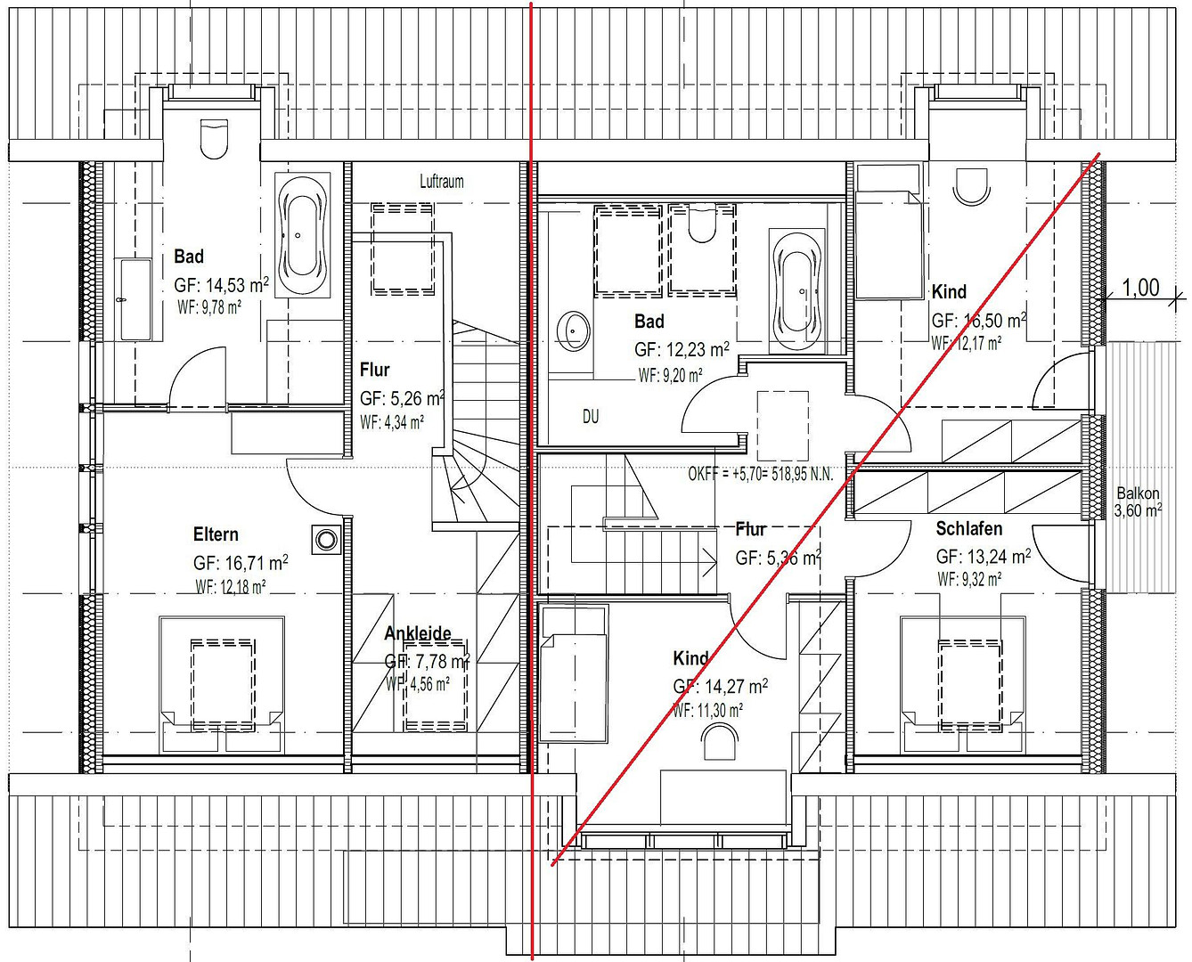
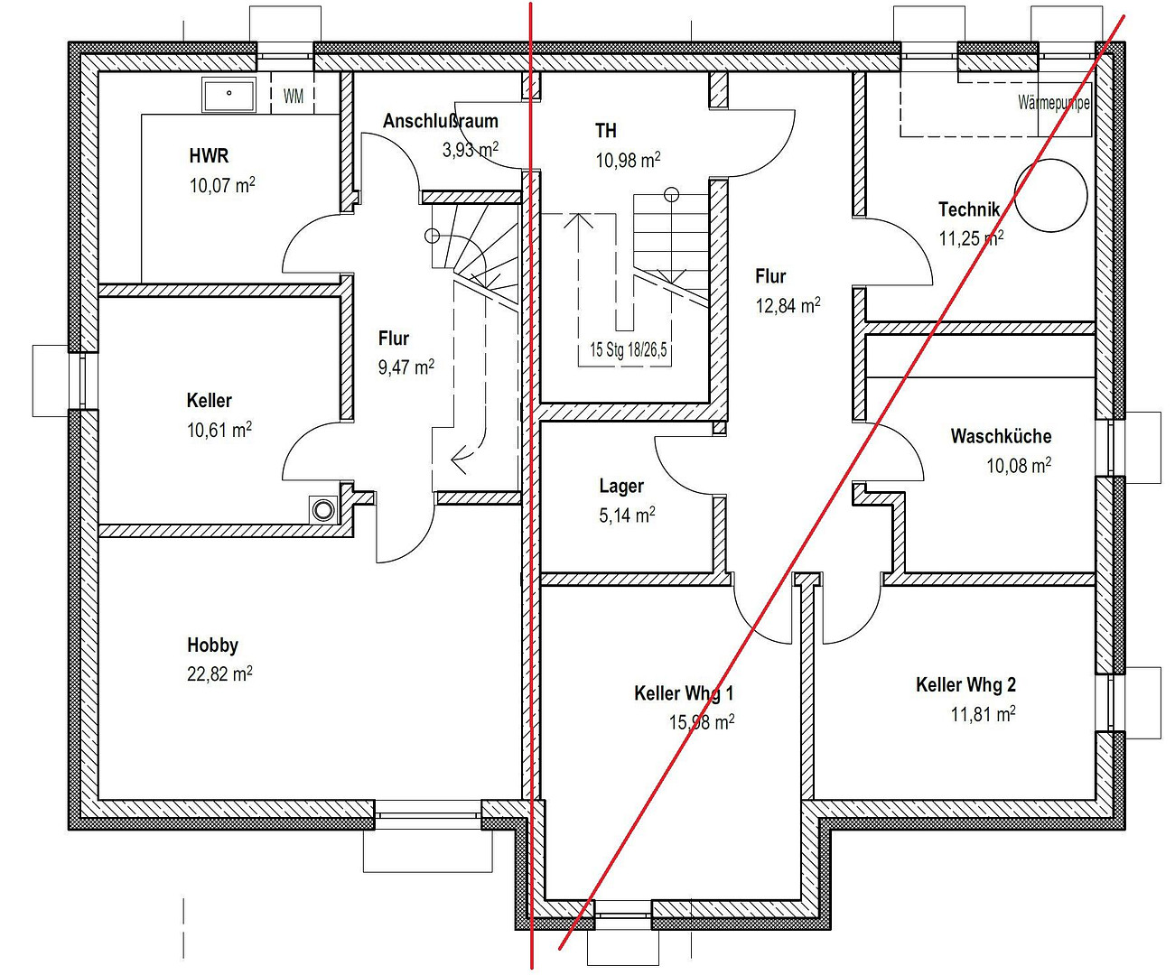
Semi-detached house built using solid wood construction – KfW 40 Plus standard, approximately 150 m², south/west-facing garden & heated basement.
83052 Bruckmühl – BayernThe semi-detached house, built in 2021 using solid wood construction, offers approximately 150 m² of living space, providing ample room for living, working, and relaxation. It combines a well-designed layout with modern, energy-efficient home technology and a private south/west-facing garden. The house was built to the KfW-40-Plus standard and features a heat pump, a photovoltaic system with battery storage, and a controlled, decentralized ventilation system with heat recovery. Underfloor heating and parquet floors contribute to a comfortable living environment. A water softening system complements the modern home technology. On the ground floor, the spacious living and dining area with an open-plan kitchen forms the heart of the house. Two sliding doors open the living area directly onto the terrace and garden, creating a seamless transition between indoors and outdoors. A separate pantry provides additional storage space and helps to keep the living area tidy. A guest toilet completes the ground floor. The remaining living and sleeping areas offer a variety of uses – for example, as bedrooms, children's rooms, or a home office. Additional space is provided by a utility room and two heated hobby rooms in the basement, which can be used as a workspace, fitness area, playroom, or guest area. In total, more than 176 square meters of usable space are available. The property includes a roughly 170 square meter south/west-facing garden with a spacious terrace. The favorable orientation ensures that the outdoor area receives plenty of sunlight, especially in the afternoon and evening, significantly extending the living space during the warmer months. The property includes two outdoor parking spaces, each costing €40 per month. An optional charging station can be used to conveniently charge an electric vehicle directly at the house. A portion of the building's electricity is generated by the on-site photovoltaic system. The combination of approximately 150 square meters of living space, a sunny south/west-facing garden, an open-plan kitchen, additional heated hobby rooms, high-quality solid wood construction, and modern, energy-efficient home technology offers exceptional space and flexibility for those who want to live generously and peacefully, without sacrificing modern comfort.
Are you interested in this house?
|
Object Number
|
OM-502317
|
|
Object Class
|
House
|
|
Object Type
|
Semi-detached house
|
|
Handover from
|
Jan. 1, 2027
|
Rent & additional costs
|
Cold rent
|
2.415 € (plus additional costs)
|
|
Heating costs
|
150 €
|
|
Additional costs without heating costs
|
220 €
|
|
Sum of additional costs/heating costs
|
370 €
|
|
Deposit
|
7,485 €
|
Details
|
Condition
|
As good as new
|
|
Number of floors
|
4
|
|
Usable area
|
176 m²
|
|
Bathrooms (number)
|
2
|
|
Bedrooms (number)
|
3
|
|
Number of parking lots
|
2
|
|
Flooring
|
Parquet, Tiles, Vinyl / PVC
|
|
Heating
|
Central heating
|
|
Year of construction
|
2021
|
|
Equipment
|
Balcony, Terrace, Garden, Basement, Full bath, Guest toilet
|
|
Infrastructure
|
Pharmacy, Grocery discount, General practitioner, Kindergarten, Primary school, Secondary school, Middle school, High school, Comprehensive school, Public transport
|
Information on equipment
This semi-detached house features modern amenities designed for everyday living. The living areas have parquet flooring. A decentralized ventilation system with heat recovery supports continuous air exchange and contributes to a pleasant indoor climate.
Shared amenities include a spacious bicycle shed.
A portion of the building's electricity is supplied by the building's own photovoltaic system with battery storage. Optionally, a dedicated wallbox can be used for electric vehicles, located directly at the house.
Parts of the building's technical systems are digitally connected and networked. This allows various components of the building's technology to be accessed and maintained remotely when needed, which simplifies maintenance, diagnostics, and service.
Location
This semi-detached house is located in a quiet and attractive residential area of Bruckmühl – nestled in the foothills of the Bavarian Alps, yet conveniently close to everyday amenities. Playgrounds, kindergartens, and primary, secondary, and high schools are all located directly in Bruckmühl. Shops, doctors, pharmacies, and other essential services are easily accessible. The Bruckmühl train station and public transportation are also within easy reach. The location offers a pleasant and peaceful living environment combined with excellent local infrastructure and a high quality of life. Rosenheim and the greater Munich area are easily accessible, while the immediate surroundings are noticeably quieter and more rural. Mountains, lakes, and numerous recreational opportunities in the foothills of the Alps are nearby. At the same time, Bruckmühl offers convenient access to everyday amenities thanks to its existing infrastructure, making it ideal for families, couples, and professionals who want to combine spacious living with nature and good transport links. This allows for peaceful and nature-oriented living without having to compromise on good services or access to major employment centers in the region.
Location Check
Energy
|
Energy efficiency class
|
A+
|
|
Energy certificate type
|
Demand certificate
|
|
Main energy source
|
Electricity
|
|
Final energy demand
|
5.90 kWh/(m²a)
|
Miscellaneous
Topic portals
Send a message directly to the landlord
Questions about this house? Show interest or arrange a viewing appointment?
Click here to send a message to the provider:

Diese Seite wurde ausgedruckt von:
https://www.ohne-makler.net/en/property/502317/