
This page was printed from:
https://www.ohne-makler.net/en/property/502234/
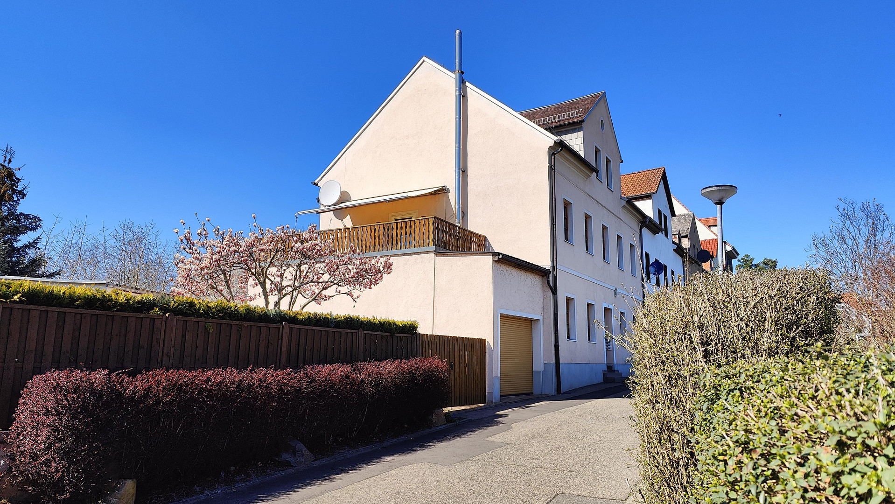
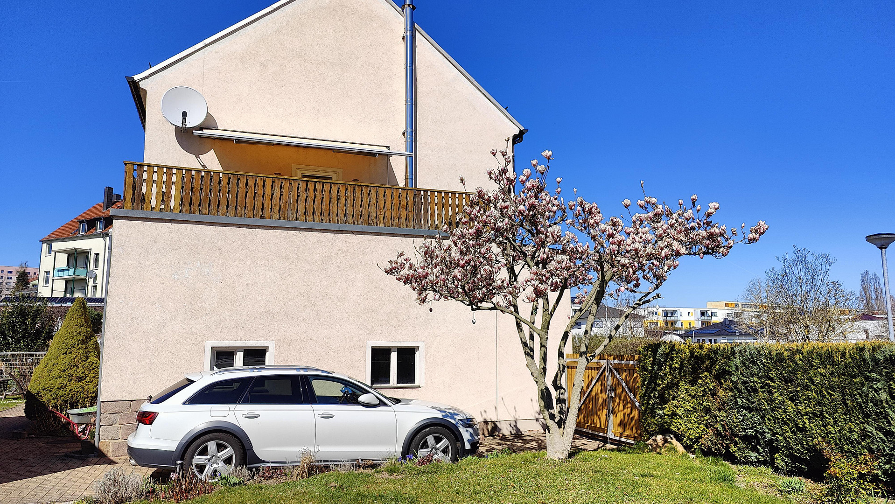
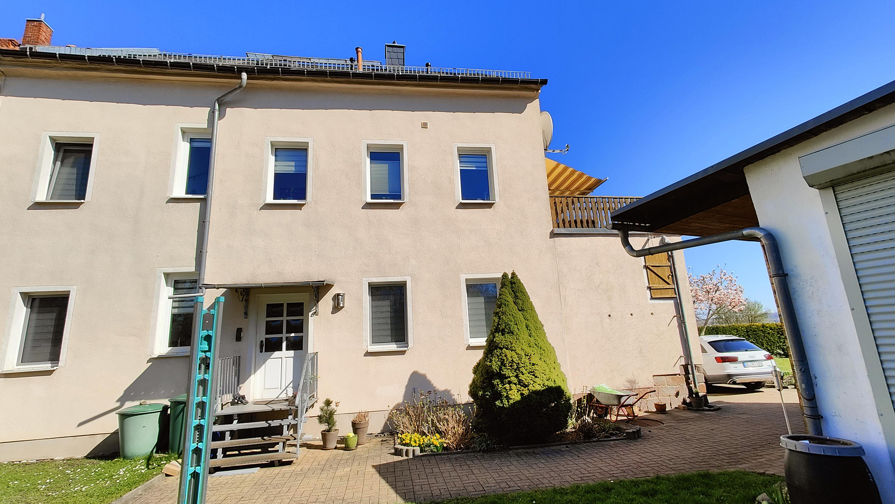
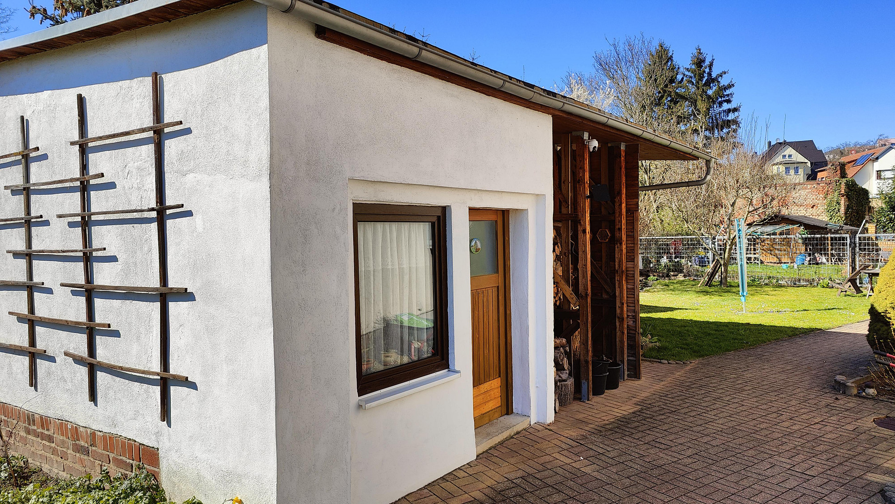
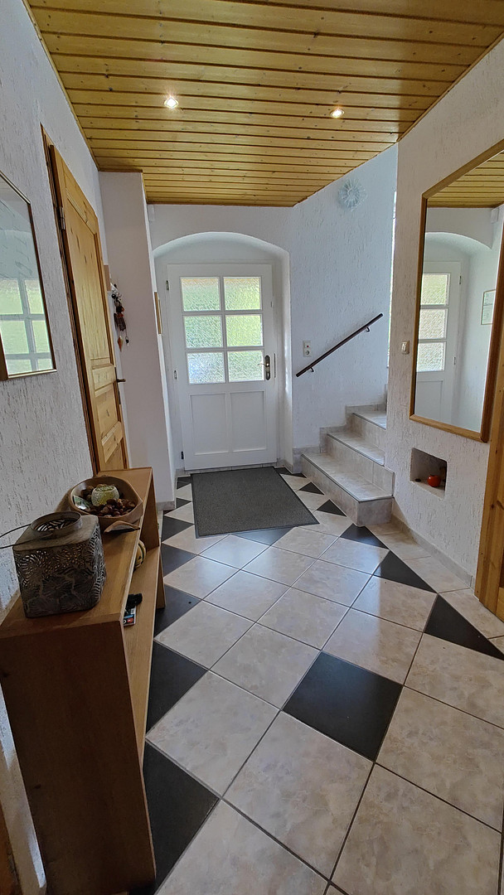
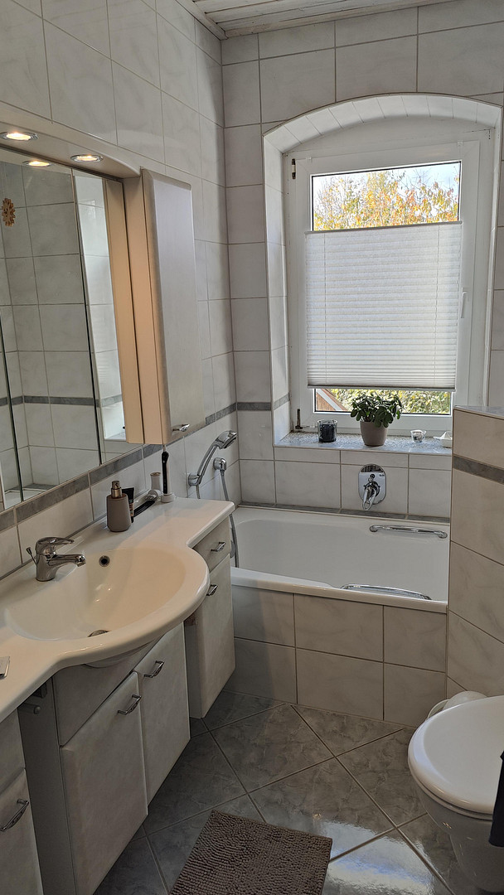
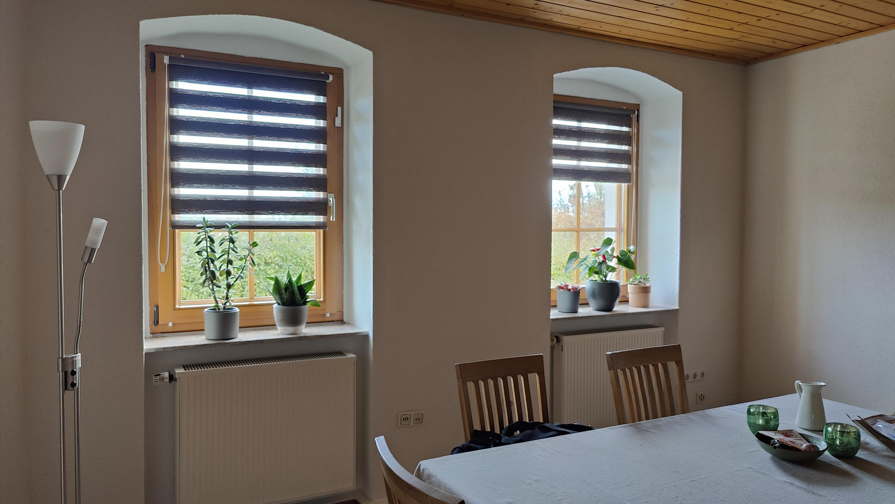
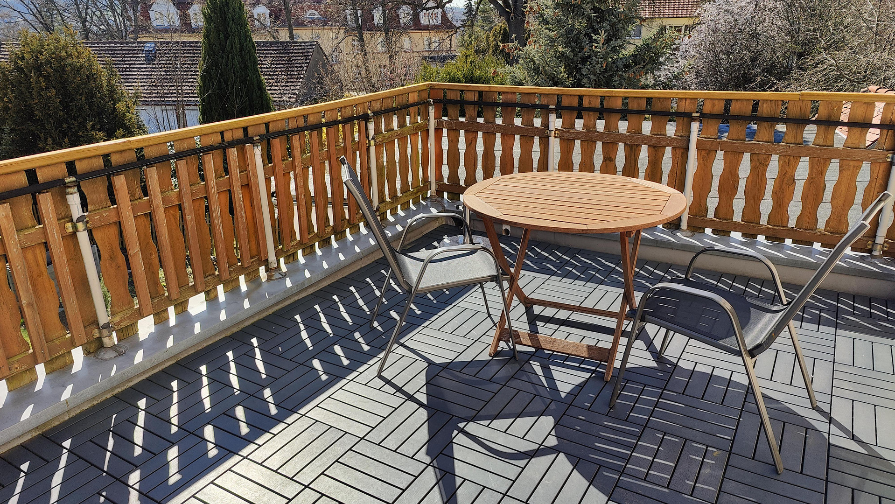
Detached house with roof terrace, garage, sauna, outbuilding, and separate apartment.
04720 Döbeln – SachsenProperty Description:
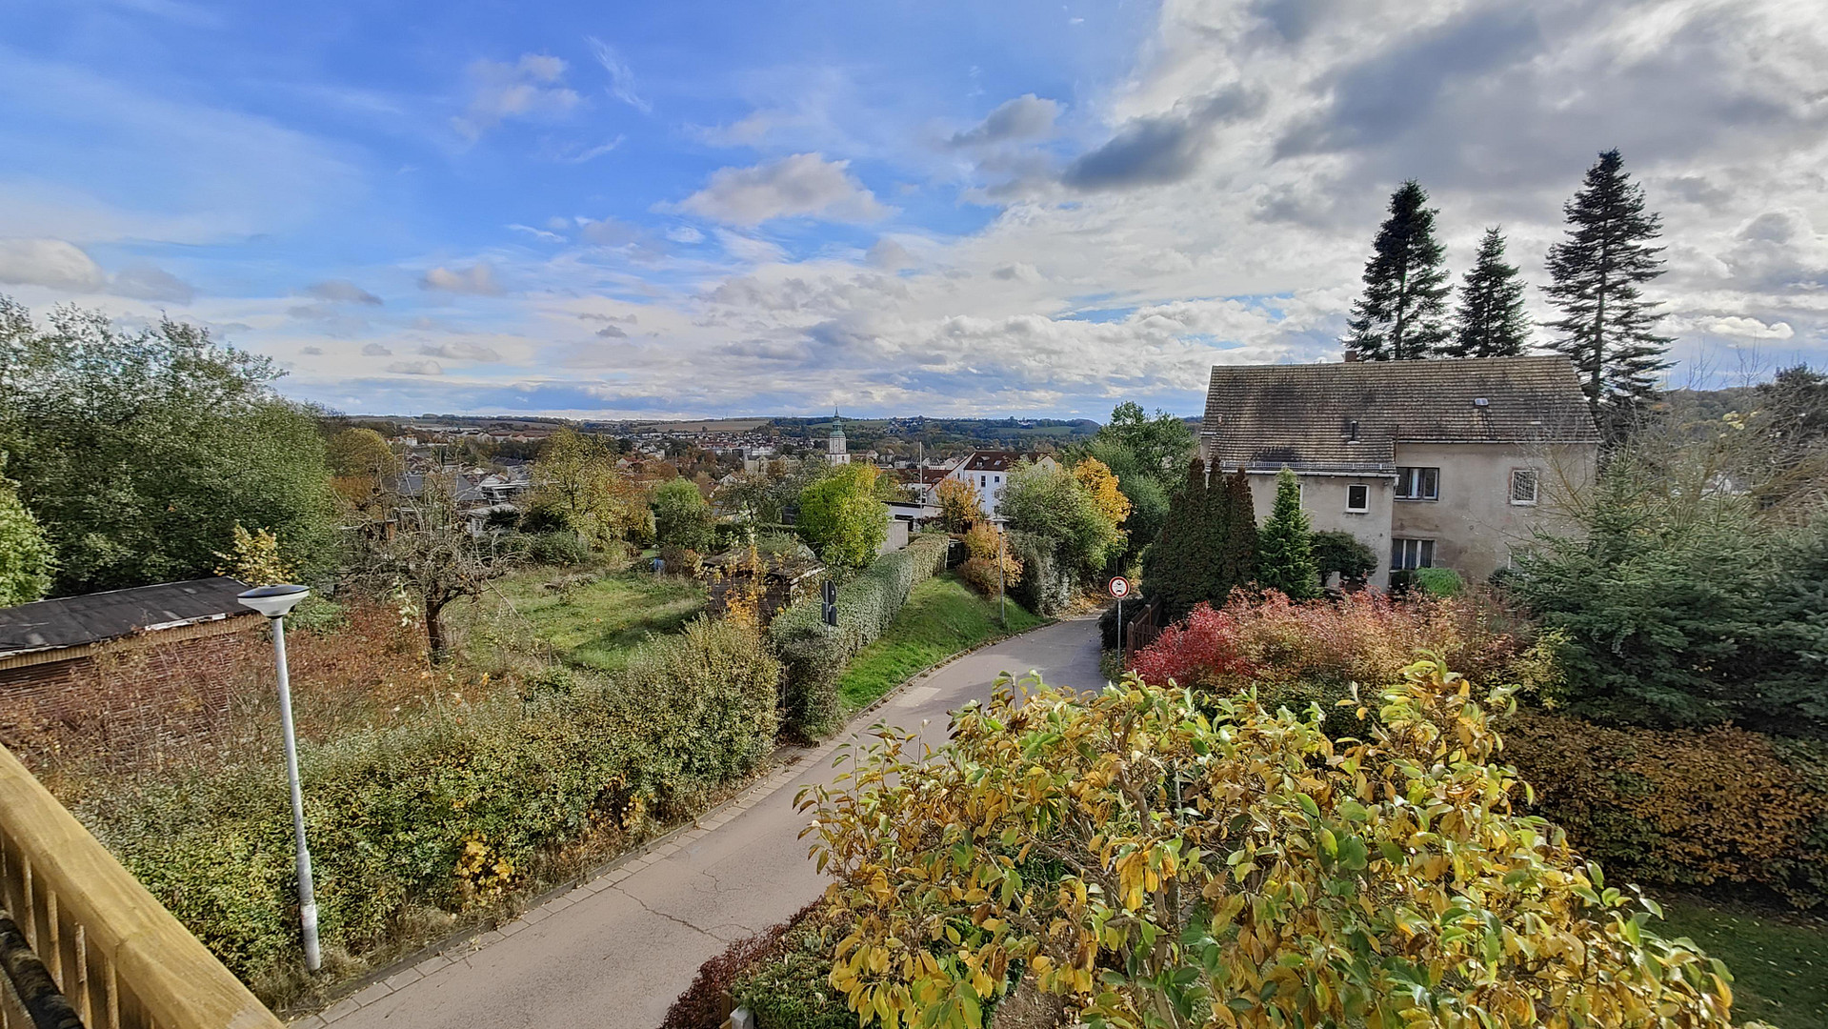
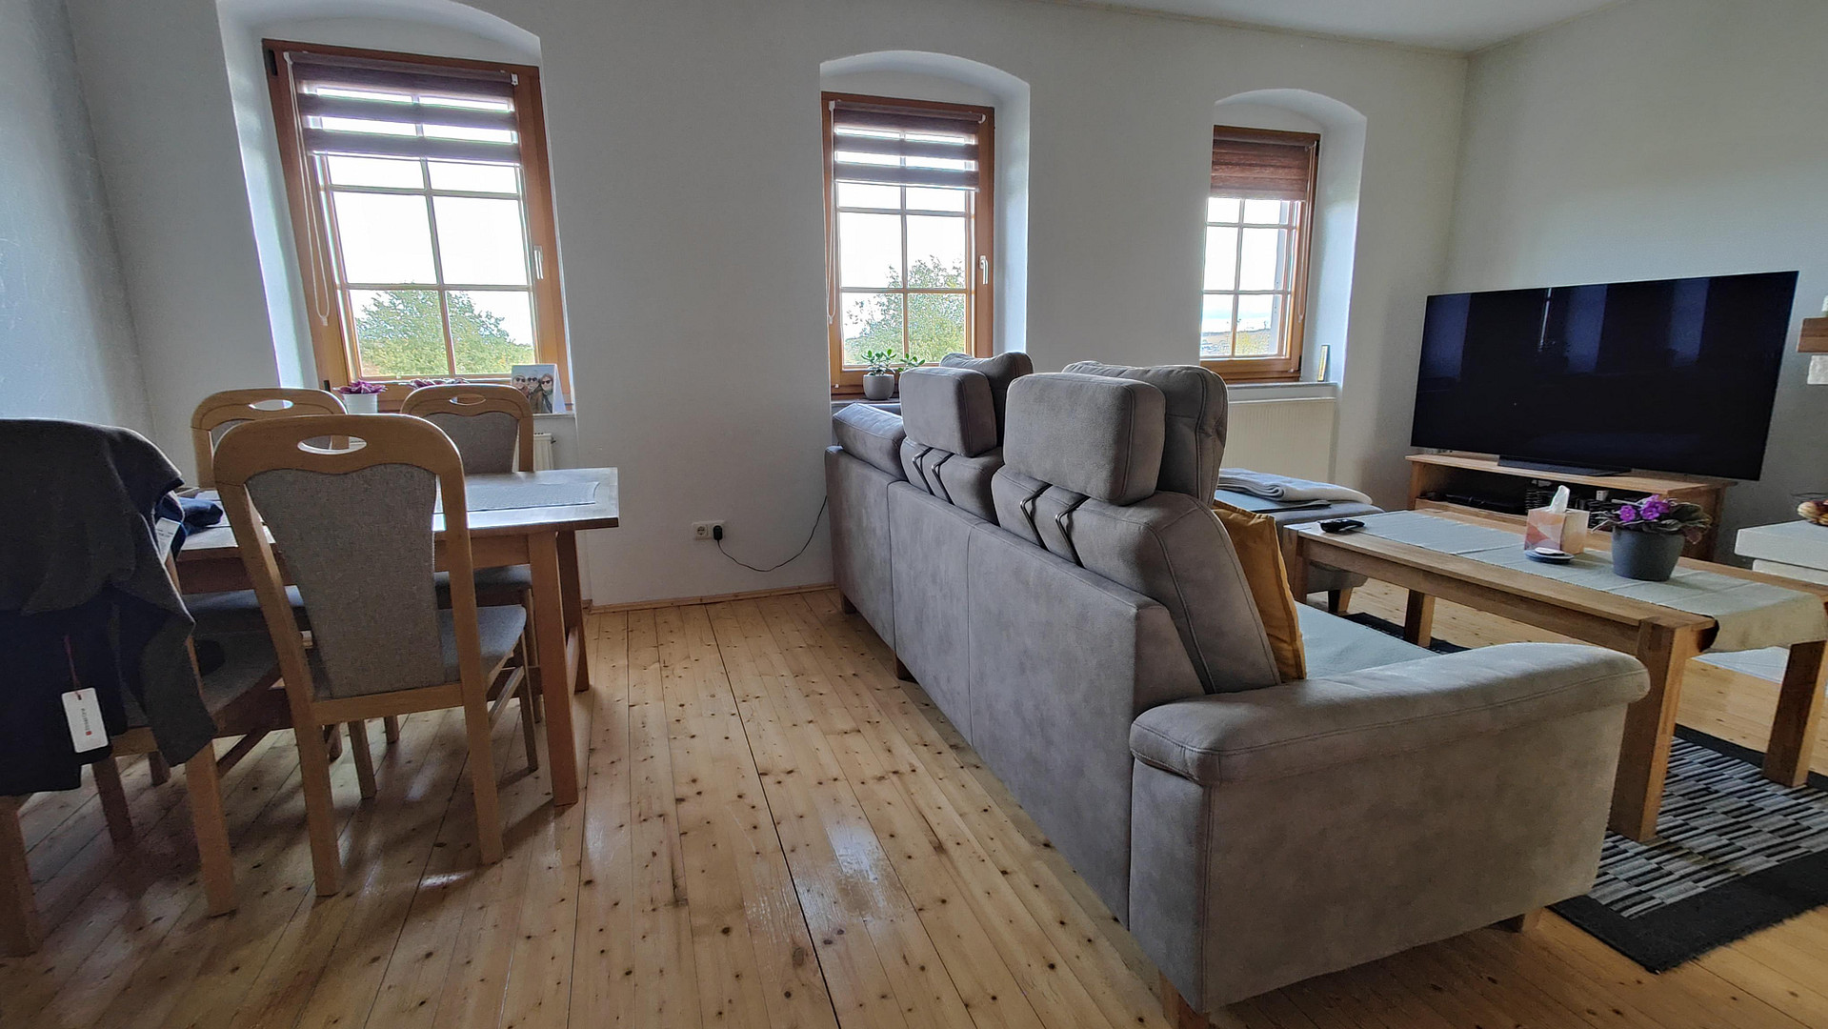
This terraced house for sale is a large, well-maintained detached family home with a self-contained apartment in the attic. The property includes a beautiful garden and a large outbuilding. A particular highlight of the house is the sensational, unobstructed view over the city's rooftops. The living space of 226 square meters is spread over 3 floors:
Features:
Ground Floor: 77 square meters
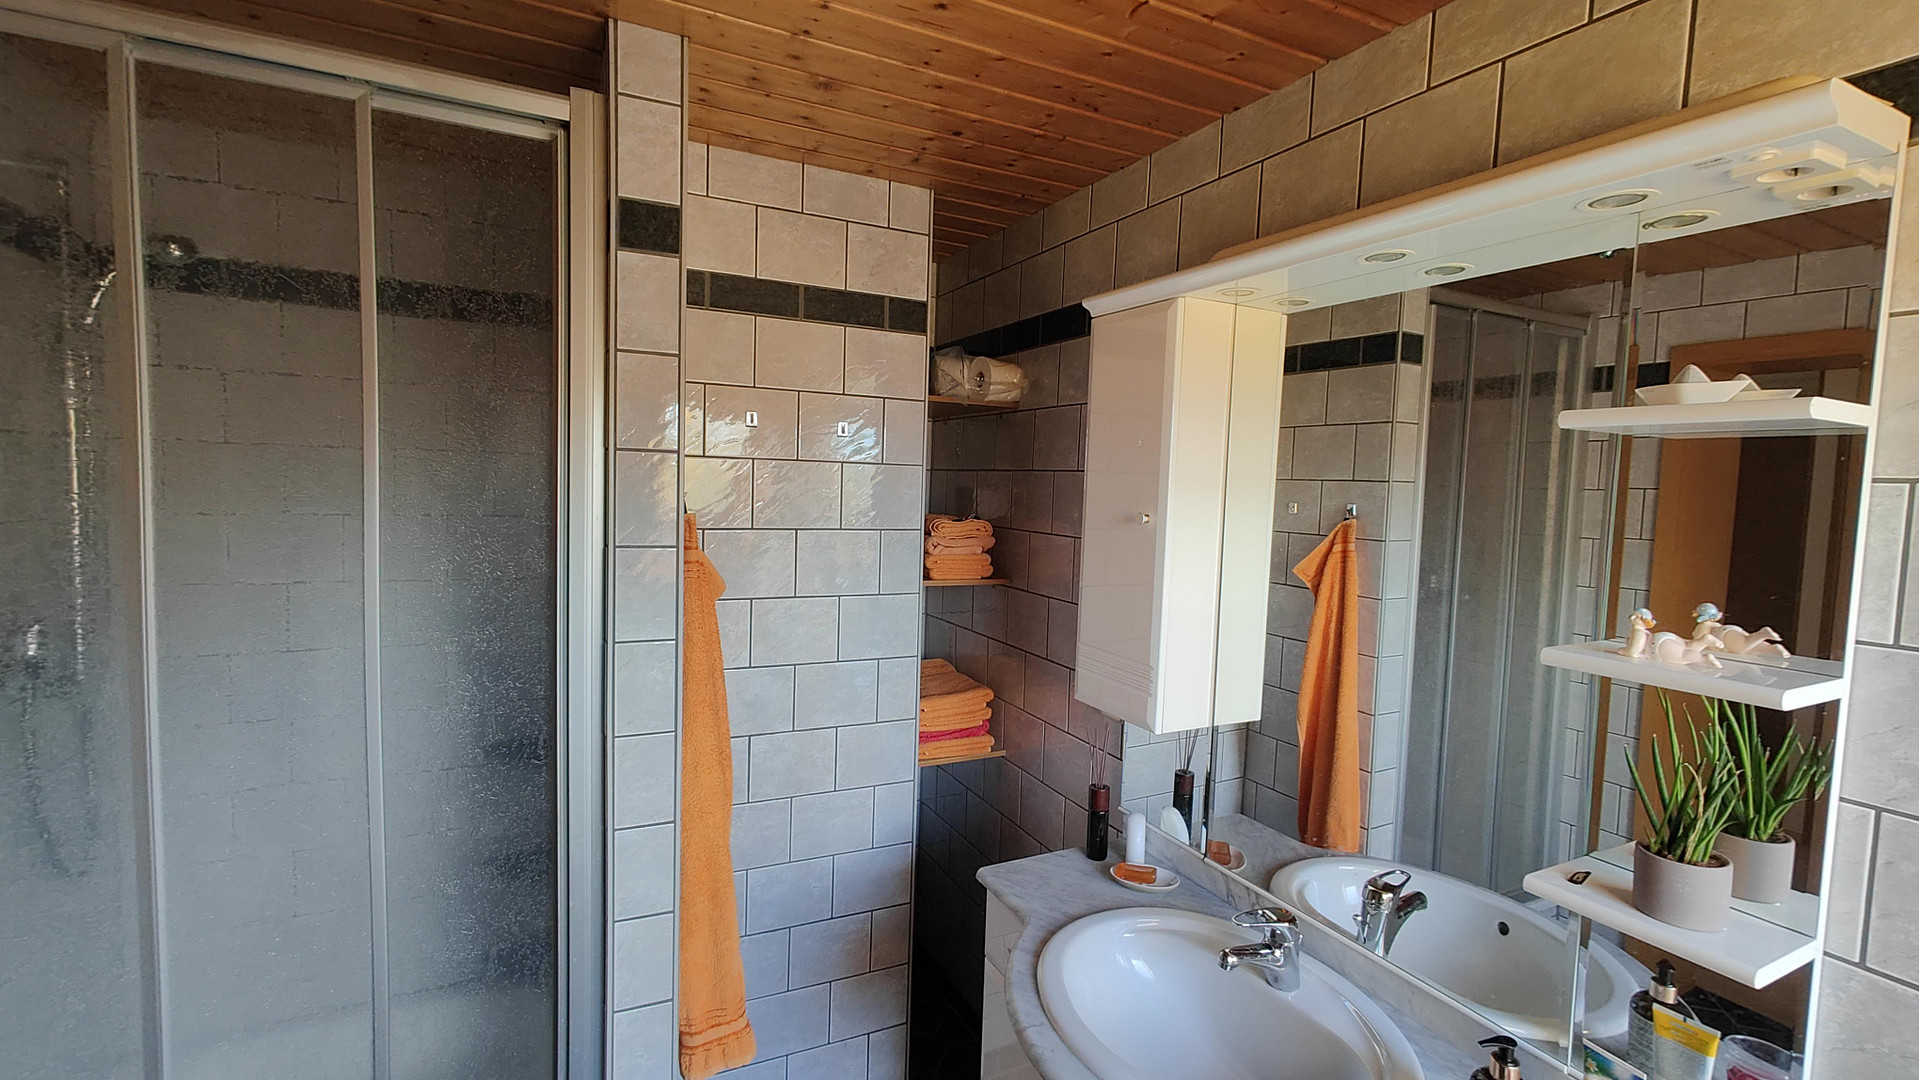
The ground floor features a long hallway with the front and back entrances to the house, three living rooms, a storage room/pantry, a boiler room, and a bathroom with a shower, leading to a sauna room for relaxation.
First Floor: 77 square meters
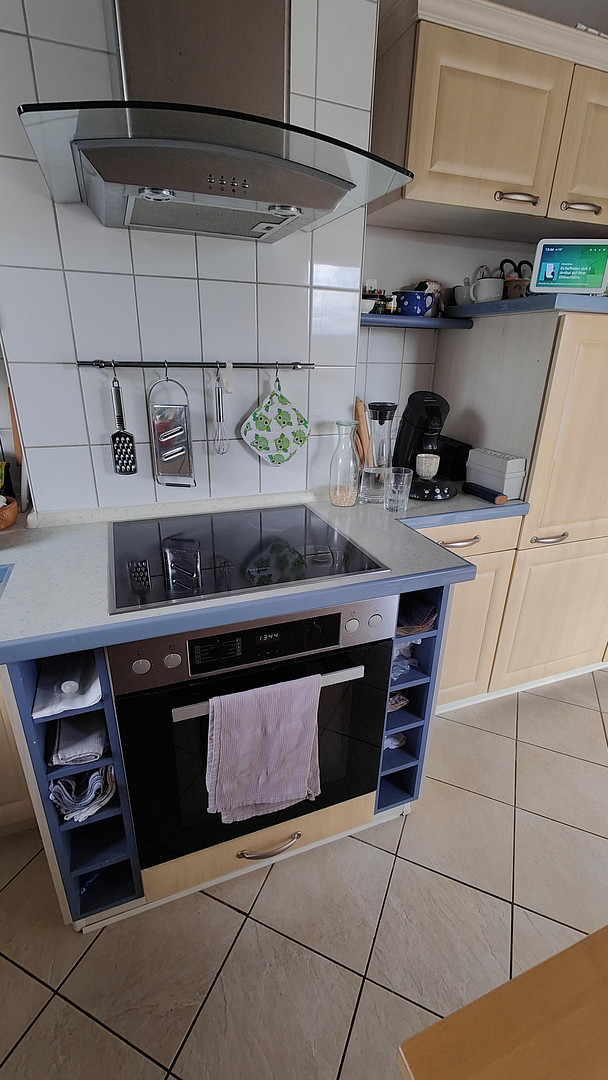
The first floor includes a small hallway, three living rooms, a bathroom with a bathtub and a separate shower. The kitchen is equipped with built-in appliances. From the kitchen, you can access the approximately 22 square meter terrace and enjoy a sensational view.
Attic: 60 square meters
The attic contains the self-contained apartment, with a hallway, three living rooms, a kitchen (currently unoccupied), and a bathroom with a bathtub and a separate shower. From the hallway, a folding staircase leads to the attic space. The apartment has separate meters for electricity, gas, and water.
Garage:
The garage has an electric roll-up door, and there is ample storage space behind the parking spot.
Outbuilding:
The outbuilding has two rooms. The front room serves as a workshop or storage room. The back room is equipped with a roll-up door and offers enough space for a car trailer.
Garden:
You can access the two parking spaces through the large gate. To the right and left of the outbuilding is the garden area. The garden area is very well-maintained and, in addition to the trees on the lawns, includes a vegetable garden area for growing fruits and vegetables.
Are you interested in this house?
|
Object Number
|
OM-502234
|
|
Object Class
|
House
|
|
Object Type
|
End-terrace house
|
|
Is occupied
|
Vacant
|
|
Handover from
|
By arrangement
|
Purchase price & additional costs
|
purchase price
|
285.000 €
|
|
Purchase additional costs
|
approx. 19,703 €
|
|
Total costs
|
approx. 304,703 €
|
Breakdown of Costs
* Costs for notary and land register were calculated based on the fee schedule for notaries. Assumed was the notarization of the purchase at the stated purchase price and a land charge in the amount of 80% of the purchase price. Further costs may be incurred due to activities such as land charge cancellation, notary escrow account, etc. Details of notary and land registry costs
Does this property fit my budget?
Estimated monthly rate: 1,218€
More accuracy in a few seconds:
By providing some basic information, the estimated monthly rate is calculated individually for you. For this and for all other real estate offers on ohne-makler.net
Details
|
Condition
|
Well-kept
|
|
Number of floors
|
3
|
|
Bathrooms (number)
|
3
|
|
Number of garages
|
1
|
|
Number of parking lots
|
2
|
|
Flooring
|
Tiles, Vinyl / PVC, Other (see text)
|
|
Heating
|
Central heating
|
|
Year of construction
|
1876
|
|
Equipment
|
Garden, Roof terrace, Full bath, Shower bath, Sauna, Fitted kitchen, Guest toilet
|
|
Infrastructure
|
Pharmacy, Grocery discount, General practitioner, Kindergarten, Primary school, Secondary school, Middle school, High school, Comprehensive school, Public transport
|
Information on equipment
Additional Information:
The thick exterior walls of the house also help to keep the rooms cool in the summer and warm in the winter. The house's own satellite system is available through connection points in many rooms and on all floors. Two living rooms, the kitchen, and a bathroom also have underfloor heating. The roof of the adjacent building is ideally suited for the installation of a photovoltaic (PV) system. The PV modules can be positioned directly facing south, and access for the necessary cleaning of the modules would be easily accessible.
Other Information:
As the property is currently occupied, we kindly request that you do not enter the grounds without permission. We are happy to arrange viewing appointments flexibly with you.
If we have piqued your interest, please feel free to send us your address and phone number via email for further communication and to arrange a viewing appointment.
Inquiries from real estate agents will not be answered.
Location
Location
In addition to its excellent location, offering sensational, unobstructed views of the city, the property boasts very good infrastructure. It benefits from first-class connections and short distances to amenities. Thanks to the DB (German Rail) station in Döbeln, surrounding cities like Leipzig are easily accessible. The A14 motorway can be reached within 5 minutes via the Döbeln-Nord exit. For local transportation, a bus stop is just a 3-minute walk away. Families are also well catered for. A primary and secondary school, as well as two kindergartens, are located in the immediate vicinity and are reachable within approximately 10 minutes on foot. Everyday errands can also be easily taken care of, with a discount supermarket just a comfortable 5-minute walk away. The city center of Döbeln is within a 10-minute walk.
Location Check
Energy
|
Final energy consumption
|
85.40 kWh/(m²a)
|
|
Energy efficiency class
|
C
|
|
Energy certificate type
|
Consumption certificate
|
|
Main energy source
|
Gas
|
Miscellaneous
Send a message directly to the seller
Questions about this house? Show interest or arrange a viewing appointment?
Click here to send a message to the provider:

Diese Seite wurde ausgedruckt von:
https://www.ohne-makler.net/en/property/502234/