
This page was printed from:
https://www.ohne-makler.net/en/property/502228/
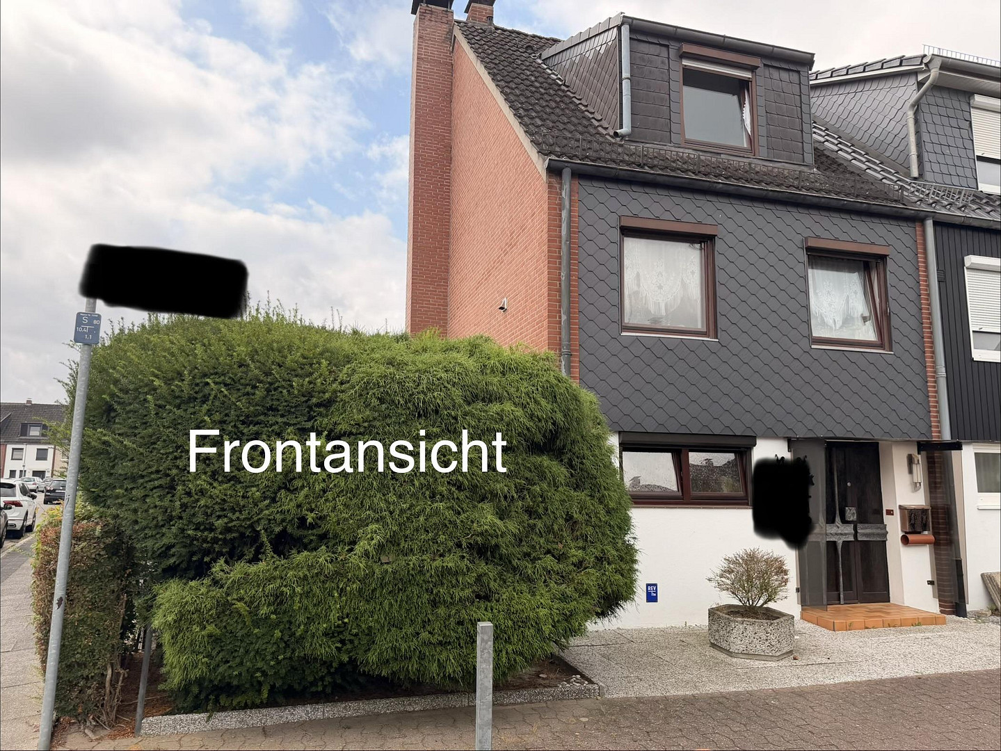
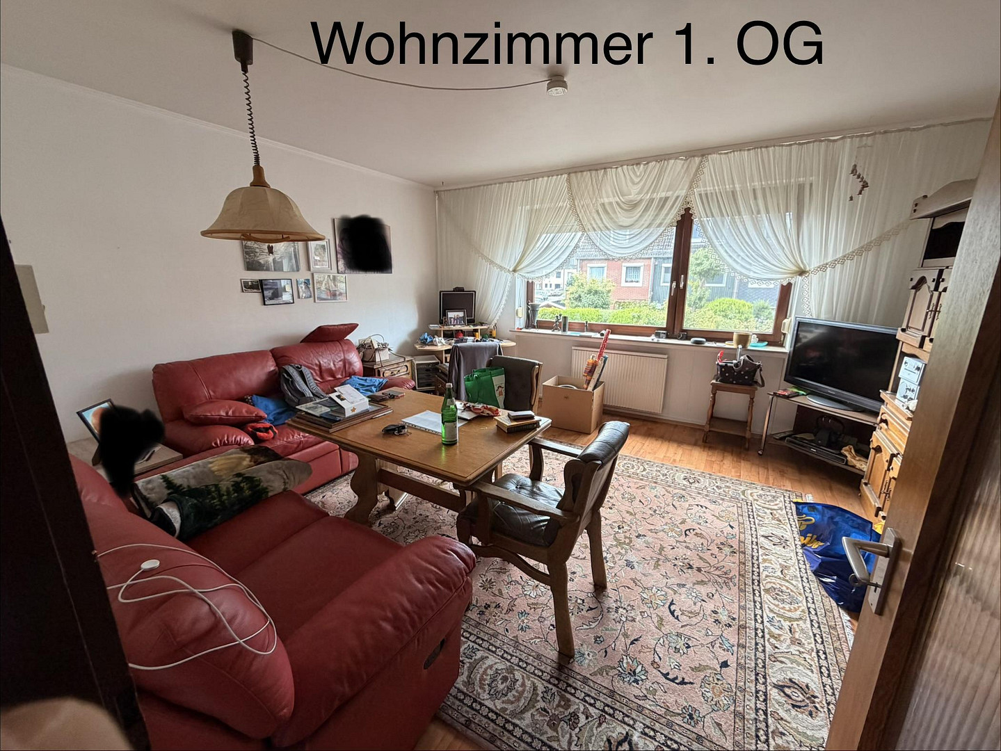
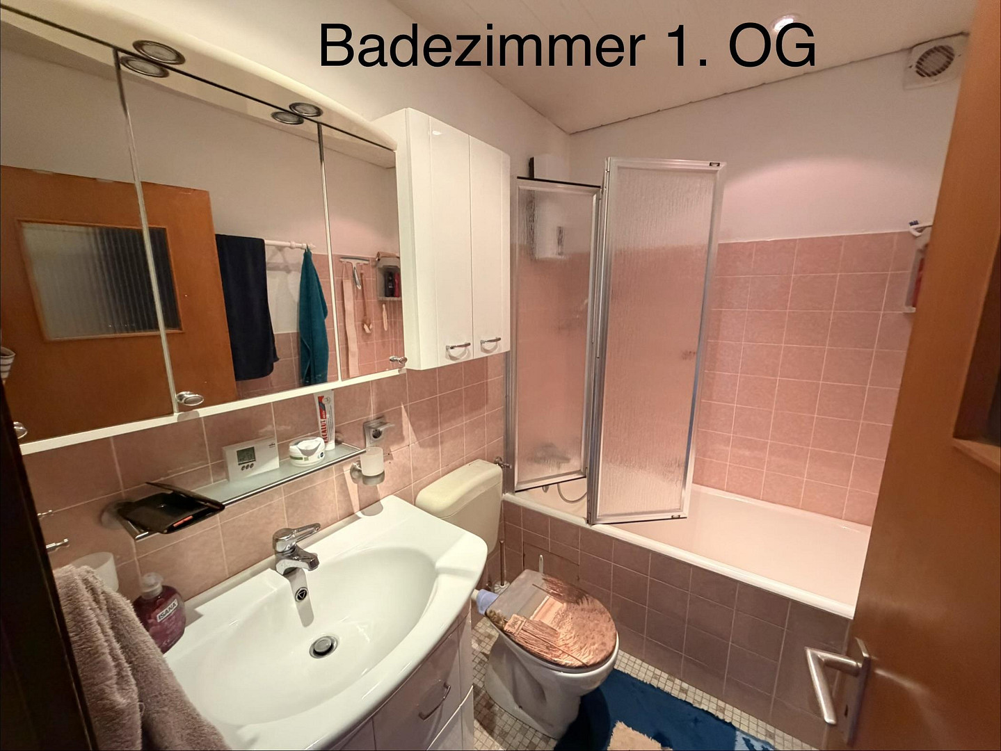
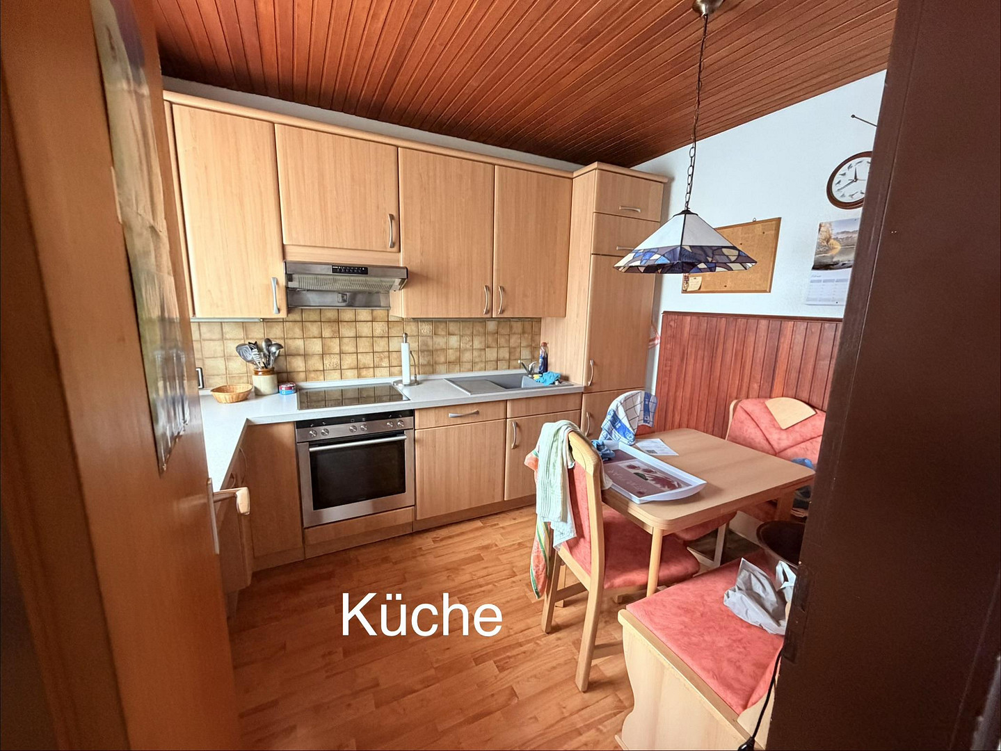
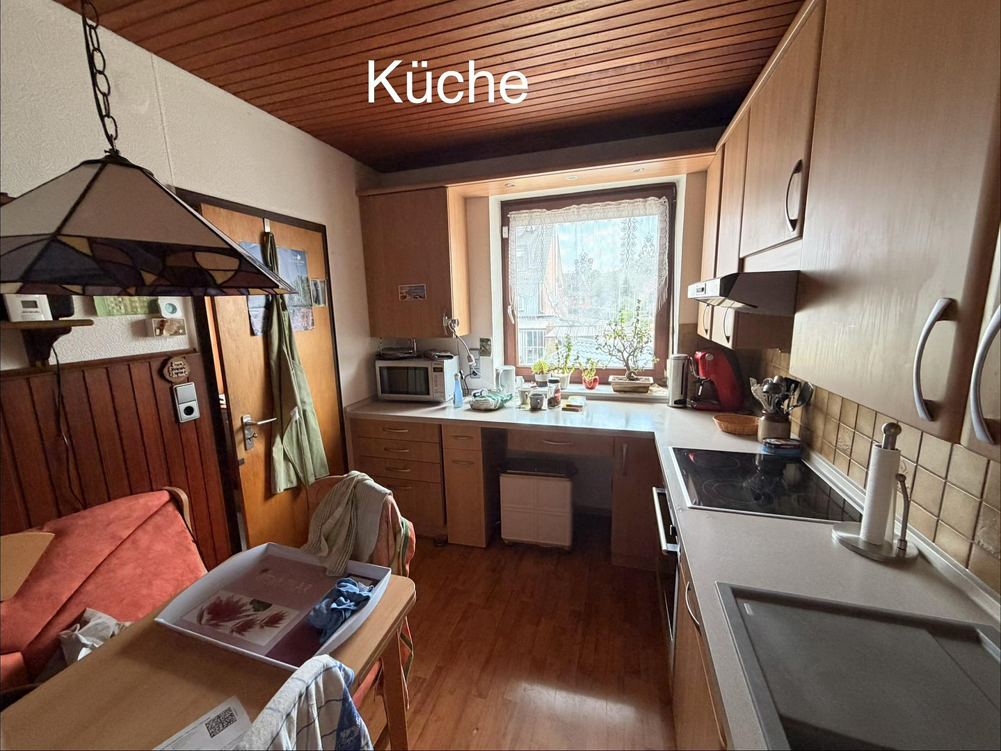
Well-maintained terraced house in Osterholz-Tenever, price: €315,000 (negotiable).
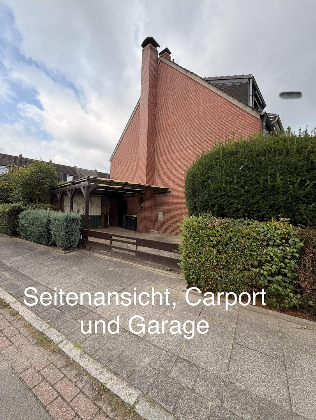
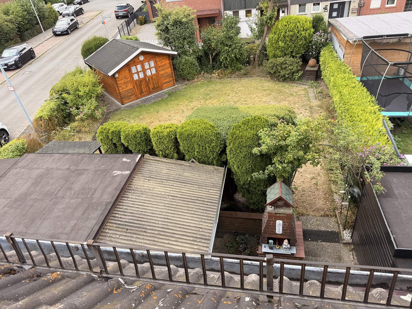
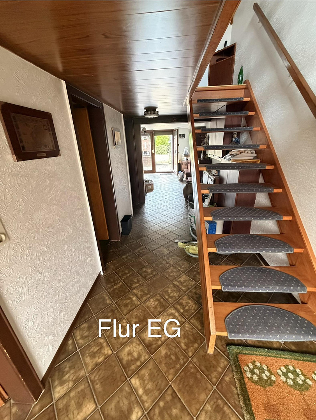
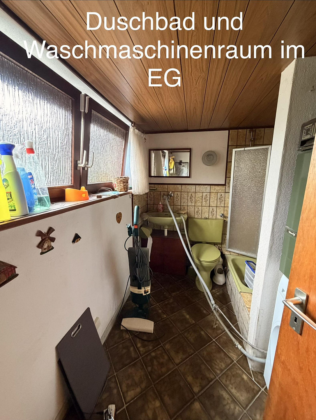
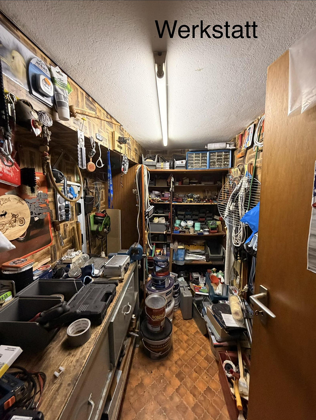
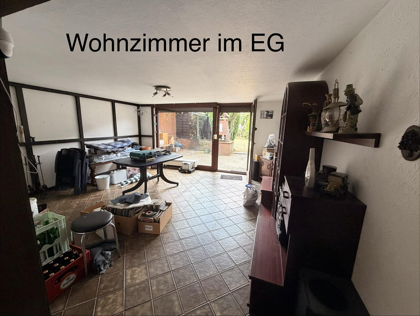
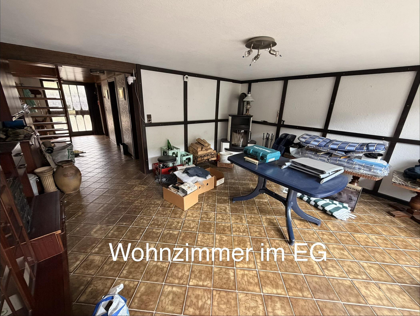
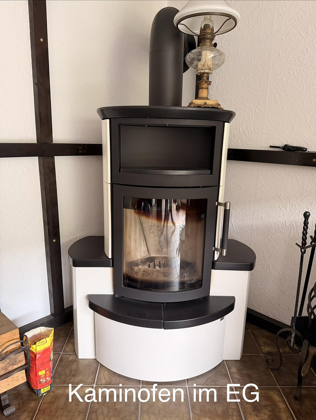
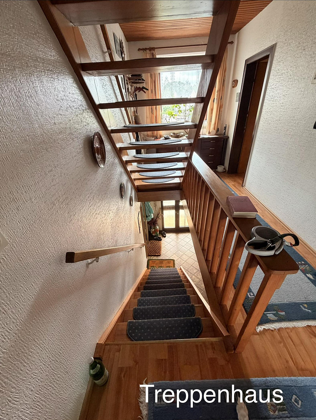
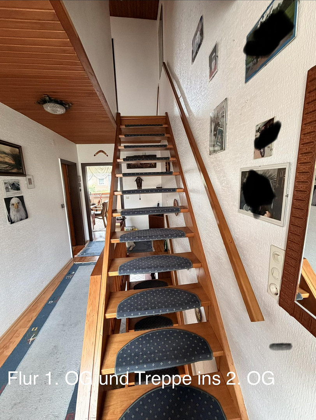
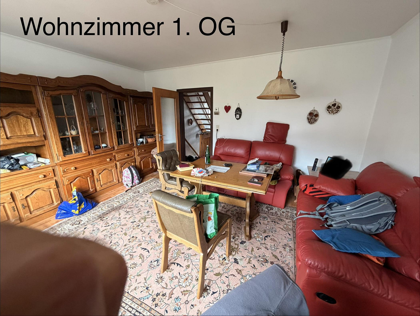
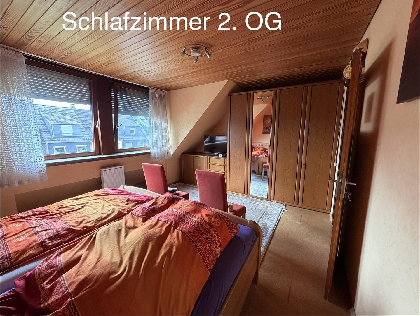
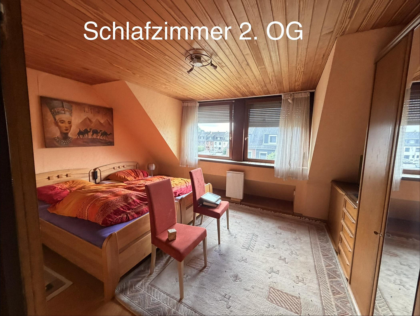
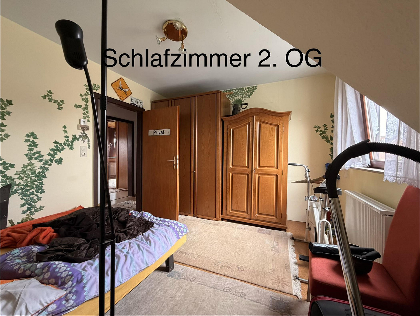
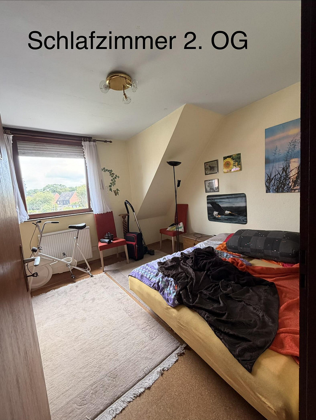
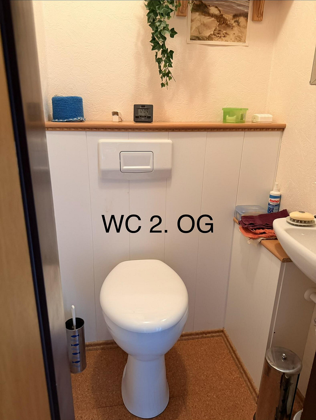
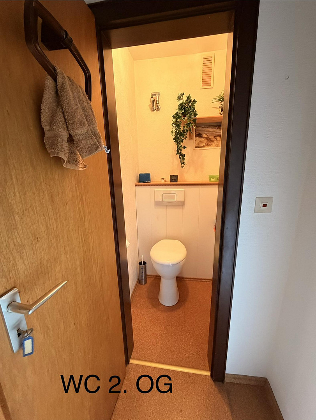
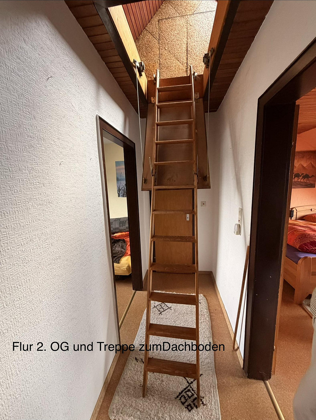
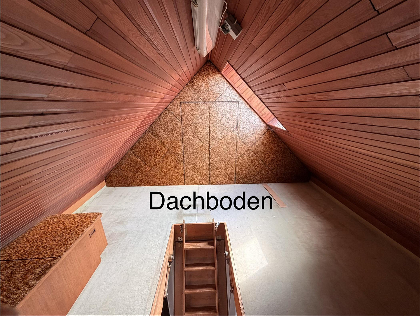
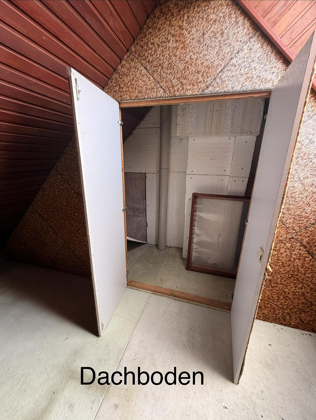
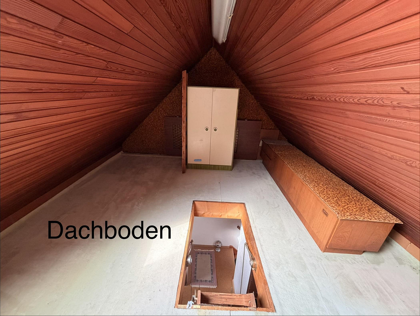
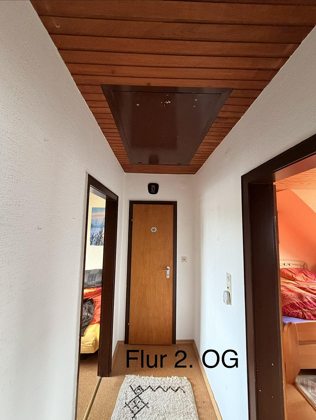
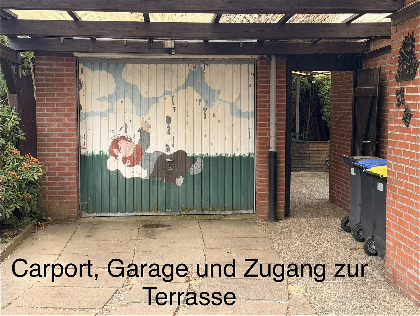
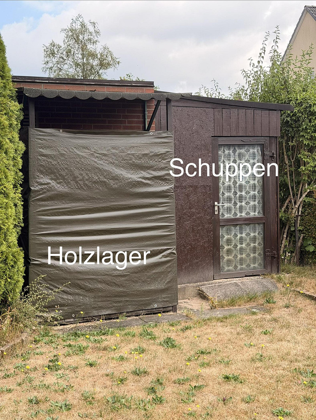
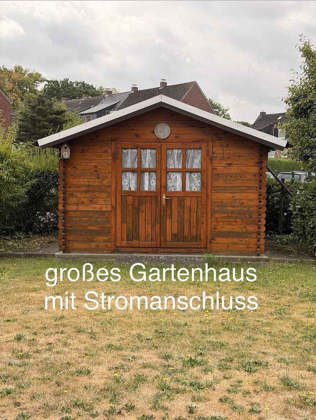
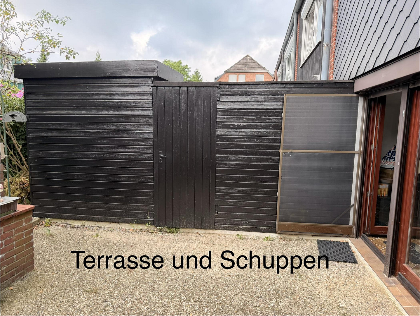
28325 Bremen (Osterholz)For sale is a well-maintained terraced house with a large south-facing garden, located in Osterholz-Tenever (Schweizer Eck) on a quiet street. The house has approximately 135 square meters of usable space, with a footprint of approximately 50 square meters. The living space is approximately 80 square meters, as the ground floor is classified as usable space due to its ceiling height. You enter the house through the front door and find yourself in the ground floor hallway. To the left is a bathroom with space for a washing machine and dryer. Next to the bathroom are a storage room and a workshop. At the end of the hallway is a large living room with a nearly new fireplace, a large window front, and access to the terrace/garden. The fireplace creates a particularly pleasant living atmosphere and, due to the open design of the ground floor, distributes its heat to the upper floors. The ground floor has tiled flooring (except for the storage and workshop), and the ceiling height there is approximately 2 meters. A wooden staircase leads to the first floor. There, you'll find a large living room, a bathroom with a bathtub (tiled floor), and the kitchen with a well-maintained Nolte built-in kitchen. Except for the bathroom, this floor has laminate flooring, which is in very good condition. On the second floor... The upper floor features 2 large bedrooms and 1 WC with a sink. This floor is fully covered with well-maintained cork flooring. The larger bedroom, which faces south, was originally designed as two equally sized children's rooms, and this configuration could be easily restored with minimal effort if needed. The attic is insulated between the rafters, and the walls are paneled with solid wood (tongue-and-groove wood). It is accessed via a pull-down ladder. With a new staircase solution, the attic could also be used as living space. Throughout the house, there are double-glazed wooden windows with shutters. The wonderful, large garden has a well with an electric pump for watering, and a large garden shed. In addition, there are two more storage sheds. The garden shed, sheds, terrace, and garage all have electricity and lighting. The terrace has a partial roof and a built-in grill. A large carport and a built-in garage are located at the house. The house is well-maintained, but has not been energetically renovated. The energy performance certificate, dated April 7, 2026, indicates a final energy requirement of 185.4 kWh/(m²·a). (Rating: F). The house is electrically heated. The electric heaters were replaced in 2015. There is a power supply contract in place for a more favorable nighttime storage tariff. Combined with the fireplace, the house can be heated sustainably. The house will be handed over partially furnished. It is immediately habitable. This house, with its large garden and garage attached to the house, represents a unique opportunity to realize the dream of owning a home. Viewings are possible from October 25th to 29th, by appointment. Interested parties with pre-approved financing will be given priority. The listed asking price is a negotiable price. However, price negotiations will be conducted in person after a viewing, and not through this platform. All information provided is to the best of our knowledge and belief, and without guarantee. The house is being sold privately. No inquiries from real estate agents are welcome and will not be answered.
Are you interested in this house?
|
Object Number
|
OM-502228
|
|
Object Class
|
House
|
|
Object Type
|
End-terrace house
|
|
Is occupied
|
Vacant
|
|
Handover from
|
Immediately
|
Purchase price & additional costs
|
purchase price
|
315.000 €
|
|
Purchase additional costs
|
approx. 21,716 €
|
|
Total costs
|
approx. 336,716 €
|
Breakdown of Costs
* Costs for notary and land register were calculated based on the fee schedule for notaries. Assumed was the notarization of the purchase at the stated purchase price and a land charge in the amount of 80% of the purchase price. Further costs may be incurred due to activities such as land charge cancellation, notary escrow account, etc. Details of notary and land registry costs
Does this property fit my budget?
Estimated monthly rate: 1,338€
More accuracy in a few seconds:
By providing some basic information, the estimated monthly rate is calculated individually for you. For this and for all other real estate offers on ohne-makler.net
Details
|
Condition
|
Well-kept
|
|
Number of floors
|
3
|
|
Usable area
|
135.1 m²
|
|
Bathrooms (number)
|
2
|
|
Bedrooms (number)
|
2
|
|
Number of garages
|
1
|
|
Number of carports
|
1
|
|
Flooring
|
Laminate, Tiles, Other (see text)
|
|
Heating
|
Other
|
|
Year of construction
|
1971
|
|
Equipment
|
Terrace, Garden, Full bath, Shower bath, Fitted kitchen, Fireplace
|
|
Infrastructure
|
Pharmacy, Grocery discount, General practitioner, Kindergarten, Primary school, Comprehensive school, Public transport
|
Location
The house for sale is located in Osterholz-Tenever, in the "Schweizer Eck" region. It's situated on a quiet street with no through traffic. All essential shops and bus and train stops are within a few minutes' walk. A kindergarten, primary school, secondary school, and sports fields are also nearby.
The motorway access and the Weserpark are also easily accessible.
Location Check
Energy
|
Energy efficiency class
|
F
|
|
Energy certificate type
|
Demand certificate
|
|
Main energy source
|
Electricity
|
|
Final energy demand
|
185.40 kWh/(m²a)
|

Miscellaneous
Send a message directly to the seller
Questions about this house? Show interest or arrange a viewing appointment?
Click here to send a message to the provider:
Offer from: Frau Sienknecht

Diese Seite wurde ausgedruckt von:
https://www.ohne-makler.net/en/property/502228/