
This page was printed from:
https://www.ohne-makler.net/en/property/502180/
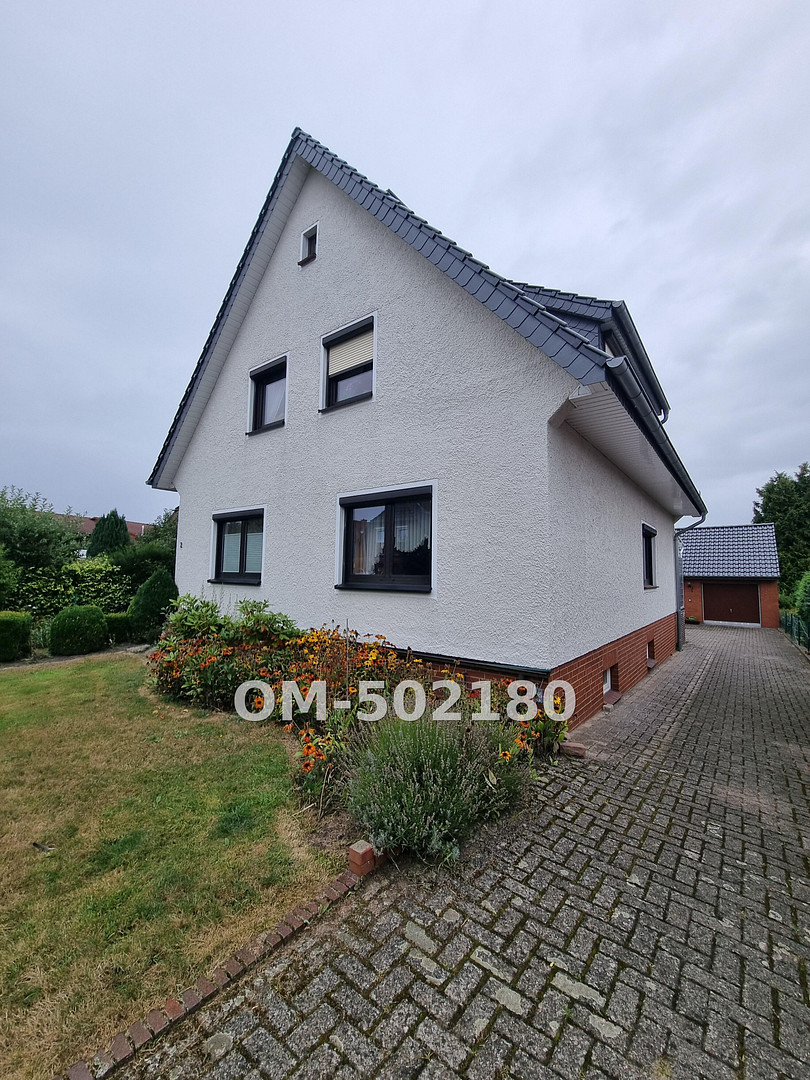
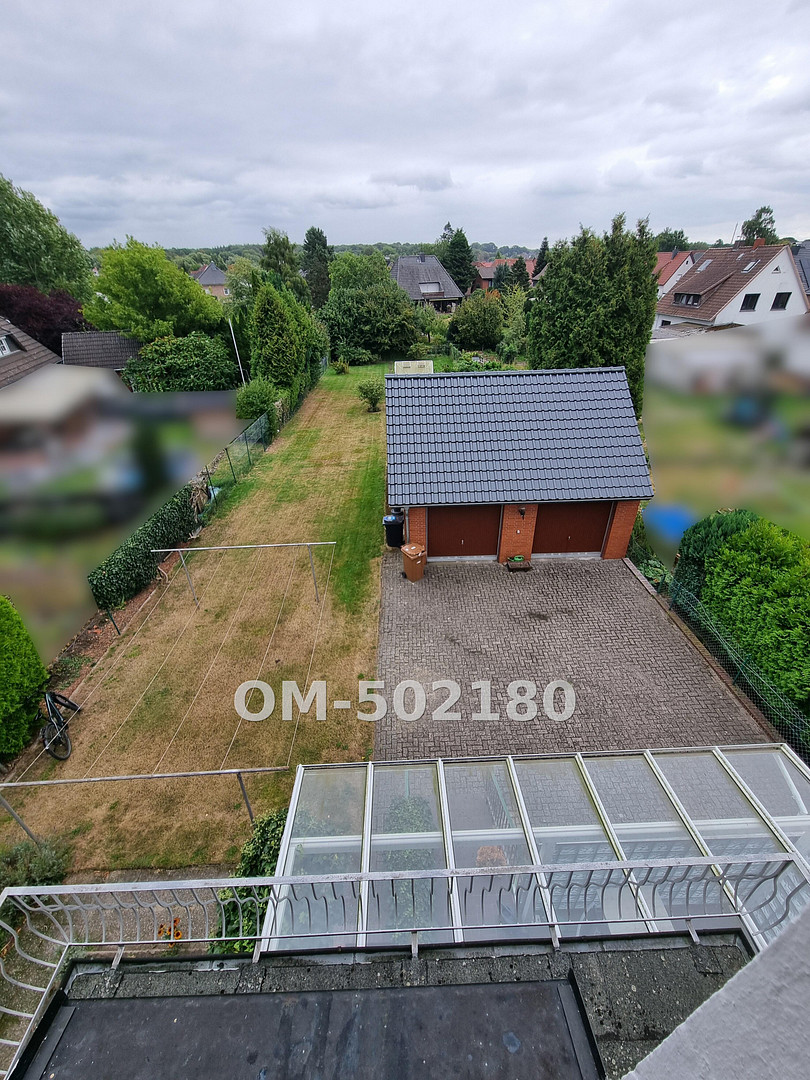
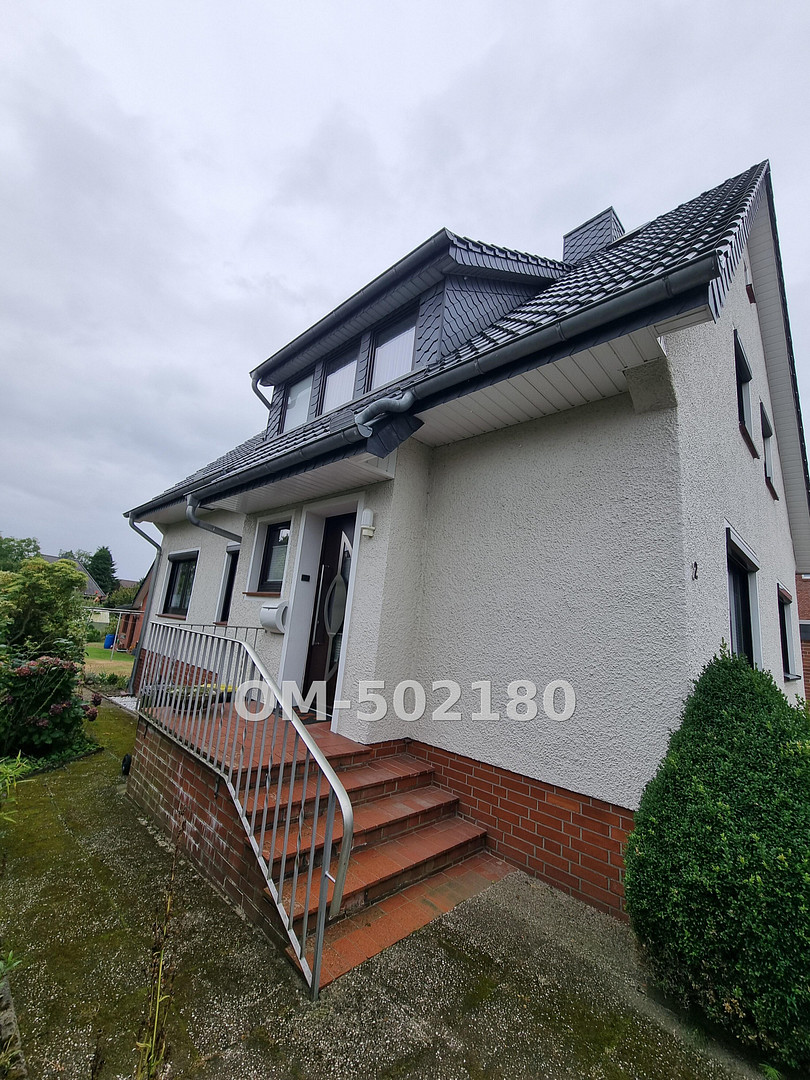
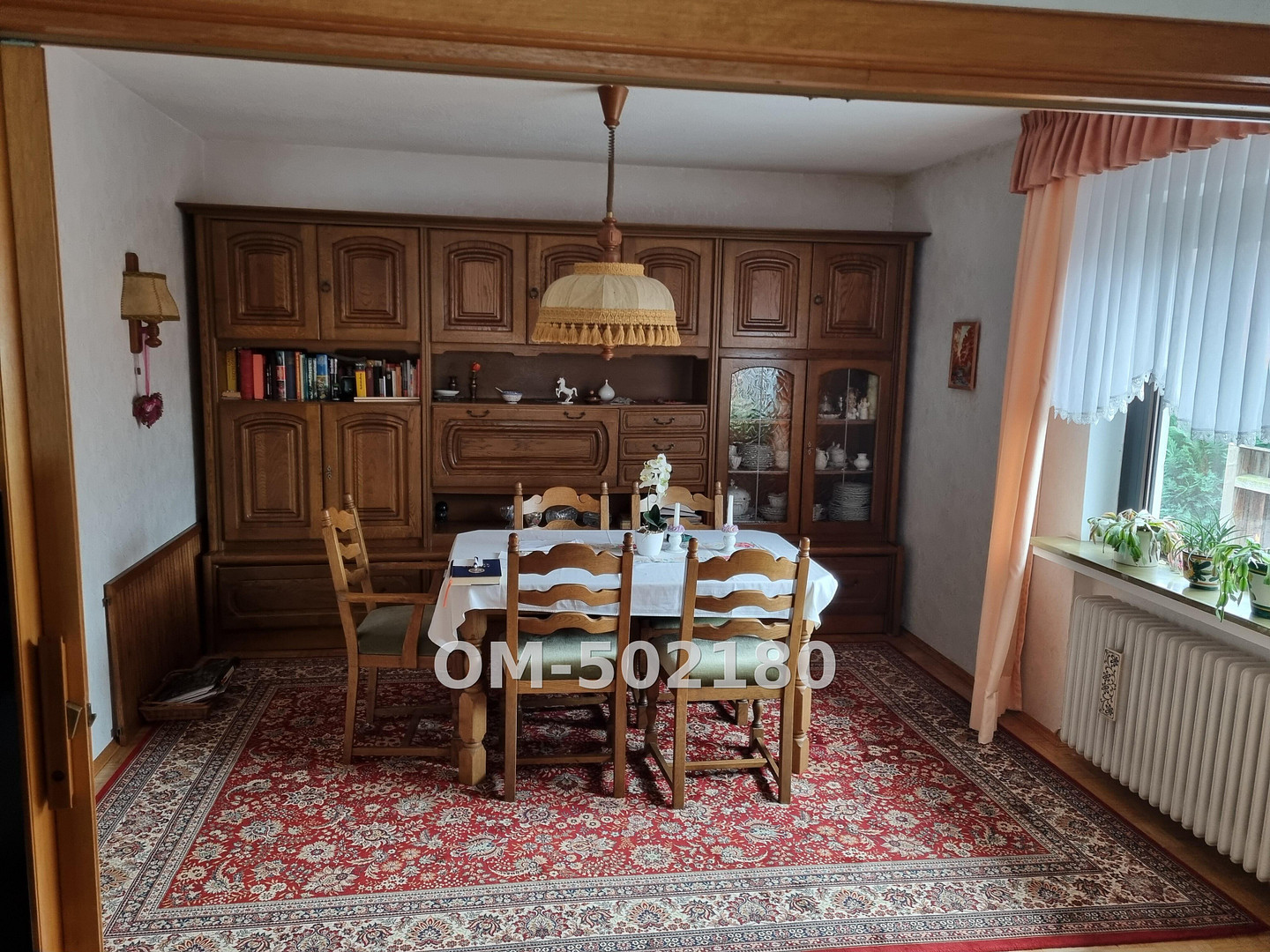
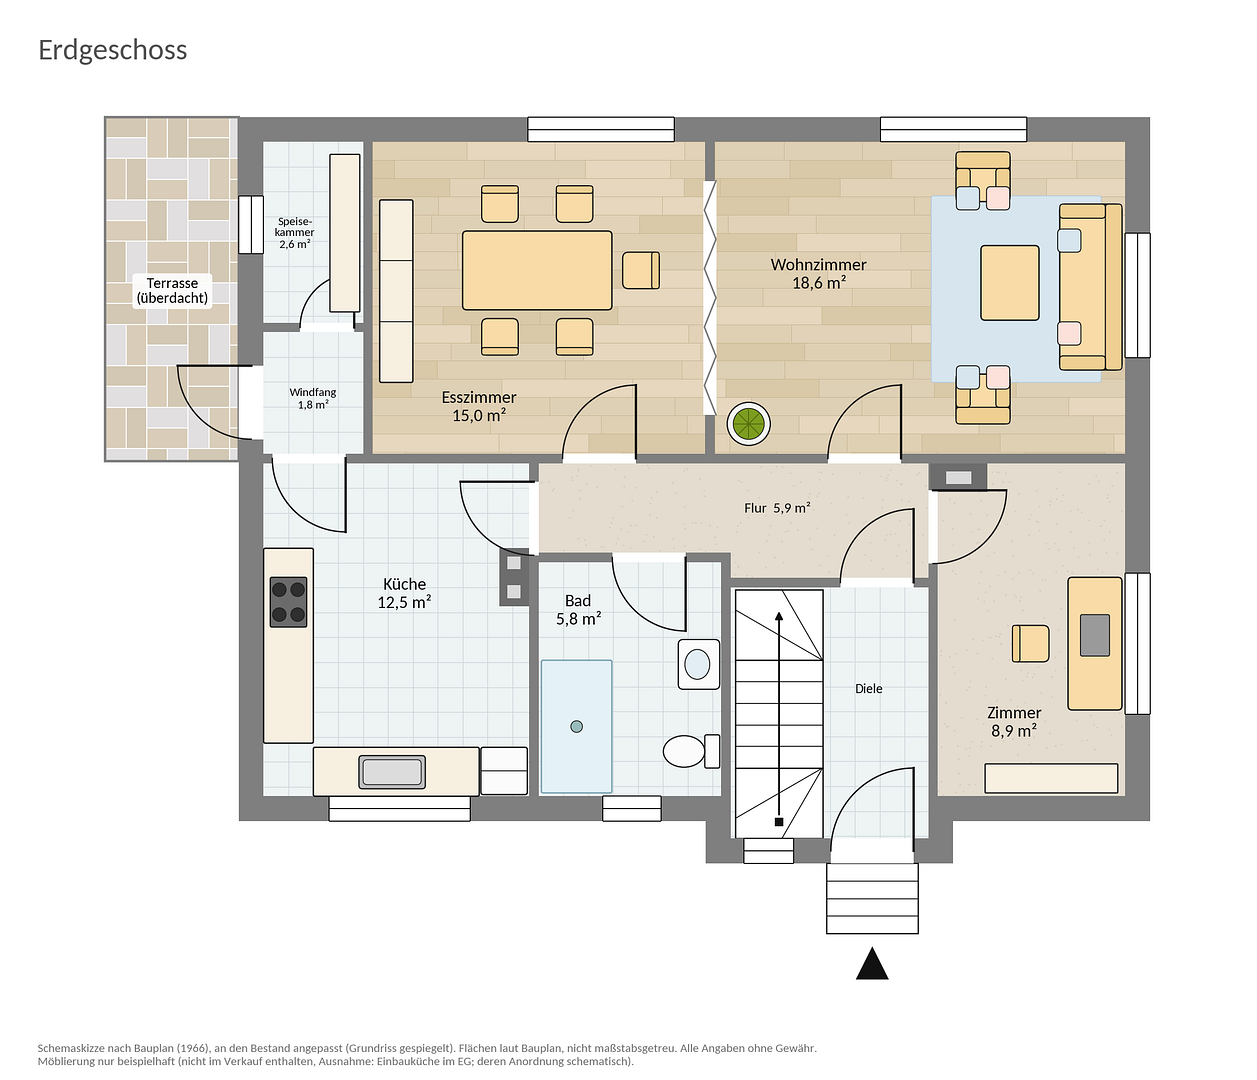
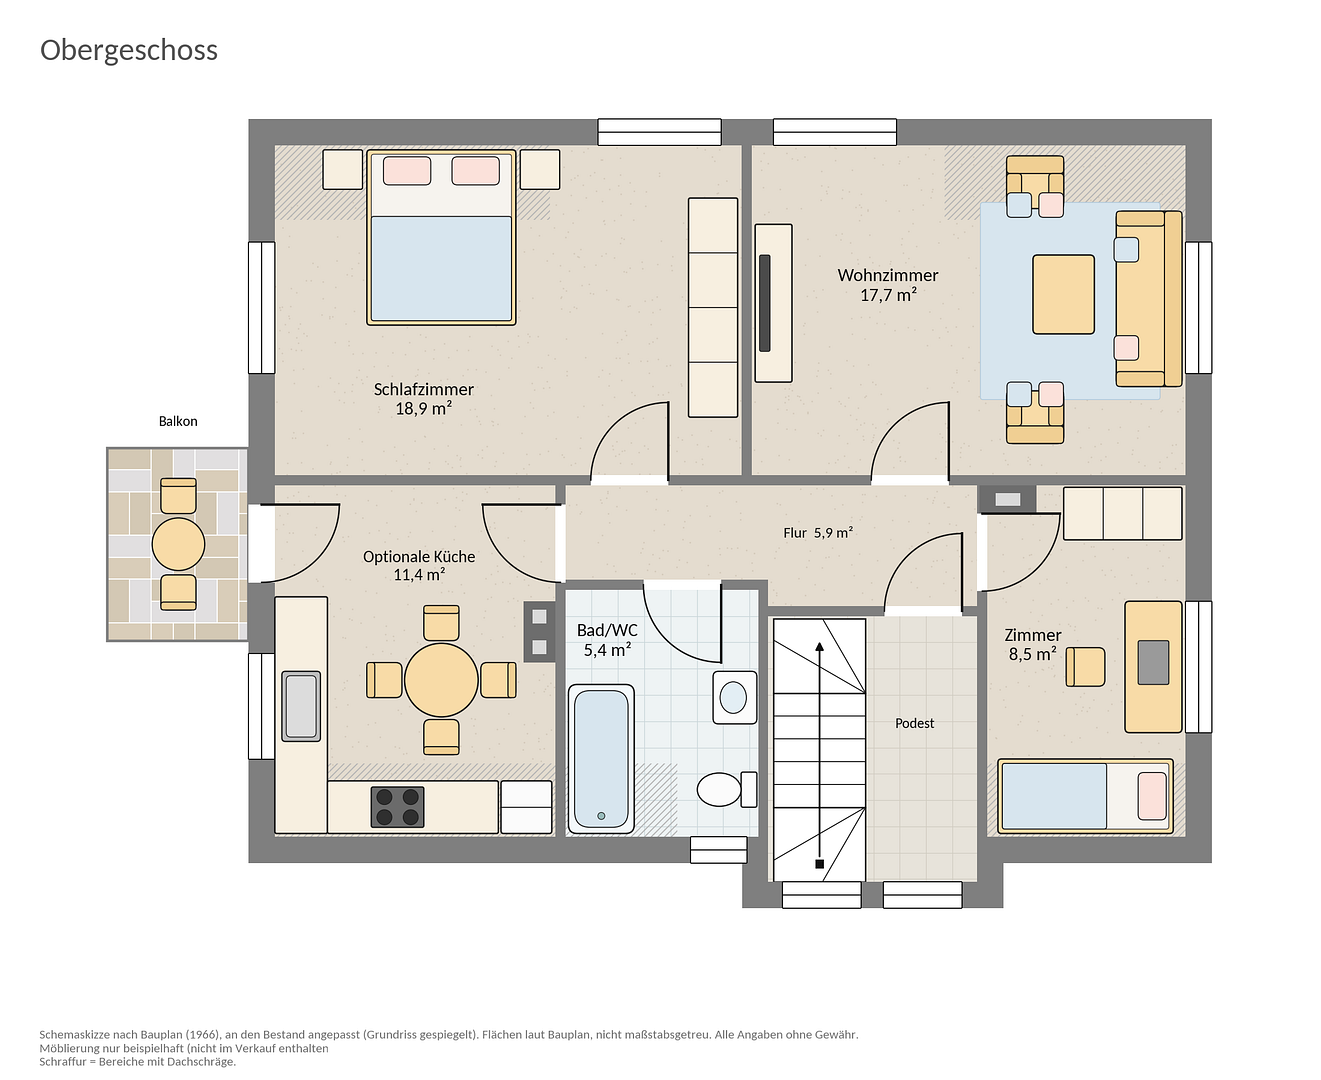
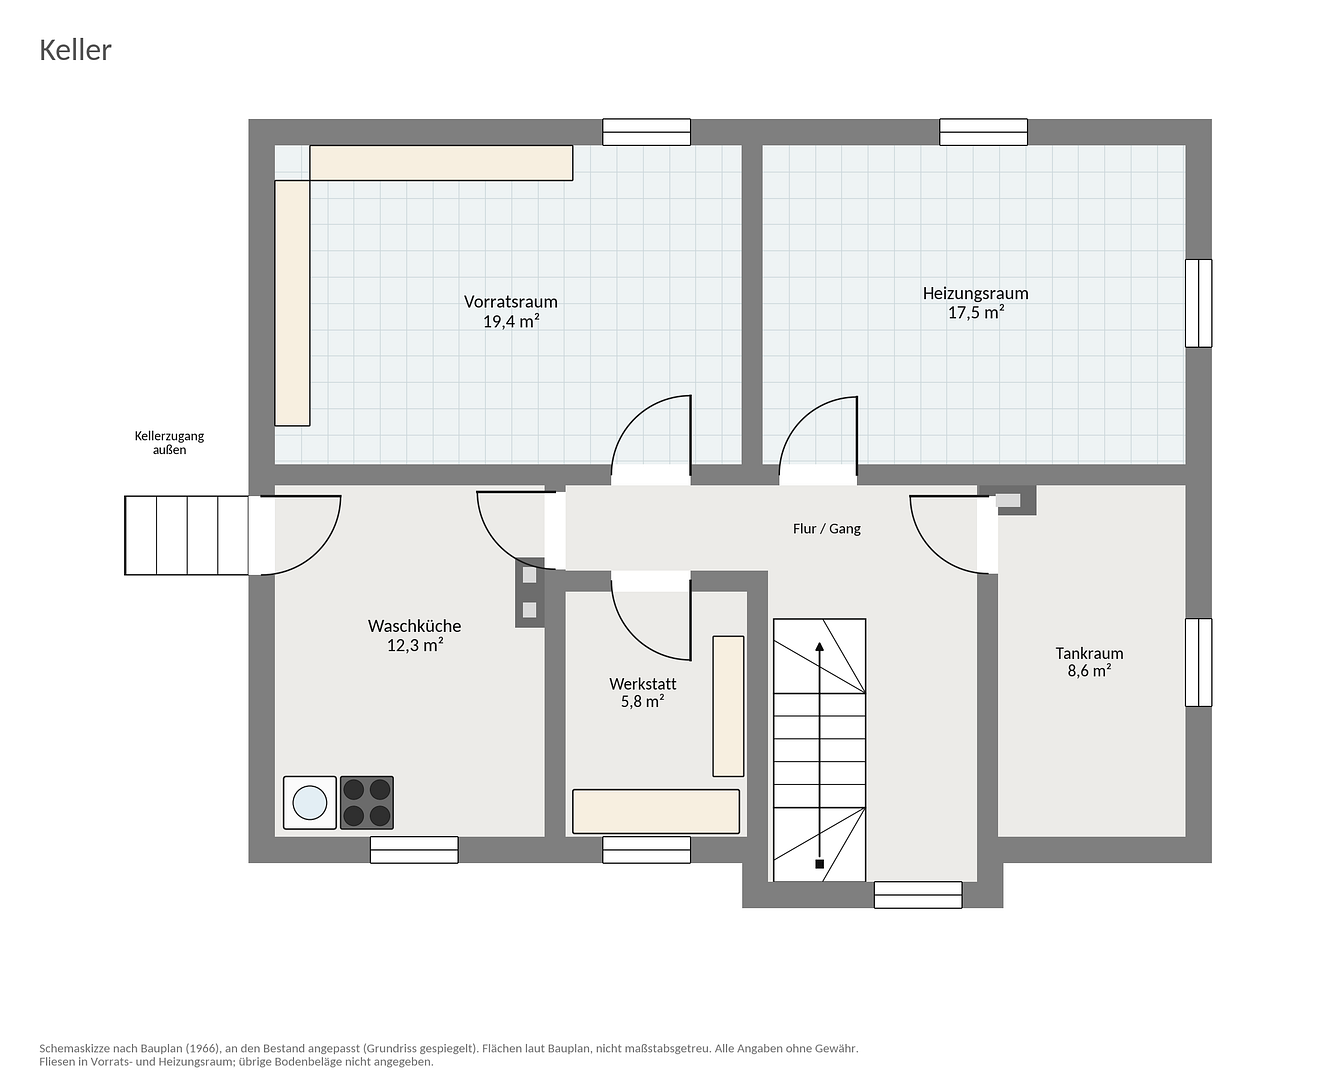
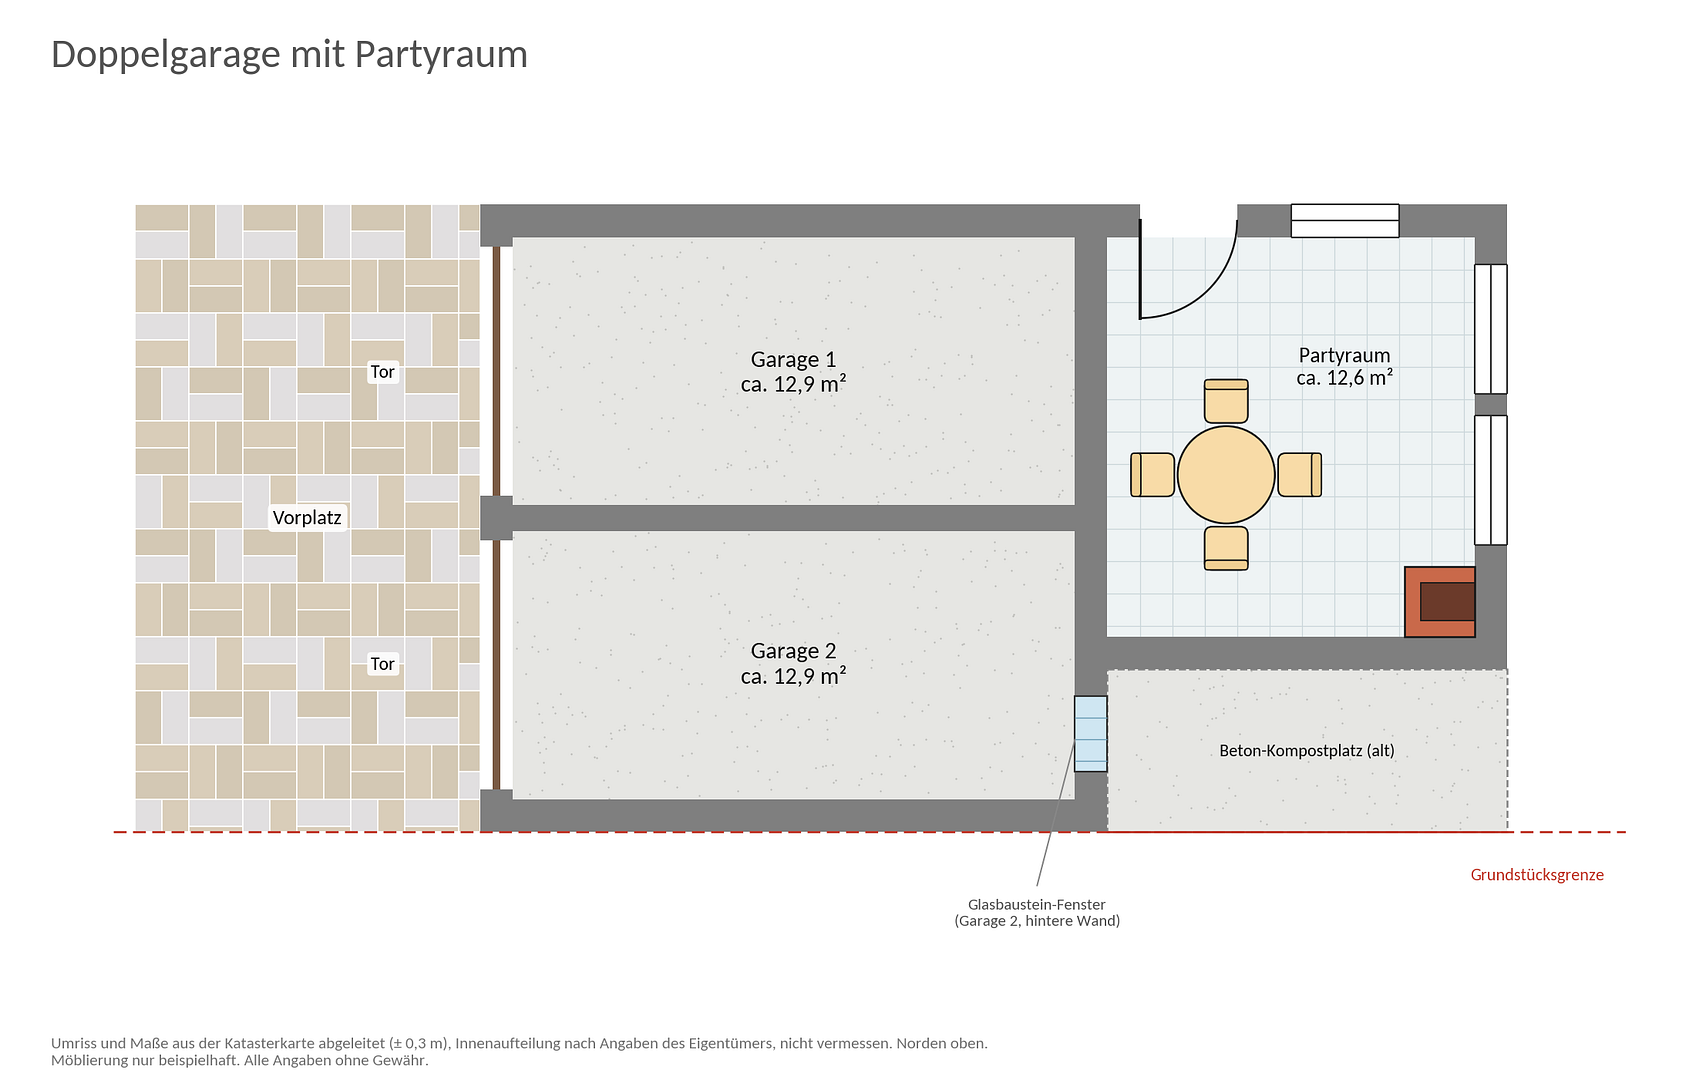
Charming two-family house with a large garden and plenty of potential.
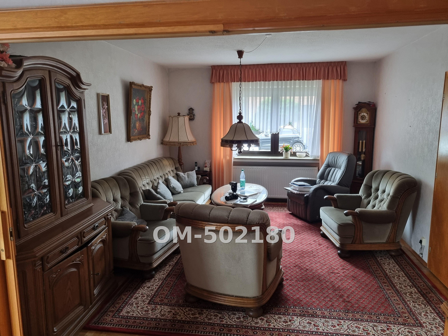
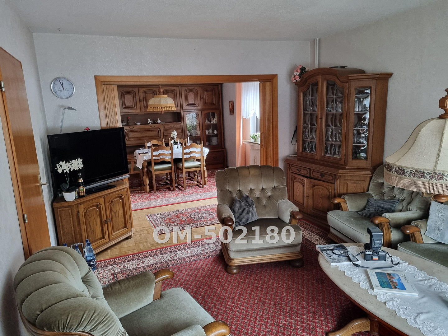
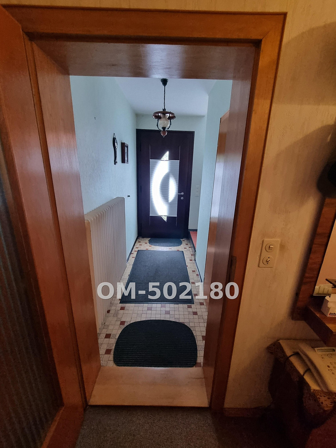
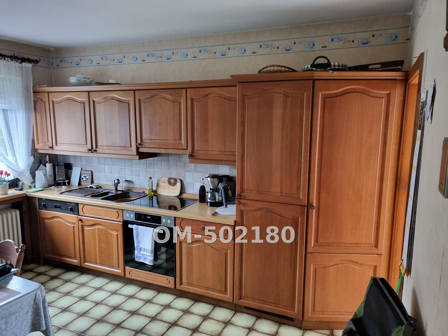
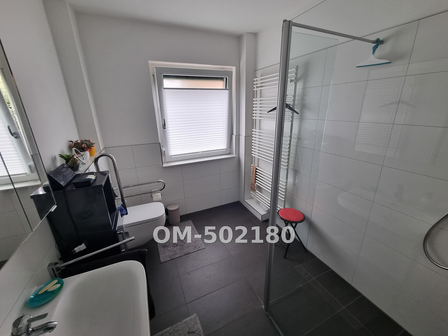
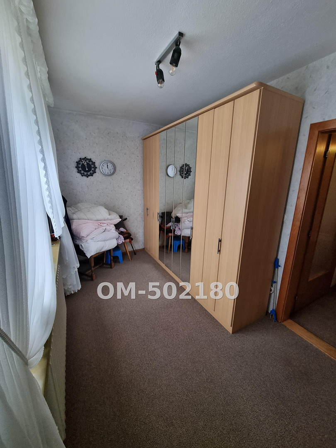
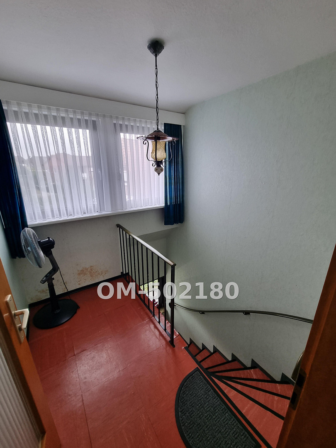
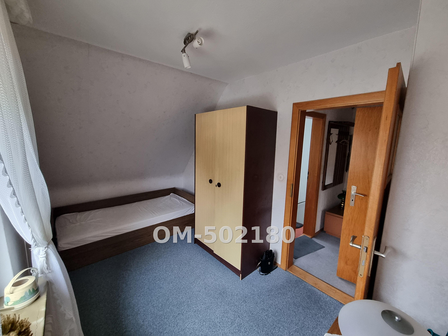
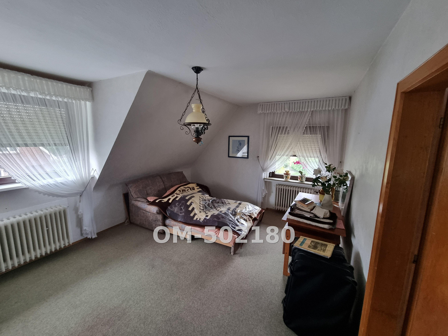
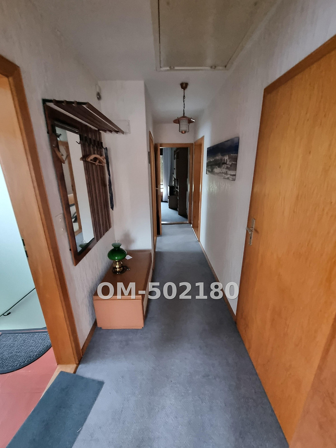
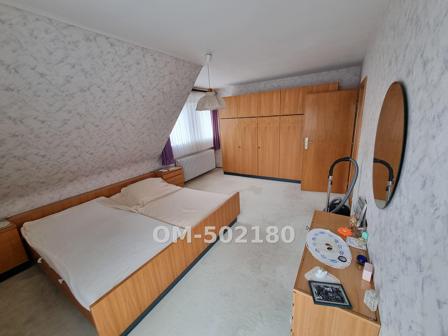
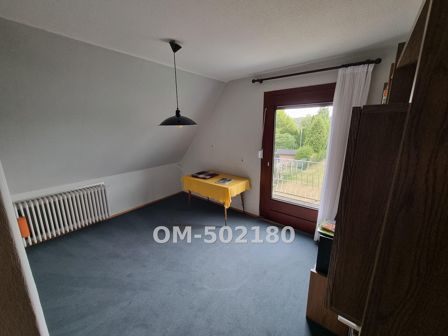
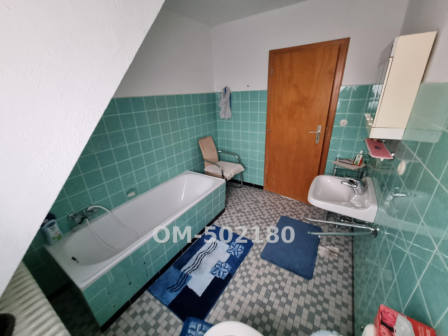
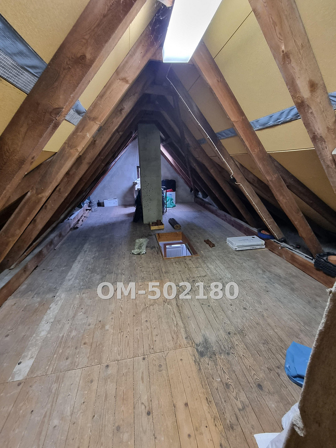
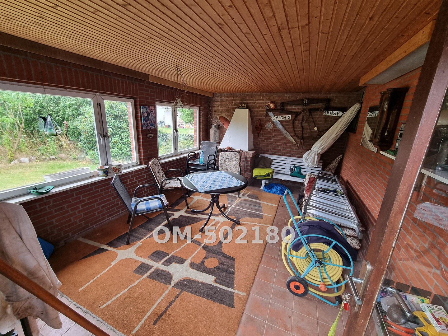
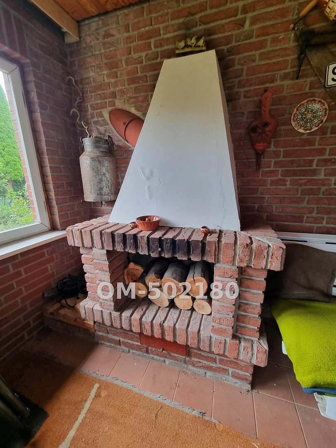
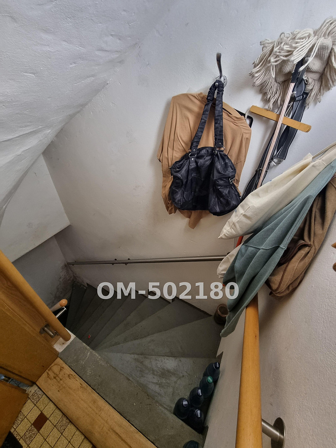
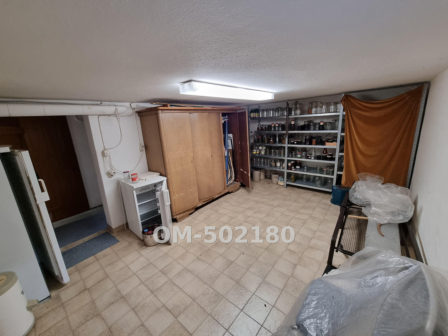
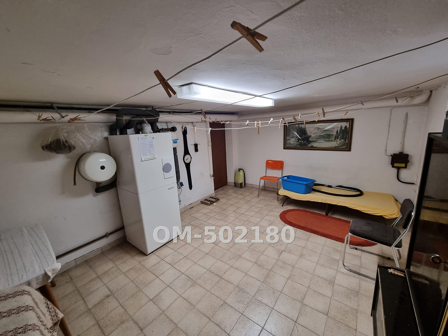
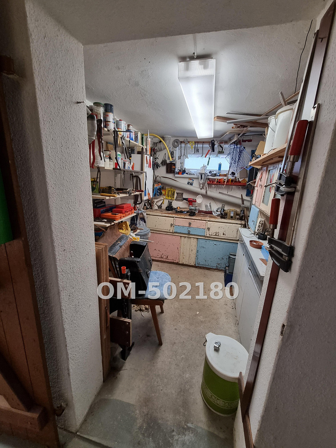
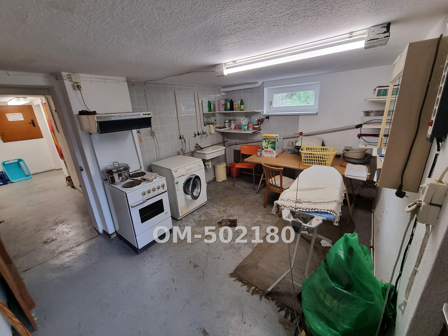
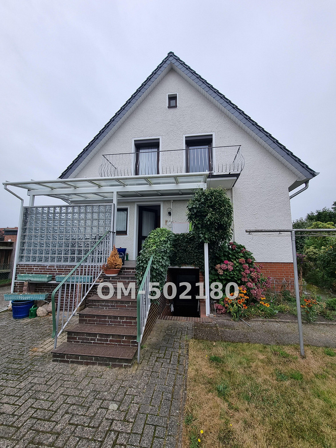
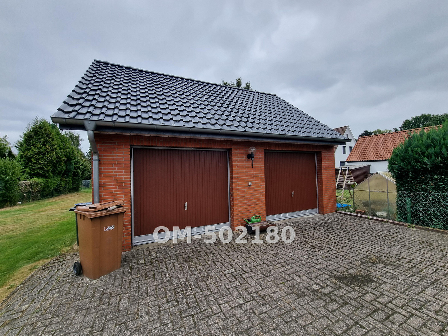
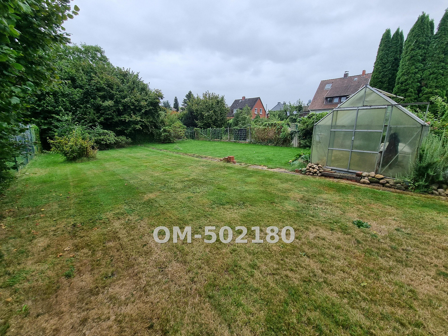
28857 Syke – NiedersachsenLocated on a quiet cul-de-sac in Syke, this solid two-family house, built in 1966, sits on a generous plot of 1,165 m². With two separate living units and a central staircase, it offers versatile possibilities: as a multi-generational home, for rental income, for living with a separate apartment, or as a single-family home with multiple children. Solid wood parquet flooring (made of solid wood, can be sanded) and solid wood doors characterize this large house, which features bright, airy rooms and a practical layout. Ground floor: From the tiled entrance hall with the front door, you access the living and dining room with parquet flooring, and another room currently covered with a loose-laid carpet over the parquet. The living and dining room can be opened to approximately 75% of their width thanks to a folding sliding door. The kitchen, with its built-in kitchen featuring solid wood fronts (remains in the house, functional but dated), pantry, and entryway are tiled, as is the new, accessible bathroom. From the kitchen and entryway, you can access the covered terrace. A loose-laid carpet also covers the parquet flooring in the hallway. Upper floor: Living room, bedroom, and another room with parquet flooring (currently covered with a loose-laid carpet). An additional room can be used as a kitchen, making the entire floor self-contained; currently, there is only a loose rug in that room. There is also a tiled bathroom (requiring renovation), a balcony, and a bright staircase with two large windows. The attic serves as storage space. Basement: The basement extends across the entire footprint of the house. It includes a boiler room and a storage room, both tiled. Additionally, there is a tank room, a laundry room with exterior access, and a small workshop. Garden and Outbuildings: Large garden with raised beds for self-sufficiency and a greenhouse. The solid double garage (two doors, partition wall, concrete floor, attic, approximately 26 m²) has an attached, tiled party room (approximately 12–13 m²) with an open fireplace and large windows overlooking the garden. Development Potential:
The property, which covers 1,165 m², consists of two separate plots. According to official land valuation information, both plots are located in a residential zone suitable for single-family and two-family homes, are considered buildable land, and are exempt from certain fees. Depending on the zoning regulations and infrastructure, the rear portion of the property could potentially be further developed or separated. This should be verified with the local building authority by interested parties, without any guarantee. The house itself also offers possibilities: It is designed as a two-family home with two separate living units and can be used as a multigenerational home, rented out, or converted into a single-family home. The large basement, double garage, and party room provide space for hobbies, a workshop, or a home office. Ideas for possible renovations are included in the property documentation.
Are you interested in this house?
|
Object Number
|
OM-502180
|
|
Object Class
|
House
|
|
Object Type
|
Two-family house
|
|
Is occupied
|
Vacant
|
|
Handover from
|
Immediately
|
Purchase price & additional costs
|
purchase price
|
399.000 €
|
|
Purchase additional costs
|
approx. 25,321 €
|
|
Total costs
|
approx. 424,320 €
|
Breakdown of Costs
* Costs for notary and land register were calculated based on the fee schedule for notaries. Assumed was the notarization of the purchase at the stated purchase price and a land charge in the amount of 80% of the purchase price. Further costs may be incurred due to activities such as land charge cancellation, notary escrow account, etc. Details of notary and land registry costs
Does this property fit my budget?
Estimated monthly rate: 1,678€
More accuracy in a few seconds:
By providing some basic information, the estimated monthly rate is calculated individually for you. For this and for all other real estate offers on ohne-makler.net
Details
|
Condition
|
Well-kept
|
|
Number of floors
|
2
|
|
Usable area
|
102 m²
|
|
Bathrooms (number)
|
2
|
|
Bedrooms (number)
|
4
|
|
Number of garages
|
2
|
|
Number of parking lots
|
2
|
|
Flooring
|
Parquet, Carpet, Tiles, Vinyl / PVC
|
|
Heating
|
Central heating
|
|
Year of construction
|
1966
|
|
Equipment
|
Balcony, Terrace, Garden, Basement, Full bath, Shower bath, Fitted kitchen, Fireplace
|
|
Infrastructure
|
Pharmacy, Grocery discount, General practitioner, Kindergarten, Primary school, Secondary school, Middle school, High school, Public transport
|
Information on equipment
New roof (including on the garage) and a high-efficiency gas heating system. The windows were modernized in 2014, and the bathroom on the ground floor was renovated in 2021. The house will be handed over clean. The fitted kitchen will remain. The property has typical renovation and modernization needs for its age, but is currently habitable.
Location
Syke is the largest town in the Lower Saxony district of Diepholz, located on the eastern edge of the Wildeshauser Geest nature park, approximately 19 km south of Bremen. As a regional center in the north of the district, Syke offers local amenities including shops, schools, doctors, and government offices. The town is bisected by the Hache river. The "town in the green" is characterized by the approximately 900-hectare state forests of Friedeholz and Westermark. The town's approximately 24,000 residents are spread across the main town and several surrounding villages. The house is located in a well-established residential area with single-family and two-family homes, in a very quiet cul-de-sac, just a few minutes' walk from the town center. Many errands can be easily accomplished on foot or by bike (all distances are approximate, as the crow flies): daycare center approximately 200 m, primary and secondary schools, and a general practitioner's office approximately 450 m, pharmacy, REWE supermarket, and train station approximately 500 m, Aldi and Lidl supermarkets approximately 900 m. A secondary school and a grammar school are located approximately 1.3 km away. The Syke train station is also nearby. It serves the regional express RE 9 (Bremerhaven–Bremen–Osnabrück) and the regional S-Bahn RS 2 (Bremerhaven–Bremen–Twistringen). This makes Bremen easily accessible for commuters without a car. Syke offers nature and culture for leisure activities: the forests and heathland invite you to take walks and bike rides. The district museum, the Hansa cinema, and the Syke golf club are located in the town, as well as cafes and restaurants in the center.
Location Check
Energy
|
Energy efficiency class
|
G
|
|
Energy certificate type
|
Demand certificate
|
|
Main energy source
|
Gas
|
|
Final energy demand
|
244.92 kWh/(m²a)
|
Miscellaneous
For sale directly from the owner.
Broker inquiries not welcome! According to § 7 UWG, unsolicited contact by brokers without the express consent of the recipient is prohibited!
Topic portals
Send a message directly to the seller
Questions about this house? Show interest or arrange a viewing appointment?
Click here to send a message to the provider:

Diese Seite wurde ausgedruckt von:
https://www.ohne-makler.net/en/property/502180/