
This page was printed from:
https://www.ohne-makler.net/en/property/502172/
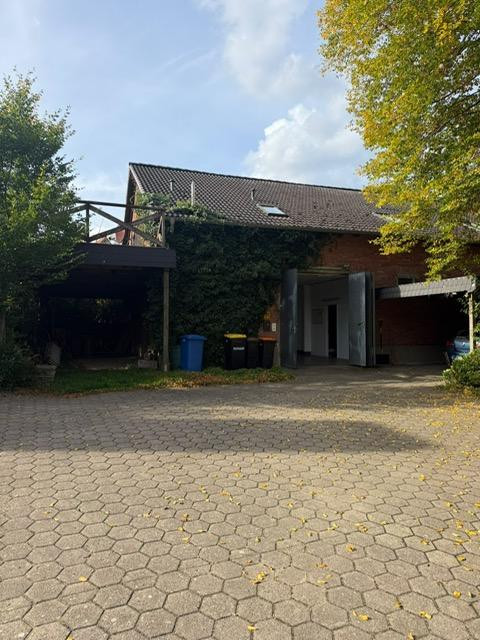
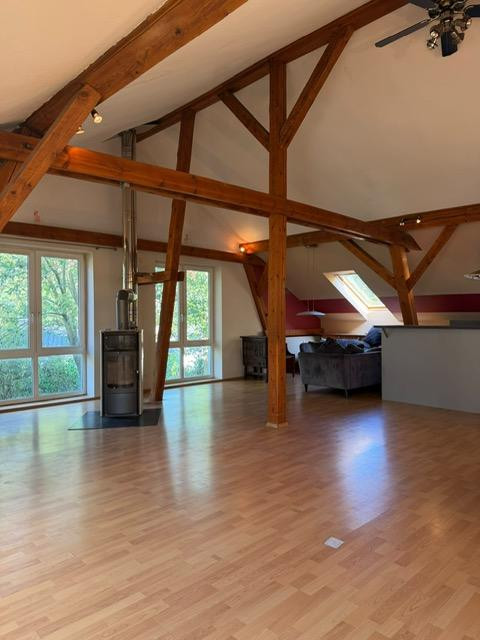
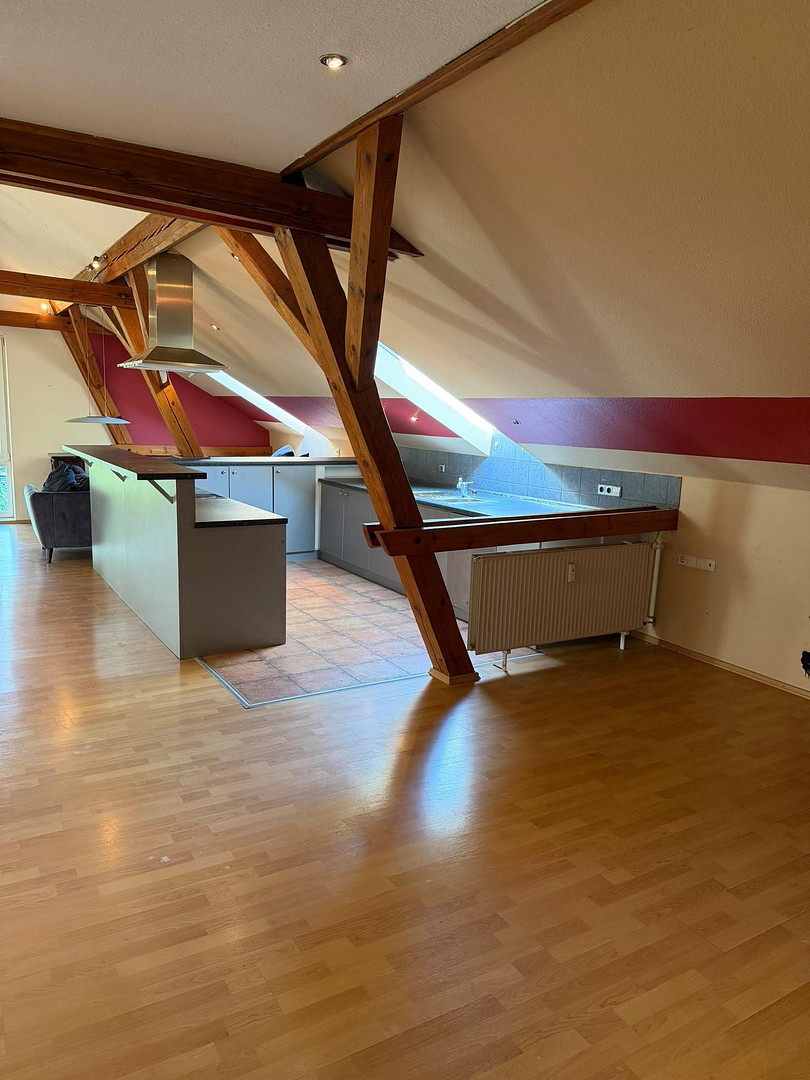
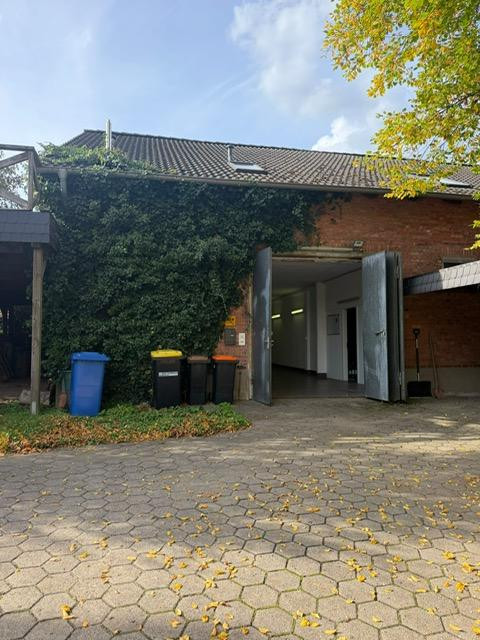
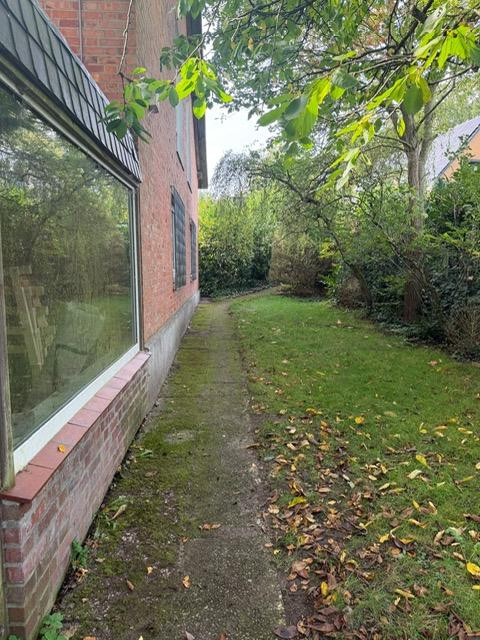
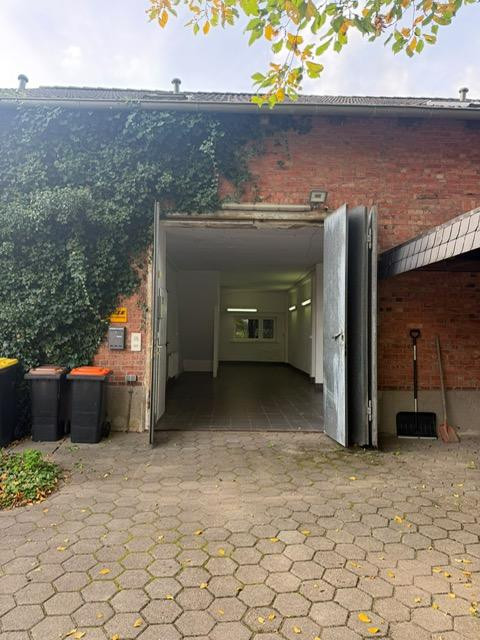
Residential and commercial property with a spacious apartment in the attic.
Dangersener Straße 8a, 21224 Buchholz (Dibbersen) – NiedersachsenA unique property for those who want to combine living, working, and ample usable space under one roof: The attic features a spacious living unit with approximately 138.59 square meters of living space according to WoFlV (German standard for calculating living space). The ground floor offers approximately 154.65 square meters of net floor area according to DIN 277-1, and the survey report primarily designates it as storage or commercial space. Access to the living area is exclusively via the commercial space on the ground floor. Property Description:
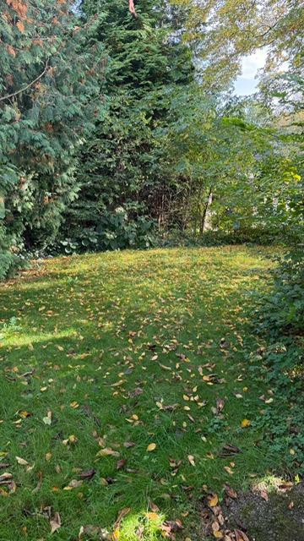
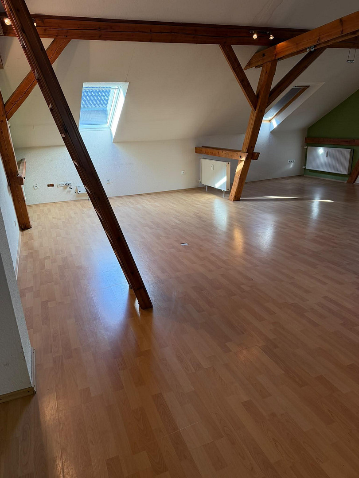
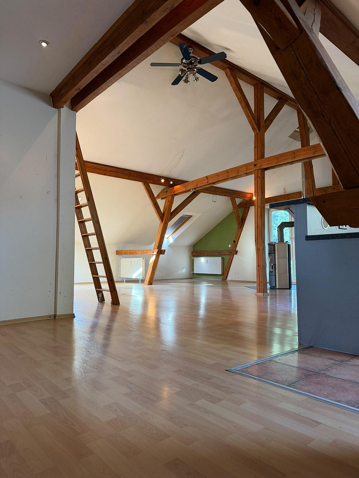
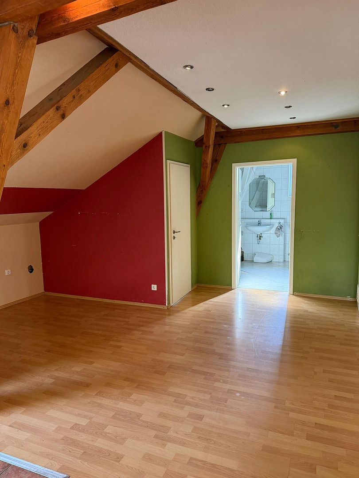
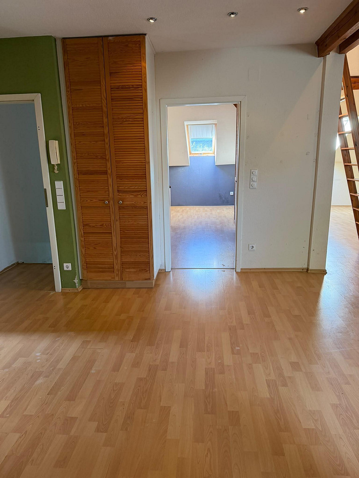
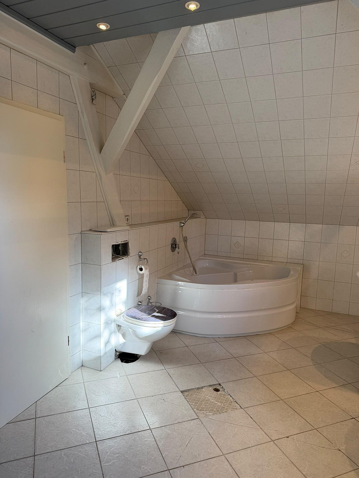
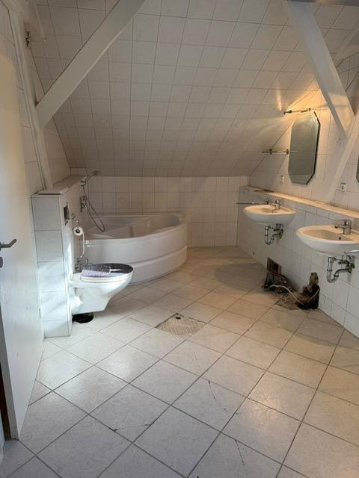
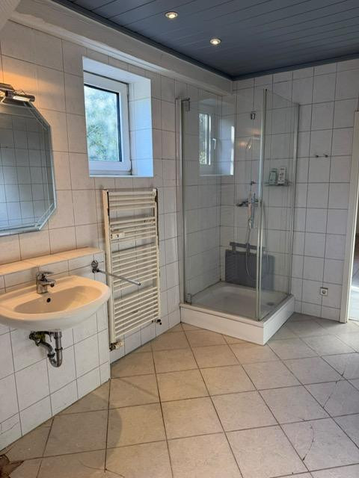
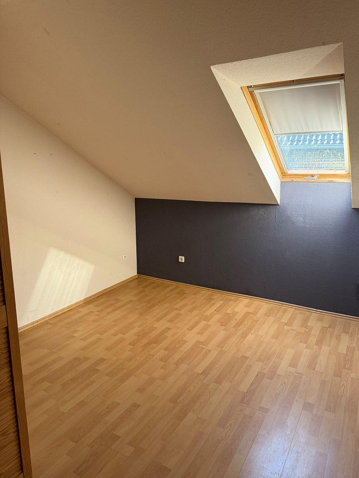
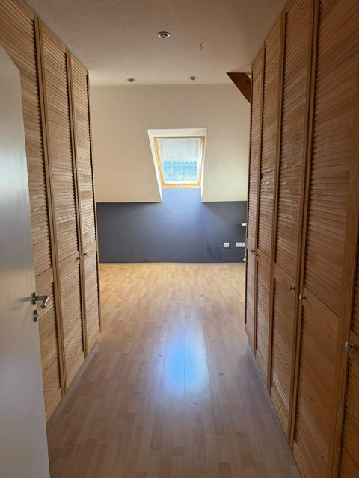
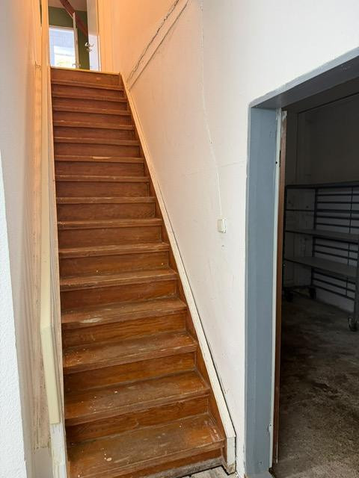
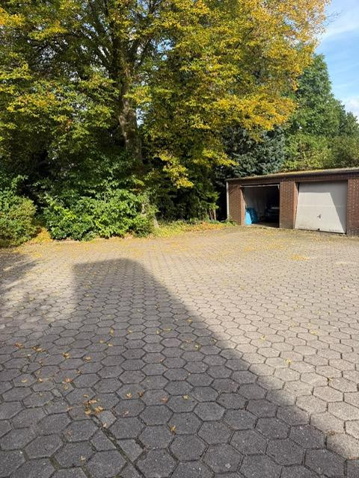
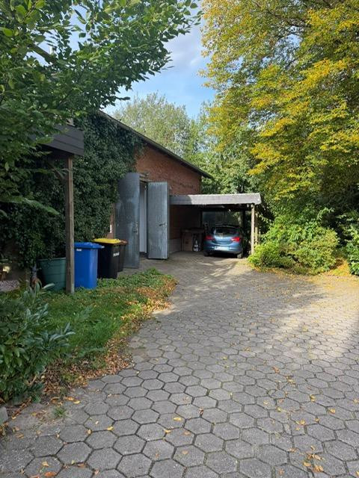
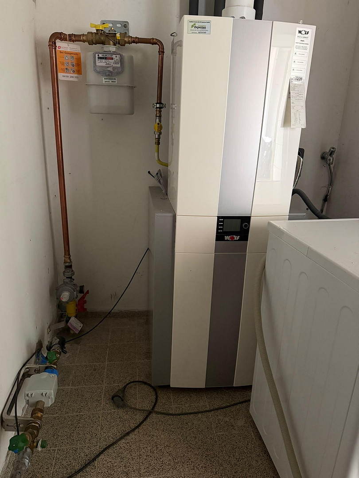
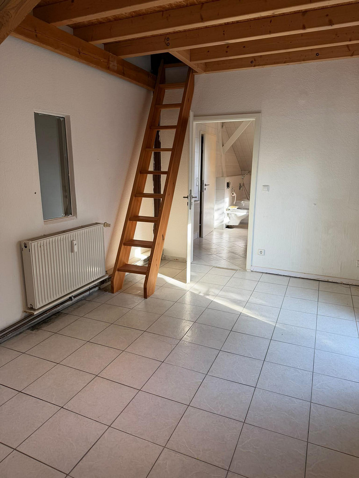
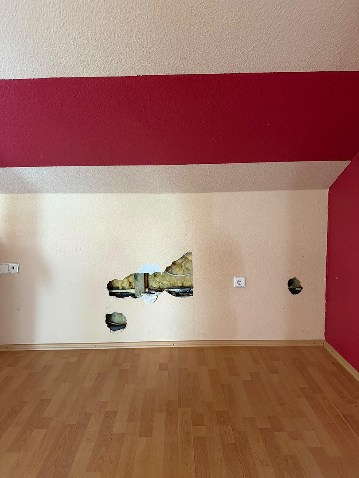
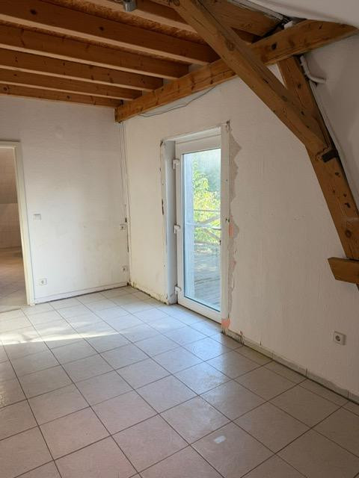
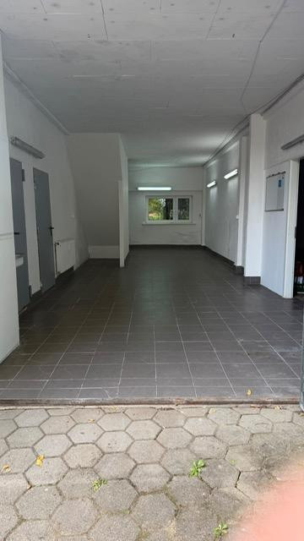
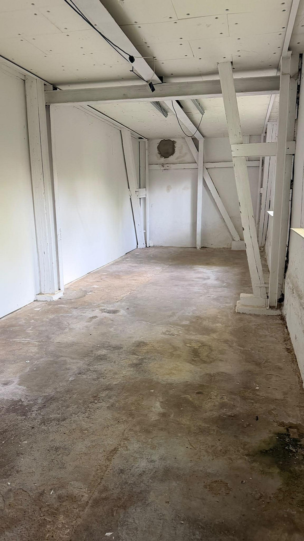
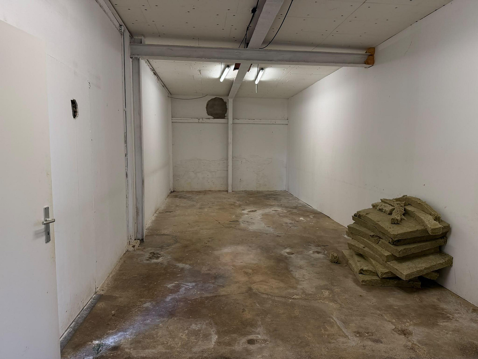
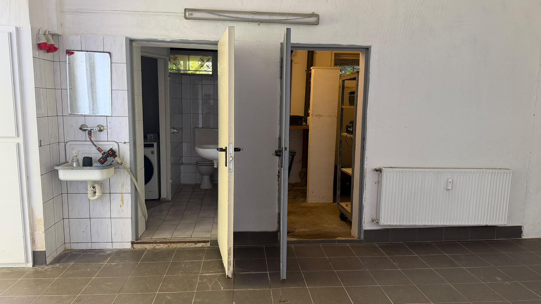
The attic impresses with its exceptionally generous space. The centerpiece is Room 1, with approximately 85.56 square meters of usable living space. It offers a variety of possibilities for an open-plan living, dining, and kitchen area; a built-in kitchen is included. Two additional rooms can be used as bedrooms, offices, guest rooms, or children's rooms, depending on your needs. A spacious bathroom and a separate toilet complete the living area. A fireplace adds to the overall living comfort. The approximately 39.51 square meter terrace extends the living space outdoors. In the living space report, it was included at 25%, or approximately 9.88 square meters. The ground floor features four large storage areas with a total area of approximately 140.76 m². In addition, there is a storage room, a boiler room, a toilet, and a staircase. This makes the property particularly suitable for self-employed individuals, tradespeople, storage and studio use, or for buyers with significant space requirements. Note regarding commercial use: According to the previous owner, the property was previously used for commercial purposes. However, the current building regulations do not necessarily permit such use based on the previous commercial registration. The type and extent of any future commercial use must be clarified with the relevant building control authority before purchase. The approximately 759 m² plot of land is easy to maintain and offers privacy. Two separate garages and a carport provide additional parking spaces and storage options in addition to the residential building. In total, up to five vehicles can be accommodated: two in the garages, one under the carport, one under the roof terrace, and one on the property itself (gate width 3.05 m). The two detached garages are currently rented out, but can be vacated if required. Due to the year of construction, some areas require craftsmanship and initiative. This is reflected in the purchase price, but it also offers buyers greater flexibility to further develop their living and working spaces according to their own preferences. Following water damage in 2022, sections of the bathroom wall and the wall next to the kitchen were opened to locate the source of the leak. The water damage has been repaired; however, the openings were not subsequently closed. The roof of the carport and the roof terrace are leaking and require renovation. These issues are also factored into the purchase price. Sewer Connection: The property will eventually need to be connected to the public sewer system. The buyer will be responsible for the costs associated with this. The seller has already secured the necessary rights of way and these have been legally documented; the registration in the land registry is currently underway. The property is located one street back from the main road. A very large vehicle can be parked in the house; the driveway is appropriately sized.
Are you interested in this house?
|
Object Number
|
OM-502172
|
|
Object Class
|
House
|
|
Object Type
|
Single-family house
|
|
Is occupied
|
Vacant
|
|
Handover from
|
By arrangement
|
Purchase price & additional costs
|
purchase price
|
349.000 €
|
|
Purchase additional costs
|
approx. 22,204 €
|
|
Total costs
|
approx. 371,204 €
|
Breakdown of Costs
* Costs for notary and land register were calculated based on the fee schedule for notaries. Assumed was the notarization of the purchase at the stated purchase price and a land charge in the amount of 80% of the purchase price. Further costs may be incurred due to activities such as land charge cancellation, notary escrow account, etc. Details of notary and land registry costs
Does this property fit my budget?
Estimated monthly rate: 1,473€
More accuracy in a few seconds:
By providing some basic information, the estimated monthly rate is calculated individually for you. For this and for all other real estate offers on ohne-makler.net
Details
|
Condition
|
In need of renovation
|
|
Number of floors
|
2
|
|
Usable area
|
154.7 m²
|
|
Bathrooms (number)
|
1
|
|
Bedrooms (number)
|
1
|
|
Number of garages
|
2
|
|
Number of carports
|
1
|
|
Number of parking lots
|
5
|
|
Flooring
|
Laminate, Tiles
|
|
Heating
|
Central heating
|
|
Year of construction
|
1950
|
|
Equipment
|
Balcony, Garden, Shower bath, Fitted kitchen, Guest toilet, Fireplace
|
|
Infrastructure
|
Pharmacy, Grocery discount, General practitioner, Kindergarten, Primary school, Secondary school, Middle school, High school, Comprehensive school, Public transport
|
Information on equipment
Highlights:
• Approximately 138.59 m² of living space on the top floor (attic).
• Approximately 154.65 m² of usable space on the ground floor, including the staircase area.
• Large living area on the top floor with approximately 85.56 m² of attributable living space.
• Two additional living rooms, plus a bathroom and separate toilet on the top floor.
• Terrace with approximately 39.51 m² of surface area; 25% of which, approximately 9.88 m², is considered living space.
• Four large storage areas, plus a storage room, boiler room, and toilet on the ground floor.
• Gas central heating system from 2021, including newly installed gas and water pipes.
• Two new windows installed in 2022.
• Two separate garages and a carport on the property.
• Parking spaces for a total of up to 5 vehicles.
• The two detached garages are currently rented out, but can be vacated if required.
• Low-maintenance, private garden with approximately 759 m².
• Open-plan kitchen.
• Fitted kitchen including appliances: oven, hob, and dishwasher.
• Fireplace present.
• Window grilles on the ground floor. Alarm system present, but currently out of service.
• Detached building, built in 1950 according to the energy performance certificate.
Location
Dibbersen is located approximately 30 km south of Hamburg, on the edge of the Lüneburg Heath, directly adjacent to the A1 motorway exit for Dibbersen/Buchholz and the B75 road. Hamburg and Bremen are easily accessible. Regional buses connect the village with Buchholz and Harburg; via the Buchholz train station, you can reach Hamburg Central Station with the Metronom train in approximately 22 to 27 minutes. Local shops for everyday needs are located in the village's industrial area, while the nearby town of Buchholz offers a complete infrastructure with schools, kindergartens, and doctors. The residential area is quiet and green, characterized by single-family homes.
Location Check
Energy
|
Energy efficiency class
|
G
|
|
Energy certificate type
|
Demand certificate
|
|
Main energy source
|
Gas
|
|
Final energy demand
|
241.90 kWh/(m²a)
|
 Wohn- und Nutzfläche
Miscellaneous
The information provided is based on the available documentation, specifically the floor area measurement report dated July 22, 2026, and the energy performance certificate dated August 17, 2026. The area measurements are approximate figures. The floor area measurement report does not include an assessment of compliance with building regulations. Interested parties should independently verify the potential uses, the status of any necessary permits, and the safety of the terrace.
For sale by private individual, therefore no real estate agent fees!
Handover will be arranged by mutual agreement.
Viewing appointments can be arranged. Please do not enter the property without a prior appointment. We kindly request that viewings are only conducted with serious buyers who have already considered their financing options.
Broker inquiries not welcome! According to § 7 UWG, unsolicited contact by brokers without the express consent of the recipient is prohibited!
Send a message directly to the seller
Questions about this house? Show interest or arrange a viewing appointment?
Click here to send a message to the provider:

Diese Seite wurde ausgedruckt von:
https://www.ohne-makler.net/en/property/502172/