
This page was printed from:
https://www.ohne-makler.net/en/property/502147/
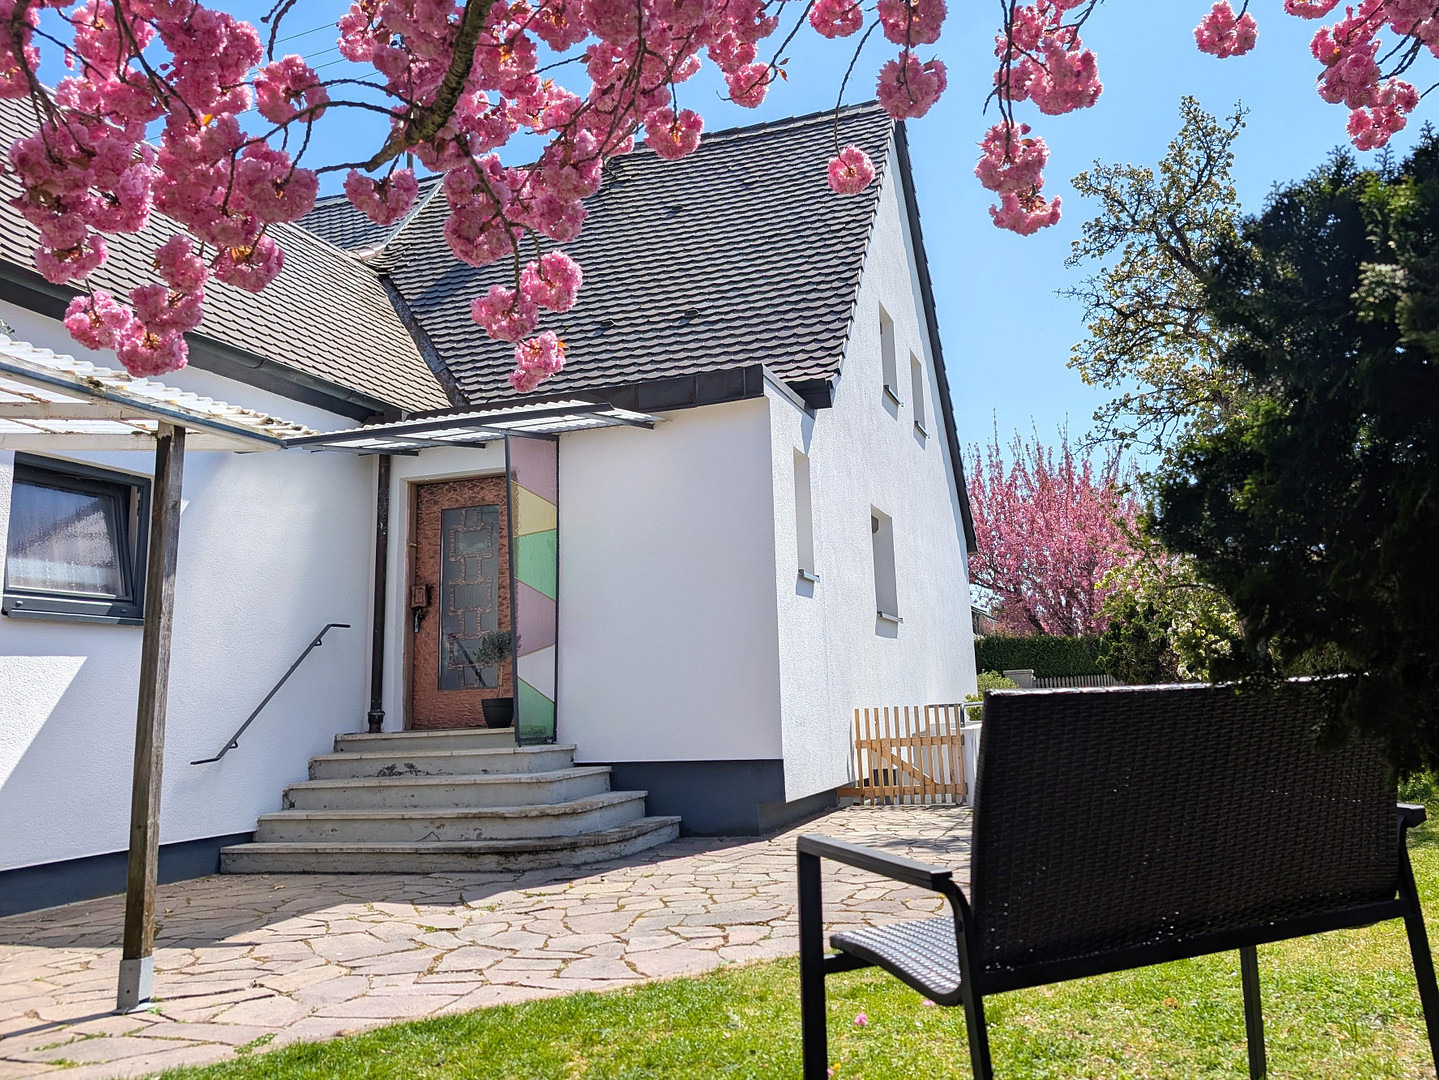
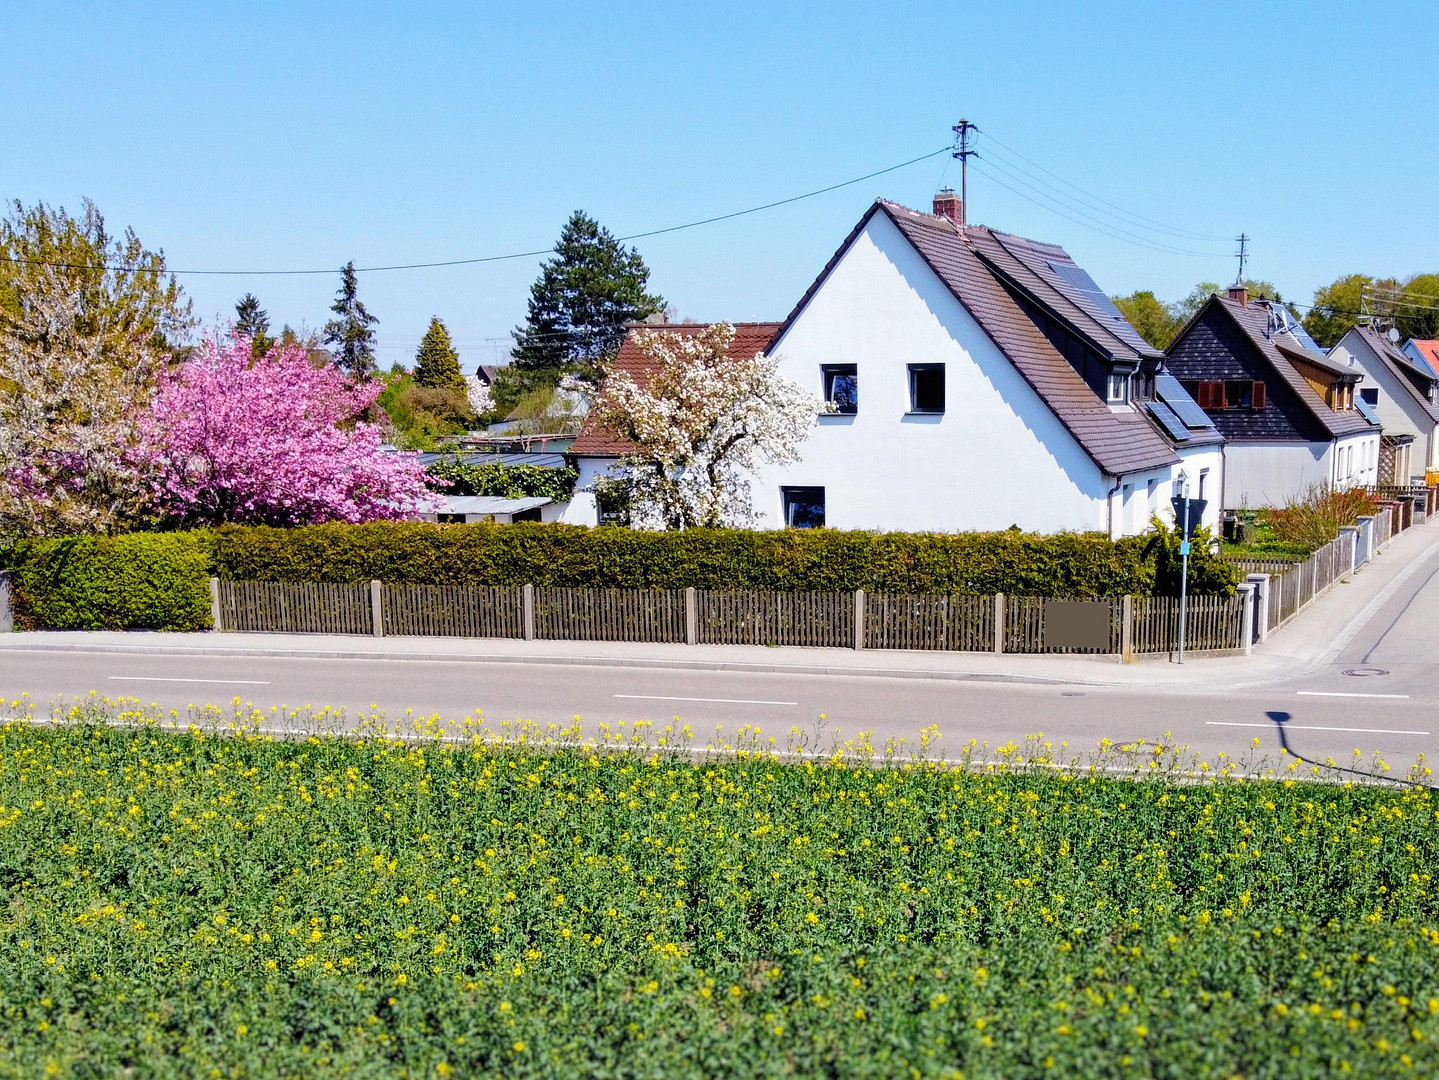
Charming detached house with a garden, and planning permission application for an extension (private).
Am Bühl 38, 86199 Augsburg (Göggingen) – BayernWell-maintained semi-detached house in a established, quiet location – perfect for couples or small families in the Schafweidsiedlung area of Augsburg Göggingen. This listing is private and without any additional real estate agent fees. The property is currently occupied by the owners and is being sold due to a relocation. Availability is negotiable, but is expected to be from early/mid 2027. ♥️ Key features at a glance:
- Unique location surrounded by greenery, yet centrally located on the edge of the city (e.g., approximately 15 minutes to the nearby recreational area of the western forests, the Wertachauen meadows, or the city center).
- Living space: approximately 85 m² with a well-thought-out, classic layout.
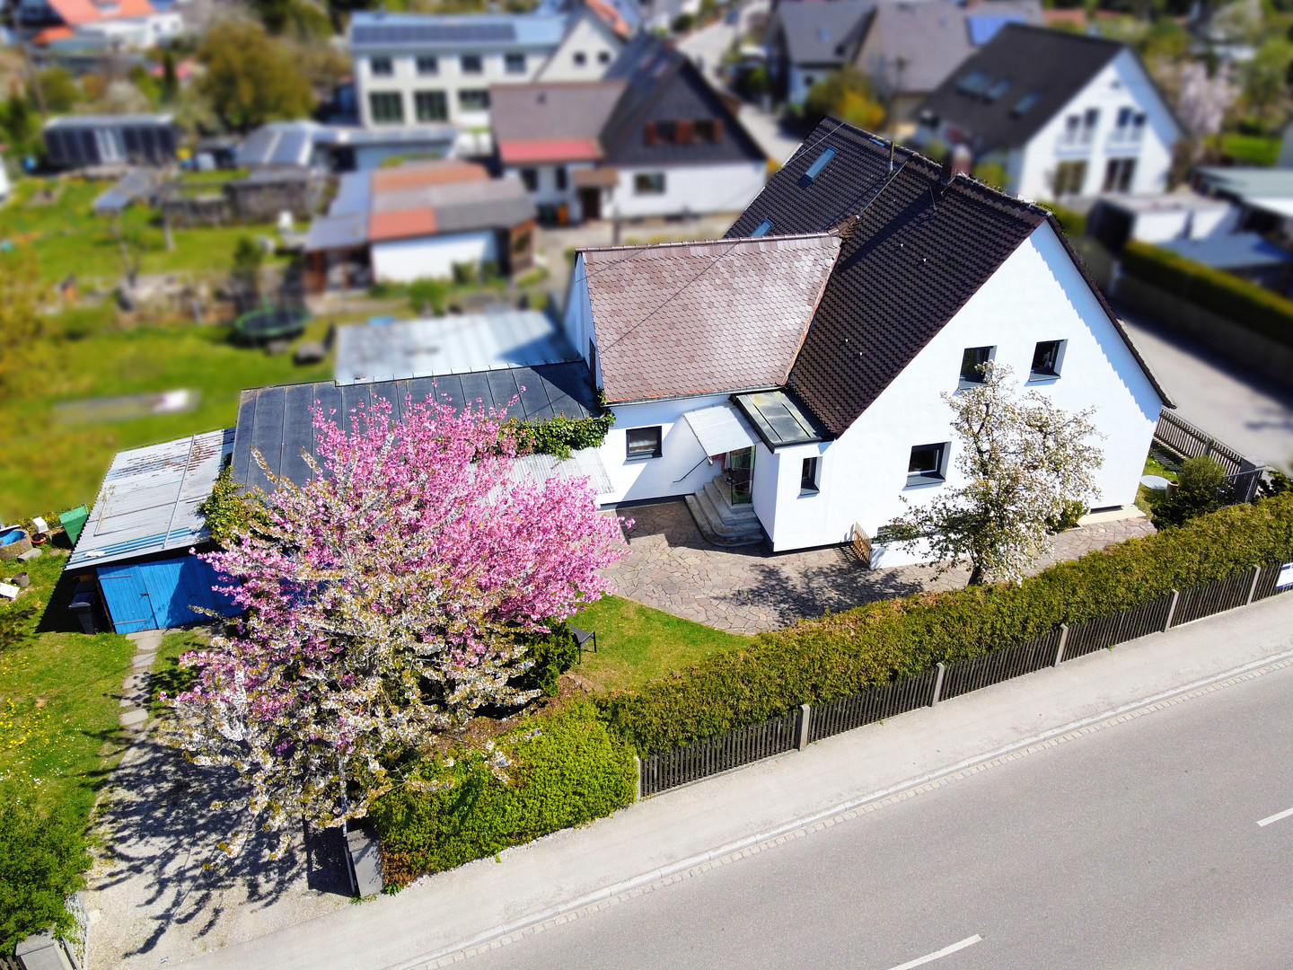
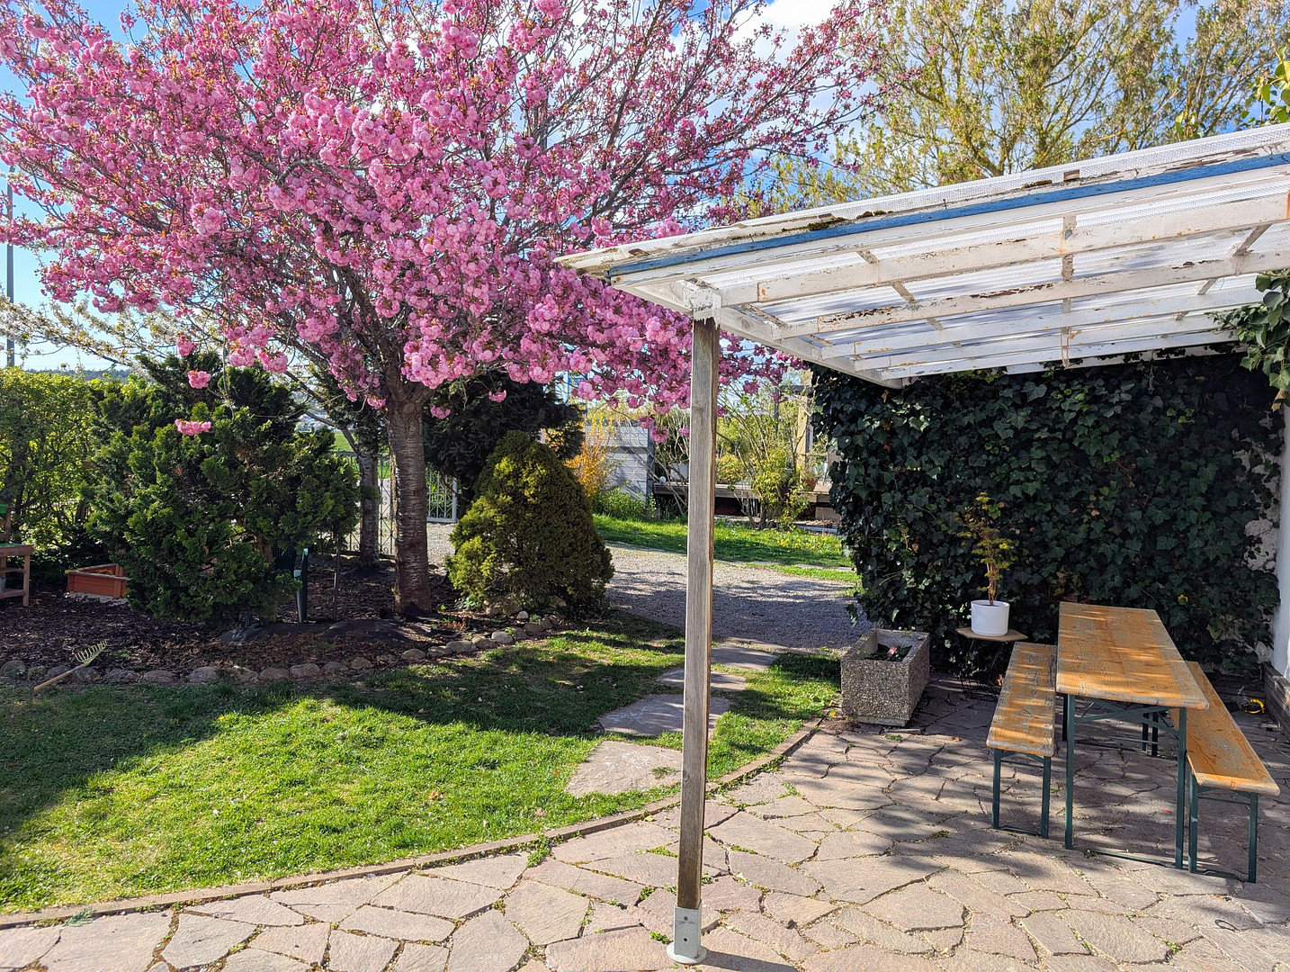
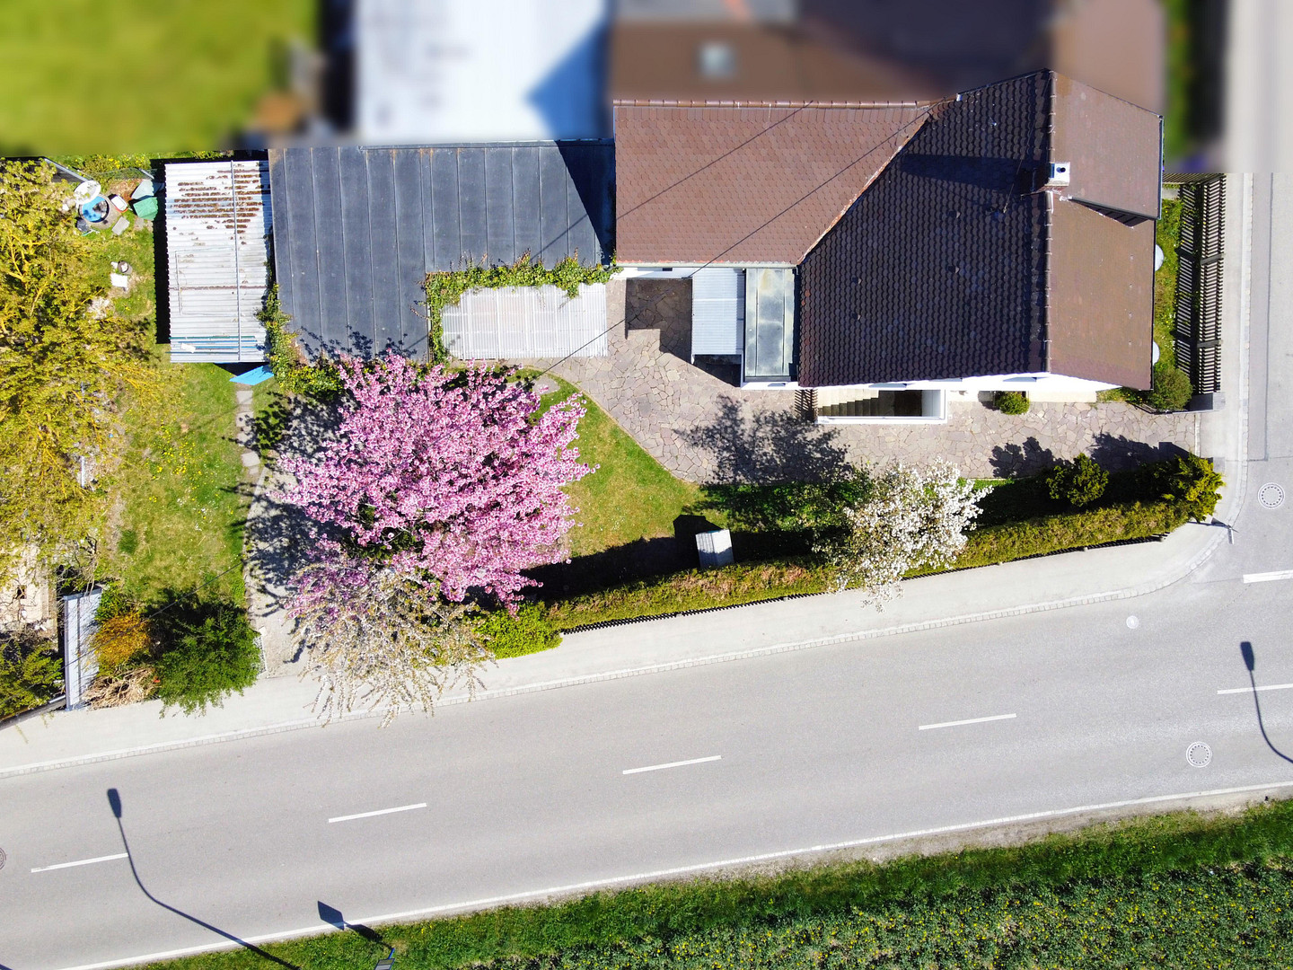
- Property: approximately 424 m² with an idyllic, green garden.
- Outdoor space & extras: Covered patio with ivy, attached to the house + a practical shed.
- Garage including an additional parking space in the driveway + a wooden shed for extra storage space.
- Daycare/kindergarten/after-school care + a school bus stop are located nearby.
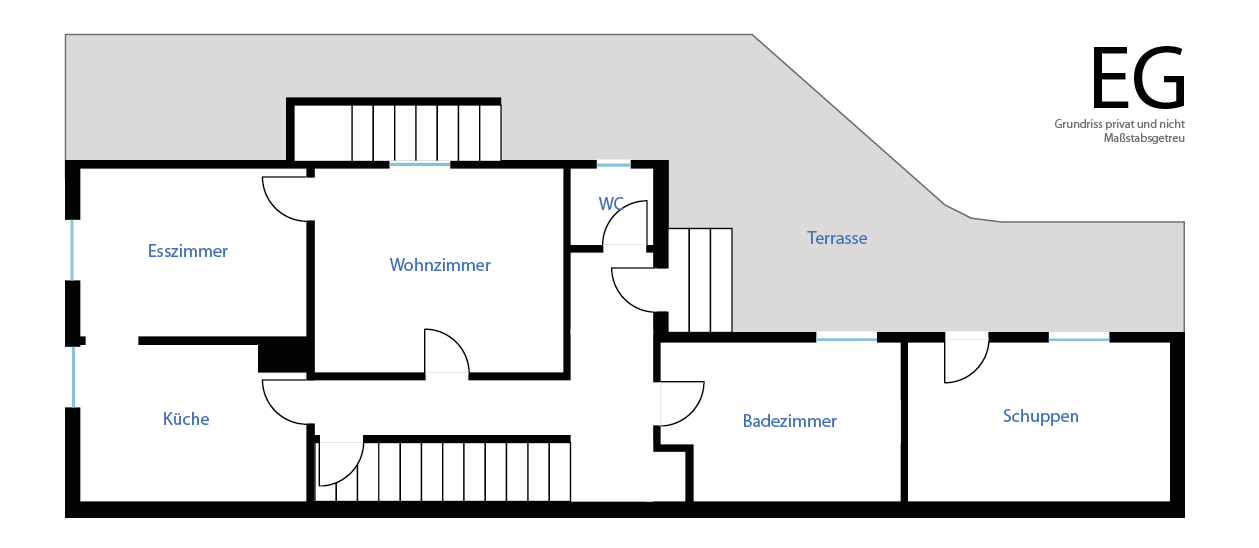
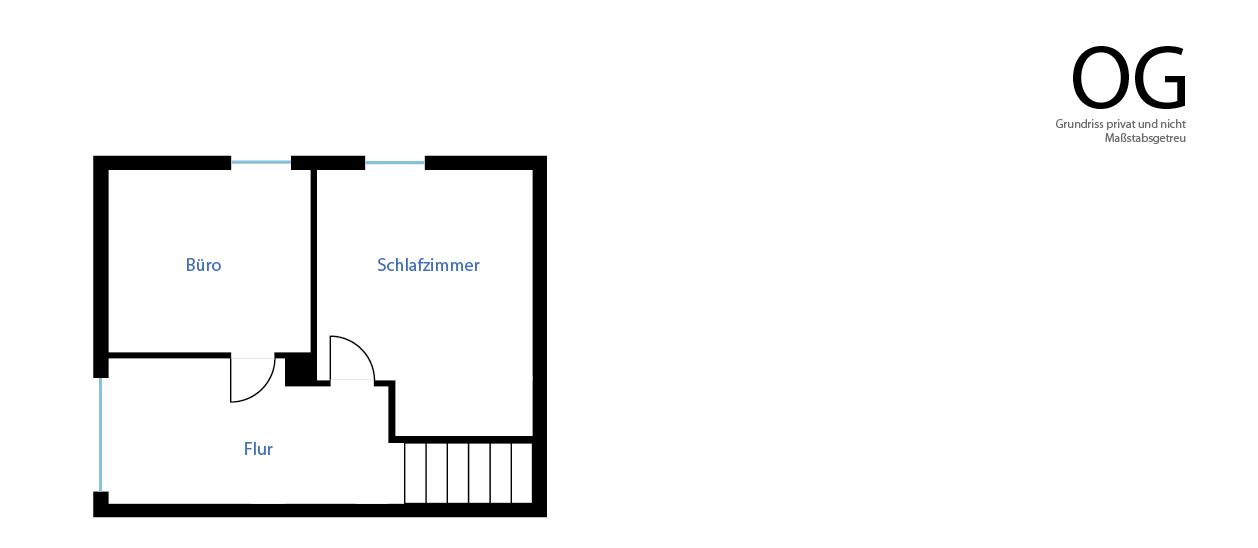
Layout (ground floor & upper floor):
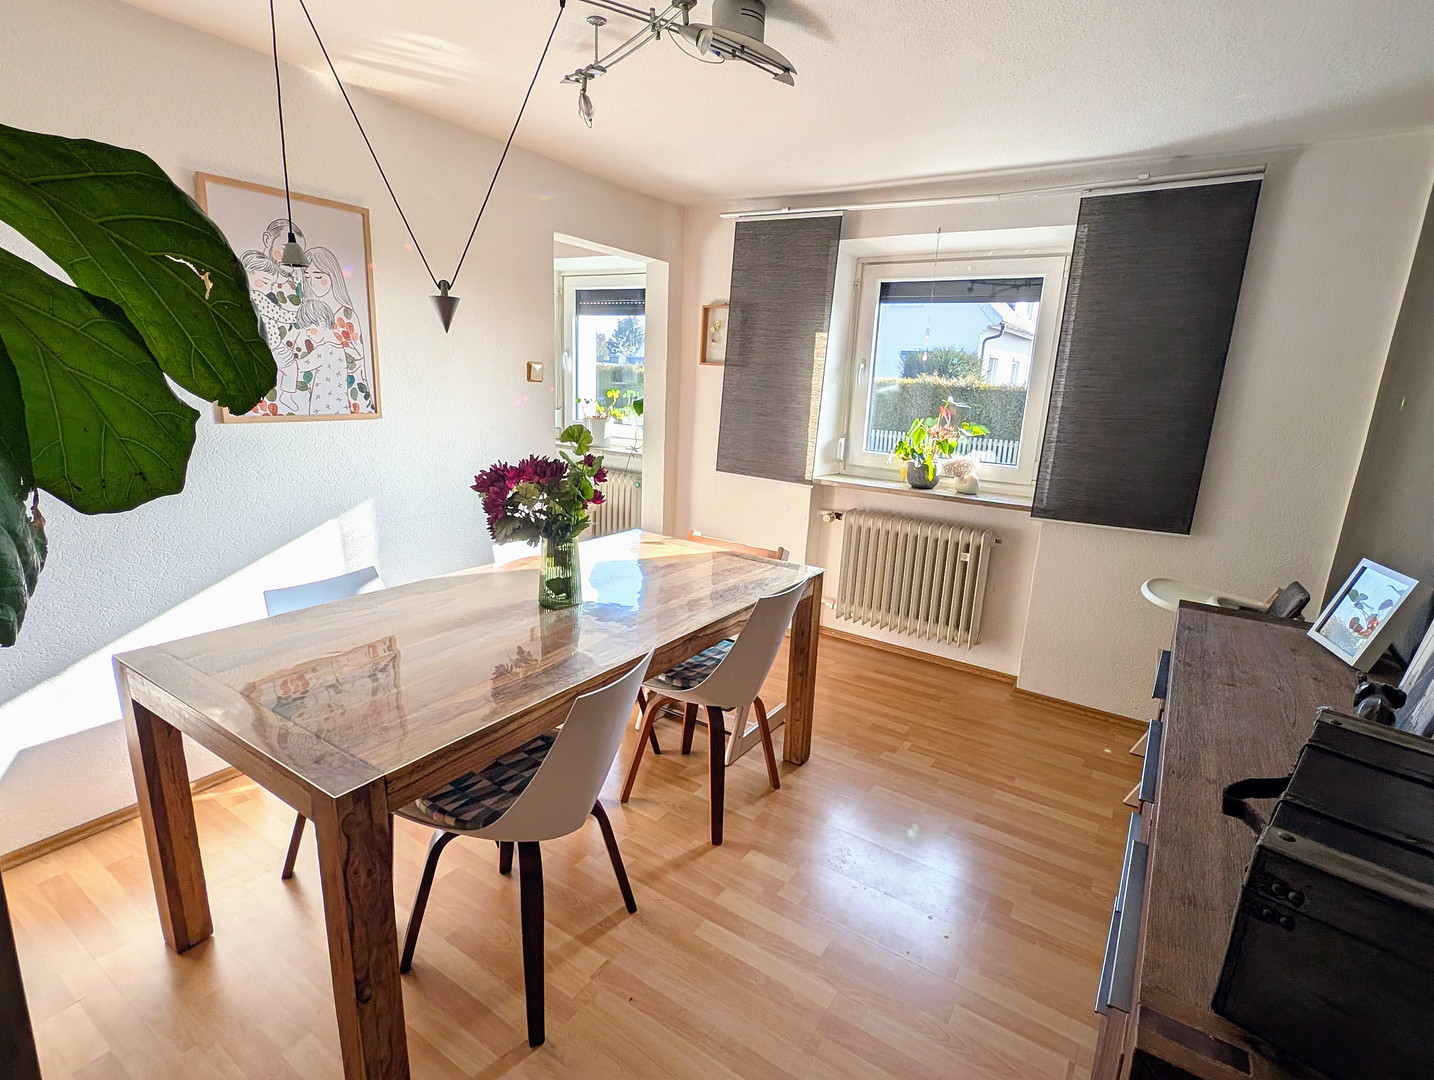
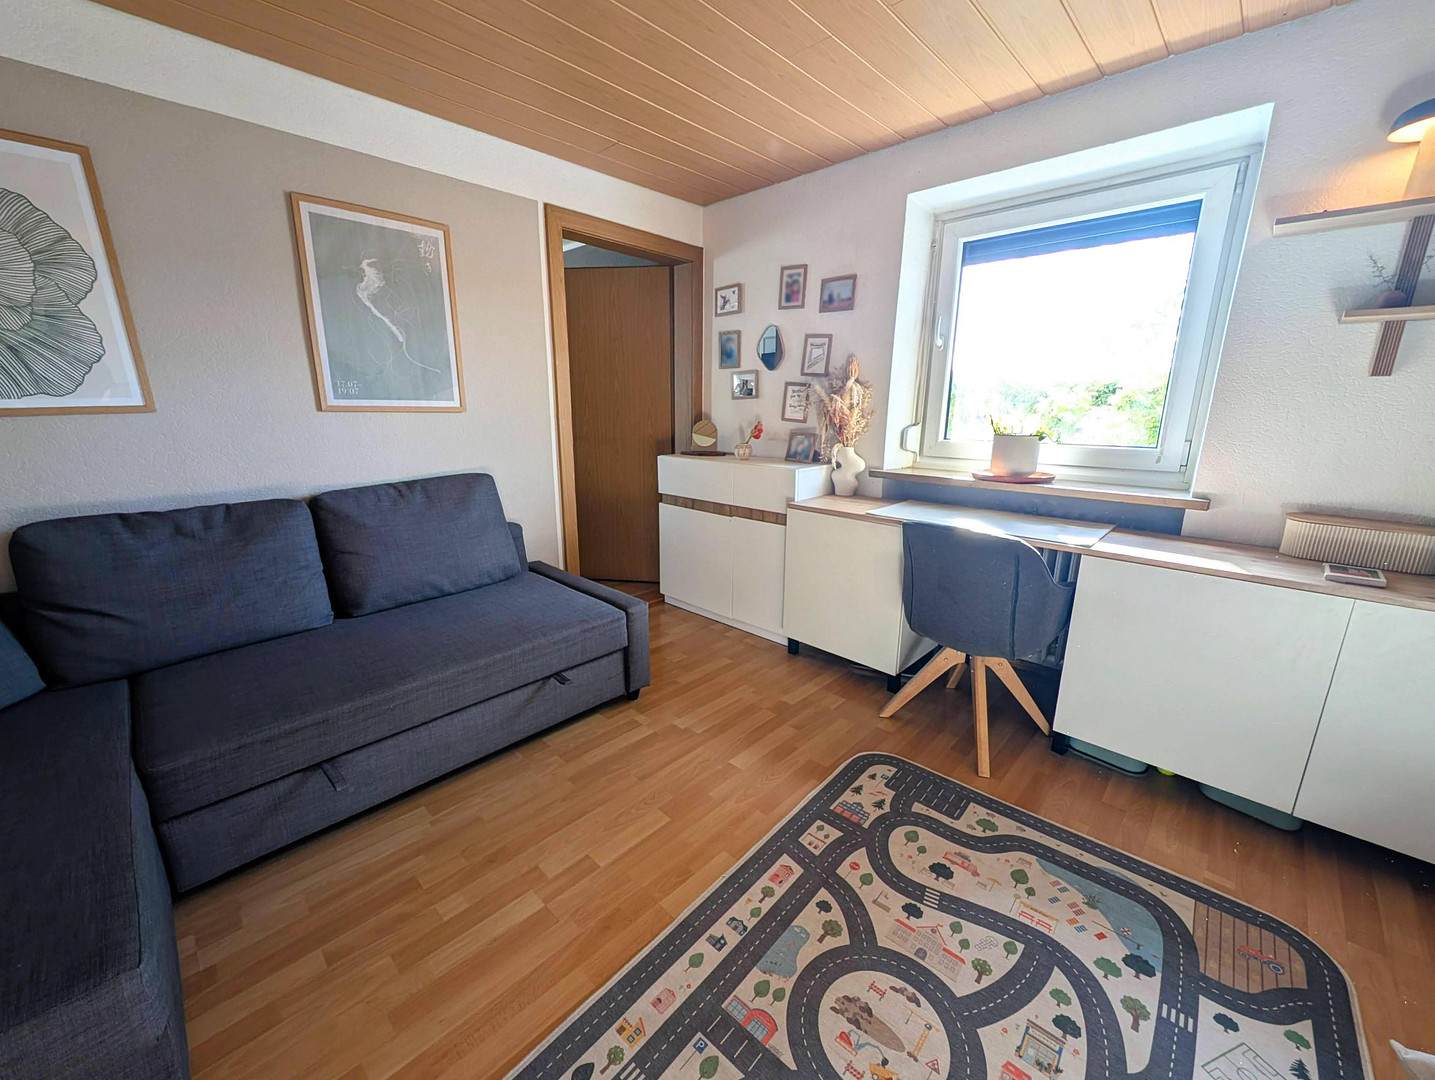
- Ground floor: Bright living room and separate dining room.
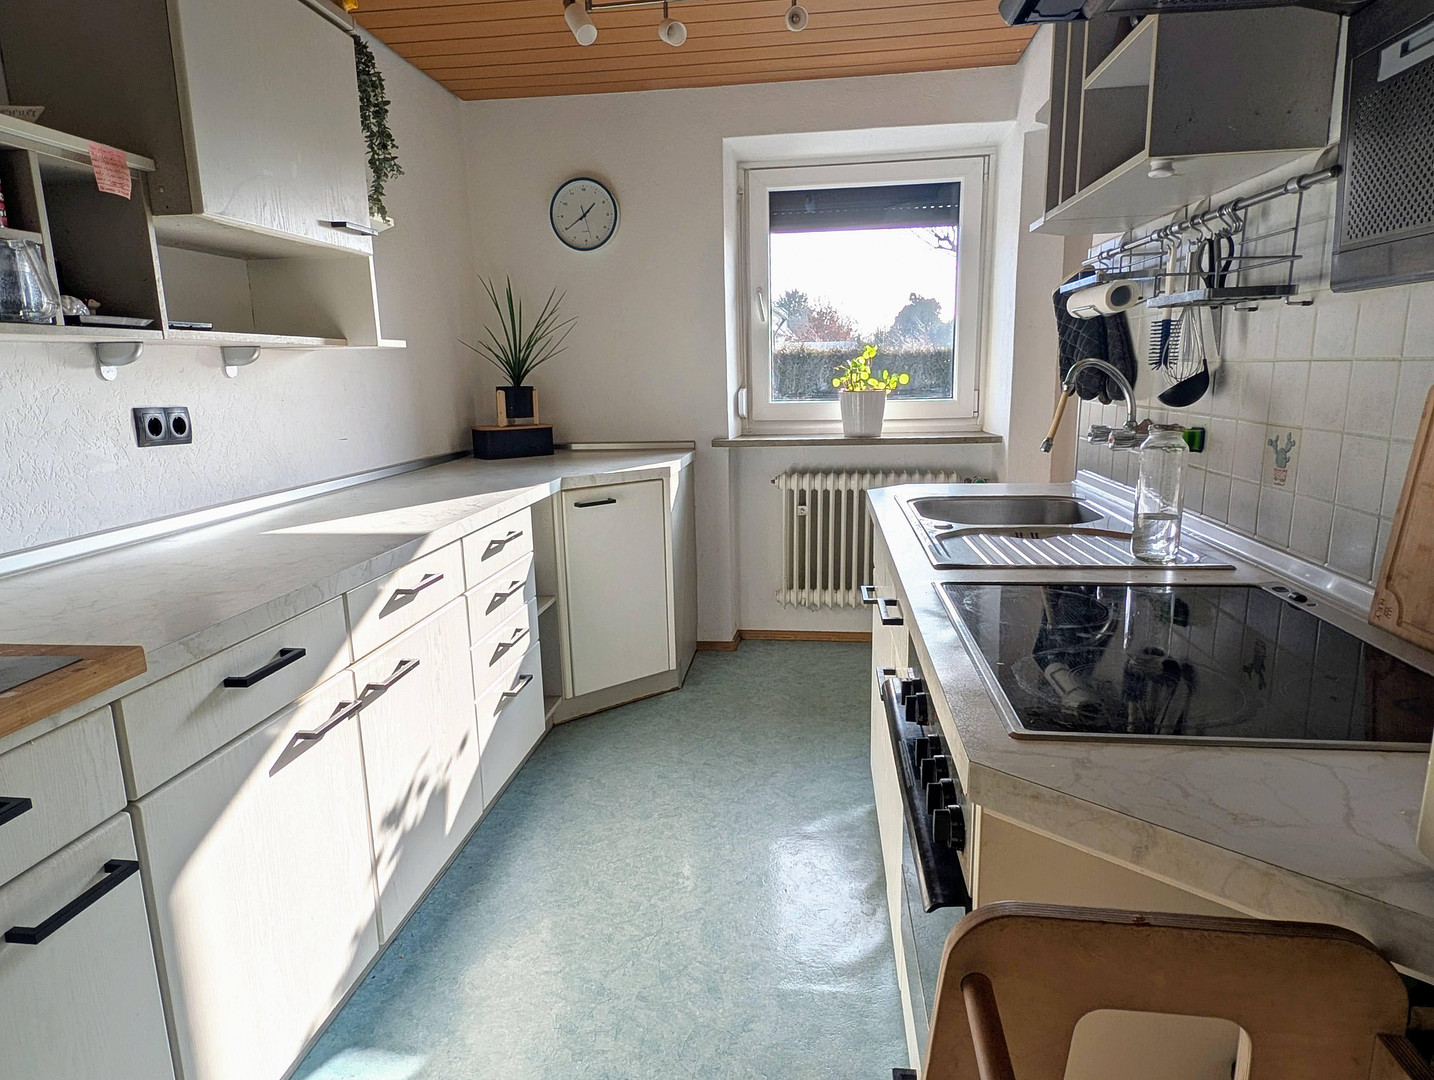
- Ground floor: Private kitchen including... Kitchen
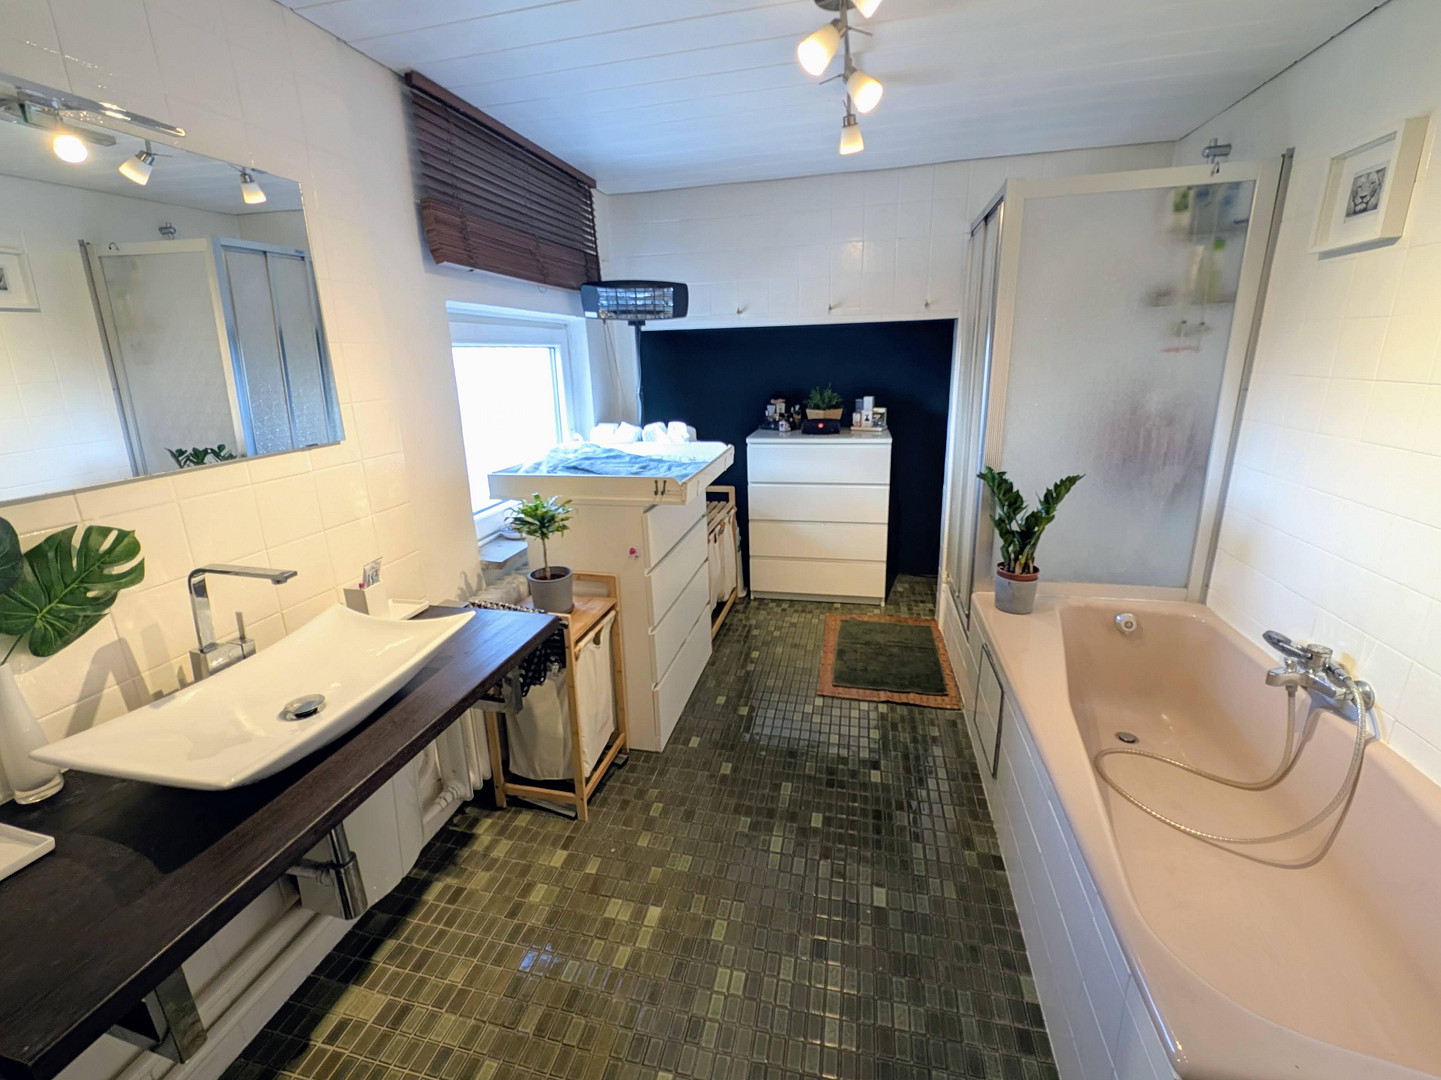
- Ground floor: Bathroom with bathtub, shower & toilet
- Ground floor: Separate guest toilet on the ground floor
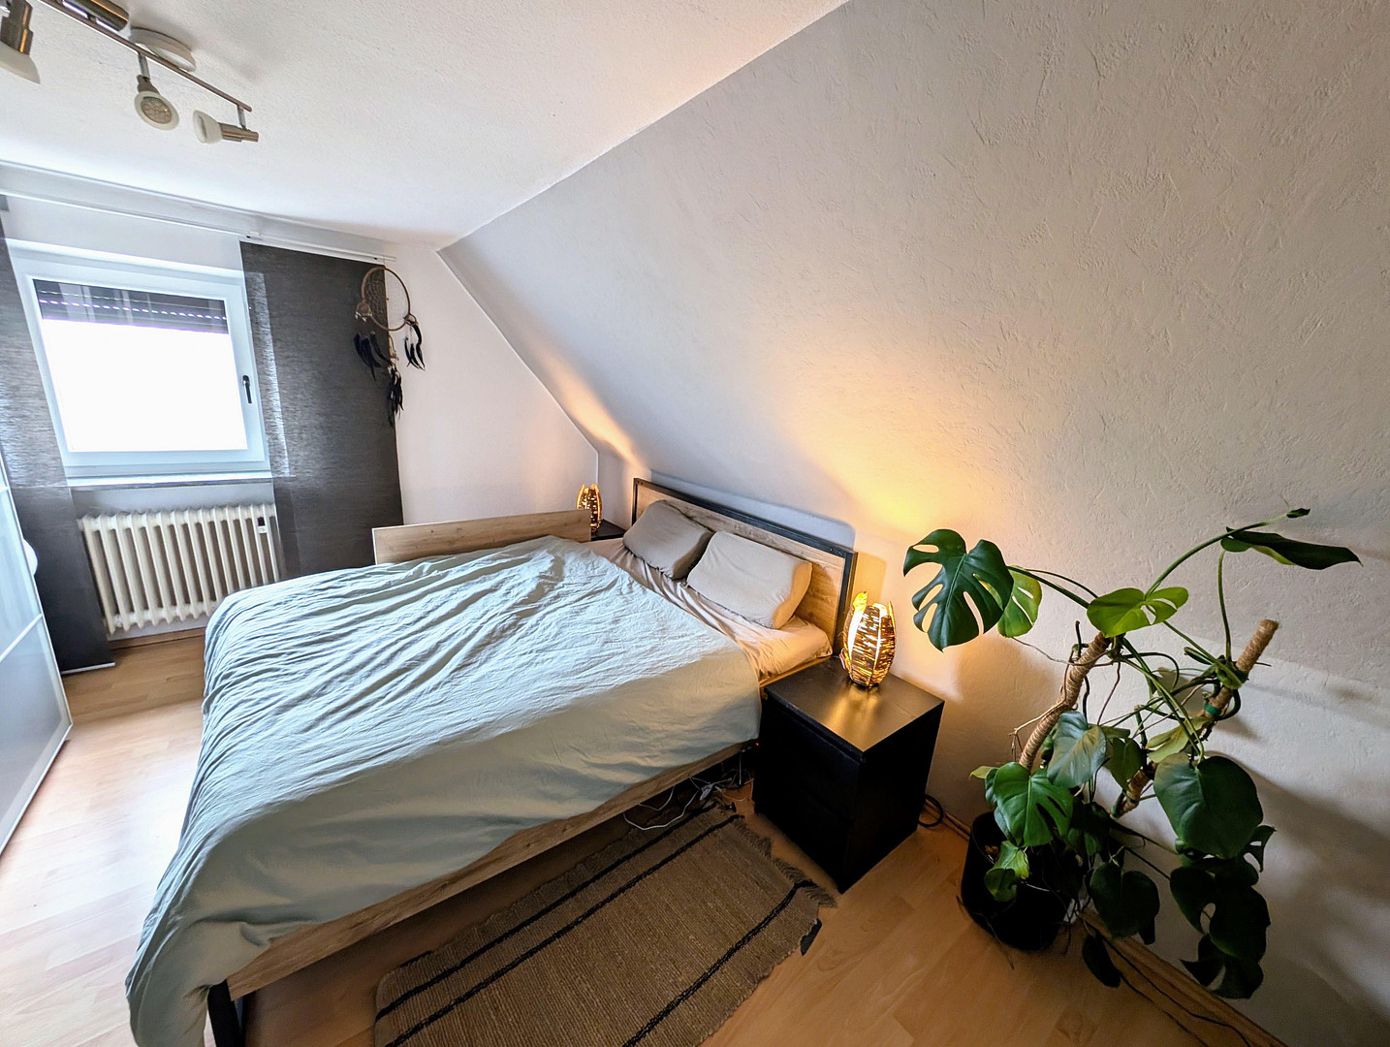
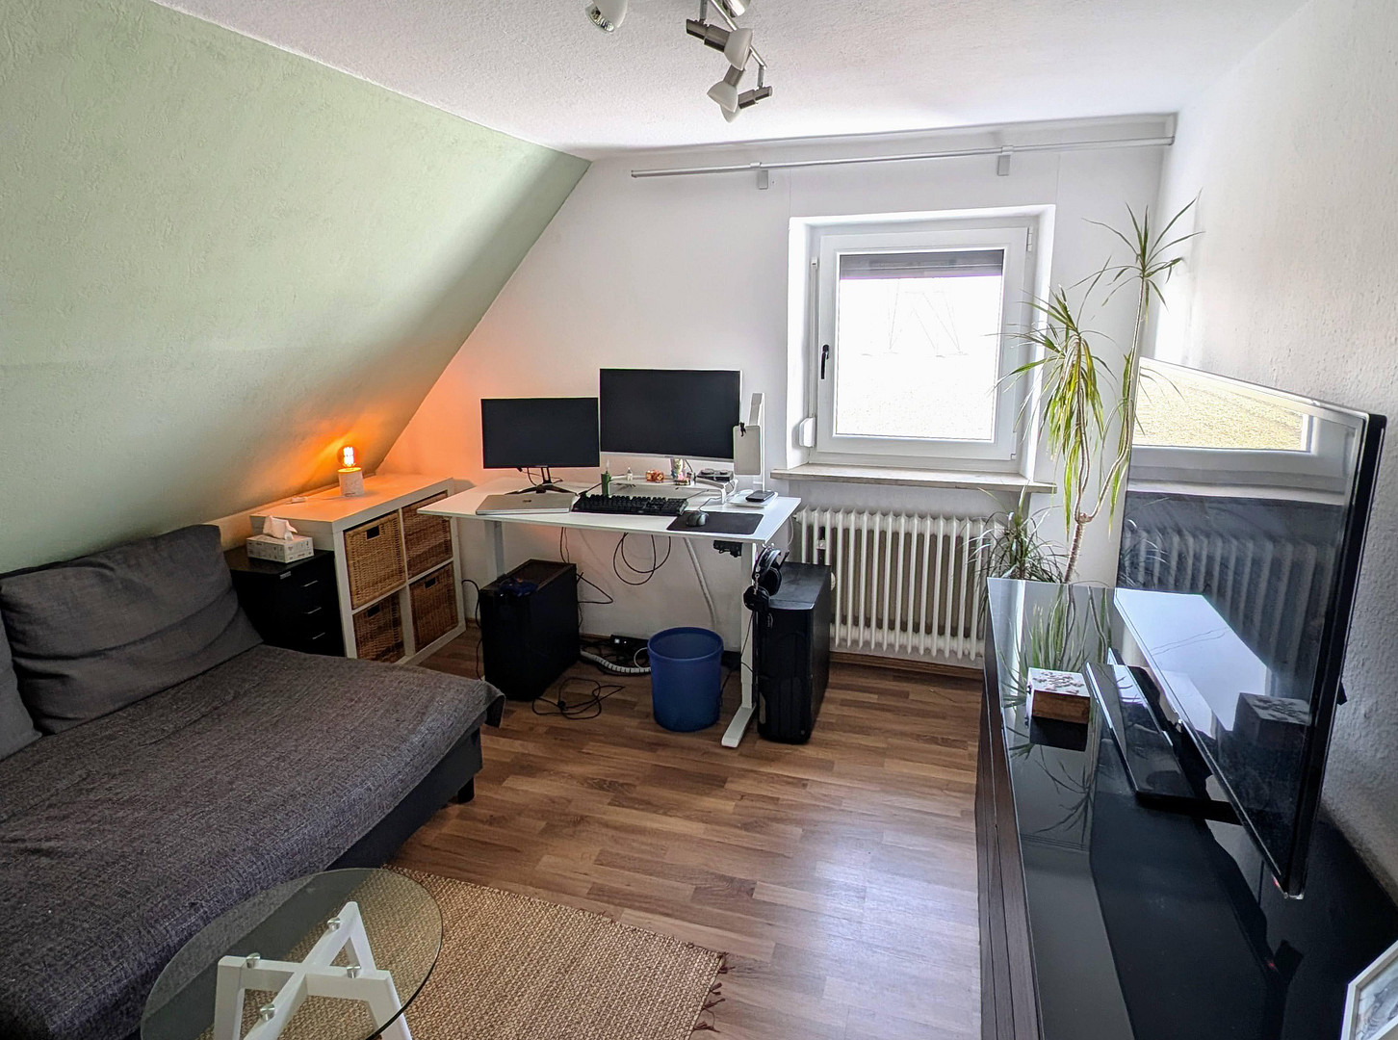
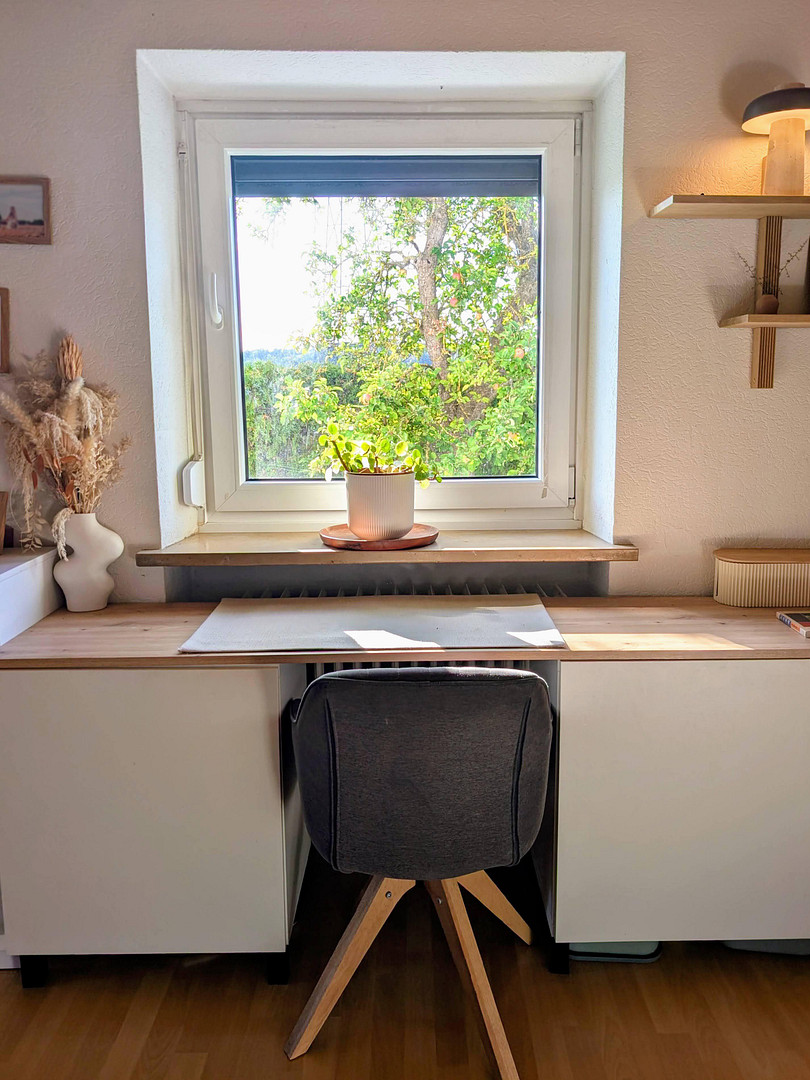
- Upper floor: 2 cozy bedrooms/offices on the upper floor
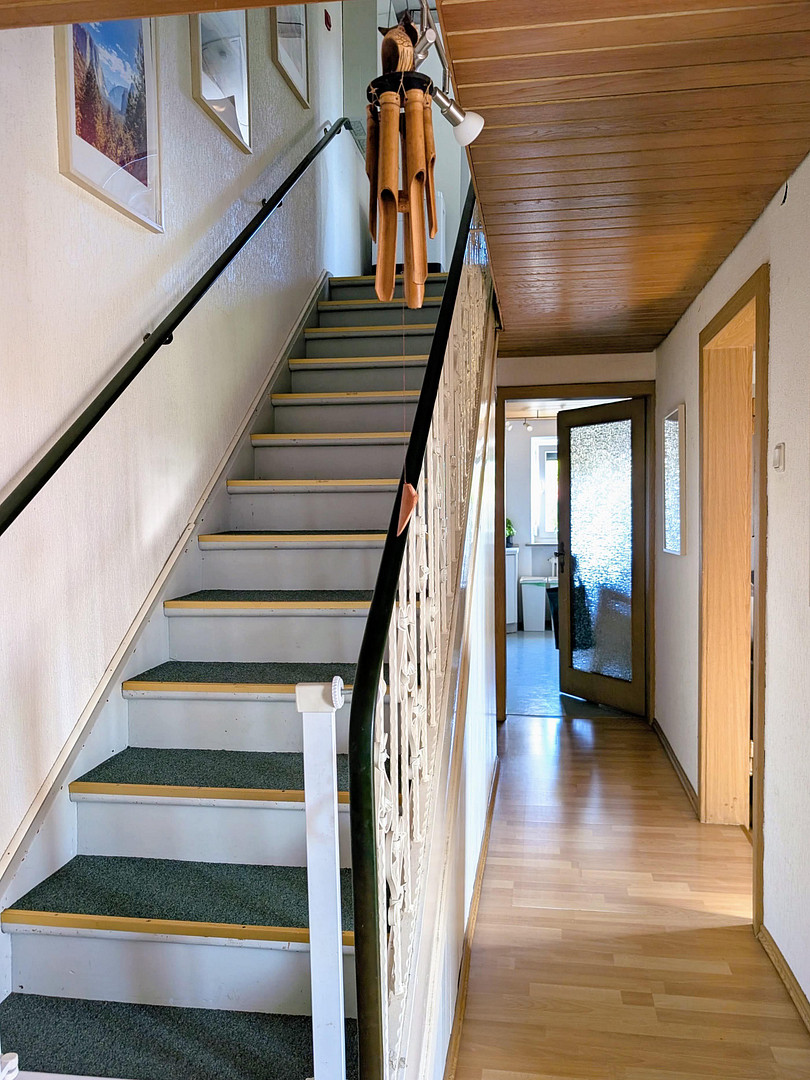
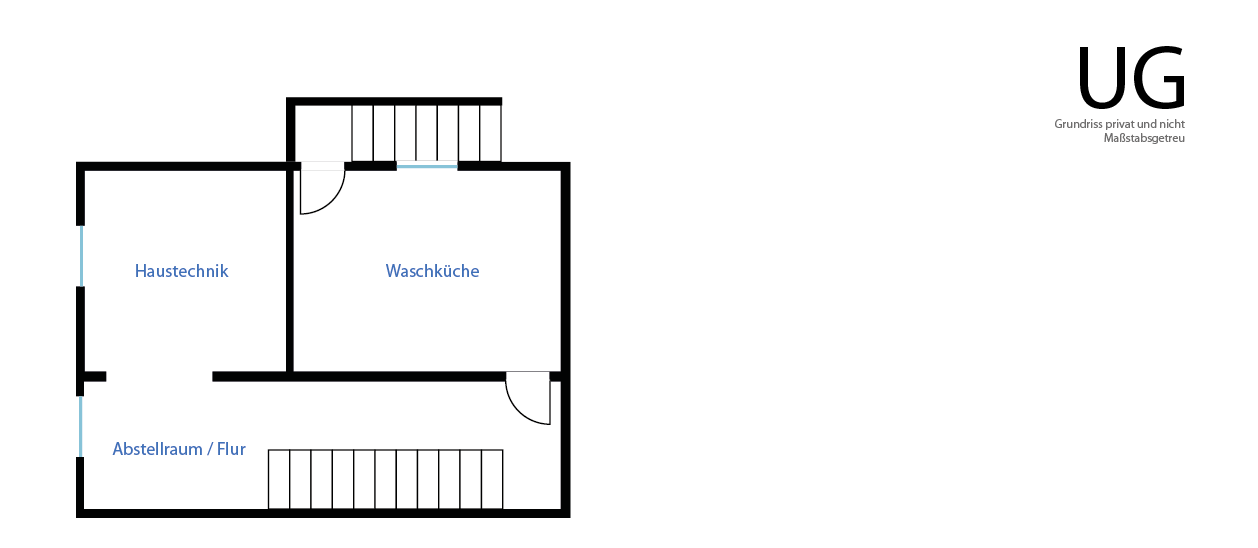
- Partially basement, providing ample storage space, laundry room, and housing for the home's technical systems.
- Attic and barn for even more storage space or potential for expansion.
⭐️A significant advantage for the future:
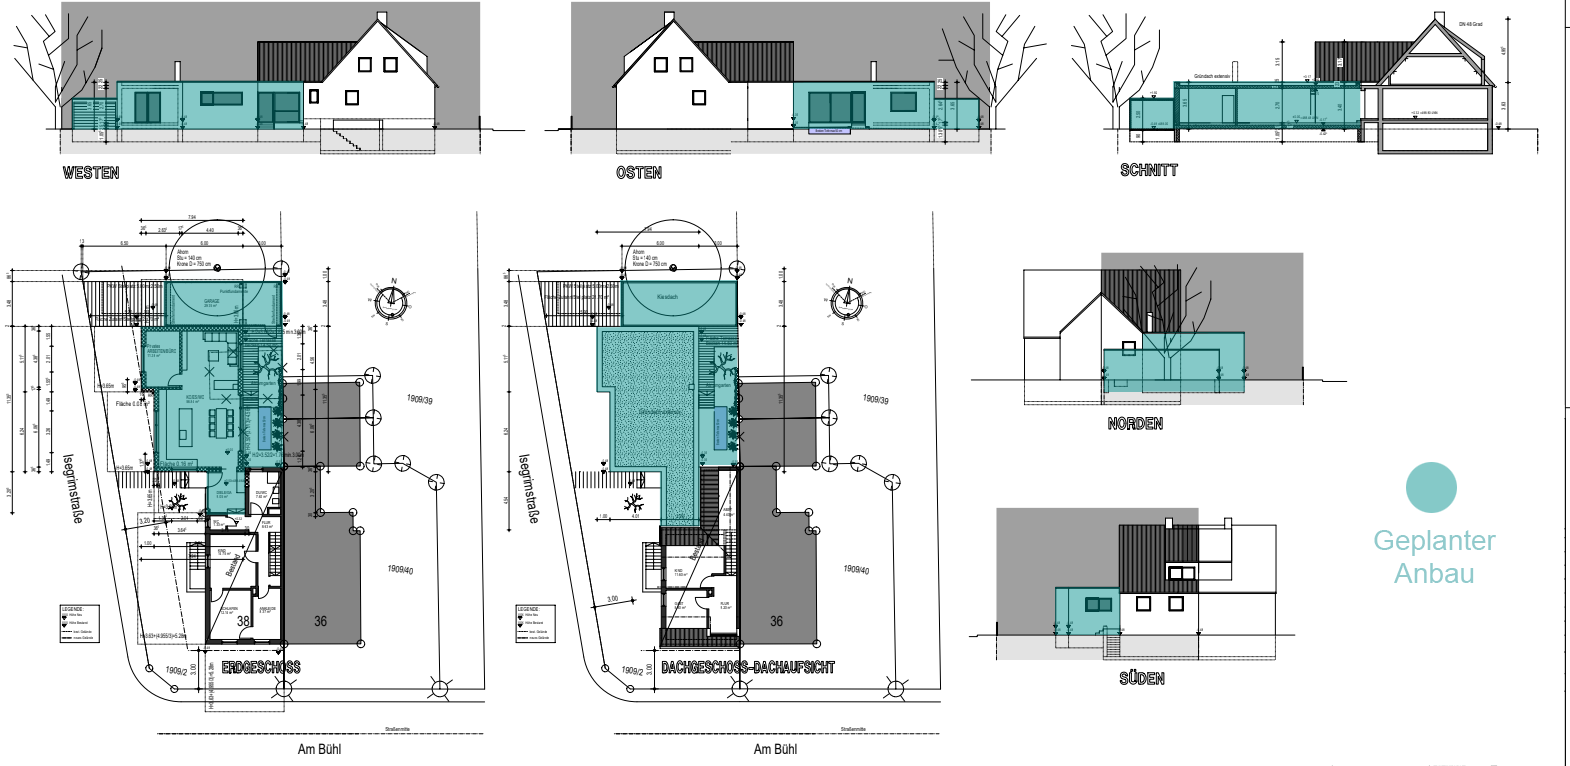
- Building permit already approved! Possibility to double the living space by adding approximately 85 m². - Includes an iSFP renovation plan.
⭐️Location:
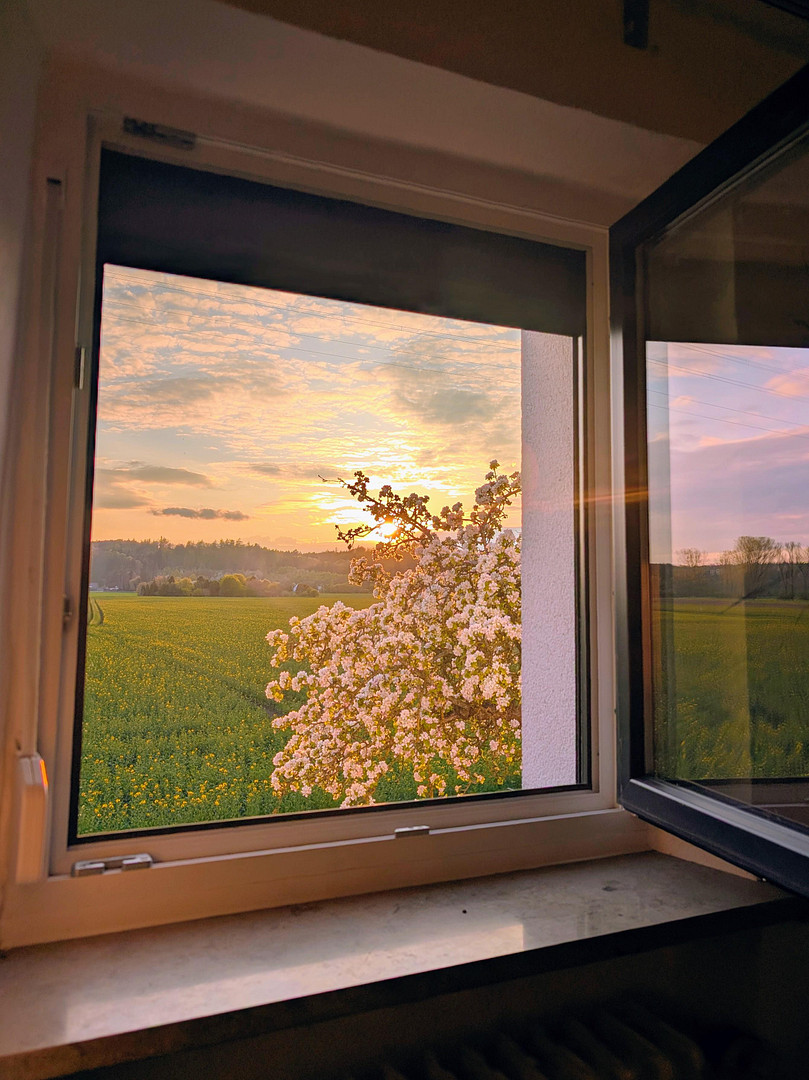
The property is located in the Schafweidsiedlung, between Göggingen and Leitershofen, with an unobstructed view of the fields, the western forests, and Wellenburg Castle. A fantastic daycare center/kindergarten/after-school program is located just a short walk away at the end of the street. The Wertach river, the Göggingen forest, and the "Luftbad" park are also easily accessible within a few minutes. Shopping facilities are available in Leitershofen and Göggingen. Despite its quiet location, the Schafweidsiedlung has excellent transport links, and the Leitershofen access road to the B17 provides quick access to the surrounding area and the A8 motorway.
⭐️Condition:
- Continuously modernized and well-maintained.
- Toilet, bathroom, and heating system require renovation.
- Pet-free household.
⭐️Please note! - We will respond to serious inquiries with a name and phone number.
- This property has already been marketed through VP and Homeday/MVP. Even though it is now being sold privately, a real estate agent's commission may still be due if you have already contacted VP or Homeday beforehand. - We kindly request that you refrain from contacting real estate agents.
---
Modernizations:
- Kitchen renovated, approximately 2000.
- Oil-fired central heating system renovated, approximately 2000.
- Flooring renovated, approximately 2000.
- Windows mostly renovated, approximately 2000.
- Additional windows renovated in 2023 (west side of the upper floor, guest toilet on the ground floor, and basement window on the west side).
- A large part of the electrical installations, including the meter cupboard, renovated, approximately 2000.
- Facade renovated, and thermal insulation added with 16 cm of full insulation on the south and west sides, approximately 2023.
Energy:
Main energy source: Oil
Final energy requirement: 344.4 kWh/(m²*a)
Energy efficiency class: H
Heating system: Central heating
Main energy source: Oil
Note:
- Currently, a lifetime right of residence is registered in the land registry. This will be removed as part of the sale. - The exact year of construction cannot be determined precisely, but it can be narrowed down to approximately 1935.
Are you interested in this house?
|
Object Number
|
OM-502147
|
|
Object Class
|
House
|
|
Object Type
|
Semi-detached house
|
|
Is occupied
|
Vacant
|
|
Handover from
|
By arrangement
|
Purchase price & additional costs
|
purchase price
|
374.000 €
|
|
Purchase additional costs
|
approx. 18,207 €
|
|
Total costs
|
approx. 392,207 €
|
Breakdown of Costs
* Costs for notary and land register were calculated based on the fee schedule for notaries. Assumed was the notarization of the purchase at the stated purchase price and a land charge in the amount of 80% of the purchase price. Further costs may be incurred due to activities such as land charge cancellation, notary escrow account, etc. Details of notary and land registry costs
Does this property fit my budget?
Estimated monthly rate: 1,598€
More accuracy in a few seconds:
By providing some basic information, the estimated monthly rate is calculated individually for you. For this and for all other real estate offers on ohne-makler.net
Details
|
Condition
|
In need of renovation
|
|
Number of floors
|
2
|
|
Bathrooms (number)
|
1
|
|
Bedrooms (number)
|
2
|
|
Number of garages
|
1
|
|
Number of parking lots
|
1
|
|
Flooring
|
Laminate, Carpet, Tiles, Vinyl / PVC
|
|
Heating
|
Central heating
|
|
Year of construction
|
1935
|
|
Equipment
|
Terrace, Garden, Basement, Full bath, Fitted kitchen, Guest toilet
|
|
Infrastructure
|
Pharmacy, Grocery discount, General practitioner, Kindergarten, Primary school, Public transport
|
Location
Location Check
Energy
|
Main energy source
|
Oil
|
Miscellaneous
Topic portals
Send a message directly to the seller
Questions about this house? Show interest or arrange a viewing appointment?
Click here to send a message to the provider:
Offer from: Maximilian Salcher

Diese Seite wurde ausgedruckt von:
https://www.ohne-makler.net/en/property/502147/