
This page was printed from:
https://www.ohne-makler.net/en/property/502012/
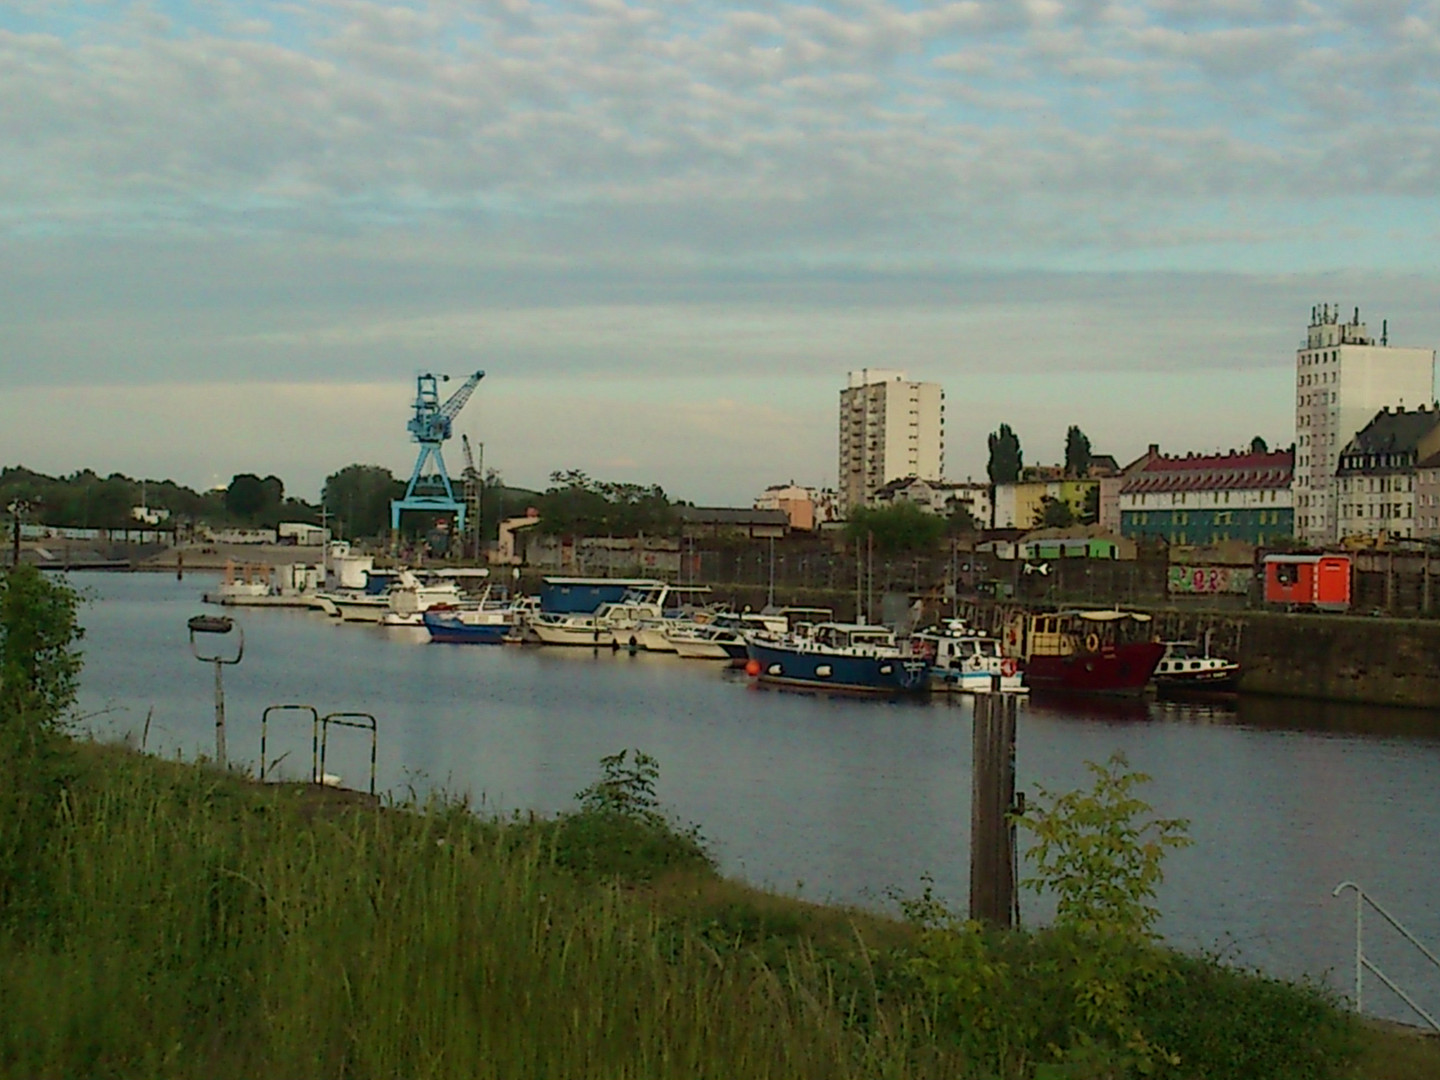
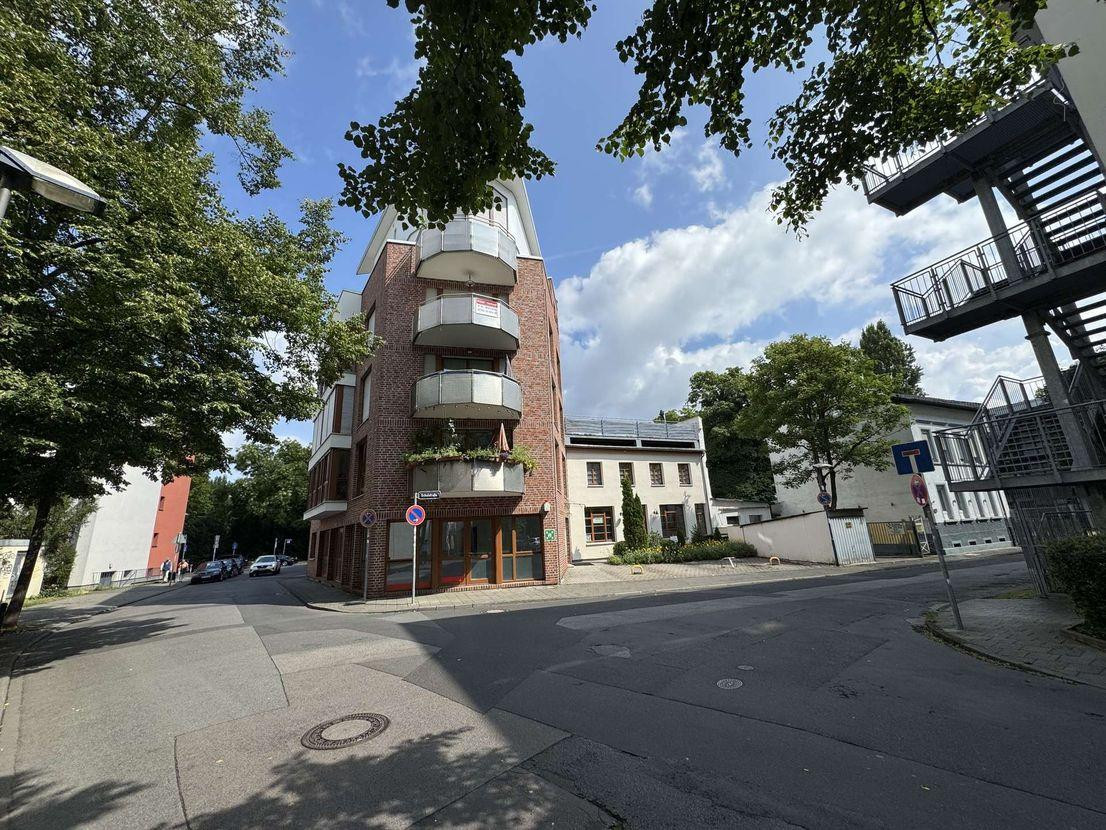
ARCHITECTURE WITH URBAN COMFORT: 127 square meters, located near the S-Bahn (suburban train) and the Main River, in a quiet and accessible location.
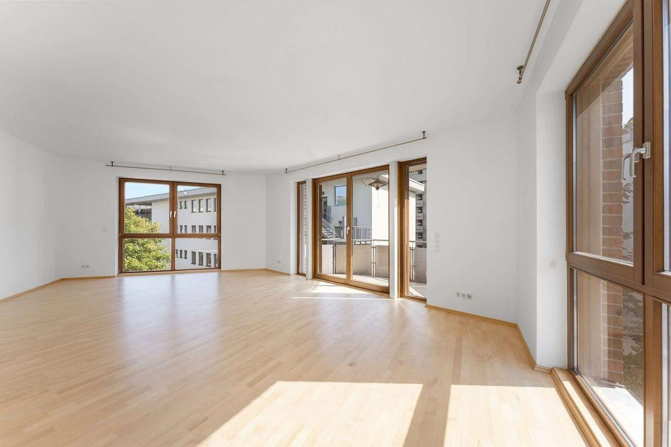
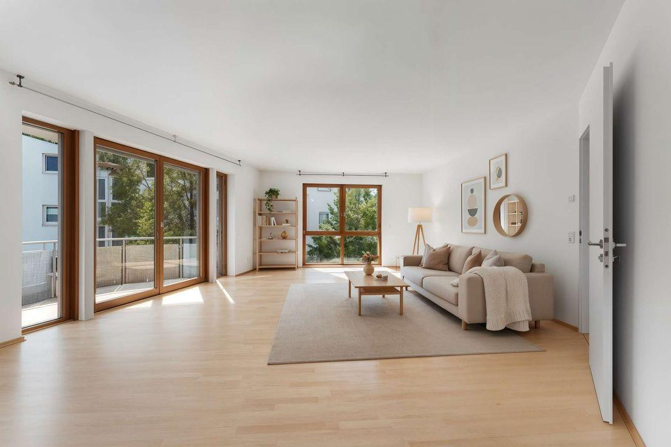
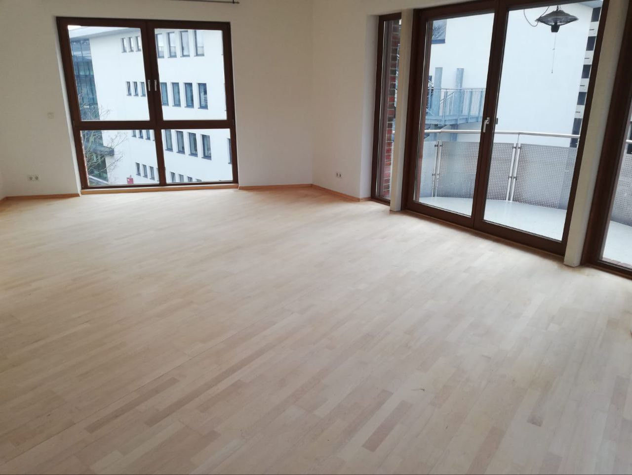
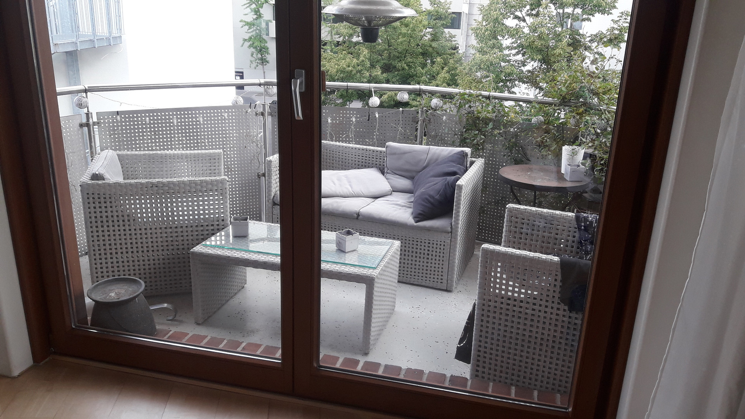
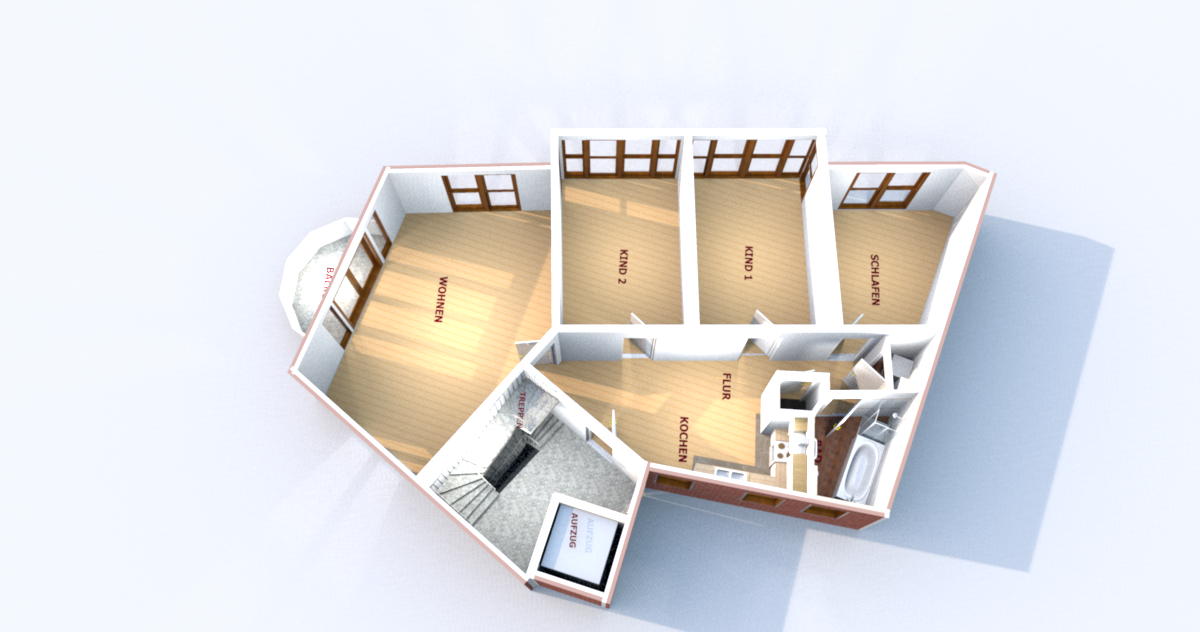
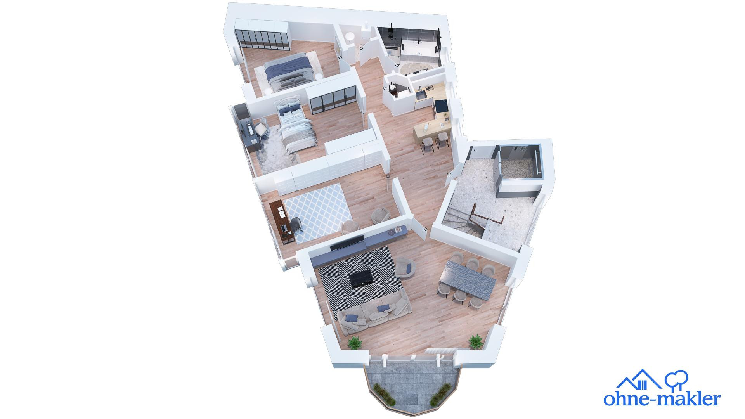
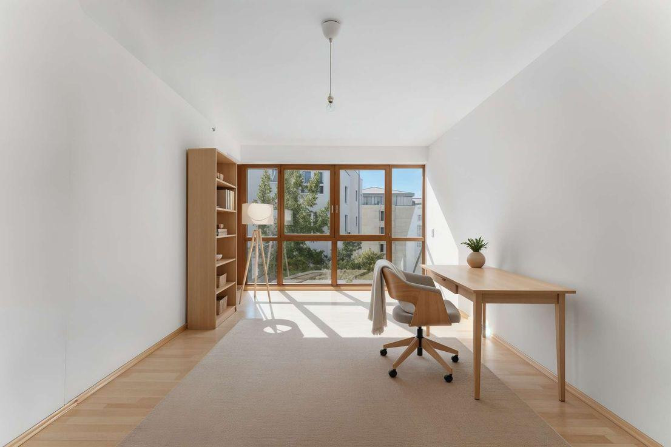
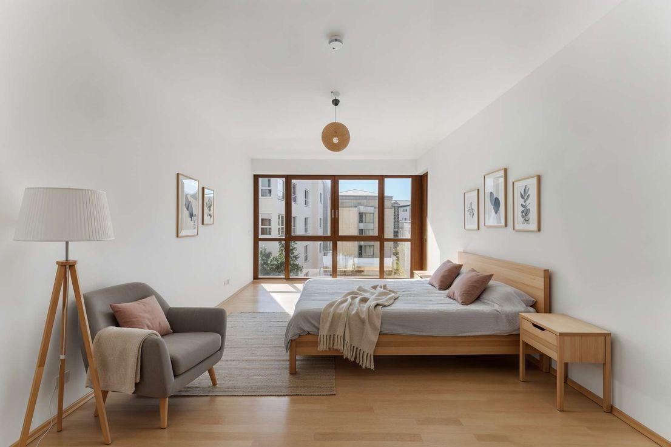
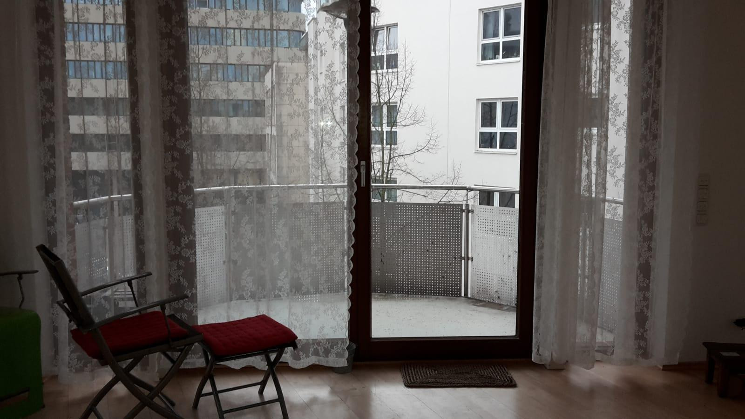
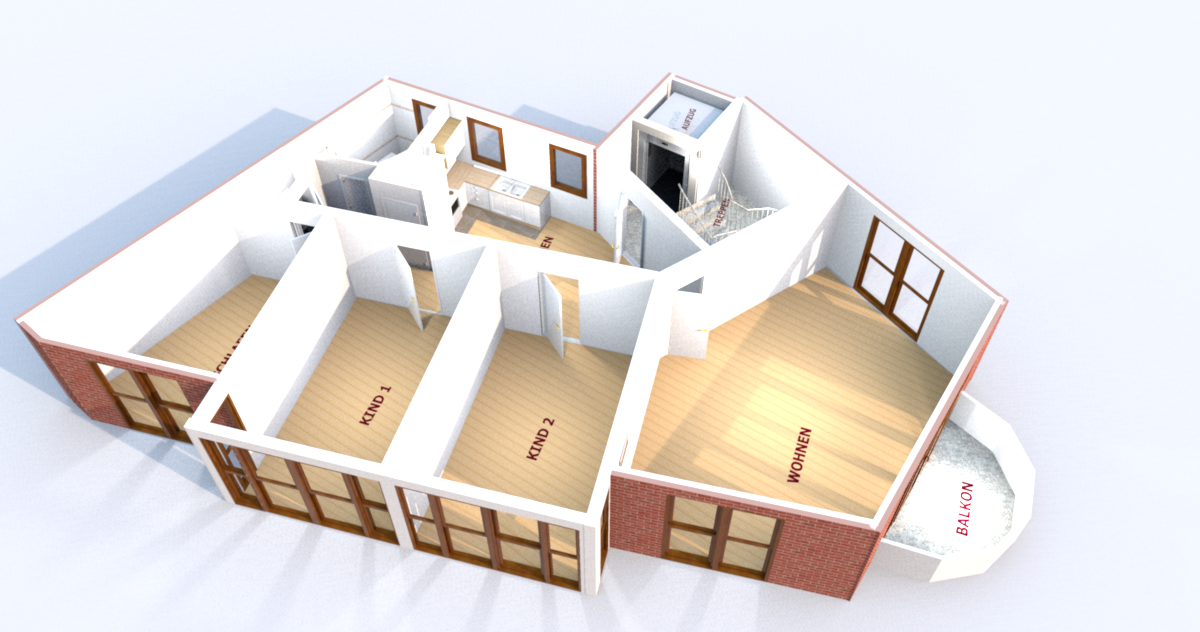
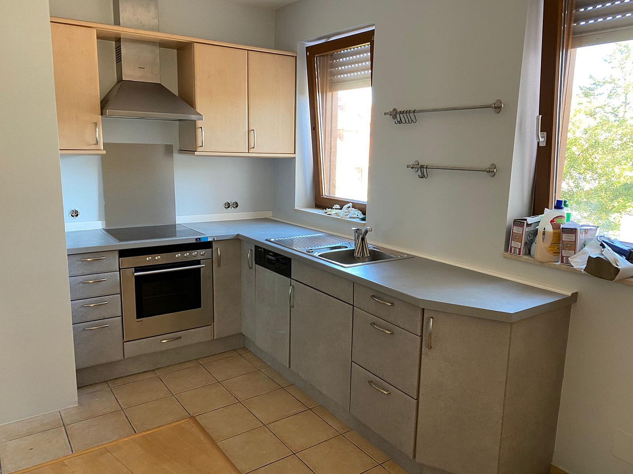
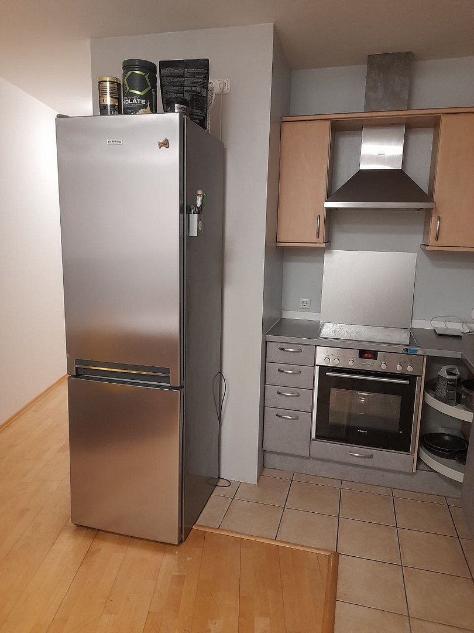
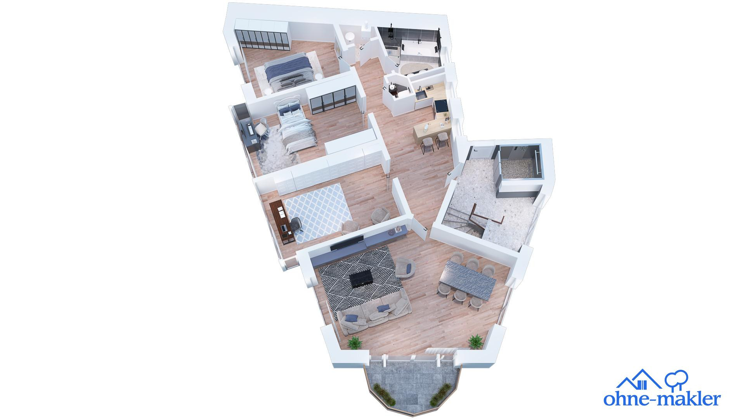
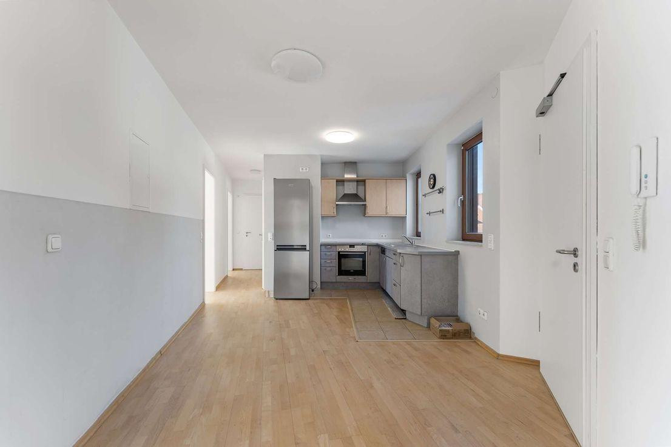
63065 Offenbach am Main – HessenThis exceptional, generously sized 4-room apartment perfectly combines spaciousness, design, and an ideal location. It offers barrier-free, personalized living on the 3rd floor of a stylish architect-designed building with an elevator, located just a 1-3 minute walk from the S-Bahn station and the Main river. A spacious elevator takes you directly to the apartment door. The open-plan, bright living-dining-kitchen area, approximately 20 square meters in size and with a trapezoidal shape, features two east-facing windows. It dates back to the building's original construction, is well-maintained, and has renewed fronts, as well as updated branded appliances from 2021 and 2022. It can be expanded with a counter or other design elements, and can also potentially be separated. The east-facing windows allow the morning sun to shine directly onto the breakfast table, which easily fits in the kitchen. The apartment exudes a personalized and comfortable atmosphere, while also offering a quiet and cozy living environment with underfloor heating, maple parquet flooring, room thermostats, granite floors, and floor-to-ceiling windows in the living and sleeping areas. This spacious apartment features four large rooms, a guest toilet, and an exceptionally central yet quiet location in the heart of Offenbach. It offers the possibility of living and working in the same space, such as for freelance work or a home office. The south-facing balcony, located off the 35 square meter living room with panoramic windows, extends the living space outdoors. Its central location is between the city center and the Main River:
- 1 minute to the Markt S-Bahn station.
- 3 minutes to the pedestrian zone in the city center and the Main River.
- 2 minutes to the pedestrian zone on Herrnstrasse.
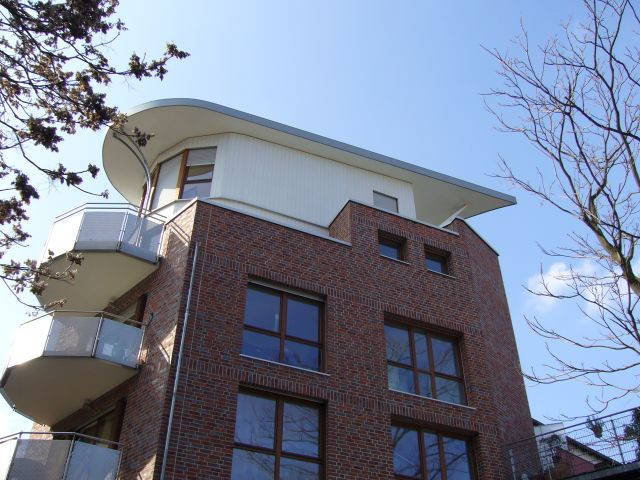
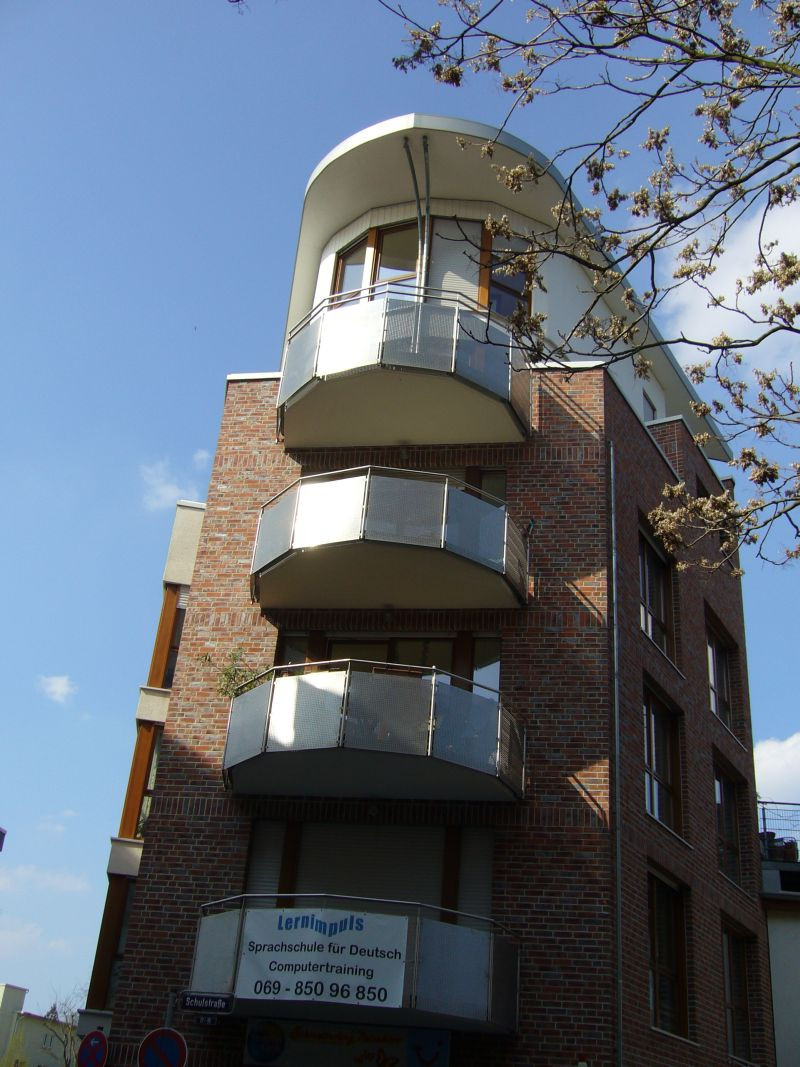
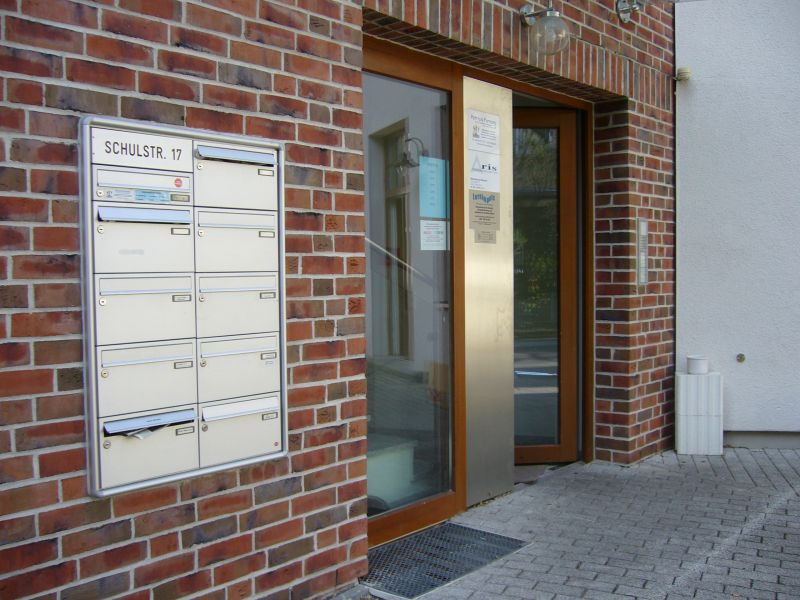
This apartment is located in a high-quality architect-designed building constructed in 2001 with double-walled masonry, a red brick and glass-stainless steel facade. It boasts low maintenance costs and combines many advantages that make urban living enjoyable:
The unique, trapezoidal layout allows for optimal use of space. Panoramic views to the east, south, and west from the living room create a spacious and inspiring living environment.
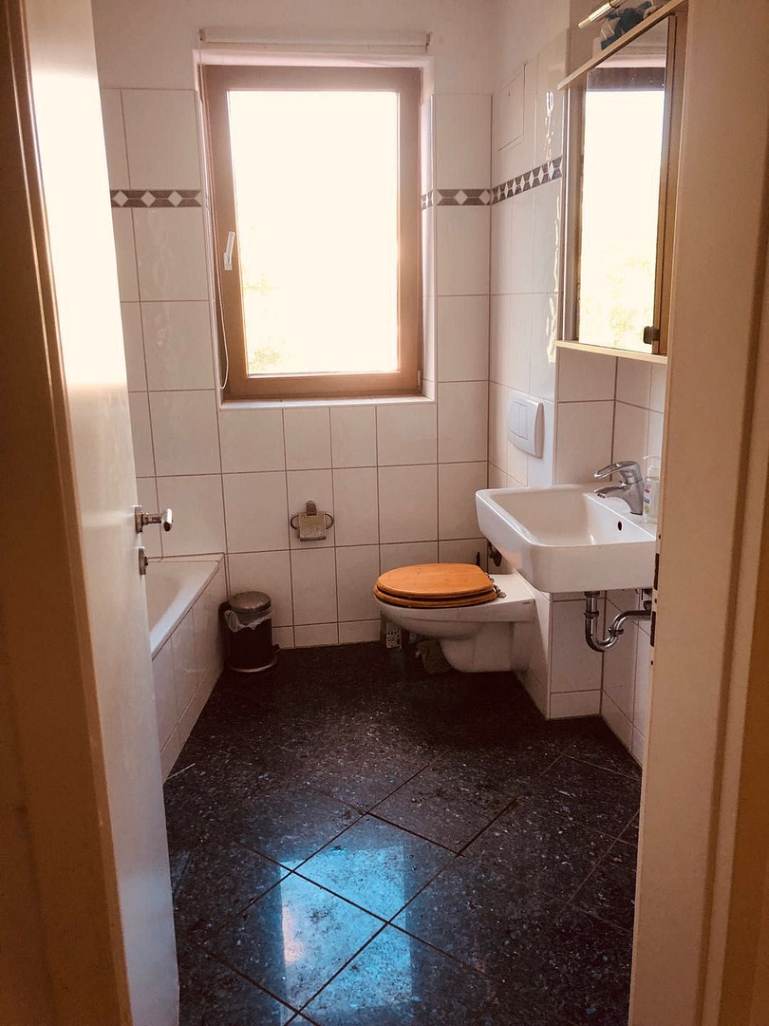
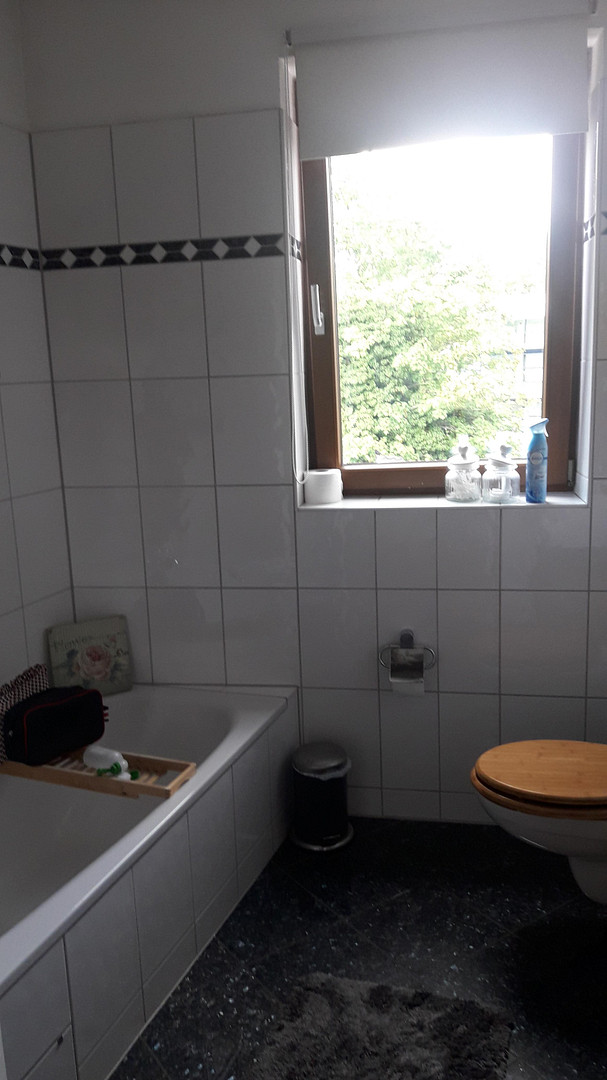
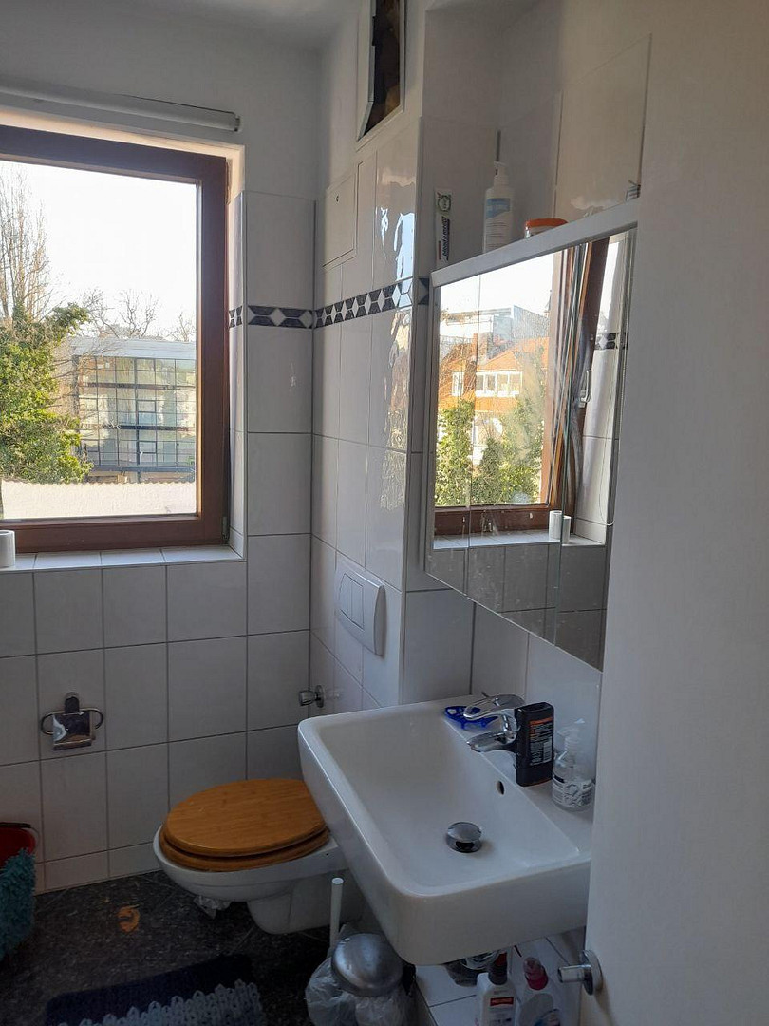
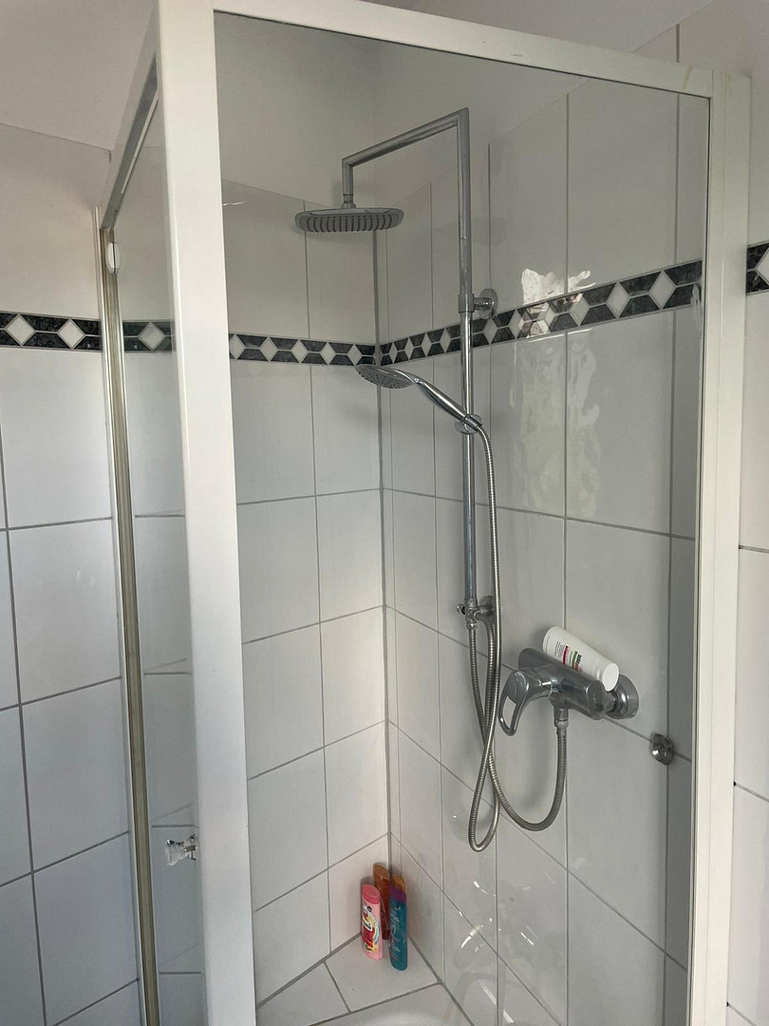
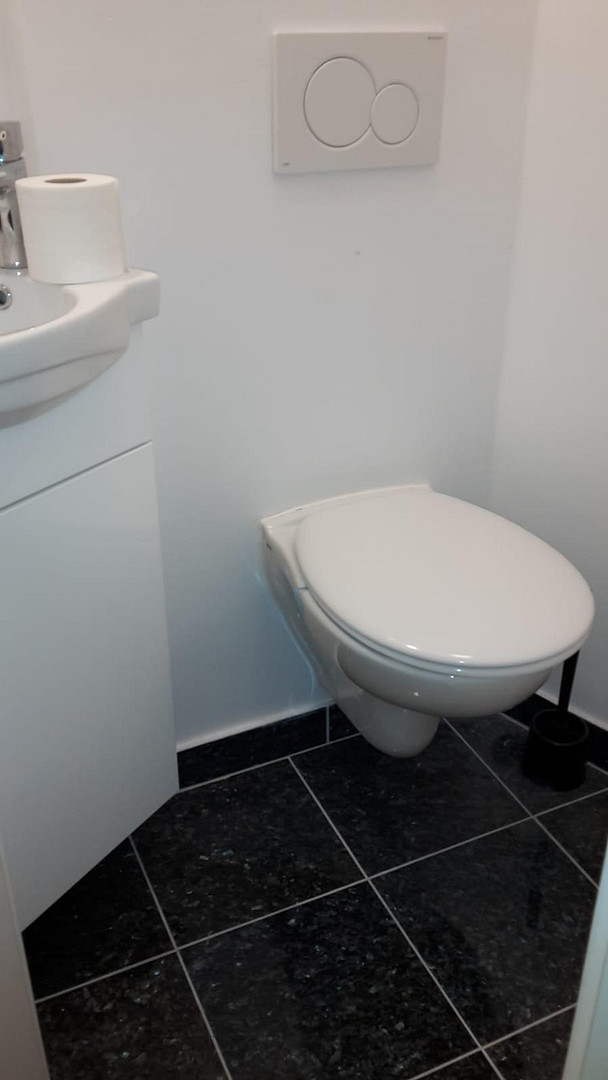
Underfloor heating, maple parquet flooring, and a new high-efficiency heating system installed in 2026 enhance the comfort of the living space. The bright bathroom features a bathtub and a separate shower, and is complemented by a guest toilet. This house is a real eye-catcher with its architecturally appealing facade of red brick, glass, and wood, and its prominent location on a quiet side street, very close to the S-Bahn station "Markt" and the pedestrian zones. The granite-tiled staircase with stainless steel elements, as well as the glass and stainless steel features in the facade, emphasize the representative character of the building. Electric blinds on the windows, room thermostats, granite-tiled bathrooms and guest toilet, and the elevator (accessible) complete the comfortable living environment in the heart of the Rhine-Main region, in a quiet yet central location in Offenbach.
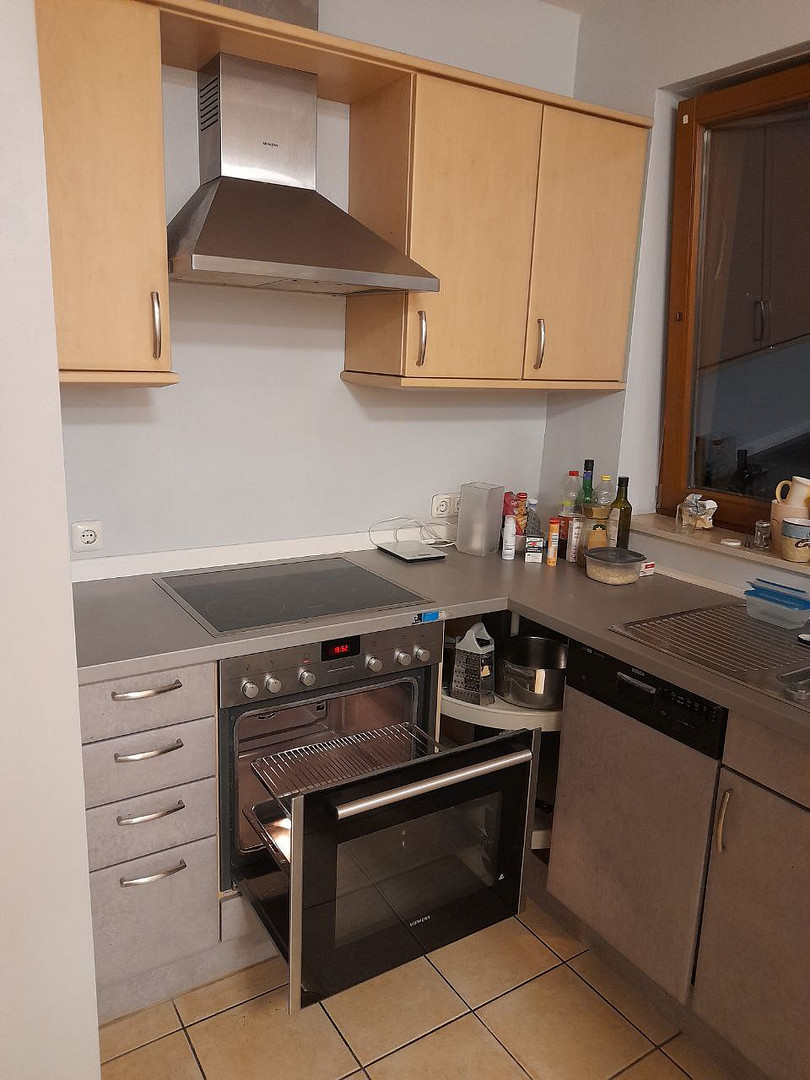
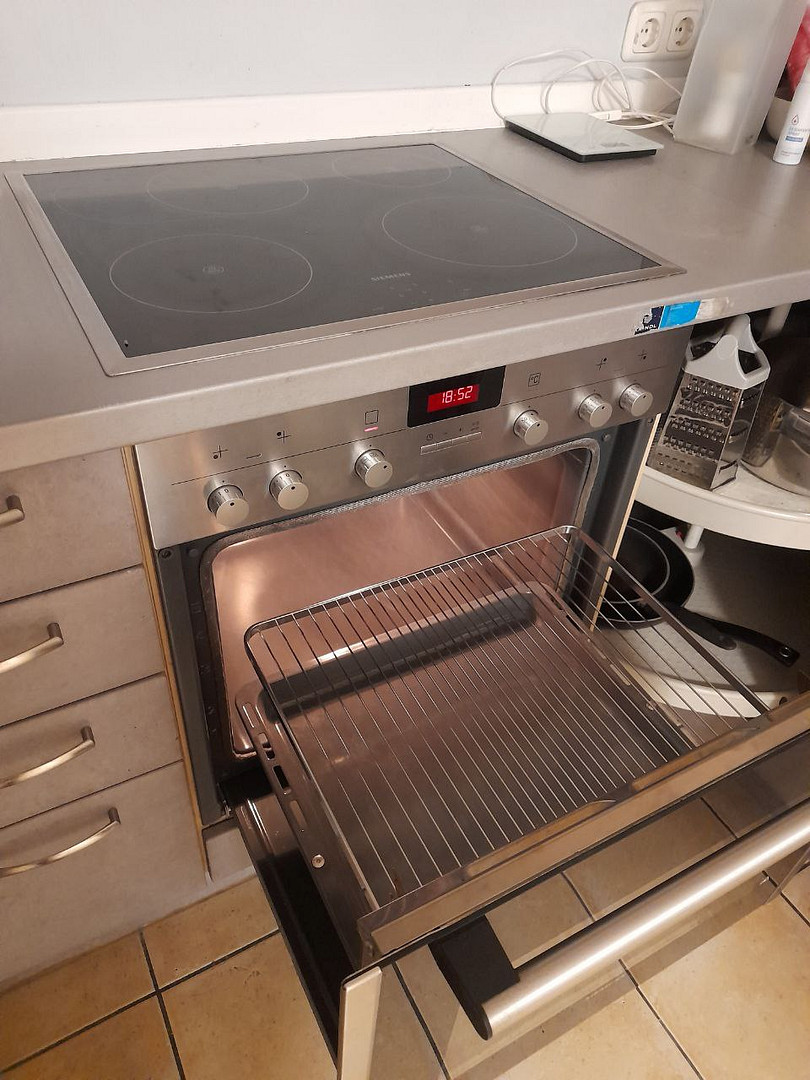
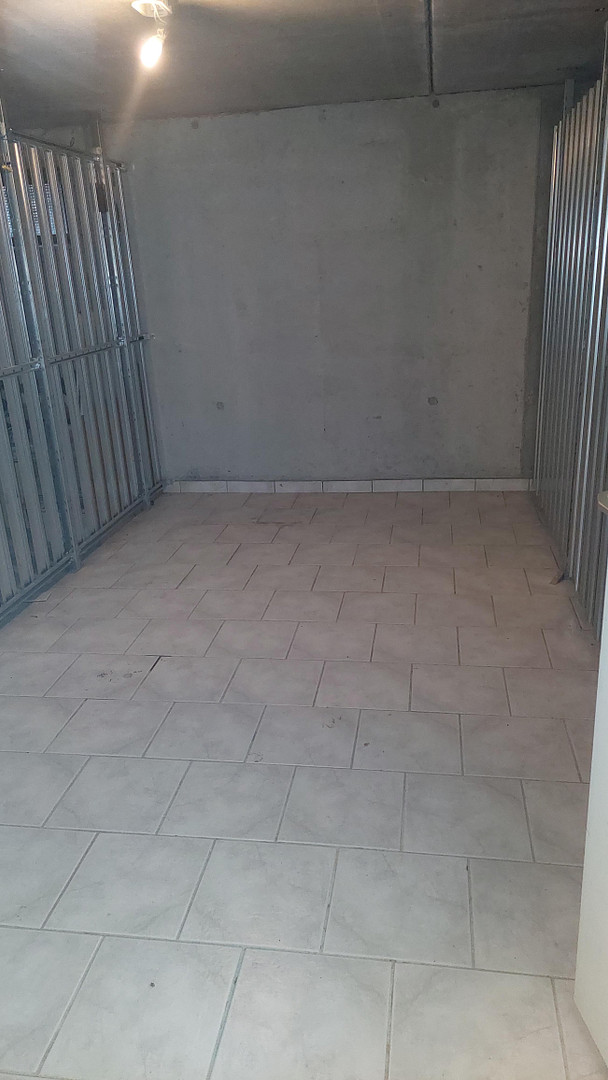
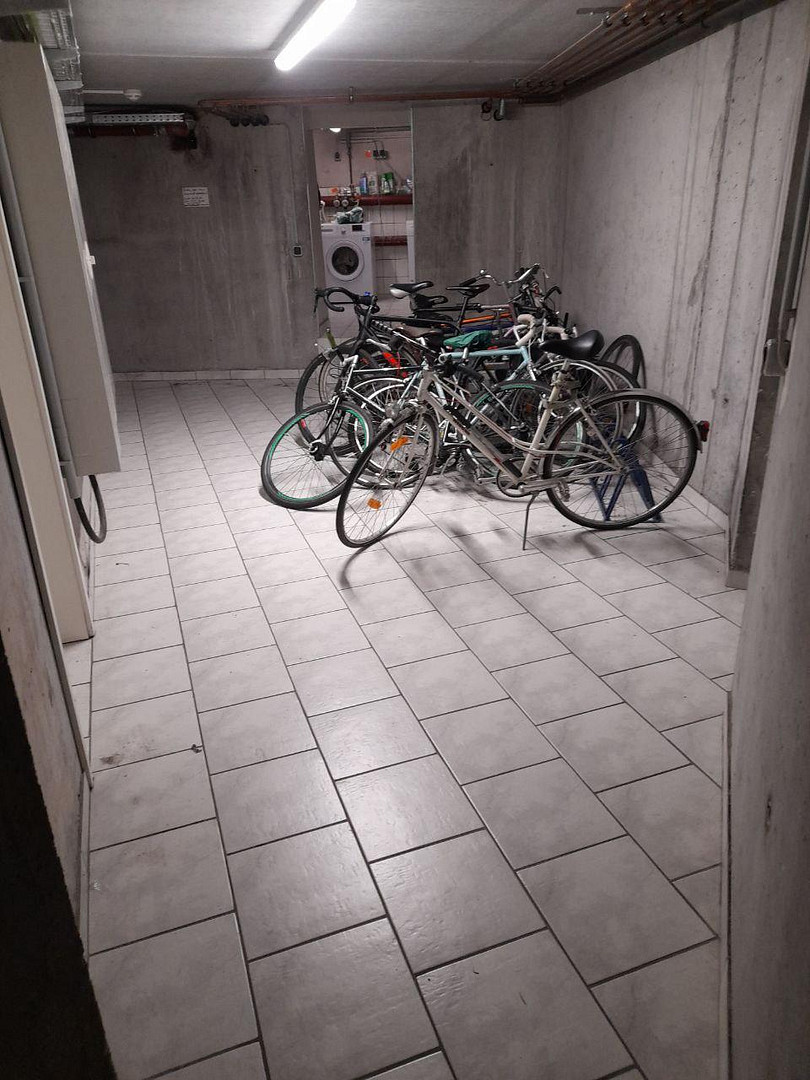
The apartment benefits from its red brick facade and stainless steel balcony railings, resulting in low maintenance costs and no need for immediate renovations. Built in 2001, the facade was renovated in 2021, the staircase in 2023, and the high-efficiency heating system is new from 2026. It is heated by a gas-powered floor heating system with its own chimney. The fitted kitchen is equipped with new appliances, including a freezer-refrigerator, ceramic hob, and dishwasher. Modern bar elements could stylishly complement the currently classic L-shaped layout. In the basement, there is a tiled storage room of approximately 9 square meters, where an additional freezer can be placed, as well as storage space for bicycles and a laundry room where a washing machine and/or dryer can be installed.
Are you interested in this apartment?
|
Object Number
|
OM-502012
|
|
Object Class
|
Apartment
|
|
Object Type
|
Apartment
|
|
Is occupied
|
Vacant
|
|
Handover from
|
Immediately
|
Purchase price & additional costs
|
purchase price
|
552.000 €
|
|
Purchase additional costs
|
approx. 40,610 €
|
|
Total costs
|
approx. 592,609 €
|
|
Purchase price garage/parking space
|
18,000 €
|
|
HOA fee
|
290 €
|
Breakdown of Costs
* Costs for notary and land register were calculated based on the fee schedule for notaries. Assumed was the notarization of the purchase at the stated purchase price and a land charge in the amount of 80% of the purchase price. Further costs may be incurred due to activities such as land charge cancellation, notary escrow account, etc. Details of notary and land registry costs
Does this property fit my budget?
Estimated monthly rate: 2,219€
More accuracy in a few seconds:
By providing some basic information, the estimated monthly rate is calculated individually for you. For this and for all other real estate offers on ohne-makler.net
Details
|
Condition
|
Well-kept
|
|
Number of floors
|
5
|
|
Level
|
3rd floor
|
|
Usable area
|
9 m²
|
|
Bathrooms (number)
|
1
|
|
Bedrooms (number)
|
3
|
|
Number of parking lots
|
1
|
|
Flooring
|
Parquet, Tiles
|
|
Heating
|
Floor heating
|
|
Year of construction
|
2001
|
|
Equipment
|
Balcony, Basement, Elevator, Full bath, Shower bath, Fitted kitchen, Guest toilet, Barrier-free
|
|
Infrastructure
|
Pharmacy, Grocery discount, General practitioner, Kindergarten, Primary school, Secondary school, Middle school, High school, Comprehensive school, Public transport
|
Information on equipment
There are a total of 7 apartments in the building, with 2 on the ground floor being used for commercial purposes. A rented apartment on the 1st floor, measuring 126 square meters, is also for sale.
There is a pleasant community of residents, and two co-owners live in the building.
A parking space on the property is also being sold for €22,000. This space can be used by the owner or rented out. The current rental income from this space is €7,200 per year.
Location
Located on a quiet side street, just 1 minute from the S-Bahn station "Markt," 2 minutes from the pedestrian zone "Herrnstrasse," and 3 minutes on foot to the city center and the Main river promenade.
By car, it's 4 minutes to the A661 motorway (Kaiserleikreisel).
There's a direct S-Bahn connection to Frankfurt Central Station and the airport, as well as direct connections to Hanau. The central yet peaceful location makes this apartment an ideal place to live in the Rhine-Main area.
Shops, cafes, international restaurants of all price ranges, banks, pharmacies, and more are all in the immediate vicinity. The long Main river promenade, the Offenbach pedestrian zone, and the Wilhelmsplatz, which offers a wide range of restaurants (approximately 7 minutes walk), offer many opportunities for relaxation, walks, and leisurely strolls.
Location Check
Energy
|
Energy efficiency class
|
B
|
|
Energy certificate type
|
Demand certificate
|
|
Main energy source
|
Gas
|
|
Final energy demand
|
73.40 kWh/(m²a)
|
 Gru 3. OG 4 Zi, ohne Gäste WC
Miscellaneous
In the side streets, there is resident parking available, and it may be possible to rent a parking space in the underground garage of the building across the street.
Just 50 meters away, there is a parking garage in Franz Gässchen, making it easy for visitors to park as well.
Broker inquiries not welcome! According to § 7 UWG, unsolicited contact by brokers without the express consent of the recipient is prohibited!
Send a message directly to the seller
Questions about this apartment? Show interest or arrange a viewing appointment?
Click here to send a message to the provider:

Diese Seite wurde ausgedruckt von:
https://www.ohne-makler.net/en/property/502012/