
This page was printed from:
https://www.ohne-makler.net/en/property/501889/
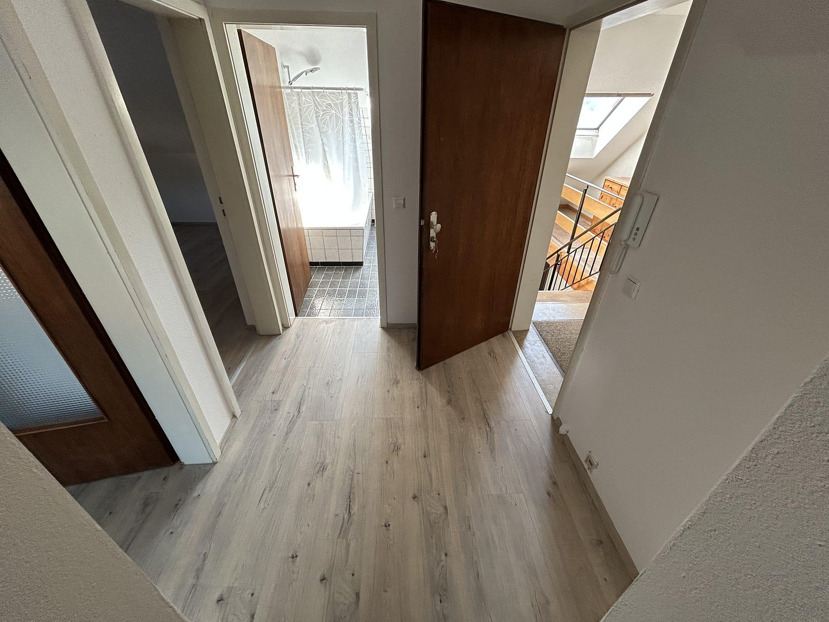
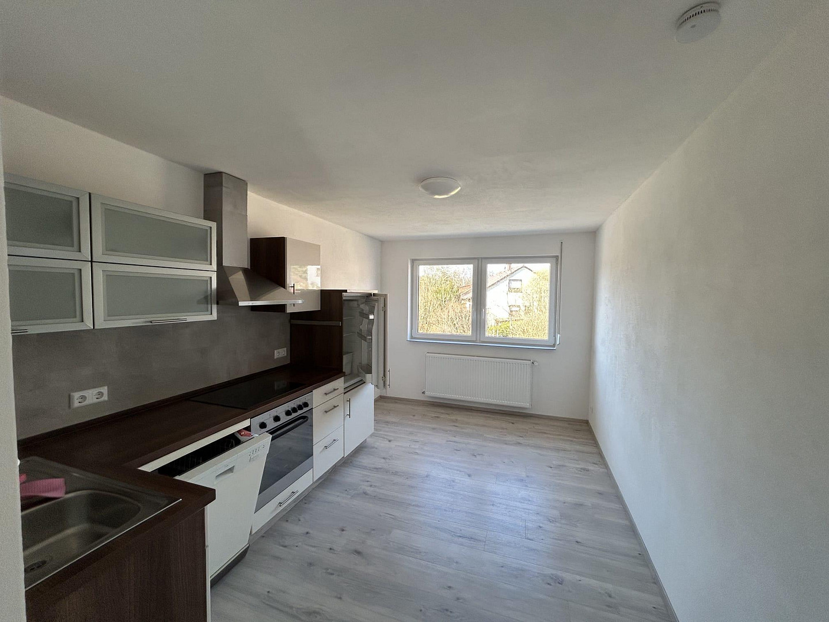
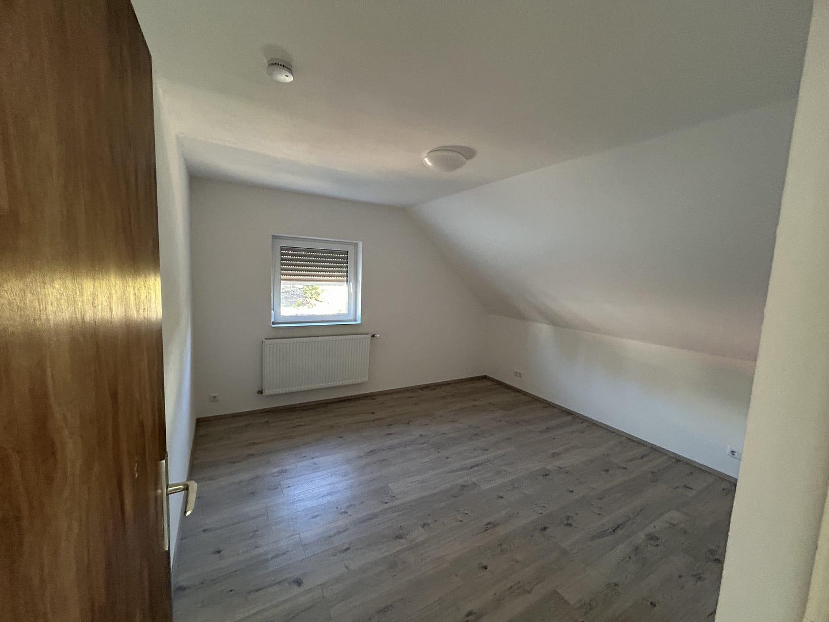
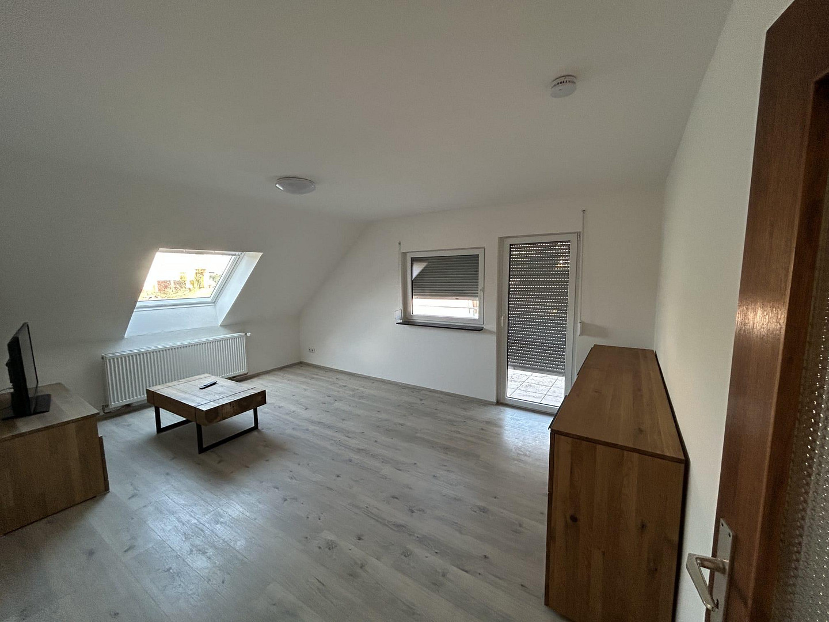
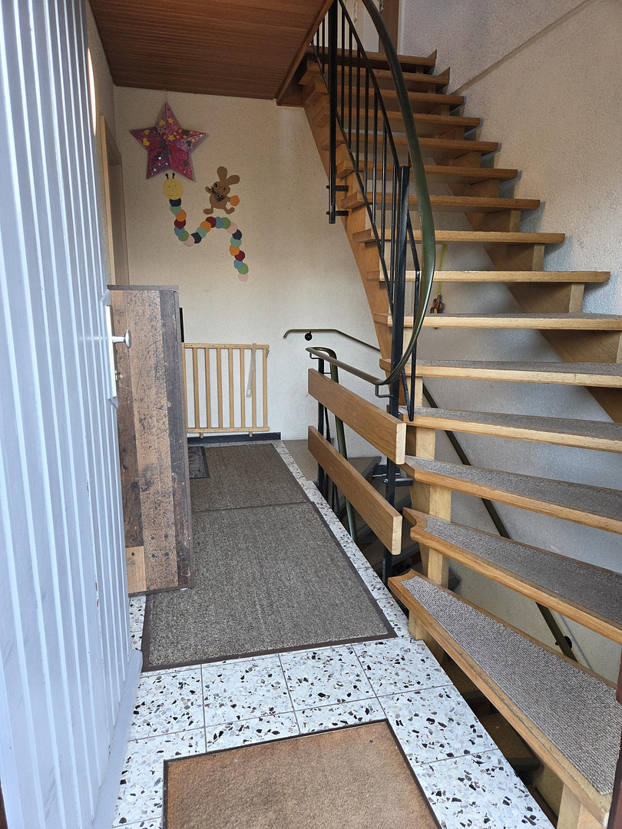
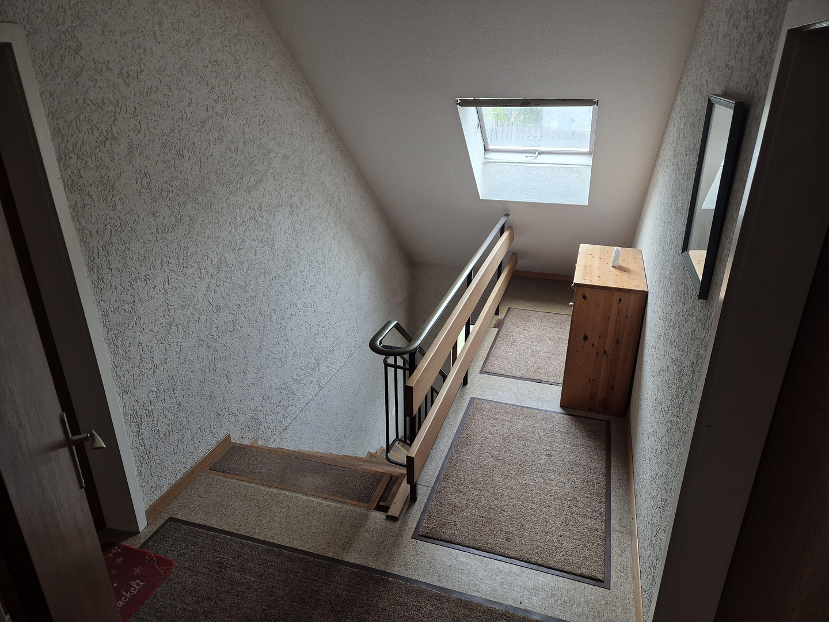
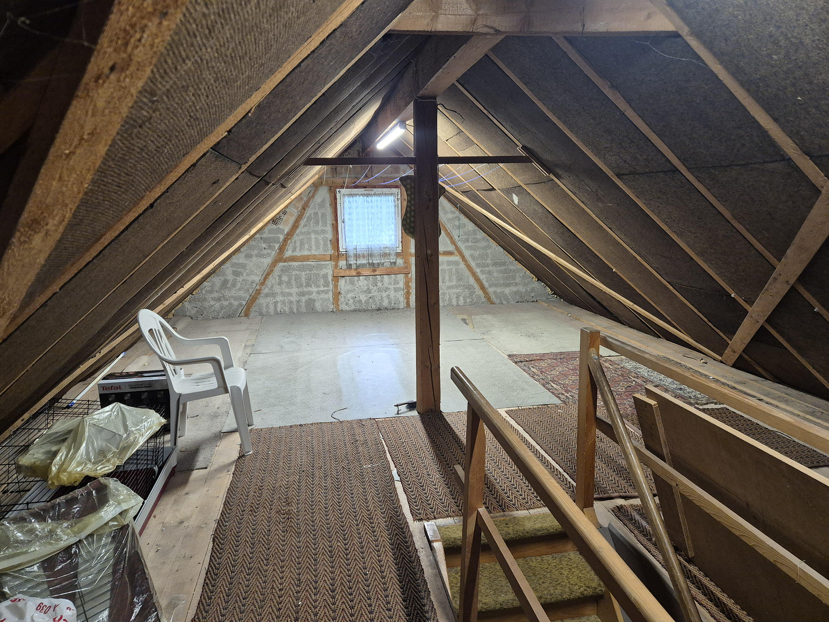
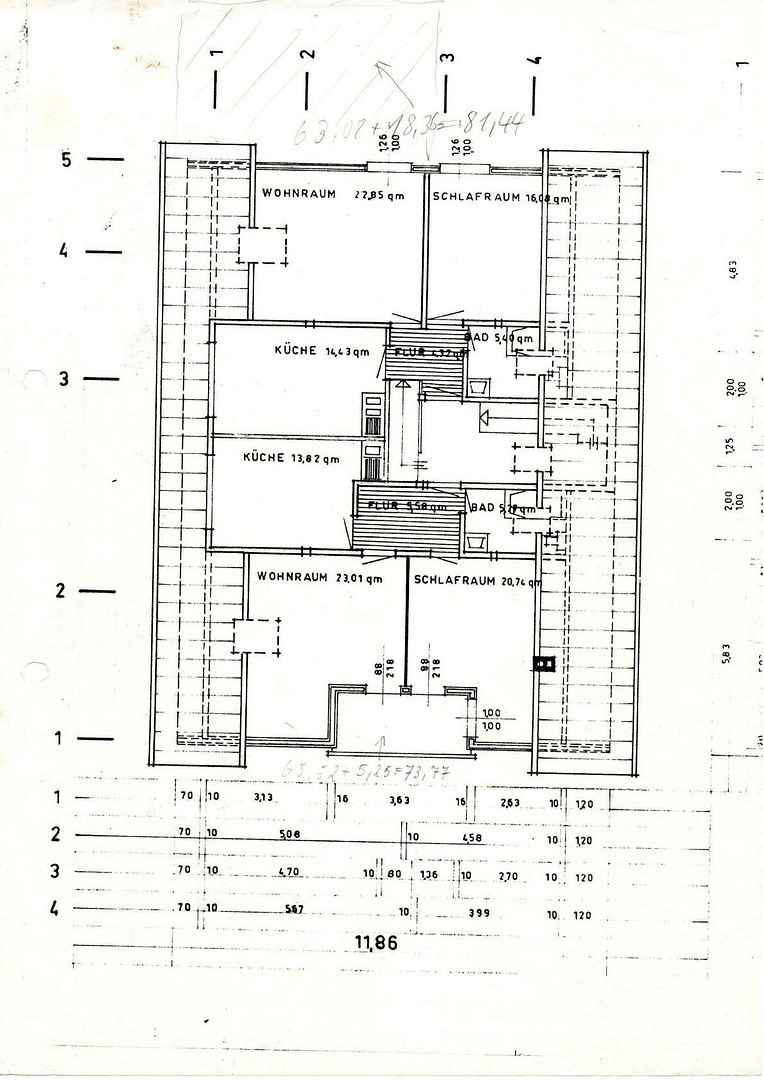
Plenty of space, endless possibilities: Multi-family house with a large plot of land!
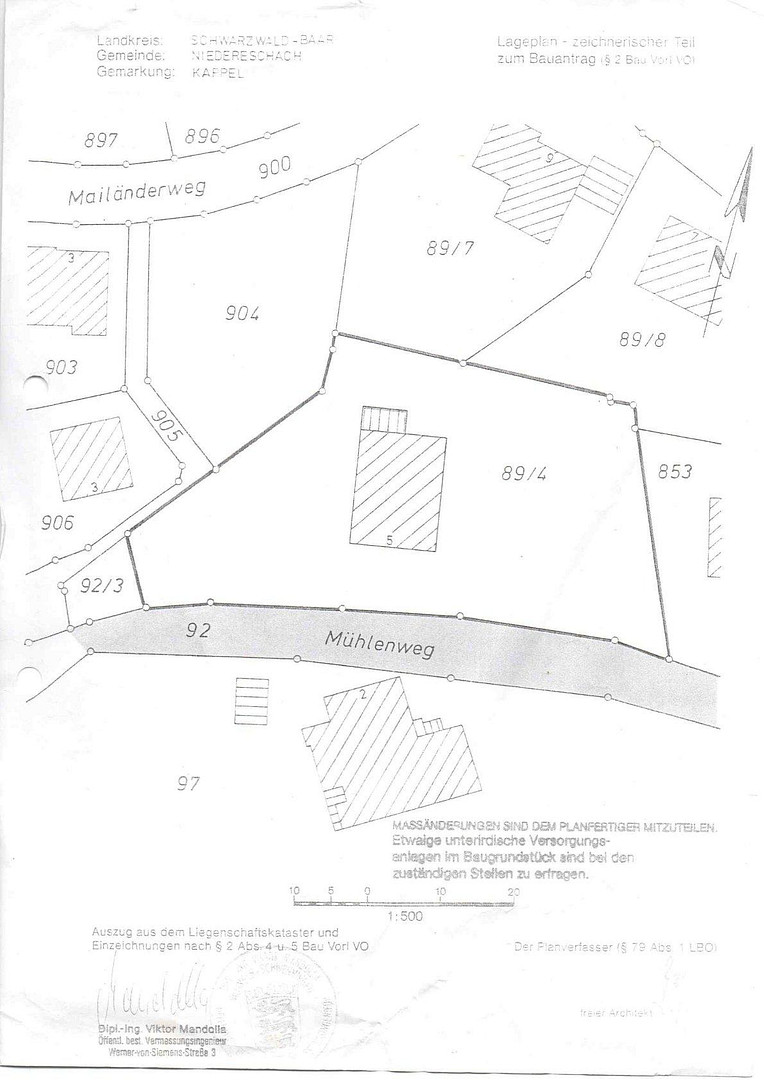
78078 Niedereschach Ortsteil Kappel (Kappel) – Baden-WürttembergSpacious multi-generational home with a large plot, five garages, and versatile potential.
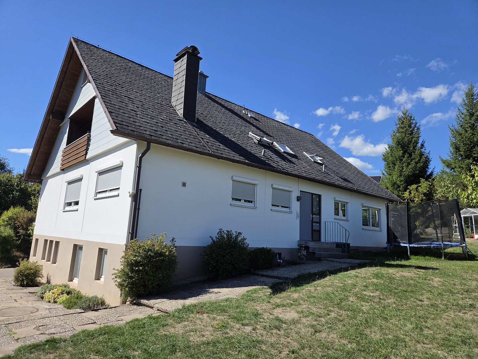
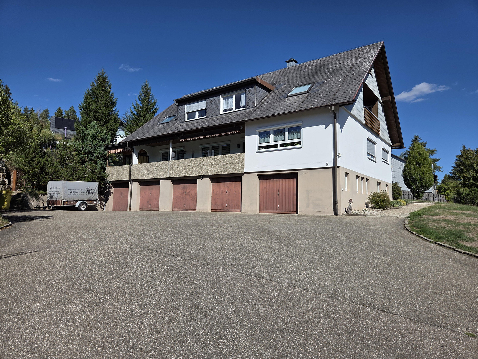
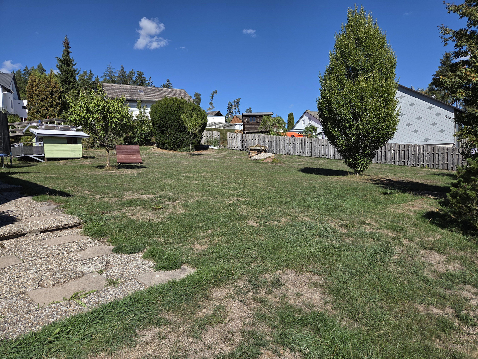
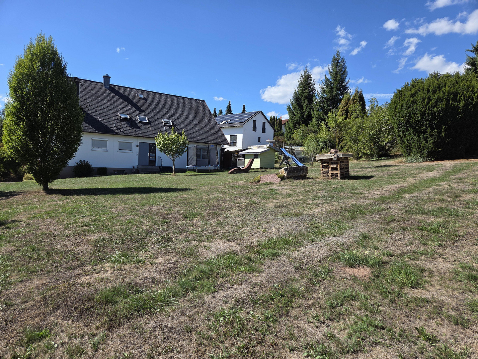
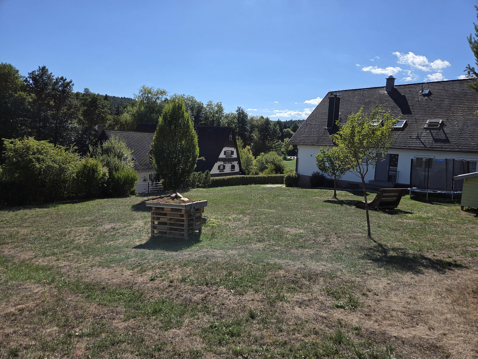
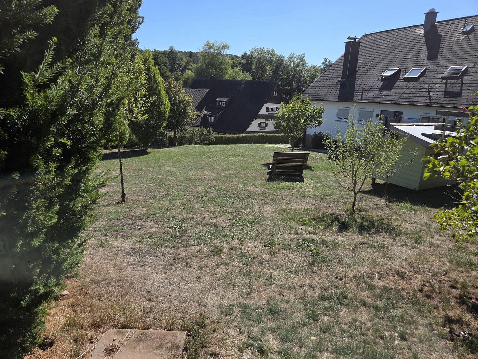
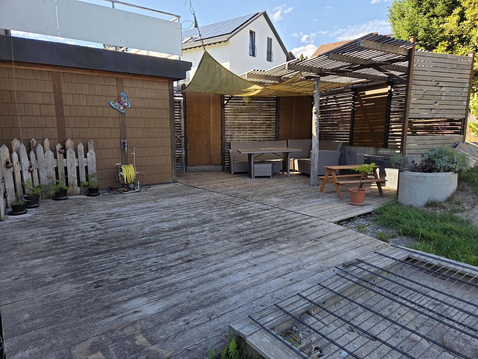
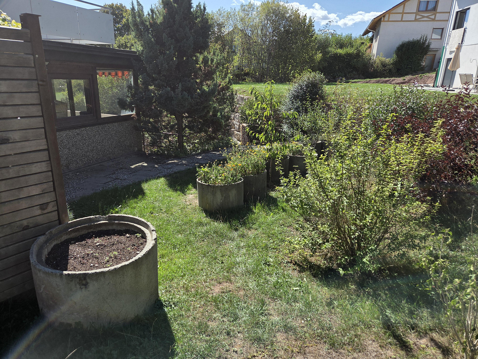
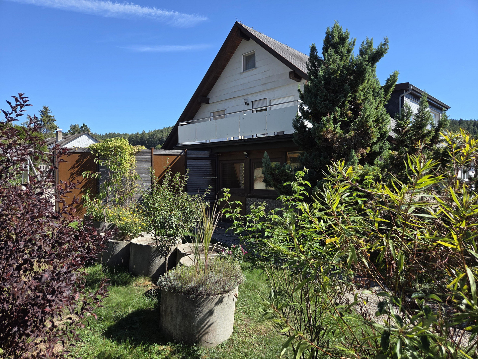
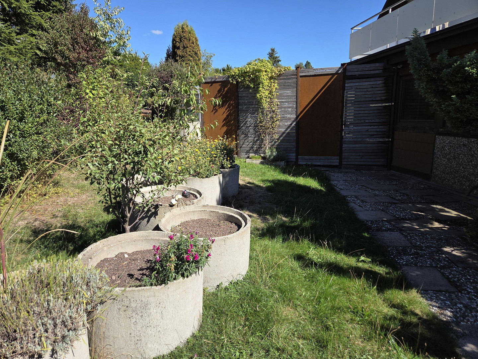
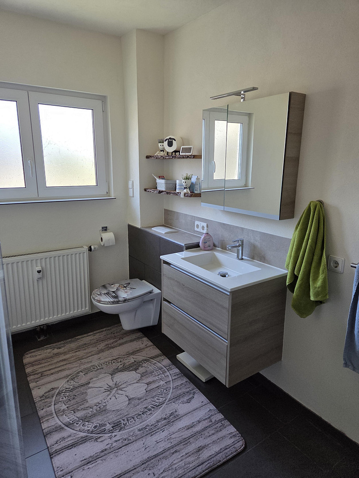
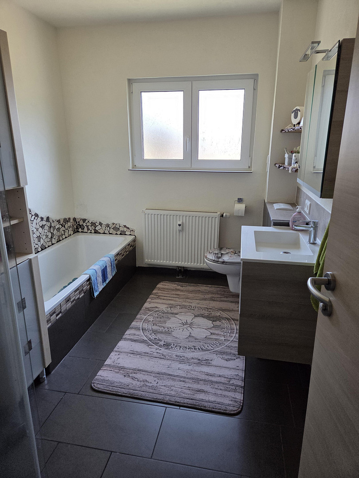
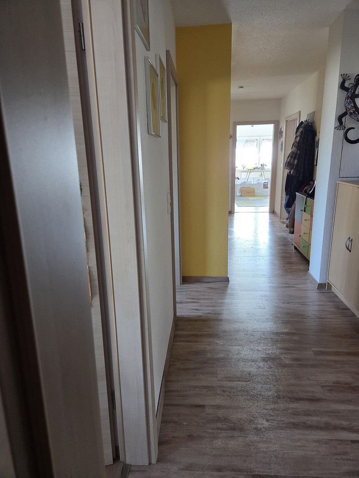
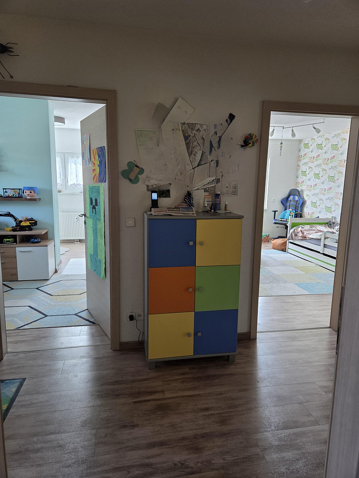
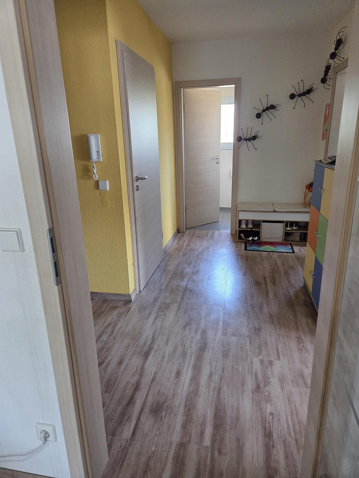
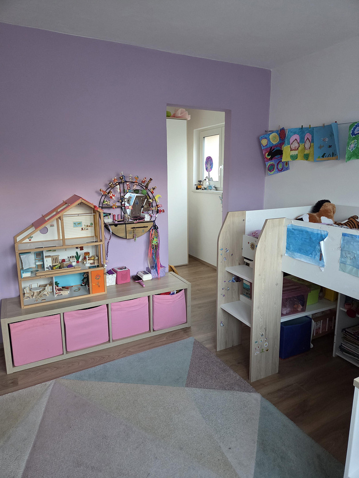
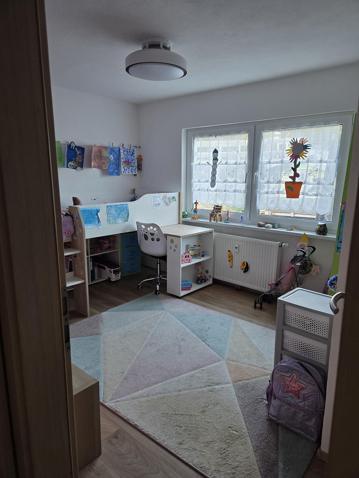
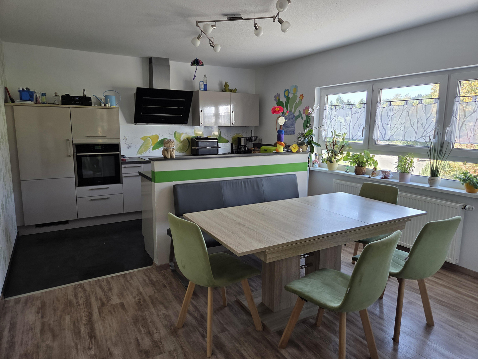
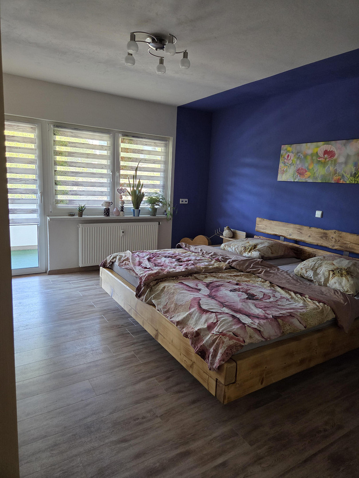
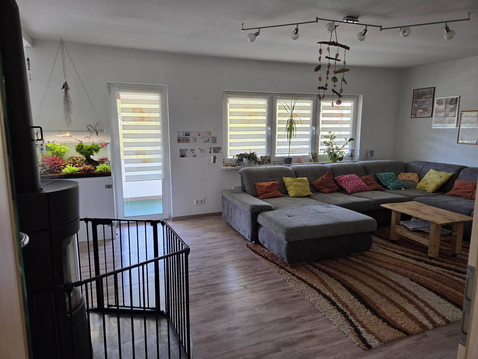
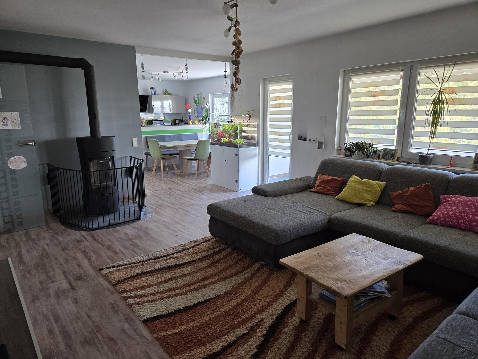
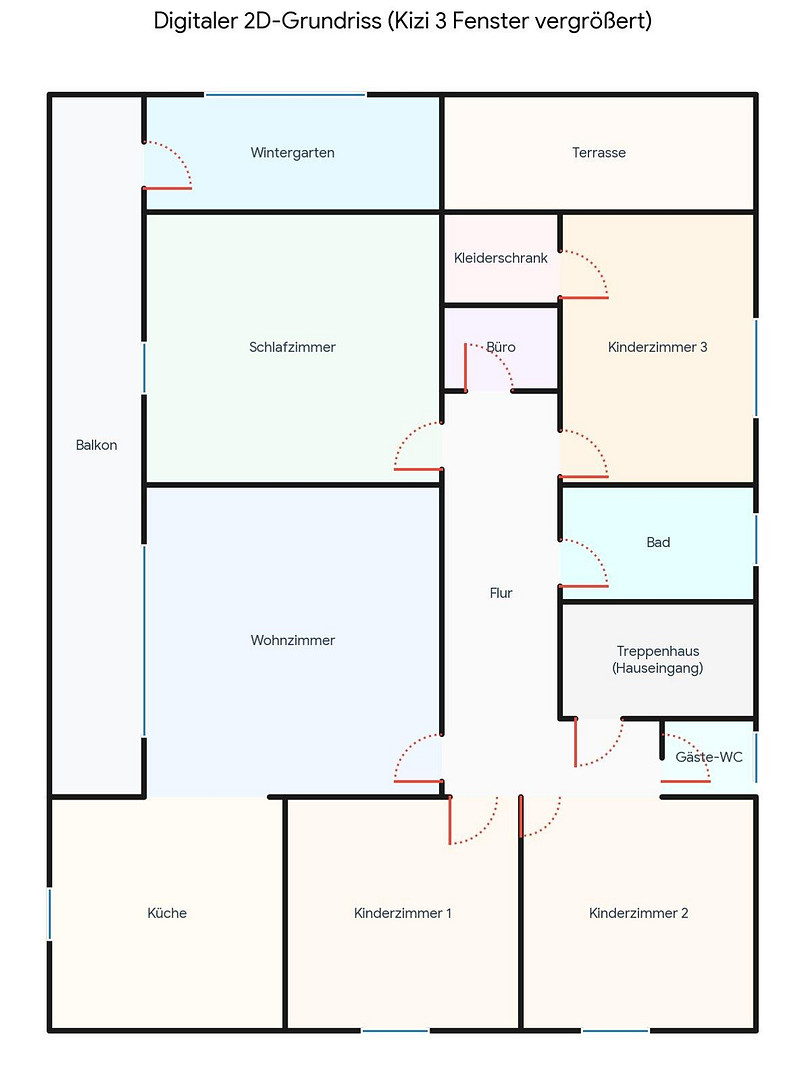
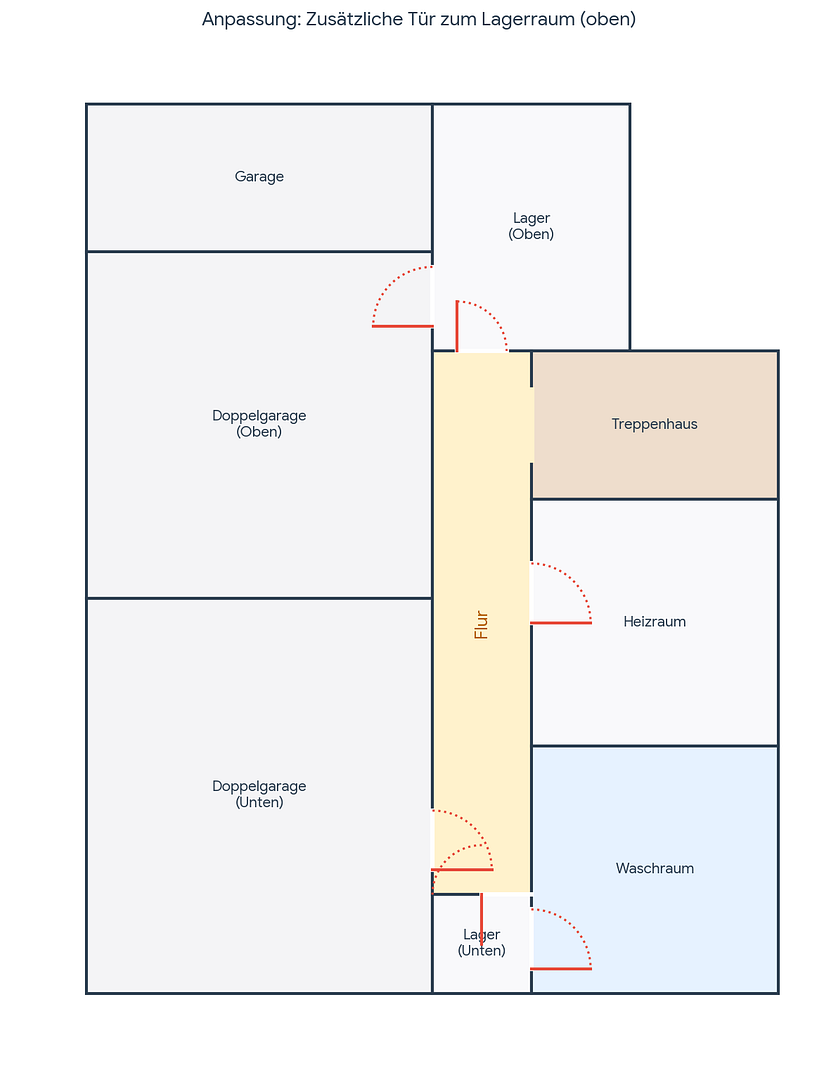
This generously sized residential building, constructed in 1967 using solid construction methods, offers ample space on a substantial plot of approximately 2,052 m², providing numerous possibilities and ideal conditions for families, multi-generational living, or an attractive investment property. The house features three separate living units, making it suitable for large families or multi-generational households. The property is also of interest to investors who wish to utilize multiple units for rental purposes. Currently, the attic apartments are fully and reliably rented. However, there is the possibility of handing over the apartments without tenants with short notice, upon agreement. The main residence is currently occupied by the owners. The central heating system, powered by gas, was renewed approximately six years ago, including complete insulation of the basement ceilings. The main residence, as well as a renovated attic apartment, are presented in a modern and contemporary condition. Here, the plastic windows, insulation, and electrical and plumbing systems have been renewed or modernized. Another apartment in the attic is still in its original condition, offering interesting possibilities for individual renovation and design according to your own preferences. A particular highlight is the spacious property with a large courtyard, a sunny lawn area, and plenty of space for children, leisure activities, and relaxation. A conservatory extends the living space and creates a pleasant place to relax. In addition, a covered terrace at the back of the house invites you to spend enjoyable hours outdoors. A total of five garages are available for vehicles and additional storage space. This is a significant advantage for families, businesses, or landlords. Four of the garages are directly connected to the basement. The property is particularly appealing due to:
- Approximately 2,052 m² of land
- Built in 1967
- Renovated gas central heating system (approximately... 6 years old)
- Several residential units with diverse potential uses
- Main living unit renovated with a long, covered sun balcony
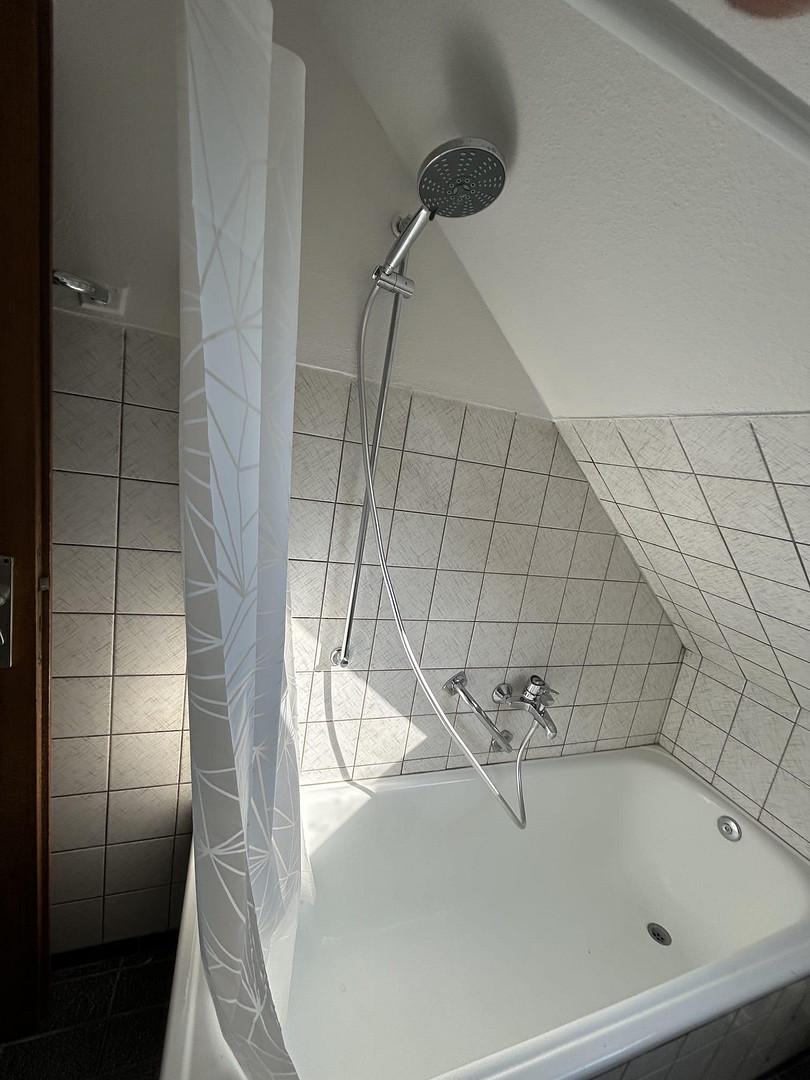
- A renovated attic apartment with a large balcony
- Another attic apartment requiring renovation, with a cozy loggia
- New PVC windows in the renovated areas
- Renewed or modernized electrical and plumbing systems
- Spacious courtyard
- Sunny lawn area
- Conservatory
- Covered terrace
- Five garages
- Ideal for families and multi-generational living
- Interesting for investors and landlords
Whether as a spacious home for the family, a multi-generational house, or a long-term investment, this property offers plenty of space, design possibilities, and an exceptional plot of land.
Are you interested in this house?
|
Object Number
|
OM-501889
|
|
Object Class
|
House
|
|
Object Type
|
Multi-family house
|
|
Is occupied
|
Occupied
|
|
Handover from
|
By arrangement
|
Purchase price & additional costs
|
purchase price
|
598.000 €
|
|
Purchase additional costs
|
approx. 37,499 €
|
|
Total costs
|
approx. 635,499 €
|
Breakdown of Costs
* Costs for notary and land register were calculated based on the fee schedule for notaries. Assumed was the notarization of the purchase at the stated purchase price and a land charge in the amount of 80% of the purchase price. Further costs may be incurred due to activities such as land charge cancellation, notary escrow account, etc. Details of notary and land registry costs
Does this property fit my budget?
Estimated monthly rate: 2,448€
More accuracy in a few seconds:
By providing some basic information, the estimated monthly rate is calculated individually for you. For this and for all other real estate offers on ohne-makler.net
Details
|
Condition
|
Modernized
|
|
Number of floors
|
2
|
|
Bathrooms (number)
|
3
|
|
Bedrooms (number)
|
3
|
|
Number of garages
|
5
|
|
Number of parking lots
|
1
|
|
Flooring
|
Laminate, Carpet, Tiles, Vinyl / PVC
|
|
Heating
|
Central heating
|
|
Year of construction
|
1967
|
|
Equipment
|
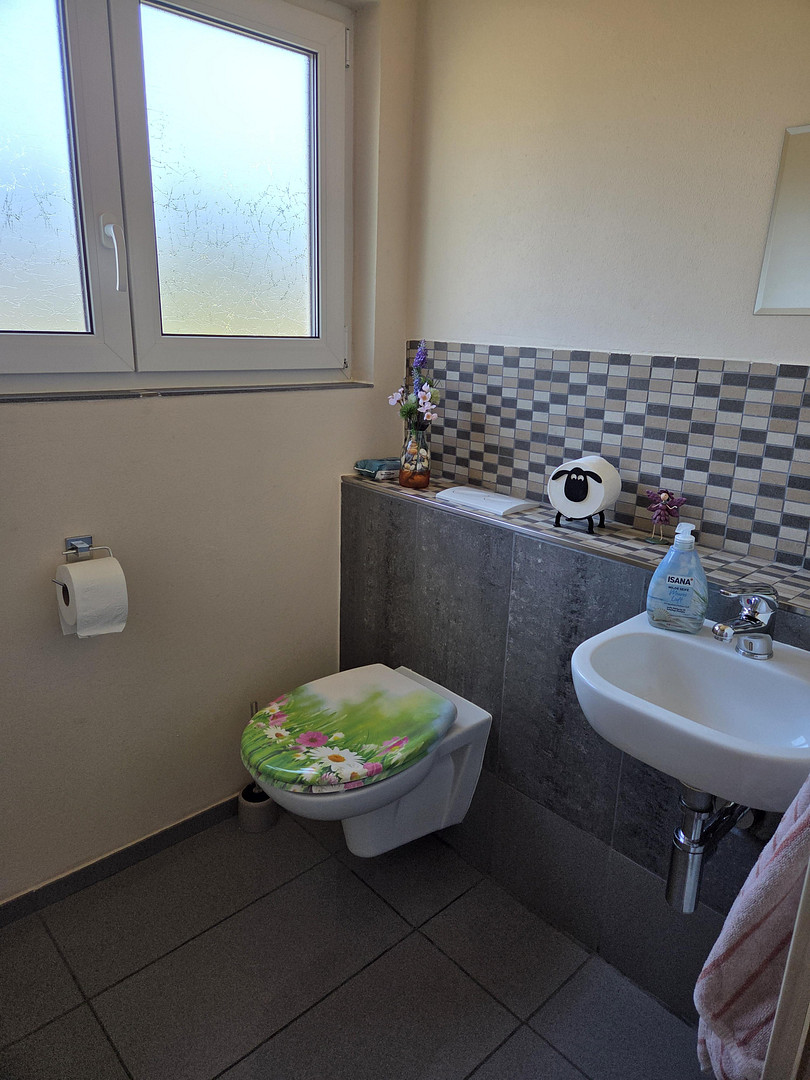
Balcony, Terrace, Winter garden, Garden, Basement, Full bath, Fitted kitchen, Guest toilet
|
|
Infrastructure
|
Pharmacy, Grocery discount, General practitioner, Kindergarten, Primary school, Comprehensive school, Public transport
|
Information on equipment
Features and Amenities:
- Year of construction: 1967
- Plot size: approximately 2,052 m²
- Total living area: approximately 260 m²
- Main living unit: approximately 148 m²
- Attic apartment 1: approximately 56 m², renovated
- Attic apartment 2: approximately 56 m², requiring renovation
- Central gas heating system, installed approximately... 6 years old
- Plastic windows with triple glazing in the main living area and in the renovated attic apartment.
- Electric blinds on the larger windows in the main living area.
- Renovated/modernized electrical and plumbing systems in the renovated areas.
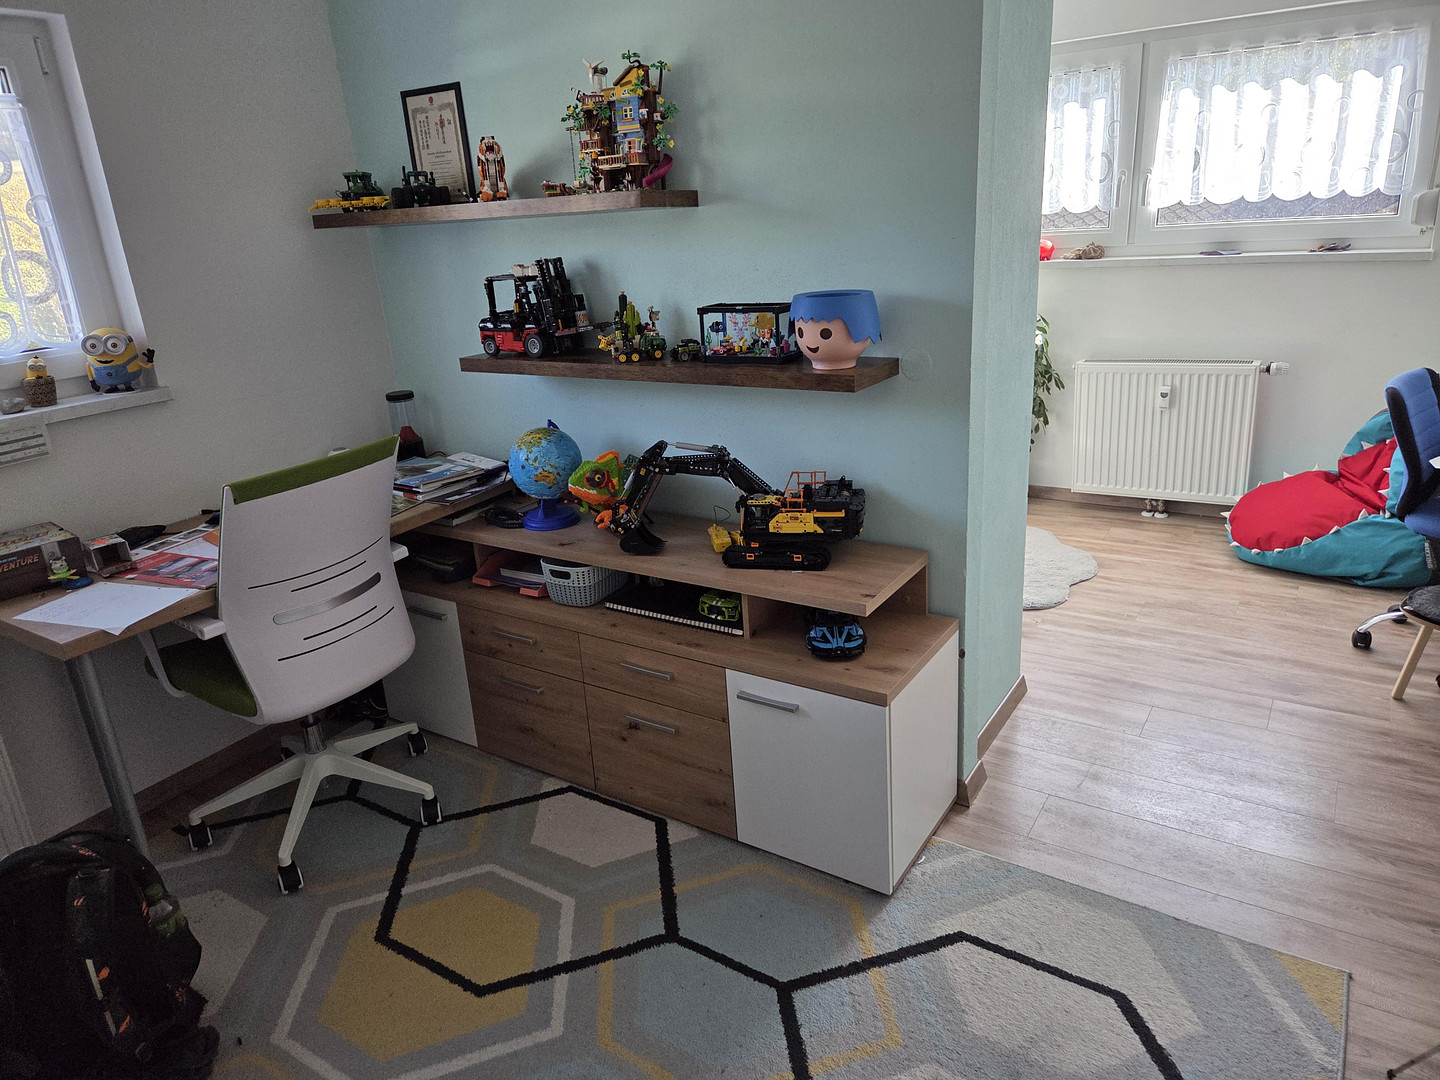
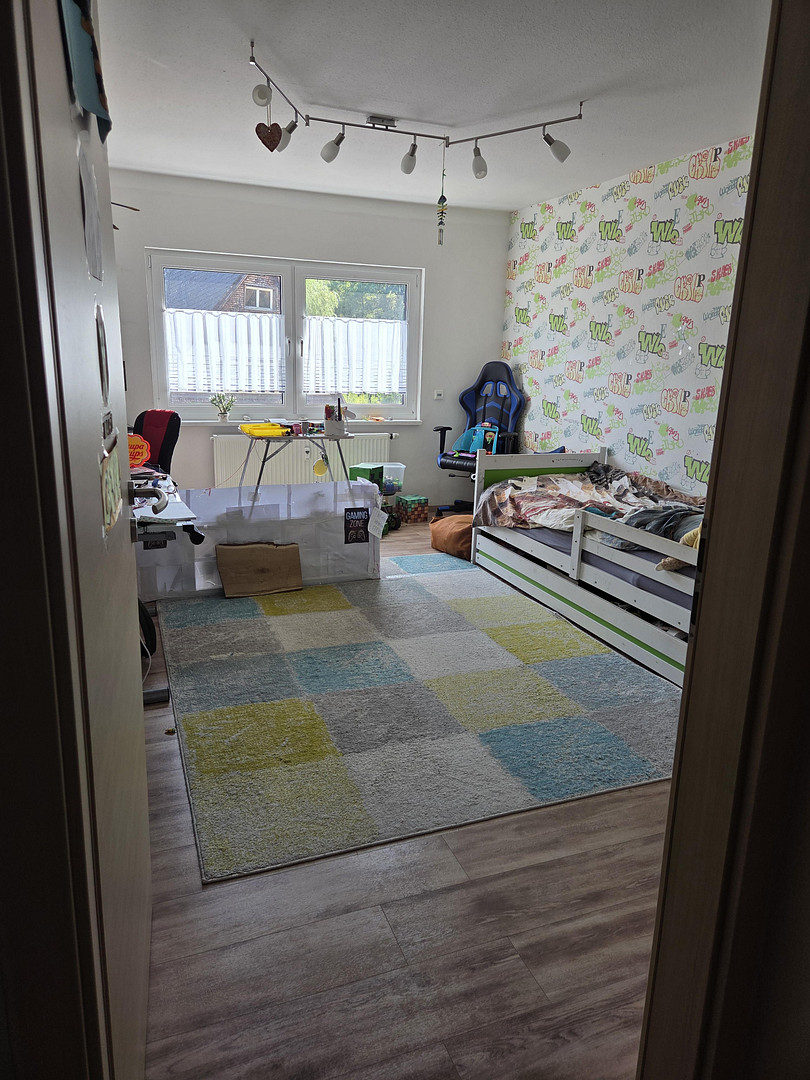
- Spacious, bright, and well-designed rooms in the main living area.
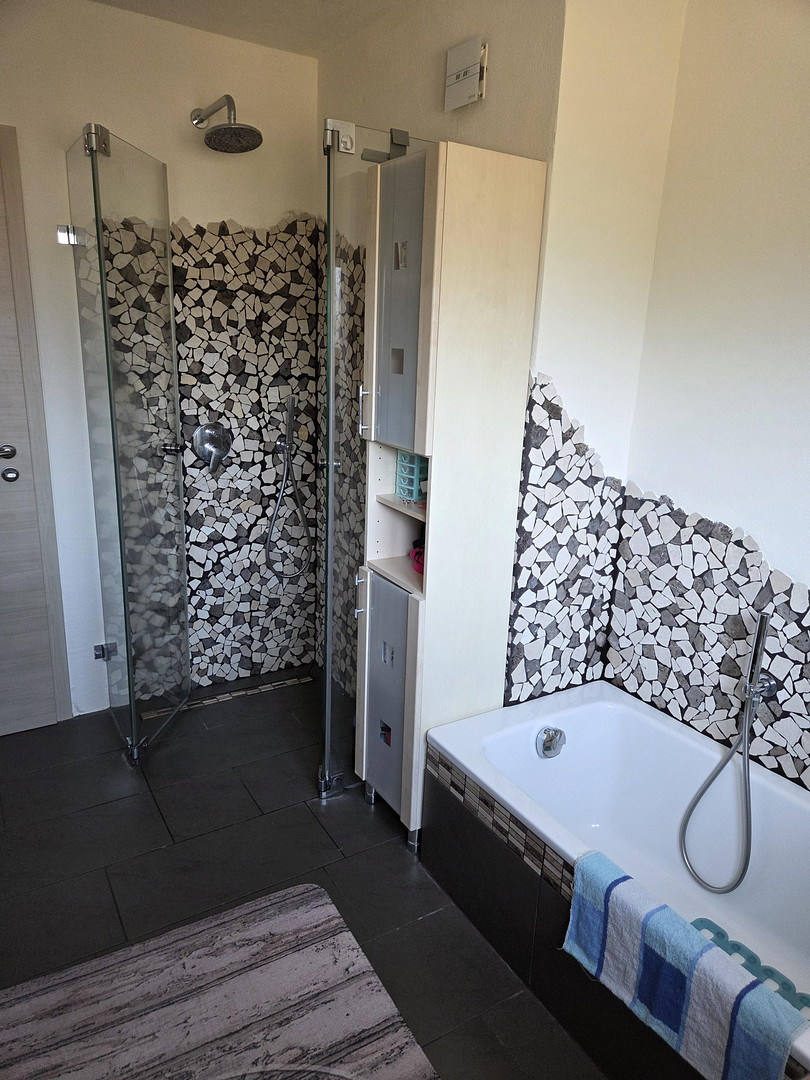
- Main living area with a modern walk-in shower and a bathtub.
- Additional heat source: wood-burning stove in the main living area.
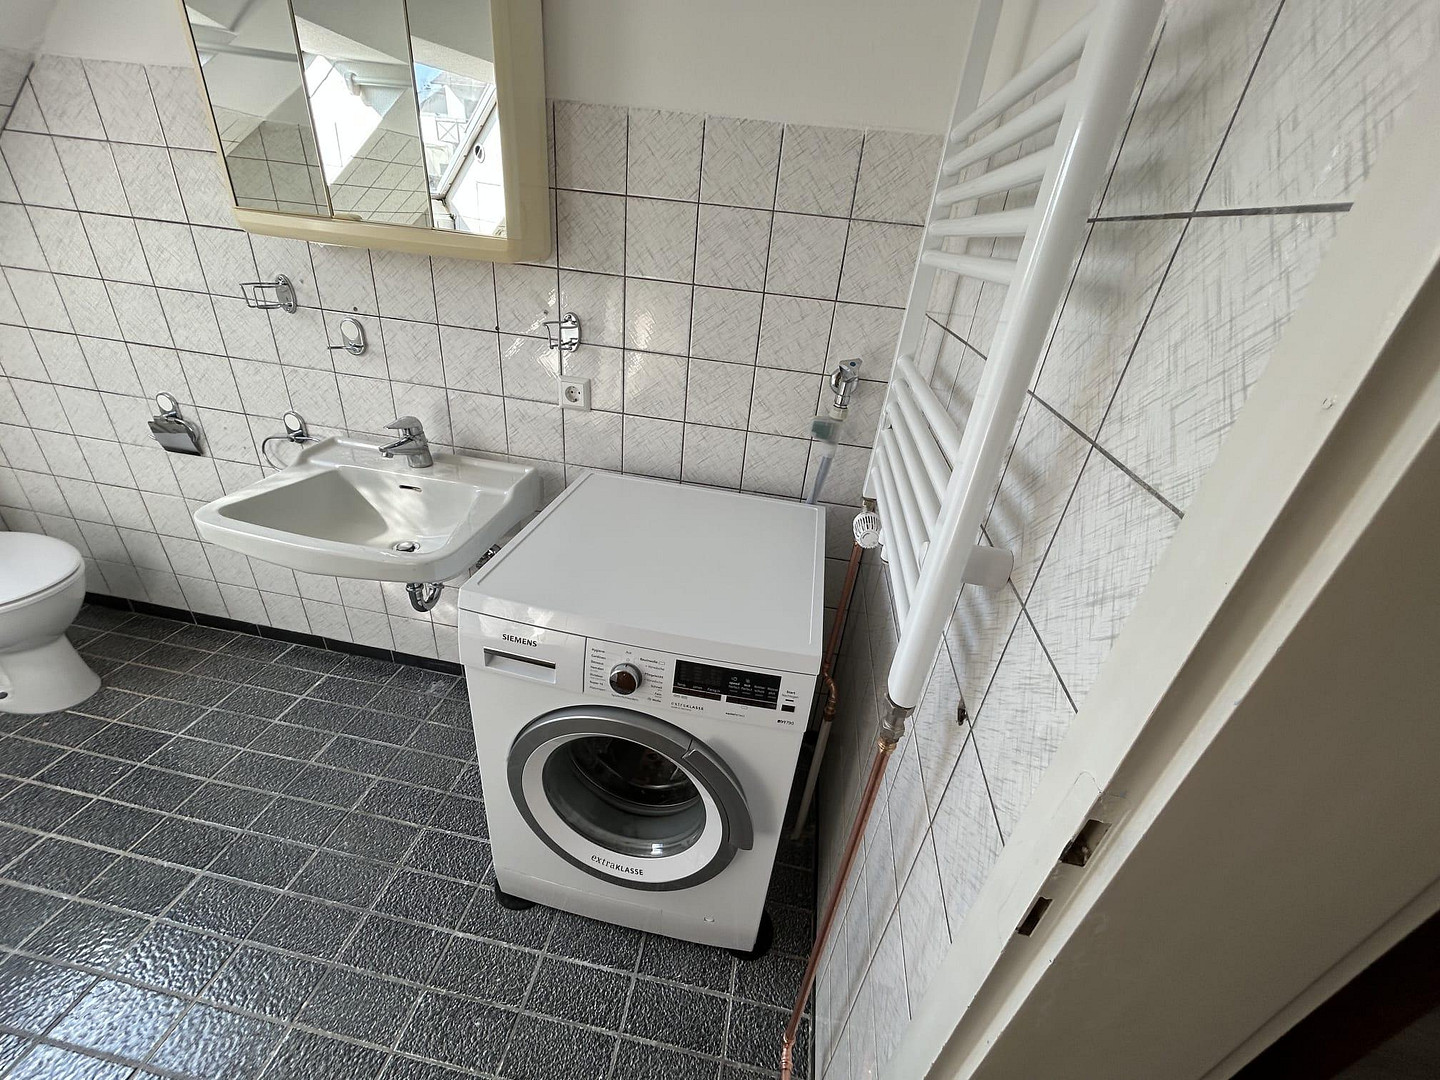
- Renovated attic apartment with a shower-bathtub and a spacious balcony.
- Second attic apartment with a similar layout, but still in its original condition and in need of renovation.
- Sunroom and covered terrace at the rear of the main living area.
- Large, sunny courtyard.
- Generous lawn and garden area.
- 5 garages, one with extra height.
- Cellar rooms with direct access to 4 garages.
- Versatile usage possibilities for families, multi-generational living, or as an investment property.
- Large property with plenty of privacy, outdoor space, and potential for development.
Usage possibilities:
Due to its size and layout, the property offers an exceptionally versatile usage concept. It is ideal as a multi-generational home, as a spacious family residence, or for a combination of personal use and rental income. The attic apartment, which still requires renovation, also offers the opportunity to create additional living space according to your own preferences.
Location
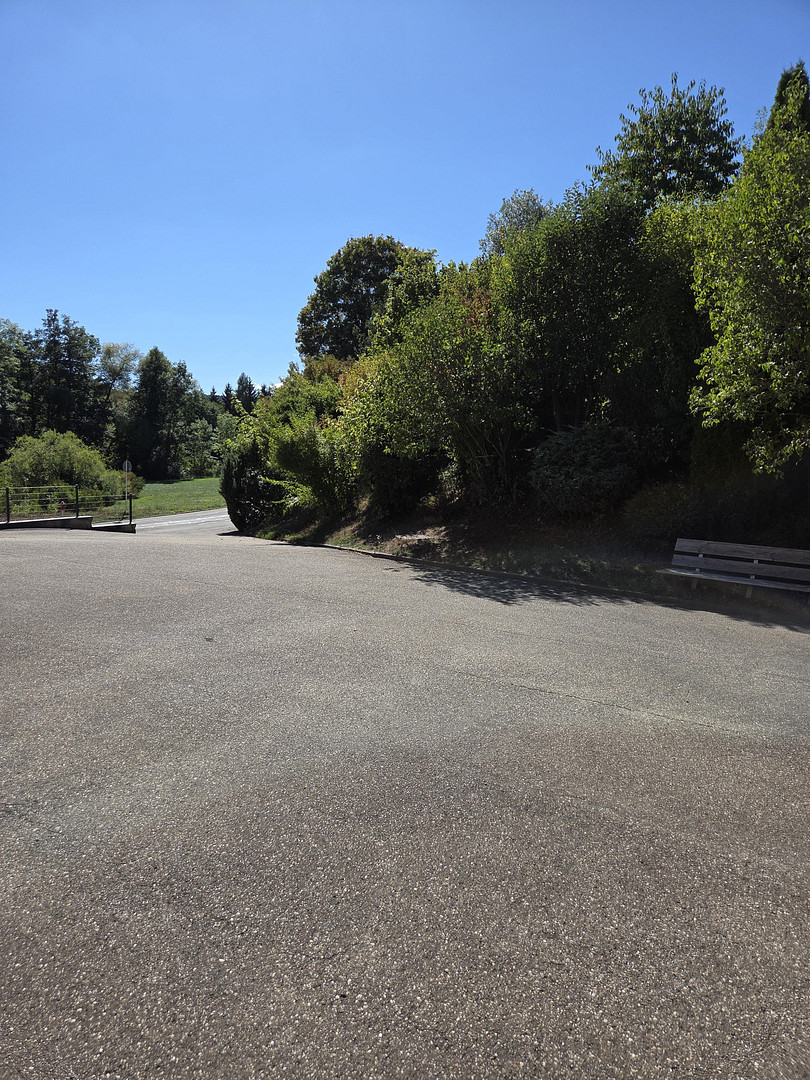
Kappel is a quiet and nature-oriented district of the municipality of Niedereschach, located in the Schwarzwald-Baar district. The residential building is situated in a peaceful residential area, primarily used for housing. The municipality of Niedereschach is located on the eastern edge of the Black Forest, in the Eschachtal valley, and enjoys a convenient location between Villingen-Schwenningen, Rottweil, and Schramberg. Kappel itself has a population of approximately 1,000 and combines a village-like, manageable atmosphere with good access to the surrounding towns. Shops for daily necessities, doctors, kindergartens, and other facilities are located in Niedereschach and the neighboring municipalities. Villingen-Schwenningen and Rottweil offer a comprehensive infrastructure, including secondary schools, hospitals, a wide range of shops, and a diverse leisure and cultural offering. The good connection to the A81 motorway also provides quick access to Stuttgart and Lake Constance/Singen. The surrounding area is characterized by meadows, forests, and the typical landscape of the eastern edge of the Black Forest, offering numerous opportunities for walks, cycling, and recreational activities. Overall, the location offers peaceful and nature-oriented living, combined with good regional transport links and easy access to the larger towns in the region.
Location Check
Energy
|
Energy efficiency class
|
E
|
|
Energy certificate type
|
Demand certificate
|
|
Main energy source
|
Gas
|
|
Final energy demand
|
137.95 kWh/(m²a)
|
Miscellaneous
Send a message directly to the seller
Questions about this house? Show interest or arrange a viewing appointment?
Click here to send a message to the provider:
Offer from: Anbieter

Diese Seite wurde ausgedruckt von:
https://www.ohne-makler.net/en/property/501889/