
This page was printed from:
https://www.ohne-makler.net/en/property/501879/
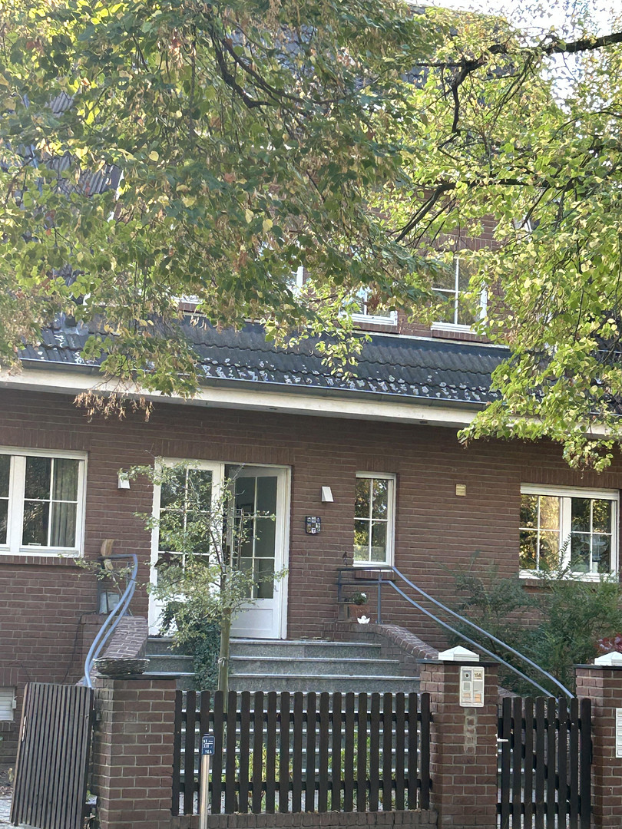
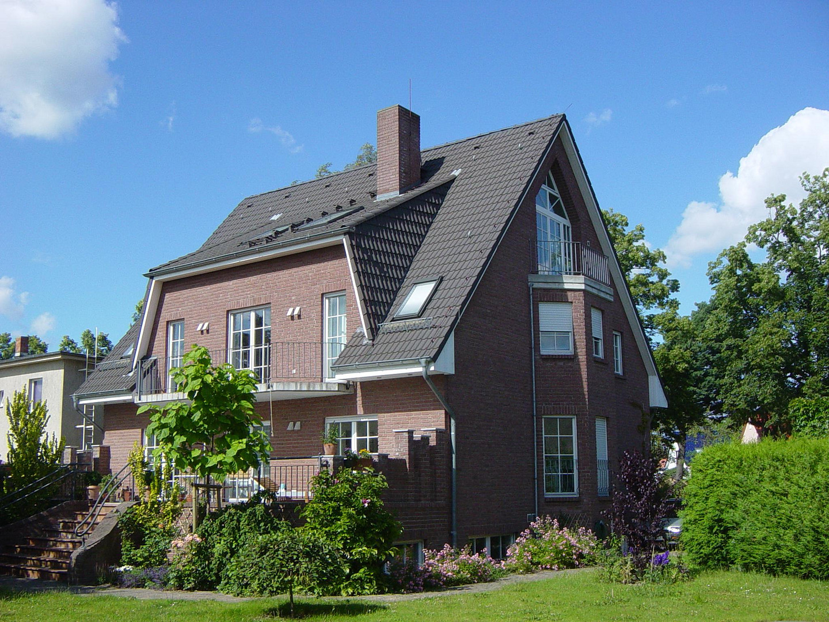
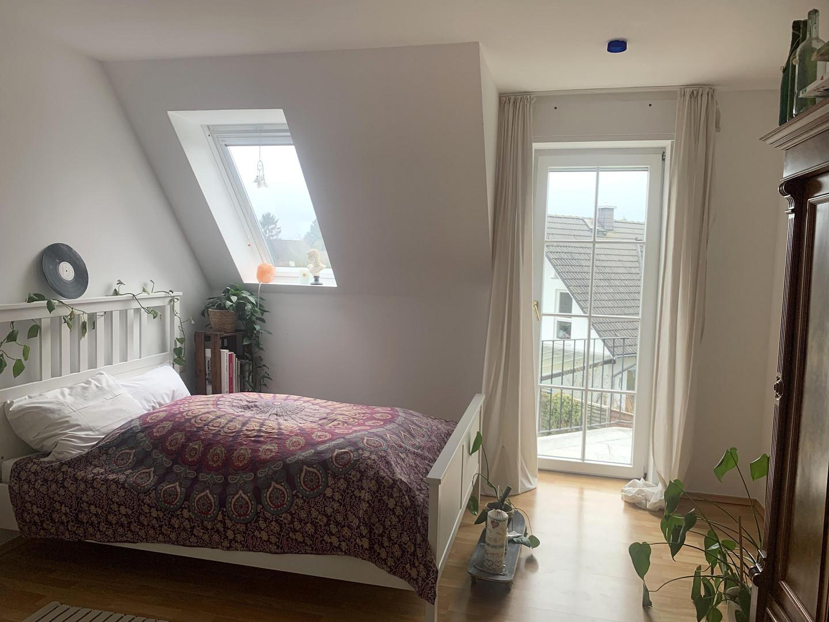
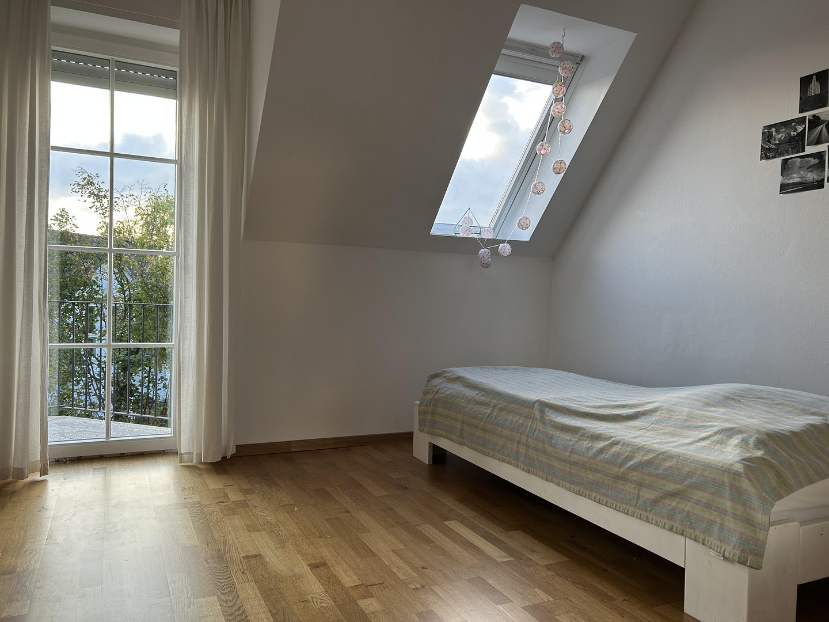
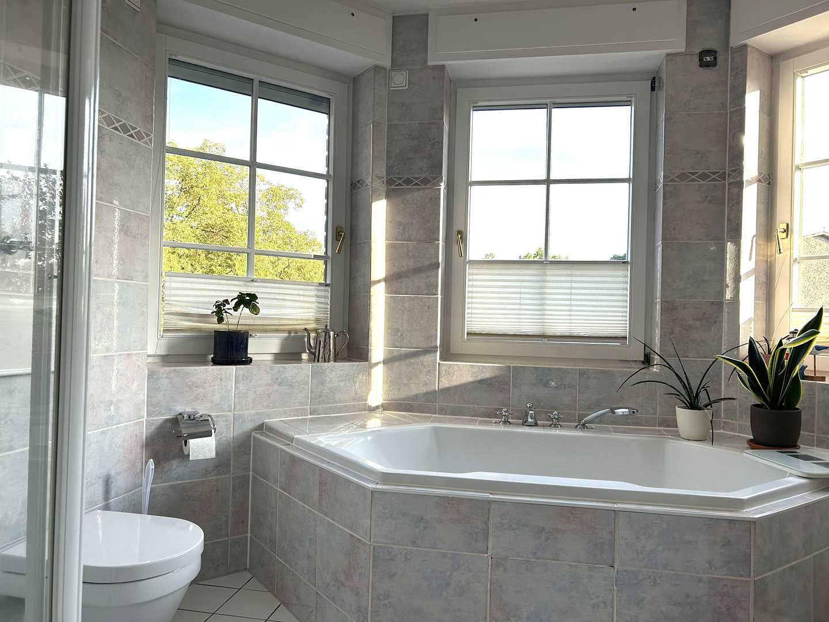
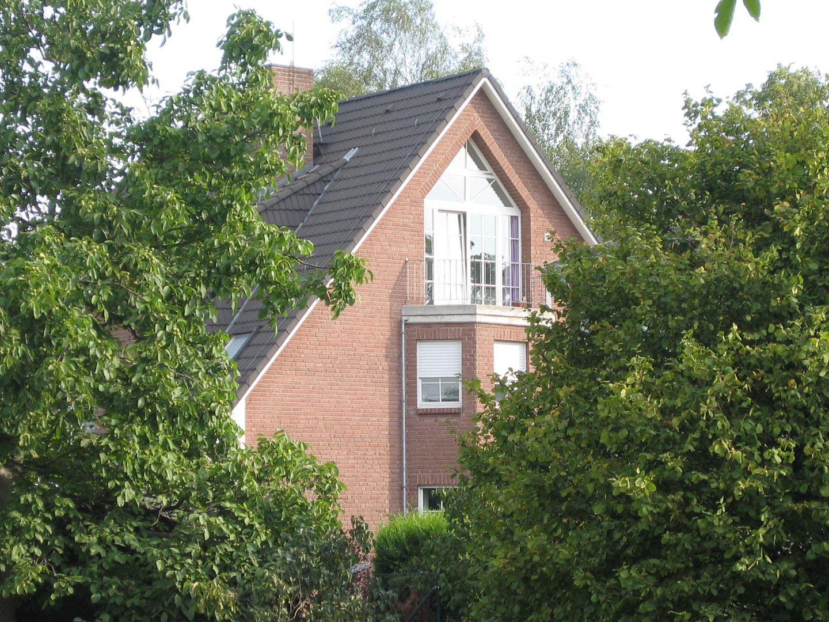
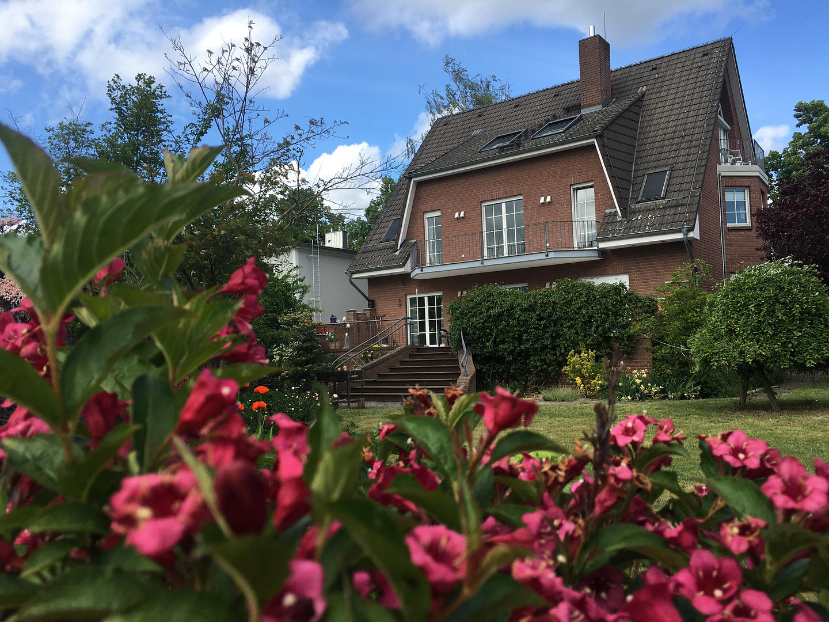
Representative villa with a sunny south-facing garden, commercial space, and a variety of potential uses.
14513 Teltow – BrandenburgRepresentative villa with a sunny south-facing garden, commercial space, and diverse usage possibilities.
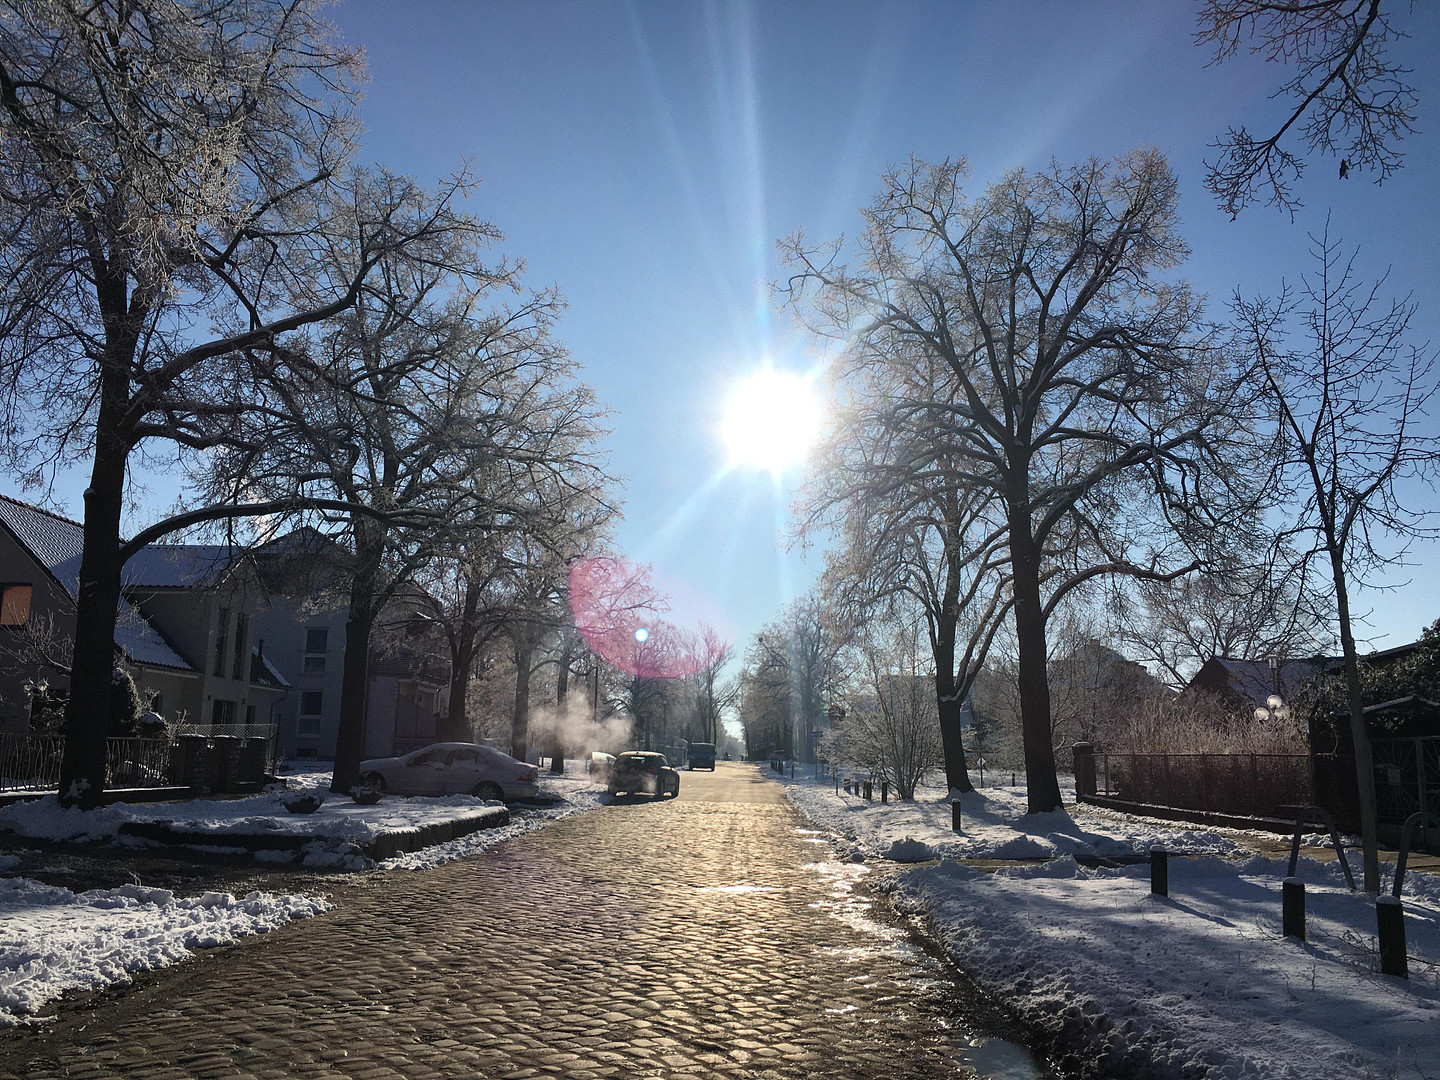
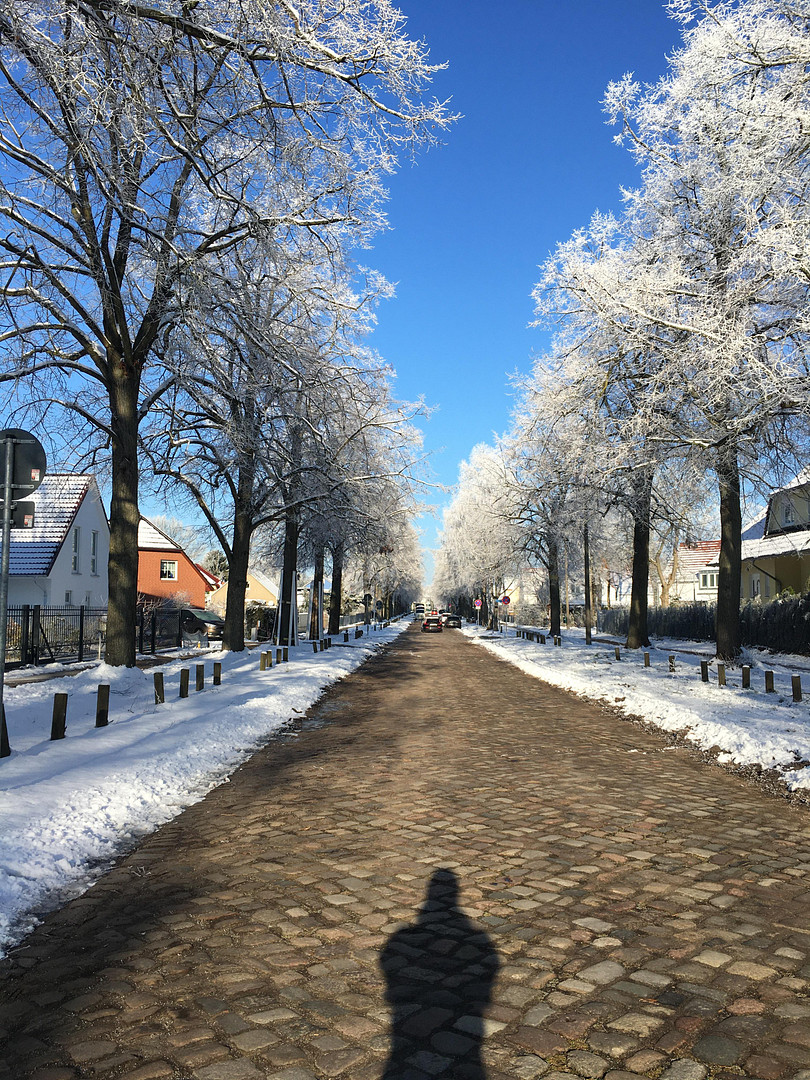
This detached villa, built with solid construction, combines elegant living, spacious accommodations, and a high degree of flexibility. Situated in a quiet, established residential area with mature trees and a characteristic linden avenue, the property offers an attractive environment while also benefiting from excellent connections to the regional and national transportation network. Bus, suburban train, and regional train connections are easily accessible.
The property sits on a plot of approximately 935 m² and offers a total of approximately 429.22 m² of living space, plus an additional approximately 36.88 m² of usable space.
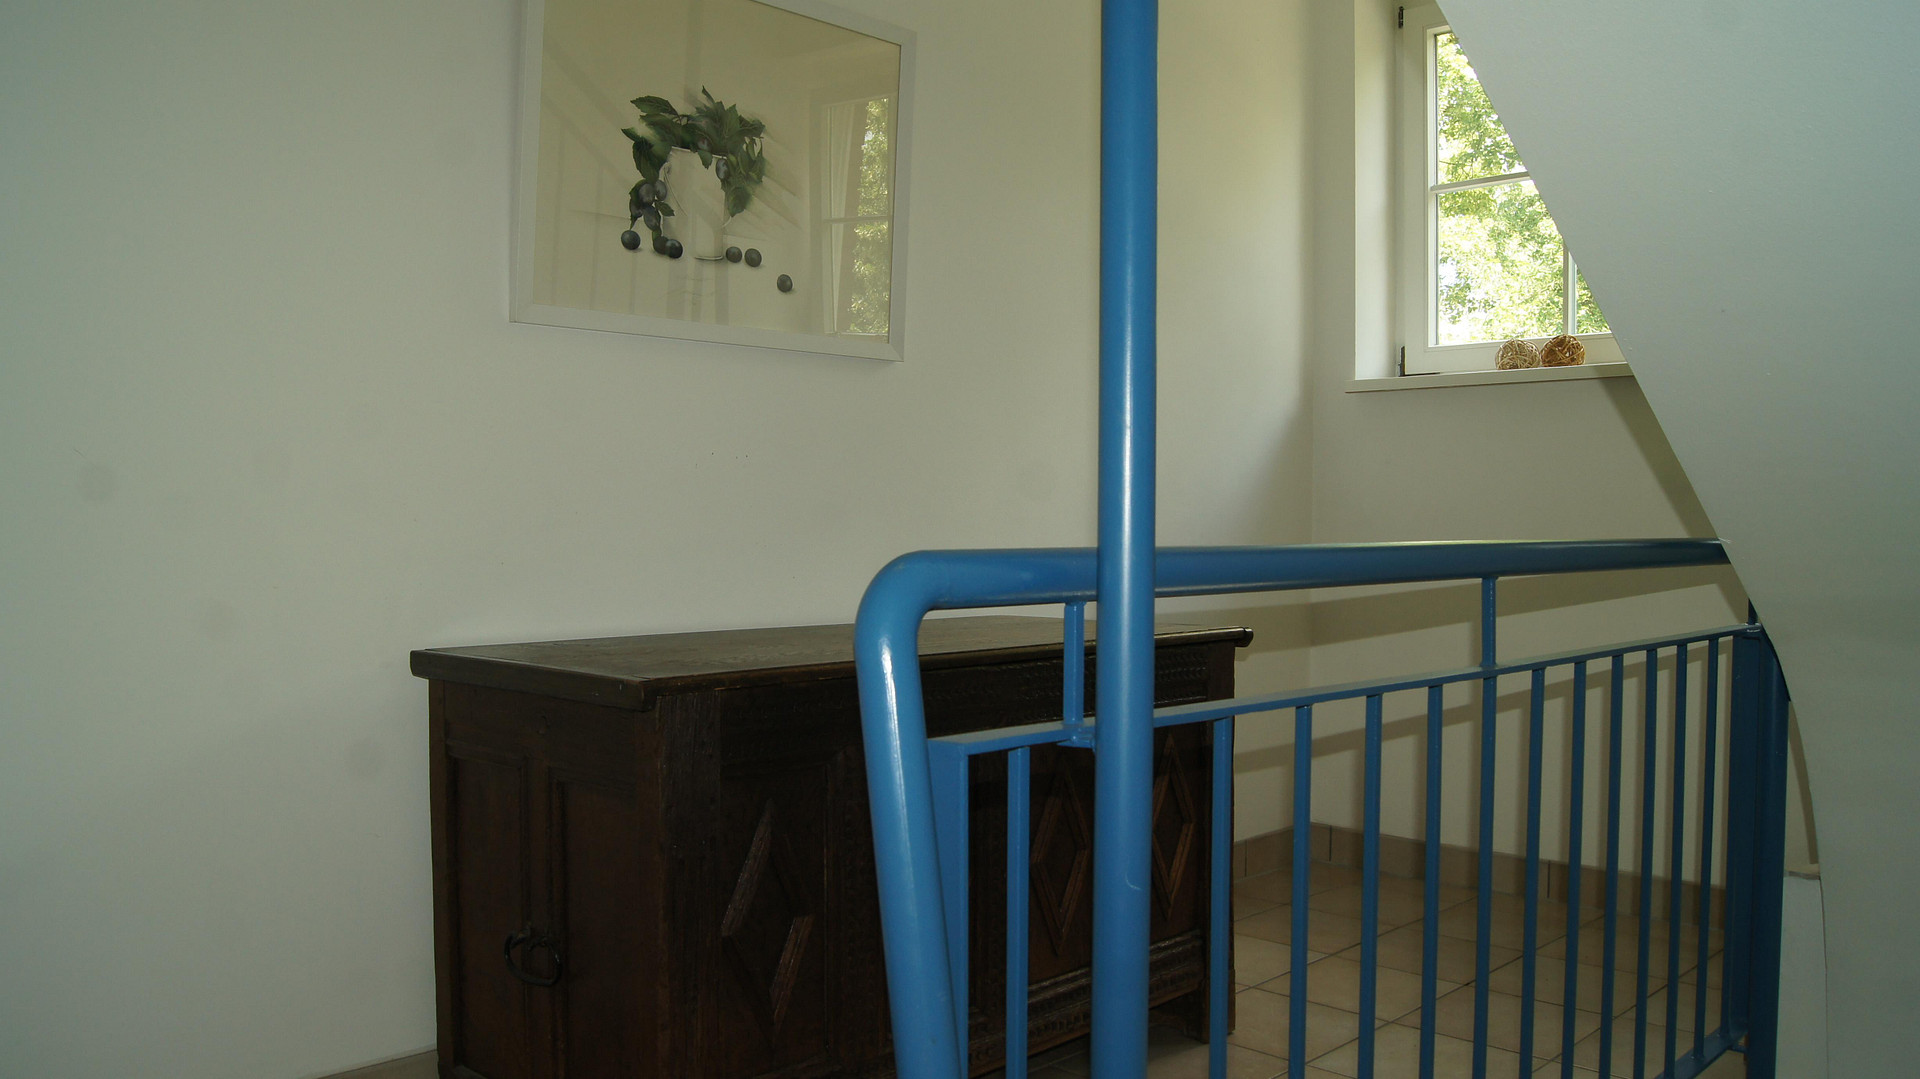
The building comprises three legally independent units, each with its own land registry entry. Currently, the property includes two residential units and one office or practice space. The four levels are accessed via a shared, external staircase.
Are you interested in this house?
|
Object Number
|
OM-501879
|
|
Object Class
|
House
|
|
Object Type
|
Multi-family house
|
|
Is occupied
|
Vacant
|
|
Handover from
|
By arrangement
|
Purchase price & additional costs
|
purchase price
|
1.320.000 €
|
|
Purchase additional costs
|
approx. 101,586 €
|
|
Total costs
|
approx. 1,421,585 €
|
Breakdown of Costs
* Costs for notary and land register were calculated based on the fee schedule for notaries. Assumed was the notarization of the purchase at the stated purchase price and a land charge in the amount of 80% of the purchase price. Further costs may be incurred due to activities such as land charge cancellation, notary escrow account, etc. Details of notary and land registry costs
Does this property fit my budget?
Estimated monthly rate: 5,403€
More accuracy in a few seconds:
By providing some basic information, the estimated monthly rate is calculated individually for you. For this and for all other real estate offers on ohne-makler.net
Details
|
Condition
|
Well-kept
|
|
Number of floors
|
4
|
|
Usable area
|
36.9 m²
|
|
Bathrooms (number)
|
4
|
|
Bedrooms (number)
|
6
|
|
Number of parking lots
|
3
|
|
Flooring
|
Laminate, Tiles
|
|
Heating
|
Underfloor heating
|
|
Year of construction
|
1992
|
|
Equipment
|
Balcony, Terrace, Garden, Full bath, Shower bath, Fitted kitchen, Guest toilet, Fireplace
|
|
Infrastructure
|
Pharmacy, Grocery discount, General practitioner, Kindergarten, Primary school, Middle school, High school, Comprehensive school, Public transport
|
Information on equipment
Basement | Approximately 123 m²
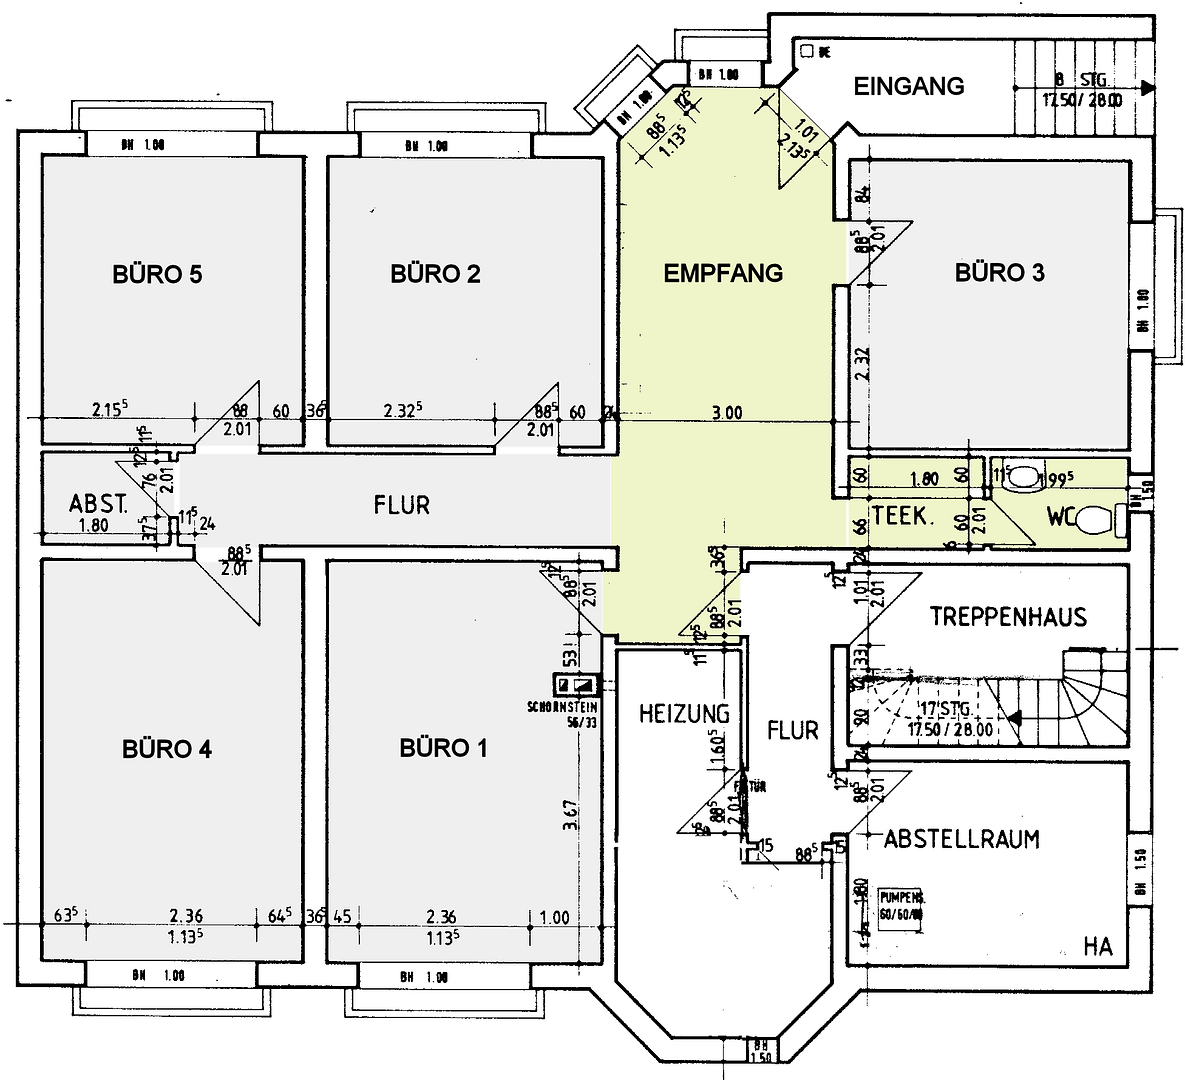
In addition to a shared entrance, this commercial unit has a separate entrance and features a total of five bright, naturally lit rooms, a spacious reception area, a small built-in kitchen, and a guest toilet. The space is ideally suited as an office, practice, or law firm. A later conversion to residential use is fundamentally possible and opens up additional development potential. Note: There are currently signs of moisture in one of the office rooms. Ground Floor and Upper Floor | Approximately 240 m² in total
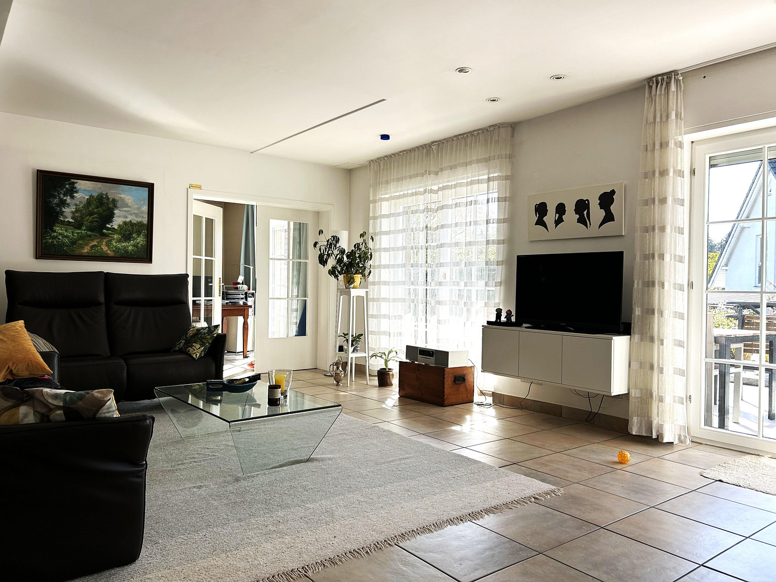
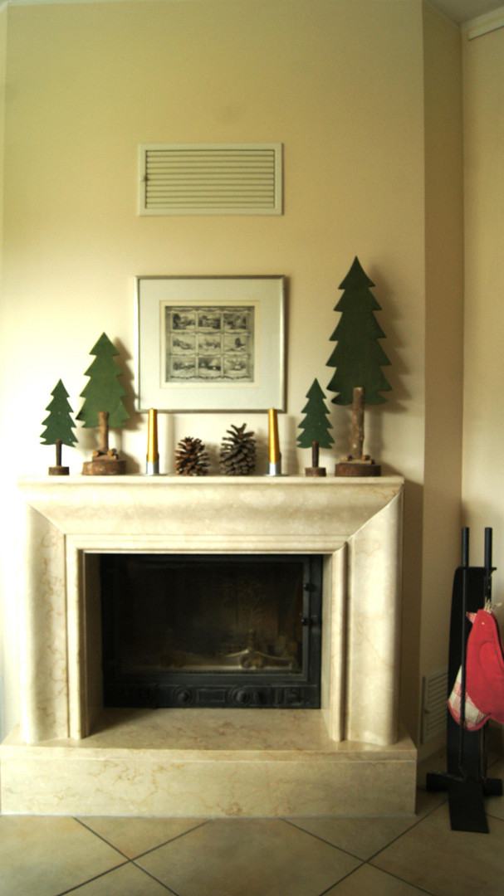
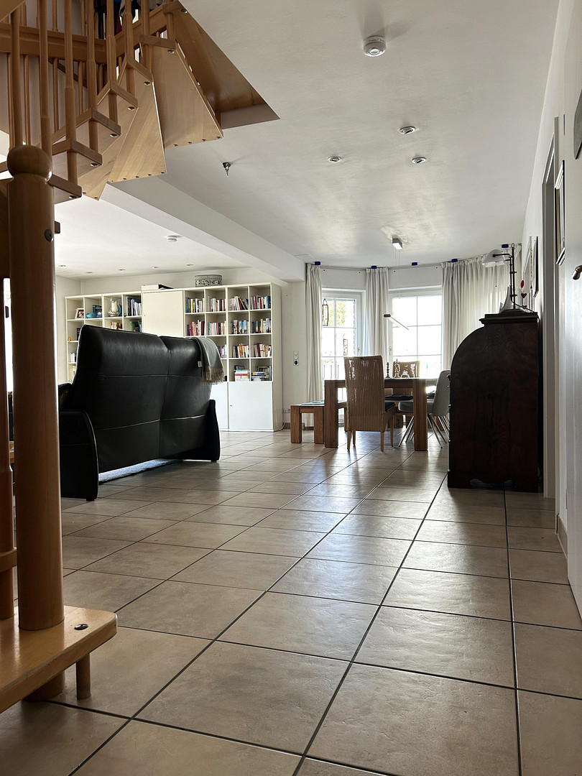
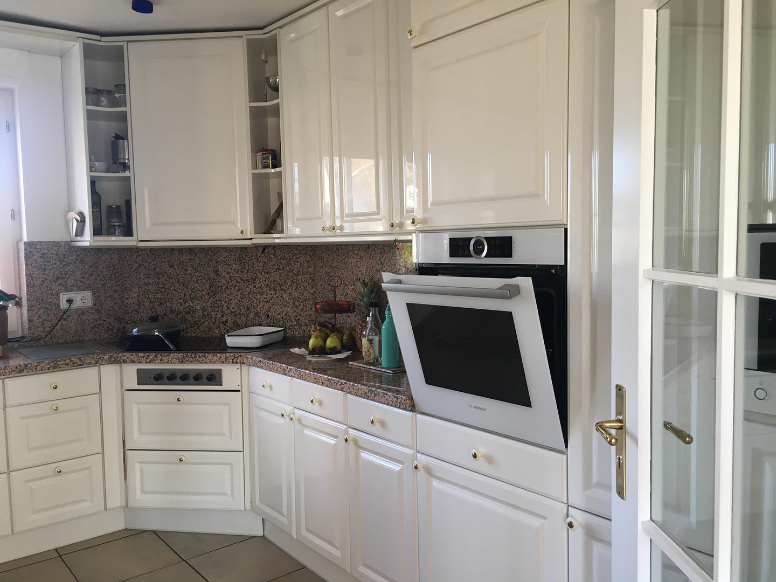
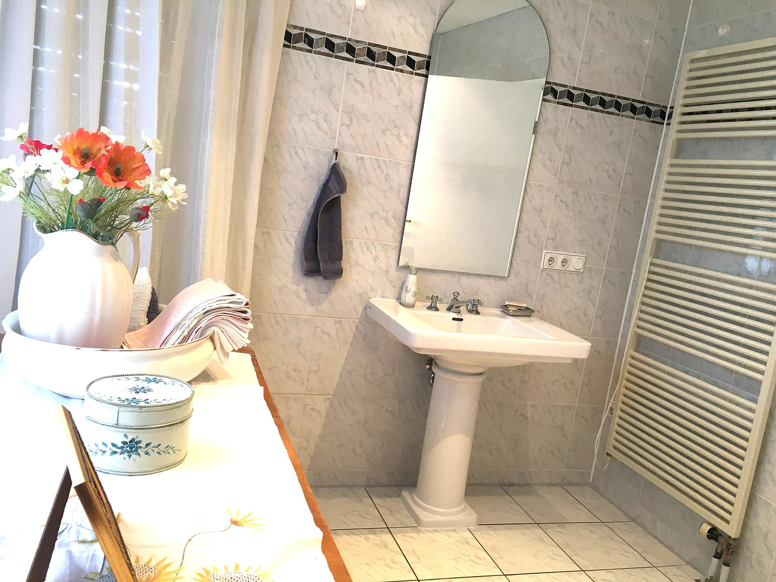
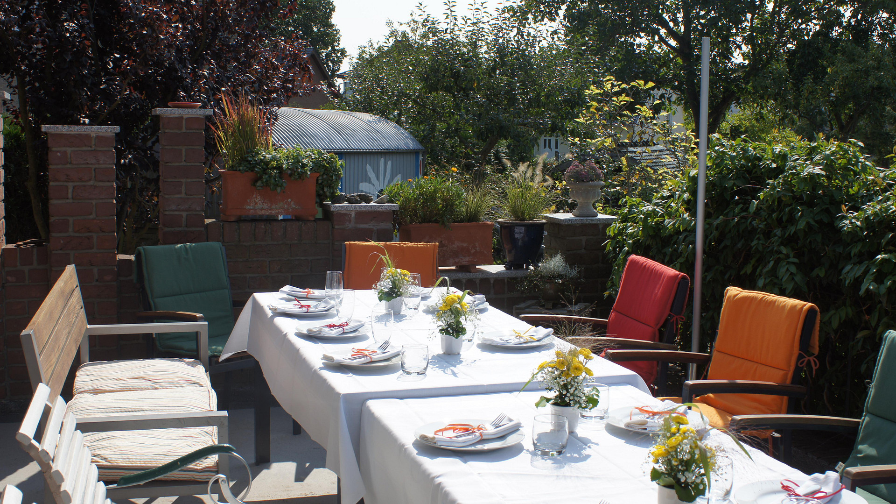
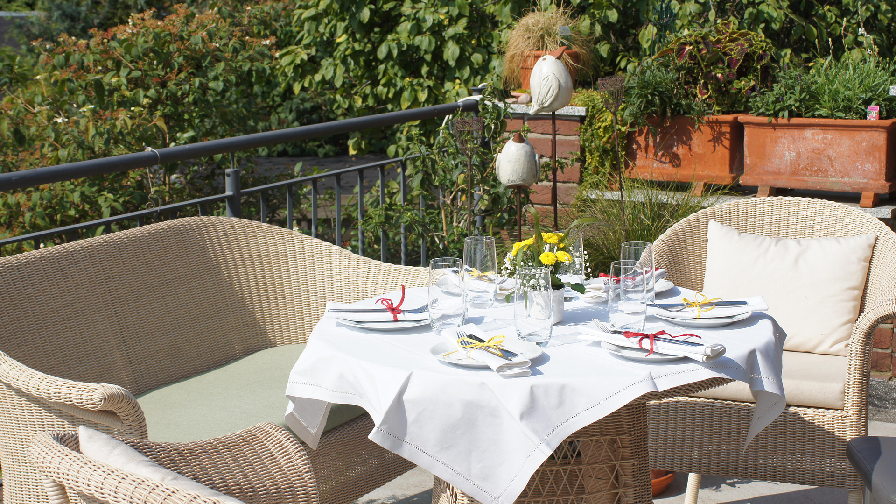
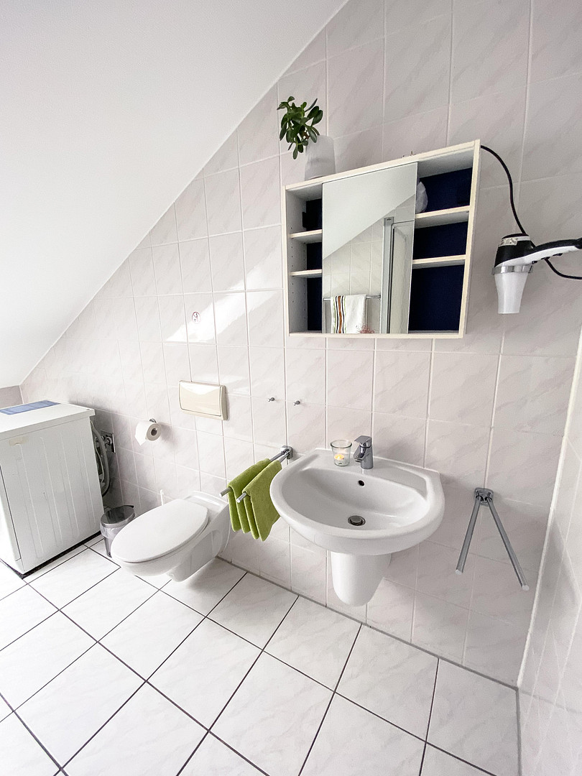
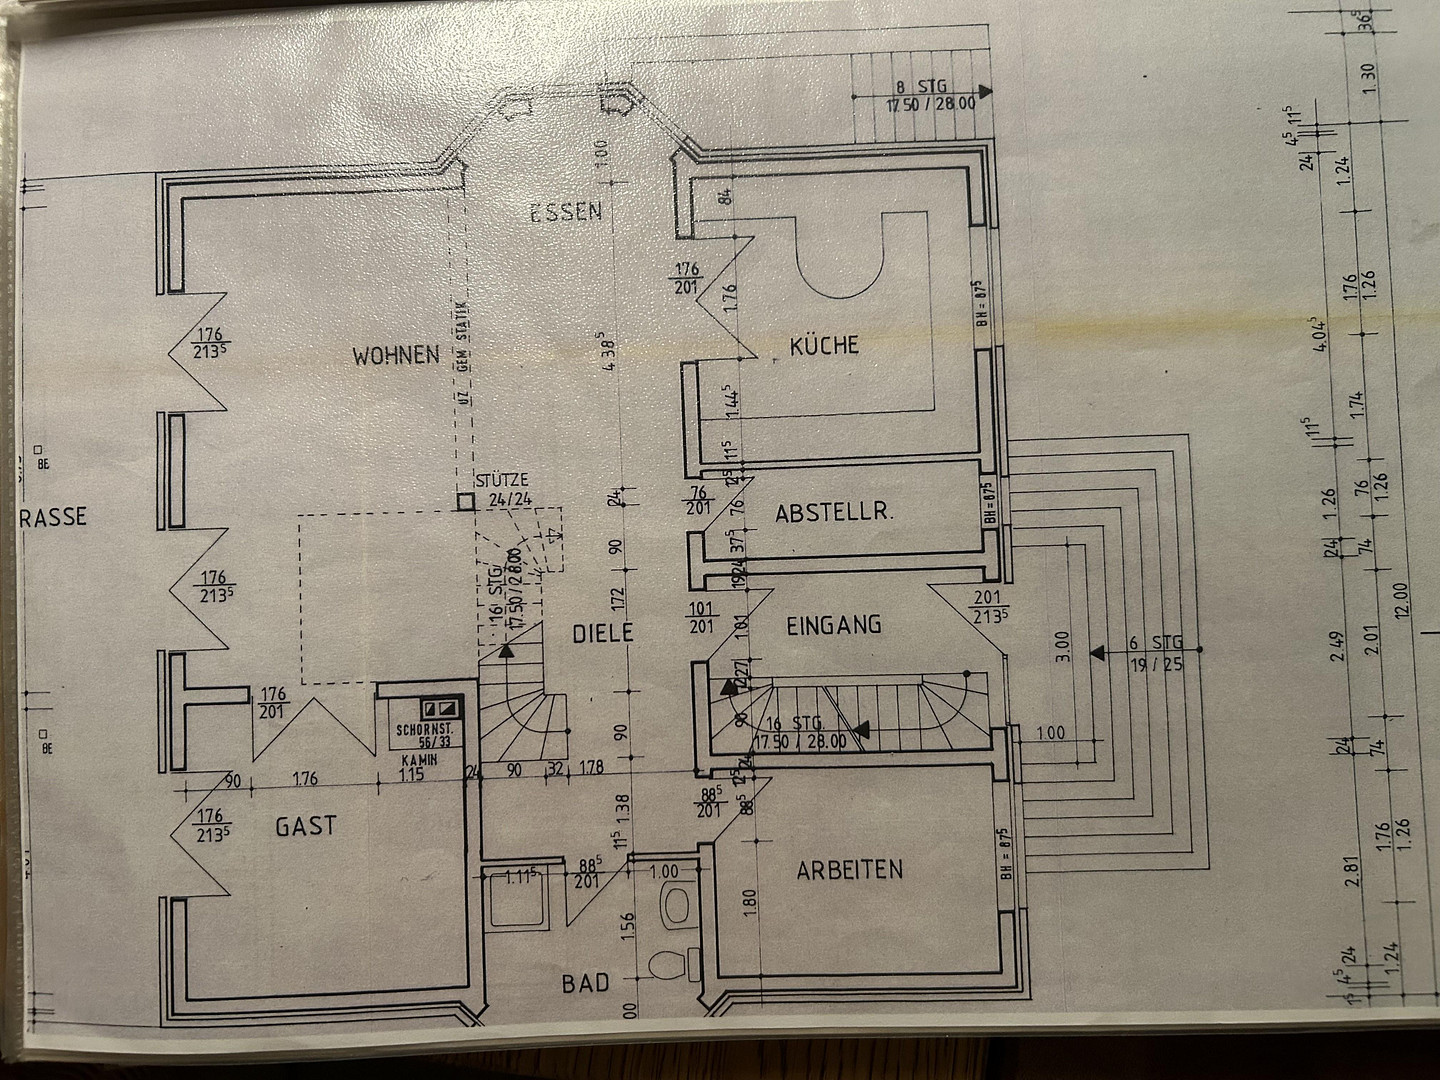
The two levels are connected by an internal staircase and currently form a spacious residential unit. Thanks to the well-designed layout, there is also the attractive option of dividing the two floors into two separate apartments. In total, there are nine rooms, three bathrooms, a utility room, and a spacious kitchen-living area. The direct access to the garden, a large south-facing terrace, and a balcony contribute to the high quality of living. A cozy living room with a closed fireplace further enhances the pleasant atmosphere. Attic | Approximately... 66 m²
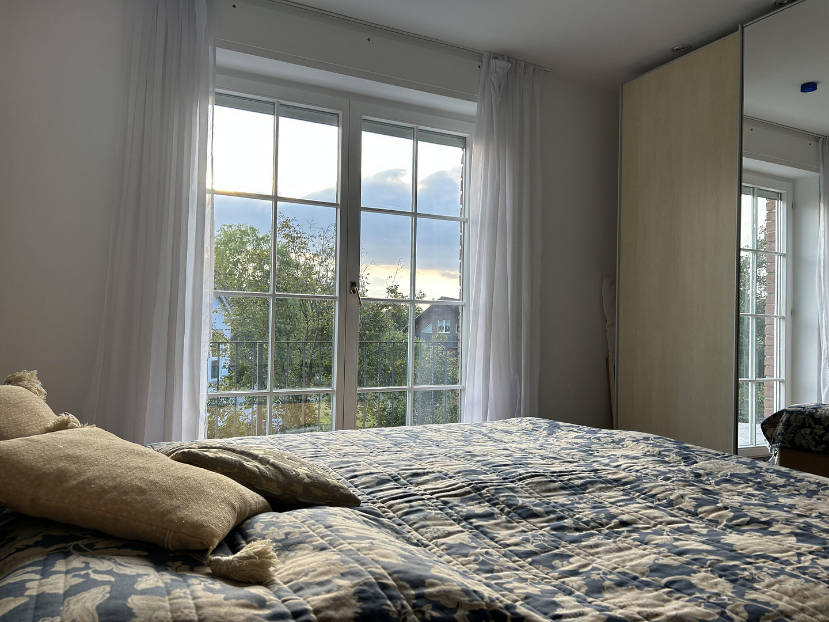
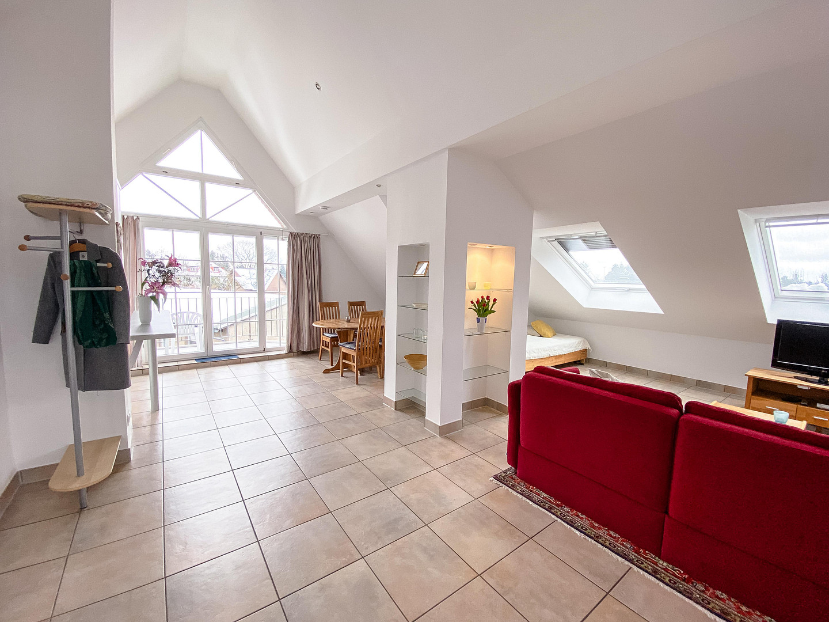
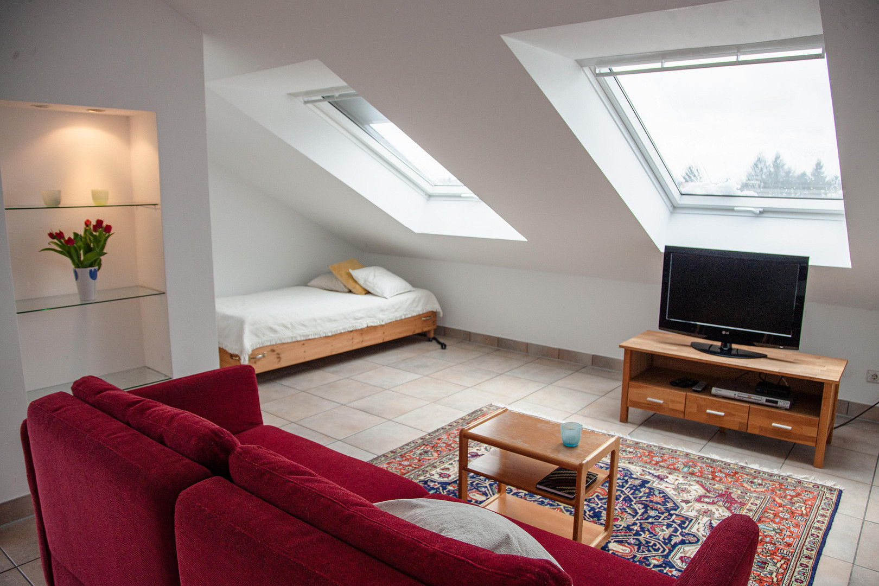
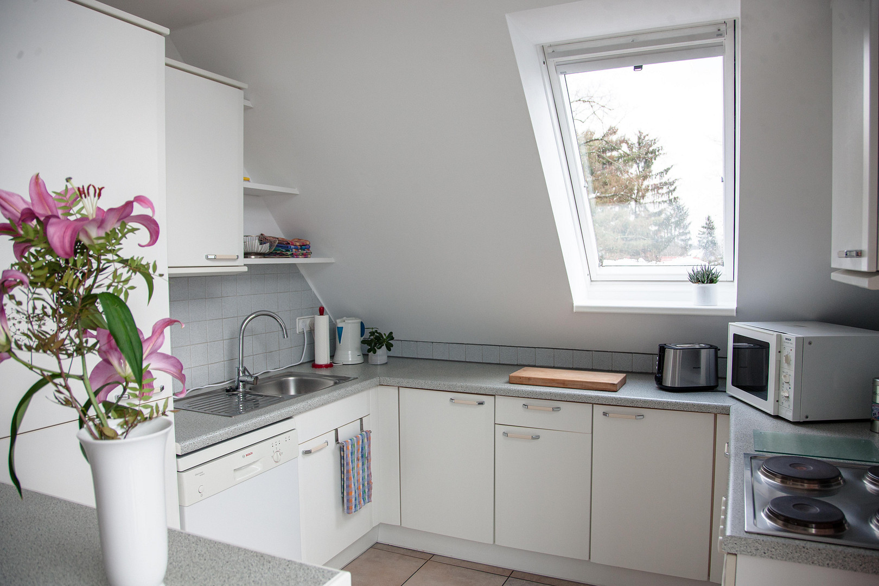
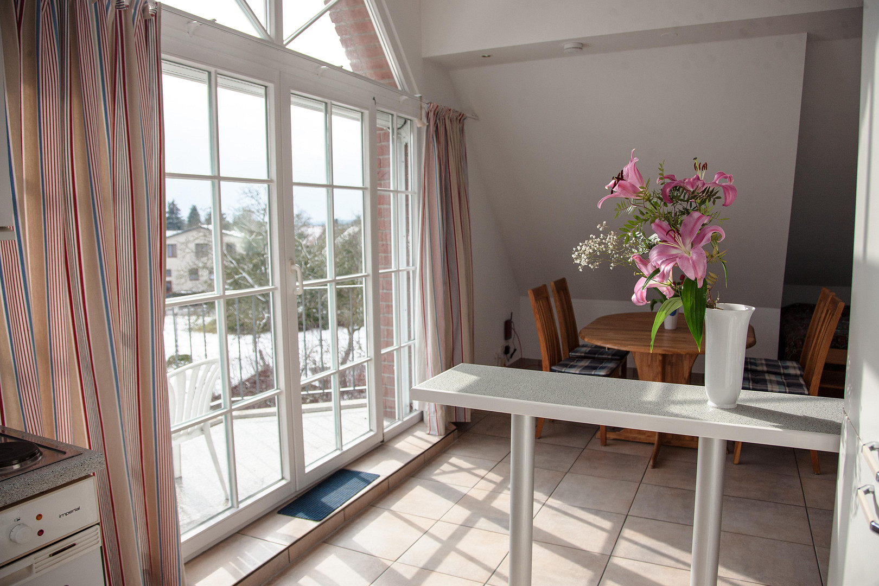
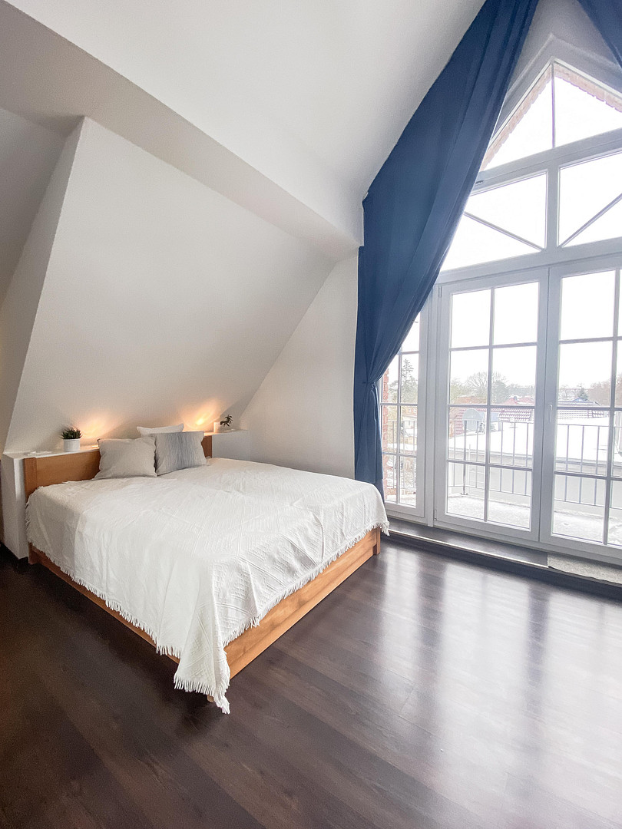
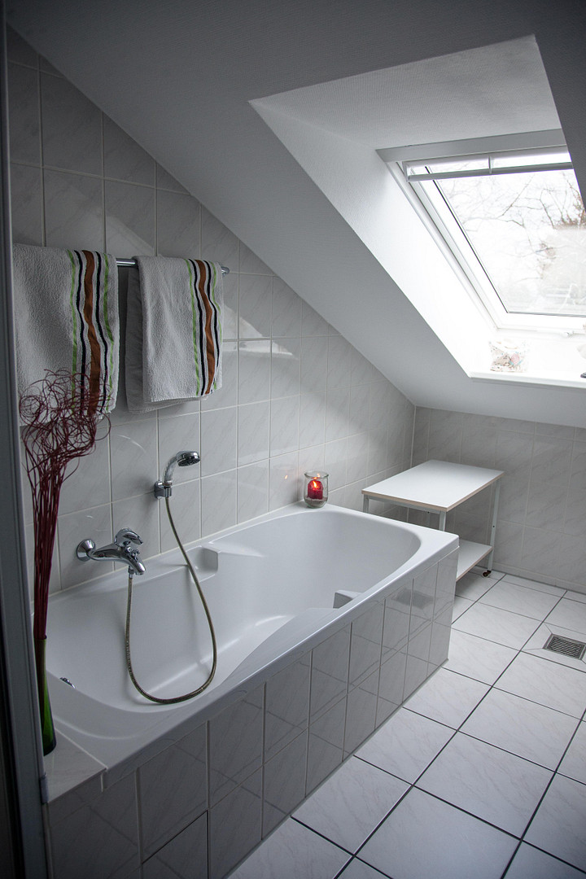
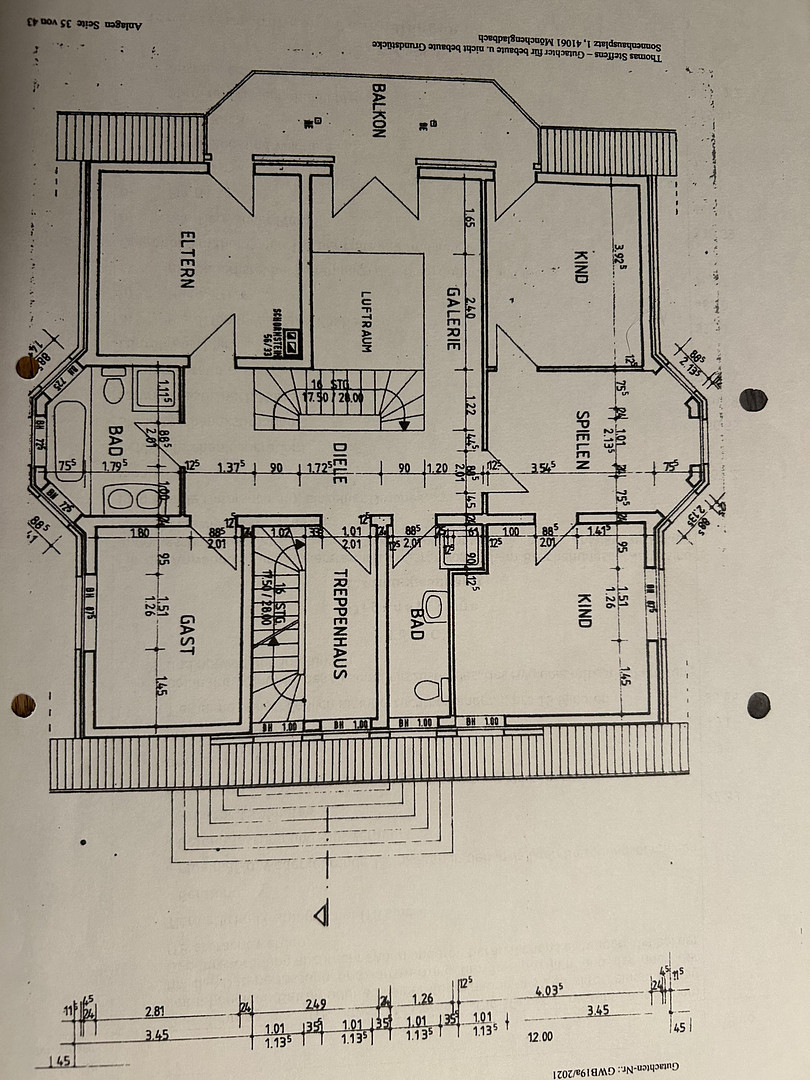
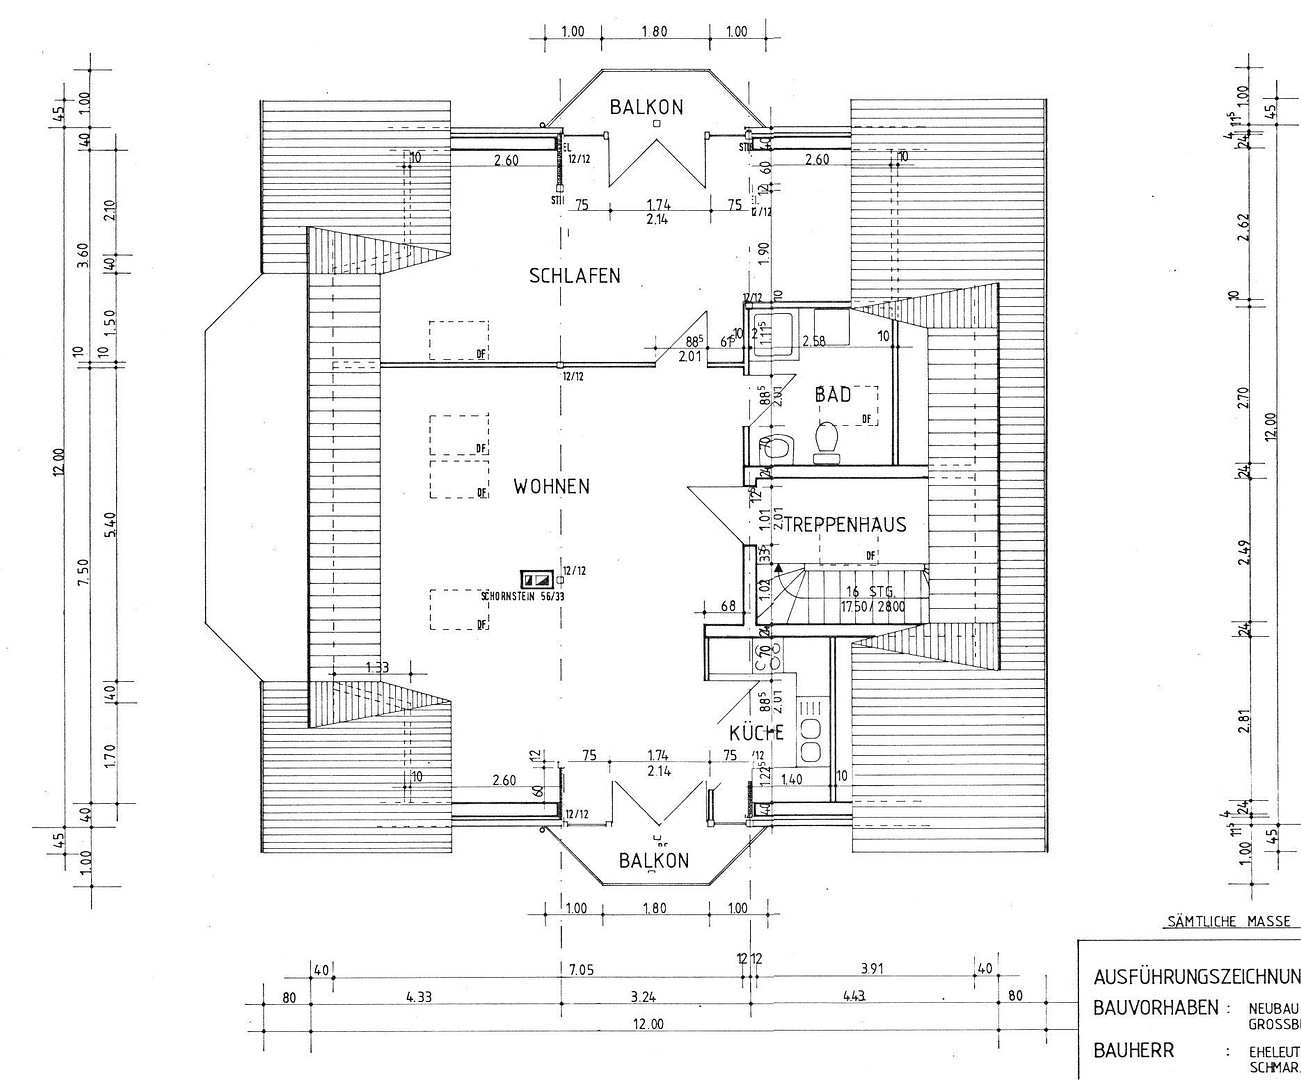
This attractive, light-filled attic apartment features an open-plan living and dining area with an integrated kitchen, a spacious bedroom, another room that can be used as a dressing room or home office, and a complete bathroom. Practical built-in cabinets in the hallway and two balconies complete the living space. ________________________________________
Features
• Year of construction: 1992
• High-efficiency gas boiler installed in 2017
• Underfloor heating
• Electric exterior shutters, some of which have already been replaced
• Velux and gable windows, some of which have been replaced
• High-quality granite flooring on balconies, entrance staircase, and window recesses
• Enclosed fireplace in the living area of the ground floor
• Application for fiber optic connection submitted
• Garden shed
• Several parking spaces on the property
• Sunny, well-maintained garden with a southern exposure
________________________________________
Key Highlights
• Representative villa in a quiet and green residential area
• Three separate units, each with its own land registry entry
• Two residential units and one office/practice unit
• Potential to convert the commercial unit into residential space
• Attractive development potential through the possible division of the two-story apartment into two separate residential units
• Ideal for multi-generational living, living and working, or for investors
• Approximately 429.22 m² of living space
• Approximately 36.88 m² of additional usable space
• Spacious property with approximately 935 m²
• Sunny south-facing garden with a terrace
• Balcony and terrace areas on multiple levels
• Living room with a fireplace
• Several parking spaces on the property
• High-efficiency gas boiler from 2017
• Underfloor heating throughout the building
• Application for fiber optic connection submitted
• Good access to Berlin and the public transportation network
• Final energy consumption: 117.0 kWh/(m²·a)
• Energy efficiency class: D
Location
The property is located in the desirable Teltow Composers' Quarter, a quiet and prestigious residential area just outside Berlin. Well-maintained streets, mature trees, and a pleasant neighborhood characterize the attractive living environment.
The excellent infrastructure provides easy access to shops, schools, nurseries, medical facilities, and a variety of leisure activities. Thanks to the excellent transport links via S-Bahn (suburban train), regional train, bus, and the B101 road, as well as the A115 and A10 highways, Berlin, Potsdam, and the BER airport are easily accessible.
The combination of proximity to nature, urban convenience, and flexible usage options makes this location equally appealing to families, freelancers, entrepreneurs, and investors.
Location Check
Energy
|
Final energy consumption
|
117.00 kWh/(m²a)
|
|
Energy efficiency class
|
D
|
|
Energy certificate type
|
Consumption certificate
|
|
Main energy source
|
Gas
|

Miscellaneous
Send a message directly to the seller
Questions about this house? Show interest or arrange a viewing appointment?
Click here to send a message to the provider:
Offer from: Frau Wagner

Diese Seite wurde ausgedruckt von:
https://www.ohne-makler.net/en/property/501879/