
This page was printed from:
https://www.ohne-makler.net/en/property/501799/
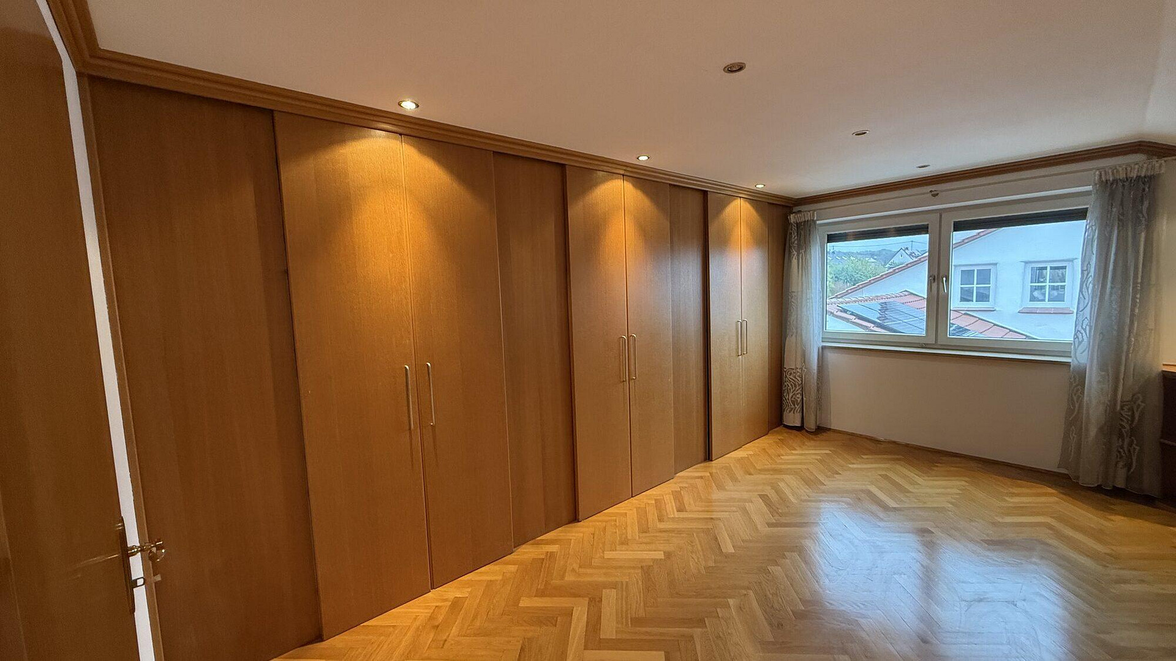
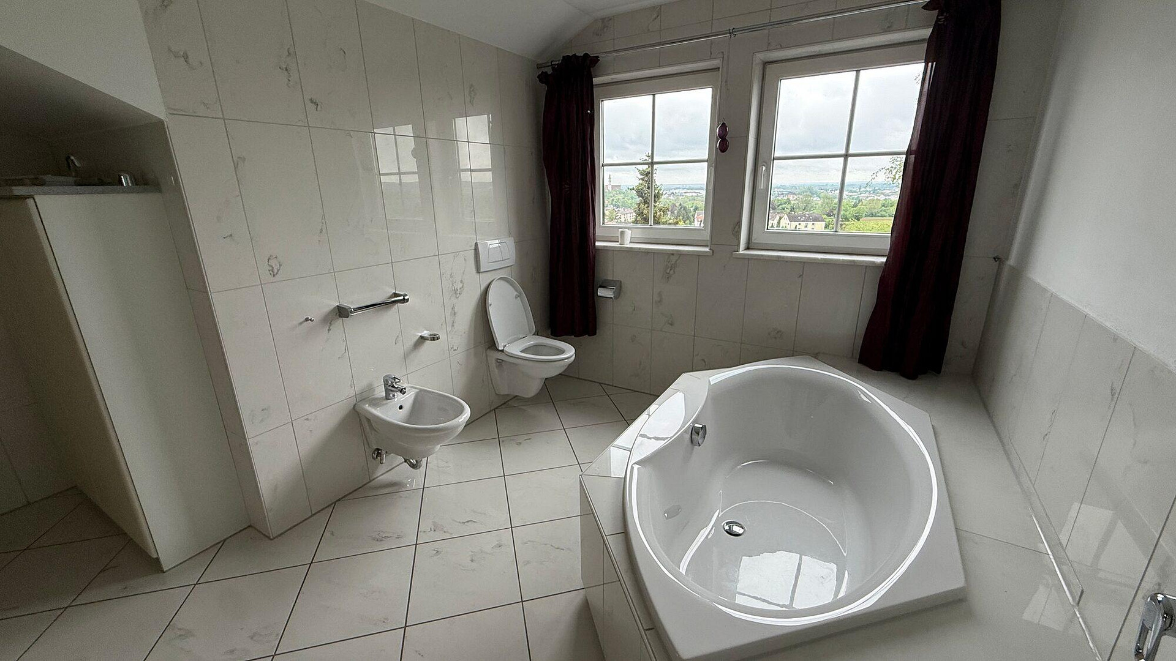
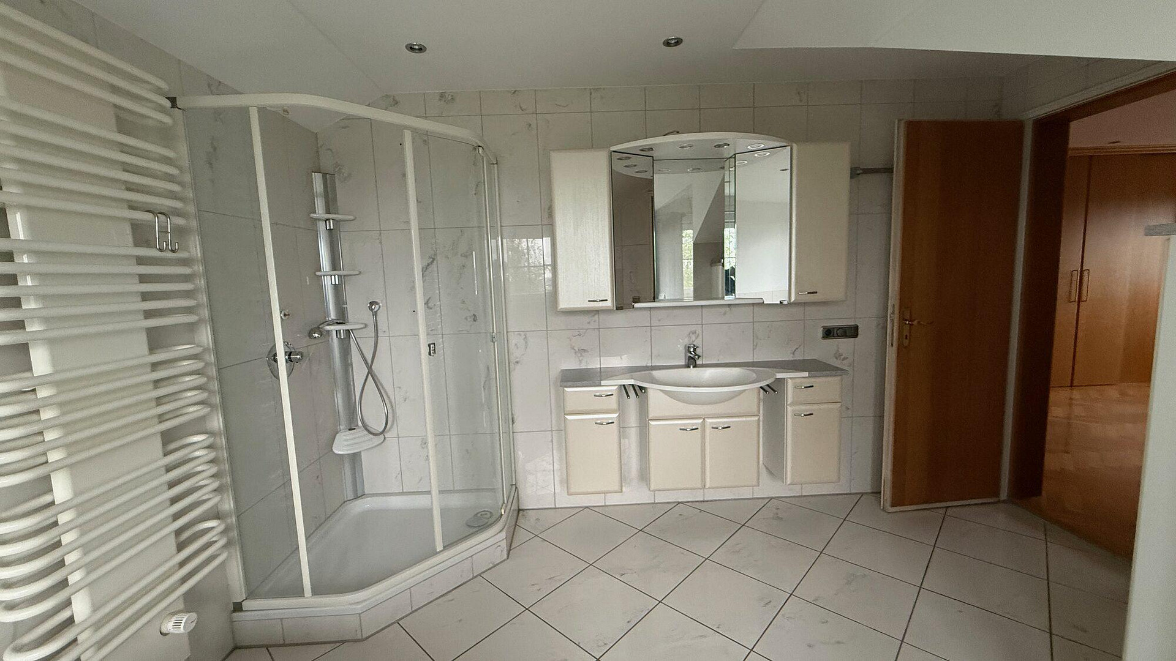
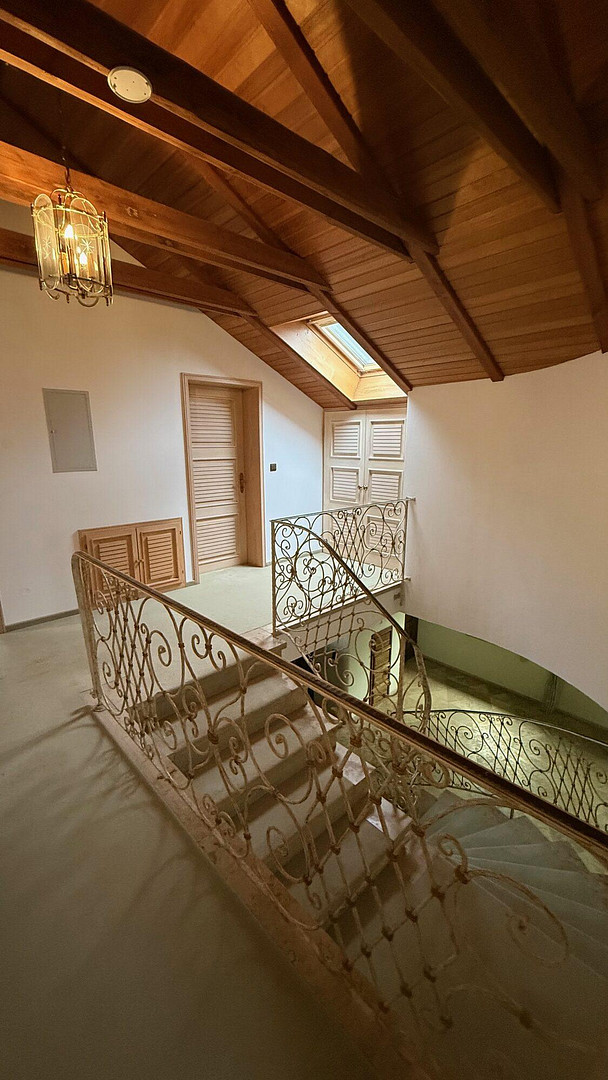
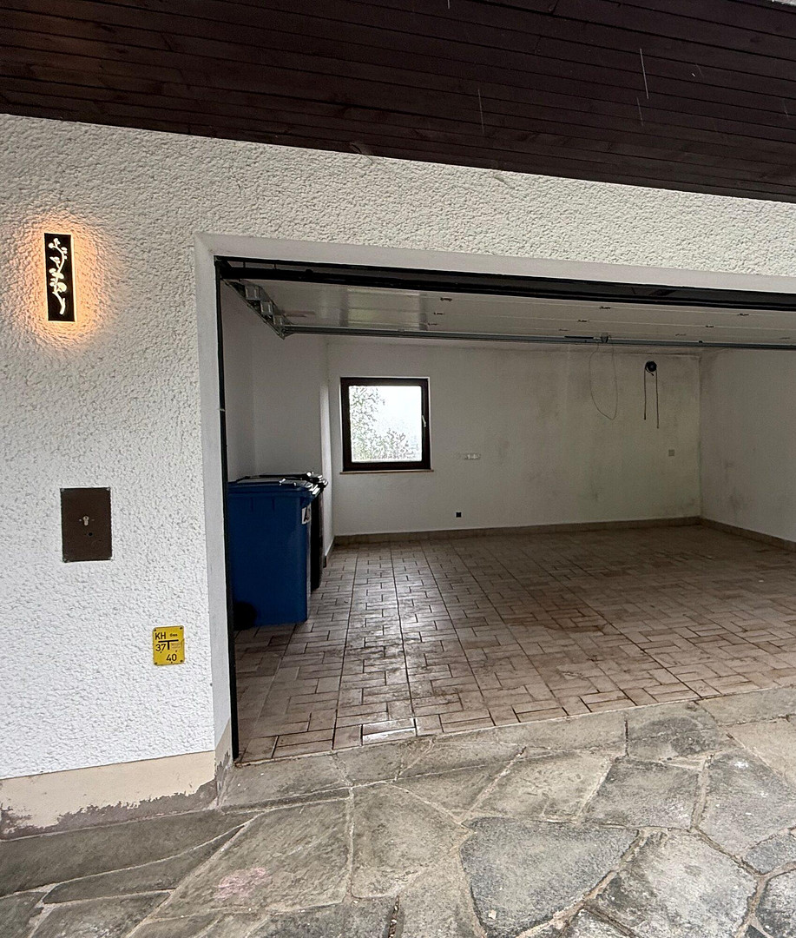
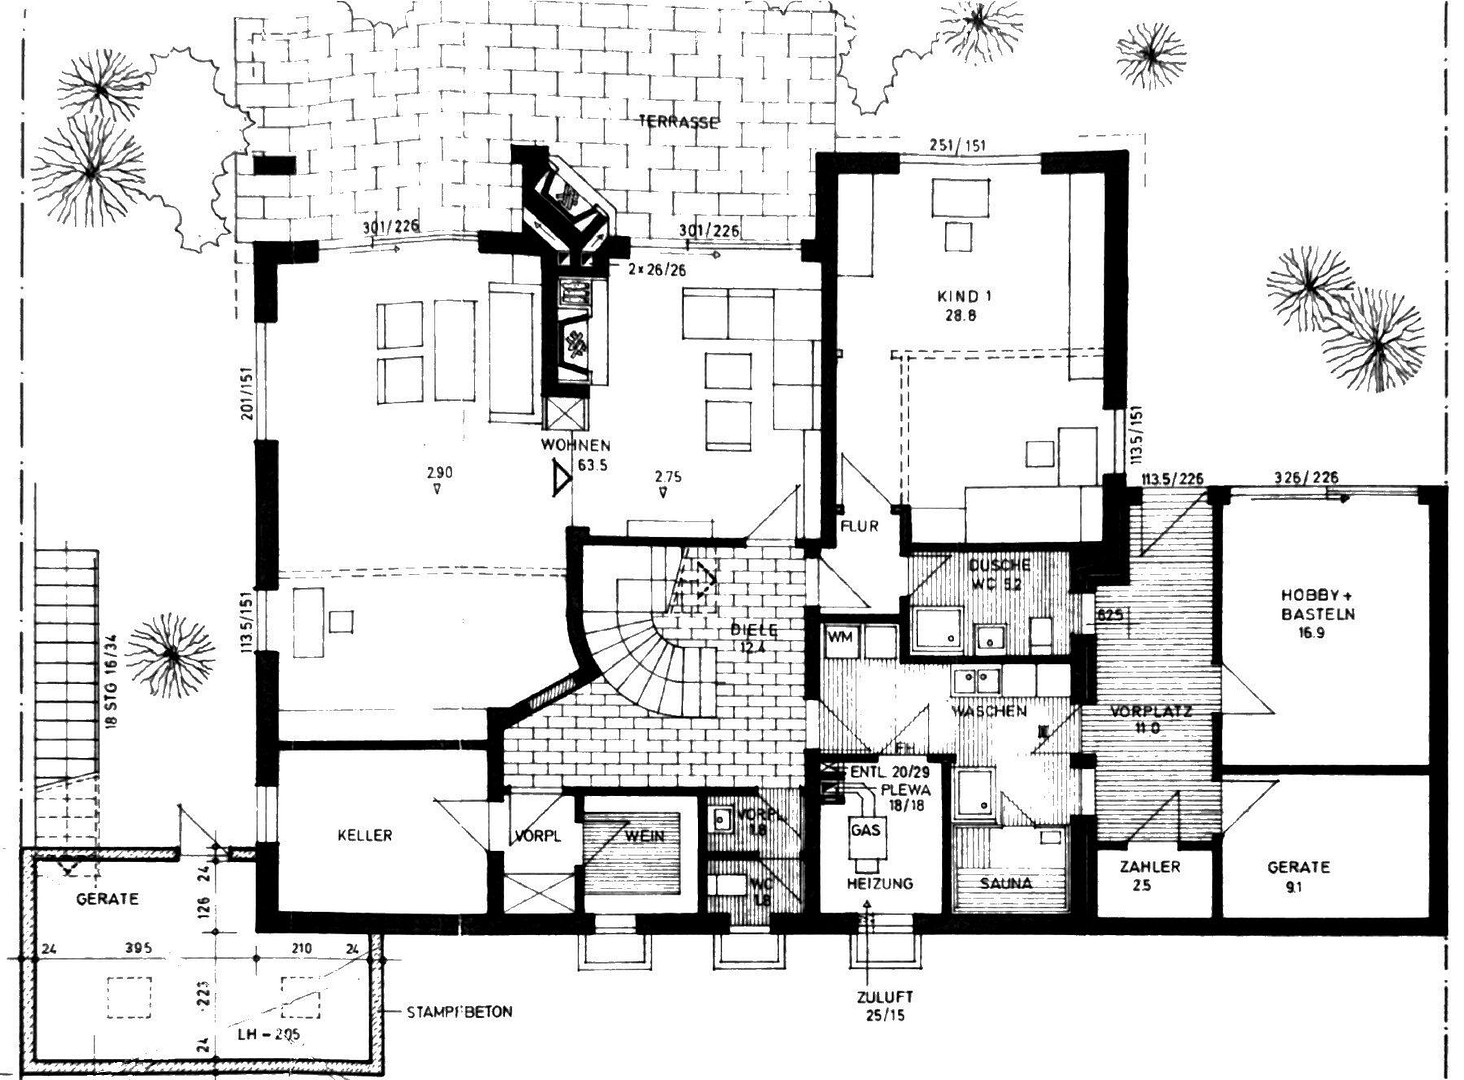
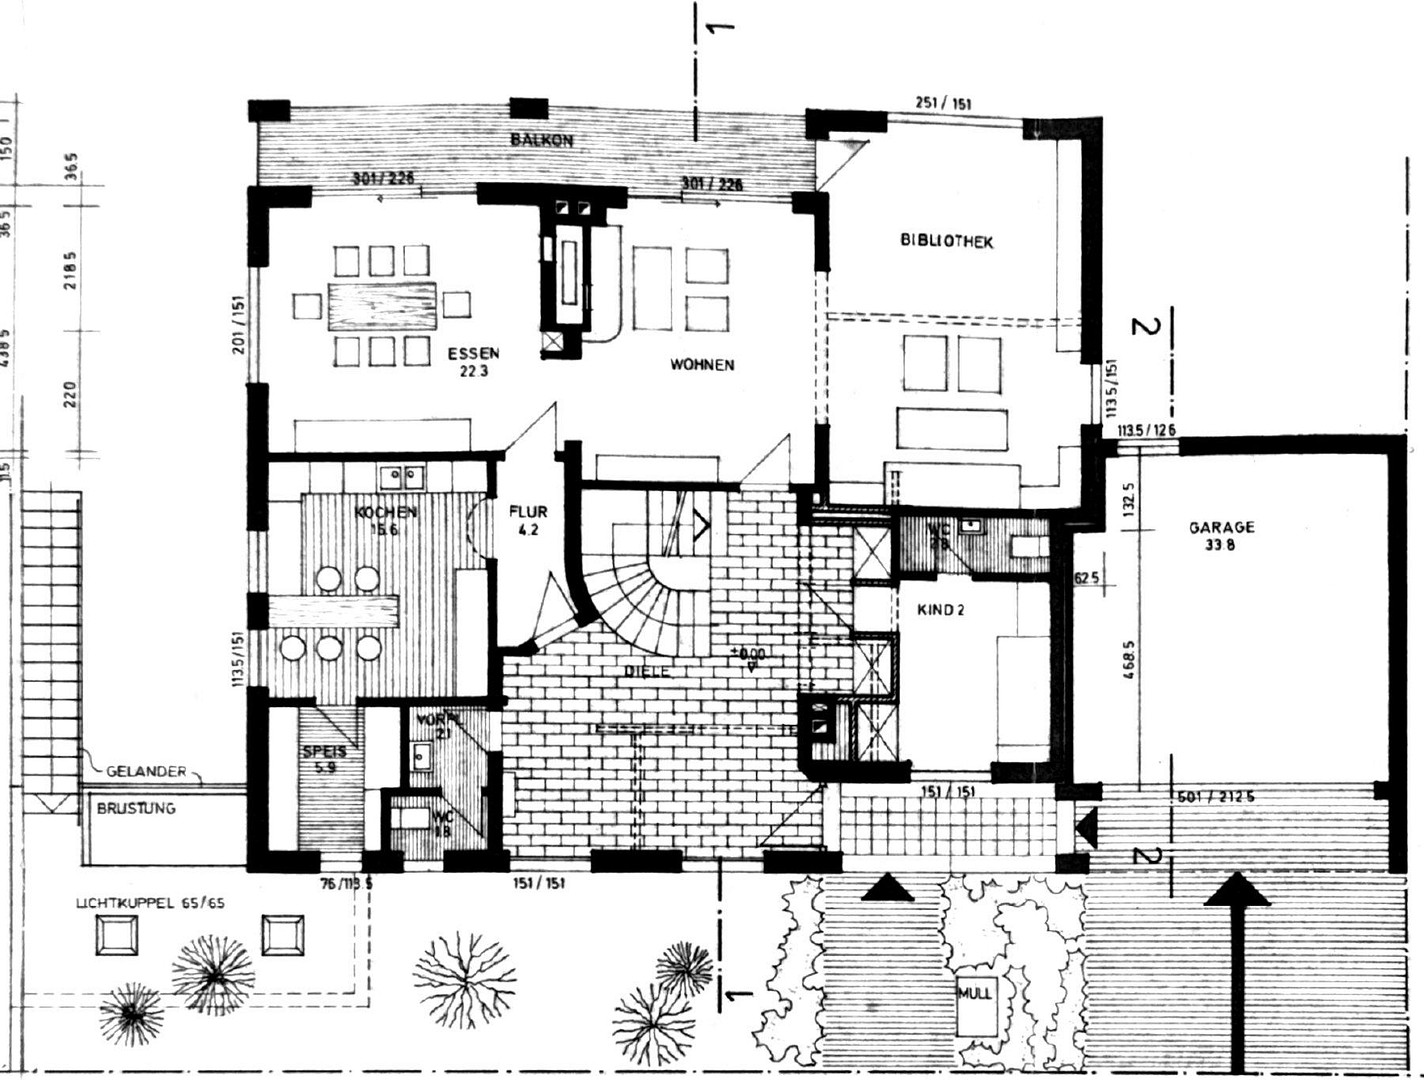
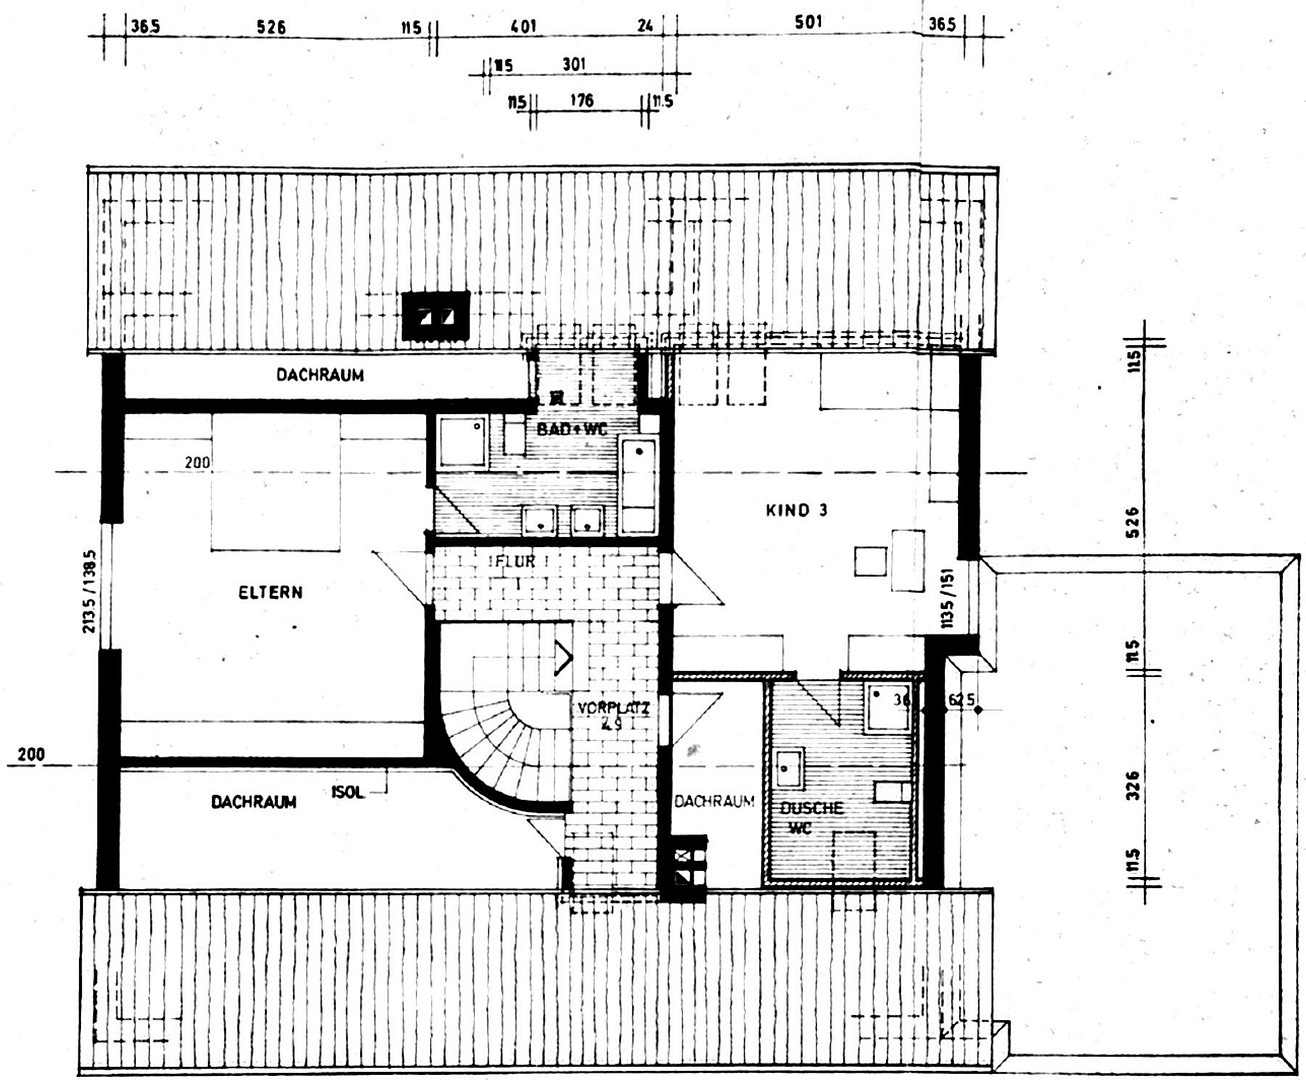
Spacious single-family home in Donauwörth-Berg.
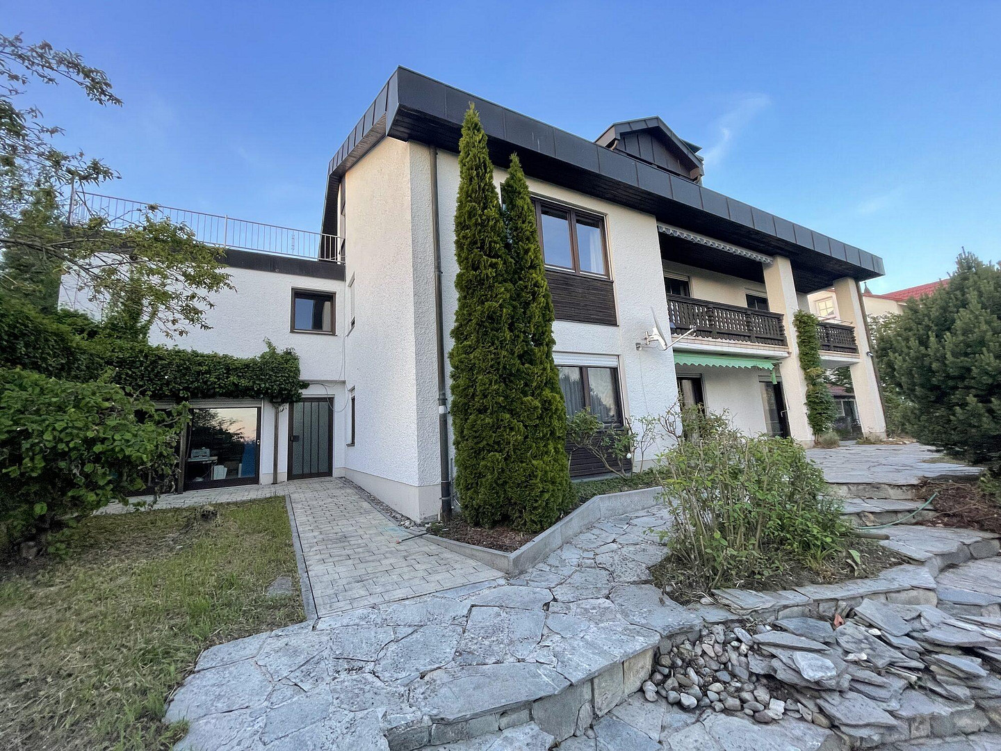
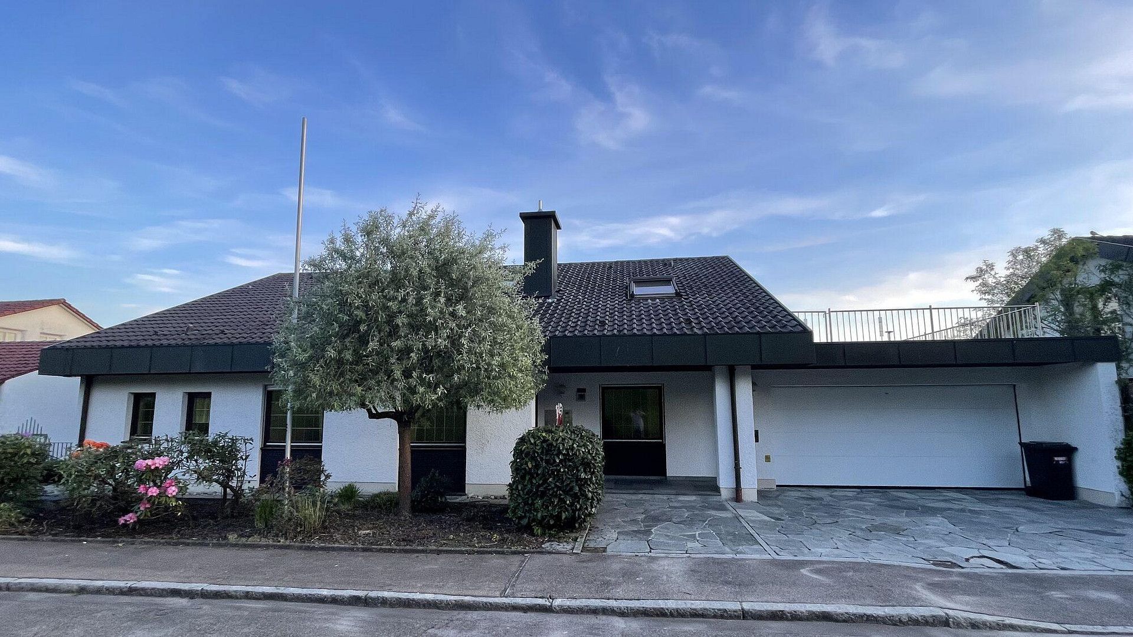
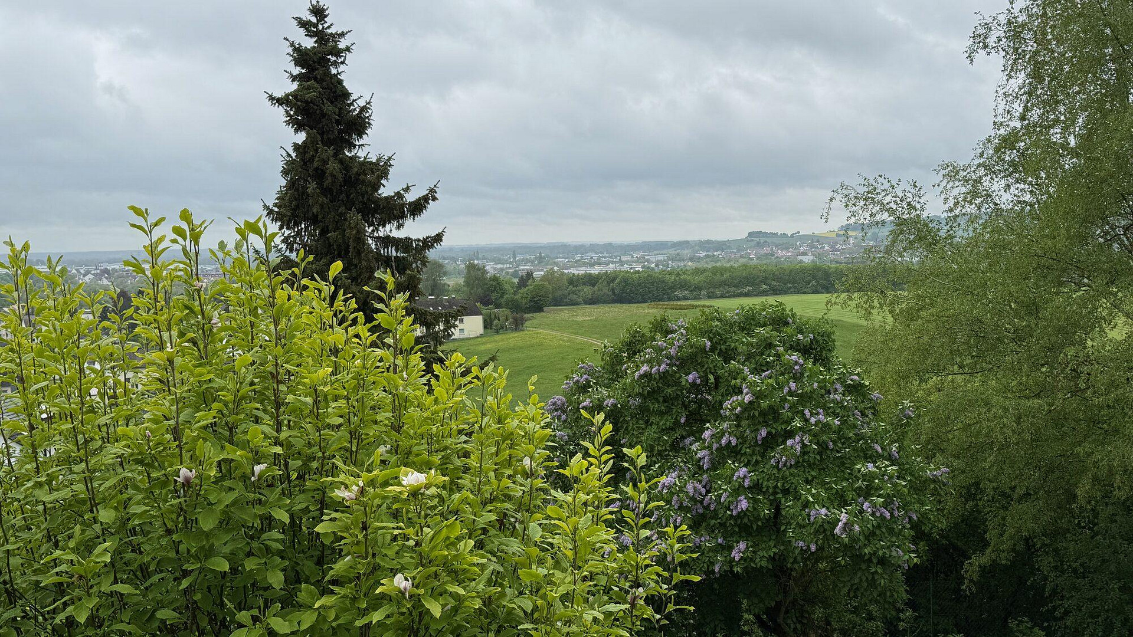
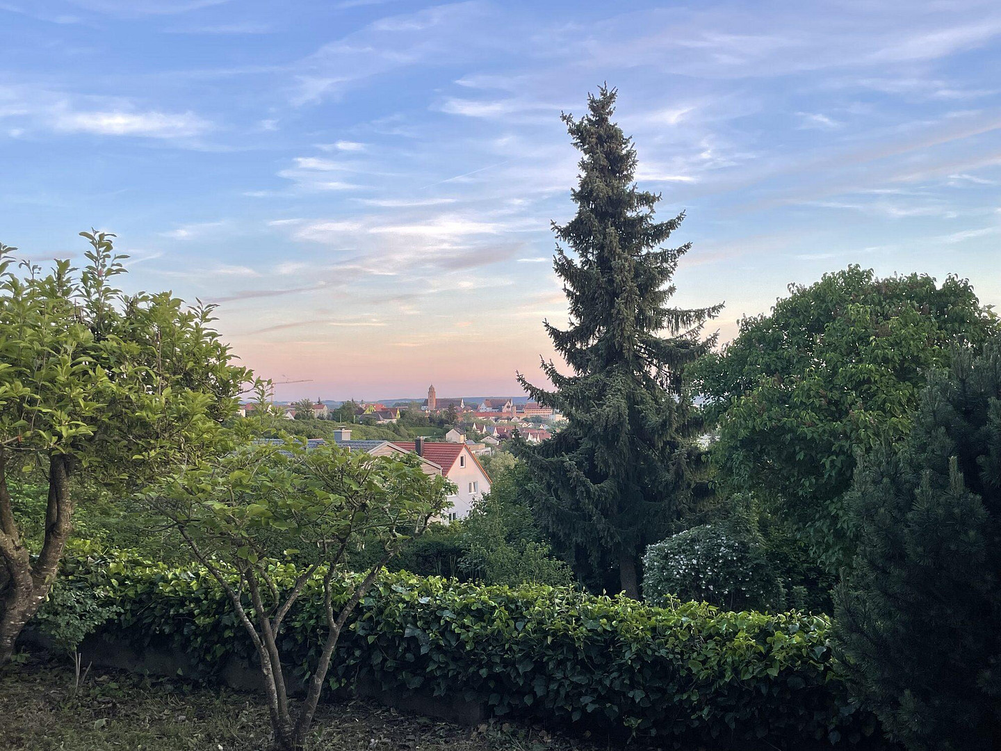
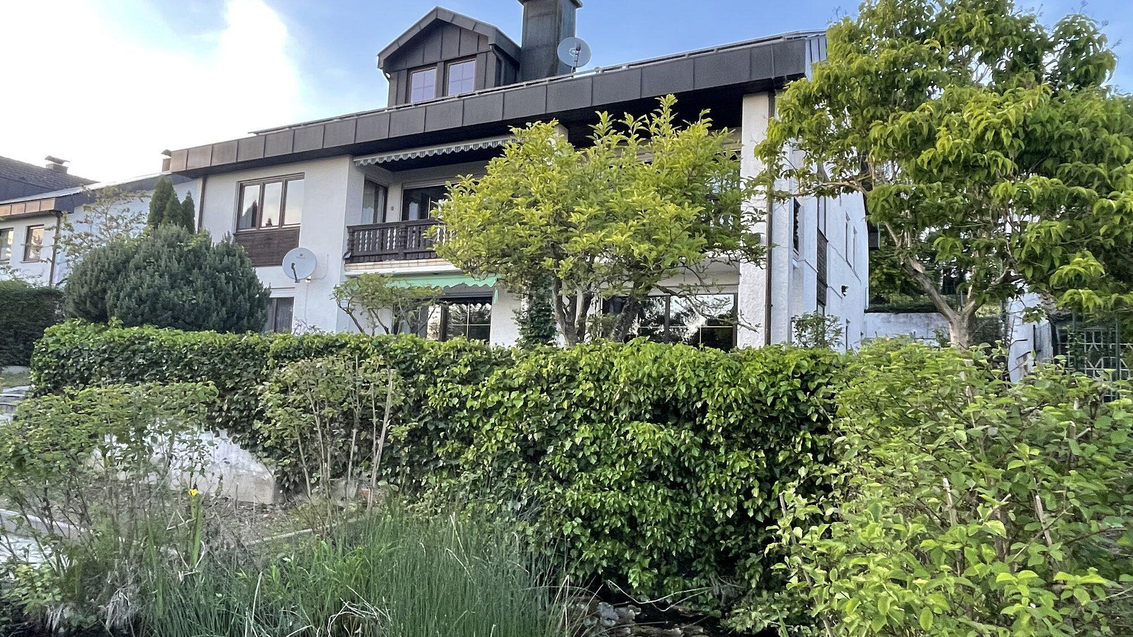
86609 Donauwörth (Berg) – BayernFrom the street, the house blends seamlessly into the established neighborhood. However, it's only behind the front door that you truly appreciate its generous design: approximately 340 square meters of living space spread across three levels, ten rooms, four bathrooms, a 980 square meter plot with a garden and pond, and a beautiful view to the southwest, offering glimpses of the Alps on clear days. The house is available immediately, without any commission fees.
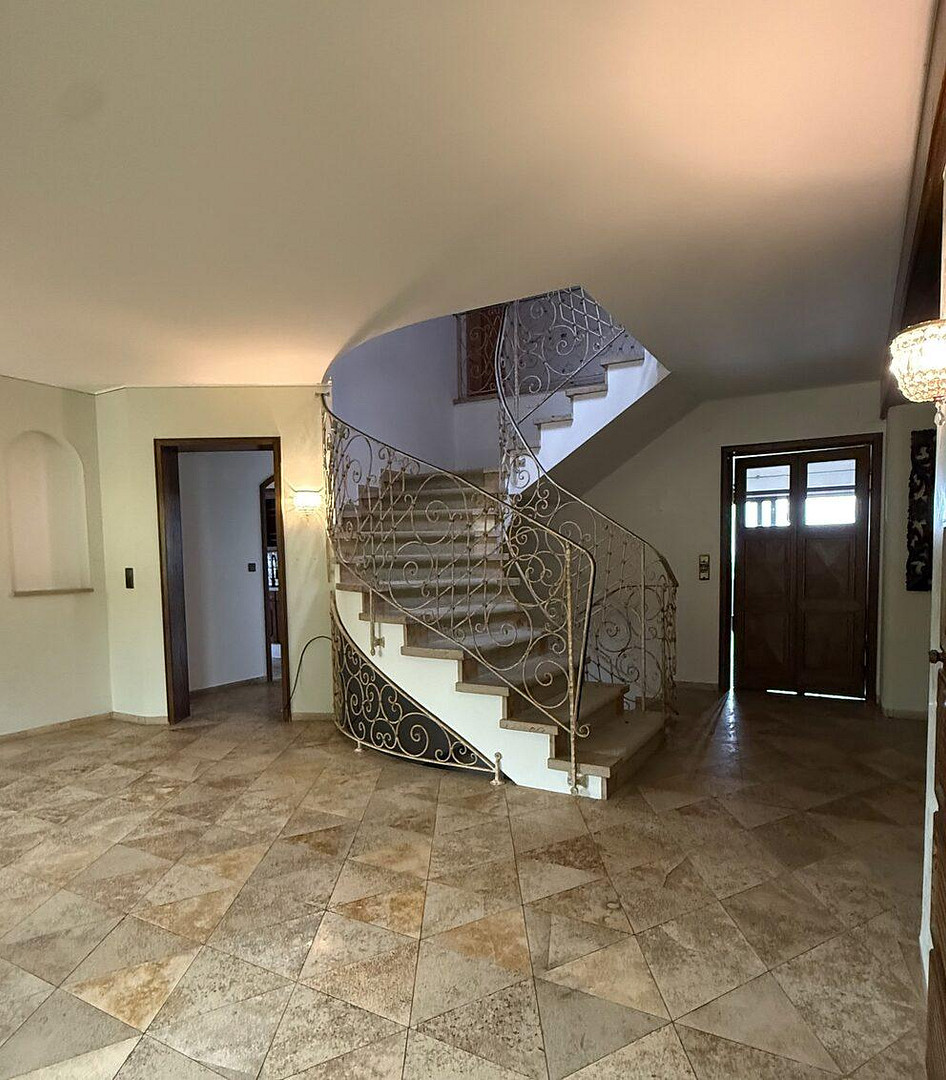
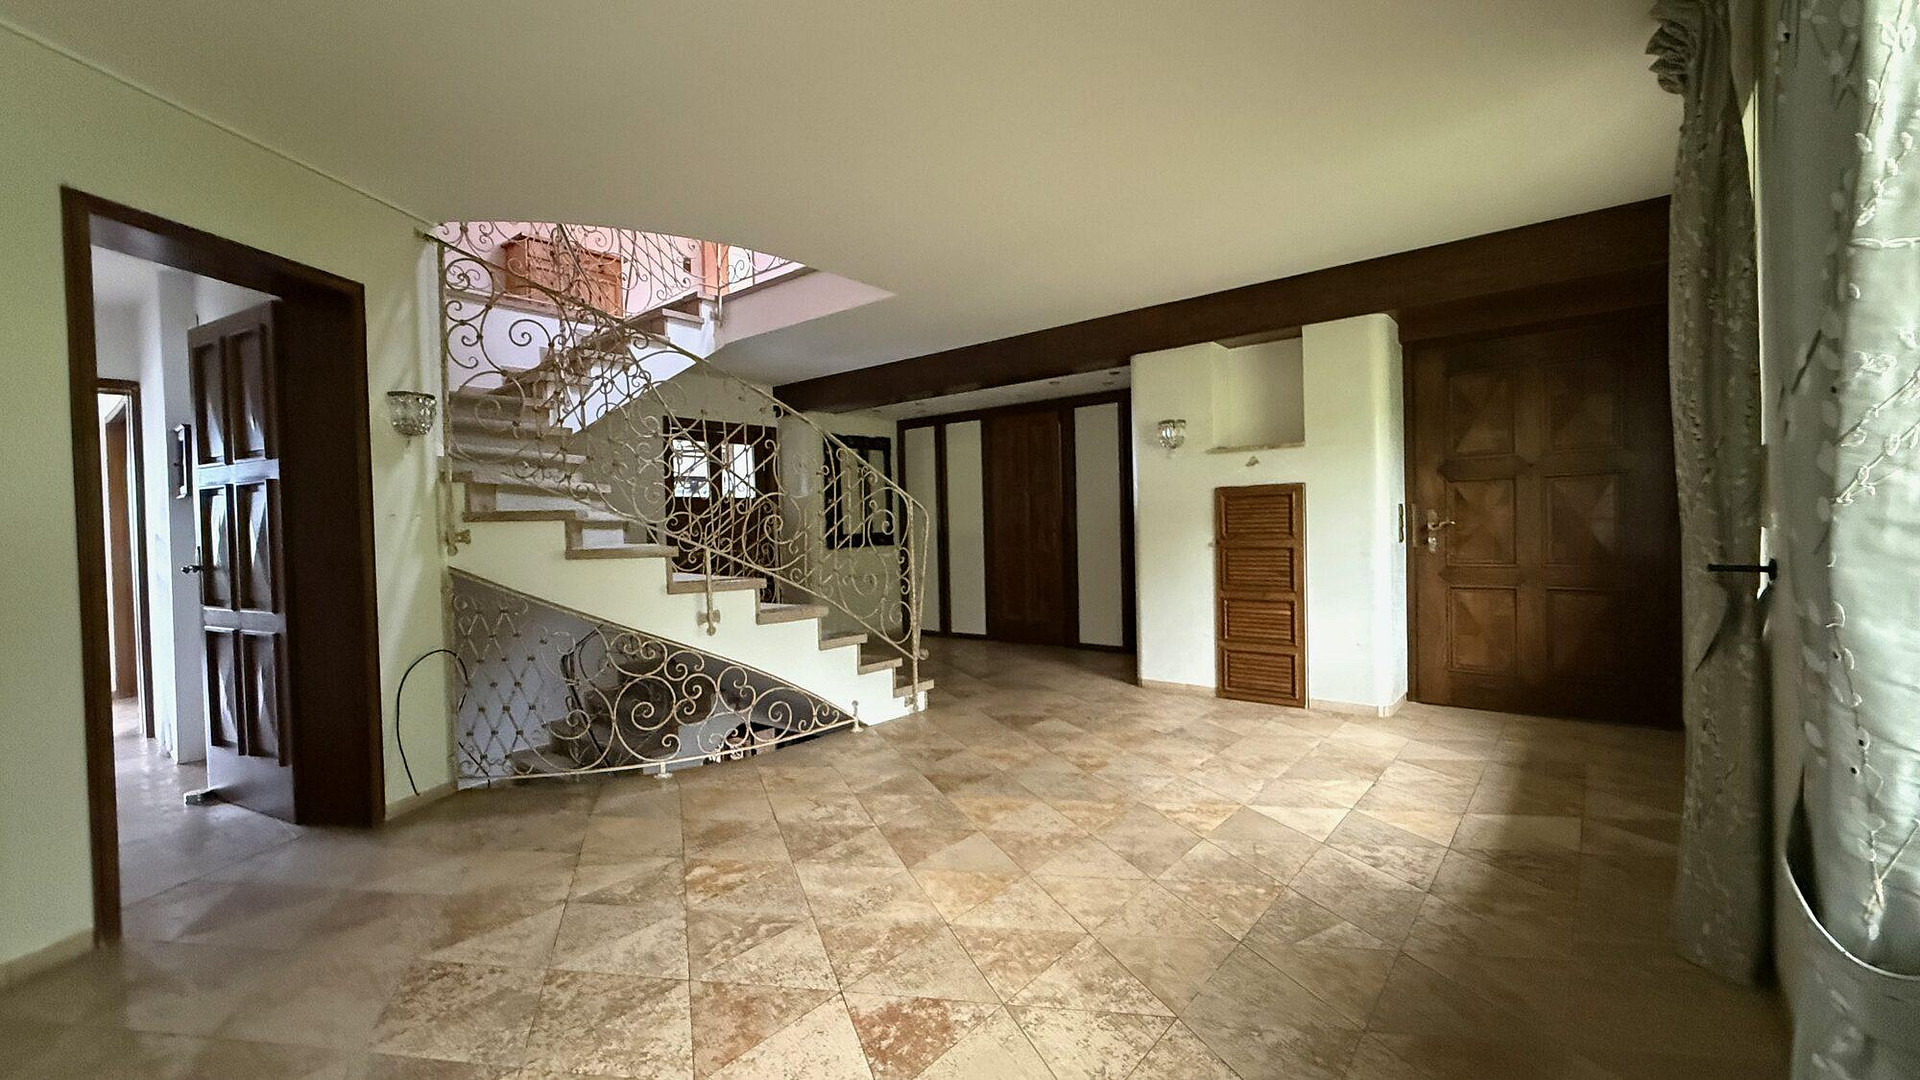
The arrival is peaceful. The spacious entrance hall is more than just a passageway. Guests have time to settle in, take off their coats, and orient themselves; there's no crowding at the door when someone is invited over. From here, you can understand the overall concept of the house: it's not a series of small, isolated rooms, but a home with pathways, viewpoints, and areas that are interconnected without losing their individual character.
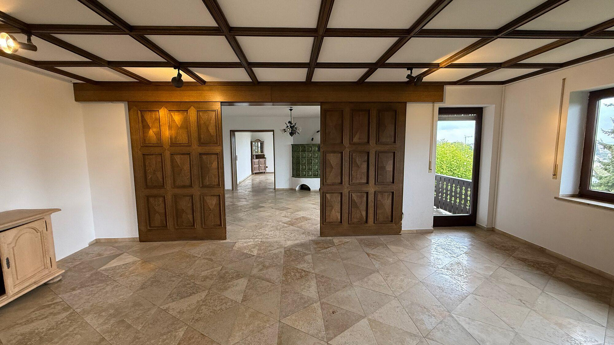
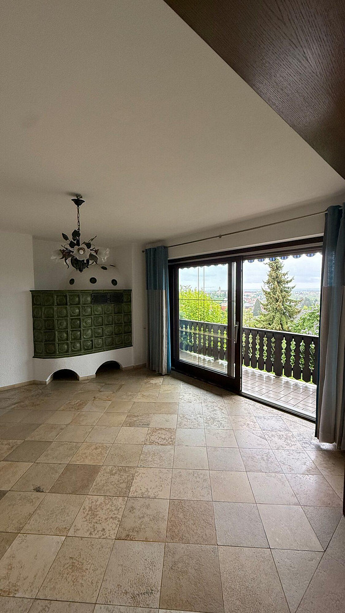
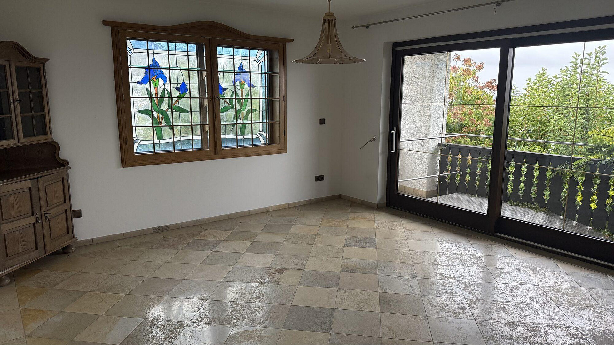
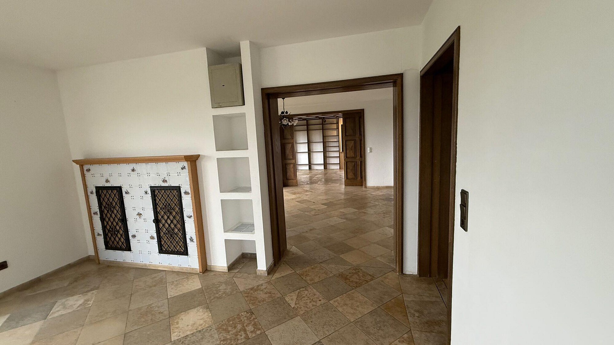
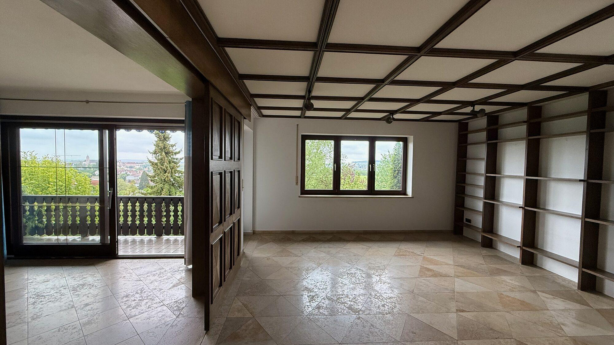
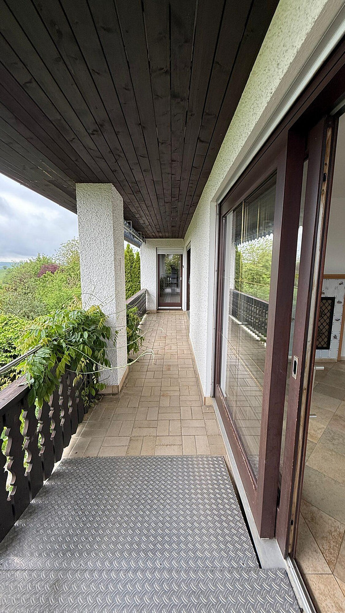
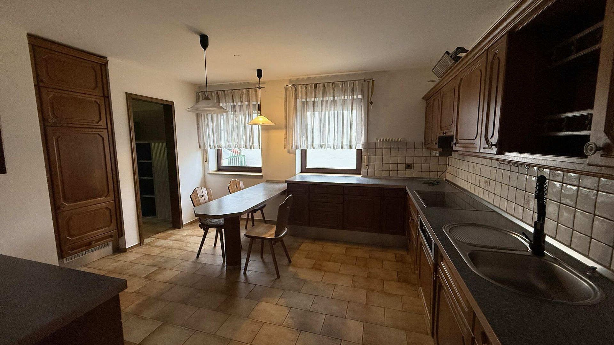
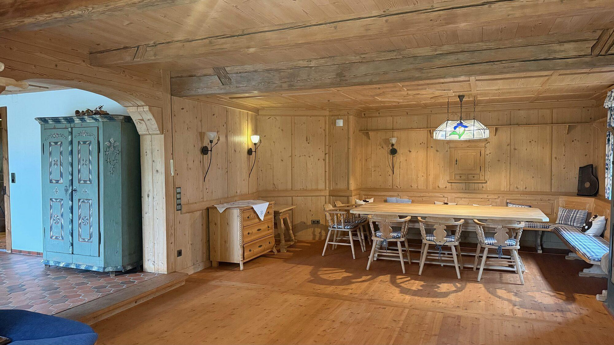
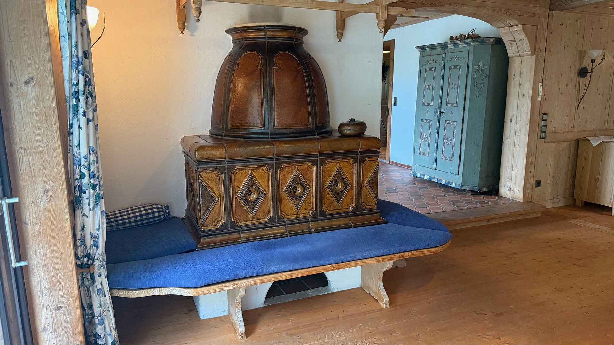
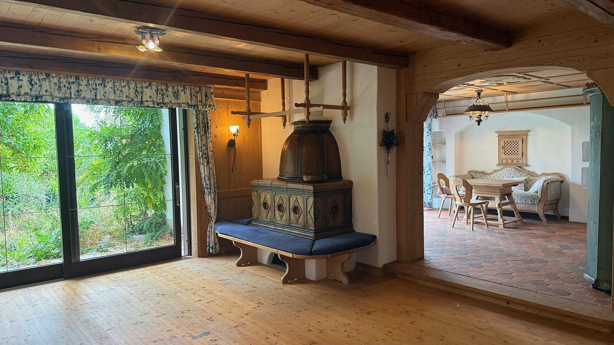
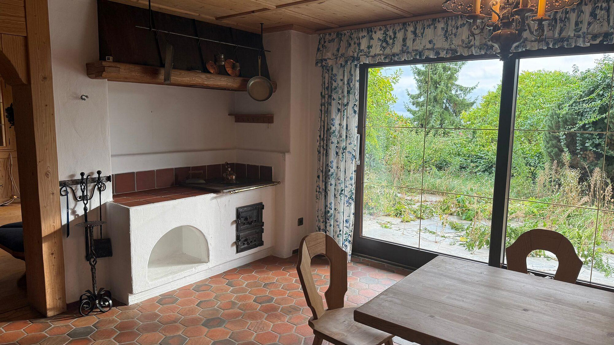
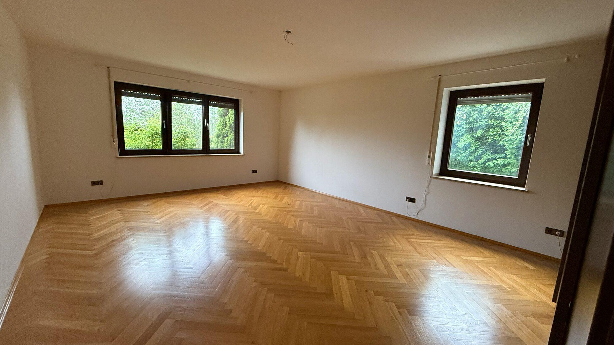
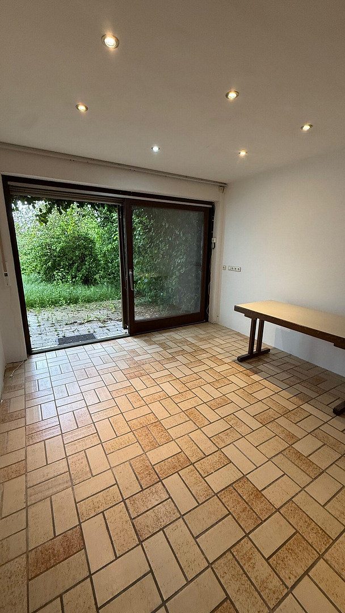
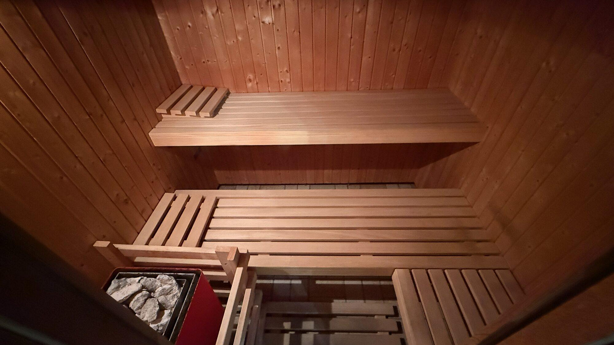
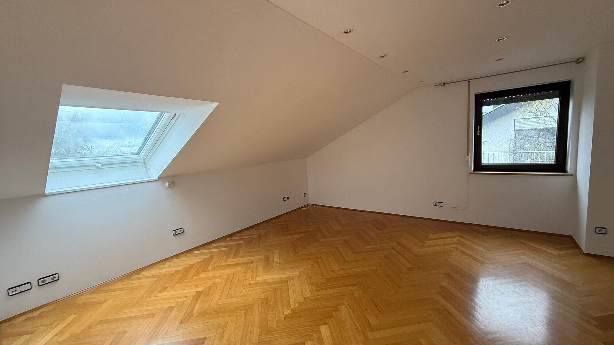
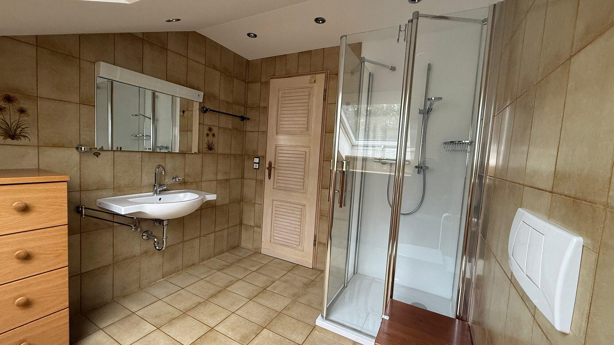
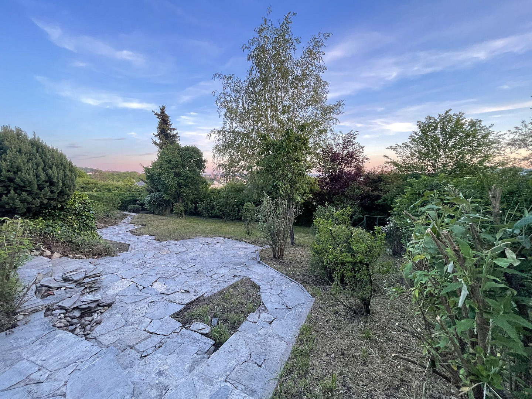
The main living level is designed for everyday life, where you don't constantly have to rearrange rooms. You can sit by the tiled stove, eat with family or guests in the dining area, work or read in the nearly 28 square meter library, and still feel connected to the house. The separate kitchen, with its pantry, is not just an added functional space; it's an integral part of the living area. Floor-to-ceiling sliding windows and the balcony open up the space outwards: perfect for that first cup of coffee, evening conversations, and enjoying the expansive views. Another room with its own bathroom provides space for guests, a live-in caregiver, or a home office. The house presents a different face towards the garden. Due to the sloping terrain, the lower level opens directly onto the terrace, garden, and pond; with full ceiling height and natural light, the bright rooms don't feel like a basement. The living area, with approximately 63 square meters, and the wood-paneled living room each have their own atmosphere, enhanced by a tiled stove with a cooking area – a detail that you wouldn't typically consider when simply adding up square footage. On cold days, this is the place to gather with the whole family, work, or even prepare a simple meal. A large room with a shower, a studio with its own access to the garden, and a sauna make this level a self-contained area, ideal for growing children, guests, or focused work. The attic is the quietest level of the house. A bedroom (children's room) with its own bathroom, and the master bedroom with an en-suite bathroom and a walk-in closet that can accommodate everything that doesn't need to be on display, create short distances and offer a sense of privacy. The high central area, with a ceiling height of up to approximately 3.60 meters, gives the rooms a feeling of spaciousness. With ten rooms and four bathrooms, the house can adapt to different stages of life without requiring constant reorganization. Its size is not the primary focus; rather, it's the fact that not every activity needs to compete for the same few rooms. This house is ideal for people who see living as more than just the sum of square meters: those who enjoy hosting guests without having to rearrange the entire house, who desire their own spaces rather than just rooms, and who are looking for a place that provides a lasting sense of home, with room for family, friends, work, and relaxation.
Are you interested in this house?
|
Object Number
|
OM-501799
|
|
Object Class
|
House
|
|
Object Type
|
Single-family house
|
|
Is occupied
|
Vacant
|
|
Handover from
|
By arrangement
|
Purchase price & additional costs
|
purchase price
|
1.200.000 €
|
|
Purchase additional costs
|
approx. 56,624 €
|
|
Total costs
|
approx. 1,256,624 €
|
Breakdown of Costs
* Costs for notary and land register were calculated based on the fee schedule for notaries. Assumed was the notarization of the purchase at the stated purchase price and a land charge in the amount of 80% of the purchase price. Further costs may be incurred due to activities such as land charge cancellation, notary escrow account, etc. Details of notary and land registry costs
Does this property fit my budget?
Estimated monthly rate: 4,880€
More accuracy in a few seconds:
By providing some basic information, the estimated monthly rate is calculated individually for you. For this and for all other real estate offers on ohne-makler.net
Details
|
Condition
|
Well-kept
|
|
Number of floors
|
3
|
|
Usable area
|
134 m²
|
|
Bathrooms (number)
|
4
|
|
Bedrooms (number)
|
4
|
|
Number of garages
|
1
|
|
Number of parking lots
|
2
|
|
Flooring
|
Parquet, Tiles, Other (see text)
|
|
Heating
|
Underfloor heating
|
|
Year of construction
|
1981
|
|
Equipment
|
Balcony, Terrace, Garden, Basement, Sauna, Fitted kitchen, Guest toilet
|
|
Infrastructure
|
Pharmacy, Grocery discount, General practitioner, Kindergarten, Primary school, Secondary school, Middle school, High school, Public transport
|
Information on equipment
The house boasts a high-quality, well-structured finish and an exceptionally spacious layout for its construction year. Reinforced concrete floors, comfortable ceiling heights of approximately 2.75 meters on the garden and main living levels, and a large attic space contribute to the overall sense of space. Highlights include natural stone floors from Solnhofen, solid oak parquet flooring, a marble staircase with wrought-iron railings, and two tiled stoves.
The heating is provided by underfloor heating and a gas boiler (installed in 2005). In addition, there is a photovoltaic system with approximately 12 kWp. This suggests a future transition to renewable energy sources (expansion of the PV system and installation of a heat pump).
The kitchen has been modernized. The roof, windows, and most of the essential technical components are largely consistent with the original standard.
Built in 1981, the house offers a spacious and structurally sound foundation for buyers who wish to further develop the energy efficiency to their own specifications. The location, plot, living space, and room layout are features that cannot be retrofitted.
Location
Located in a quiet, established residential area at the end of a cul-de-sac, this spacious detached house sits on a 980 m² plot in one of Donauwörth's most desirable locations. Traffic is kept to a minimum, and visitors can easily drive up and park directly in front of the house. The front of the house is discreet and blends in with the surrounding neighborhood. On the garden side, the house opens up to the depth of the property due to the sloping terrain, offering a view of the landscape to the southwest. On clear days, the Alps can be seen in the distance. This view is not a constant focal point, but rather a subtle feature that can be enjoyed from the balcony, the garden, during breakfast, in the evening, or on a clear winter day. The southwest orientation allows sunlight to fill the house until evening. A terrace, a pond, and greenery create different spaces for different times of the day. It is this combination of tranquility, garden, and open space that gives the house its unique quality. It is a place where you can live without feeling exposed, and yet you are not isolated. The high school and shopping facilities are approximately 15 minutes away on foot, while the school complex and the hardware store on the western bypass are about 10 minutes away by bicycle. By car, you can reach the federal highways B2 and B25 in just three minutes, providing quick access to Augsburg, Nuremberg, or the Ries region. Everyday life can be easily managed without long commutes; children can walk to school independently, and the tranquility of the cul-de-sac remains undisturbed. Donauwörth itself is a large district town and the seat of the Donau-Ries district, located at the confluence of the Wörnitz river into the Danube. The exact address will be provided upon qualified inquiry.
Location Check
Energy
|
Main energy source
|
Gas
|
Miscellaneous
Send a message directly to the seller
Questions about this house? Show interest or arrange a viewing appointment?
Click here to send a message to the provider:
Offer from: Michael Schröttle

Diese Seite wurde ausgedruckt von:
https://www.ohne-makler.net/en/property/501799/