
This page was printed from:
https://www.ohne-makler.net/en/property/501778/
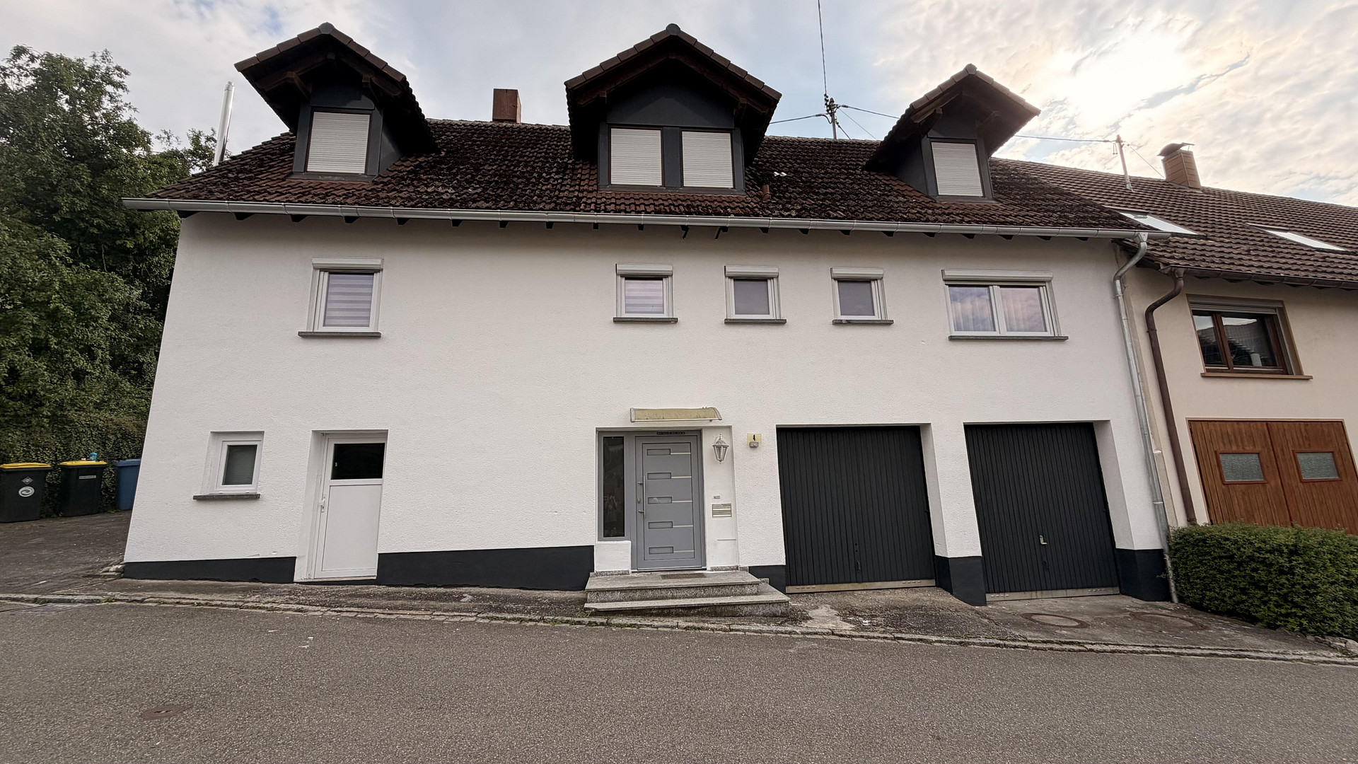
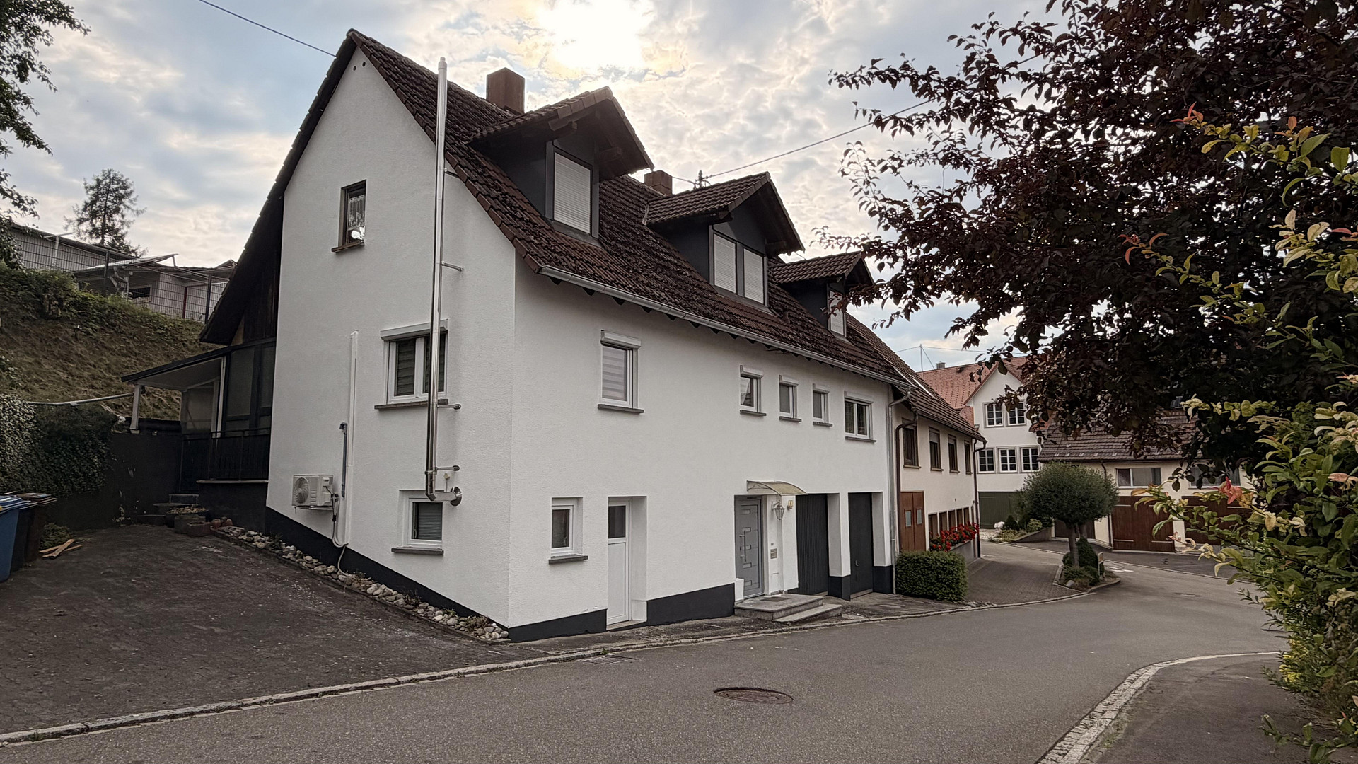
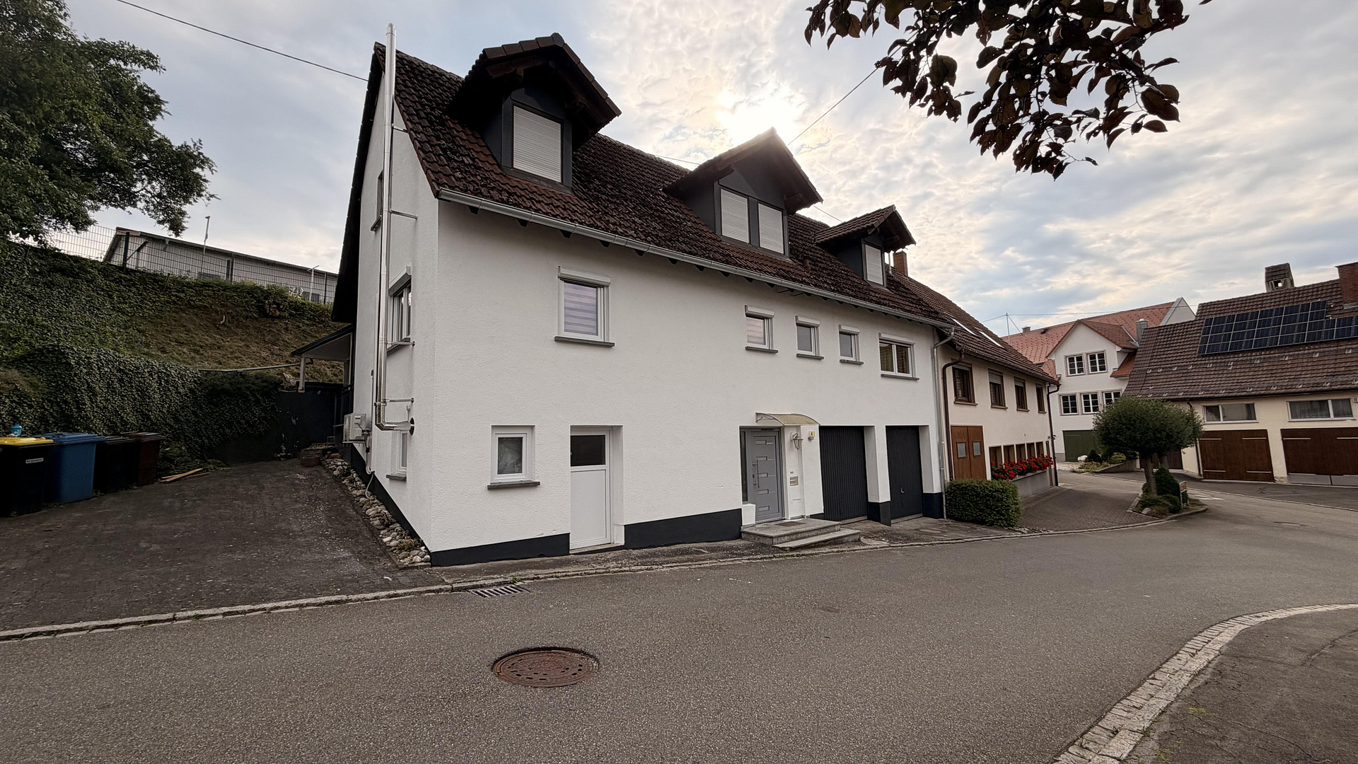
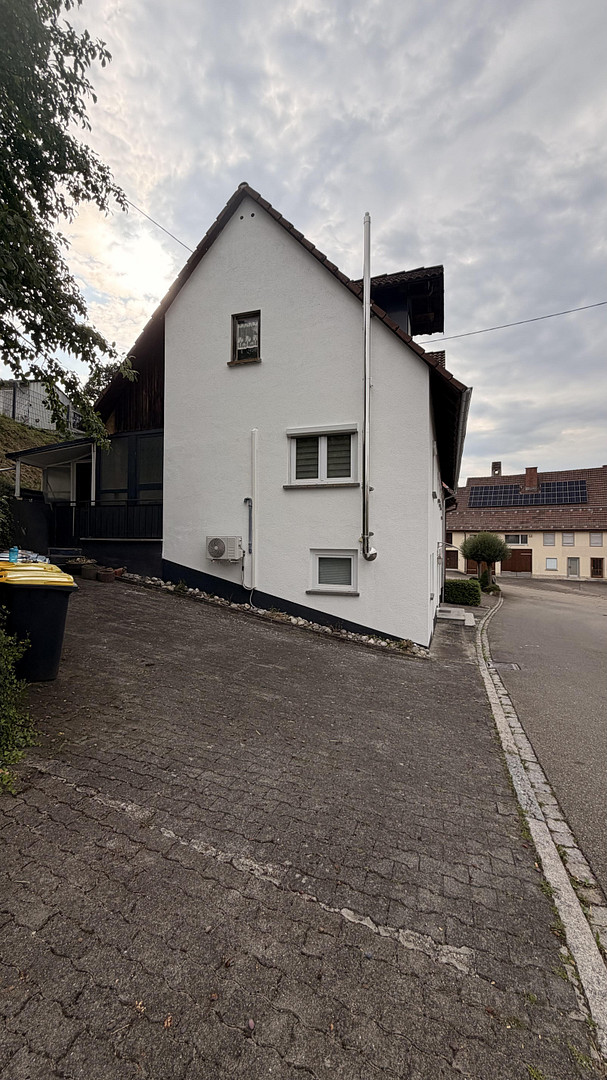
DREAM HOME IN GEISINGEN: 161 m² OF LIVING SPACE – TOP ENERGY EFFICIENCY (CLASS D) – 0% COMMISSION!
78187 Geisingen (Leipferdingen) – Baden-WürttembergHere's a summary of the key features:
Location: 78187 Geisingen (Leipferdingen)
Living space: Approximately 161 m² (bright and modern layout)
Usable space: Approximately 205 m² (including two garages, heated ancillary rooms, and potential for further development)
Condition: Comprehensively and lovingly renovated (2020-2026)
Energy efficiency: Official energy performance certificate, Class D (102.09 kWh/m²a) – bordering on Class C! Very low heating costs: Only approximately €1,000 - €1,200 per year!
Heating & Energy: Modern Buderus oil-fired heating system (installed in 2020) combined with solar thermal energy for hot water. Complete roof insulation (20 cm) and internal insulation.
Windows & Radiators: Completely new plastic windows and new radiators throughout the house.
Facade: Fresh, bright, and well-maintained facade.
Air Conditioning: Modern air conditioning system for comfortable cooling in the living room, hallway, and kitchen area during the summer months.
Commission-free: 0% real estate agent commission (sale directly from the owner).
Property Description:
For sale is a spacious, comprehensively renovated, and energy-efficient house in a quiet and attractive location in Geisingen. The property underwent extensive and meticulous modernization between 2020 and 2026, combining high living comfort with modern home technology. Thanks to the Buderus heating system installed in 2020, which includes solar support, the excellent insulation, the new PVC windows, and the new radiators, the buyer will not face any energy-related renovation requirements or obligations under the German Energy Conservation Act (GEG). The facade features a fresh, light color. The house is completely move-in ready – simply pack your bags and move in!
Features and Layout:
1. Ground Floor / Usable Area:
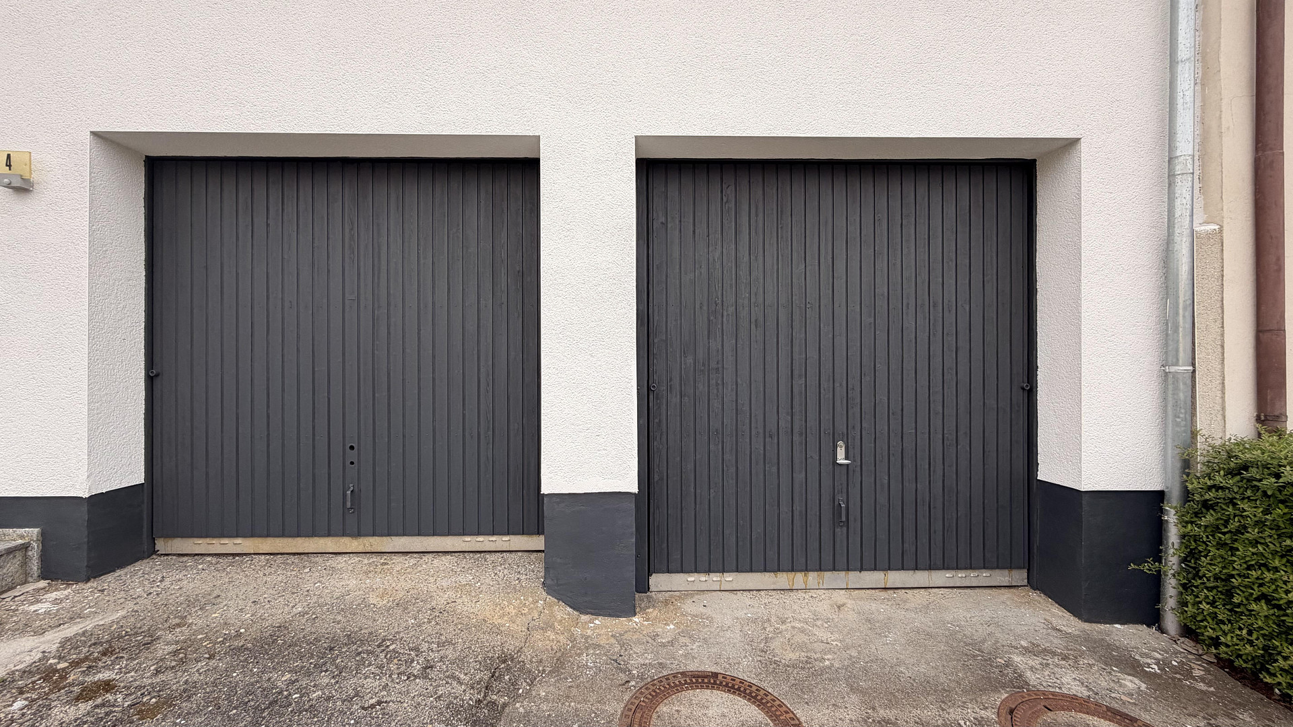
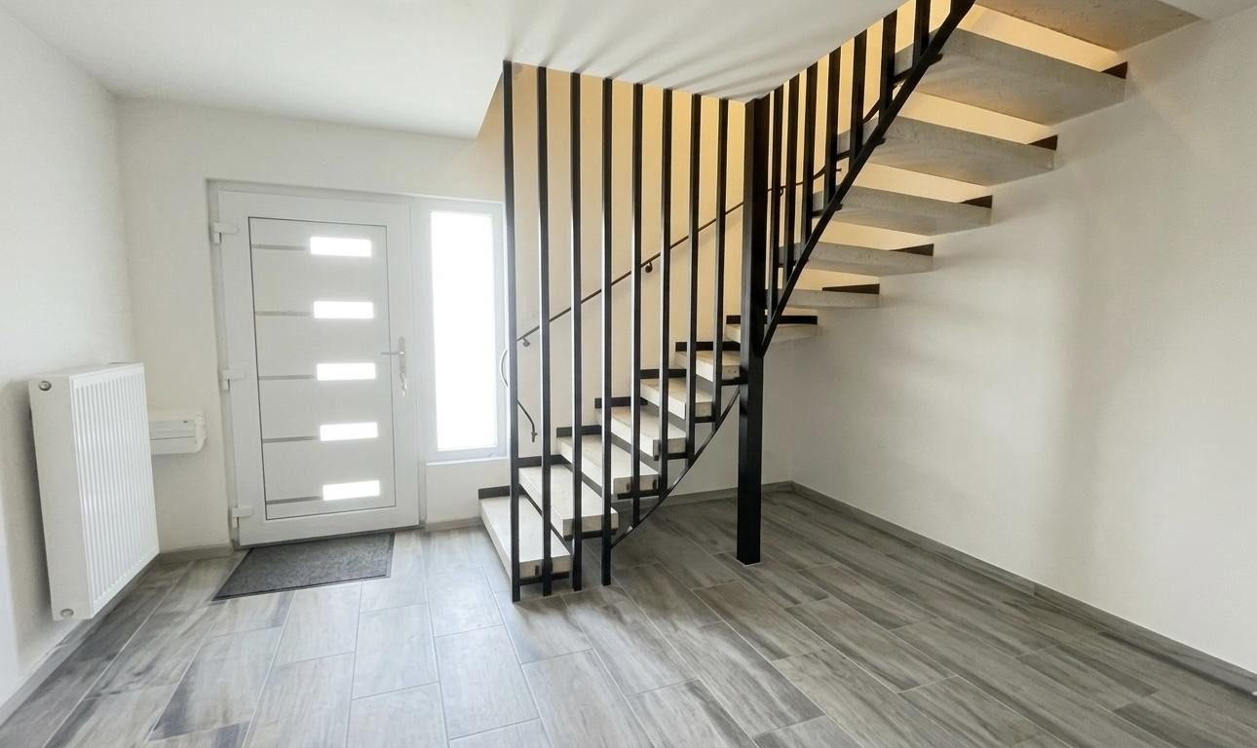
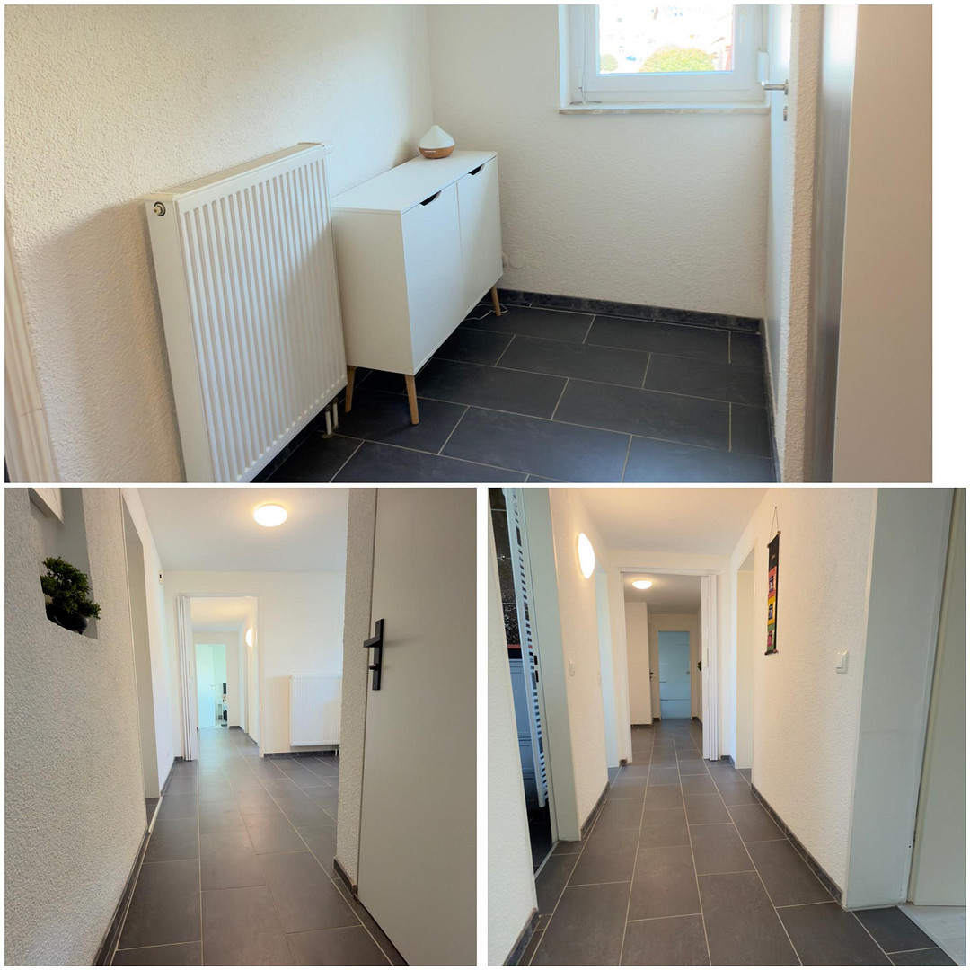
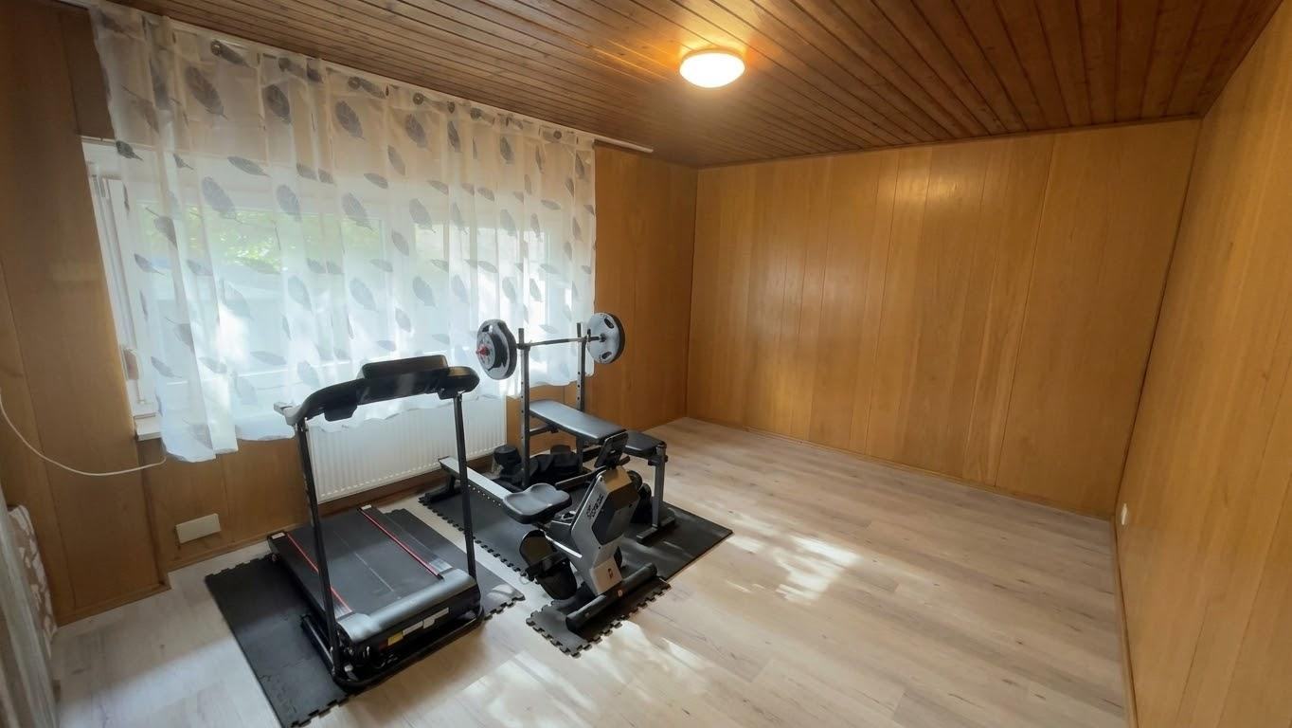
Two garages, plus an additional parking space directly in front of the house. Inviting and spacious entrance area. Laundry/drying room and boiler room – renovated and heated. Ideally suited for hobbies, fitness, or as a workshop!
2. Upper Floor (Main Living Area – approximately 161 m² of living space):
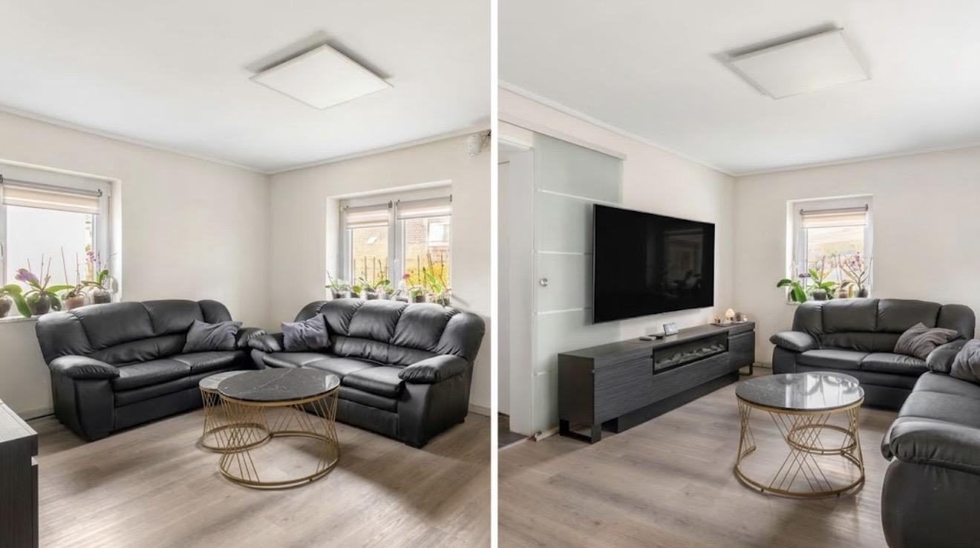
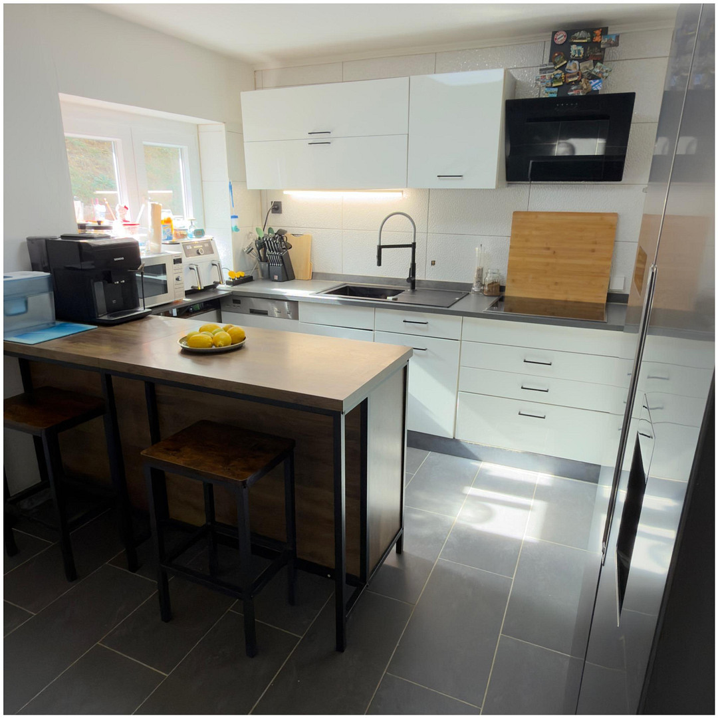
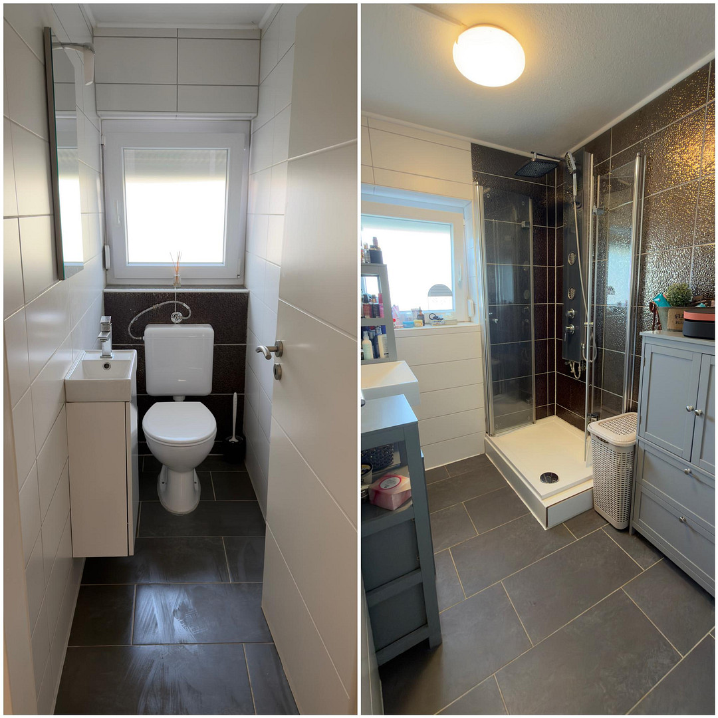
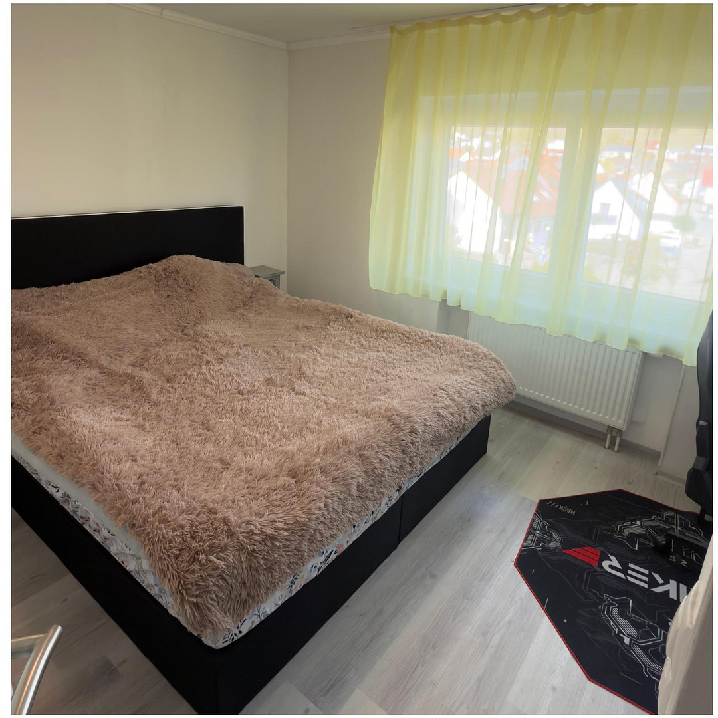
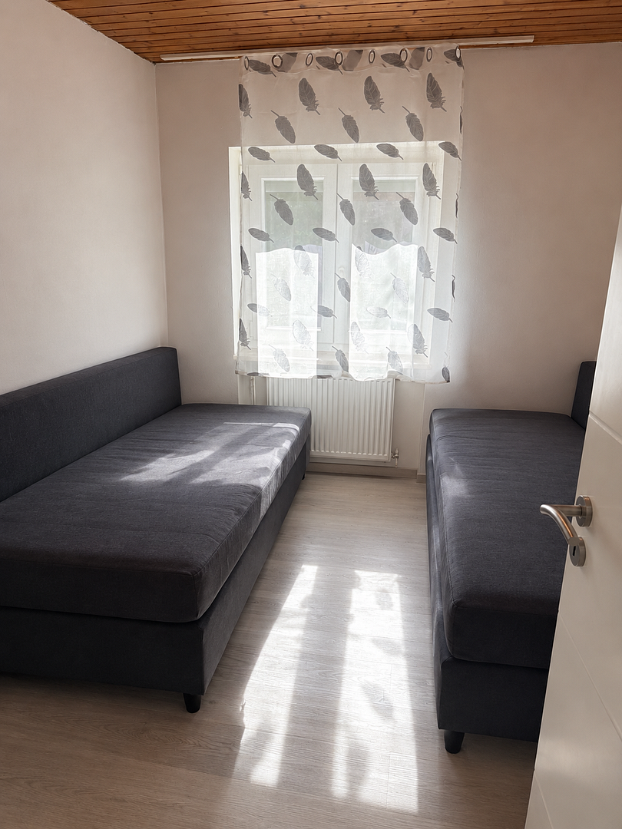
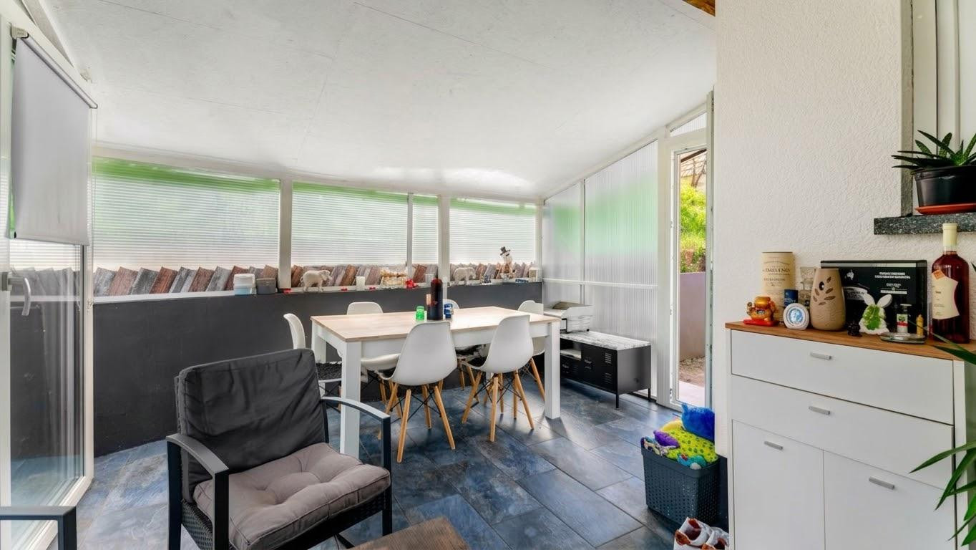
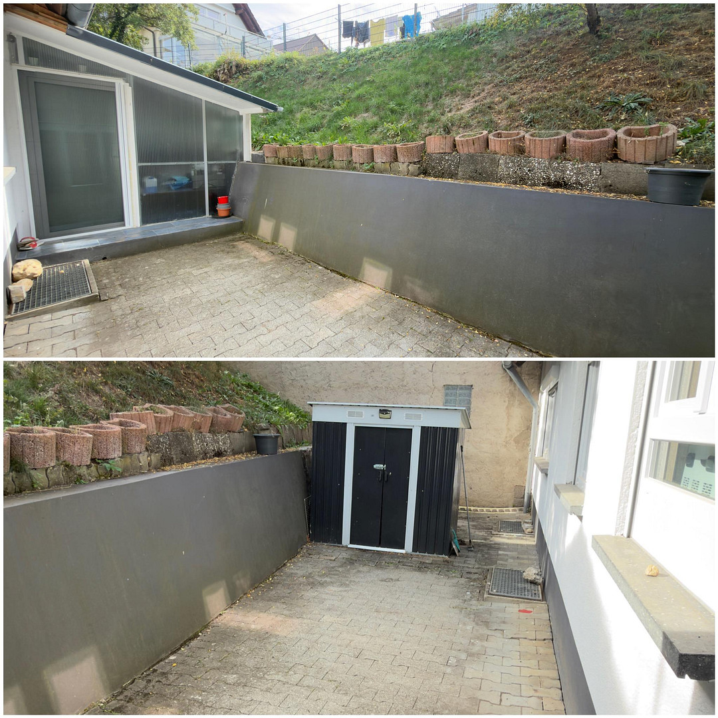
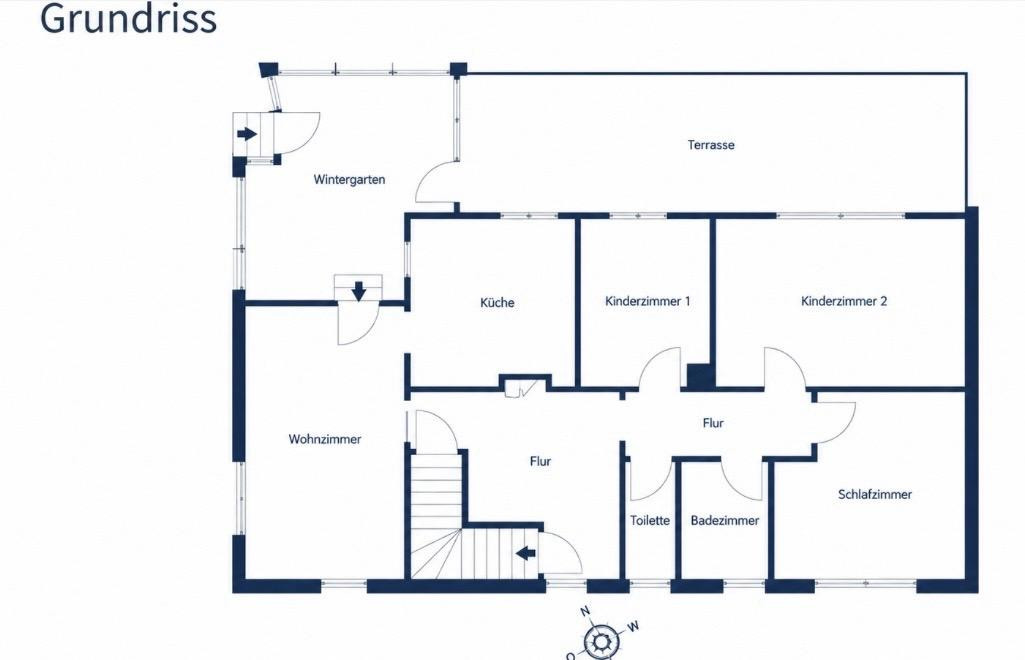
Three cozy and bright bedrooms. Large, open-plan living area with direct access to the modern kitchen (including high-quality built-in appliances). Access to the comfortable, like-new conservatory and the terrace/garden area. Completely new bathroom and a separate guest toilet with modern tiles. High-quality vinyl flooring in the living and sleeping areas. 3rd Floor (Huge potential for expansion):
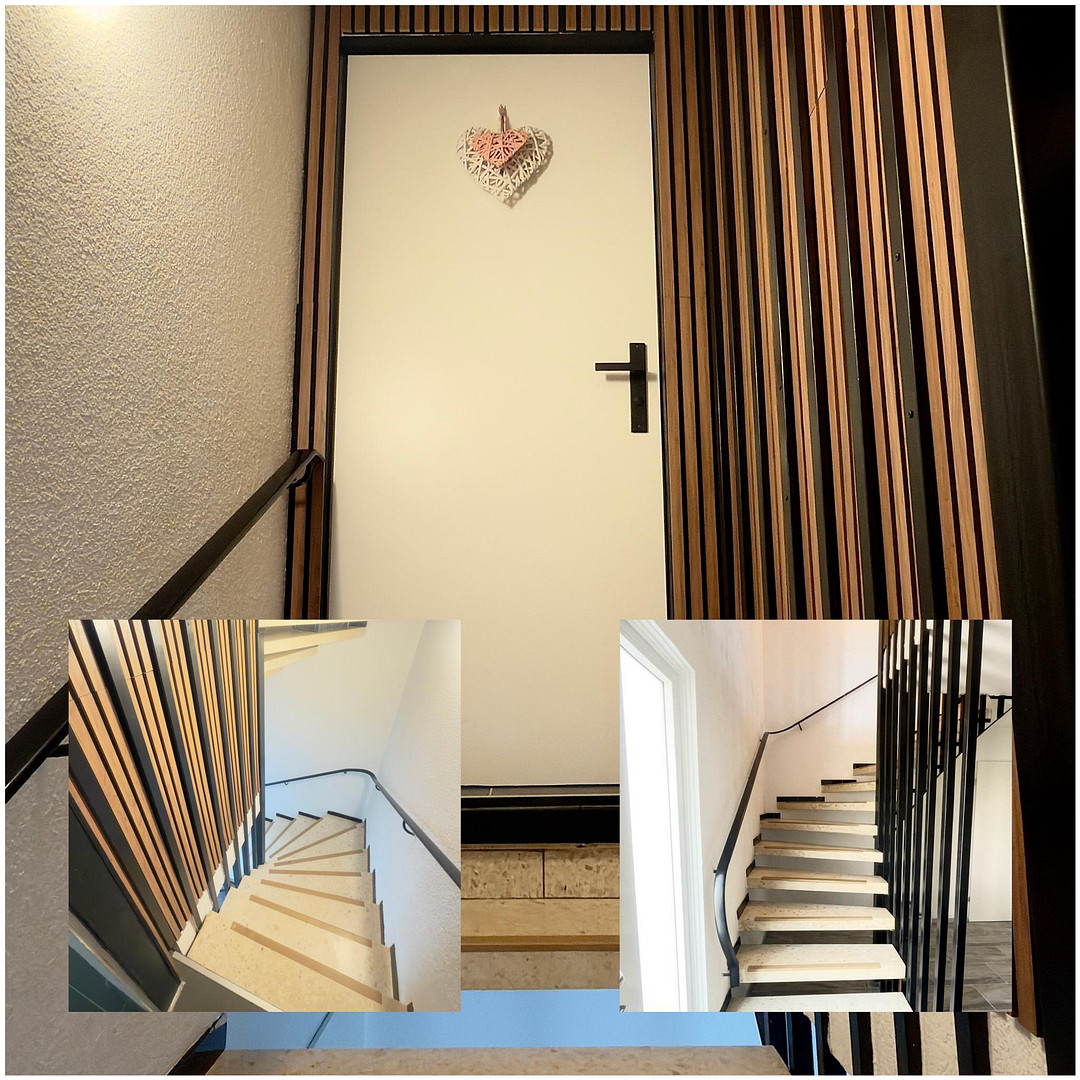
The attic is already prepared for potential expansion (e.g., as additional rooms or a separate apartment). The roof is insulated with 20 cm of insulation, and water and electrical connections are already in place. Thanks to the skylights, the area is extremely bright and offers great design possibilities. Your advantages as a buyer:
No real estate agent fees: You save thousands of euros in additional costs by buying directly from the owner. Credit security for the bank: All documents (official DIBt energy certificate D/102 kWh, floor plans, land registry extract, site plan) are complete and immediately available for review. Minimal additional costs: The combination of a Buderus heating system (2020), solar thermal energy, new insulation, and new windows guarantees consistently low monthly utility bills.
Are you interested in this house?
|
Object Number
|
OM-501778
|
|
Object Class
|
House
|
|
Object Type
|
Semi-detached house
|
|
Is occupied
|
Vacant
|
|
Handover from
|
By arrangement
|
Purchase price & additional costs
|
purchase price
|
420.000 €
|
|
Purchase additional costs
|
approx. 26,734 €
|
|
Total costs
|
approx. 446,733 €
|
Breakdown of Costs
* Costs for notary and land register were calculated based on the fee schedule for notaries. Assumed was the notarization of the purchase at the stated purchase price and a land charge in the amount of 80% of the purchase price. Further costs may be incurred due to activities such as land charge cancellation, notary escrow account, etc. Details of notary and land registry costs
Does this property fit my budget?
Estimated monthly rate: 1,798€
More accuracy in a few seconds:
By providing some basic information, the estimated monthly rate is calculated individually for you. For this and for all other real estate offers on ohne-makler.net
Details
|
Condition
|
Renovated
|
|
Number of floors
|
3
|
|
Usable area
|
205 m²
|
|
Bathrooms (number)
|
1
|
|
Bedrooms (number)
|
3
|
|
Number of garages
|
2
|
|
Number of parking lots
|
1
|
|
Flooring
|
Tiles, Vinyl / PVC
|
|
Heating
|
Central heating
|
|
Year of construction
|
1976
|
|
Equipment
|
Terrace, Winter garden, Garden, Basement, Shower bath, Fitted kitchen, Guest toilet, Fireplace, Air conditioning
|
|
Infrastructure
|
Pharmacy, Grocery discount, General practitioner, Kindergarten, Primary school
|
Information on equipment
Heating & Energy: Modern Buderus oil heating system (built in 2020) with solar thermal support for hot water, new radiators throughout the house.
Windows & Insulation: New triple-glazed/double-glazed plastic windows, 20 cm of roof insulation, and interior insulation.
Air Conditioning: Modern air conditioning system for comfortable temperatures in the summer.
Bathrooms & WC: Completely renovated main bathroom, as well as a separate guest toilet with modern tiles.
Flooring: High-quality vinyl flooring in the living areas, as well as tiles.
Kitchen & Extras: Built-in kitchen included, like-new sunroom, two garages, and an outdoor parking space.
Attic: Ready for conversion (insulation, electrical and water connections already in place).
Location
The property is located in a quiet, family-friendly, and central residential area in 78187 Geisingen.
Geisingen offers excellent infrastructure: shopping facilities (supermarkets), pharmacies, doctors, kindergartens, and a primary school are all located nearby and easily accessible.
Thanks to the excellent transport links to the A81 motorway and the good connections to public transport (train station / public transport), you can easily reach surrounding towns such as Donaueschingen, Villingen-Schwenningen, Tuttlingen, or the Swiss border in a short time. The surrounding area also offers numerous recreational opportunities in nature.
Location Check
Energy
|
Energy efficiency class
|
D
|
|
Energy certificate type
|
Demand certificate
|
|
Main energy source
|
Oil
|
|
Final energy demand
|
102.09 kWh/(m²a)
|
Miscellaneous
• No commission: The sale is handled directly by the owner, so there are no real estate agent fees.
• Documents available: All relevant documents (energy performance certificate, land registry extract, site plan, floor plans) are complete and can be provided directly to your bank for your financing application.
• Viewings: Viewings can be arranged flexibly by prior agreement. Please provide your full contact details (name, phone number, email) when making your inquiry.
Broker inquiries not welcome! According to § 7 UWG, unsolicited contact by brokers without the express consent of the recipient is prohibited!
Topic portals
Send a message directly to the seller
Questions about this house? Show interest or arrange a viewing appointment?
Click here to send a message to the provider:
Offer from: Valentina Fehtig

Diese Seite wurde ausgedruckt von:
https://www.ohne-makler.net/en/property/501778/