
This page was printed from:
https://www.ohne-makler.net/en/property/501724/
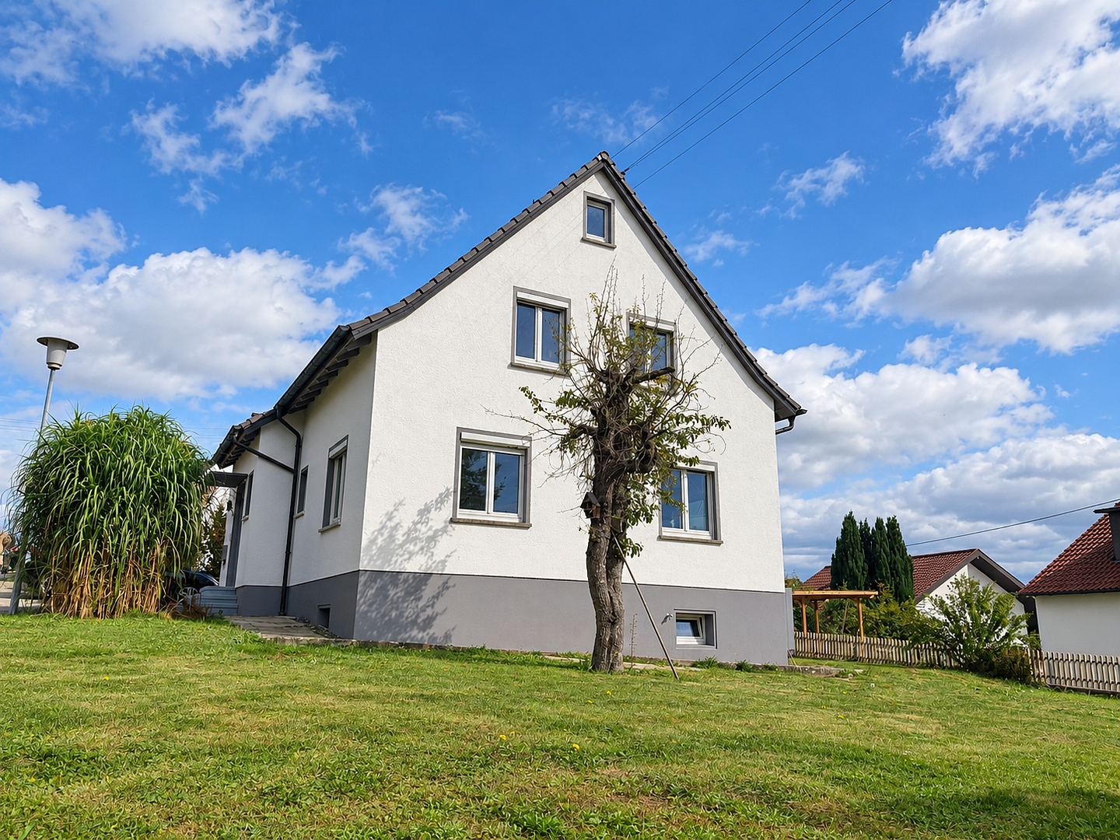
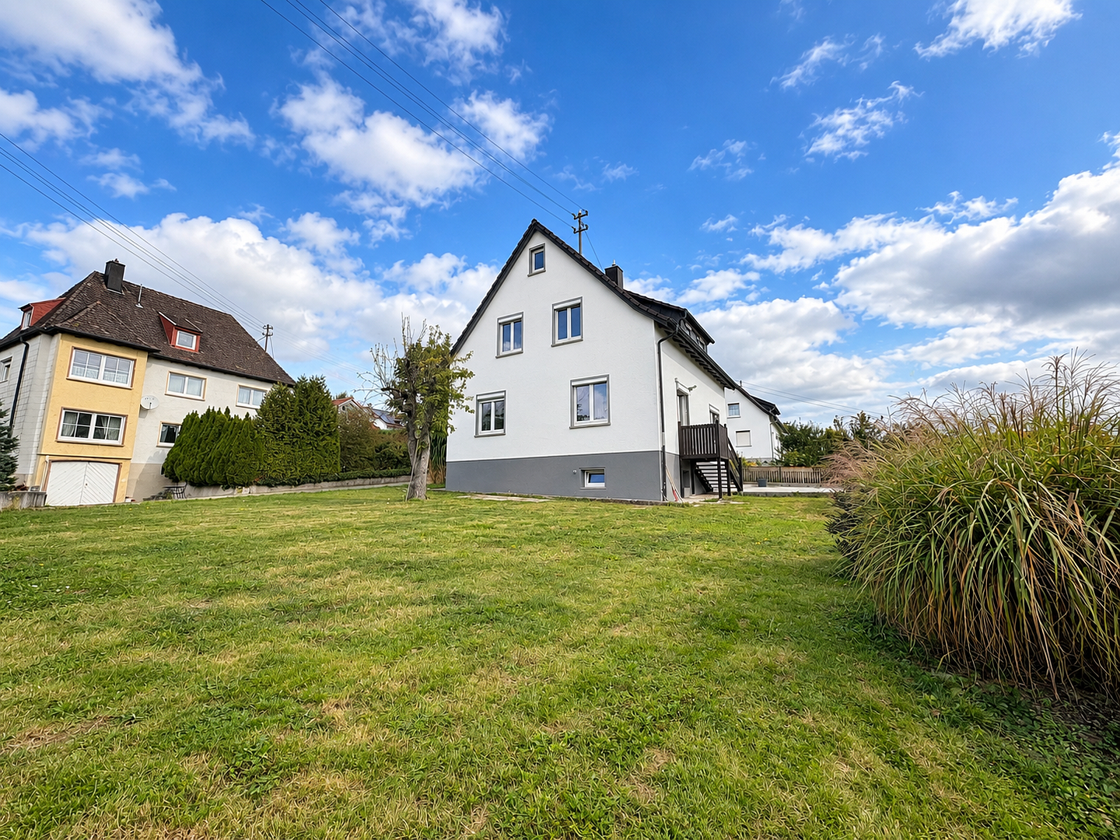
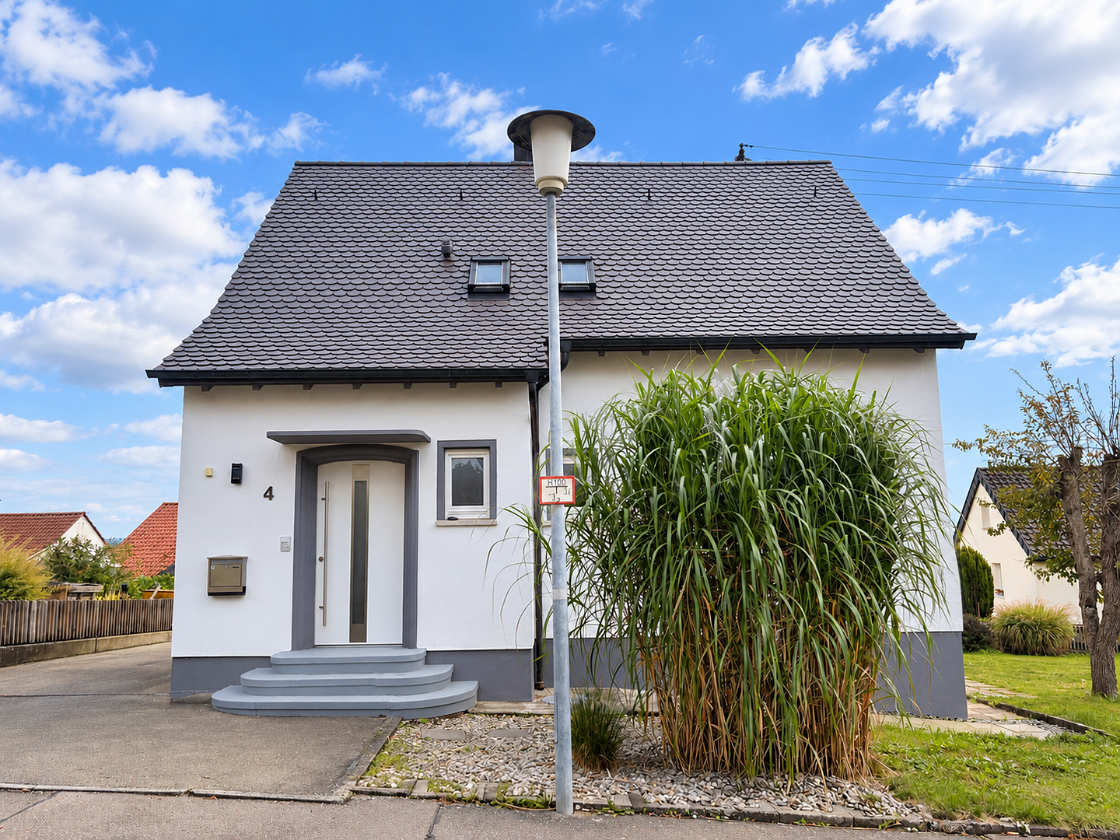
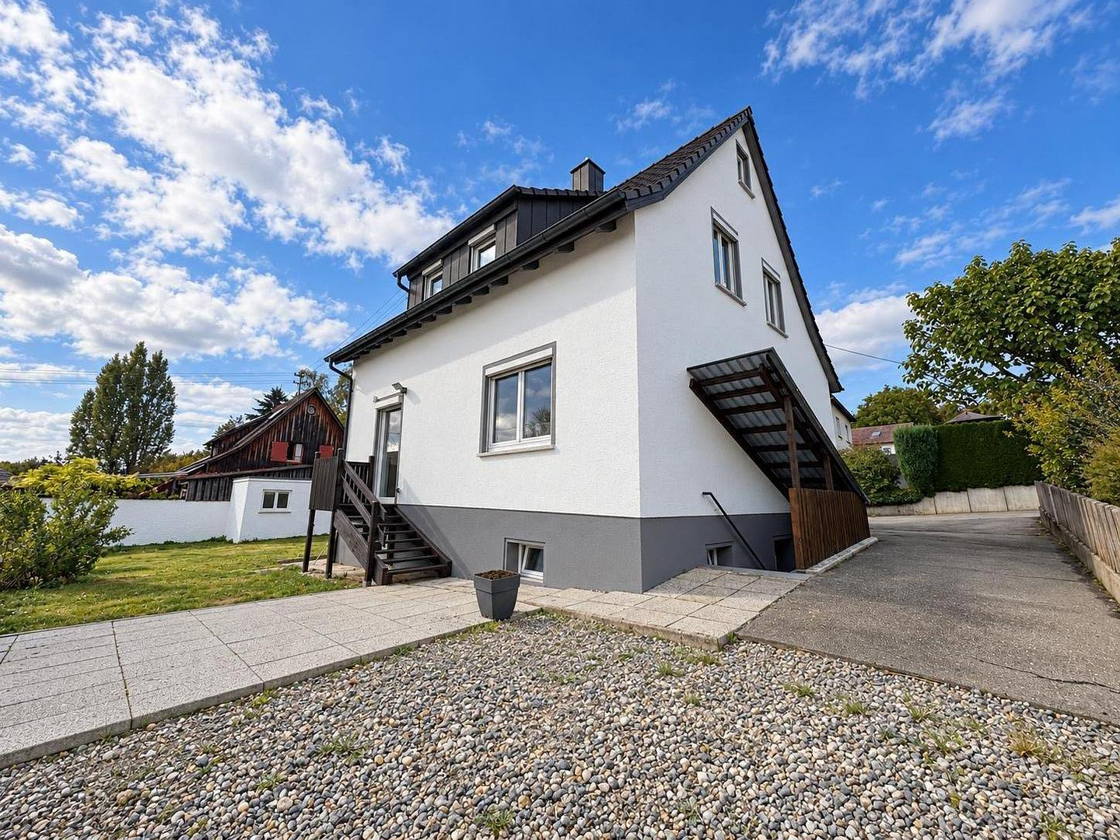
Detached family home in a prime location in Erbach – newly renovated, sunny, and quiet.
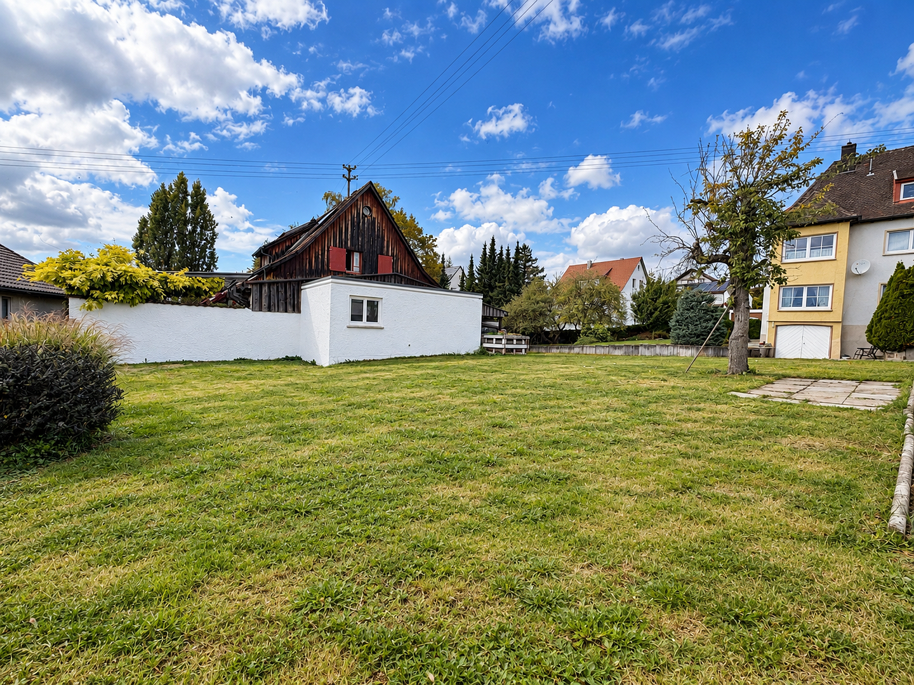
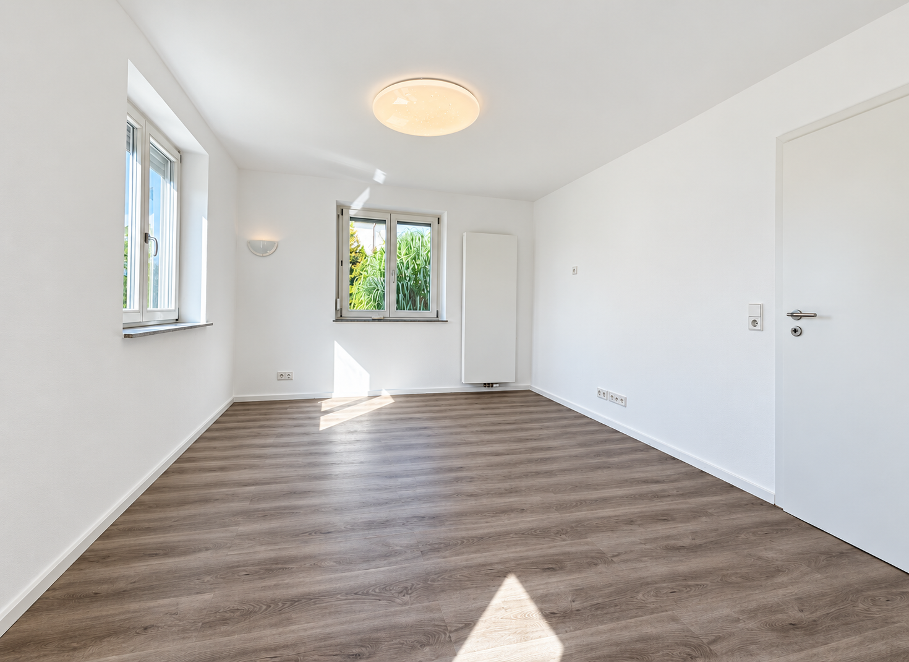
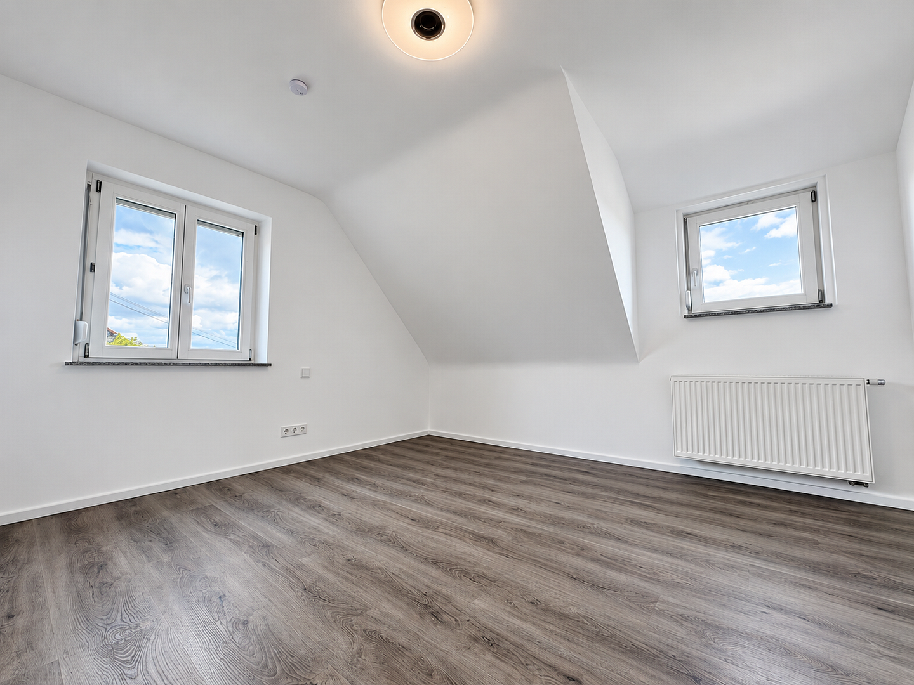
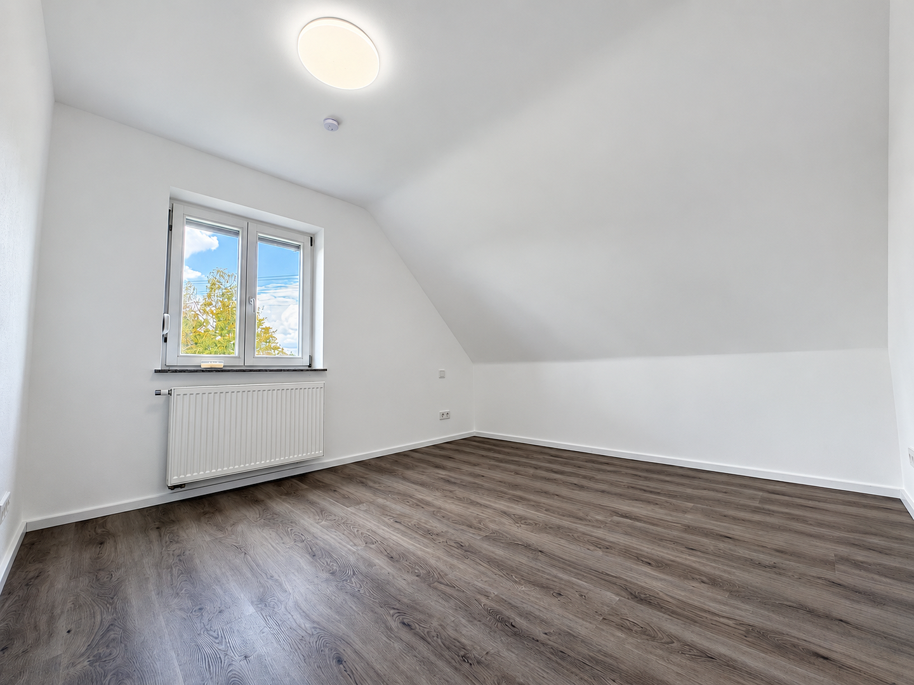
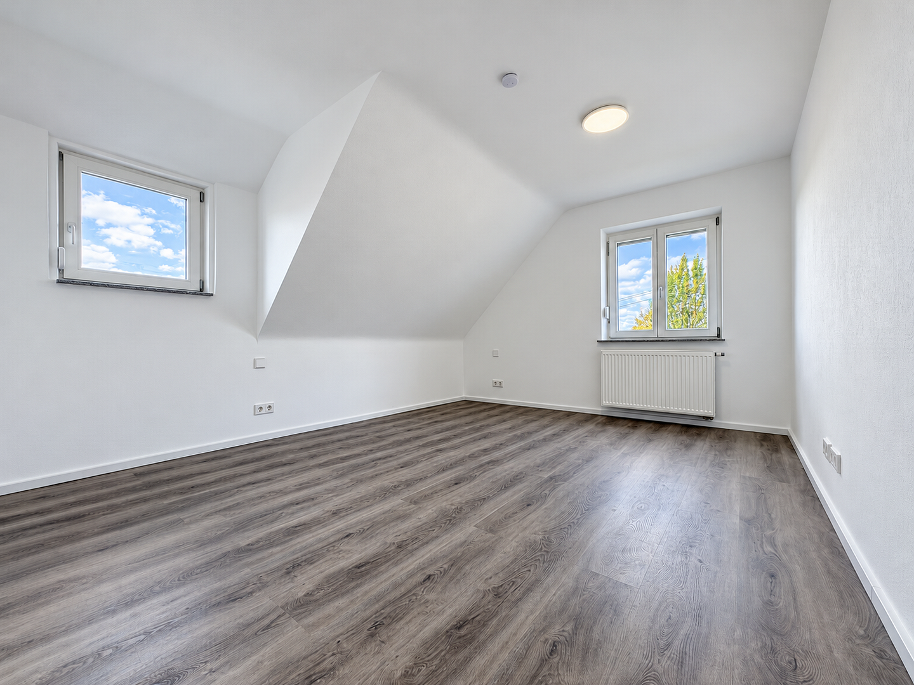
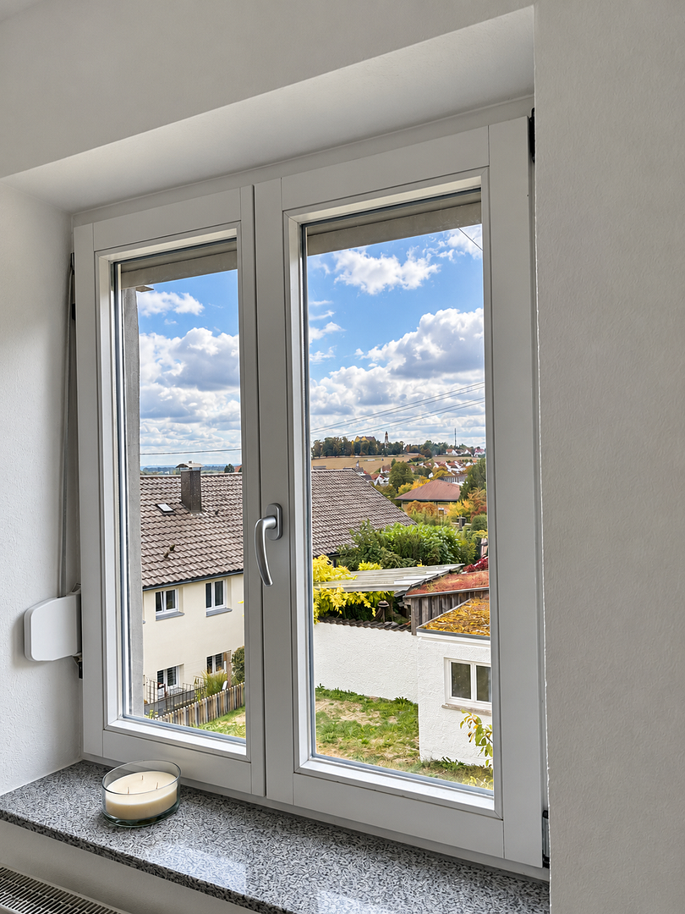
89155 Erbach – Baden-WürttembergMove in, feel at home, and enjoy the unique location. This detached single-family home is located in a particularly attractive and quiet residential area of Erbach, in the Alb-Donau district. The location at the end of a cul-de-sac, the sunny plot, and the beautiful view over the Danube valley to Erbach Castle make this house a home with exceptional living quality. Situated on a plot of approximately 511 m², the property offers approximately 106 m² of living space according to German building regulations, five rooms, two bathrooms, a spacious terrace, a well-maintained garden, a garage, and an additional parking space. The interior of the house was completely renovated in 2019 and will be fully renovated again in 2026, bringing it to a pristine condition. Since the completion of these works, the house has not been occupied. The buyer will therefore benefit from being the first occupant after the renovation. The house is well-maintained, fresh, and immediately ready to move into. No further renovation work is required before moving in. The quiet location at the end of a cul-de-sac is particularly appealing, with virtually no through traffic. Thanks to the generous distance from the surrounding houses, the property is exceptionally sunny and receives very little shade. A particularly attractive feature is the large, open area of land in front of the house. This offers interesting potential for expanding the existing house, for example, by adding more living space – subject, of course, to the necessary building permits. The garden and terrace benefit from excellent sun exposure. From the property and the house, there is a beautiful view over the Danube valley, all the way to Erbach Castle. The surrounding fields and walking paths are easily accessible within about three minutes' walk. The roof also contributes to the well-maintained overall appearance of the house: it is covered with high-quality interlocking tiles and is in excellent condition.
Layout:
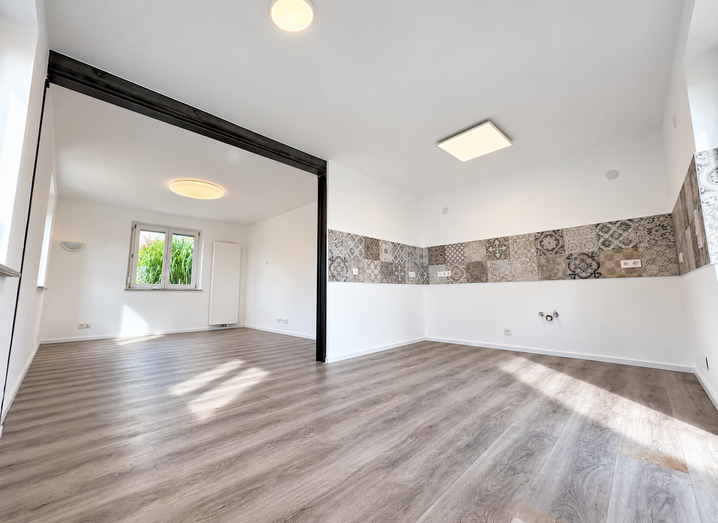
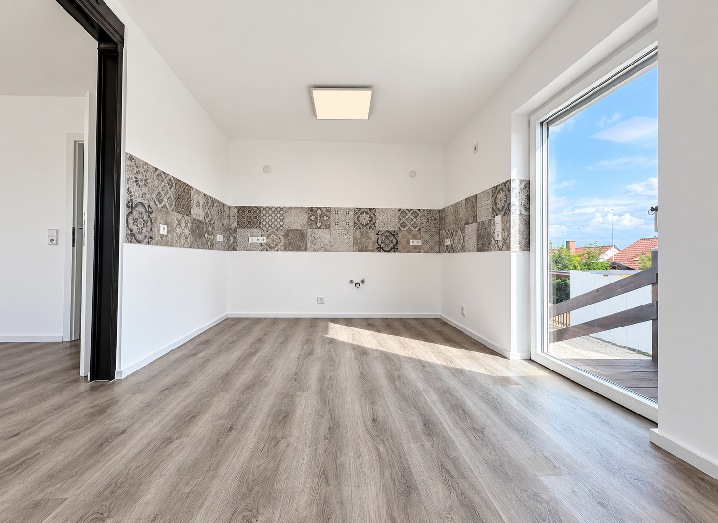
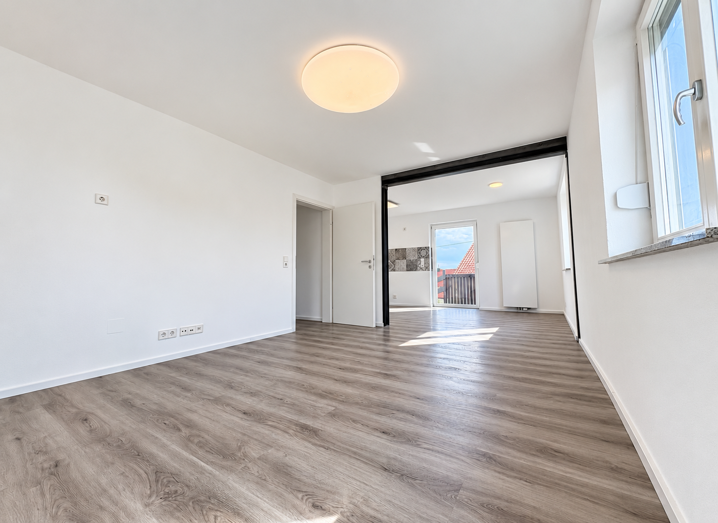
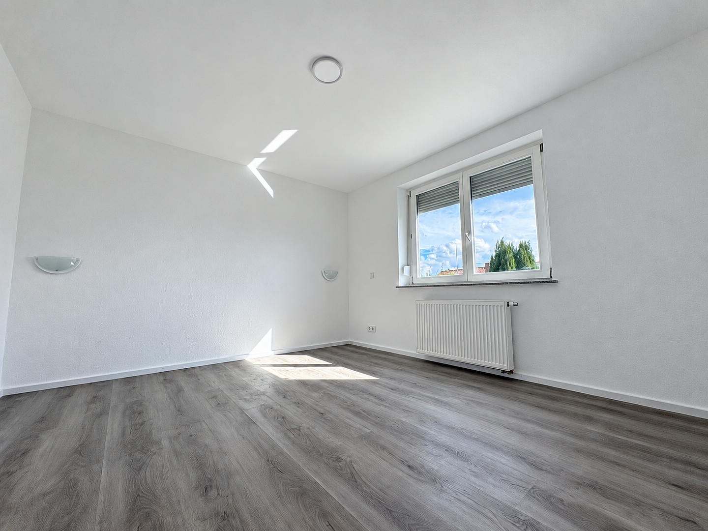
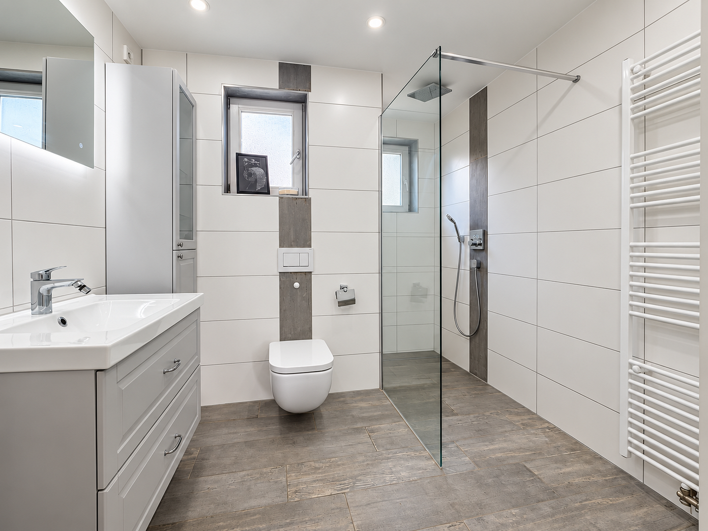
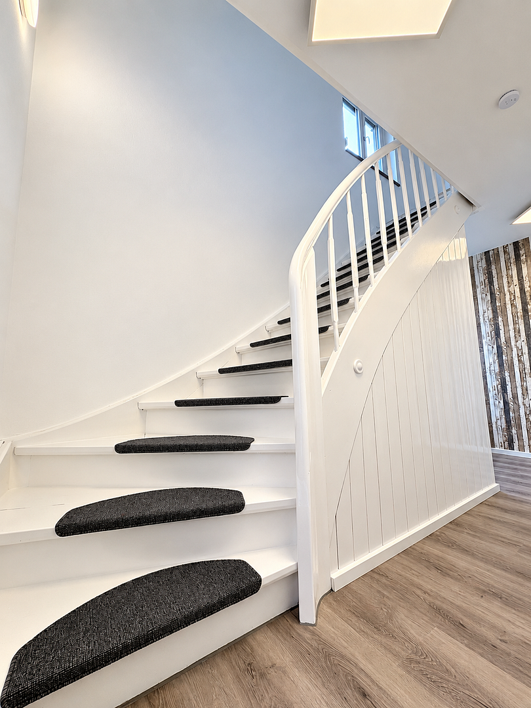
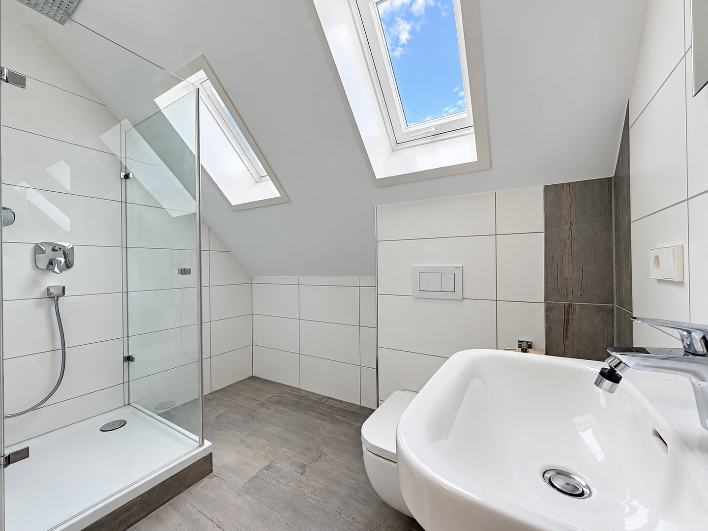
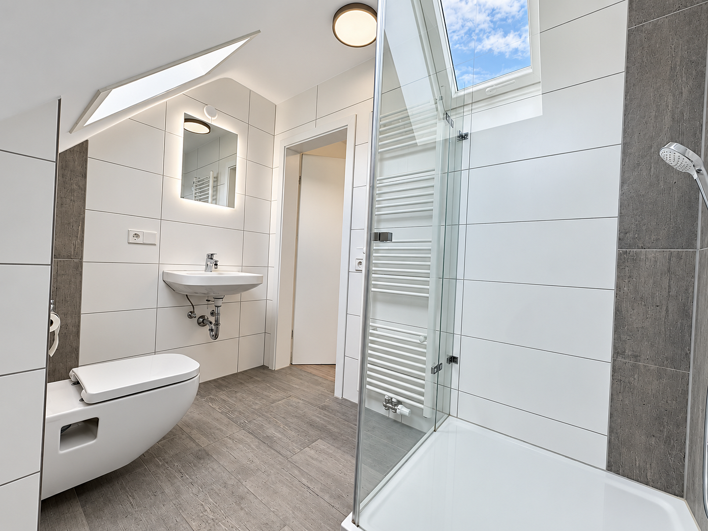
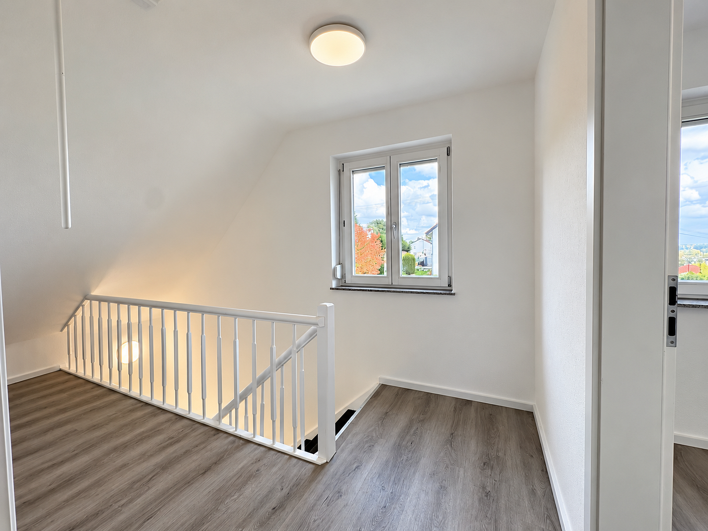
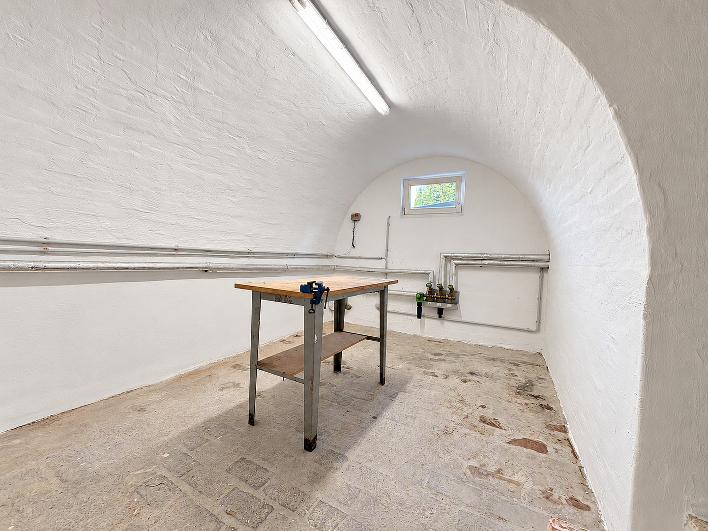
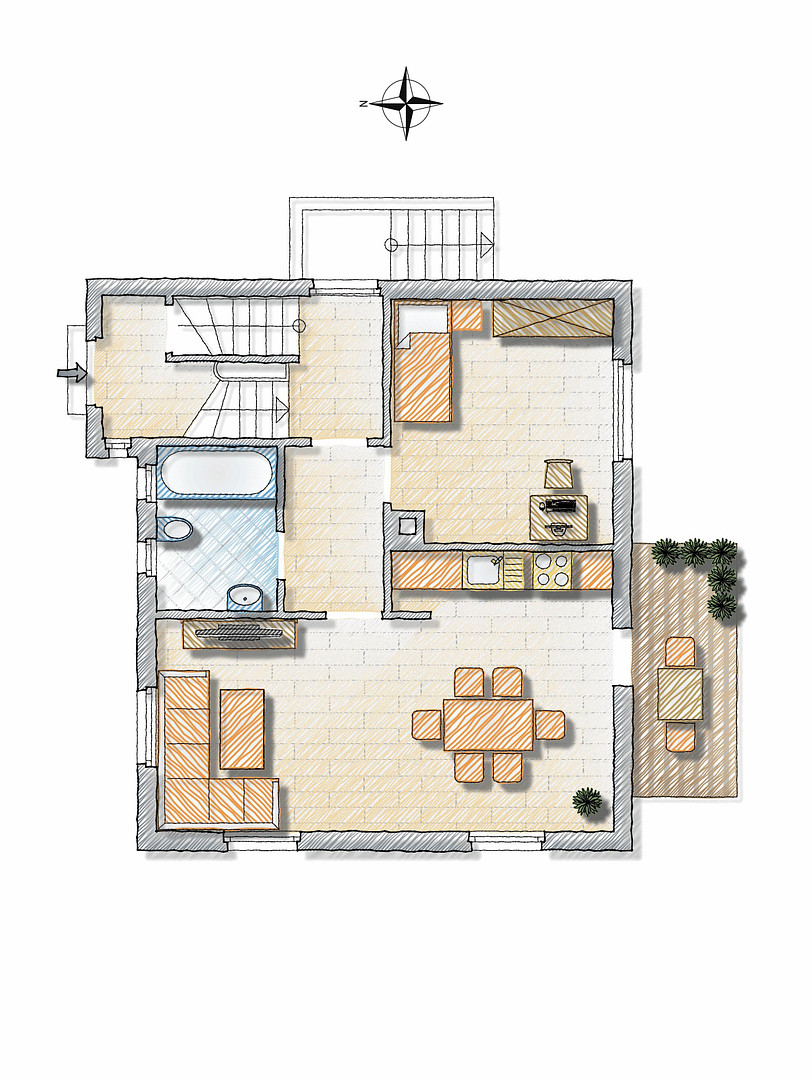
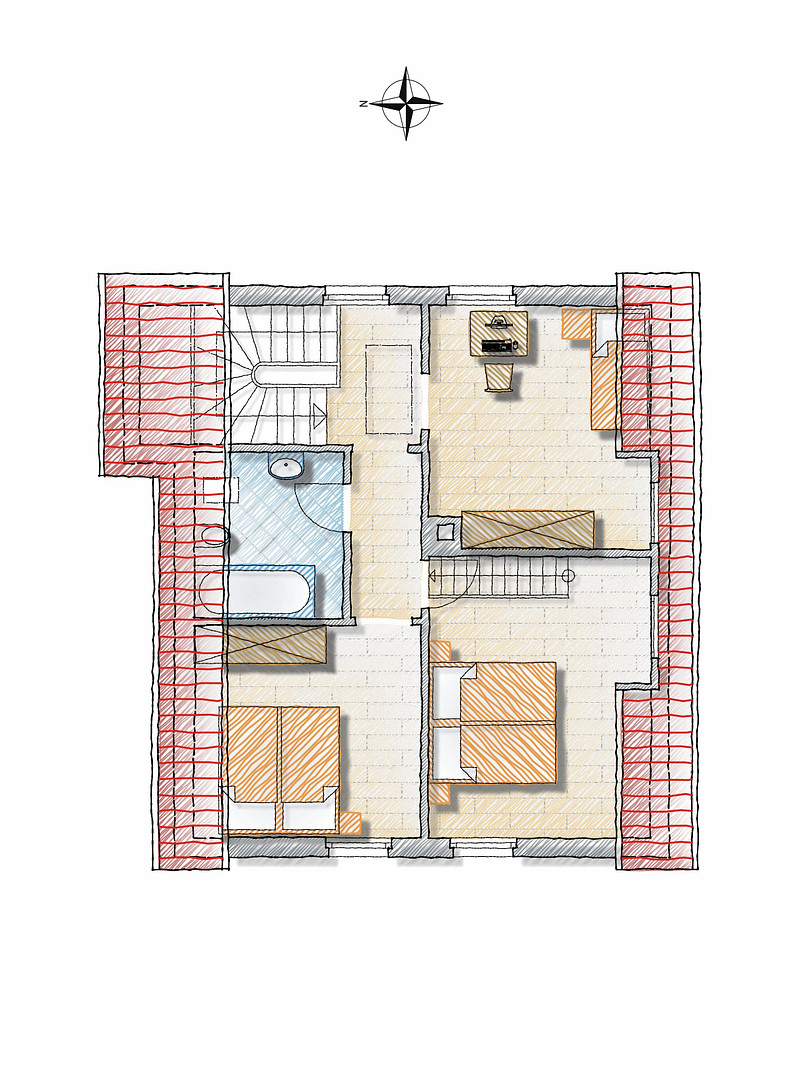
The ground floor features a bedroom, a large bathroom, and an open-plan living, dining, and kitchen area. The living area is the heart of the house and offers direct access to the spacious terrace. This creates a pleasant transition between the indoor and outdoor spaces, especially during the summer months. On the upper floor, there are three additional rooms, as well as an extra bathroom with a shower. The house is fully basemented. In addition to several cellars and storage rooms, there is also a characterful vaulted cellar available.
Renovation and Refurbishment:
In 2019, the interior of the house was extensively renovated. This included:
- Both bathrooms were renovated.
- The electrical system was largely renewed.
- Piping was replaced.
- Radiators and heating pipes were replaced.
- New flooring was installed.
- All walls were replastered.
- New interior doors were installed.
- The exterior door was replaced.
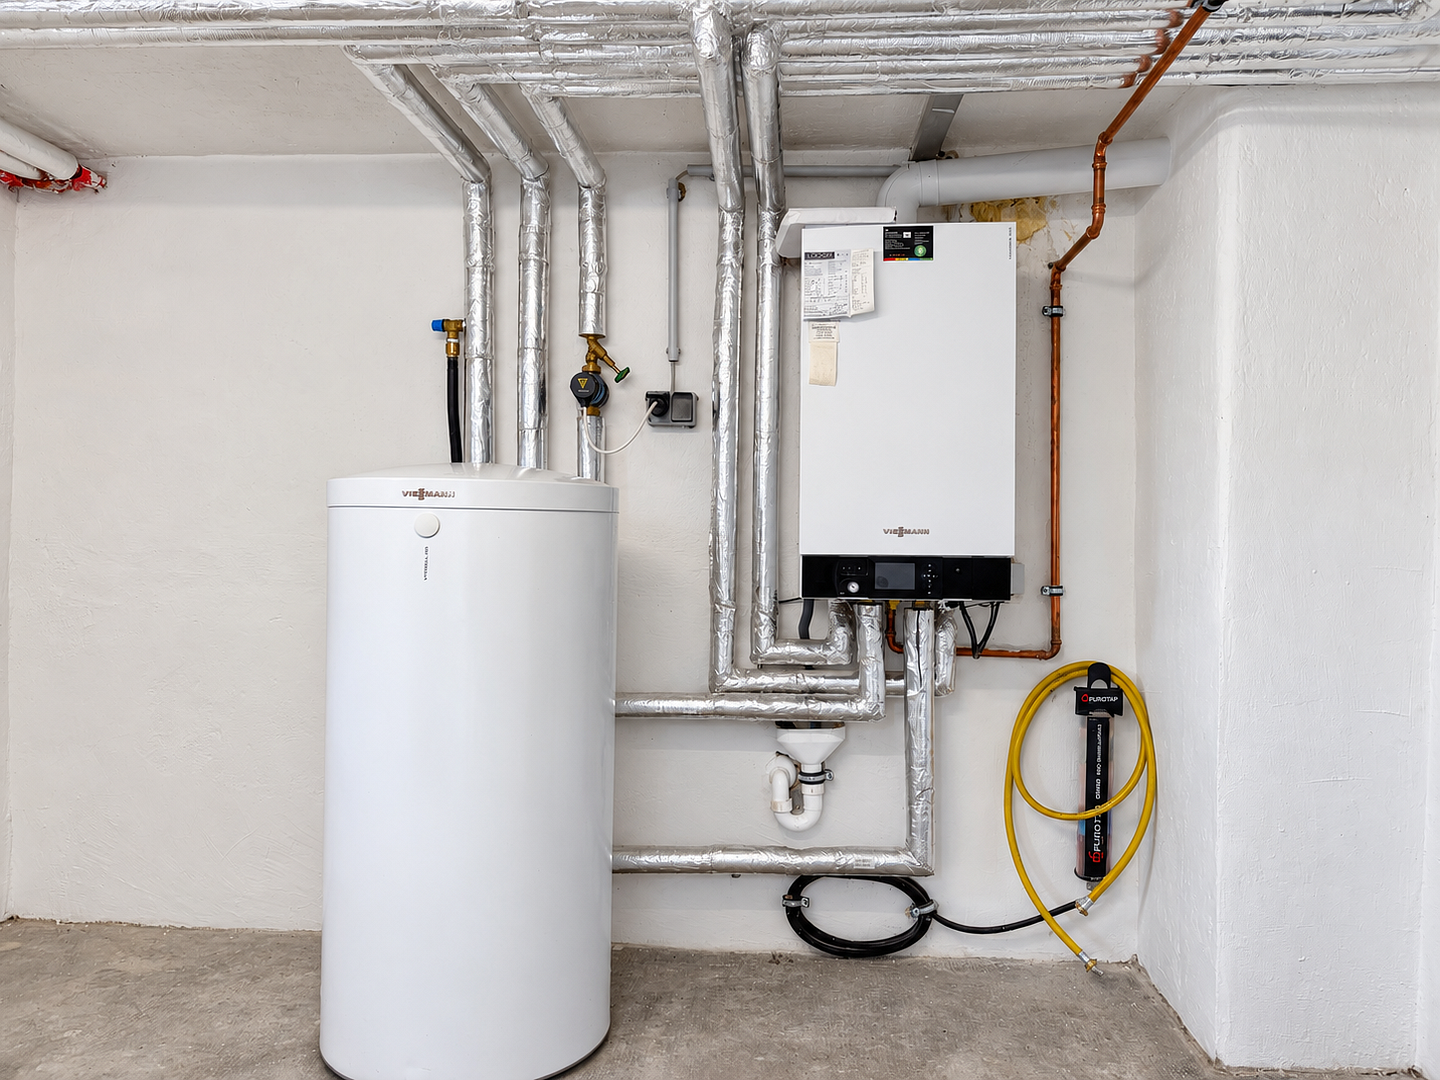
- A new gas heating system was installed.
The gas heating system was serviced again in 2026. In 2026, the entire house was also renovated again and prepared for the new owner.
Are you interested in this house?
|
Object Number
|
OM-501724
|
|
Object Class
|
House
|
|
Object Type
|
Single-family house
|
|
Is occupied
|
Vacant
|
|
Handover from
|
Immediately
|
Purchase price & additional costs
|
purchase price
|
450.000 €
|
|
Purchase additional costs
|
approx. 28,597 €
|
|
Total costs
|
approx. 478,596 €
|
Breakdown of Costs
* Costs for notary and land register were calculated based on the fee schedule for notaries. Assumed was the notarization of the purchase at the stated purchase price and a land charge in the amount of 80% of the purchase price. Further costs may be incurred due to activities such as land charge cancellation, notary escrow account, etc. Details of notary and land registry costs
Does this property fit my budget?
Estimated monthly rate: 1,857€
More accuracy in a few seconds:
By providing some basic information, the estimated monthly rate is calculated individually for you. For this and for all other real estate offers on ohne-makler.net
Details
|
Number of floors
|
2
|
|
Bathrooms (number)
|
3
|
|
Bedrooms (number)
|
4
|
|
Number of garages
|
1
|
|
Number of parking lots
|
1
|
|
Flooring
|
Laminate, Tiles
|
|
Heating
|
Central heating
|
|
Year of construction
|
1953
|
|
Equipment
|
Terrace, Garden, Basement, Full bath, Shower bath
|
|
Infrastructure
|
Pharmacy, Grocery discount, General practitioner, Kindergarten, Primary school, Secondary school, Middle school, Comprehensive school, Public transport
|
Information on equipment
- Approximately 106 m² of living space according to WoFlV (German standard for calculating living space).
- Approximately 135 m² of area according to DIN 277 (German standard for calculating area).
- Approximately 511 m² of land.
- Interesting potential for expansion to increase the living space.
- The property has a well-shaped, nearly rectangular plot that is largely level.
- 5 rooms.
- 2 bathrooms.
- Comprehensive interior renovation in 2019.
- Complete renovation planned for 2026.
- Available for occupancy after renovation.
- Ready to move in immediately.
- No renovation work required.
- Open-plan living, dining, and kitchen area.
- Large terrace with direct access from the living area.
- Fully basement.
- Vaulted cellar.
- High-quality "Biberschwanz" roof in very good condition.
- Gas heating system, built in 2019.
- Heating system service scheduled for 2026.
- Garage.
- Additional parking space.
- Well-maintained garden.
- Very sunny location.
- Generous distance to neighboring buildings.
- Quiet cul-de-sac.
- Virtually no through traffic.
- Views over the Danube valley and Erbach Castle.
Location
The house is located in a quiet and attractive residential area of Erbach.
The location at the end of a cul-de-sac creates a relaxed living environment with virtually no through traffic.
At the same time, the property benefits from ample light and sunshine due to the generous distance from neighboring buildings.
Within about three minutes' walk, you can reach fields and walking paths – ideal for walks and outdoor activities.
Despite its peaceful location, the house offers excellent infrastructure with shops, schools, kindergartens, doctors, and a train station, all within walking distance.
The combination of tranquility, sunshine, nature, and views makes this location particularly appealing.
Location Check
Energy
|
Energy efficiency class
|
F
|
|
Energy certificate type
|
Demand certificate
|
|
Main energy source
|
Gas
|
|
Final energy demand
|
190.00 kWh/(m²a)
|
Miscellaneous
The sale is being conducted directly by the owner.
There are no real estate agent fees or buyer's commissions, which significantly reduces the additional costs associated with the purchase.
Conclusion:
Move in and feel at home.
This detached single-family home offers a quiet location at the end of a cul-de-sac, a sunny plot, a beautiful garden, a spacious terrace, and views over the Danube valley to Erbach Castle.
Thanks to the comprehensive renovation in 2019 and the complete refurbishment in 2026, the house is fresh, well-maintained, and ready to move into immediately.
The house has not been occupied since the renovation was completed.
This is a perfect home for buyers who appreciate peace, sunshine, nature, and a well-maintained property – and who want to move in without any further renovation work.
Broker inquiries not welcome! According to § 7 UWG, unsolicited contact by brokers without the express consent of the recipient is prohibited!
Send a message directly to the seller
Questions about this house? Show interest or arrange a viewing appointment?
Click here to send a message to the provider:
Offer from: Frau Dr. M. Gessler

Diese Seite wurde ausgedruckt von:
https://www.ohne-makler.net/en/property/501724/