
This page was printed from:
https://www.ohne-makler.net/en/property/501677/
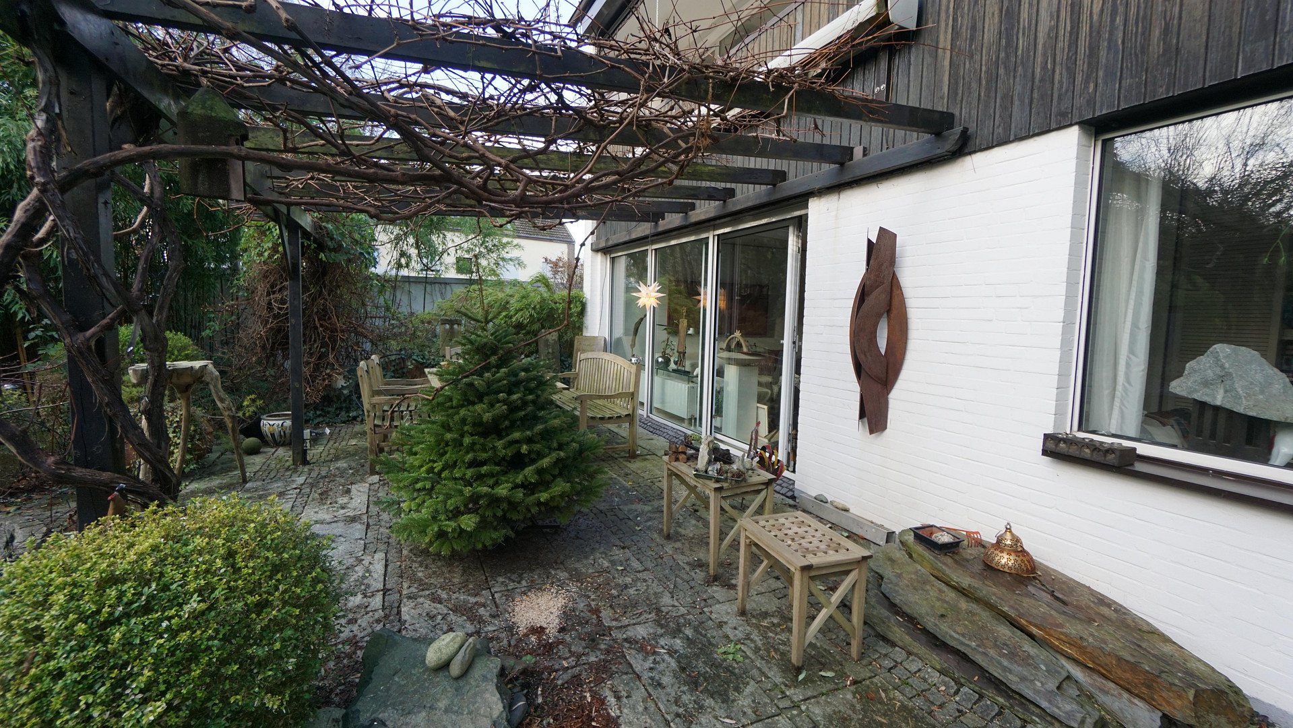
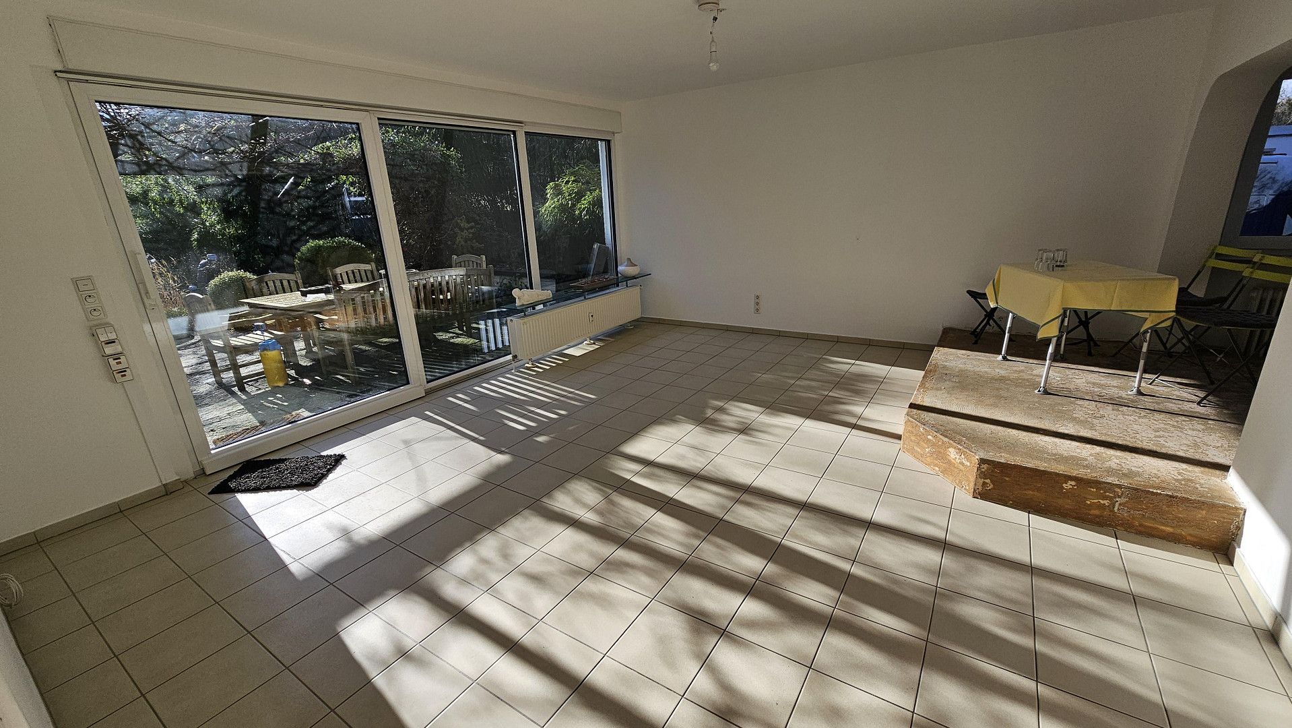
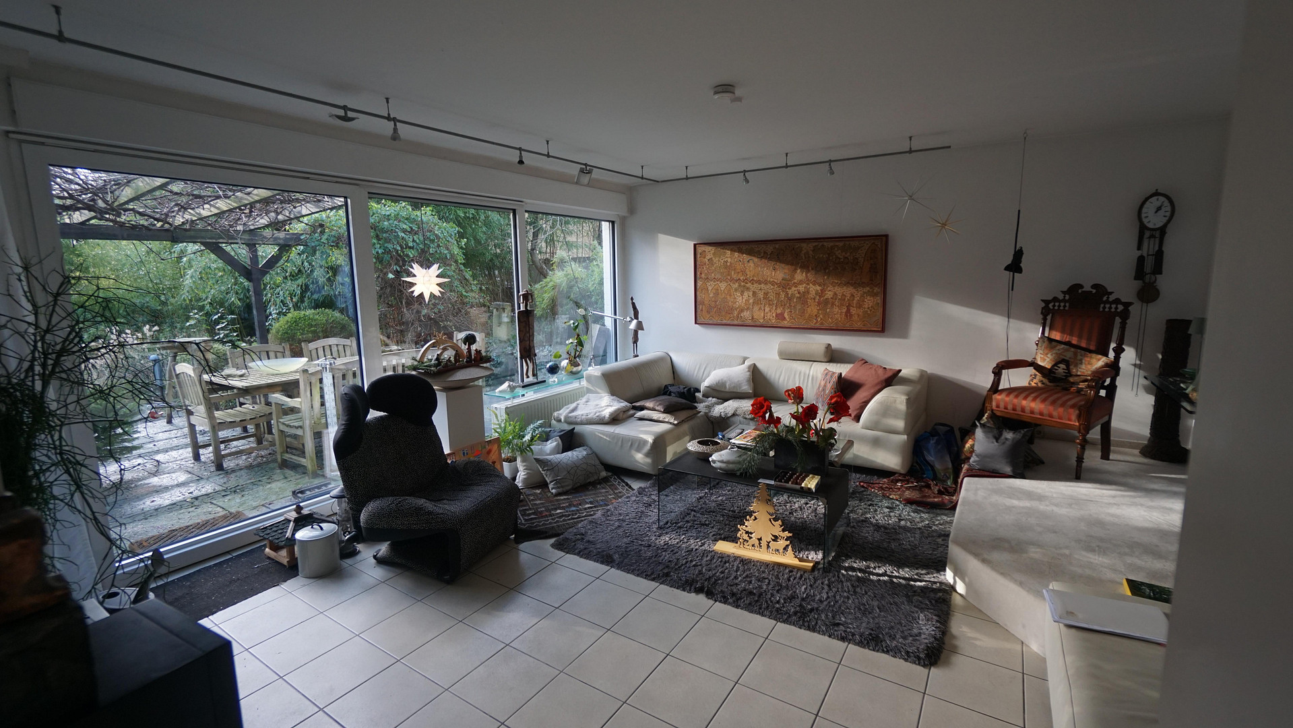
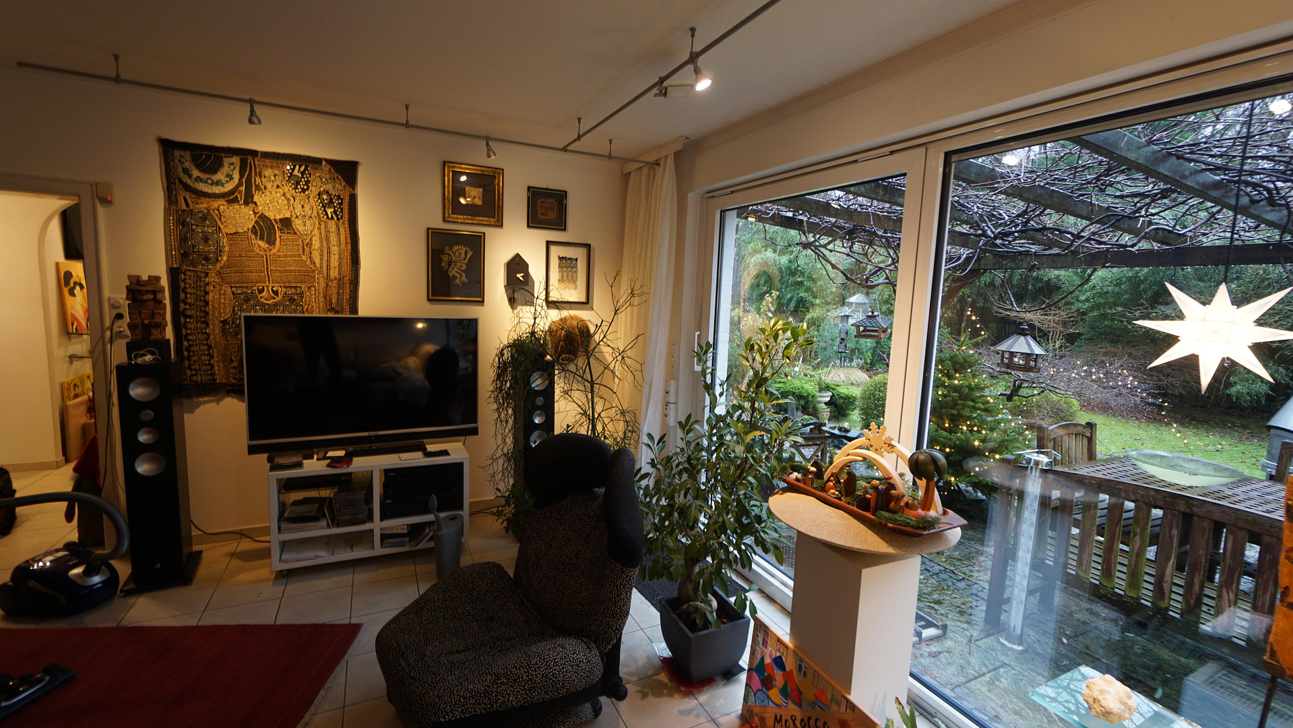
Exclusive garden apartment in a two-family house, located in a prime location near Steuerndieb/Eilenriede.
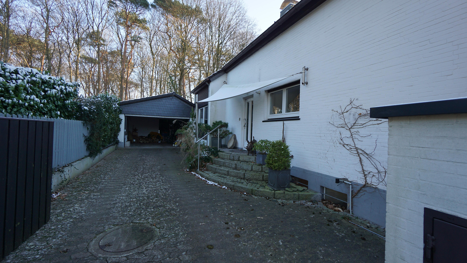
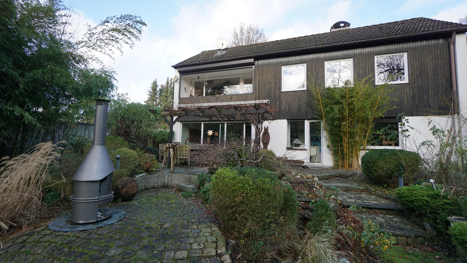
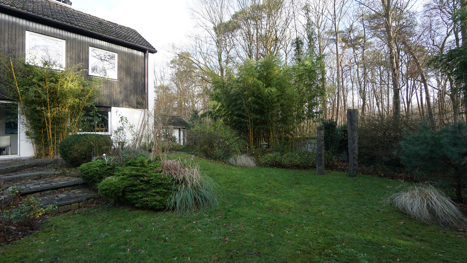
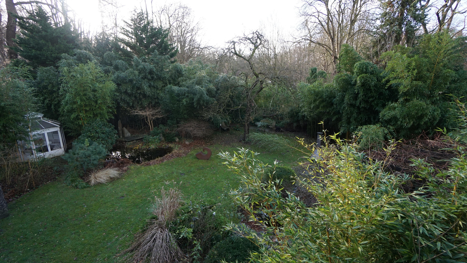
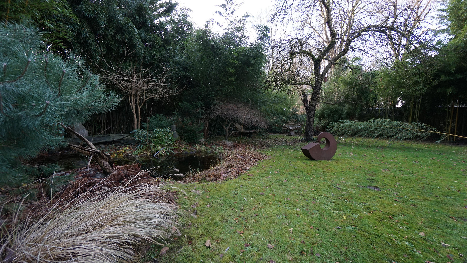
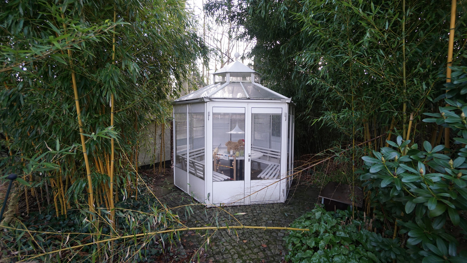
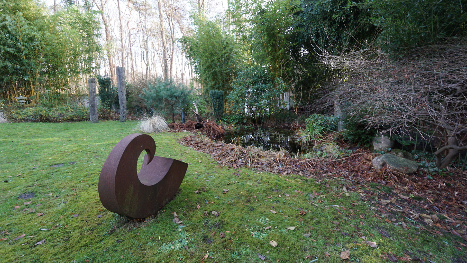
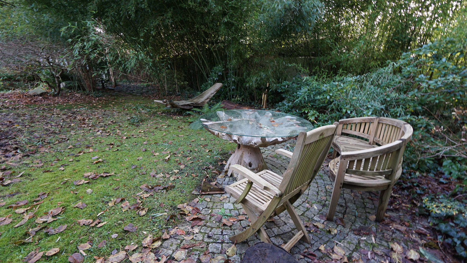
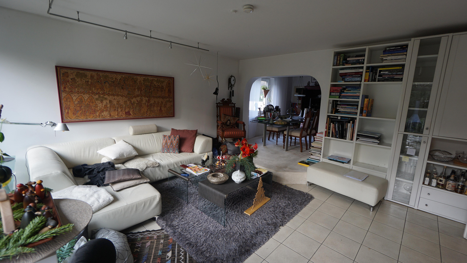
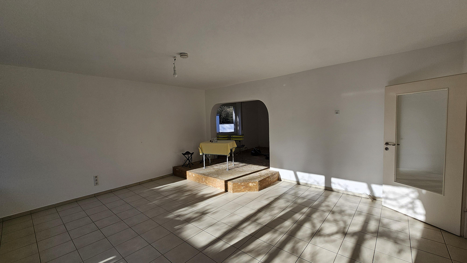
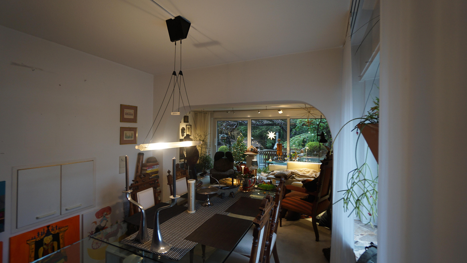
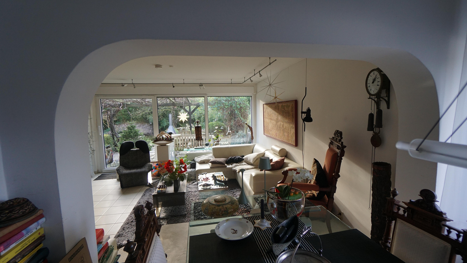
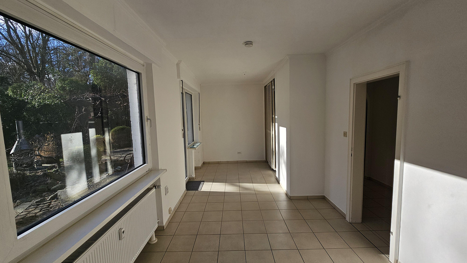
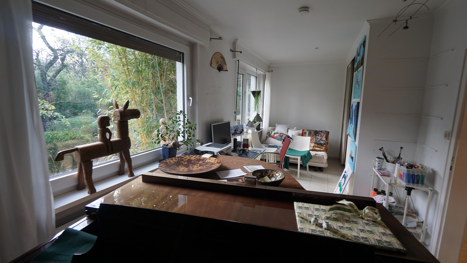
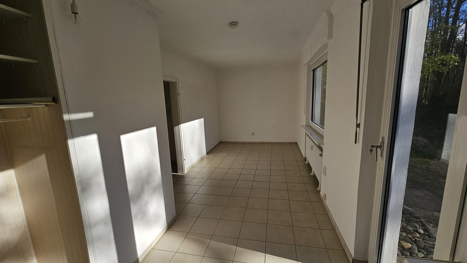
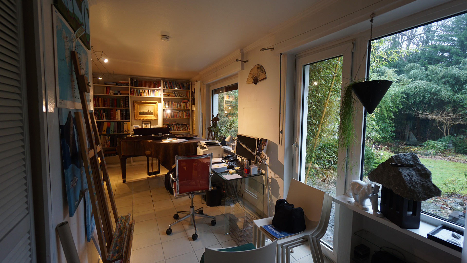
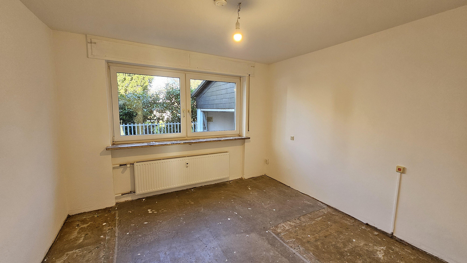
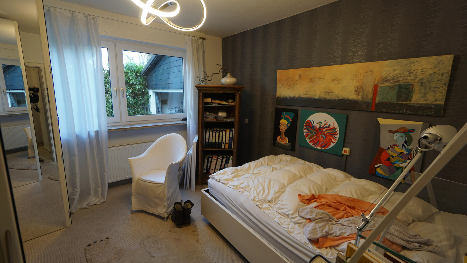
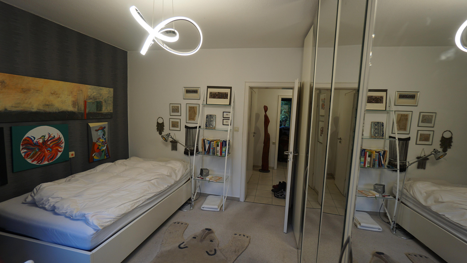
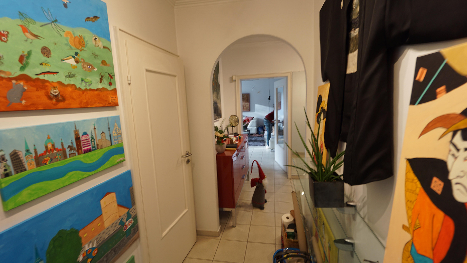
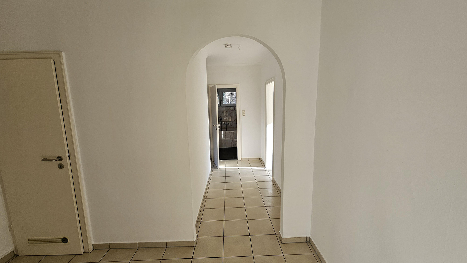
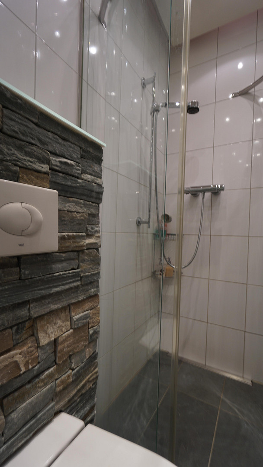
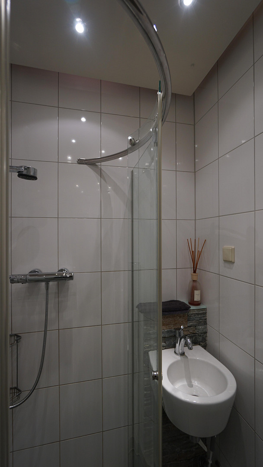
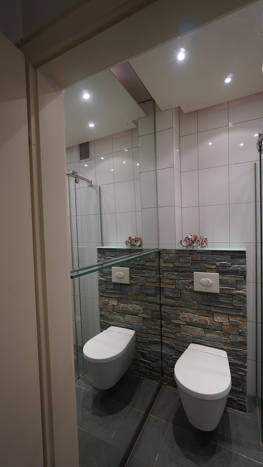
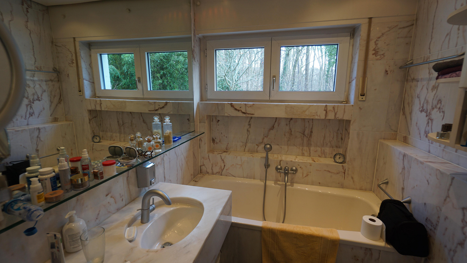
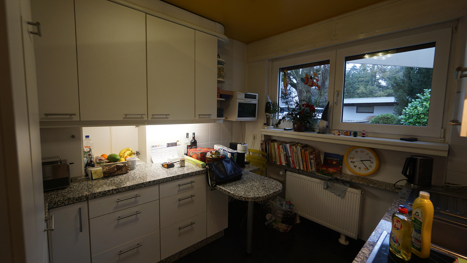
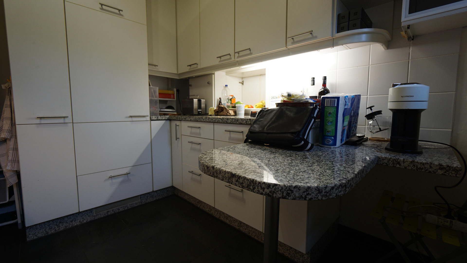
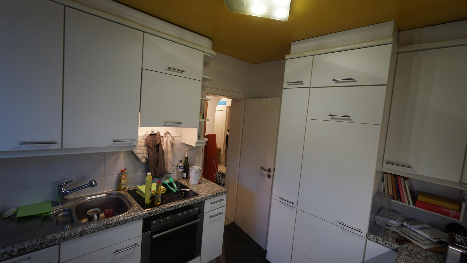
30655 Hannover - Buchholz-Kleefeld (Groß Buchholz) – NiedersachsenThis attractive ground-floor apartment boasts high-quality finishes and is available for occupancy on December 1st, 2026. It includes an exceptional, expansive garden (approximately 700 square meters). Designed by landscape architects, the garden features a wide variety of special plants, including rare rose and bamboo species, a medicinal herb garden, sculptures, a garden pavilion, a pond, a covered barbecue/fire pit area, and terraced areas. This property is ideal for gardening enthusiasts who enjoy maintaining and utilizing outdoor spaces. The apartment will be rented under a 5-year lease agreement. Options for early termination of the lease may be negotiated with the tenant. The apartment comprises 2 bedrooms with direct access to the garden (facing southwest), while the kitchen and bedroom are located on the opposite side. The bathroom with a bathtub has a window facing east, offering views of the herb garden and the Eilenriede park. The bathroom with a shower is located internally. Despite its compact size, the fitted kitchen offers an exceptionally large amount of storage space. It includes a Biofresh refrigerator, a new dishwasher, an oven, and a ceramic hob. The living room flows seamlessly into the dining room, which is connected to the kitchen by a serving hatch. To visually separate the dining area, a raised platform has been built. The living room features floor-to-ceiling windows, and the large patio door is a sliding door. From the hallway, you can access another room, which has previously been used as a music and study room. The floor plan originally showed this room as two children's bedrooms, but the dividing wall has been removed. This room also has a patio door leading to the garden. Additionally, there is a closed garage for your car and a basement room (10 square meters) available. The living space is approximately 95 square meters, plus the terrace (25 square meters). The property is being rented directly, without the involvement of a real estate agent. Therefore, we do not welcome inquiries from real estate agents.
Are you interested in this apartment?
|
Object Number
|
OM-501677
|
|
Object Class
|
Apartment
|
|
Object Type
|
Terrace apartment
|
|
Handover from
|
Dec. 1, 2026
|
Rent & additional costs
|
Cold rent
|
1.500 € (plus additional costs)
|
|
Heating costs
|
150 €
|
|
Additional costs without heating costs
|
250 €
|
|
Sum of additional costs/heating costs
|
400 €
|
|
Deposit
|
4,500 €
|
|
Rent garage/parking space
|
100 €
|
Details
|
Condition
|
Well-kept
|
|
Level
|
Ground floor
|
|
Bathrooms (number)
|
2
|
|
Bedrooms (number)
|
1
|
|
Number of garages
|
1
|
|
Flooring
|
Tiles
|
|
Heating
|
Central heating
|
|
Year of construction
|
1962
|
|
Equipment
|
Terrace, Garden, Full bath, Fitted kitchen, Guest toilet
|
|
Infrastructure
|
Pharmacy, Grocery discount, General practitioner, Kindergarten, Primary school, Middle school, High school, Comprehensive school, Public transport
|
Information on equipment
The photos showing the furniture are from 2023. The images showing the property in its renovated state were taken in 2024. The current furnishings are different. The utility costs do not include the cost of gardening services if a gardener is hired. Depending on the amount of work you do yourself, you should budget up to 200 EUR per month for this.
The son of the owner, along with his wife, lives on the upper floor.
The energy performance certificate calculates an energy requirement of 232 kWh/m²/year. However, the previous consumption, with relatively high room temperatures, was 170 kWh/m²/year. Insulation is only present in the ceiling of the top floor, but the house is constructed with 30cm thick walls made of hollow brick, which results in a relatively low energy requirement for its age.
The apartment is equipped with a high-quality alarm system. If desired, this system can continue to be used, but there may be costs associated with a maintenance contract and connection to an alarm monitoring center.
Location
The property is located in a prime location in Hanover, near the "Steuerndieb" (a local landmark) at the end of a dead-end street. It is very quiet, the property is not visible from the street, and it borders the Eilenriede park. A gated driveway provides access to the enclosed garage.
Many destinations in Hanover can be reached without a car, thanks to the extensive Eilenriede park with its well-maintained cycle paths. For example, the MHH (Medical University of Hanover) is reachable in less than 10 minutes.
A bus line provides access to the main train station in just over 10 minutes.
Particularly interesting for frequent travelers or commuters:
Despite its peaceful location in the woods, the main train station is only 10 minutes away by car. The MesseSchnellweg (exhibition center highway) is less than 5 minutes away, providing direct access to the A2 and A7 motorways.
Additional parking spaces are always readily available.
This combination of peaceful living in a green environment (just a few steps to the Eilenriede park), a central city location, and access to motorways in all directions makes this location exceptional.
Location Check
Energy
|
Energy efficiency class
|
G
|
|
Energy certificate type
|
Demand certificate
|
|
Main energy source
|
Gas
|
|
Final energy demand
|
232.00 kWh/(m²a)
|

Miscellaneous
Topic portals
Send a message directly to the landlord
Questions about this apartment? Show interest or arrange a viewing appointment?
Click here to send a message to the provider:

Diese Seite wurde ausgedruckt von:
https://www.ohne-makler.net/en/property/501677/