
This page was printed from:
https://www.ohne-makler.net/en/property/501667/
-- Currently Reserved -- Modern detached house with beautiful views, a wellness area, and energy efficiency rating A+.
78078 Niedereschach – Baden-WürttembergLiving with a View in a Quiet Location in Niedereschach
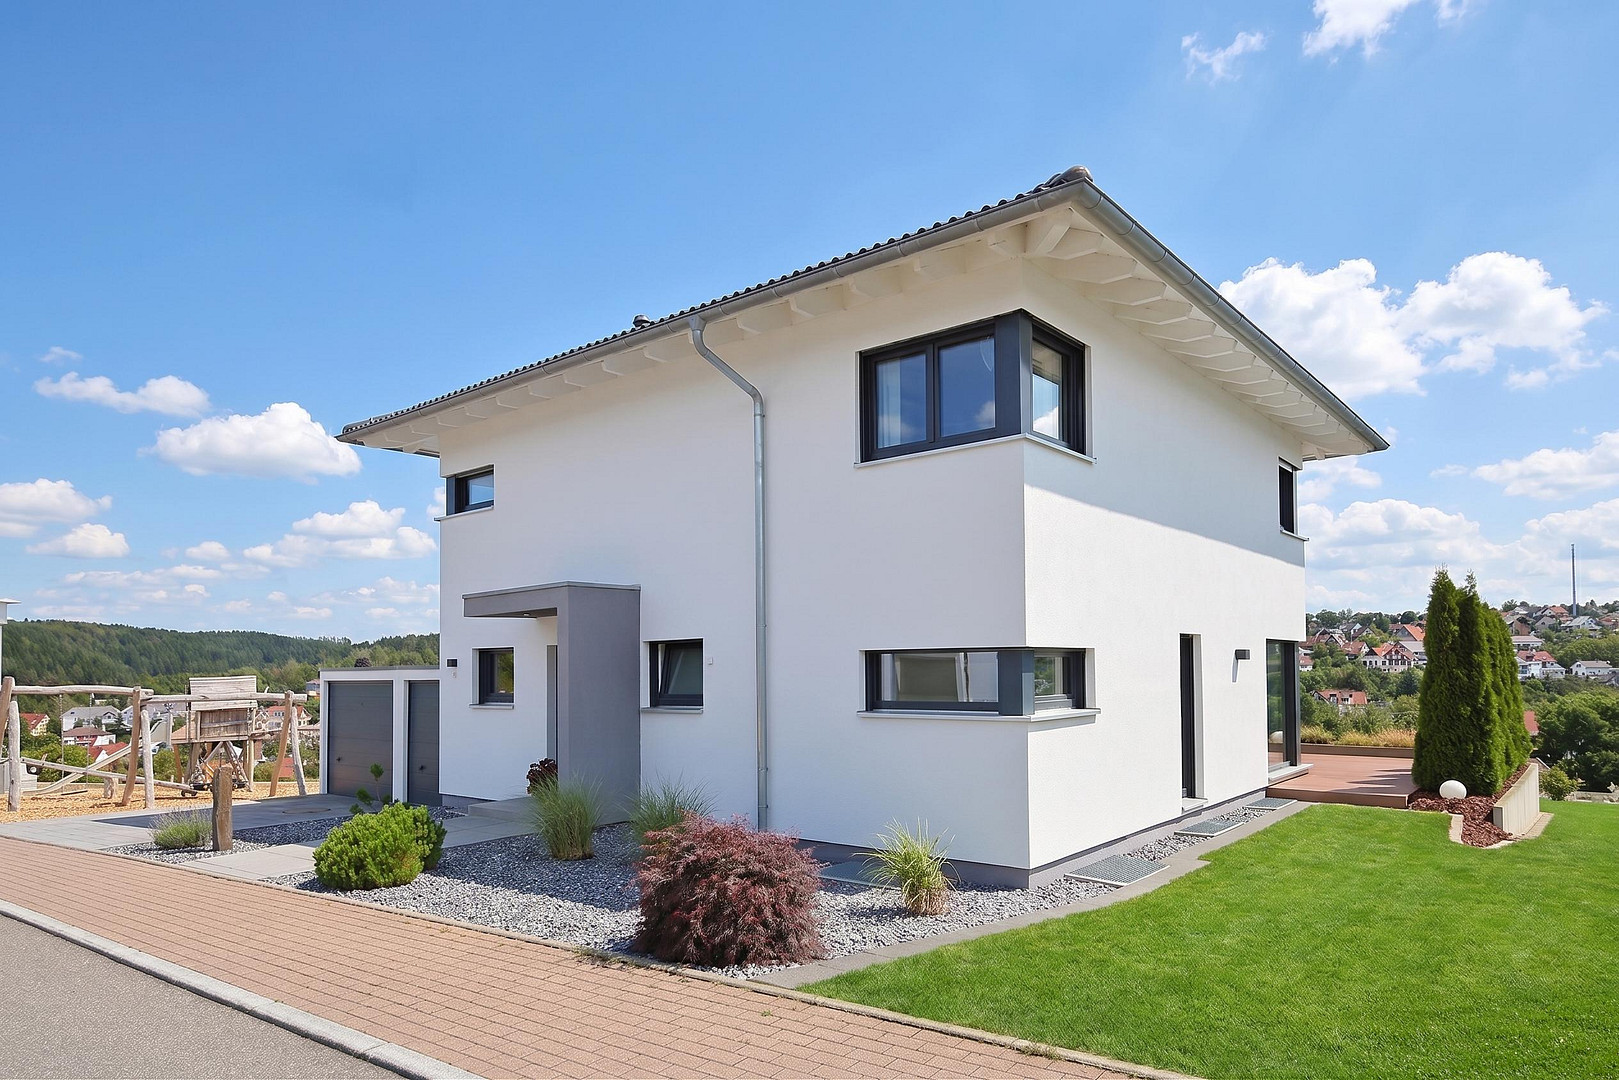
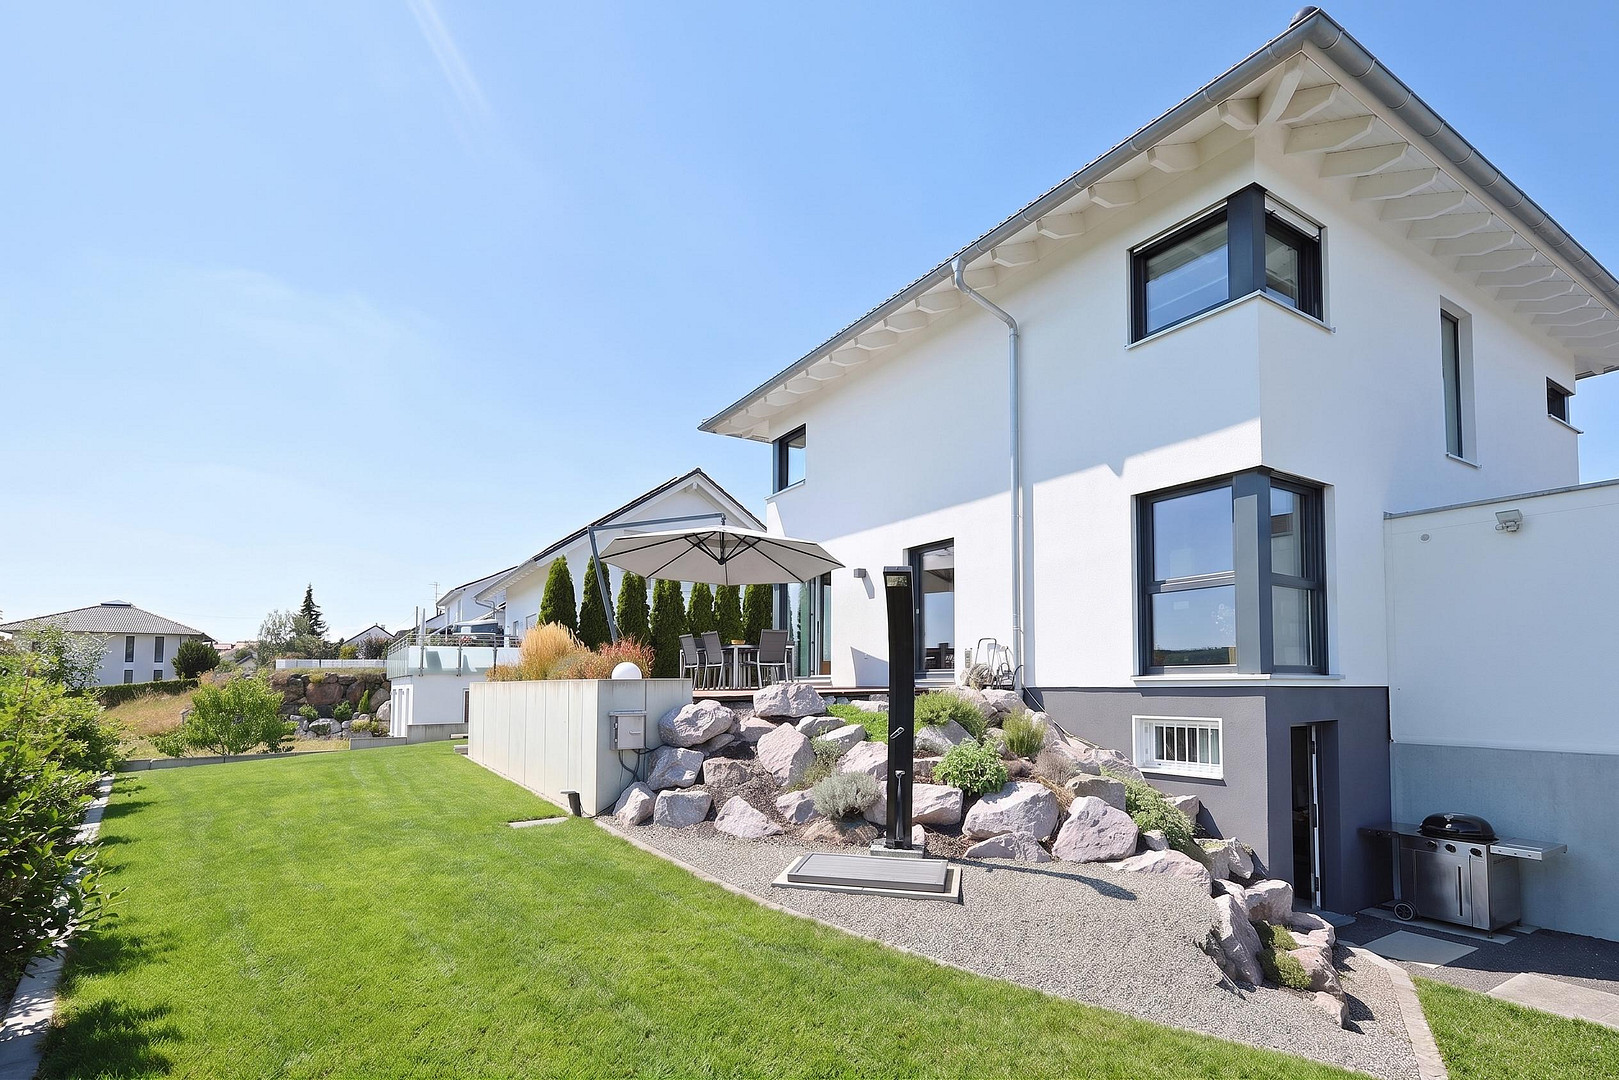
This well-maintained detached house, built in 2014, is located in a quiet and pleasant residential area of Niedereschach. Situated in the Vorderer Herrenberg, a peaceful residential area with no through traffic, the house offers stunning views over Niedereschach and the surrounding countryside thanks to its elevated position. With approximately 163 square meters of living space, spread across five rooms, the house offers spacious and versatile rooms suitable for families, couples, or individuals who want to combine living and working. The property, approximately 495 square meters in size, features a manageable garden, a generous terrace, and various areas for relaxation and enjoyment. Another notable feature of the house is the finished wellness area in the basement, which includes a sauna and other amenities for a private retreat. Outside, a hot tub complements the wellness area. Spacious Living Area with High-Quality Fitted Kitchen
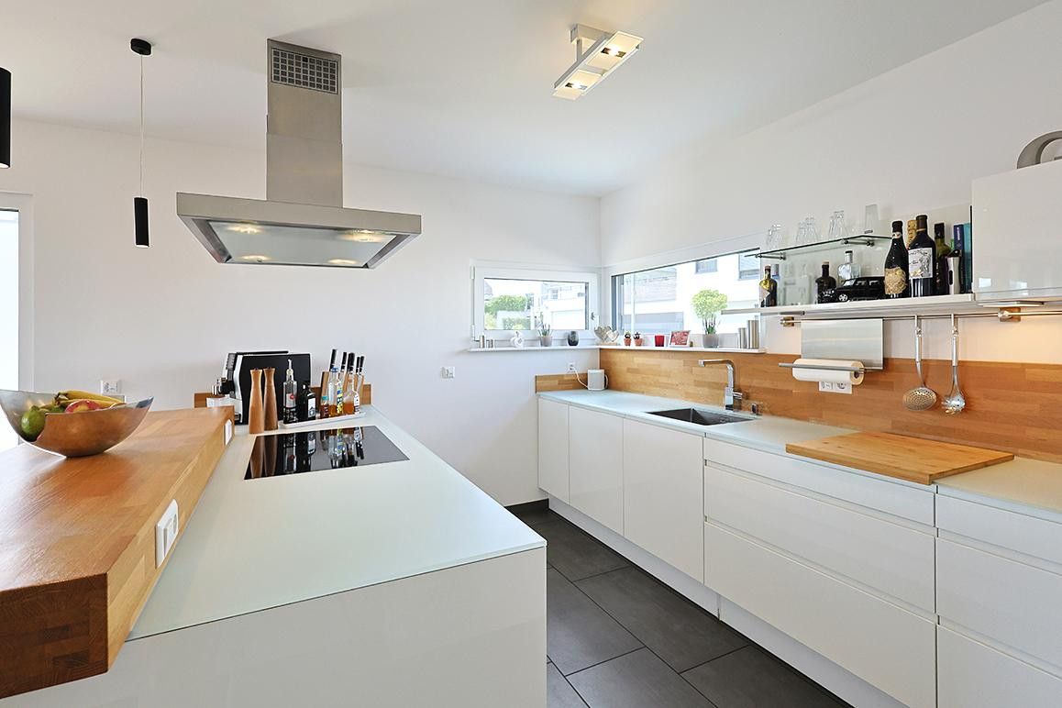
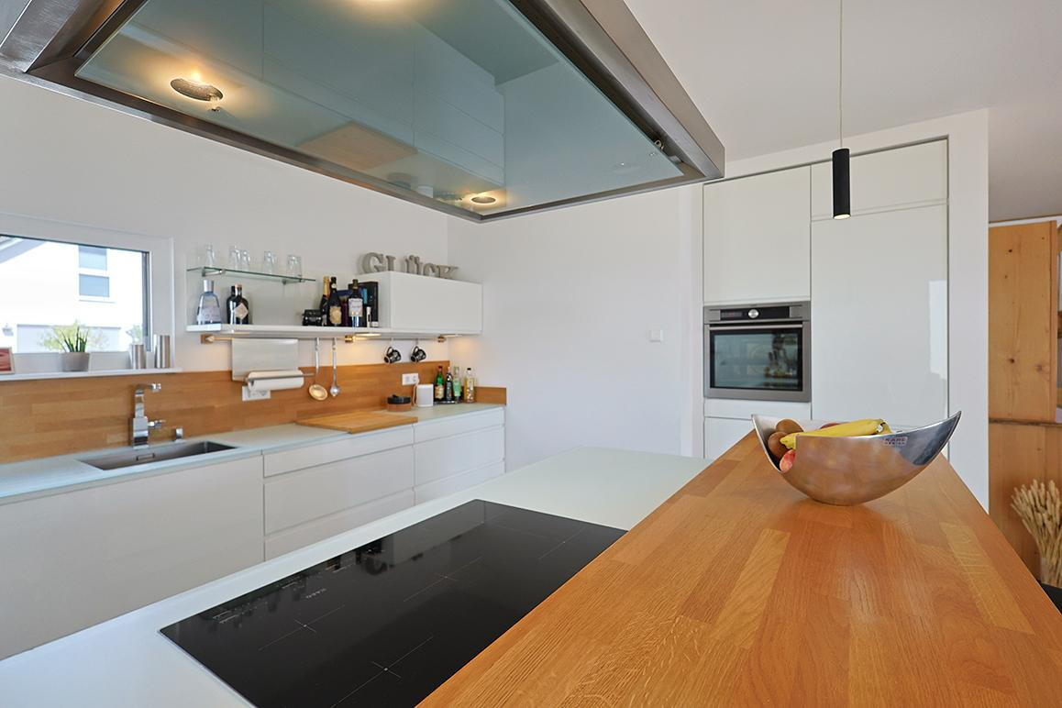
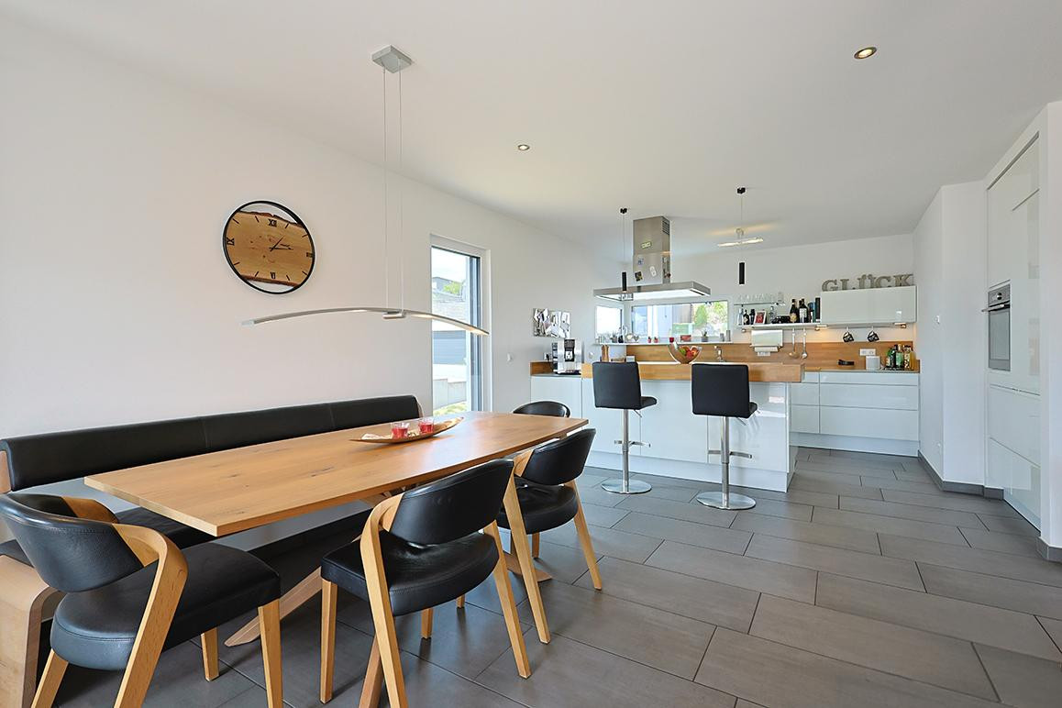
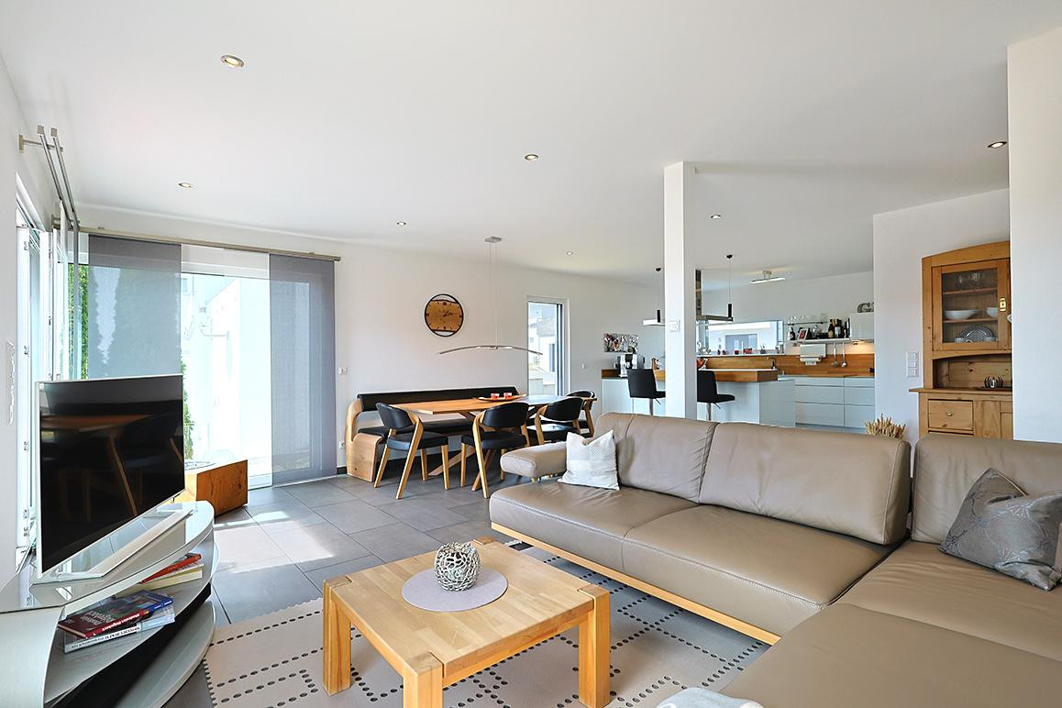
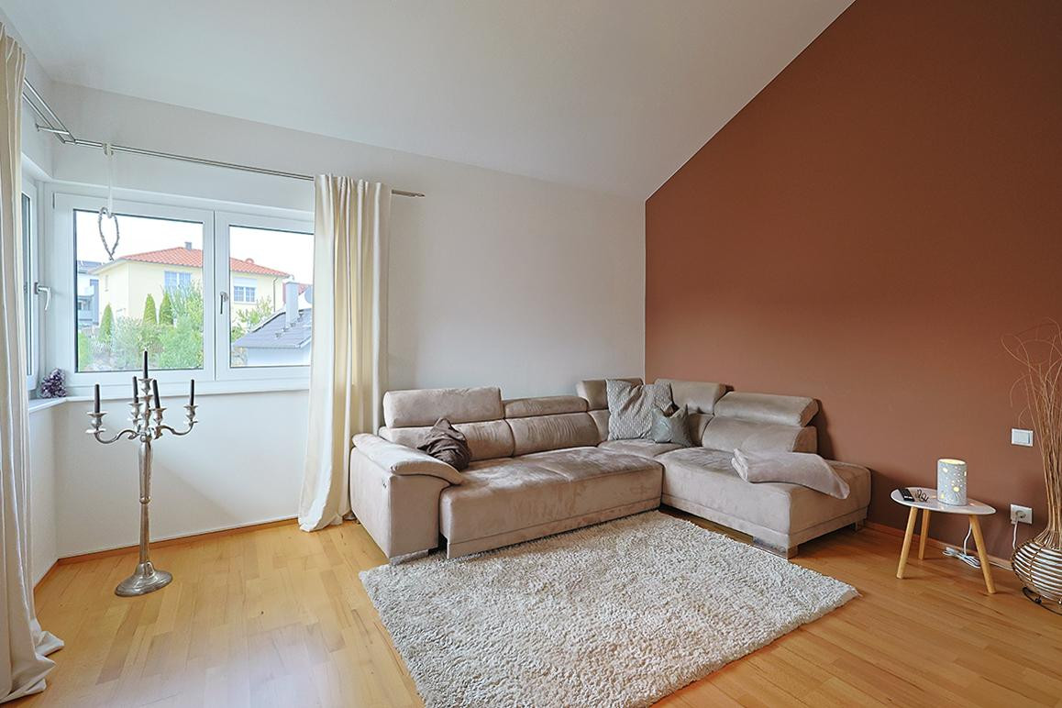
The heart of the house is the open-plan living, dining, and kitchen area. Large windows provide ample natural light and simultaneously create a connection to the terrace and the outdoor area. The high-quality built-in kitchen is harmoniously integrated into the open-plan living area and offers a spacious and functional design. The living area offers plenty of space for both a large dining table and a comfortable seating area. From here, there is direct access to the outdoor area and the terrace. Electric blinds on the ground floor provide additional comfort. Five rooms – flexibly usable
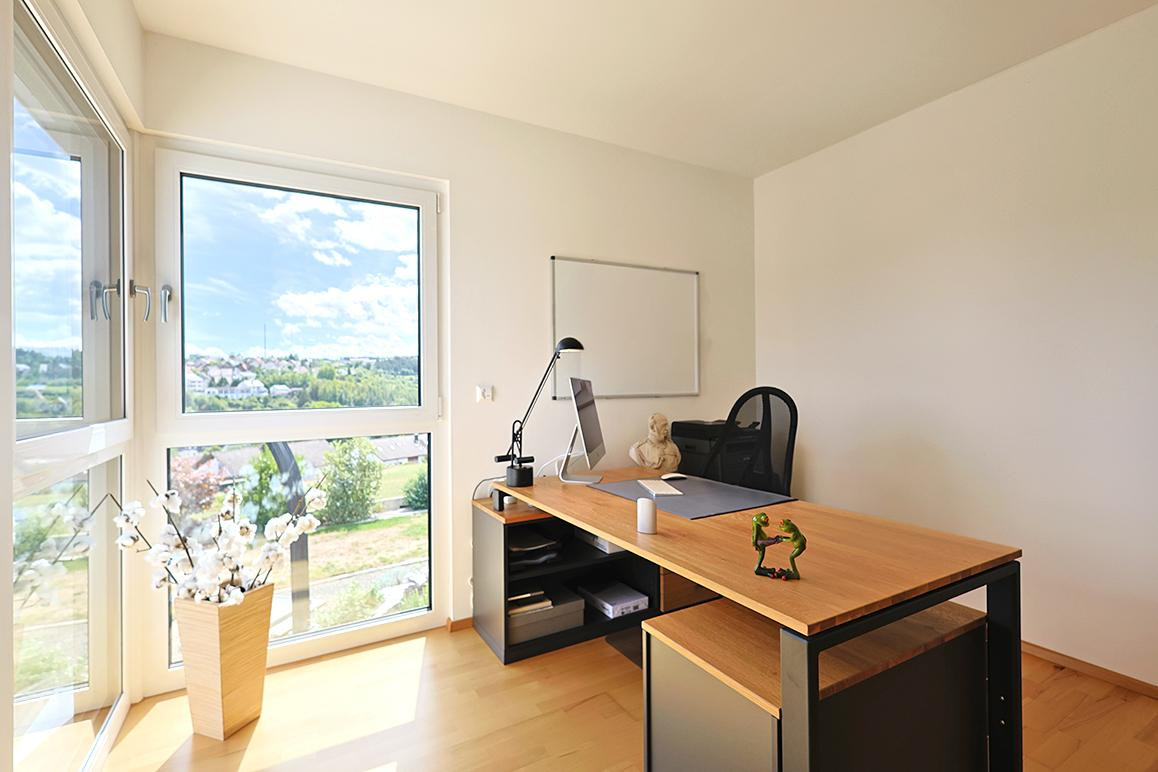
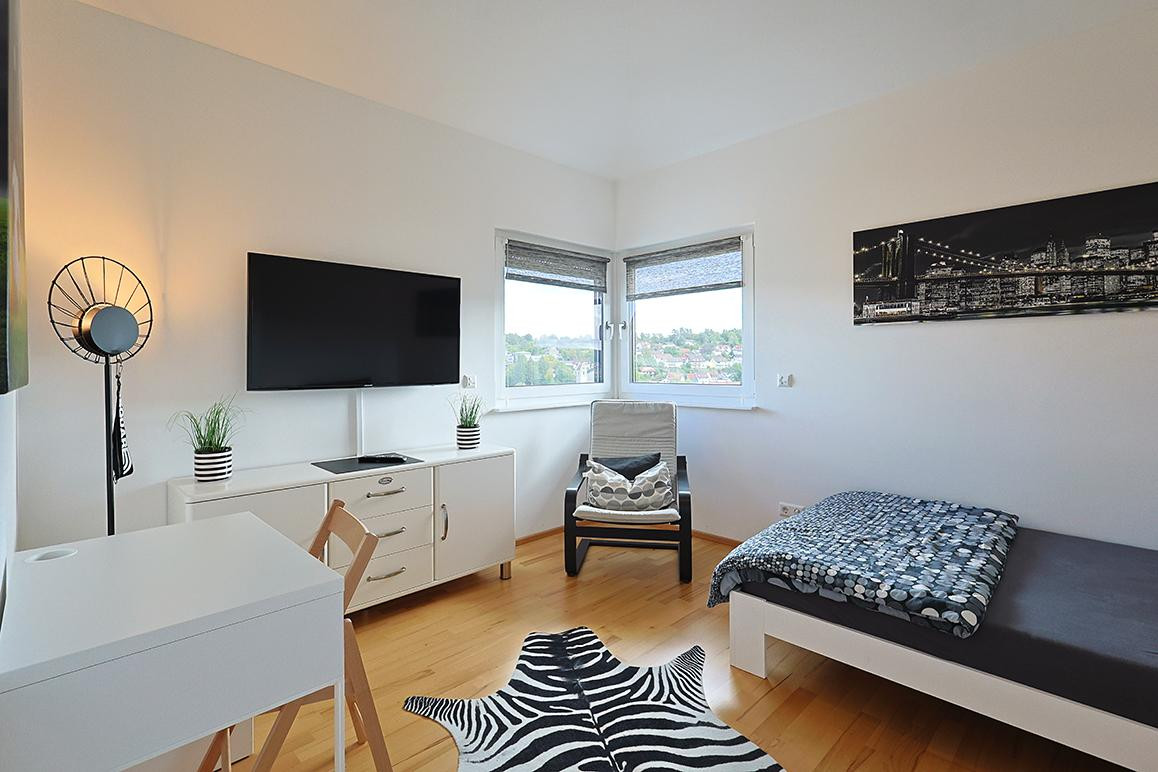
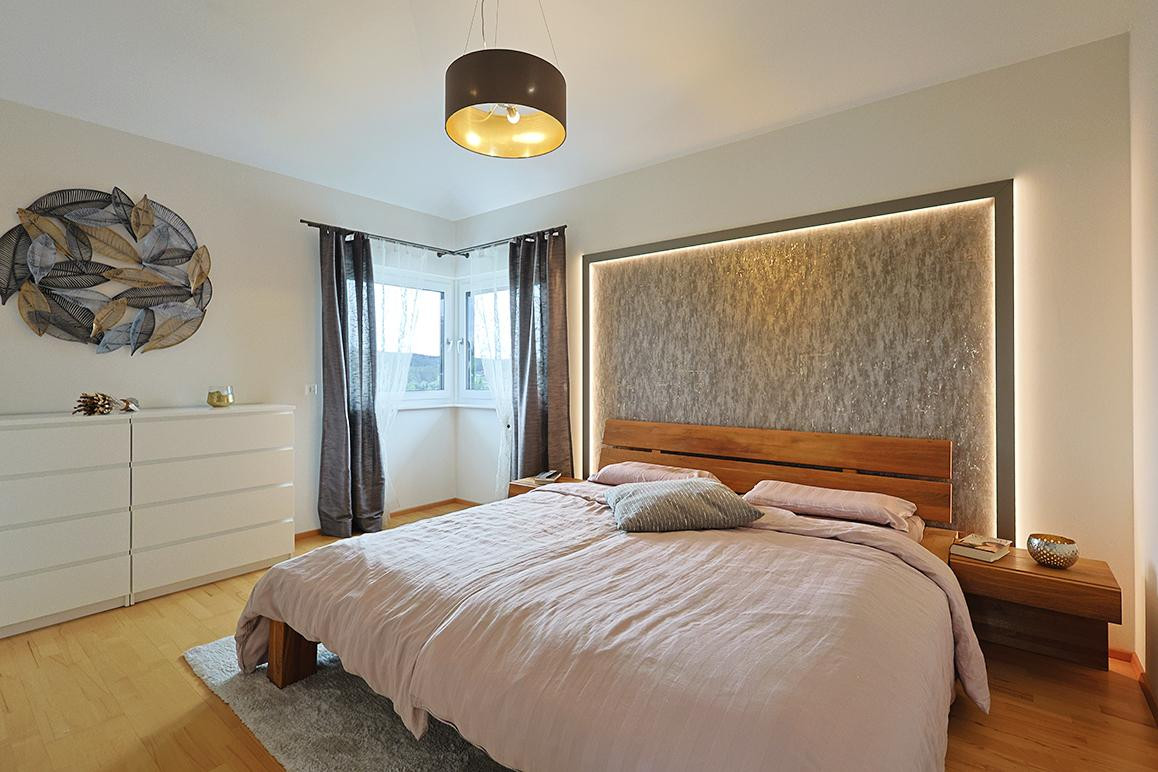
The total of five rooms allow for a flexible layout and use. In addition to the classic areas such as the living/dining area and bedroom, there is also a separate room available for a home office or study. This layout is therefore suitable for both families and couples who need additional space. Upstairs, electric blinds provide additional comfort and a pleasant option for darkening the rooms. Modern bathroom and guest toilet
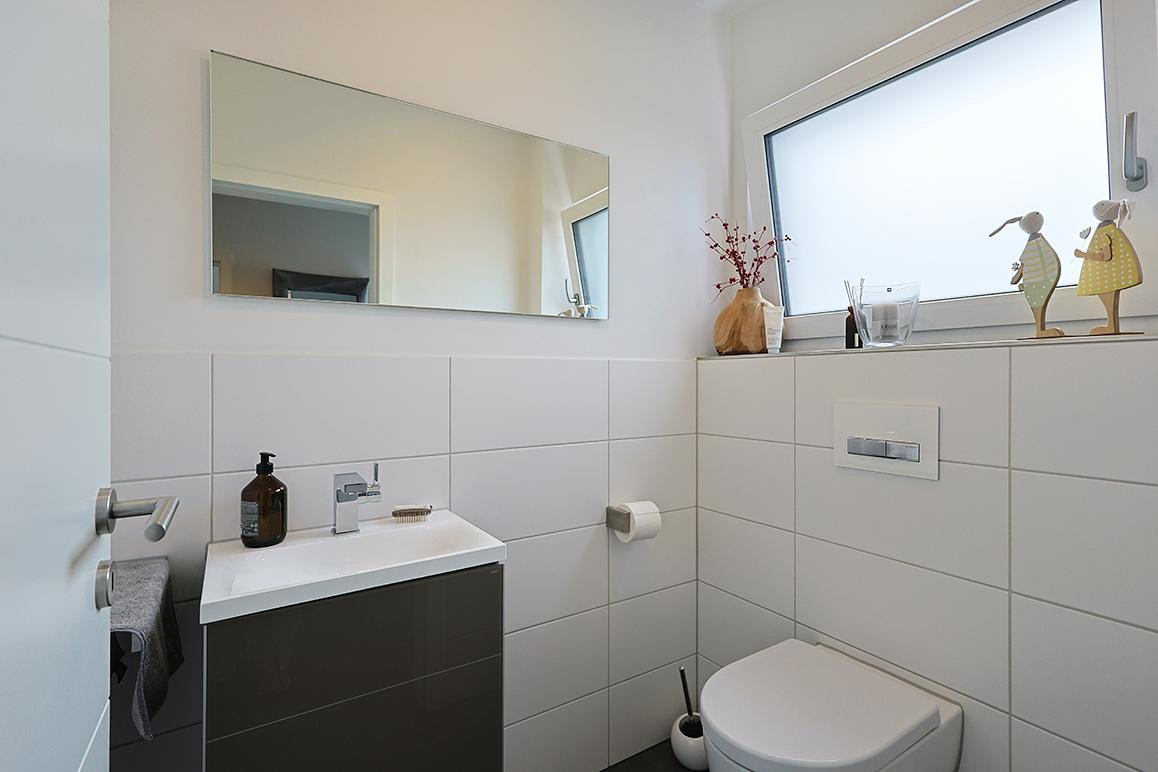
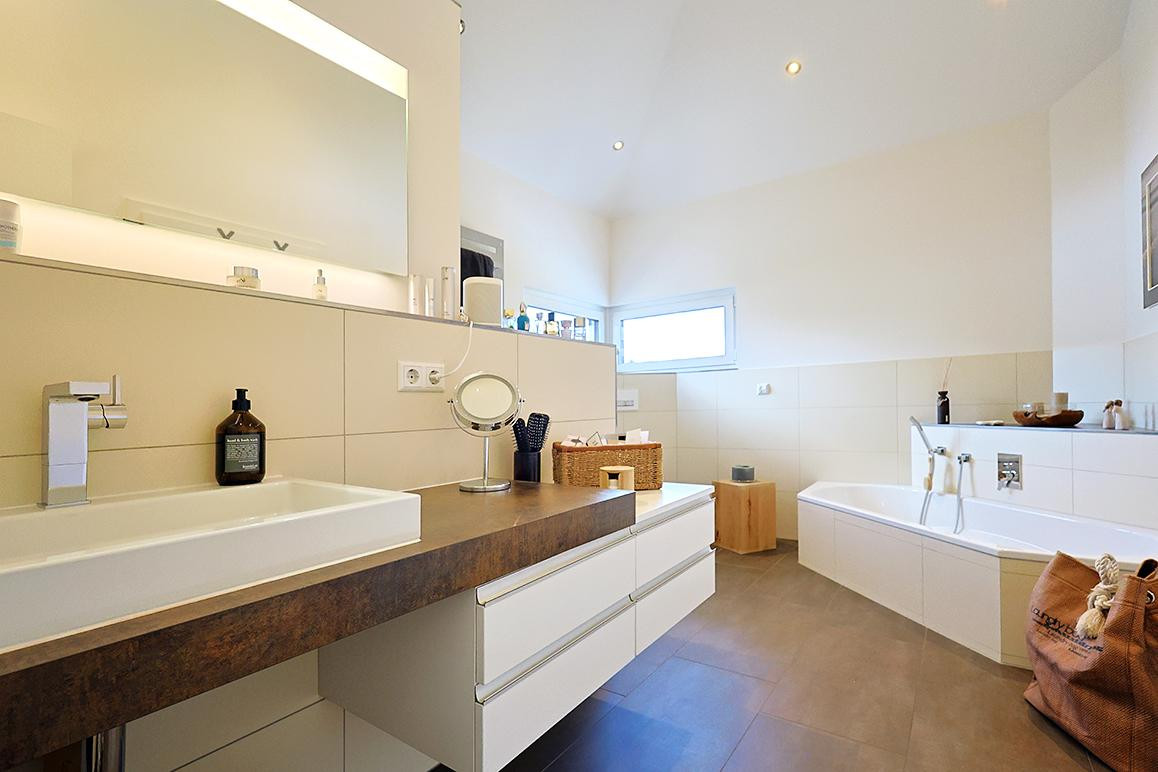
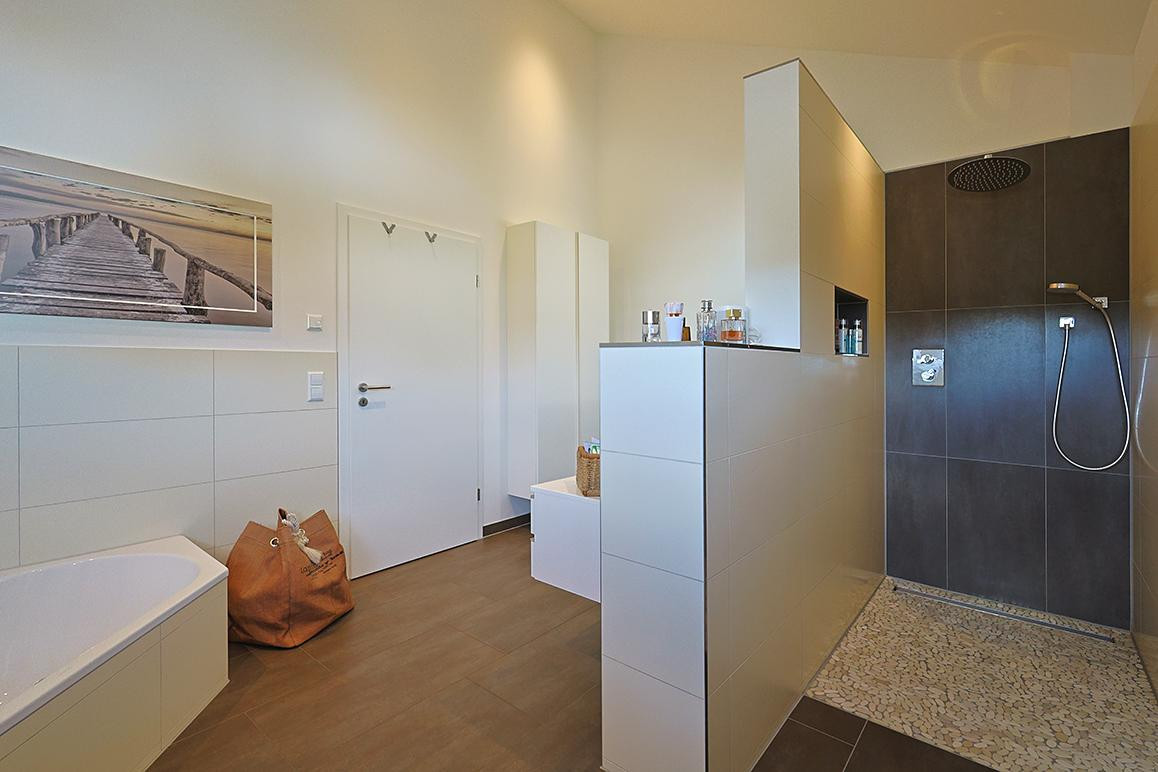
The bathroom is modernly equipped and features a bathtub, as well as a walk-in shower, sink, and other sanitary facilities. In addition, there is a separate guest bathroom. A utility/technical room provides space for a washing machine, dryer, and other household equipment. Private Wellness Area
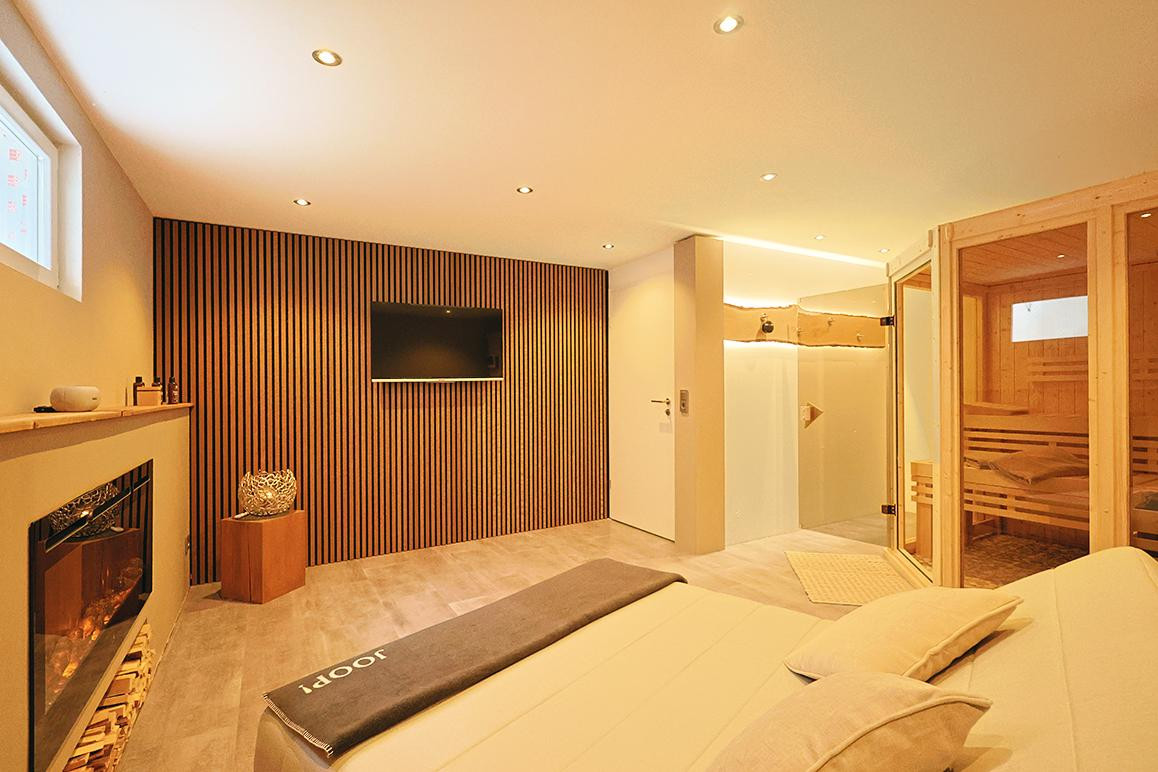
A special feature is the approximately 25 m² wellness room in the basement, which has been fully finished. The amenities include:
• Sauna
• Electric fireplace
• Space for a personal relaxation and wellness area
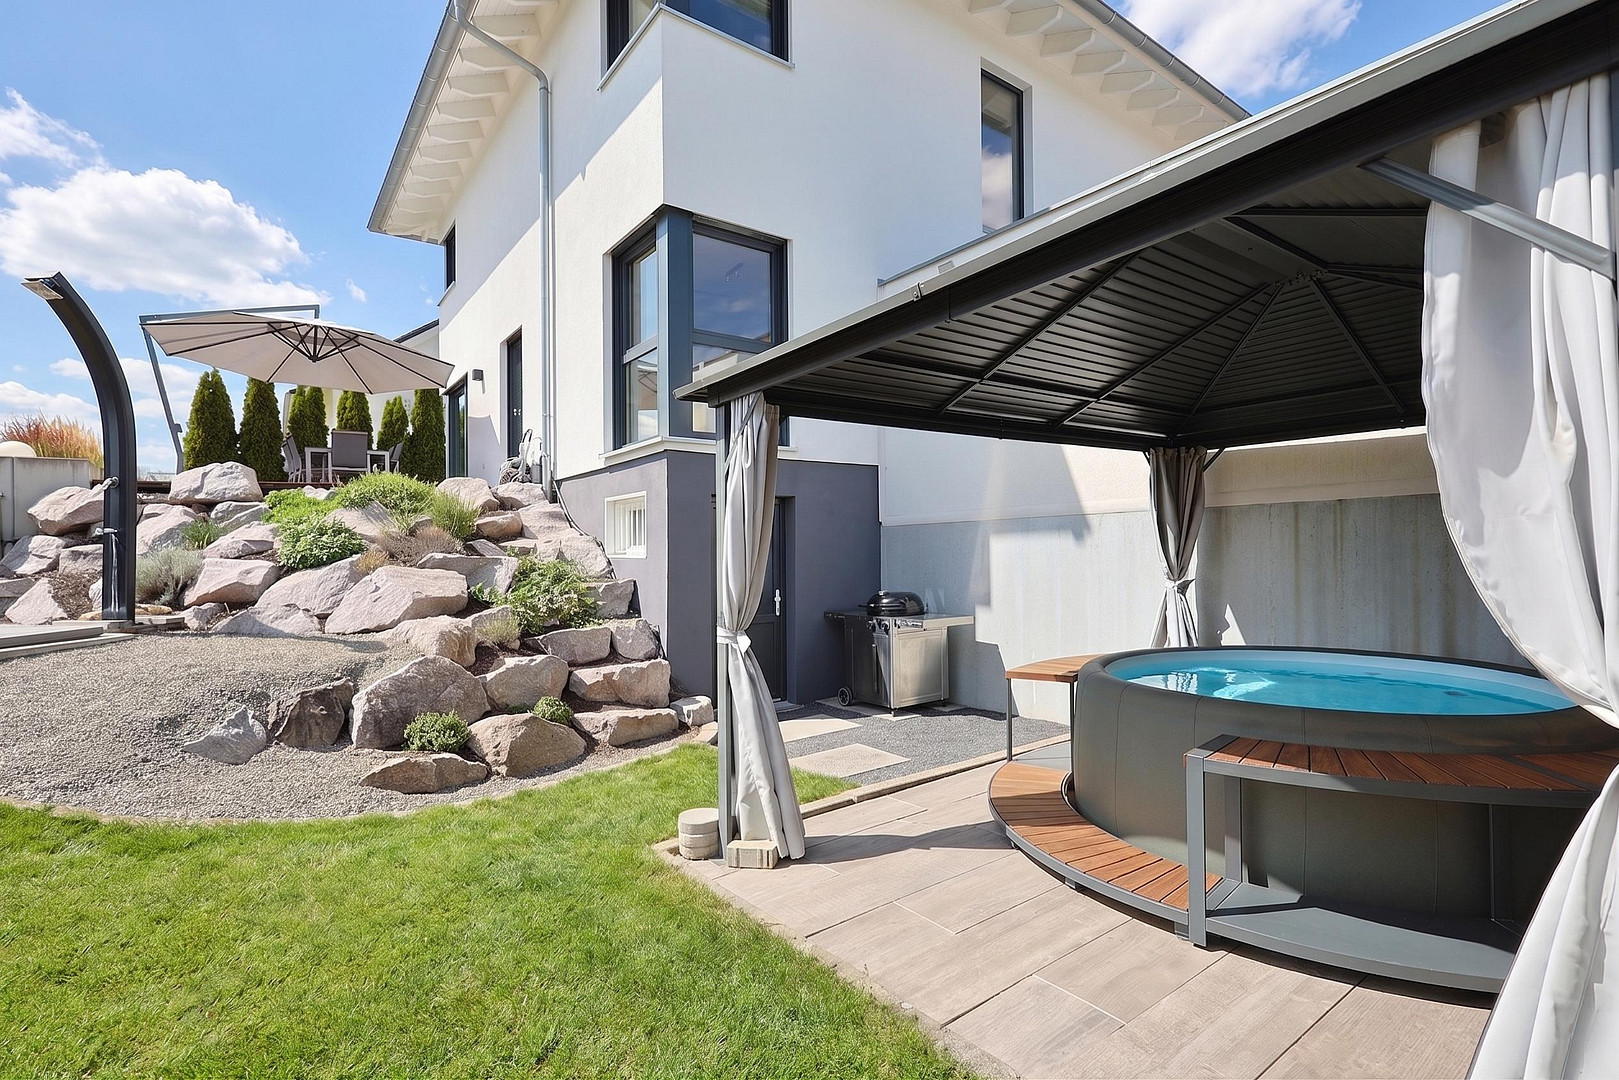
The hot tub located outdoors complements the wellness concept. The remaining basement area is not finished as living space and offers additional storage and utility space. Energy-Efficient Living
The prefabricated house, built in 2014 using a timber frame construction, features modern home technology. The energy concept includes:
• Air-to-water heat pump
• Underfloor heating
• Energy efficiency class A+ (energy certificate available)
• Manufacturer: Held Haus, Löffingen
Terrace, Garden, and View
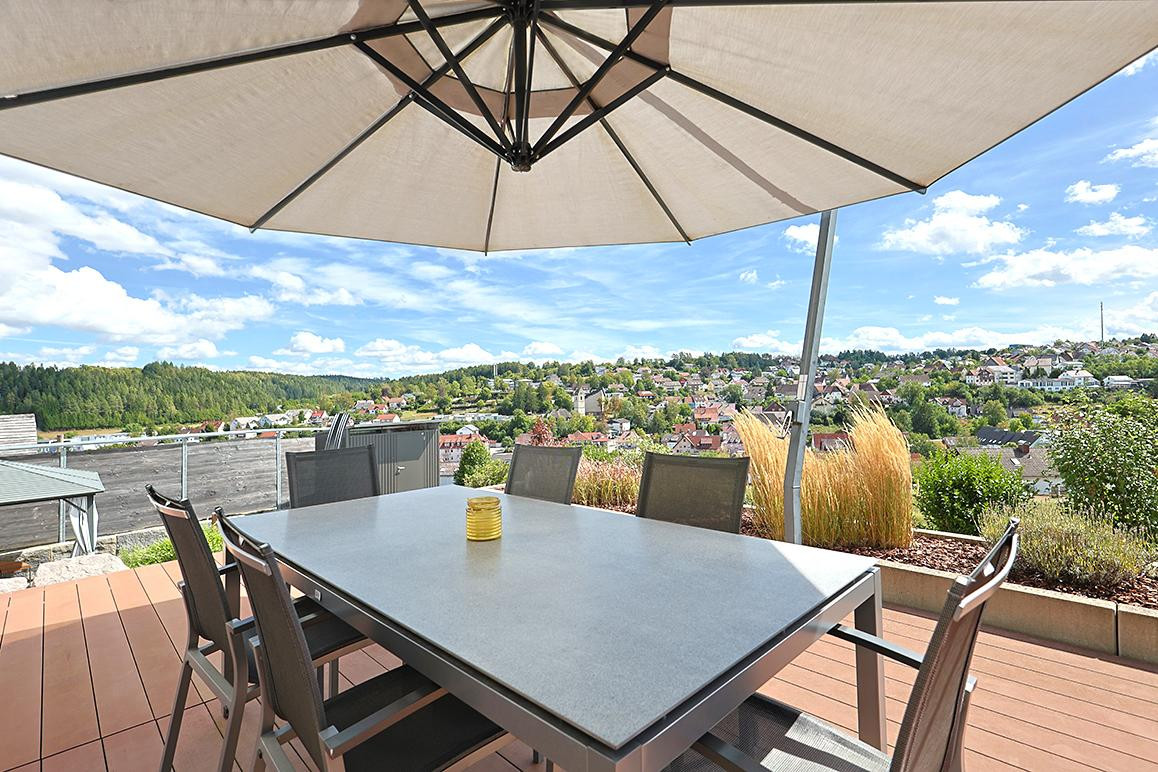
The spacious terrace, approximately 34 m², offers plenty of space for shared meals, sun loungers, or relaxing evenings outdoors. Due to its elevated location, the property offers a beautiful view of Niedereschach and the surrounding countryside. Garage and Parking Spaces
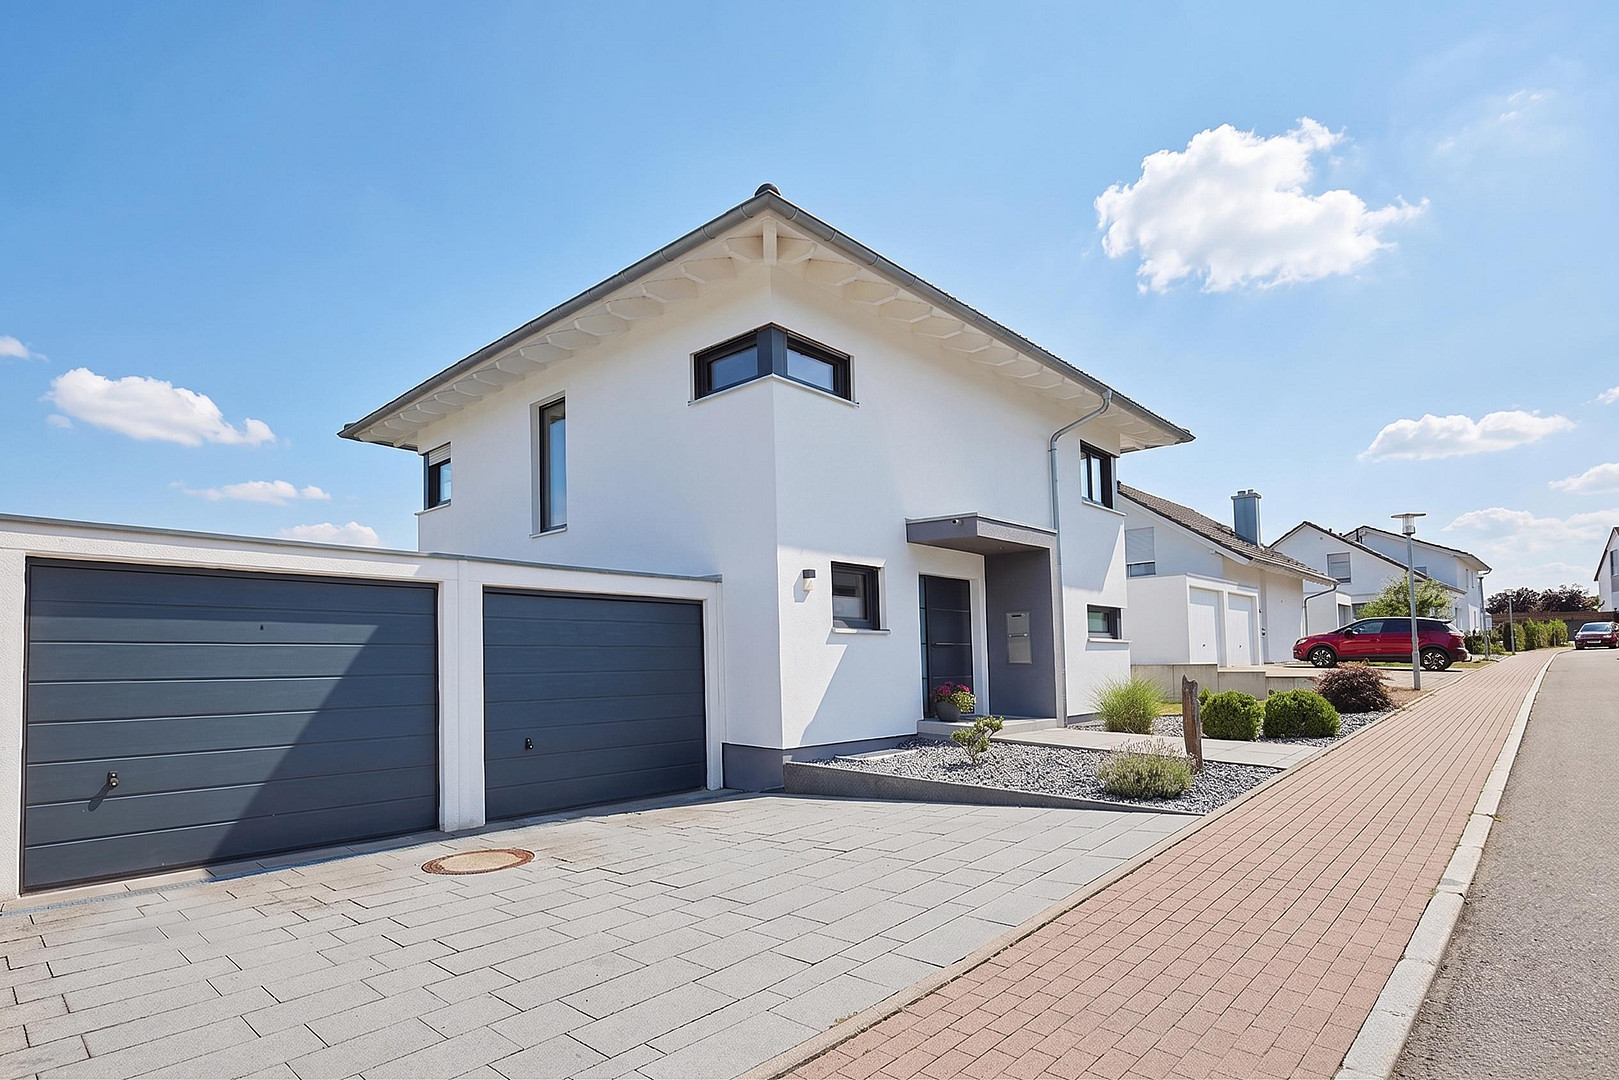
The house includes a detached double garage. In addition, there are two further parking spaces in front of the garage.
Are you interested in this house?
|
Object Number
|
OM-501667
|
|
Object Class
|
House
|
|
Object Type
|
Single-family house
|
|
Is occupied
|
Vacant
|
|
Handover from
|
By arrangement
|
Purchase price & additional costs
|
purchase price
|
689.000 €
|
|
Purchase additional costs
|
approx. 43,211 €
|
|
Total costs
|
approx. 732,210 €
|
Breakdown of Costs
* Costs for notary and land register were calculated based on the fee schedule for notaries. Assumed was the notarization of the purchase at the stated purchase price and a land charge in the amount of 80% of the purchase price. Further costs may be incurred due to activities such as land charge cancellation, notary escrow account, etc. Details of notary and land registry costs
Does this property fit my budget?
Estimated monthly rate: 2,807€
More accuracy in a few seconds:
By providing some basic information, the estimated monthly rate is calculated individually for you. For this and for all other real estate offers on ohne-makler.net
Details
|
Condition
|
Well-kept
|
|
Number of floors
|
2
|
|
Usable area
|
50 m²
|
|
Bathrooms (number)
|
1
|
|
Bedrooms (number)
|
3
|
|
Number of garages
|
2
|
|
Number of parking lots
|
2
|
|
Flooring
|
Parquet, Tiles
|
|
Heating
|
Underfloor heating
|
|
Year of construction
|
2014
|
|
Equipment
|
Terrace, Garden, Basement, Full bath, Sauna, Fitted kitchen, Guest toilet
|
|
Infrastructure
|
Pharmacy, Grocery discount, General practitioner, Kindergarten, Primary school, Secondary school, Public transport
|
Information on equipment
Property Features at a Glance:
• Detached house, built in 2014
• Approximately 163 m² of living space
• Approximately 495 m² of land
• 5 rooms
• Approximately 34 m² terrace
• Elevated location with beautiful views
• Quiet residential area with no through traffic
• Spacious living/dining/kitchen area
• High-quality fitted kitchen
• Bedroom
• Office/Home office
• Bathroom with bathtub and walk-in shower
• Guest toilet
• Utility/technical room
• Approximately 25 m² of finished wellness area
• Sauna
• Electric fireplace
• Whirlpool in the outdoor area
• Tile and parquet flooring
• Electric blinds on the ground floor
• Electric roller shutters on the upper floor
• Air-to-water heat pump
• Underfloor heating
• Energy efficiency class A+
• Prefabricated house with timber frame construction
• Manufacturer: Held Haus, Löffingen
• Detached double garage
• 2 additional parking spaces
• Energy performance certificate available.
Location
Enjoy peaceful living in Vorderer Herrenberg.
The house is located in 78078 Niedereschach, in the residential area of Vorderer Herrenberg.
The location is particularly characterized by its tranquility. The street has no through traffic and is therefore largely shielded from everyday traffic.
Due to the elevated position of the property, there is a beautiful view of Niedereschach and the surrounding countryside.
Niedereschach offers a good starting point for exploring the surrounding towns and villages, as well as the region around Villingen-Schwenningen and Rottweil.
Location Check
Energy
|
Energy efficiency class
|
A+
|
|
Energy certificate type
|
Demand certificate
|
|
Main energy source
|
Air/water heat
|
|
Final energy demand
|
50.80 kWh/(m²a)
|
 Grundriss OG
Miscellaneous
Private sale – no real estate agent fees.
The sale is directly from the owner.
An energy performance certificate is available and can be provided upon request.
Further property documents can be provided as part of a more detailed review for serious potential buyers.
Contact:
If you are interested, please send a brief email with some information about yourself and your plans. Viewings are possible by prior appointment. Due to the private sale, we kindly ask for your understanding that viewing appointments will only be scheduled upon presentation of proof of suitable financing.
Contact is exclusively via email.
Broker inquiries not welcome! According to § 7 UWG, unsolicited contact by brokers without the express consent of the recipient is prohibited!
Topic portals
Send a message directly to the seller
Questions about this house? Show interest or arrange a viewing appointment?
Click here to send a message to the provider:

Diese Seite wurde ausgedruckt von:
https://www.ohne-makler.net/en/property/501667/