
This page was printed from:
https://www.ohne-makler.net/en/property/501665/
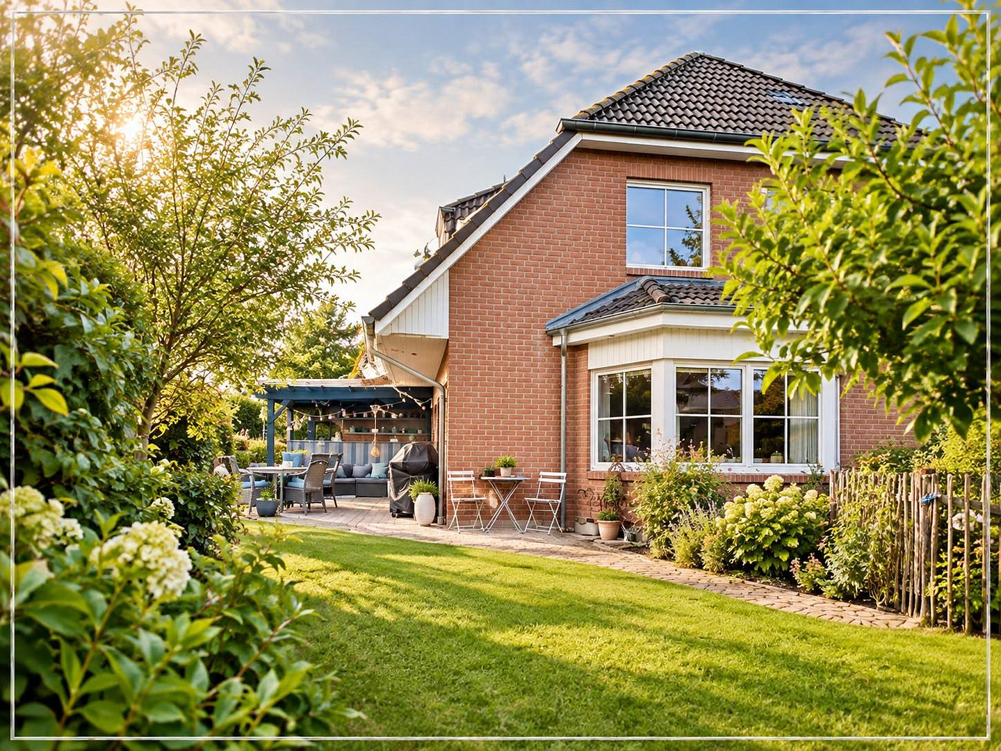
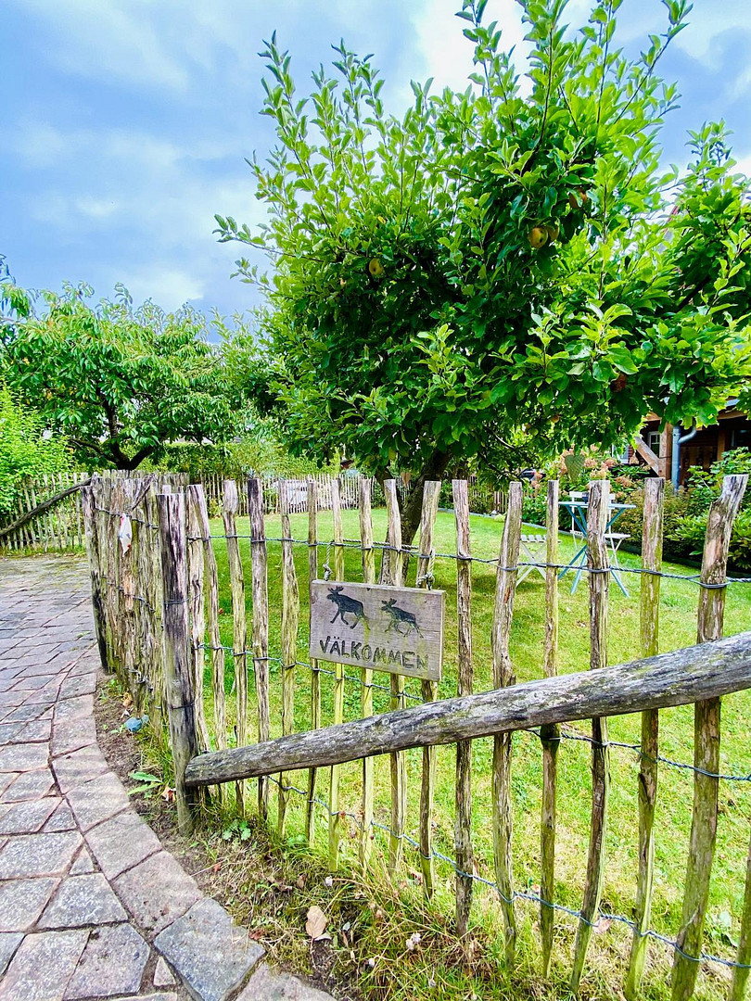
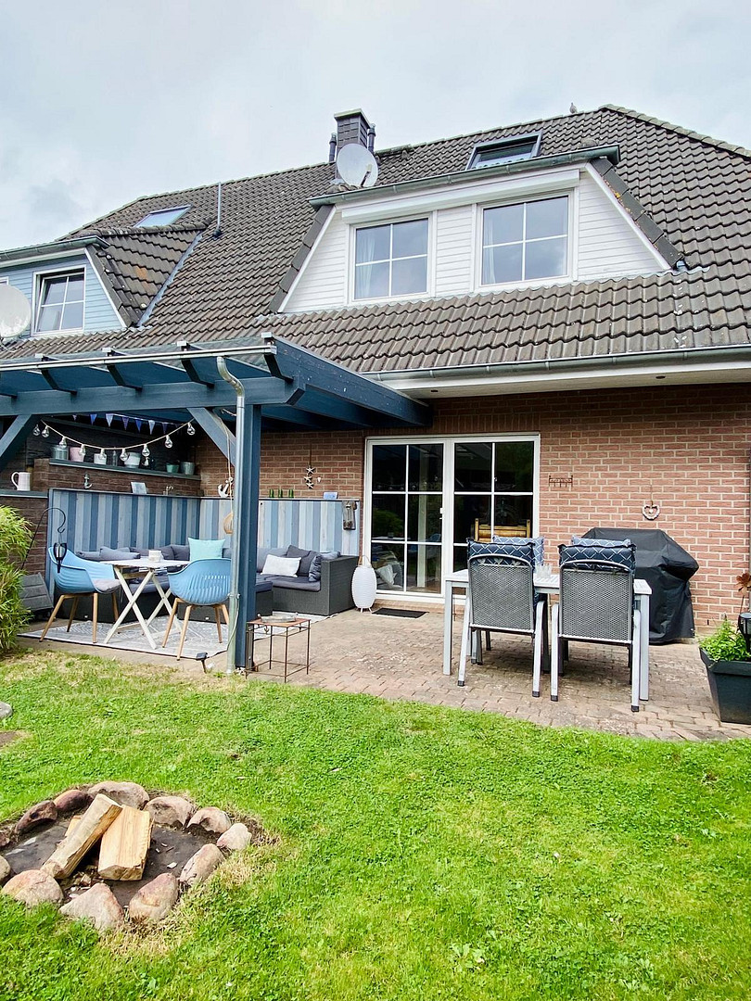
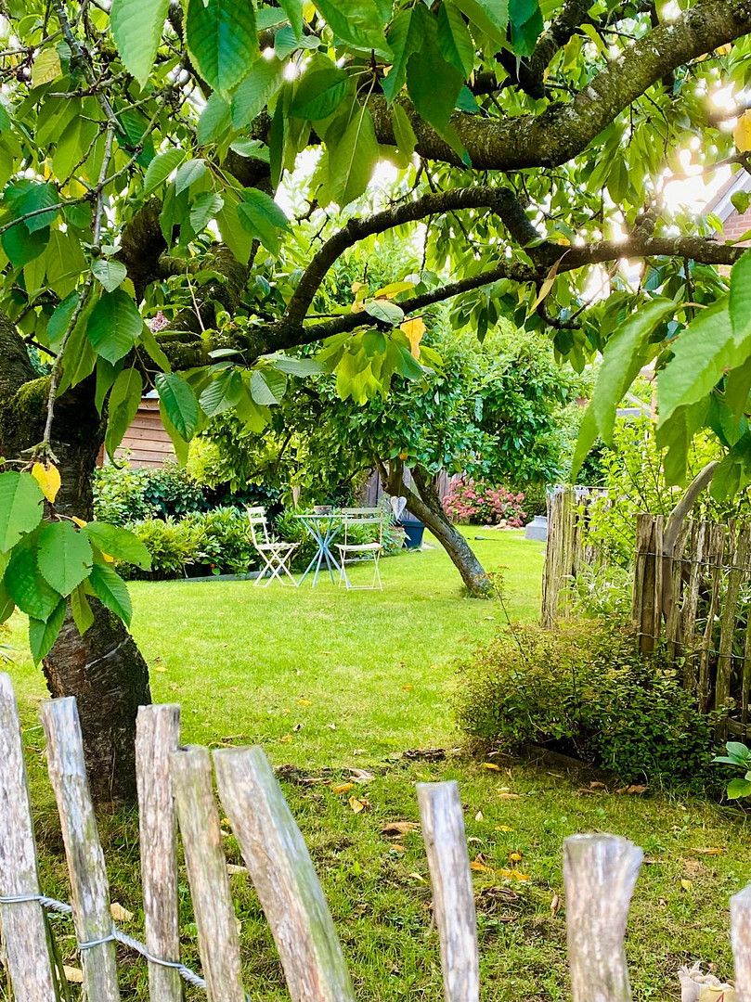
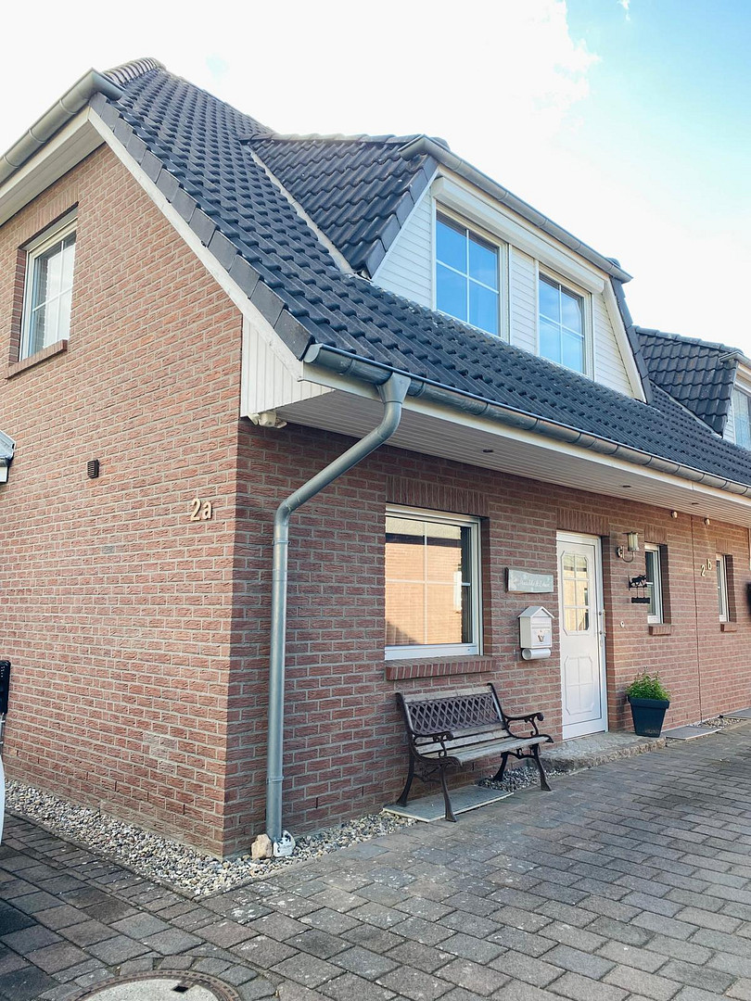
Modern detached house with fireplace, covered terrace, fiber optic internet, and electric vehicle charging - PRIVATE SALE / NO COMMISSION.
22964 Mollhagen – Schleswig-HolsteinSpace for your plans: Modern semi-detached house with fireplace and outdoor lounge in Mollhagen.
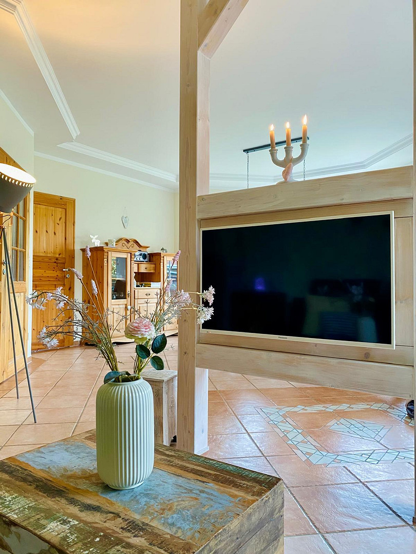
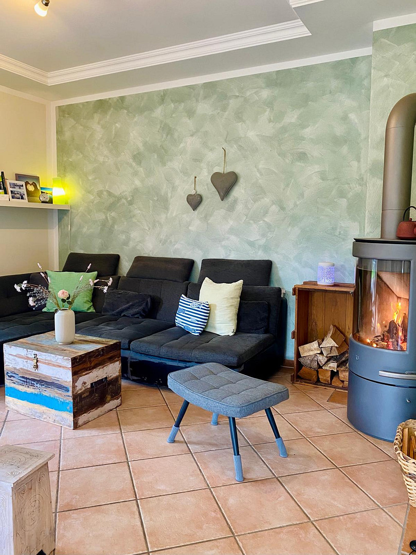
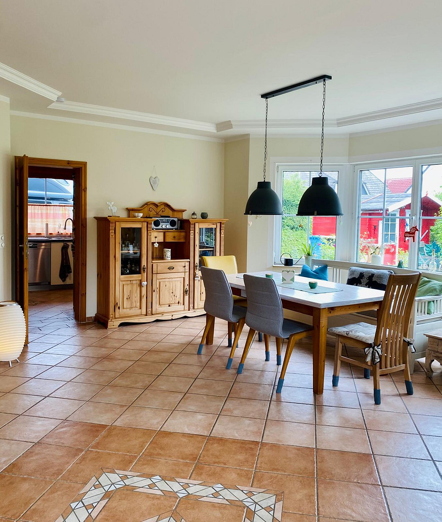
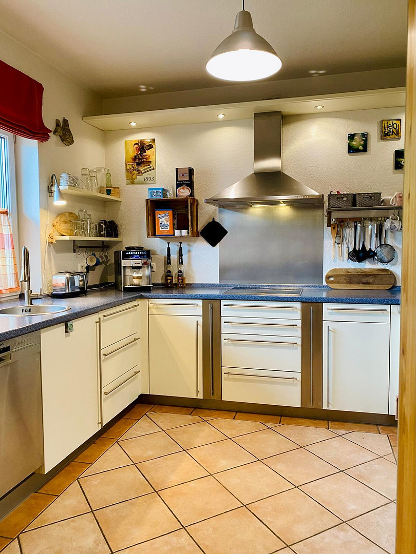
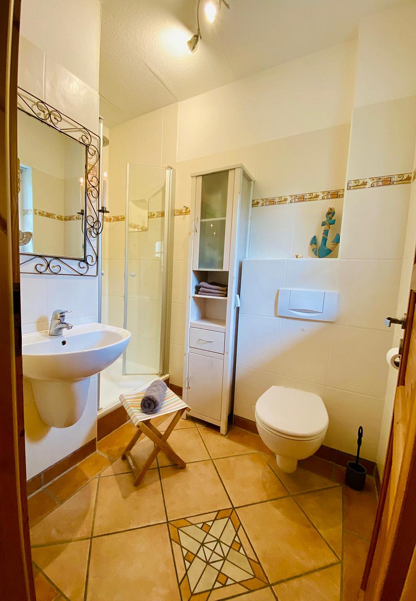
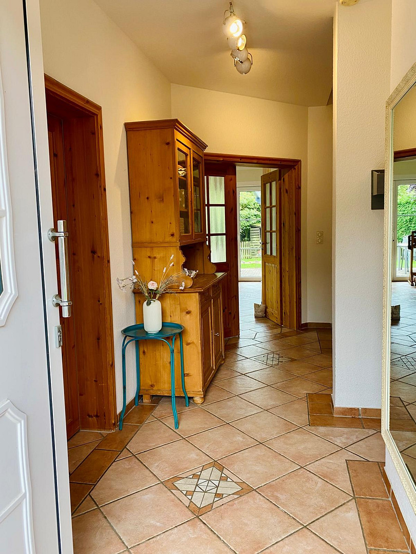
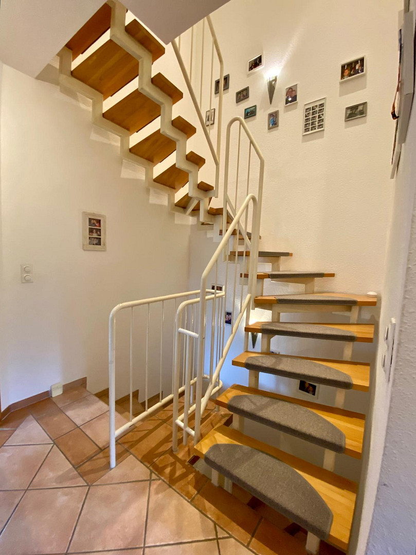
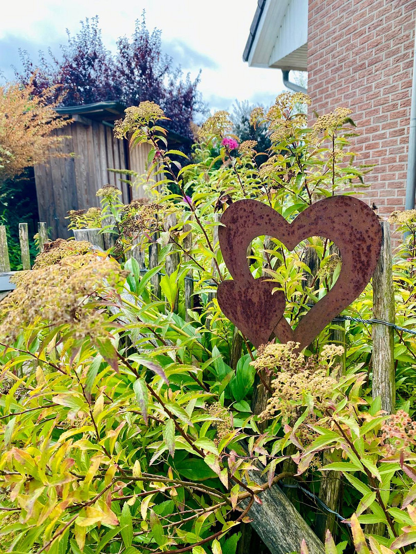
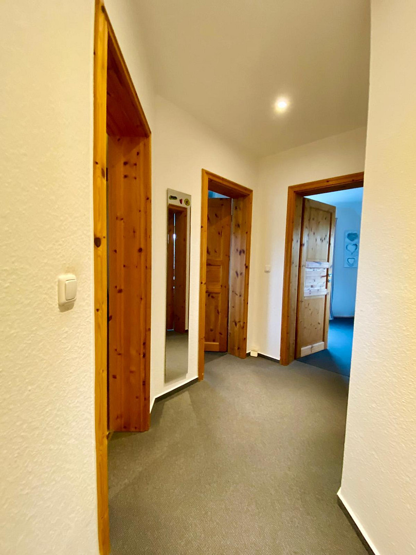
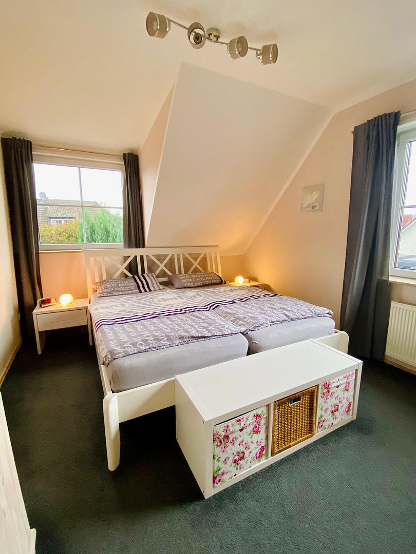
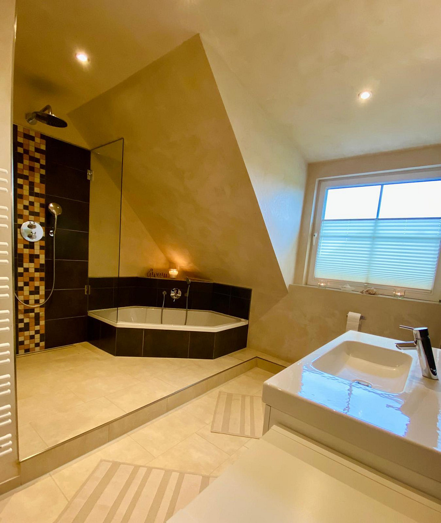
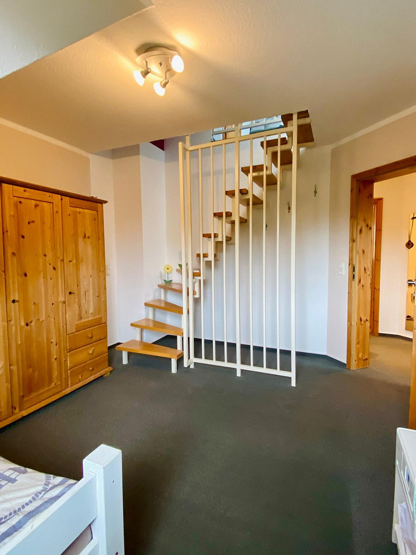
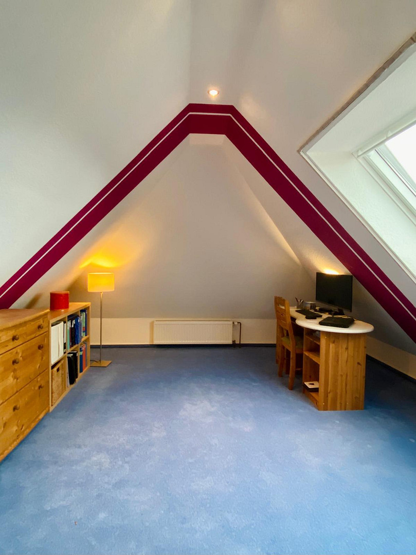
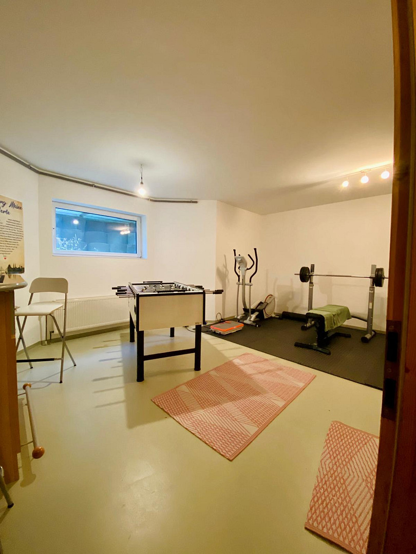
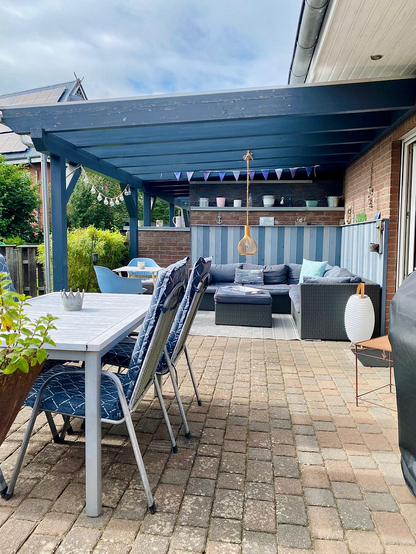
This charming semi-detached house, built in 2001, offers the perfect foundation for young families and couples, situated on a 543 m² plot. Located on a quiet cul-de-sac side street, away from the main road, the property combines safety for playing children with an idyllic living environment. With approximately 123 m² of living space and a generous usable area of approximately 200 m² spread over four levels, this spacious home can easily adapt to all your plans. The house is well-equipped for modern comfort and energy efficiency: the heating system, including hot water, was completely renewed in December 2023, and a fiber optic connection is already installed for internet access in the home office or for streaming. A comfortable underfloor heating system throughout the ground floor and in the main bathroom provides pleasant warmth, while the remaining rooms are efficiently heated by radiators. Electric exterior shutters on all windows also contribute to daily convenience. The ground floor forms the vibrant heart of the house. Here, the built-in kitchen, thanks to a direct connecting door to the large living and dining area, ensures short distances in everyday life. In addition to the bay window facing east, whose large window front captures the cozy morning sun, a fireplace in the living room provides pleasant warmth and comfort on colder days. Even on this level, the guest bathroom with an integrated shower offers real convenience for everyday use and for visitors. The south-facing terrace door leads to the outdoor highlight: the glass-covered terrace, which serves as a weather-independent lounge, perfectly extending the living space outdoors. The upper floor offers a perfect retreat. Here, there are three bright bedrooms or workspaces, and the naturally lit master bathroom, which is equipped with both a bathtub and a separate shower. One floor higher, the fully developed attic surprises as a spacious studio – including the cleverly separated room for the heating system. The living space is further enhanced by a full basement with a ceiling height of approximately 2.50 meters. This offers five versatile rooms that are ideal as a spacious workshop, a practical storage room, a private gym, and a functional laundry room with connections for a washing machine and dryer.
Are you interested in this house?
|
Object Number
|
OM-501665
|
|
Object Class
|
House
|
|
Object Type
|
Semi-detached house
|
|
Is occupied
|
Vacant
|
|
Handover from
|
By arrangement
|
Purchase price & additional costs
|
purchase price
|
465.000 €
|
|
Purchase additional costs
|
approx. 36,322 €
|
|
Total costs
|
approx. 501,321 €
|
Breakdown of Costs
* Costs for notary and land register were calculated based on the fee schedule for notaries. Assumed was the notarization of the purchase at the stated purchase price and a land charge in the amount of 80% of the purchase price. Further costs may be incurred due to activities such as land charge cancellation, notary escrow account, etc. Details of notary and land registry costs
Does this property fit my budget?
Estimated monthly rate: 1,919€
More accuracy in a few seconds:
By providing some basic information, the estimated monthly rate is calculated individually for you. For this and for all other real estate offers on ohne-makler.net
Details
|
Condition
|
Well-kept
|
|
Number of floors
|
4
|
|
Usable area
|
200 m²
|
|
Bathrooms (number)
|
2
|
|
Bedrooms (number)
|
3
|
|
Number of parking lots
|
4
|
|
Flooring
|
Carpet, Tiles
|
|
Heating
|
Underfloor heating
|
|
Year of construction
|
2001
|
|
Equipment
|
Terrace, Garden, Basement, Full bath, Fitted kitchen, Guest toilet, Fireplace
|
|
Infrastructure
|
General practitioner, Kindergarten, Primary school, Public transport
|
Information on equipment
Year of construction: 2001, solid construction, semi-detached house.
Living space: 123.74 m²
Usable space: approximately 200 m²
Rooms: 5
Floors: 4 (full basement, ground floor, first floor, converted attic)
Plot size: approximately 543 m²
Features:
Covered terrace with glass roof facing south.
Fireplace.
Electric car charging station (11kW).
Fiber optic connection.
Electric external shutters.
Parking: 2 parking spaces directly in front of the house with a 11kW charging station, plus 2 additional parking spaces at the edge of the garden.
Energy efficiency: Energy performance certificate will be provided.
Energy source: Buderus high-efficiency boiler (installed December 2023).
Energy carriers: Gas and fireplace.
Heating system: Underfloor heating in the ground floor and bathroom on the first floor; all other rooms have radiators.
Location
Perfect Balance: Modern Family Life in the Idyllic Mollhagen
Welcome to your new home! This attractive semi-detached house is nestled in the natural surroundings of Mollhagen (municipality of Steinburg, district of Stormarn). Surrounded by meadows and fields, as well as hiking and cycling trails, families will find the perfect retreat for a relaxed and nature-oriented lifestyle. Located on a dead-end street and set back from the main road, you're guaranteed peace and quiet. Everything for the family: Education & Infrastructure right on your doorstep.
The surrounding area is ideal for children: A Red Cross kindergarten and the local primary school, with flexible, all-day care options, are easily and safely accessible. This fosters your children's independence from a young age. Furthermore, secondary schools in Bargteheide, Bad Oldesloe, and Ahrensburg are conveniently accessible by bus. The future is also taken care of: The local infrastructure is constantly expanding. A planned local services center, with a supermarket, bakery, and other amenities, will soon make everyday life even more comfortable. Various medical facilities in the area also ensure top-quality medical care. Rural tranquility meets urban spontaneity.
Despite being surrounded by a green oasis, you are perfectly connected: the cities of Hamburg and Lübeck are just 20 to 30 minutes away. The location is also ideal for weekend trips: the Baltic Sea is just 45 minutes by car, and the North Sea is reachable in just over 1.5 hours. It's a perfectly balanced home for those who appreciate the peace of rural life but don't want to forgo modern infrastructure and excellent transport links.
Location Check
Energy
|
Main energy source
|
Gas
|
Miscellaneous
Send a message directly to the seller
Questions about this house? Show interest or arrange a viewing appointment?
Click here to send a message to the provider:
Offer from: Rene Quurk

Diese Seite wurde ausgedruckt von:
https://www.ohne-makler.net/en/property/501665/