
This page was printed from:
https://www.ohne-makler.net/en/property/501649/
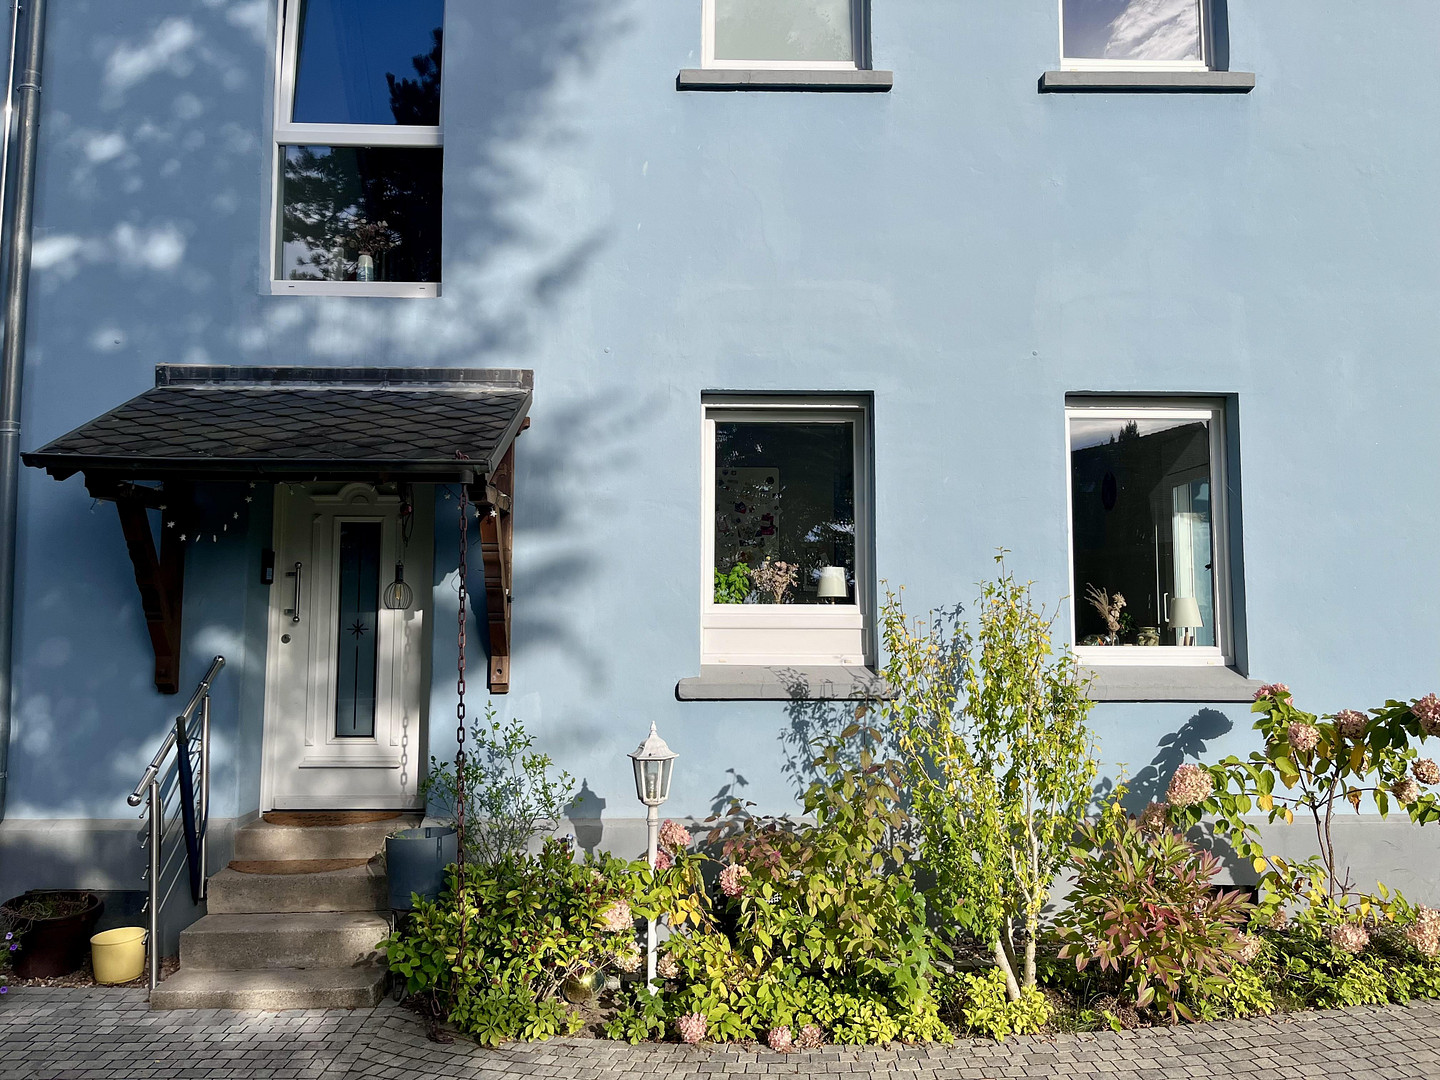
Historical charm meets modern technology.
42699 Solingen – Nordrhein-WestfalenCompletely renovated historic property with heat pump, solar panels, and a spacious family garden.
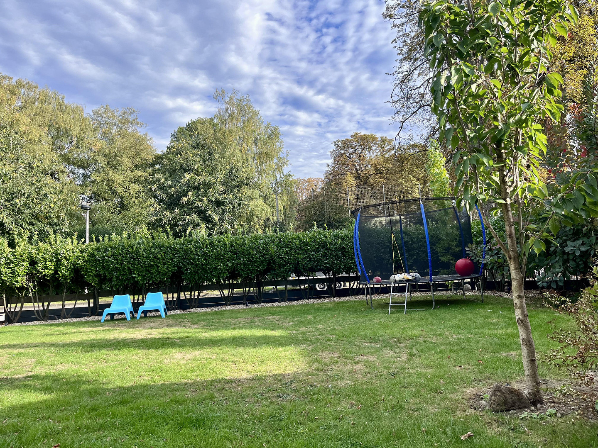
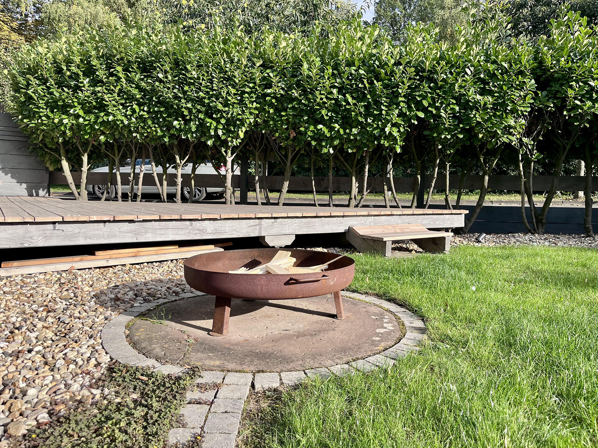
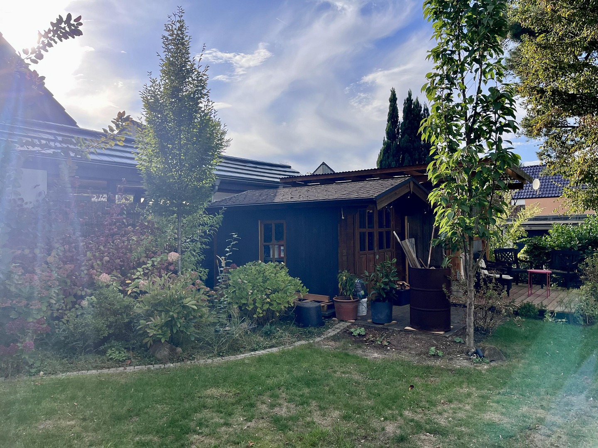
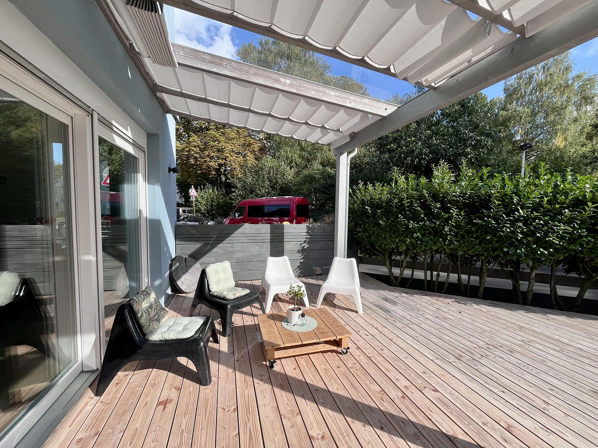
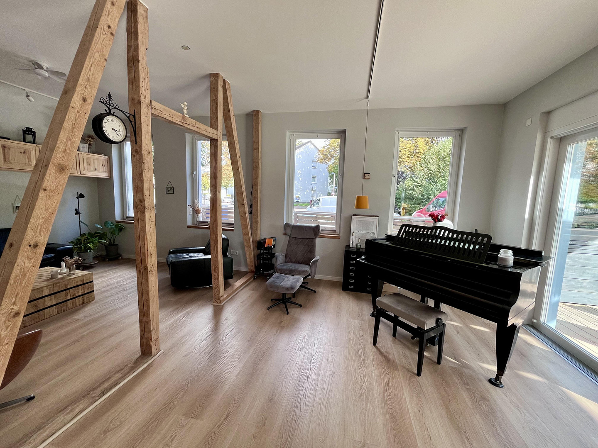
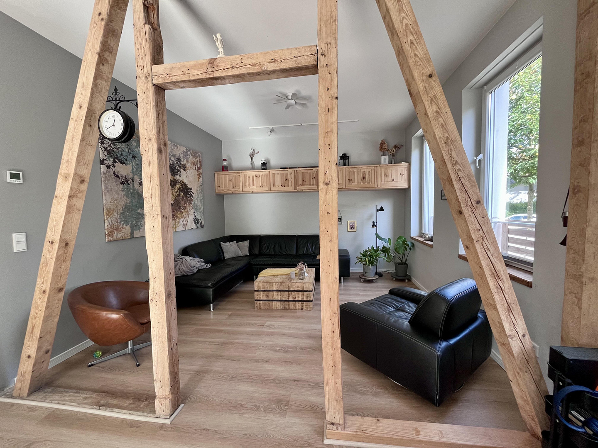
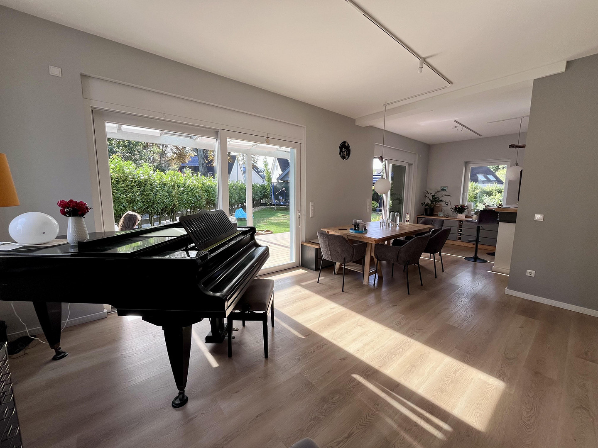
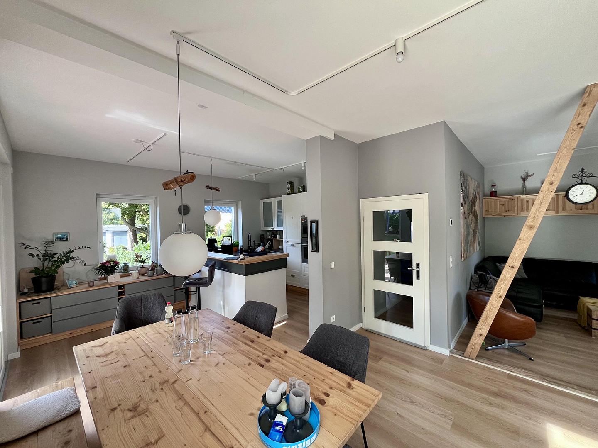
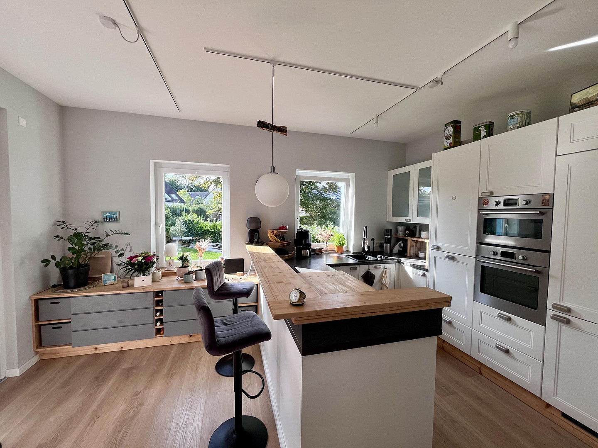
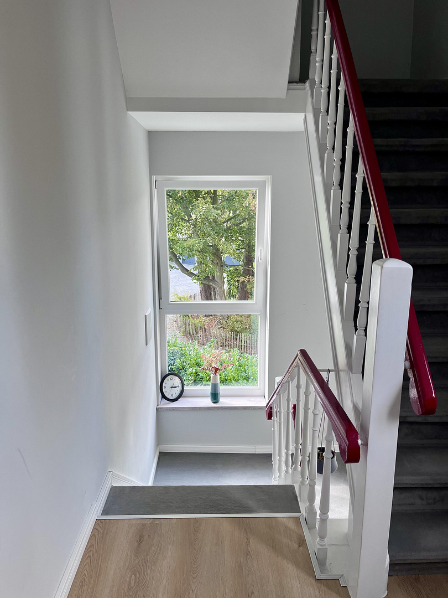
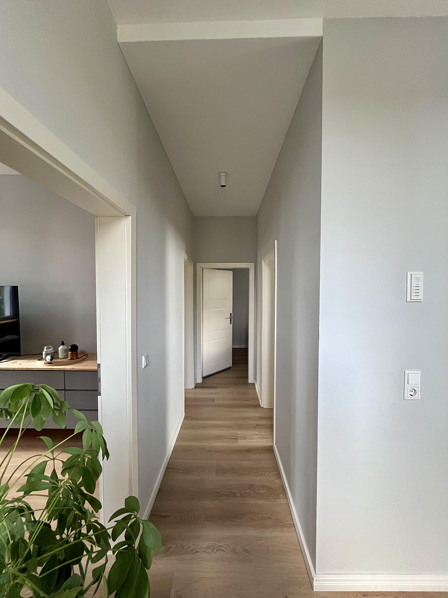
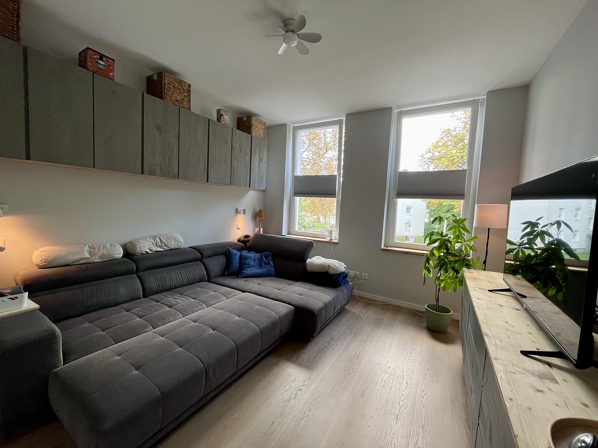
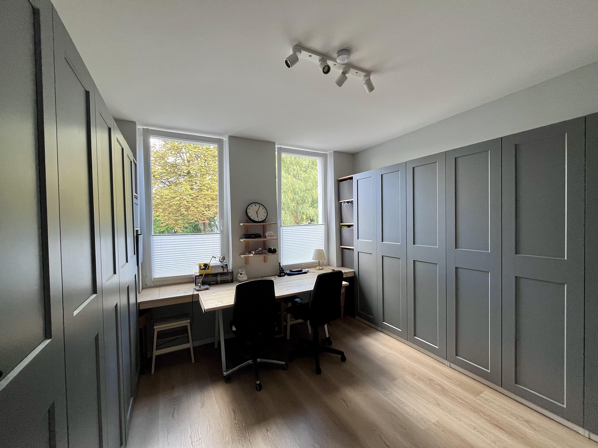
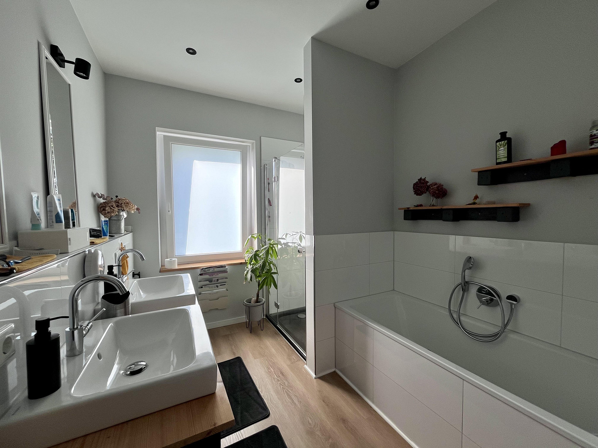
This detached house, built in 1890, combines the character of a classic historic building with the advantages of a comprehensive renovation completed in 2020. High ceilings, exposed wooden beams, and solid brick walls give the house its unique charm. At the same time, modern home technology and high-quality finishes provide contemporary living comfort. The property offers approximately 185 square meters of living space, distributed over three levels. The heart of the house is the spacious, open-plan living, dining, and kitchen area, measuring around 55 square meters. Large windows, a ceiling height of almost three meters, and views of the greenery create an exceptional sense of space and a bright, inviting living atmosphere. The high-quality kitchen blends harmoniously into the open-plan design and forms the natural focal point of the house – ideal for family life as well as for convivial evenings with friends. The upper floor features a spacious master bedroom, an office or dressing room, and another flexible room. The spacious bathroom features a bathtub, shower, and double sink. The attic level offers two children's bedrooms, another room that can be used as a hobby room, guest room, or office, and a second bathroom with a shower. Additionally, connections have already been installed, which can expand future usage possibilities. A fixed staircase leads to the attic space, which has standing height and offers further storage options. The house is fully basemented and provides approximately 65 m² of additional usable space. The basement, built in the original style of the house, serves as a classic storage, workshop, and utility area. It is not intended for use as living space. The property, approximately 550 m² in size, combines sunny outdoor areas, a family-friendly design, and numerous thoughtful details. The centerpiece of the outdoor area is the spacious south-facing/southwest-facing terrace, with an area of approximately 40 m². A high-quality terrace roof made of solid wood with laminated safety glass allows for use regardless of the weather, and together with the manually operated awnings, it creates a sheltered, yet bright, outdoor living area. In addition to the main terrace, there is another, approximately 10 square meter shaded terrace, which provides a pleasant retreat, especially on hot summer days. A large public playground is located nearby, making the location particularly attractive for families with children. The property is ideal for families, those who work from home, or anyone who wants to combine character, spaciousness, and modern technology.
Are you interested in this house?
|
Object Number
|
OM-501649
|
|
Object Class
|
House
|
|
Object Type
|
Single-family house
|
|
Is occupied
|
Vacant
|
|
Handover from
|
By arrangement
|
Purchase price & additional costs
|
purchase price
|
749.000 €
|
|
Purchase additional costs
|
approx. 57,852 €
|
|
Total costs
|
approx. 806,851 €
|
Breakdown of Costs
* Costs for notary and land register were calculated based on the fee schedule for notaries. Assumed was the notarization of the purchase at the stated purchase price and a land charge in the amount of 80% of the purchase price. Further costs may be incurred due to activities such as land charge cancellation, notary escrow account, etc. Details of notary and land registry costs
Does this property fit my budget?
Estimated monthly rate: 3,051€
More accuracy in a few seconds:
By providing some basic information, the estimated monthly rate is calculated individually for you. For this and for all other real estate offers on ohne-makler.net
Details
|
Condition
|
Rehabilitated
|
|
Number of floors
|
3
|
|
Usable area
|
75 m²
|
|
Bathrooms (number)
|
2
|
|
Bedrooms (number)
|
6
|
|
Number of parking lots
|
2
|
|
Heating
|
Underfloor heating
|
|
Year of construction
|
1890
|
Information on equipment
Key Features:
* Detached single-family house
* Year built: 1890
* Complete renovation in 2020
* Living space: approximately 185 m²
* Plot size: approximately 550 m²
* Basement usable area: approximately 65 m²
* 6 rooms
* Open-plan living/dining area: approximately 55 m²
* High-quality kitchen with bar
* 2 daylight bathrooms
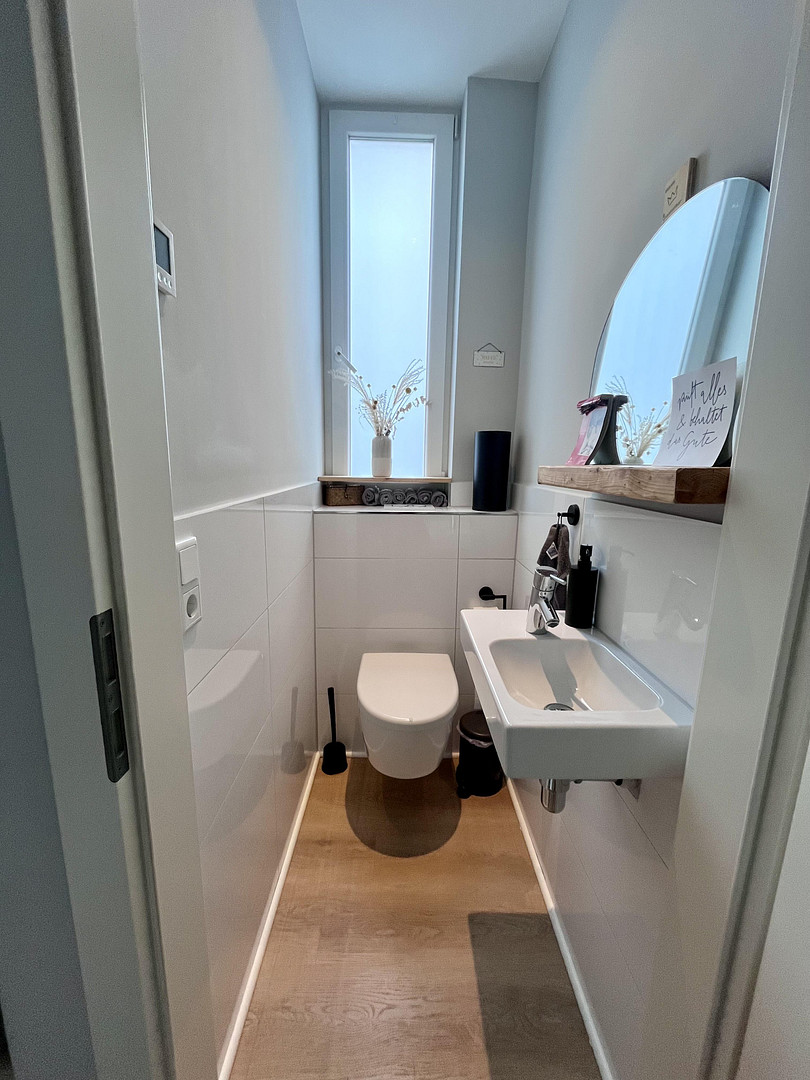
* Guest toilet
* Air-source heat pump
* Underfloor heating on all levels
* Energy efficiency class: B+
* Photovoltaic system with 9.6 kWp and battery storage
* LAN cabling on all floors
* Electric smart home blinds
* Preparation for a wallbox (electric vehicle charging station)
* 40 m² south/southwest-facing terrace
* Approximately 25 m² covered terrace with solid wood and glass roof
* Additional shaded terrace
* Groundwater well
* Garden shed and storage shed
* 2 parking spaces
* Available by arrangement.
Location
The property is located in one of the most desirable residential areas in the southern part of Solingen.
The surrounding area combines a peaceful and family-friendly living environment with excellent infrastructure. Shops, schools, kindergartens, doctors, and sports and leisure facilities are all easily accessible.
Public transportation links are excellent. A main bus line with a direct connection between Aufderhöhe and Ohligs is just a few steps away. At the same time, the highways leading to Düsseldorf, Cologne, and Wuppertal are easily accessible.
The combination of peaceful living, short distances, and excellent accessibility has made this location particularly sought-after for many years.
Location Check
Energy
|
Energy efficiency class
|
B
|
|
Energy certificate type
|
Demand certificate
|
|
Main energy source
|
Air/water heat
|
|
Final energy demand
|
80.00 kWh/(m²a)
|
Miscellaneous
The combination of an air-source heat pump and modern building technology ensures the property's long-term viability.
In addition to the heat pump, the house features an Enpal photovoltaic system with a capacity of 9.6 kWp, including a 5 kW battery storage system. This system can be taken over, continued, or removed by the seller, as agreed upon individually.
With an energy efficiency rating of B+, the house achieves an exceptionally high energy quality for a building with historical origins.
Broker inquiries not welcome! According to § 7 UWG, unsolicited contact by brokers without the express consent of the recipient is prohibited!
Topic portals
Send a message directly to the seller
Questions about this house? Show interest or arrange a viewing appointment?
Click here to send a message to the provider:

Diese Seite wurde ausgedruckt von:
https://www.ohne-makler.net/en/property/501649/