
This page was printed from:
https://www.ohne-makler.net/en/property/501604/
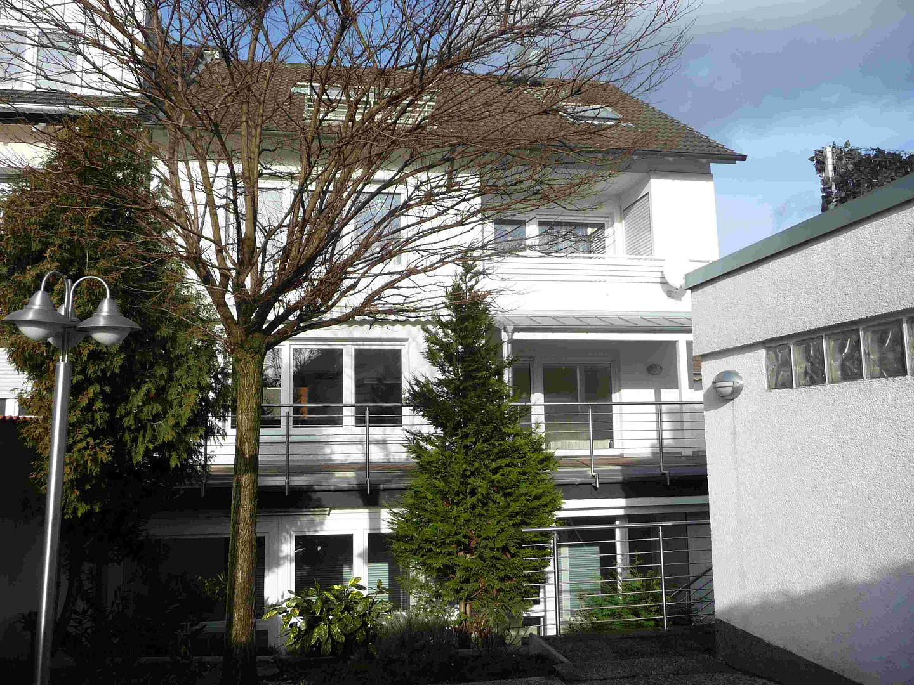
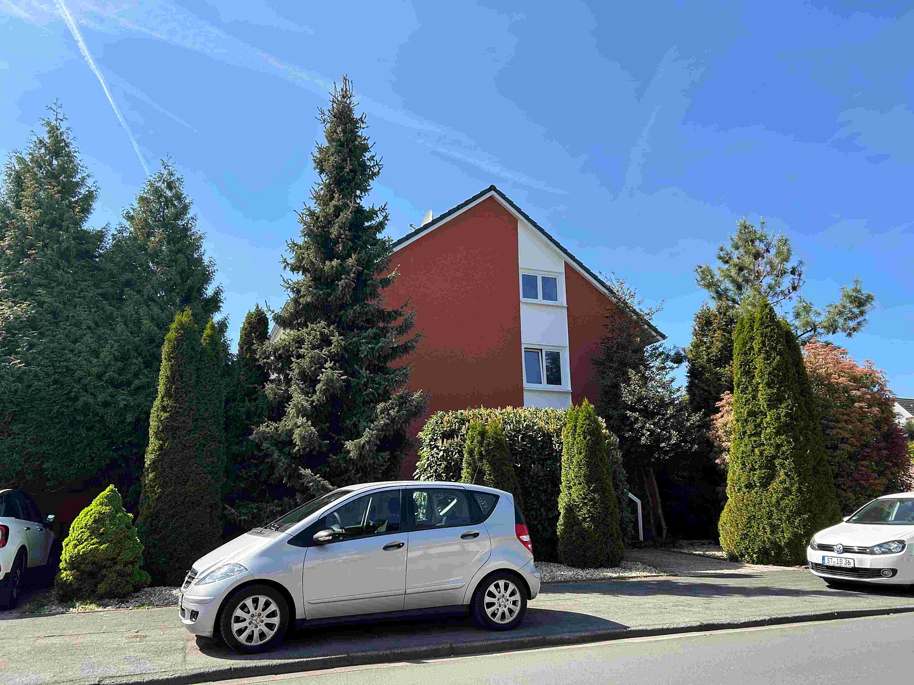
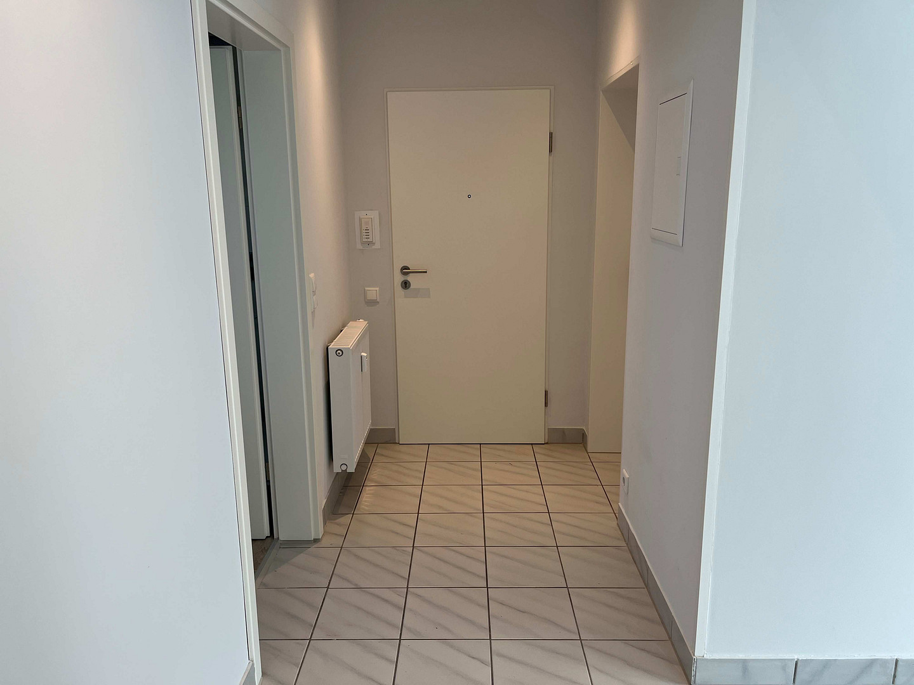
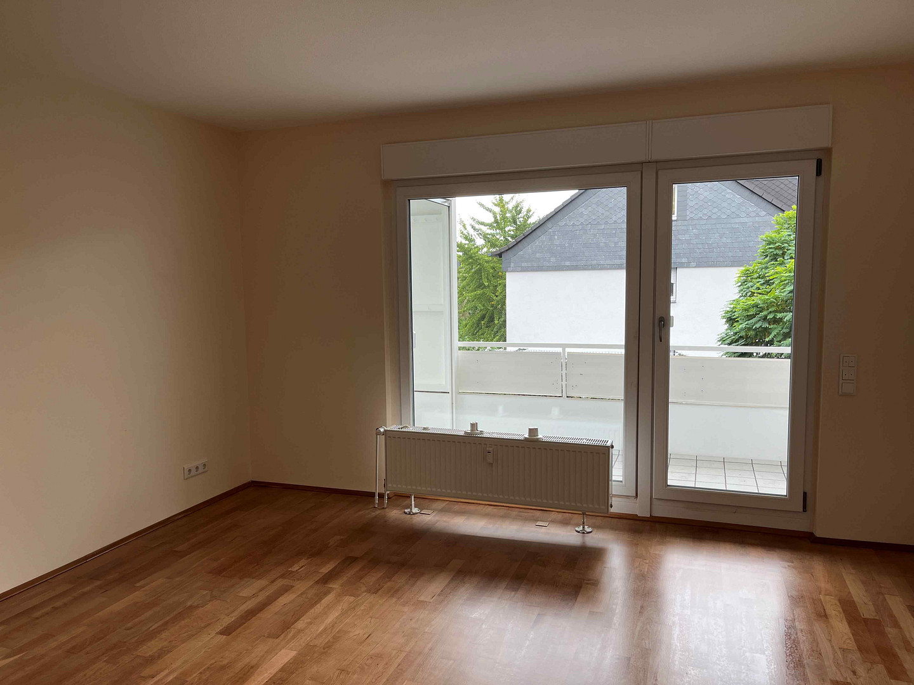
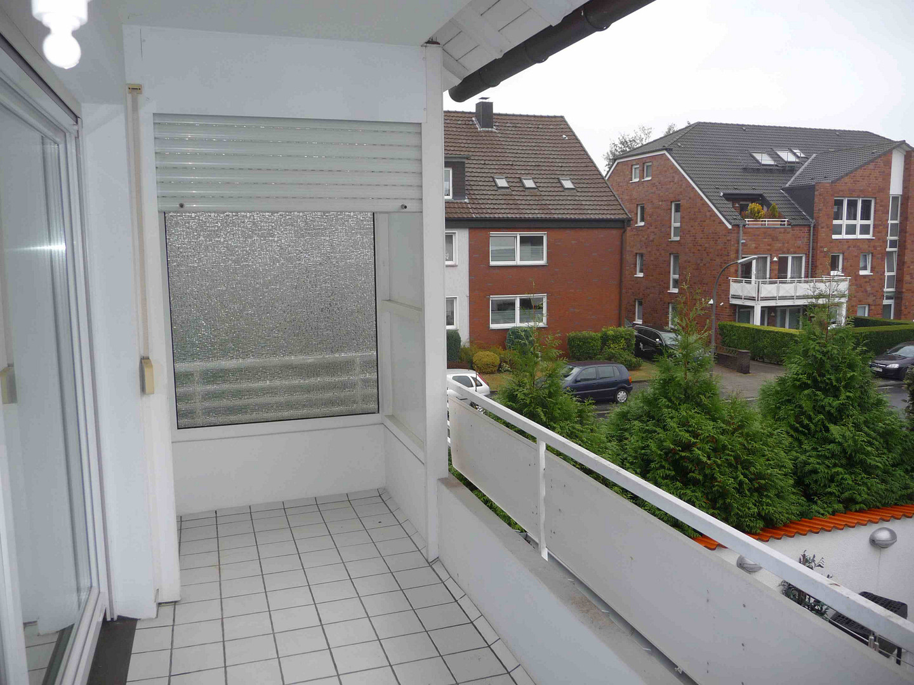
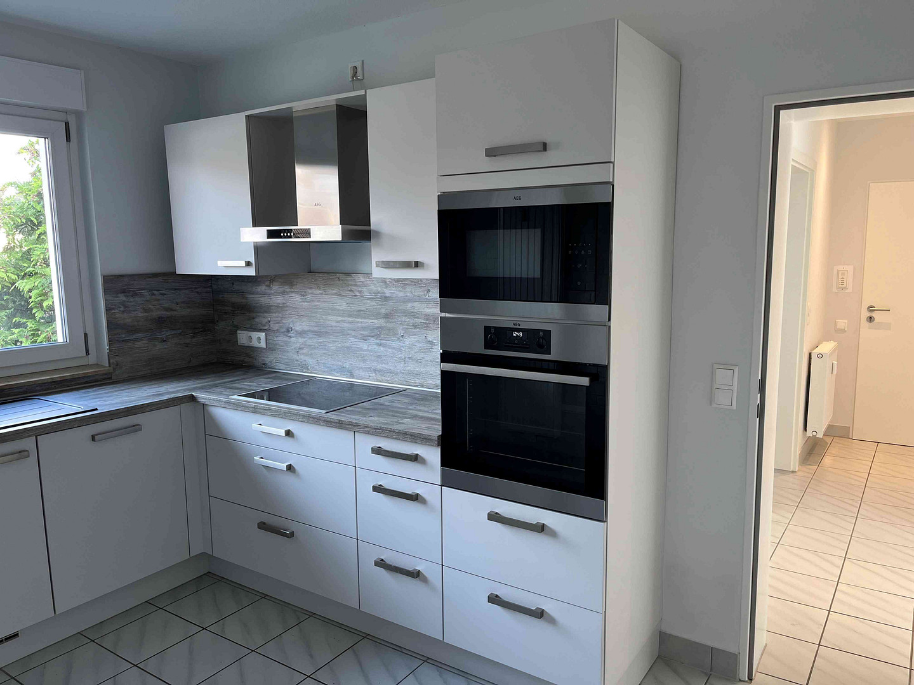
For personal use or as an investment: A top-quality, completely renovated multi-family house with 3 high-end apartments spread over 4 floors.
45661 Recklinghausen – Nordrhein-WestfalenThe solid and completely renovated building, built in 1968, comprises a total of three residential units. Attic apartment (65 m²):
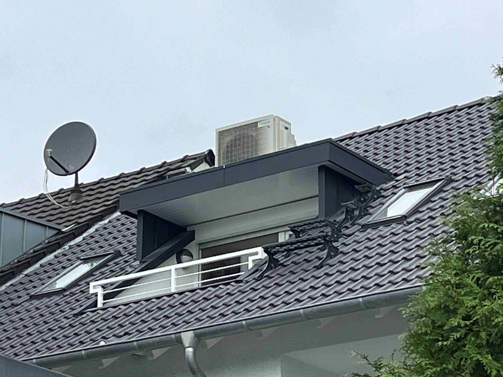
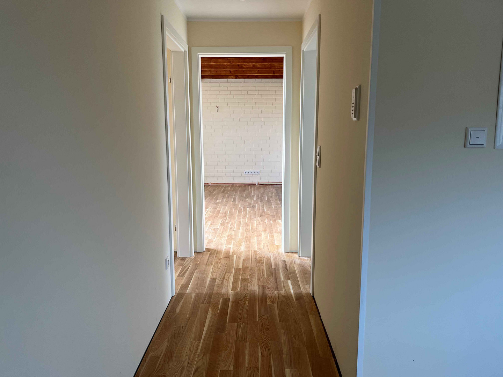
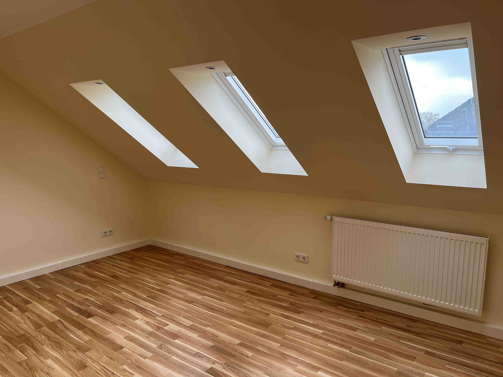
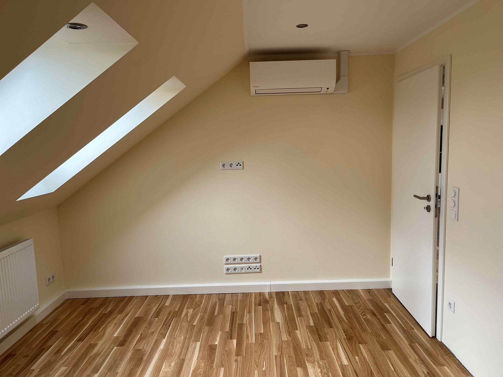
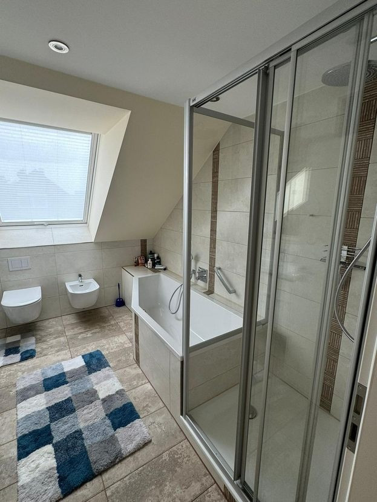
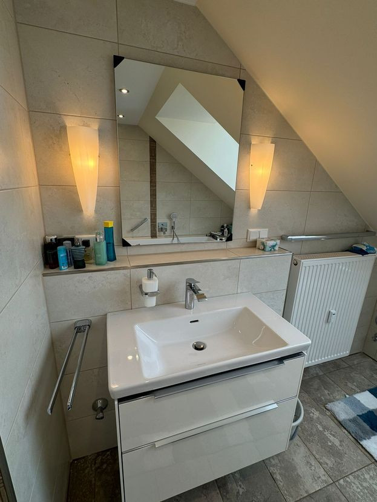
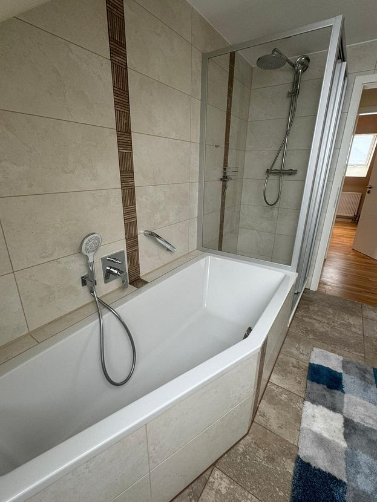
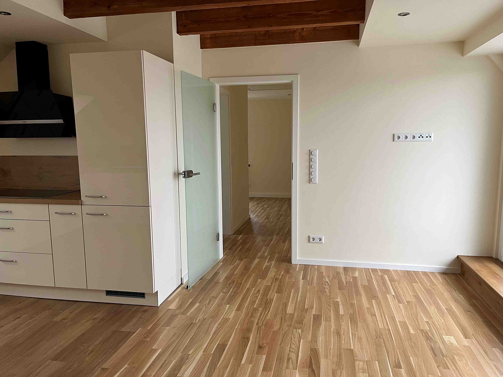
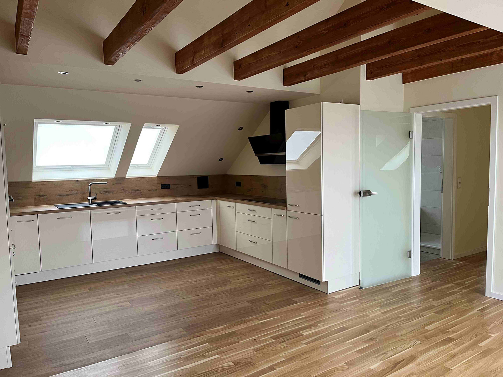
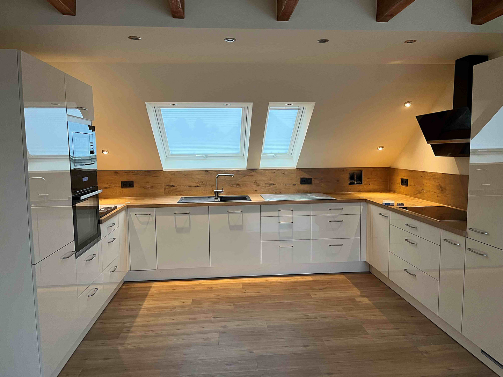
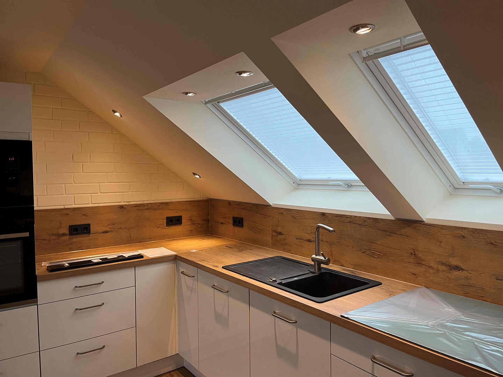
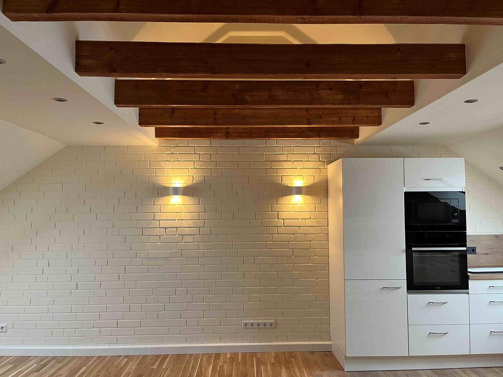
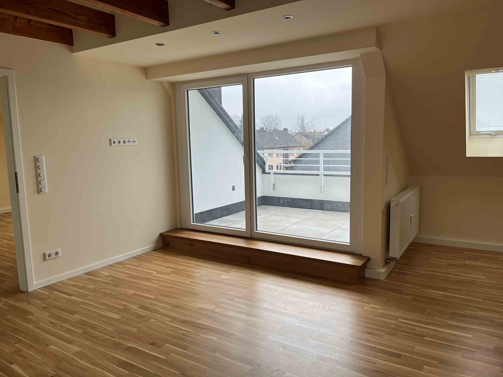
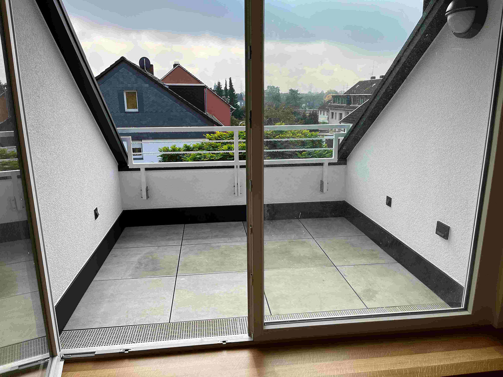
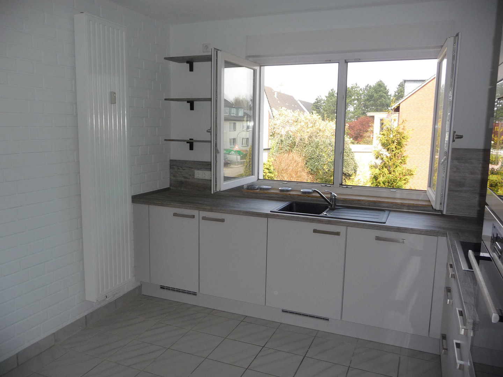
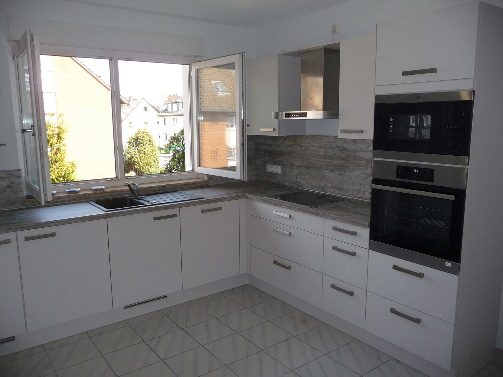
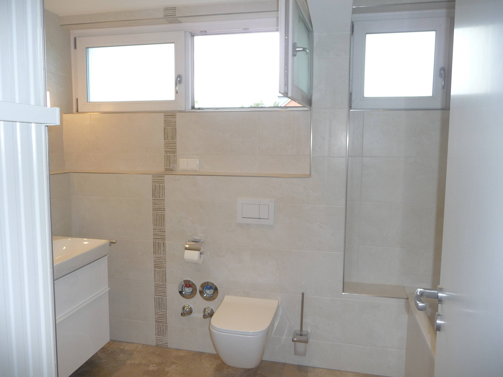
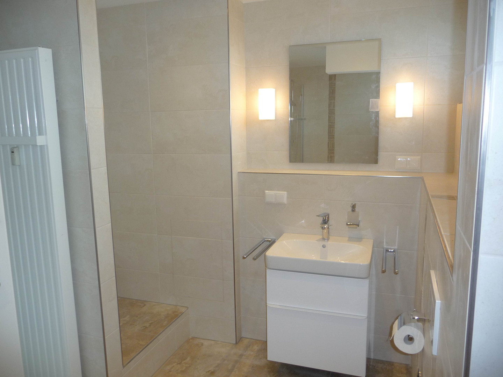
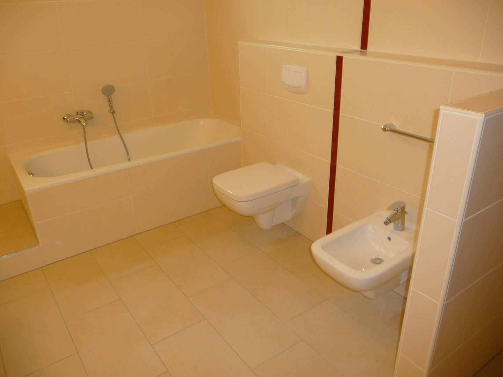
During the attic renovation, the original attic apartment was completely gutted and transformed into a high-quality, air-conditioned, and cozy living space that offers a high level of comfort. The open-plan kitchen and living area, as well as the bedroom, can be individually climate-controlled using separate indoor units of the air conditioning system. The high-quality and completely renovated daylight bathroom features a bathtub, shower cabin, and bidet, and includes recessed ceiling lights and mirror lights, as well as a niche for housing a washing machine and dryer. The apartment is very bright and has a modern design. The south-facing balcony, which is partially covered and has also been completely renovated, can be accessed from the open-plan kitchen and living area. Real wood parquet flooring has been installed throughout the open-plan kitchen and living area, and in the hallway and bedroom, while a vinyl floor with a wood-look finish has been installed in the kitchen area. As part of the attic renovation, all of the apartment's skylights have also been replaced and fitted with blackout blinds and pleated shades. The large balcony window is fitted with an electric aluminum roller shutter, and the open-plan living and kitchen area has been equipped with a new built-in kitchen. As part of the renovation, all electrical wiring throughout the apartment, including the distribution box with RCD (residual current device) switches, has been renewed. Particular attention has been paid to ensuring an ample supply of sockets for satellite, broadband cable, and telephone connections. Furthermore, the apartment has been completely fitted with new radiators as part of the renovation. The attic apartment also features a spacious storage room in the attic, with a usable area of approximately 10 m², which can be accessed via a folding attic staircase in the hallway. The lighting design of this attic apartment leaves nothing to be desired. For example, the exposed attic beams in the open-plan living and kitchen area can be illuminated with separately controllable LED strips, creating a particularly cozy atmosphere. Upper Floor (73 m²):
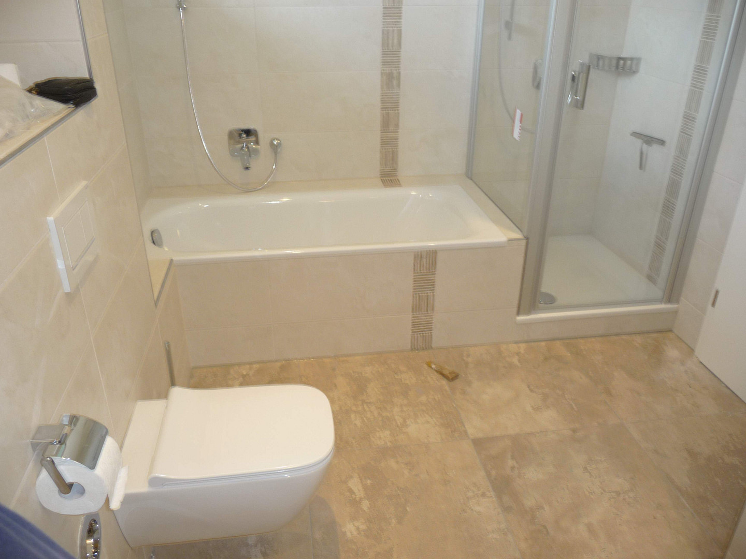
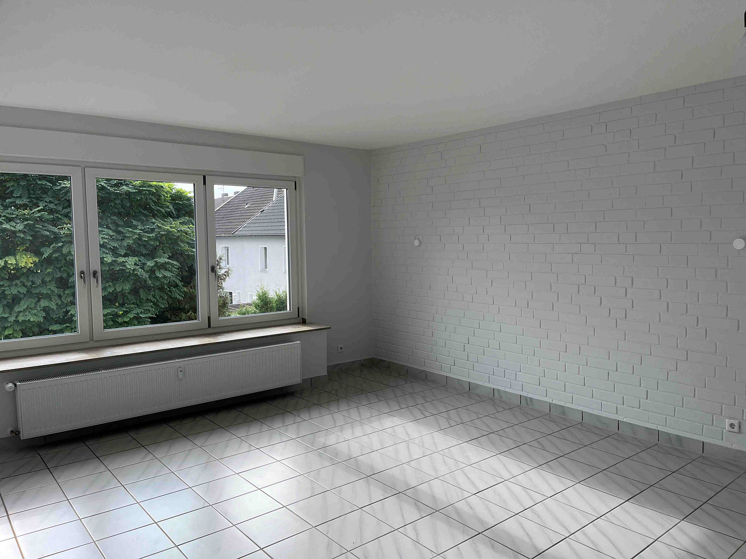
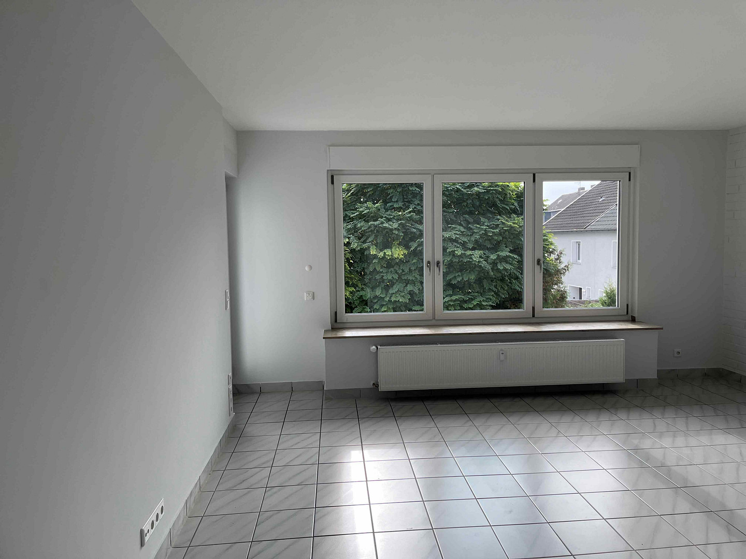
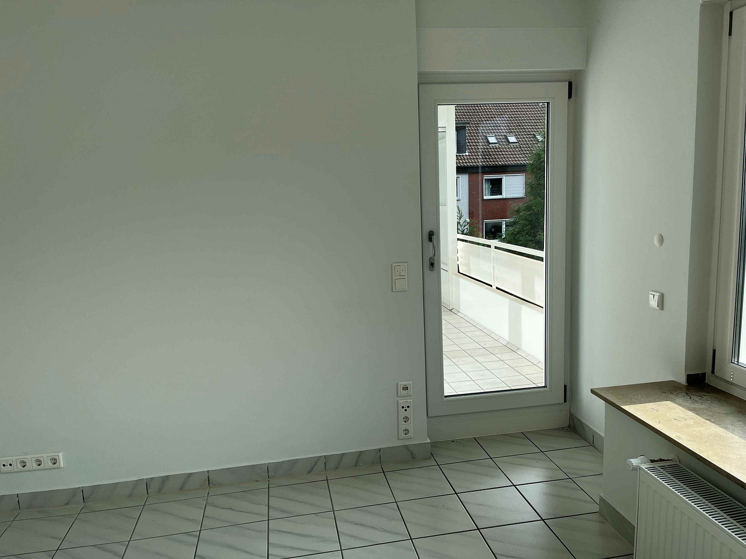
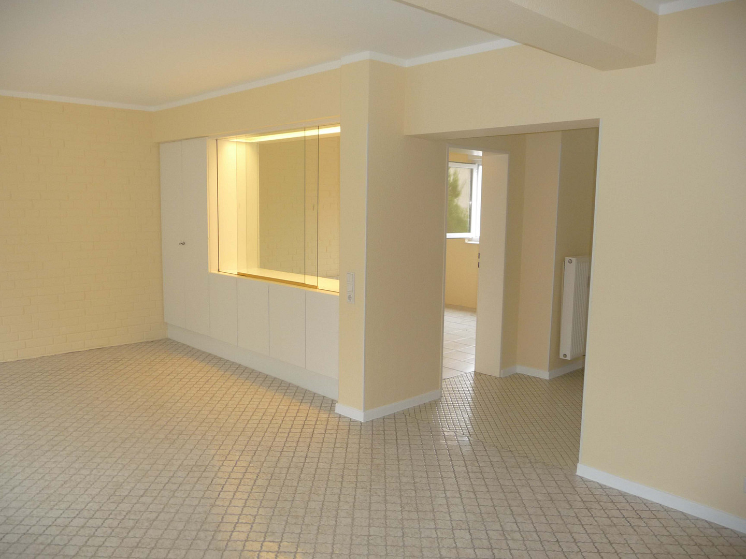
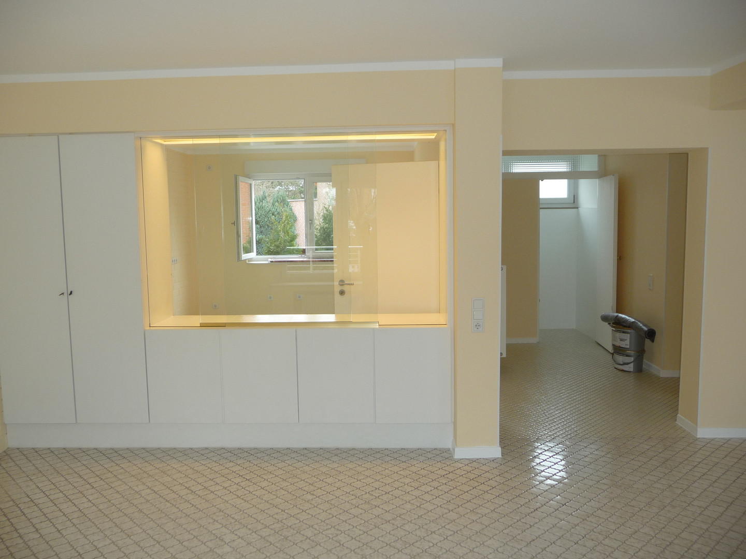
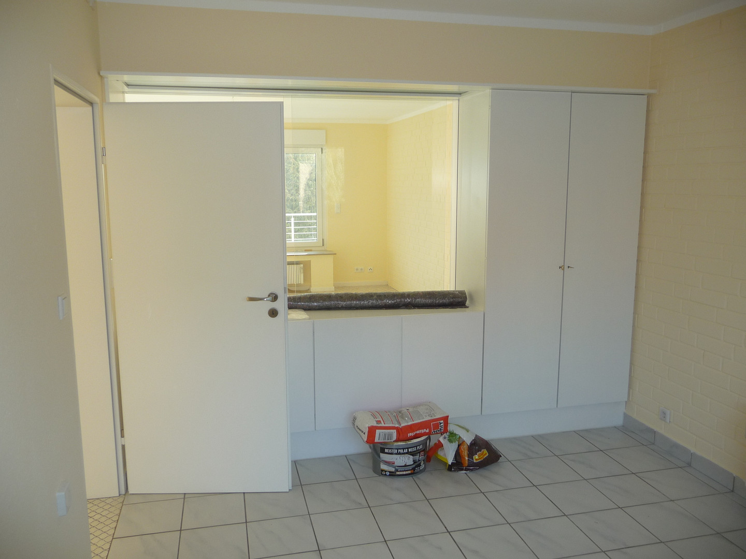
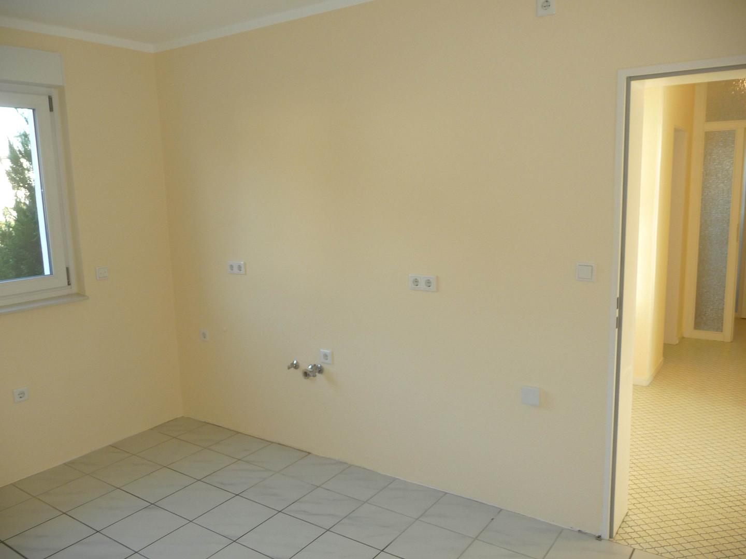
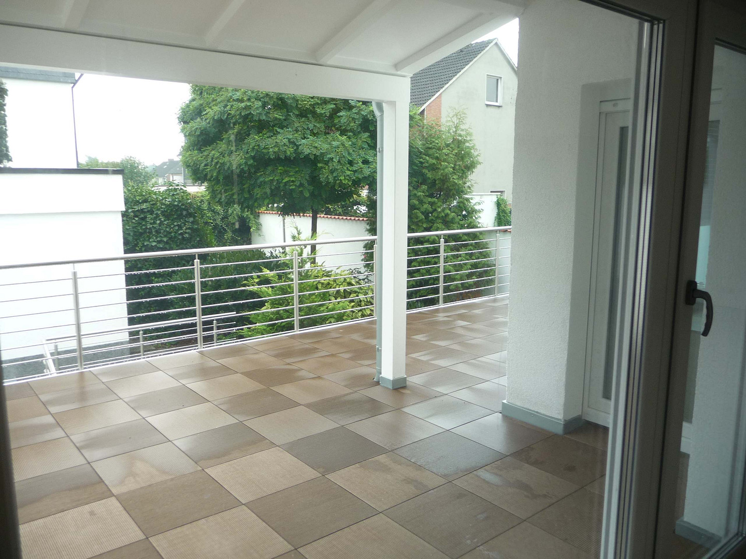
The high-quality and completely renovated daylight bathroom features both a bathtub and a shower cabin, and is equipped with ceiling spotlights. The bathroom also features a recessed area for housing a washing machine and dryer. The apartment is very bright and modern. The south-facing, covered balcony can be accessed from both the open-plan living room and the bedroom. The living room, hallway, and kitchen have light-colored tile flooring. The bedroom features genuine hardwood parquet flooring (Black Cherry). All windows in the apartment have at least double-pane, or even triple-pane, glazing, and are equipped with electric blinds, except for the bathroom. As part of the renovation, the kitchen has been fitted with built-in cabinets. Ground floor + basement (171 m²):
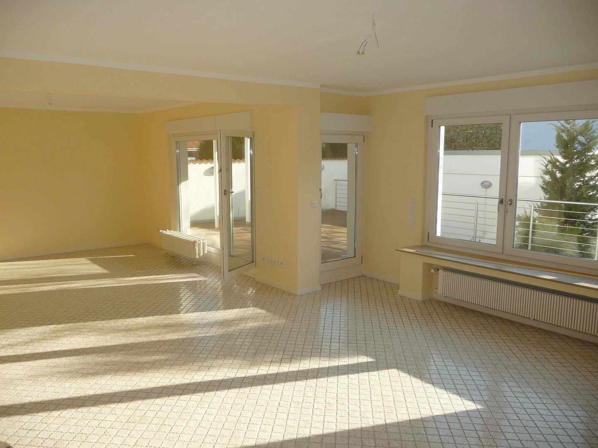
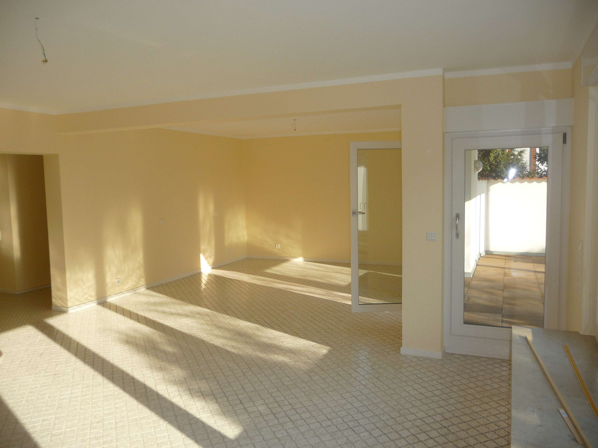
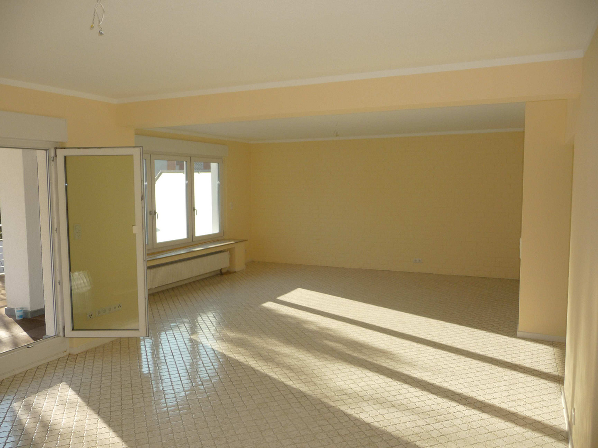
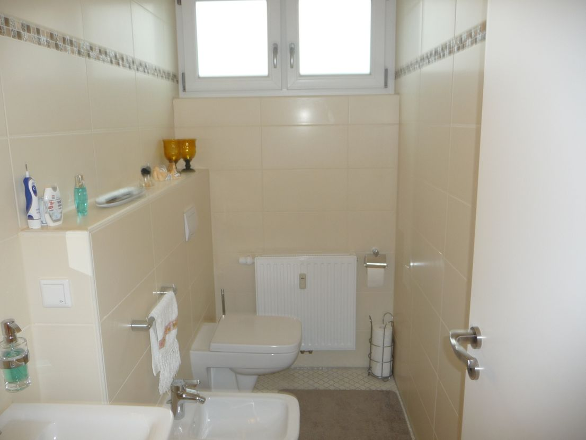
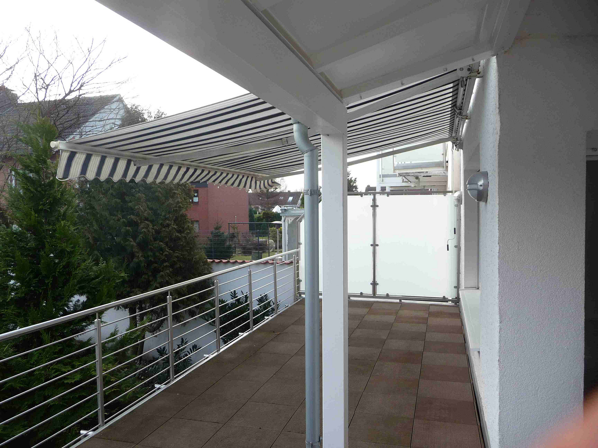
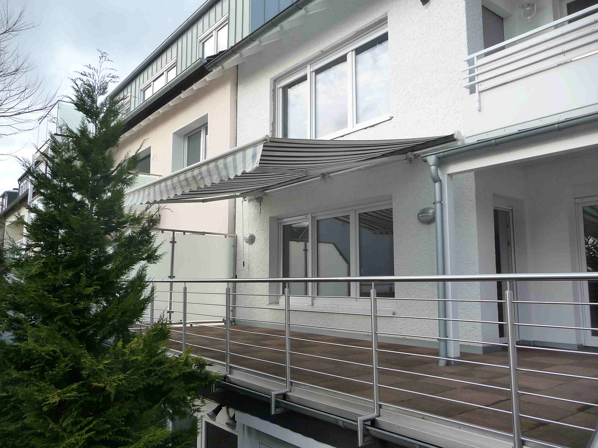
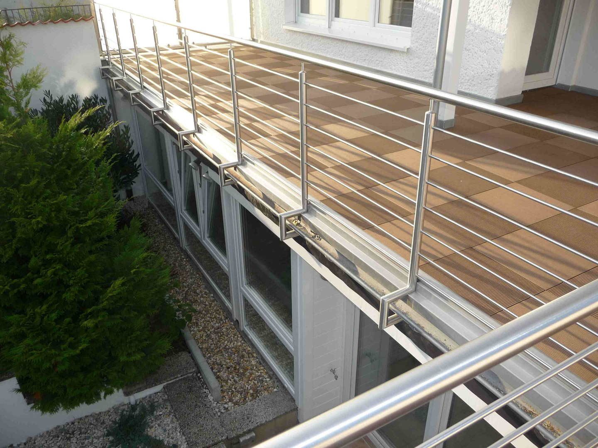
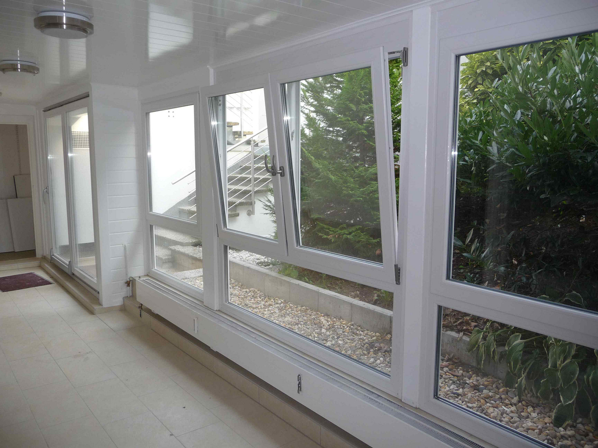
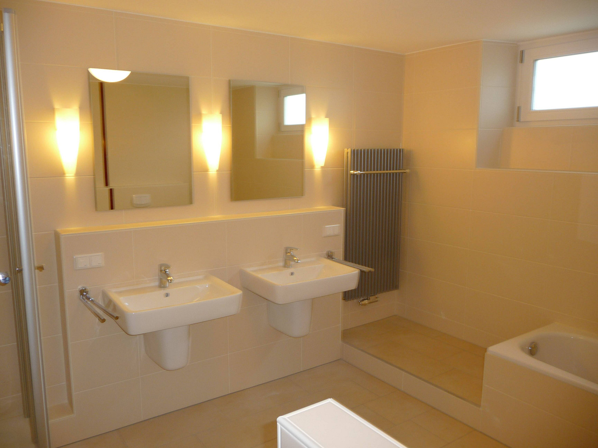
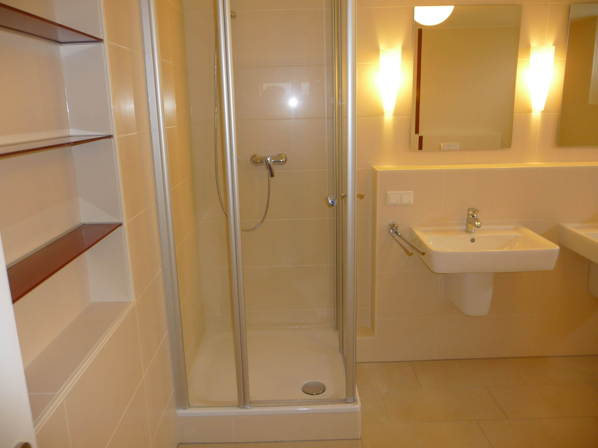
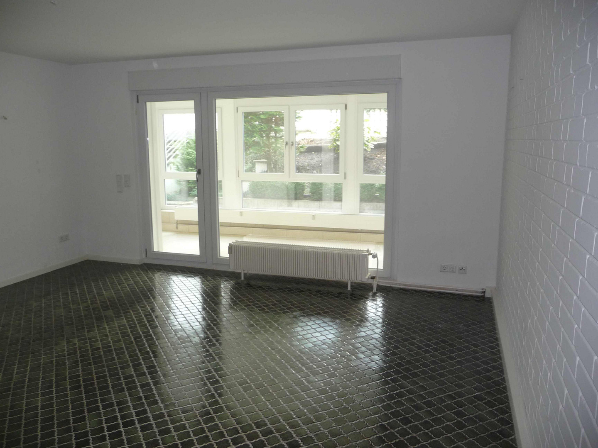
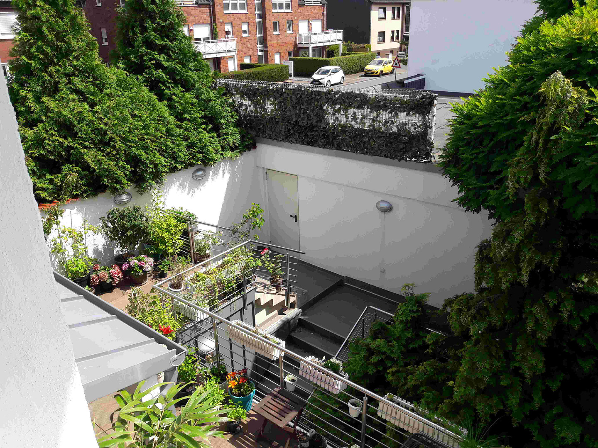
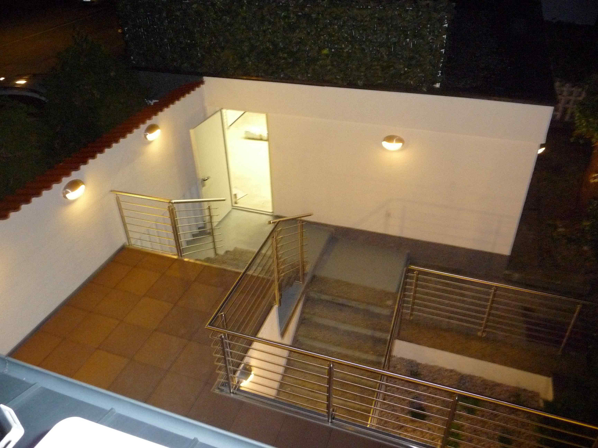
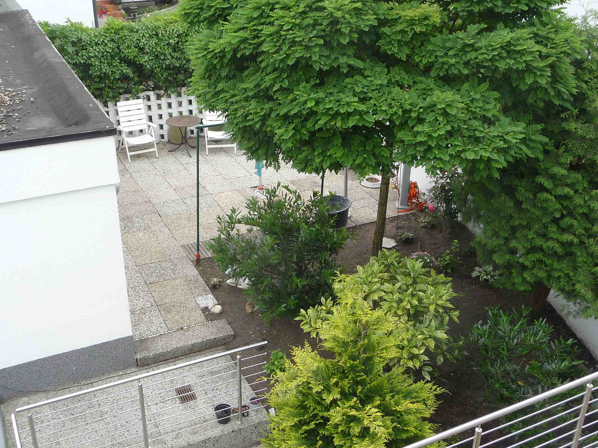
The largest area of the house is occupied by the main apartment, which extends over two levels and therefore offers a special level of comfort. It features a south-facing terrace of approximately 40 m², as well as a garden, a conservatory, a double garage, and a guest toilet. The main bathroom is located on the basement level. From the basement, a heated conservatory with triple-pane glazing and views of the garden can be accessed through both the bedroom and the study/children's room. The garden can be accessed from the garage, as well as from the ground floor and the basement.
Are you interested in this house?
|
Object Number
|
OM-501604
|
|
Object Class
|
House
|
|
Object Type
|
Multi-family house
|
|
Is occupied
|
Occupied
|
|
Handover from
|
By arrangement
|
Purchase price & additional costs
|
purchase price
|
1.065.000 €
|
|
Purchase additional costs
|
approx. 82,282 €
|
|
Total costs
|
approx. 1,147,281 €
|
Breakdown of Costs
* Costs for notary and land register were calculated based on the fee schedule for notaries. Assumed was the notarization of the purchase at the stated purchase price and a land charge in the amount of 80% of the purchase price. Further costs may be incurred due to activities such as land charge cancellation, notary escrow account, etc. Details of notary and land registry costs
Does this property fit my budget?
Estimated monthly rate: 4,296€
More accuracy in a few seconds:
By providing some basic information, the estimated monthly rate is calculated individually for you. For this and for all other real estate offers on ohne-makler.net
Details
|
Condition
|
Rehabilitated
|
|
Number of floors
|
4
|
|
Usable area
|
15 m²
|
|
Bathrooms (number)
|
4
|
|
Bedrooms (number)
|
3
|
|
Number of garages
|
2
|
|
Number of parking lots
|
1
|
|
Flooring
|
Parquet, Tiles
|
|
Heating
|
Central heating
|
|
Year of construction
|
1968
|
|
Equipment
|
Balcony, Terrace, Garden, Basement, Full bath, Fitted kitchen, Guest toilet, Air conditioning
|
|
Infrastructure
|
Pharmacy, Grocery discount, General practitioner, Kindergarten, Primary school, Secondary school, Middle school, High school, Comprehensive school, Public transport
|
Information on equipment
Attic Apartment:
- Attic apartment (without elevator)
- Living space: approximately 65 m²
- 2 rooms, i.e., an open-plan living room/kitchen and a bedroom
- Newly renovated bathroom with natural light, featuring a bathtub, shower cabin, bidet, and a discreet alcove for a washing machine and dryer.
- High-quality Velux skylights with blackout blinds and pleated shades.
- Large balcony window with an electric aluminum roller shutter.
- The new fitted kitchen includes a ceramic hob, an extractor hood with ventilation to the roof, an oven, a microwave, a dishwasher, and a built-in refrigerator.
- Real wood parquet flooring.
- TV reception via broadband cable and satellite connections in the living room and bedroom.
- Intercom system.
- District heating central heating system.
- New radiators.
- Electronic heat cost allocators.
- Central hot water supply.
- Hot and cold water meters.
- Smoke detectors.
- Air conditioning system with two independently controllable indoor units (open-plan living room/kitchen and bedroom).
- Recessed spotlights in the bathroom, hallway, open-plan living room/kitchen, and bedroom.
- Partially covered balcony, approximately 5.54 m², facing south.
- Storage room in the attic, approximately 10 m².
Upper Floor: - Apartment (without elevator)
- Completely renovated bathroom with natural light, featuring a bathtub, shower cabin, and a discreet alcove for a washing machine and dryer. The former separate toilet has been integrated into a larger bathroom during the renovation.
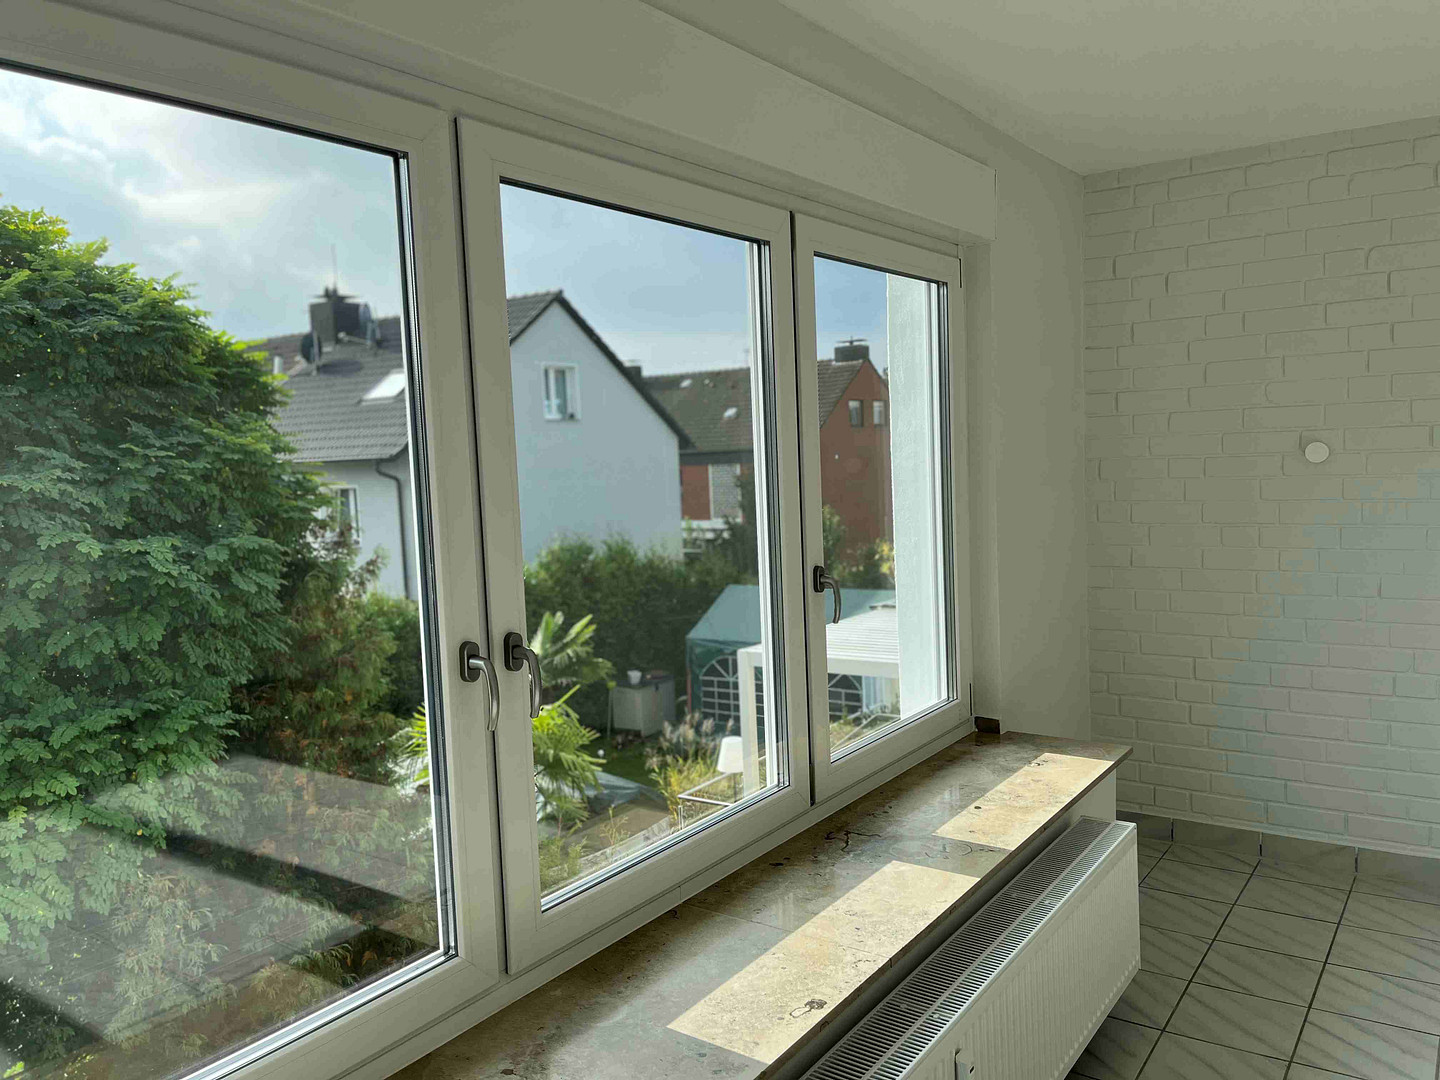
- High-quality plastic windows with double and triple glazing.
- Electric aluminum roller shutters in the kitchen, living room, and bedroom.
- Other windows are made of laminated safety glass (VSG).
- New fitted kitchen (without refrigerator).
- High-quality tiled flooring.
- Genuine Black Cherry hardwood parquet flooring in the bedroom.
- TV reception via cable and satellite antenna in the living room, bedroom, and kitchen (cable only in the kitchen).
- Intercom system.
- District heating central heating system.
- New radiators.
- Electronic heat cost allocators.
- Central hot water supply.
- Hot and cold water meters in each apartment.
- Smoke detectors.
- Recessed ceiling lights in the bathroom and hallway.
- Covered balcony, approximately 3.50 m², facing south, plus
- Storage space, approximately 1.50 m², on the balcony.
Ground floor + basement:
- Bathroom with window and shower cabin in the basement. The former bathroom, which was located on the ground floor, has been... (The sentence is incomplete in the original text). The area was previously converted by the previous owner, as part of the combination of the ground floor and basement, into a residential unit, and the ground floor now includes a cloakroom area. In addition to the cloakroom, the ground floor also features a guest toilet.
- Laundry room with a raised platform for a washing machine and dryer, plus a window.
- High-quality plastic windows (triple-glazed for excellent insulation), mostly with electric aluminum roller shutters.
- All windows without electric aluminum roller shutters are made of laminated safety glass (VSG).
- High-quality tiled flooring.
- Intercom system.
- District heating central heating system.
- Central hot water system.
- Electronic heat cost allocators.
- Smoke detectors.
- Satellite and broadband connection.
- Boiler room, partially usable as storage space.
- Storage room in the conservatory with a separate door.
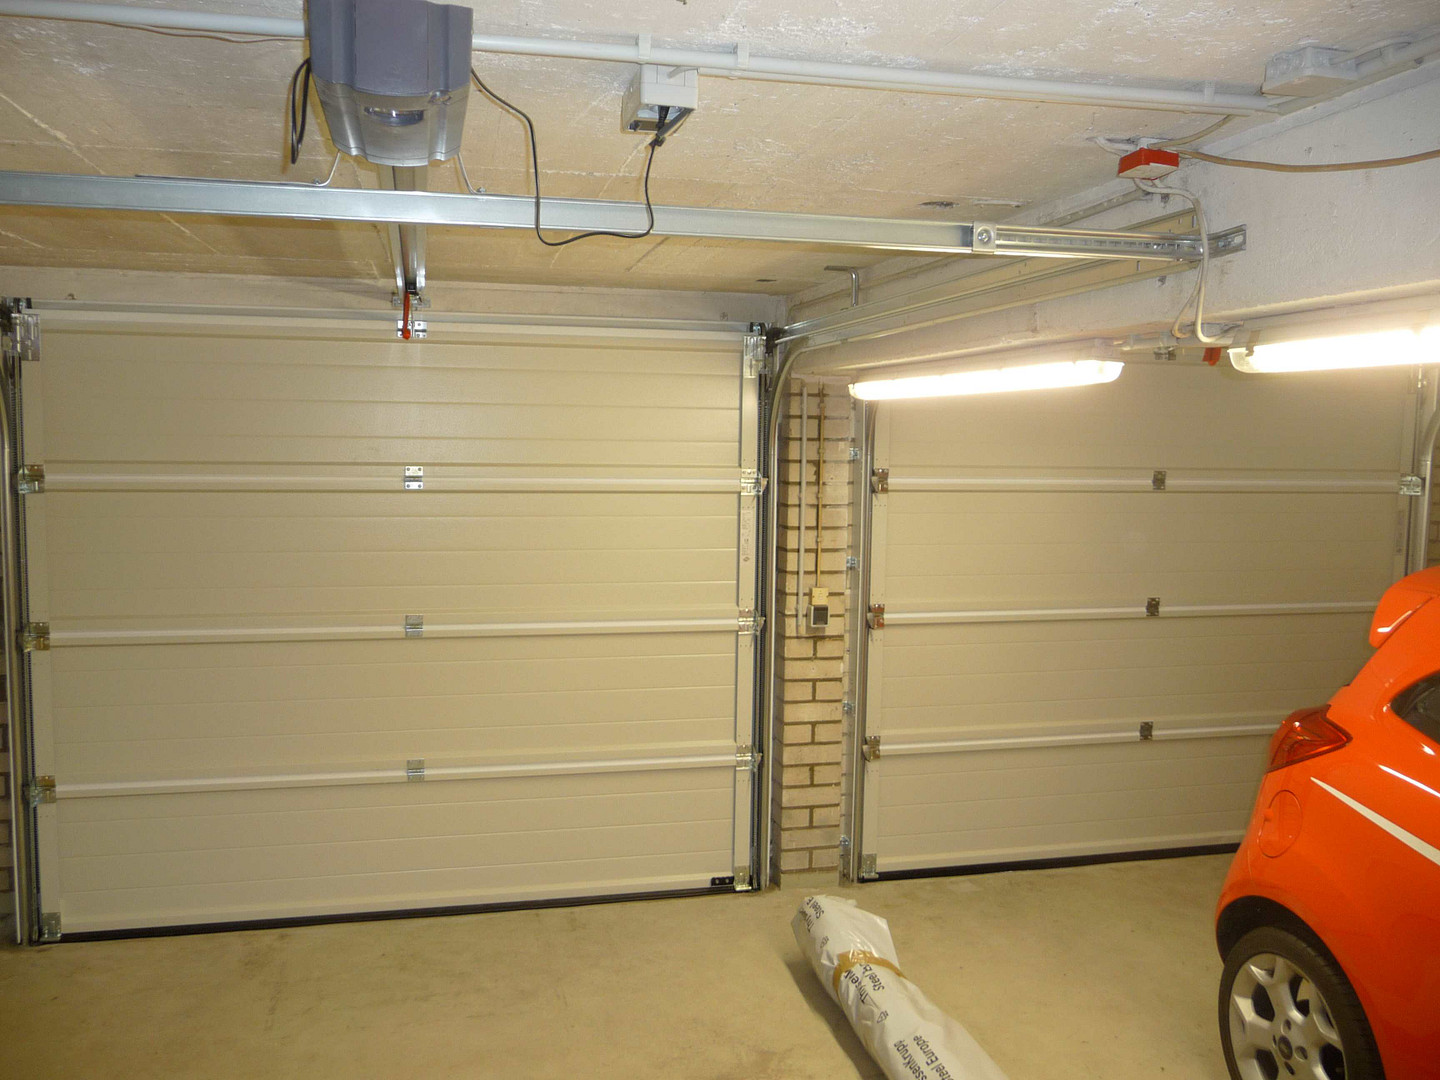
- Double garage for two cars with three electric doors and access to the garden and house.
- Conservatory, with heating.
- Private garden.
- Terrace of approximately 40m² facing south.
- Sun awning.
Location
The house is located in a residential area in the Recklinghausen-Süd district. The area primarily consists of single-family homes and apartment buildings, and is characterized by a wide, newly paved road and wide sidewalks, creating a sense of spaciousness. The front gardens of the surrounding houses and properties are generally very well-maintained. The city center of Recklinghausen is approximately 4 km away and can be reached by car in 10 minutes.
All essential shops are within walking distance on Bochumer Straße.
Furthermore, the location offers excellent transport links due to the nearby Recklinghausen and Herne motorway junctions.
Location Check
Energy
|
Main energy source
|
District heating
|
 Giebelansicht
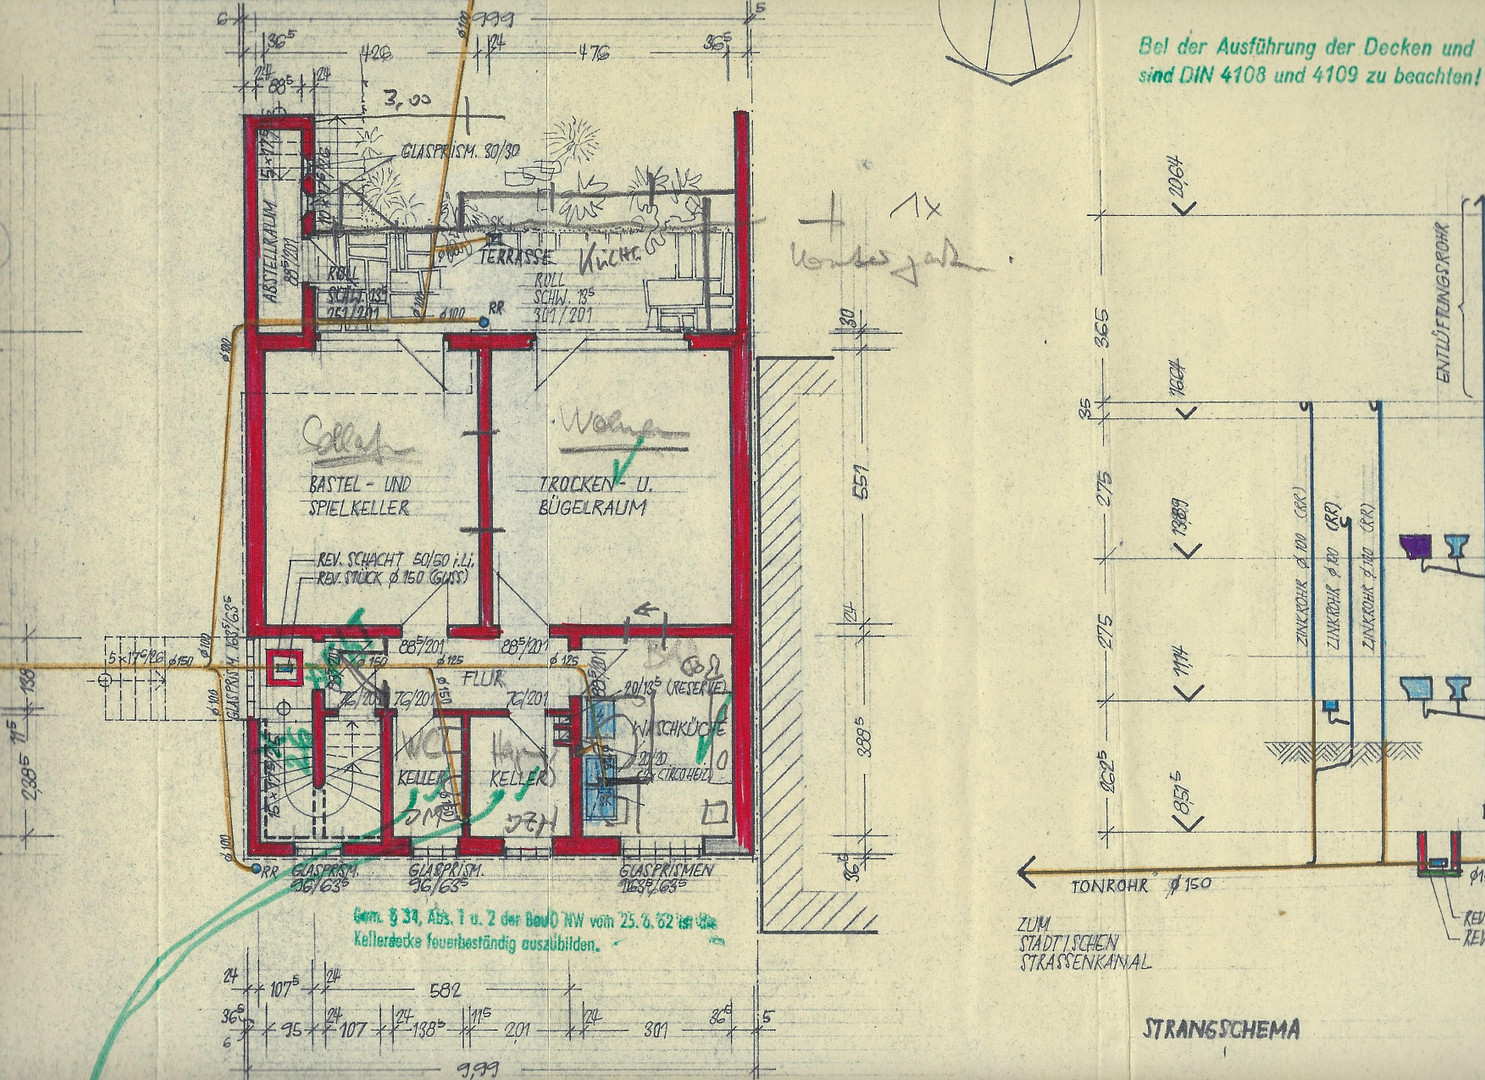
 Wohnflächenberechnung EG + UG
Miscellaneous
The apartments on the upper floors and in the attic will be available from December 2026, and will not be re-rented if a purchase decision is made within that year. However, the main apartment, which extends over the ground floor and basement, is currently still rented.
Fiber optic connections are already installed in all three apartments. However, the fiber optic connection from E.ON on the street-facing side has not yet been installed.
This property is being offered privately, so there are no buyer's fees.
Please feel free to contact me to arrange a viewing. I look forward to personally showing you this rare opportunity, which requires no renovations.
The actual condition of the property during the viewing, as well as the agreed-upon specifications in the notarized purchase agreement, are the only factors that are relevant.
Broker inquiries not welcome! According to § 7 UWG, unsolicited contact by brokers without the express consent of the recipient is prohibited!
Send a message directly to the seller
Questions about this house? Show interest or arrange a viewing appointment?
Click here to send a message to the provider:

Diese Seite wurde ausgedruckt von:
https://www.ohne-makler.net/en/property/501604/