
This page was printed from:
https://www.ohne-makler.net/en/property/501569/
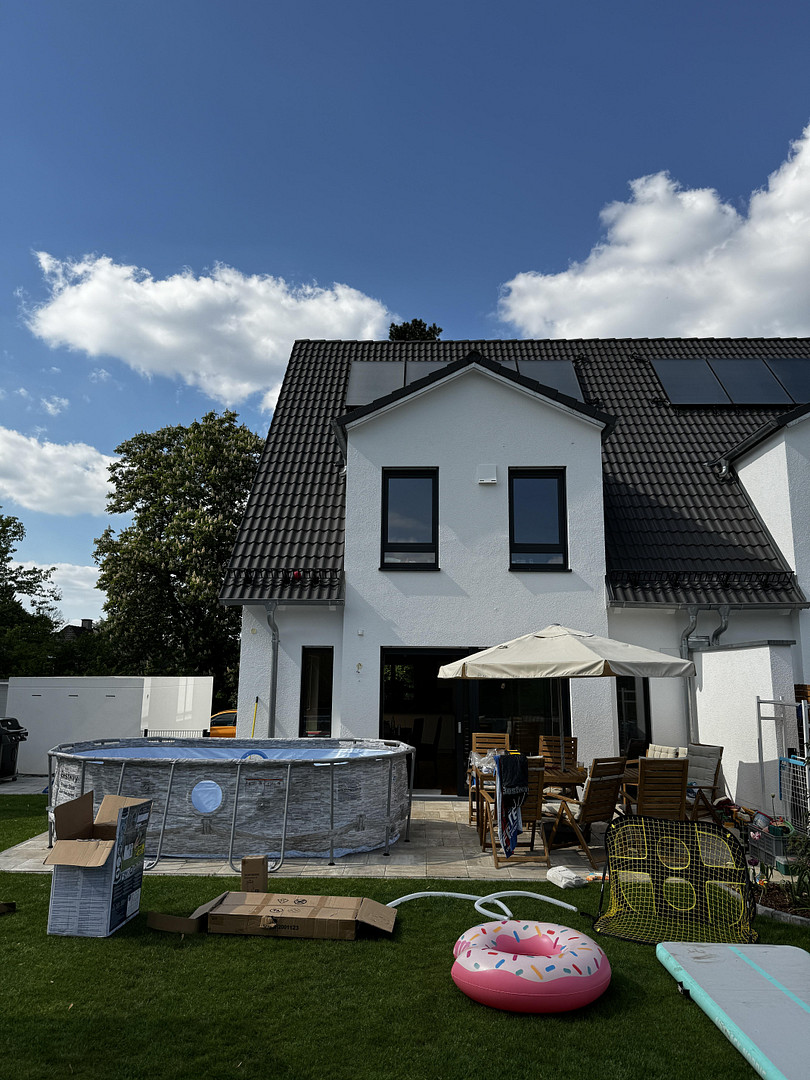
Semi-detached house, ideal for families.
Heuweg 7c, 86420 Biburg – BayernThis semi-detached house was built in 2022 by a local developer using solid construction methods and has been owner-occupied since then. It is part of a small, quiet residential complex with only five houses located on Heuweg. During the planning phase, we invested in several special features that significantly enhance the house beyond the standard. At a glance:
- Semi-detached house, built in 2022, fully basemented, with a fully finished basement.
- Plot size approximately 395 m².
- Living space approximately 138 m², 5 rooms.
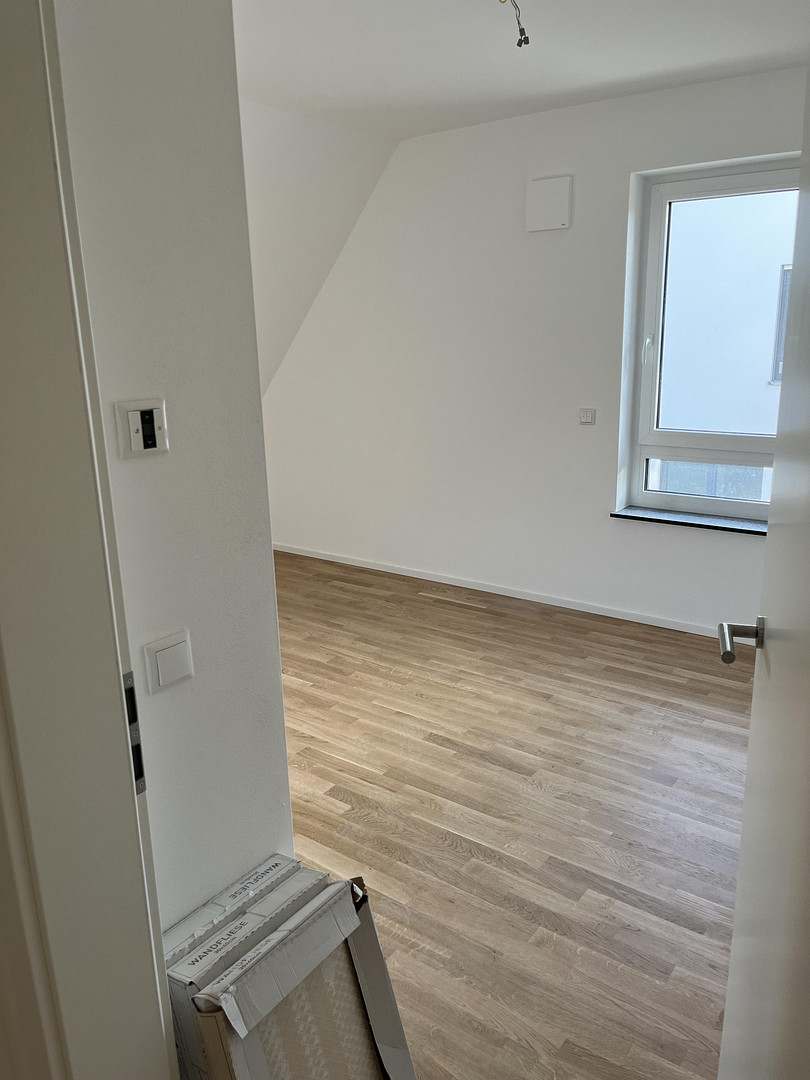
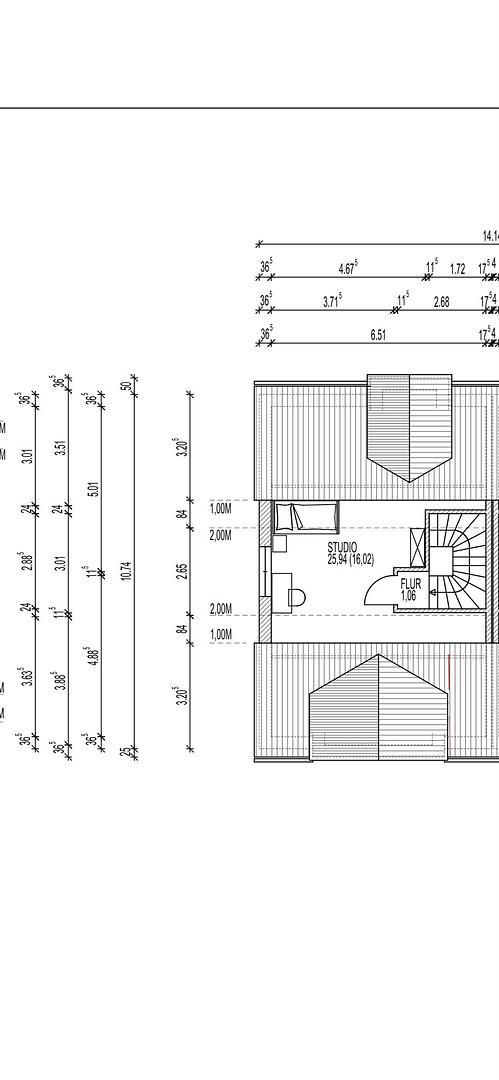
- Attic space converted into a studio, with its own shower room.
- Electric blinds throughout the house. - Home automation system pre-installed.
- Detached garage plus an additional parking space.
- Energy efficiency class A, final energy requirement 38.7 kWh/(m²·a).
Ground floor: Living, cooking, and play area.
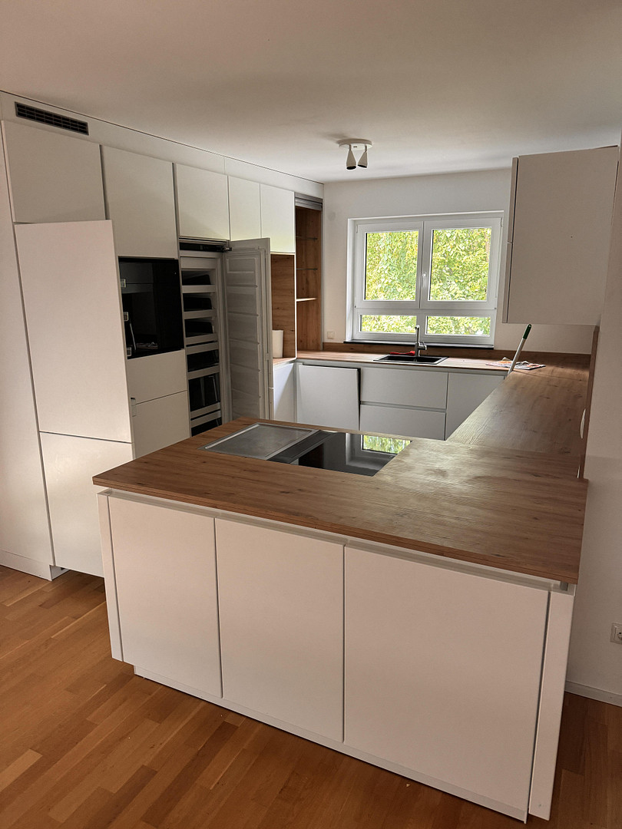
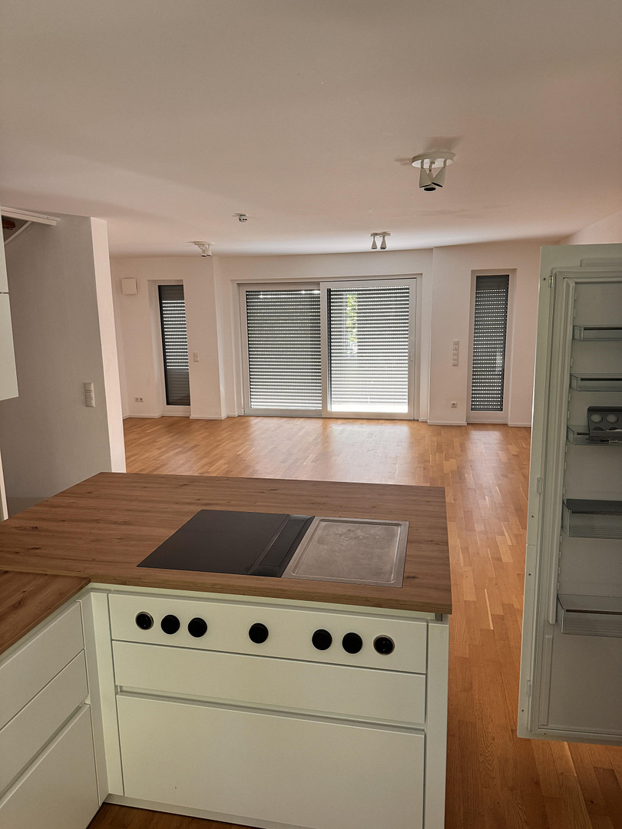
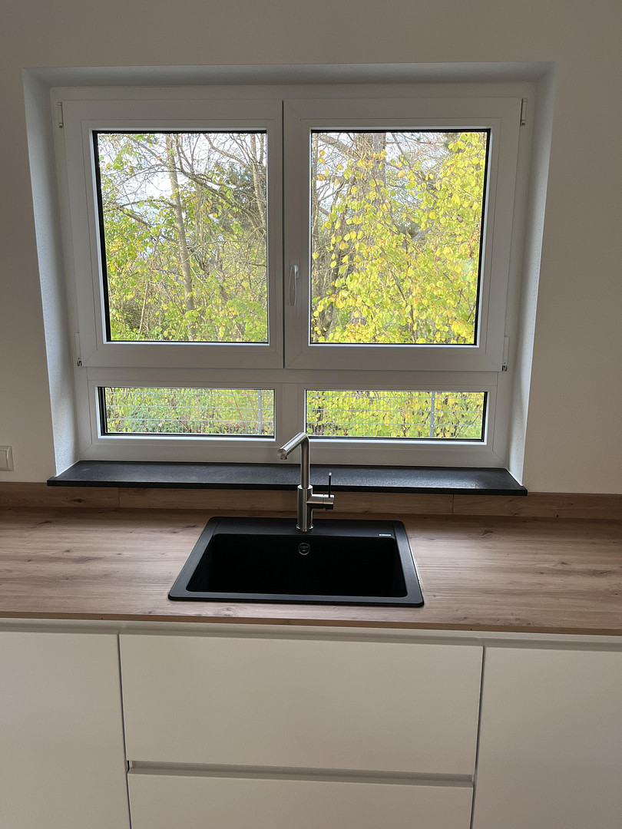
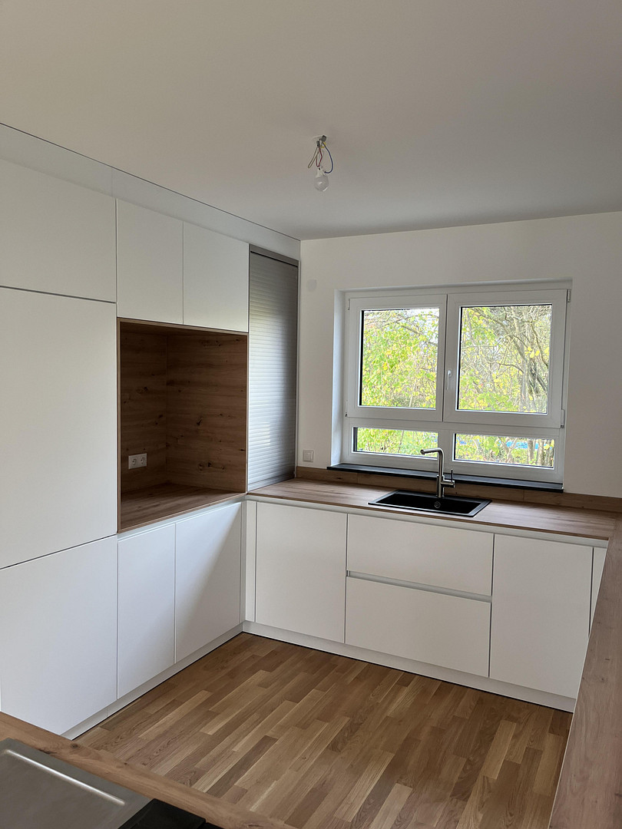
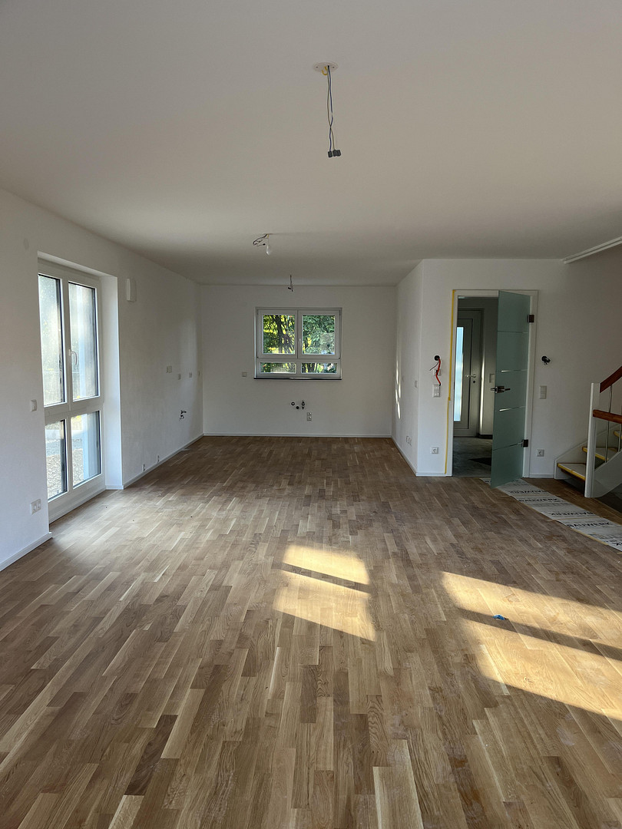
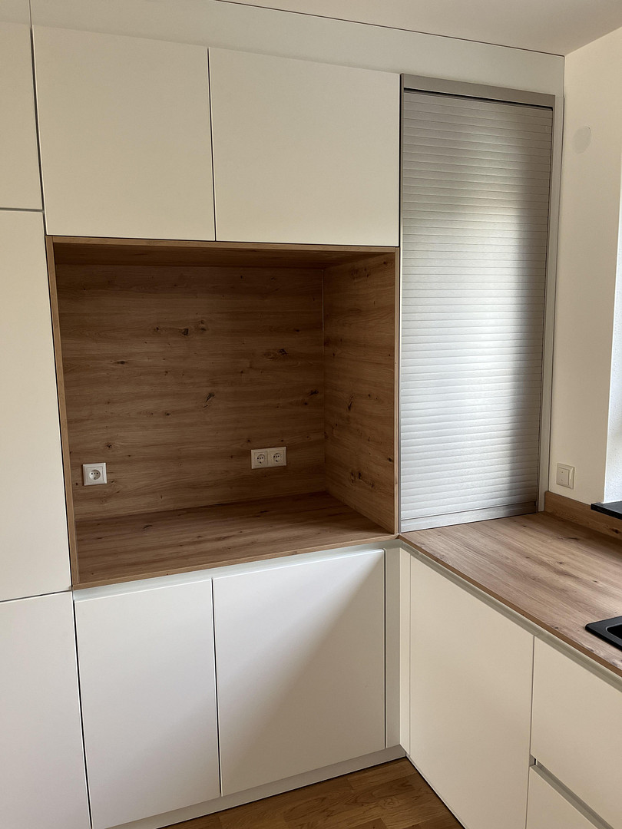
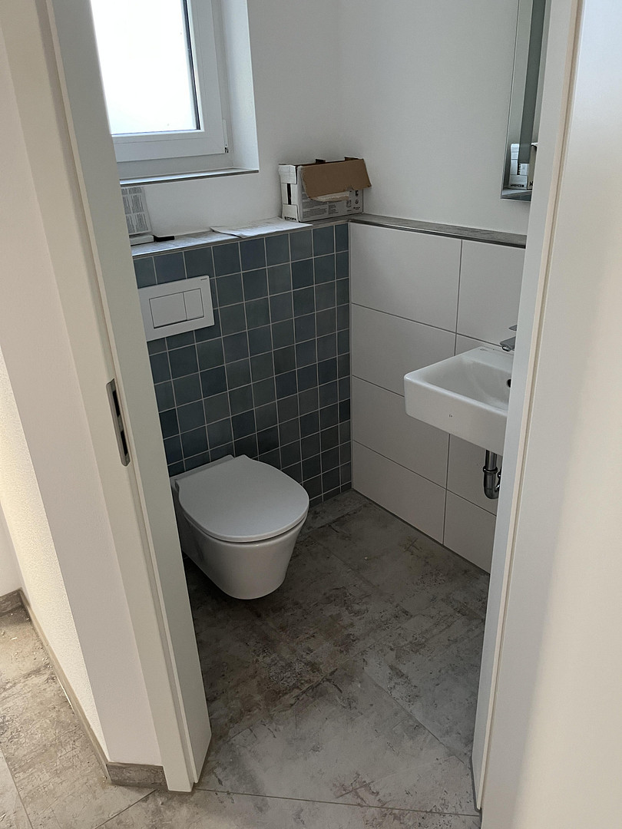
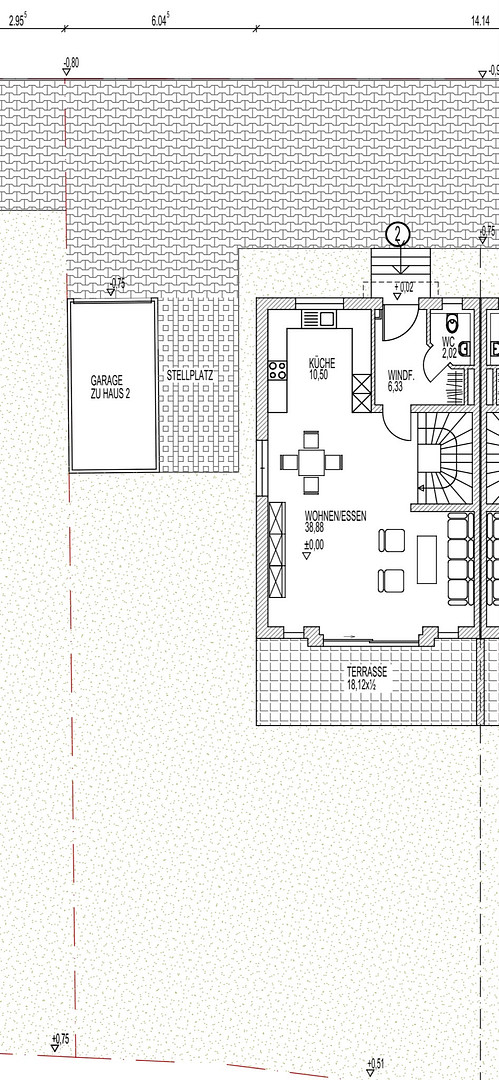
The living and dining area is the heart of the house. A large sliding door with fixed glazed side panels lets in plenty of light and leads directly to the terrace and garden. This allows you to keep an eye on the children playing while you are in the kitchen. The kitchen is oversized and equipped with BORA appliances (Professional 3.0 with a teppan grill and an X BO steam oven). The ground floor also features a guest toilet and a tiled entrance hall.
The attic level: Bedrooms and family bathroom.
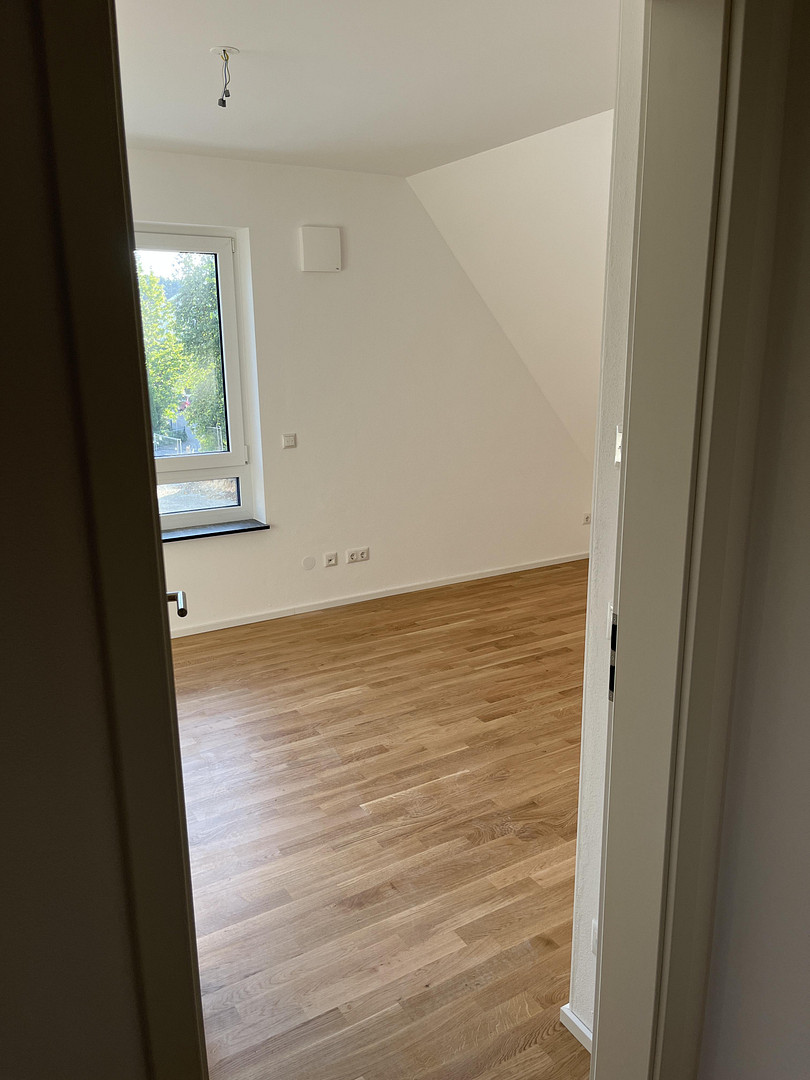
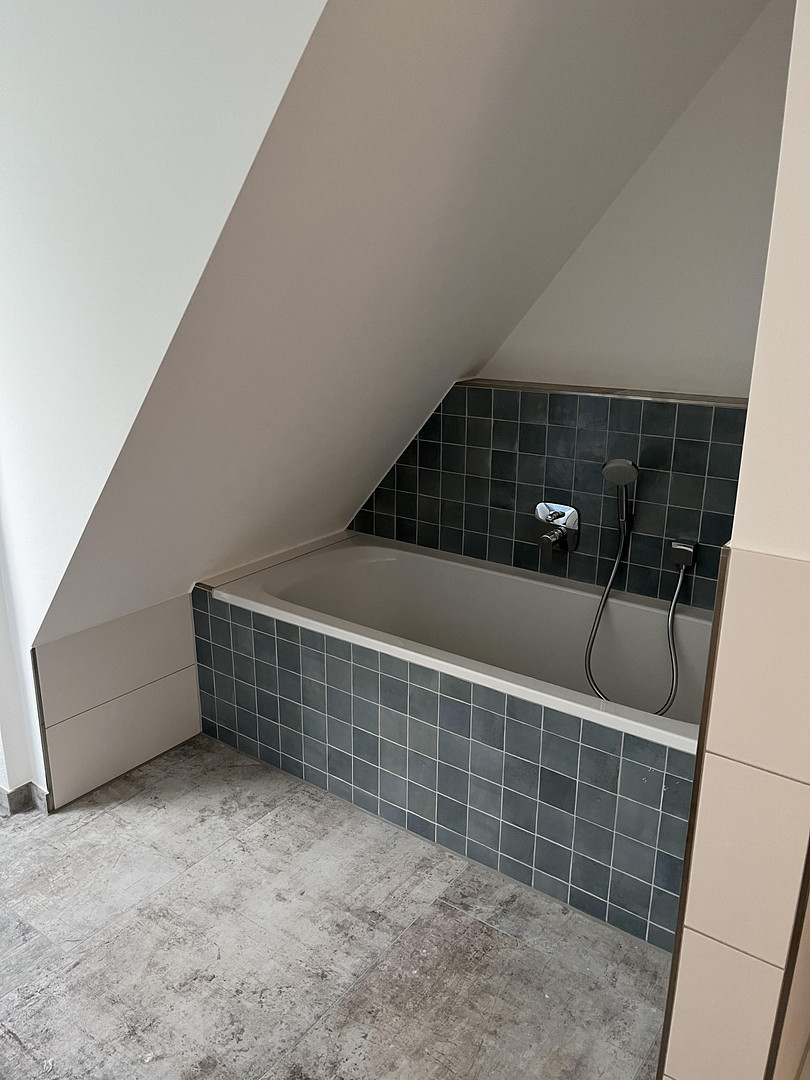
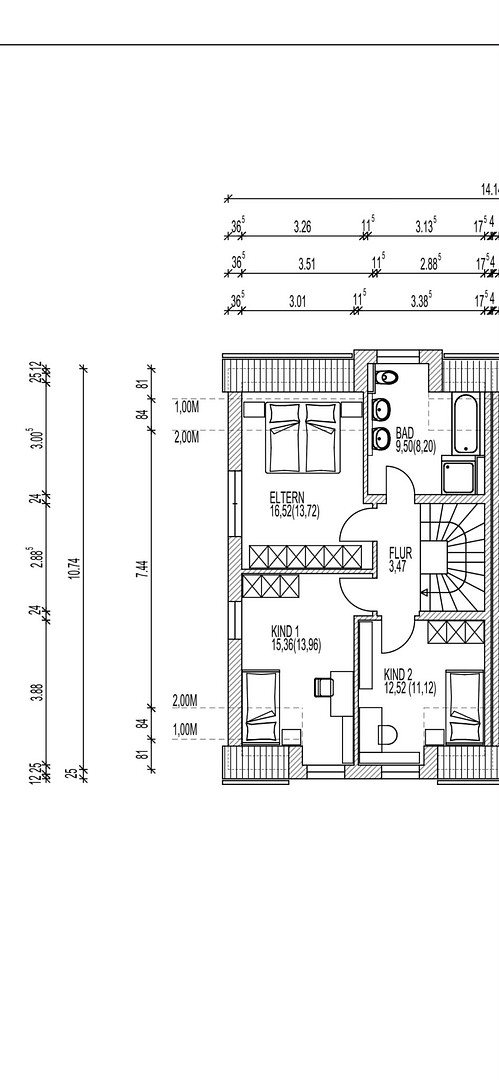
This level houses the three bedrooms and the tiled family bathroom, which includes a bathtub, shower, and towel warmer.
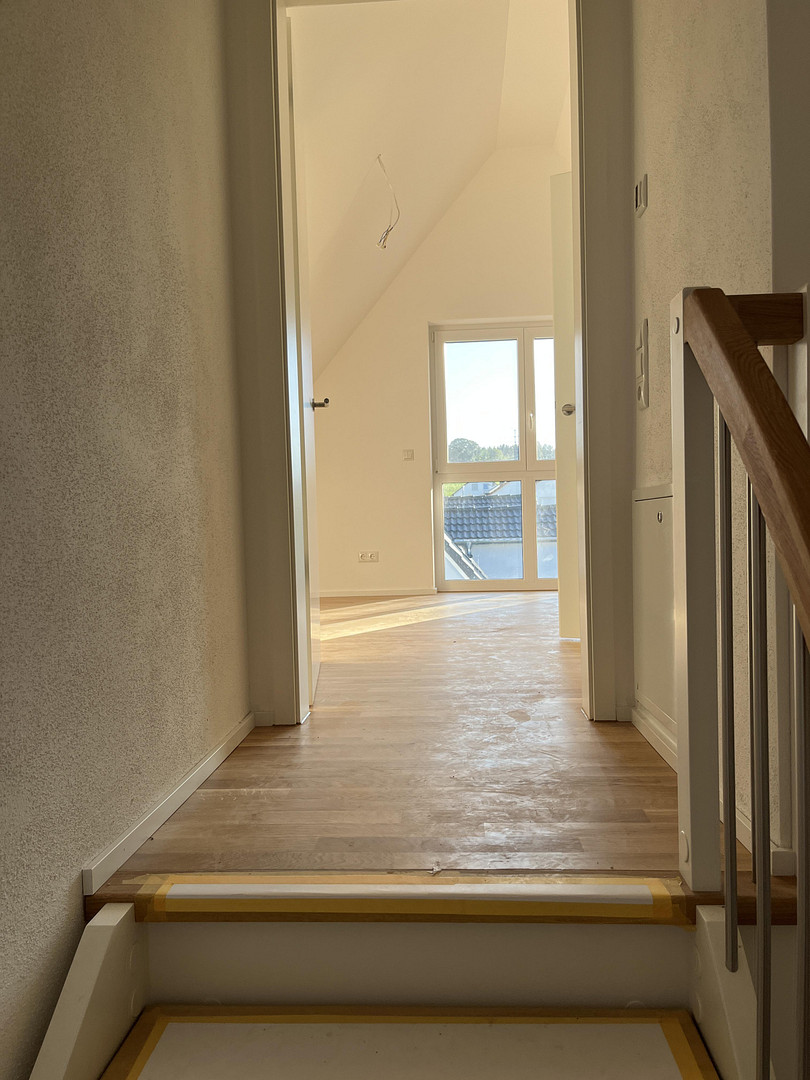
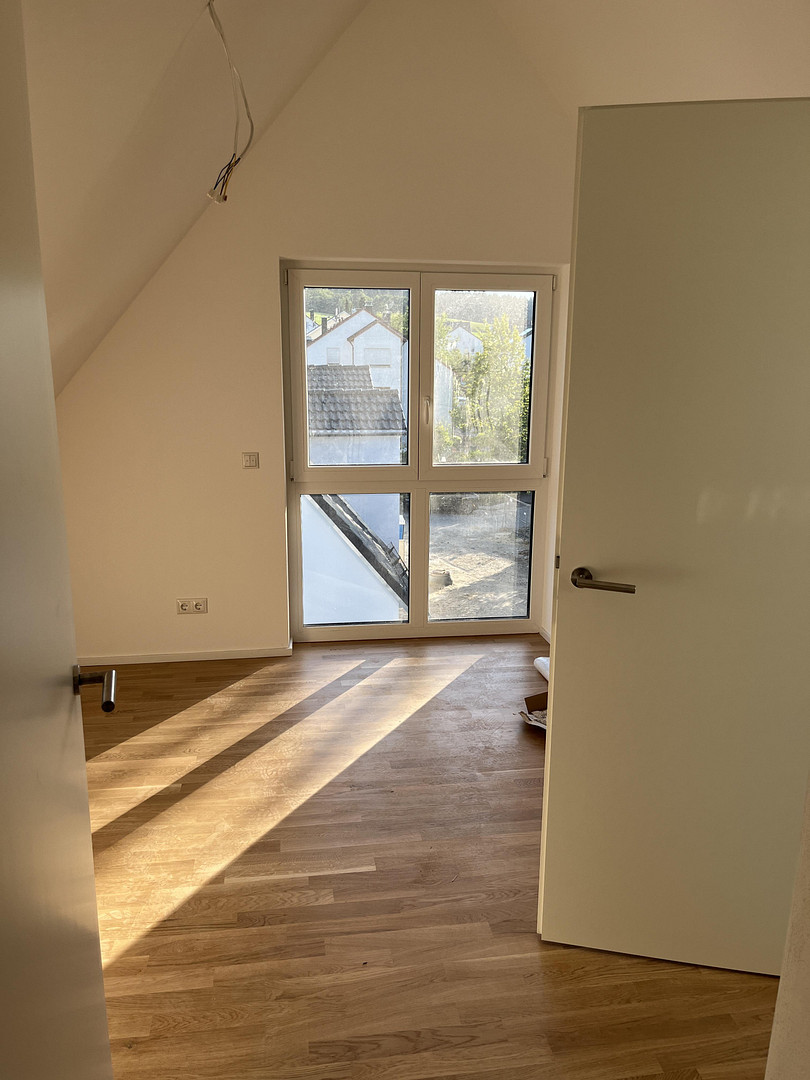
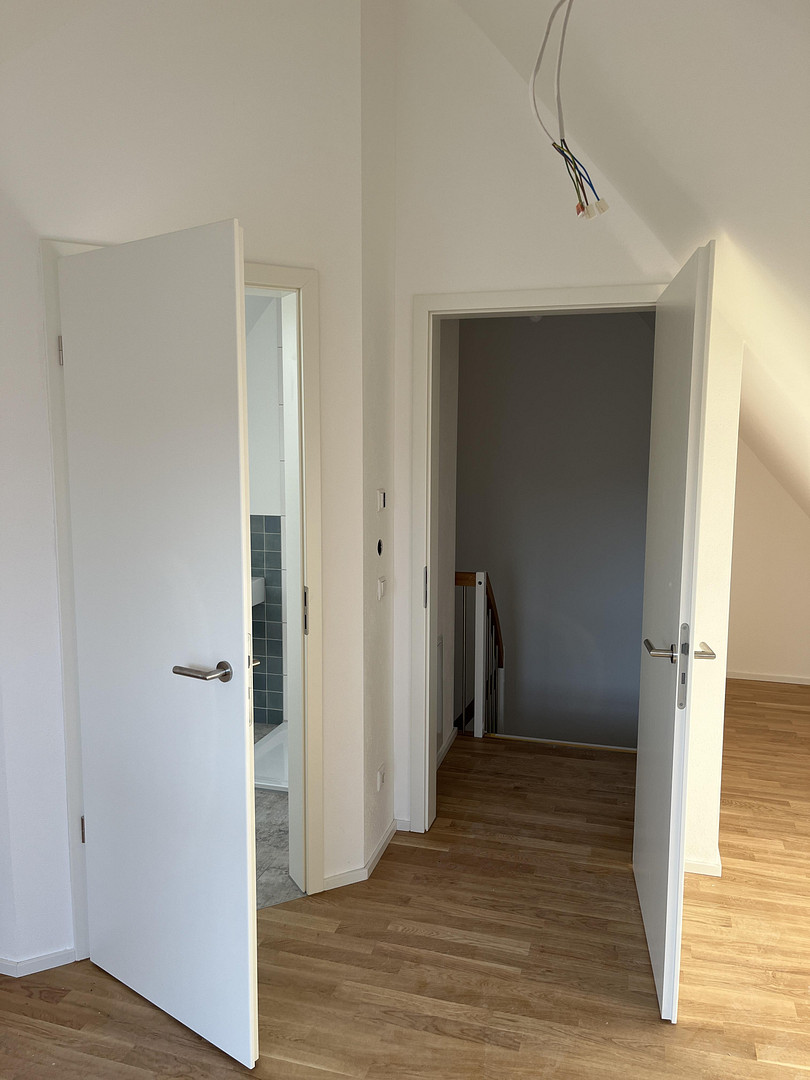
The attic space: Studio with en-suite bathroom.
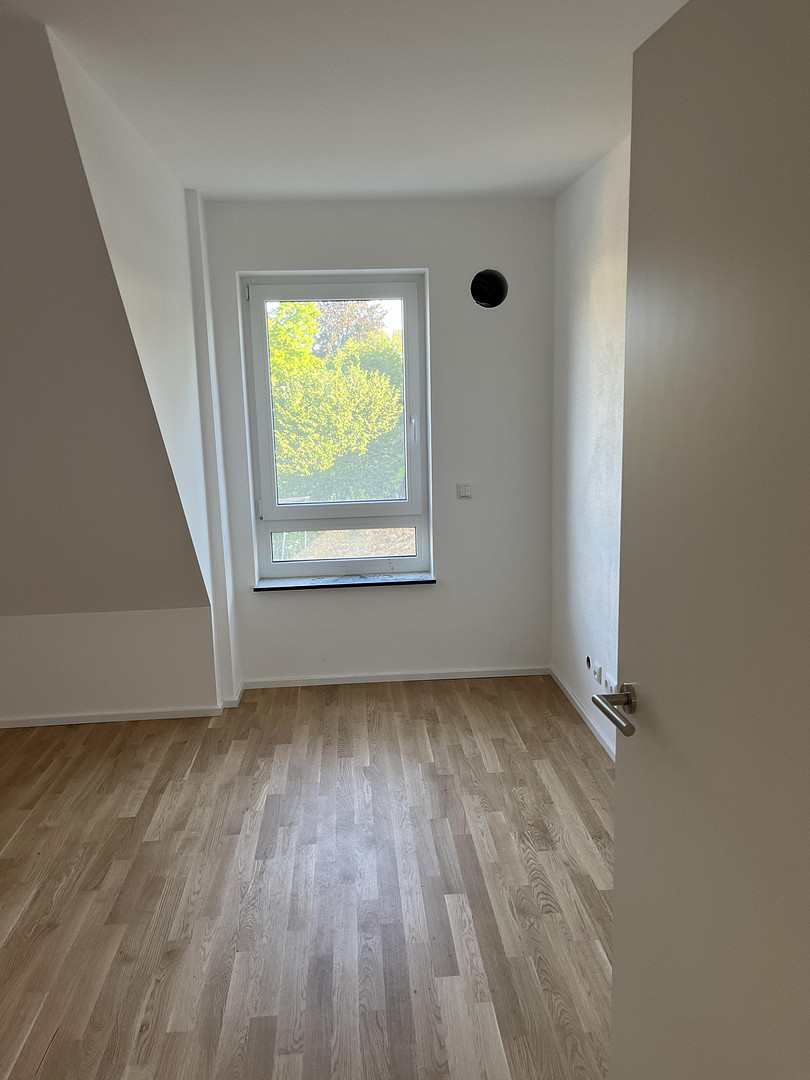
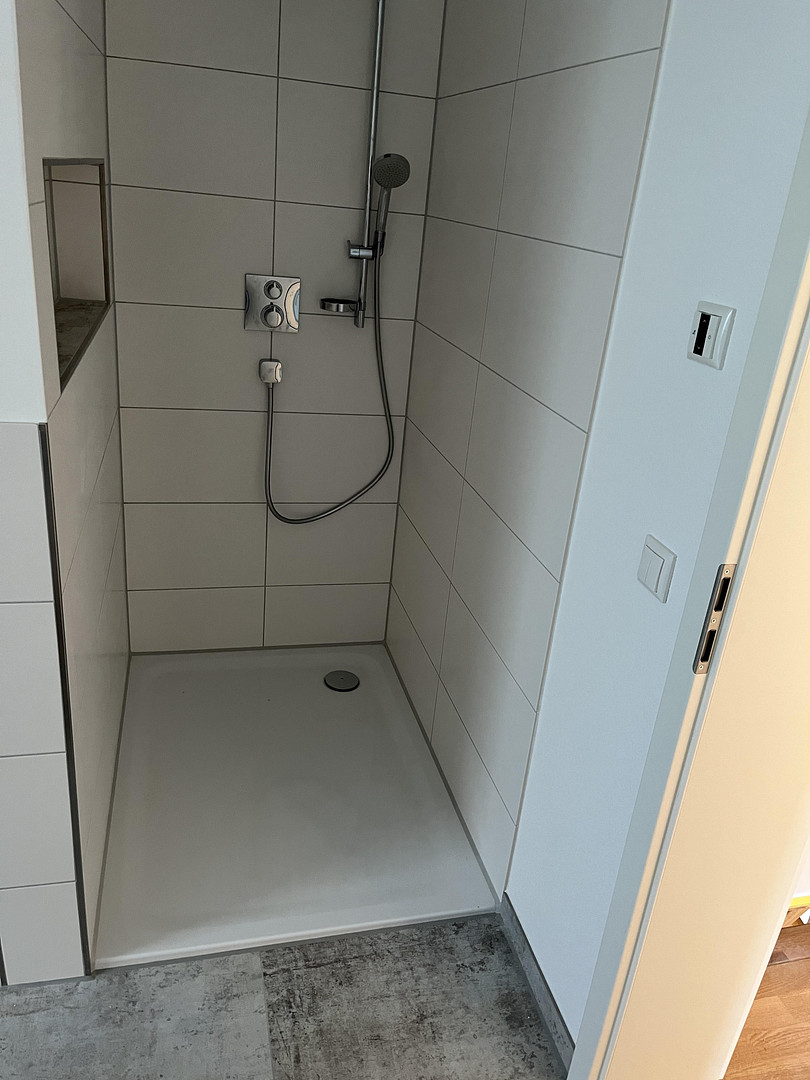
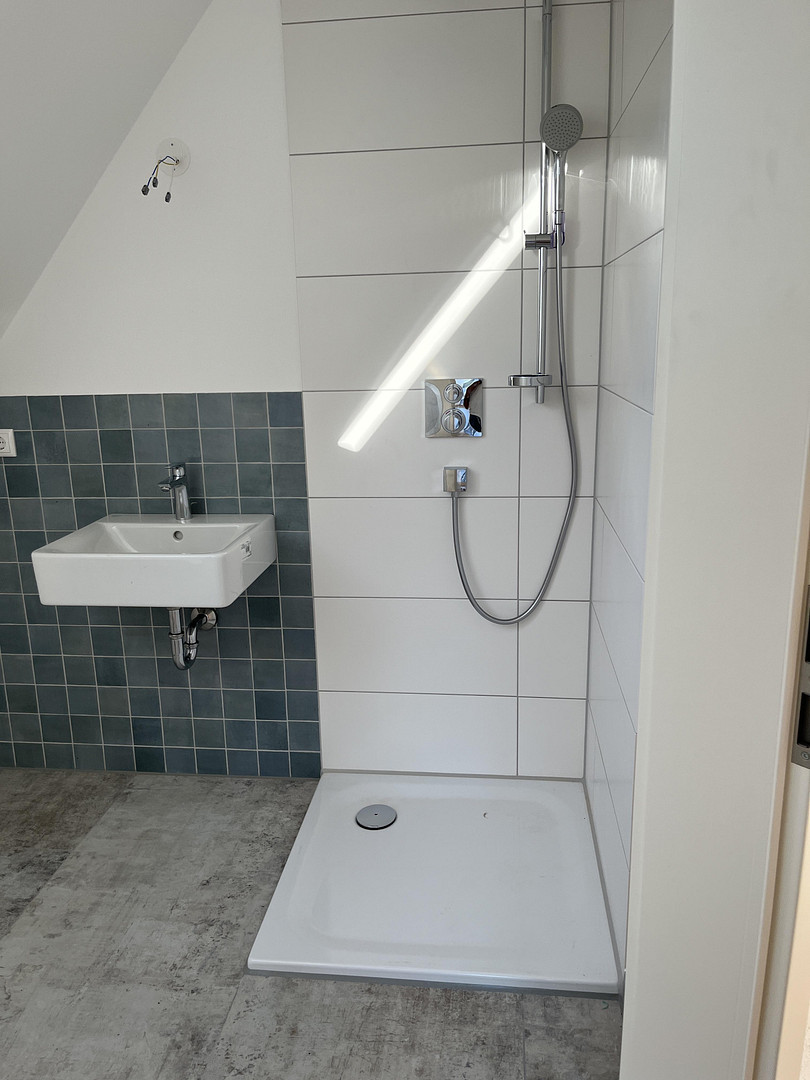
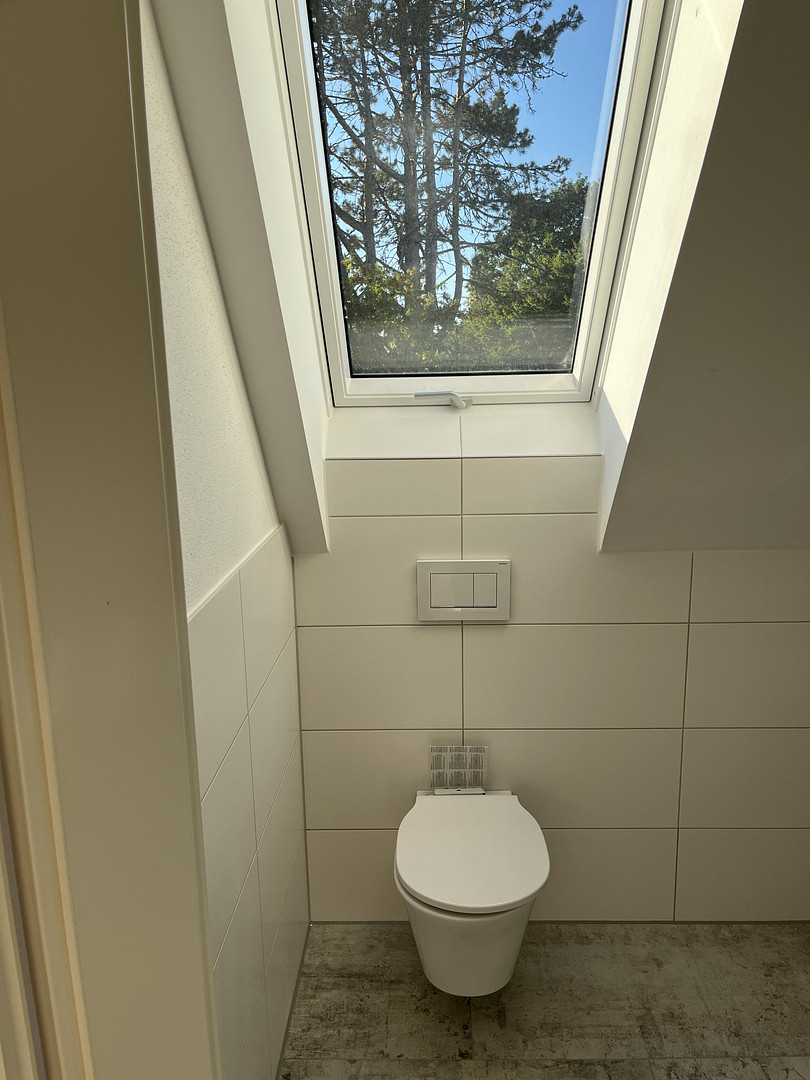
The attic space is a special feature of this house. The studio, with approximately 17.5 square meters, receives plenty of natural light through a floor-to-ceiling window on the gable side. Adjacent to the studio is a private bathroom with a shower, toilet, sink, and Velux skylight. This space is ideal as a teenager's room with its own bathroom, as a guest room for grandparents, or as a quiet home office. Combined with the family bathroom and the guest toilet, it makes mornings much more relaxing.
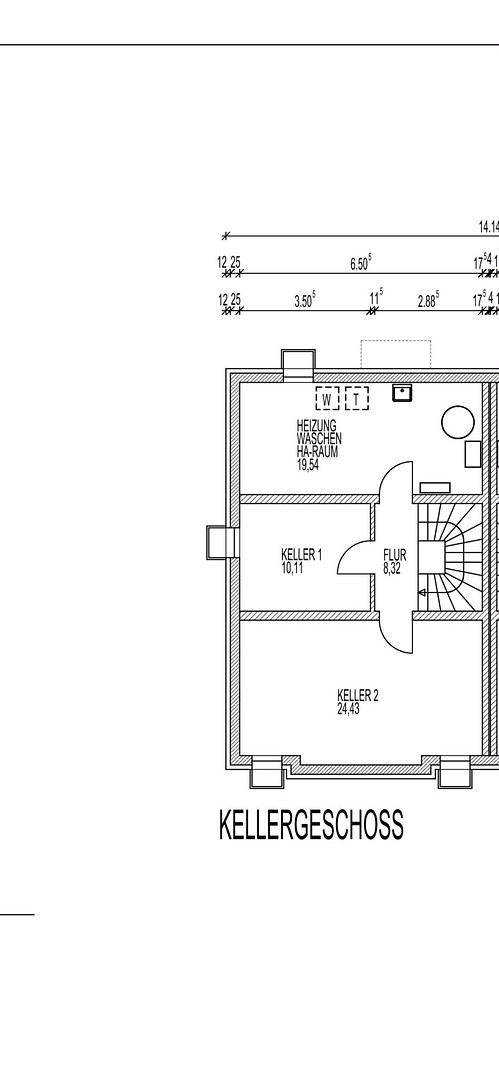
Basement level:
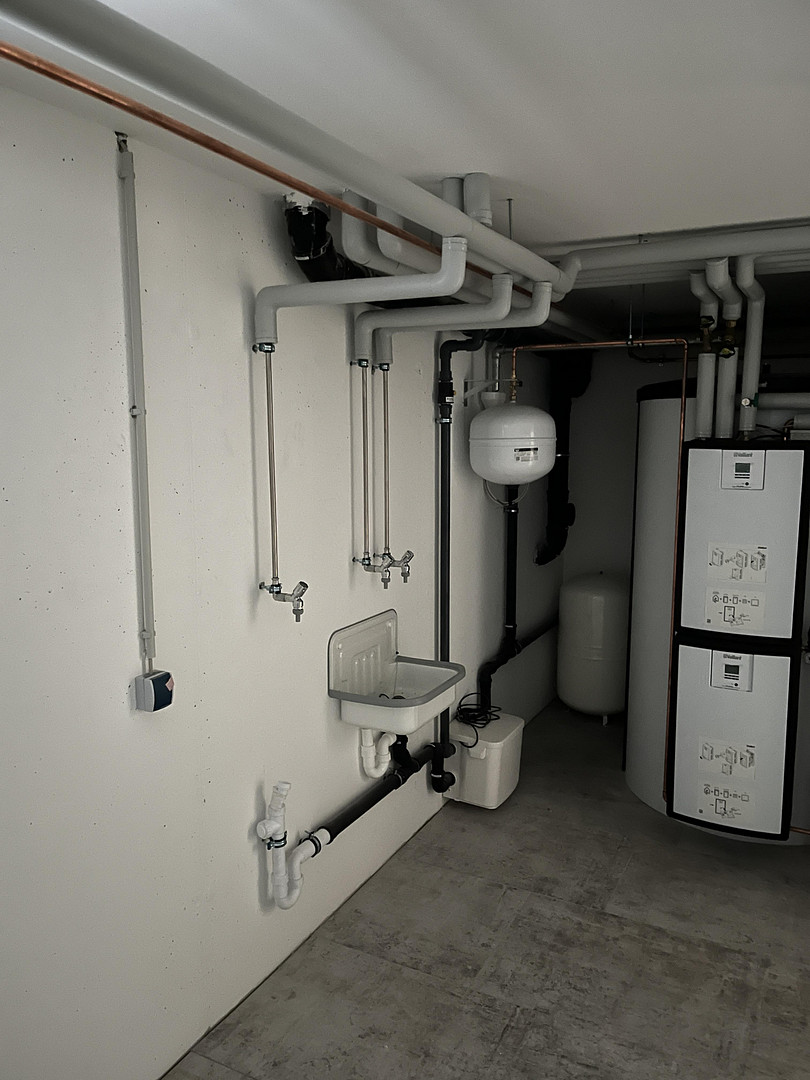
The basement is constructed with waterproof concrete and is insulated on the exterior. One basement room has been plastered and equipped with underfloor heating and a room thermostat. It is suitable as a hobby room, playroom, or fitness room. In addition, the basement includes a storage room and a technical room, which can also be used as a laundry room.
Features and Technology:
- Underfloor heating with room thermostats in the ground floor, attic level, attic space, and one basement room, including... Entrance Hall:
- Gas condensing boiler with solar thermal system for hot water and heating.
- Ventilation system with heat recovery in the ground floor, attic, and loft.
- Plastic windows with triple glazing, anthracite grey on the exterior.
- Electric roller shutters in the ground floor, attic, and loft.
- Oak parquet flooring (plank style) in the living and sleeping areas.
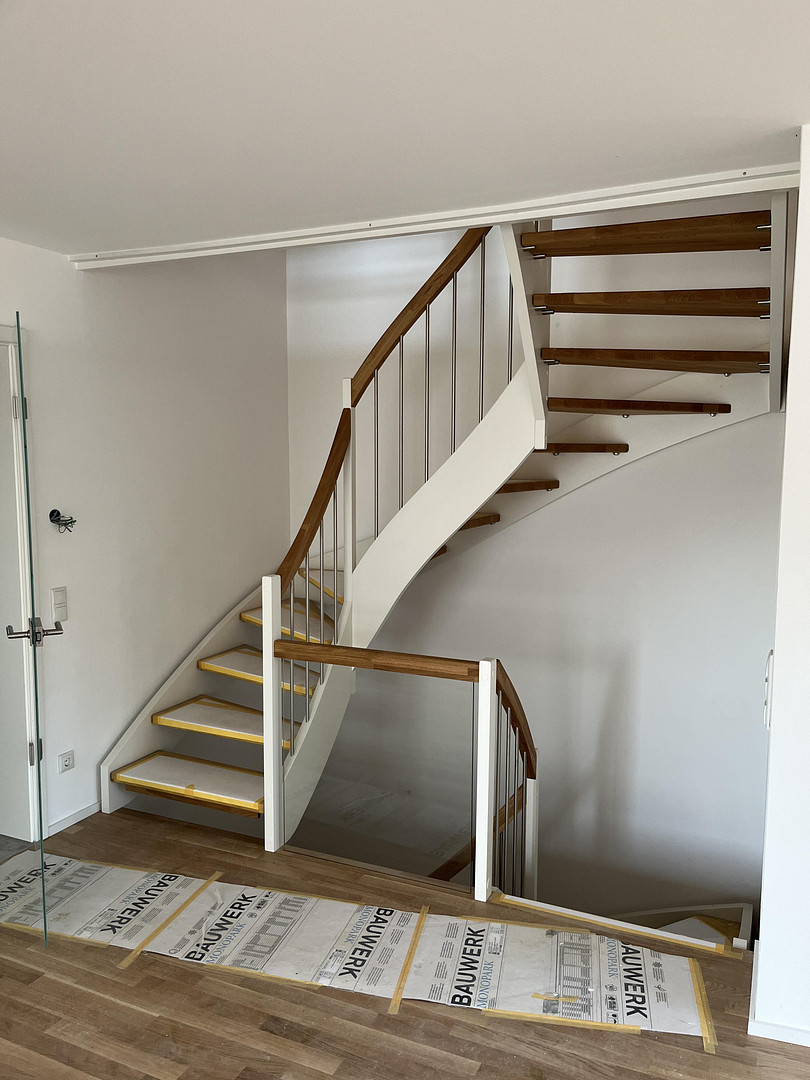
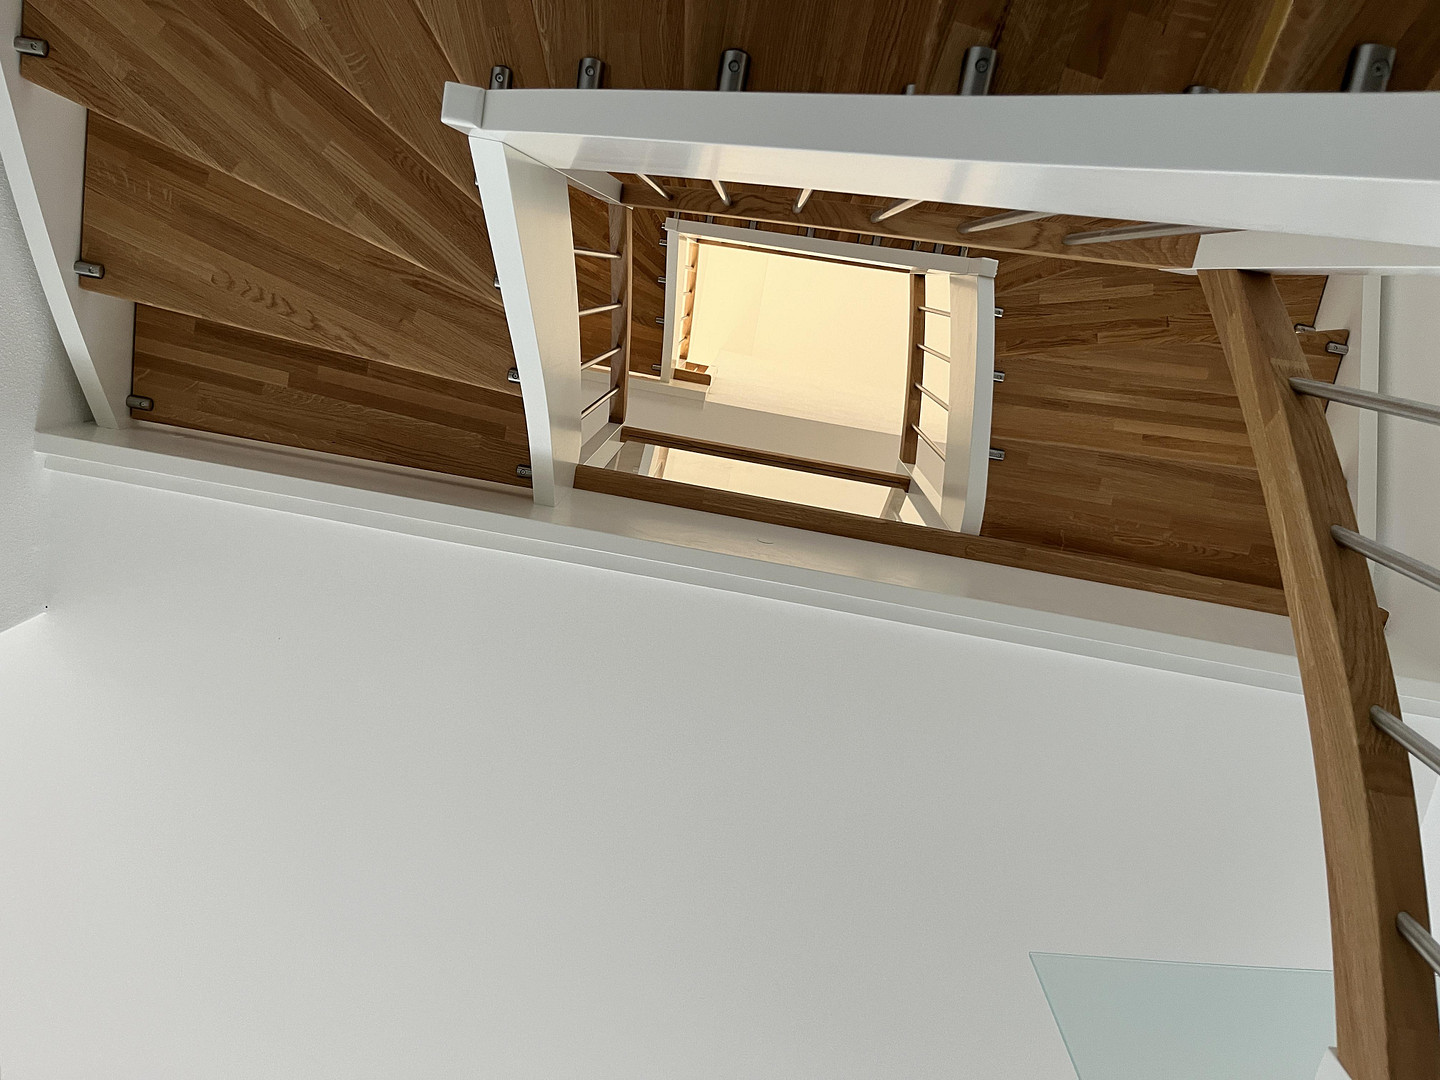
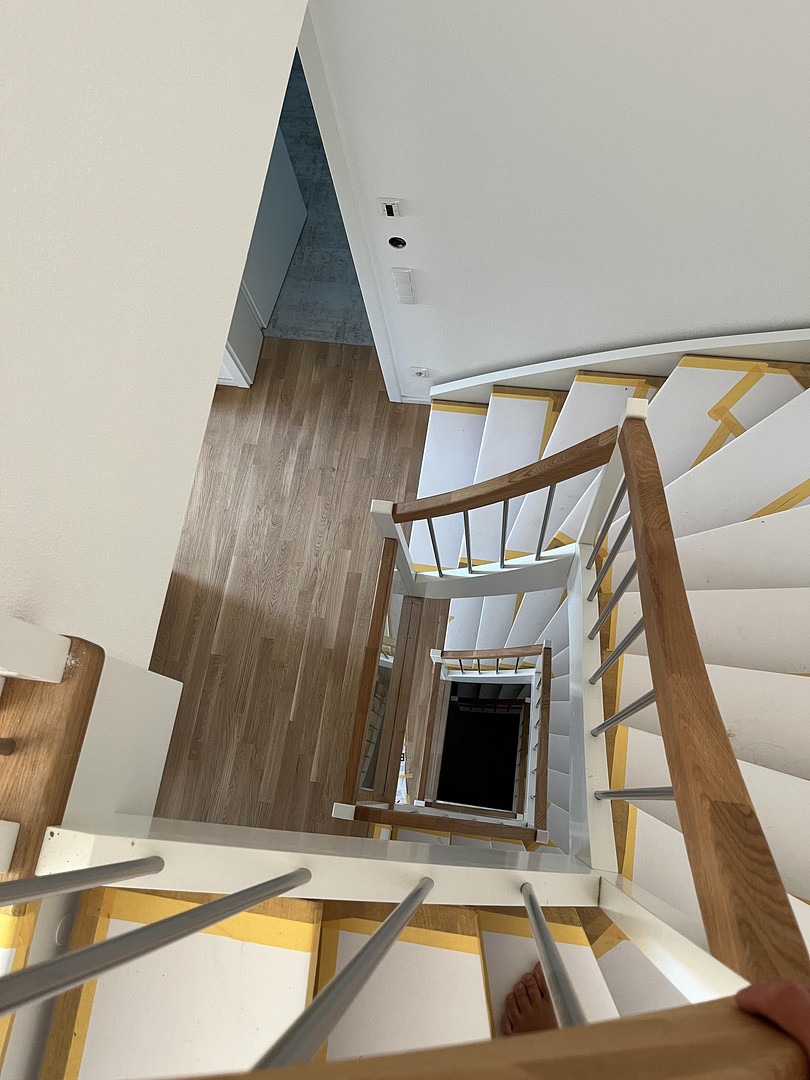
- Solid wood staircase in beechwood, painted white, including LED lighting.
- Interior window sills in patinated Nero Assoluto granite.
- Entrance platform and exterior staircase in flamed Bianco Sardo granite.
- Soundproofing to the neighboring house through double-wall construction.
- Front door with multi-point locking system, glass canopy over the entrance.
- Wallbox in the garage with over 11kW of power.
Exterior Area:
The house includes an oversized terrace and a private garden with space for a sandbox, trampoline, or raised garden bed. The garage and additional parking space provide room for two cars. Additionally, parking is possible in front of the garage.
Why this house is perfect for families:
You are buying a young house that will not require any major investments in the coming years. With two bathrooms, a guest toilet, and the studio in the attic, it will grow with your family as your children get older. And with energy class A, the running costs remain easily manageable. The sale is commission-free, directly from the owner. We are happy to provide floor plans, a building description, and the energy performance certificate. We look forward to your inquiry and would be pleased to show you the house in person.
Are you interested in this house?
|
Object Number
|
OM-501569
|
|
Object Class
|
House
|
|
Object Type
|
Semi-detached house
|
|
Is occupied
|
Vacant
|
|
Handover from
|
By arrangement
|
Purchase price & additional costs
|
purchase price
|
819.000 €
|
|
Purchase additional costs
|
approx. 38,993 €
|
|
Total costs
|
approx. 857,993 €
|
Breakdown of Costs
* Costs for notary and land register were calculated based on the fee schedule for notaries. Assumed was the notarization of the purchase at the stated purchase price and a land charge in the amount of 80% of the purchase price. Further costs may be incurred due to activities such as land charge cancellation, notary escrow account, etc. Details of notary and land registry costs
Does this property fit my budget?
Estimated monthly rate: 3,336€
More accuracy in a few seconds:
By providing some basic information, the estimated monthly rate is calculated individually for you. For this and for all other real estate offers on ohne-makler.net
Details
|
Condition
|
As good as new
|
|
Number of floors
|
3
|
|
Bathrooms (number)
|
2
|
|
Number of garages
|
1
|
|
Number of parking lots
|
2
|
|
Flooring
|
Parquet, Tiles
|
|
Heating
|
Underfloor heating
|
|
Year of construction
|
2022
|
|
Equipment
|
Terrace, Garden, Basement, Full bath, Shower bath, Fitted kitchen, Guest toilet
|
Information on equipment
Gira home automation system prepared for controlling blinds and lighting.
Ground Floor:
- Living/Dining area: 38.9 m² with sliding door to the terrace
- Kitchen: 10.5 m²
- Entrance hall: 6.3 m², tiled
- Guest toilet: 2.0 m², tiled
- Terrace: approximately 36 m²
Attic:
- Master bedroom: 13.7 m²
- Children's room 1: 14.0 m²
- Children's room 2: 11.1 m²
- Family bathroom: 8.2 m² with bathtub and shower
- Hallway: 3.5 m²
Attic Gable:
- Studio with floor-to-ceiling gable window
- Private shower room with toilet and sink
Basement:
- Hobby room: 24.4 m², plastered, with underfloor heating
- Storage room: 10.1 m²
- Boiler and laundry room: 19.5 m²
- Hallway: 8.3 m² including underfloor heating
Heating and Energy:
Gas condensing boiler with solar thermal system, which supports hot water and heating. According to the energy certificate, solar energy and heat recovery cover approximately 22% of the heating demand. Heating is exclusively provided by underfloor heating with digital individual room thermostats, including in the attic gable, basement hallway, and hobby room. In the family bathroom, a towel heater provides warm towels.
Ventilation:
A decentralized ventilation system with heat recovery (inVENTer) operates in the ground floor, attic, and attic gable. It continuously exchanges the air, retains heat within the house, and prevents moisture buildup. This is particularly beneficial in children's rooms, providing fresh air at night even with the window closed. Windows and sun protection:
- Plastic windows with triple-glazed insulation, white on the inside, anthracite grey on the outside.
- Sliding door in the living area with fixed glazed side panels.
- Floor-to-ceiling window element in the attic, with safety glass (laminated glass) at the bottom and a hinged/tilting window at the top.
- Velux skylight in the shower room.
- Electric roller shutters on all windows on the ground floor, first floor, and attic, each with a switch located next to the window.
Floors and surfaces:
- Pre-finished oak parquet flooring.
- Large-format tiles in the basement, bathrooms, and WC.
- Bathrooms tiled, with a flush transition between the bathroom and hallway.
- Interior window sills in patinated Nero Assoluto granite, tiled in the bathrooms.
- Staircase from the basement to the attic as a solid beech staircase with a wooden railing in white and integrated, dimmable LED lighting. Bathrooms:
- Family bathroom: Bathtub 170 x 75 cm, walk-in shower 90 x 110 cm, wall-mounted toilet, sink, towel warmer.
- Shower room in the attic: Shower 80 x 80 cm, toilet, sink, underfloor heating.
- Guest toilet: Wall-mounted toilet, small sink.
Electrical:
- Generous number of power outlets, 11 in the living/dining area, 10 in the kitchen.
- High-current outlet for the stove, separate outlets for the dishwasher, washing machine, and dryer.
- Conduits for TV and telephone in all living and bedrooms.
- Terrace lighting and switchable outdoor outlet, including preparation for an electric awning.
- Wallbox in the garage.
Construction:
Solid construction with 36.5 cm thick walls made of thermally insulating bricks. Concrete floors between floors. The basement is constructed as a waterproof concrete basin, insulated and sealed on the exterior. A double-walled soundproofing wall with a separating joint separates the house from the neighboring property, ensuring minimal noise from the neighbors.
Exterior:
- Detached garage, approximately... 2.85 x 5.50 m with electric sectional garage door in anthracite gray.
- Additional parking space.
- Driveway and access to the house paved.
- Entrance platform and outdoor staircase made of flamed Bianco Sardo granite, with a glass canopy over the front door.
- Terrace with concrete slabs and a privacy screen towards the neighbor.
- Outdoor water connection.
- Underground lawn sprinkler system installed.
- Conduits installed for a sauna.
- Foundation for a garden shed.
Location
The house is located on Heuweg in Biburg, a well-established district of the town of Diedorf, in the Augsburg district. Diedorf has a population of approximately 10,700 and is located about 9 km west of the city center of Augsburg. Biburg itself has retained its village character. The residential complex, consisting of only five houses, is situated on a quiet side street with no through traffic, making it ideal for children to play outside and cycle around. Childcare and schools:
The location is particularly convenient for families, as all levels of education, from daycare to high school, are available in Diedorf itself:
- Daycare center directly in Biburg: The "Pippi Longstocking" and "Treasure Chest" groups of the Villa Kunterbunt daycare center are located on Rommelsrieder Straße, just a few minutes from the house.
- Other daycare centers and kindergartens run by religious, municipal, and private organizations in the main town of Diedorf, including an inclusive kindergarten.
- Diedorf primary and secondary school with after-school care and lunchtime supervision. The school has been awarded the "Environmental School in Europe" award multiple times.
- Schmuttertal Gymnasium Diedorf: a modern new building constructed using wood, opened in 2015, with a plus-energy standard and open learning areas. Having a secondary school in the local area saves children from long commutes to school. - Additional secondary schools and grammar schools are easily accessible in Augsburg and Neusäß. Transportation
- By car, you can quickly reach Augsburg via the B300. The A8 motorway (Munich-Stuttgart) is also easily accessible. - The bus stop in Biburg is within walking distance. - The Diedorf (Swabia) train station is approximately 2.5 km away and can be reached in a few minutes by bike. From there, regional trains run directly to Augsburg Central Station. For commuters to Munich, Augsburg is the transfer point for long-distance services. - Biburg is part of the Augsburg Transport Association (AVV). Shopping and Daily Life
Supermarkets, bakeries, pharmacies, doctors, and banks can be found in the center of Diedorf, just a few minutes away by car. Augsburg offers the full range of amenities of a major city, including larger shopping centers, specialists, and hospitals. Therefore, both weekly shopping and appointments with a pediatrician can be easily managed. Leisure and Nature
Diedorf is located on the edge of the Augsburg-Western Forests Nature Park, one of the largest contiguous forest areas in Swabia. Cycling and hiking trails begin practically at your doorstep, and in winter, you can go sledding on the hills surrounding the village. The Schmuttertal valley offers opportunities for family outings and walks. Sports clubs and an active community life in Diedorf and the surrounding villages provide children and parents with many opportunities to quickly integrate. The city of Augsburg, with its zoo, puppet theater, botanical garden, outdoor swimming pools, and cultural attractions, is easily accessible for weekend trips.
In conclusion, Biburg combines rural living with convenient access to amenities. A kindergarten, schools up to the Abitur (university entrance qualification), and a train station are all located within the municipality. Augsburg is nearby, and nature begins right at the edge of the village. For families seeking peace and space, without sacrificing good connections, this is a location with long-term value.
Location Check
Energy
|
Energy efficiency class
|
A
|
|
Energy certificate type
|
Demand certificate
|
|
Main energy source
|
Gas
|
|
Final energy demand
|
38.70 kWh/(m²a)
|
 Haus Nr 2
Miscellaneous
Send a message directly to the seller
Questions about this house? Show interest or arrange a viewing appointment?
Click here to send a message to the provider:
Offer from: Dominik Clever

Diese Seite wurde ausgedruckt von:
https://www.ohne-makler.net/en/property/501569/