
This page was printed from:
https://www.ohne-makler.net/en/property/501547/
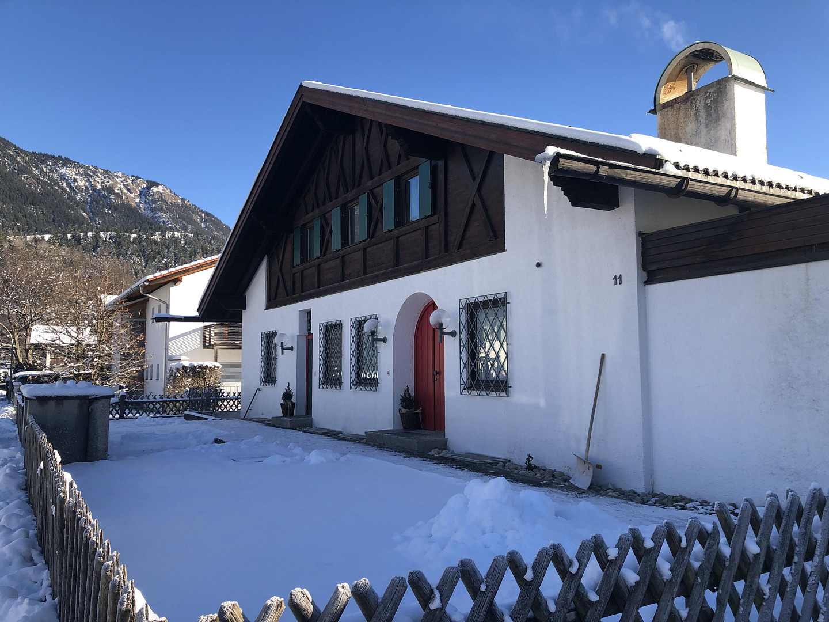
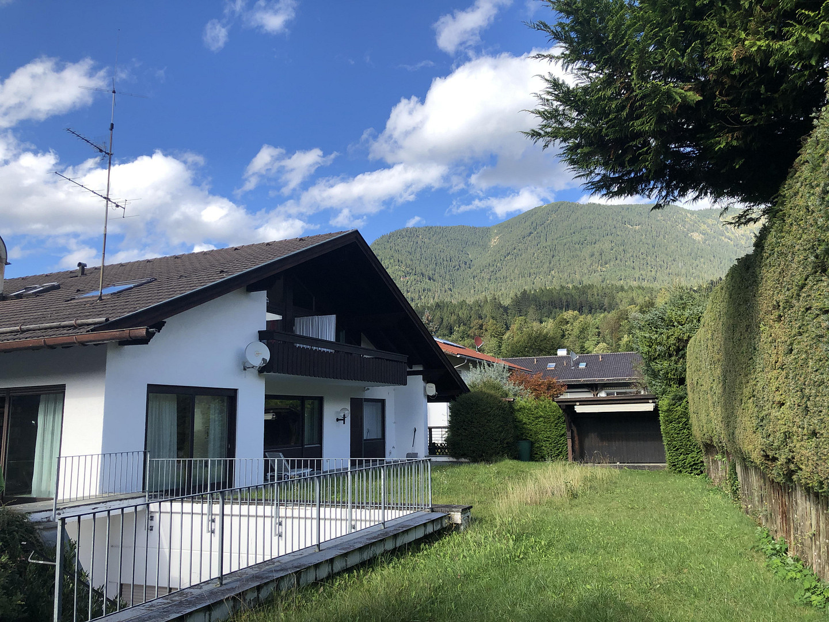
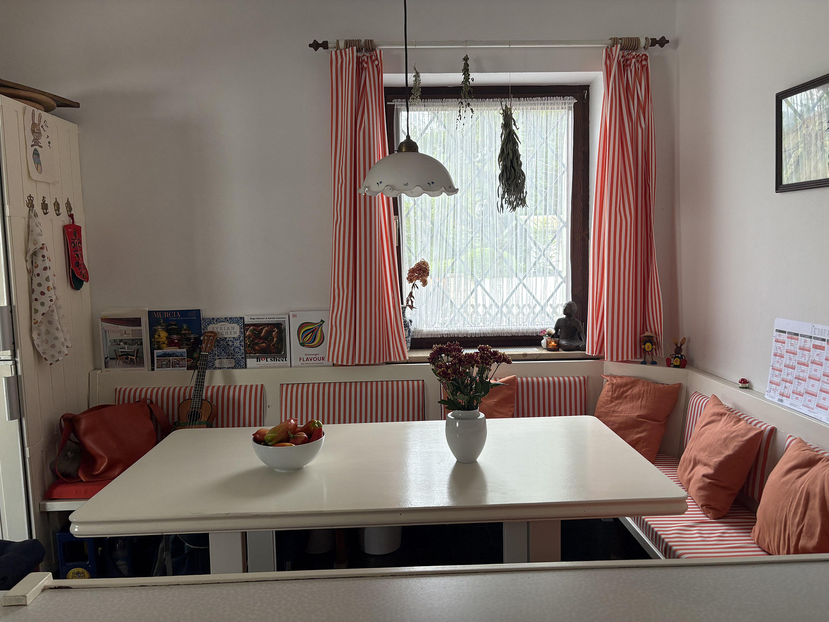
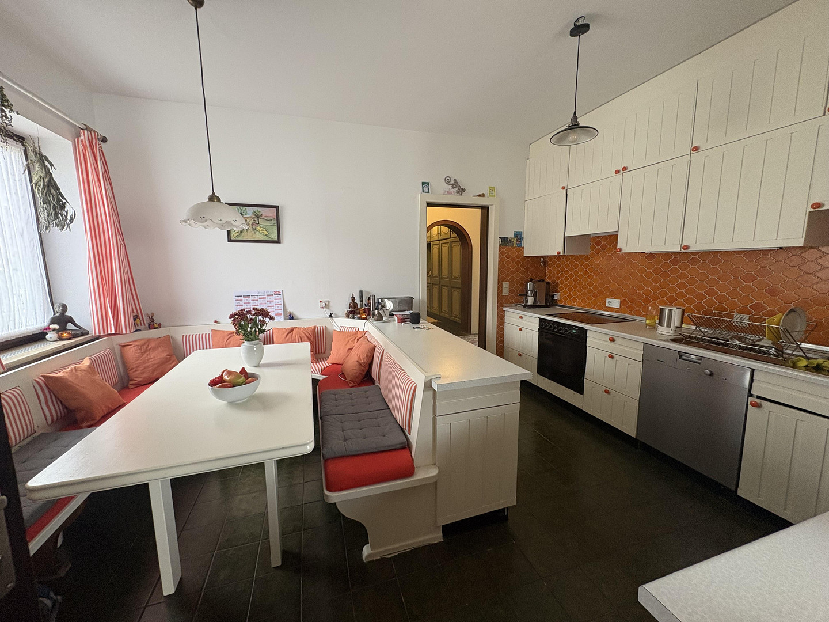
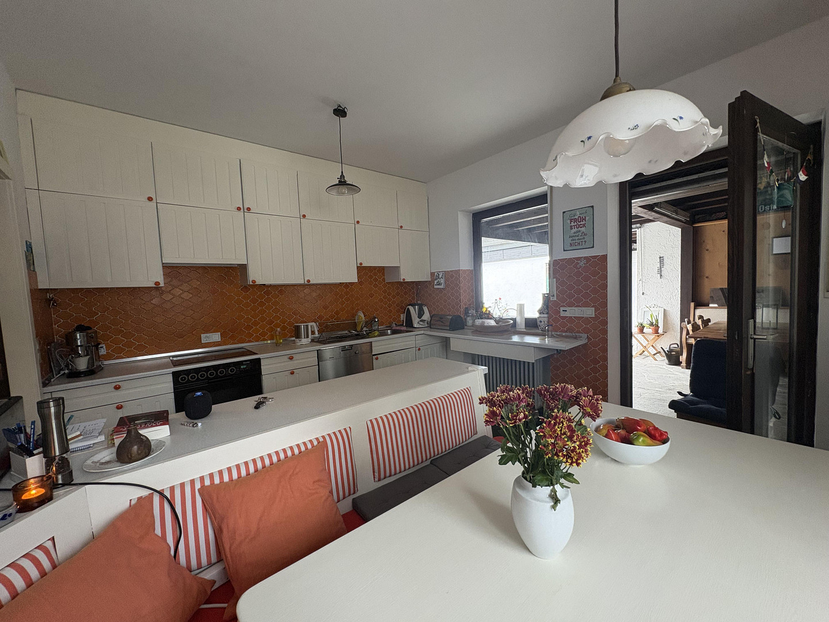
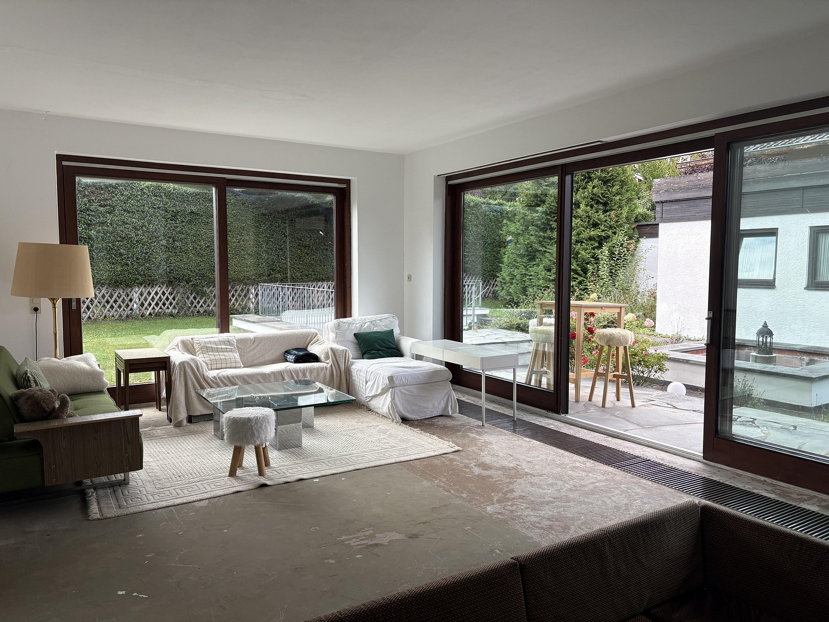
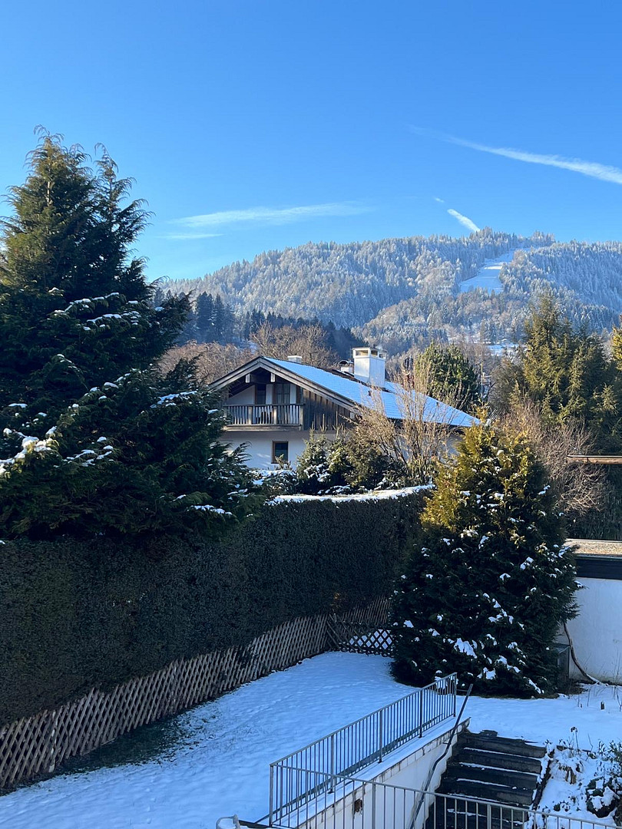
Detached house with separate apartments.
82467 Garmisch-Partenkirchen – BayernThis spacious single-family home, located in a completely quiet area of Partenkirchen, is distinguished by its well-thought-out and structured layout, divided into three separate areas. This provides maximum flexibility for personal use, as a multigenerational home, or for partial rental.
Ground Floor (Main Living Area)
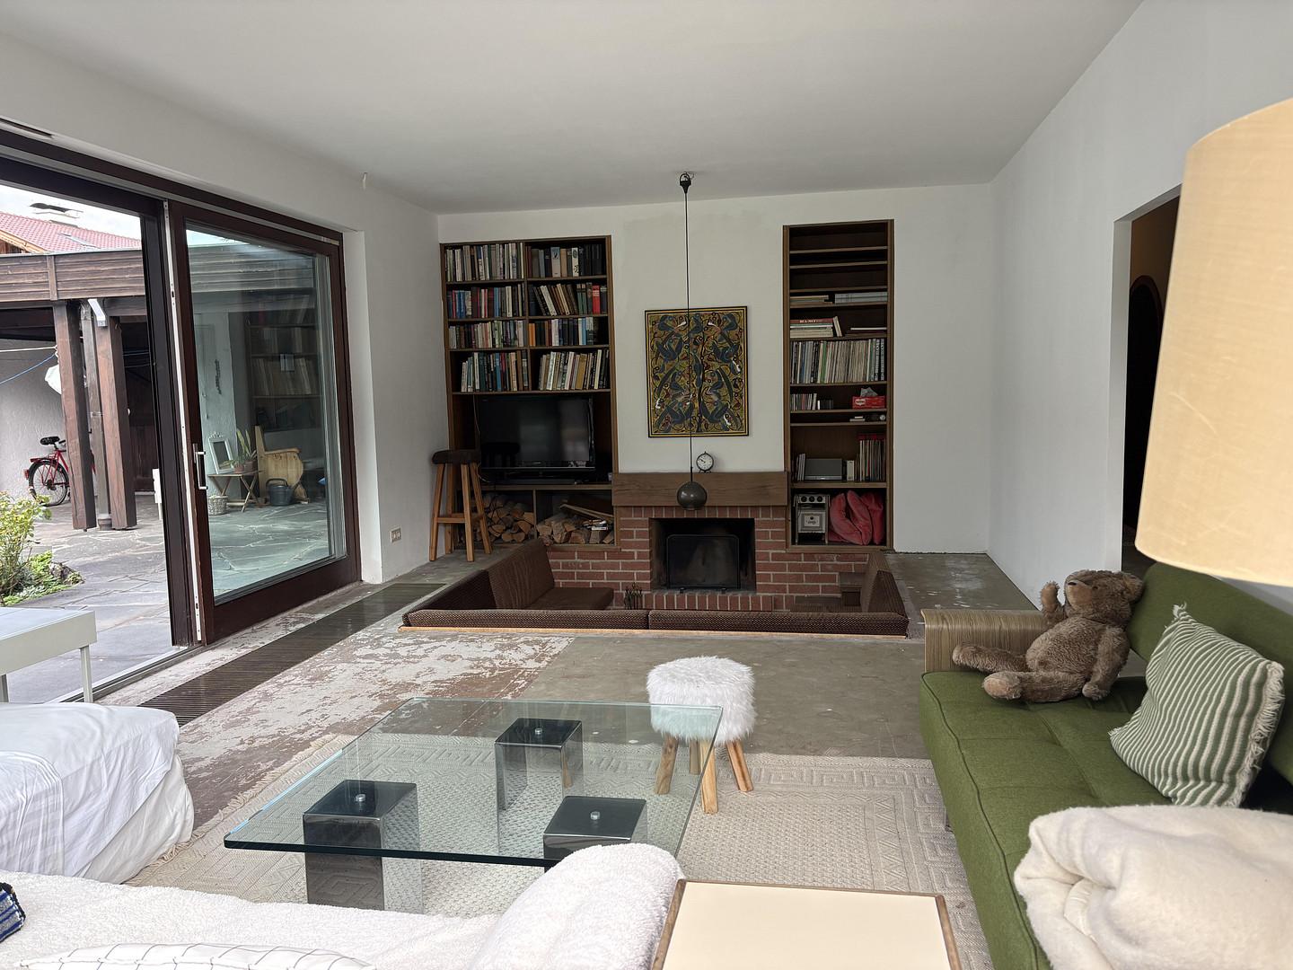
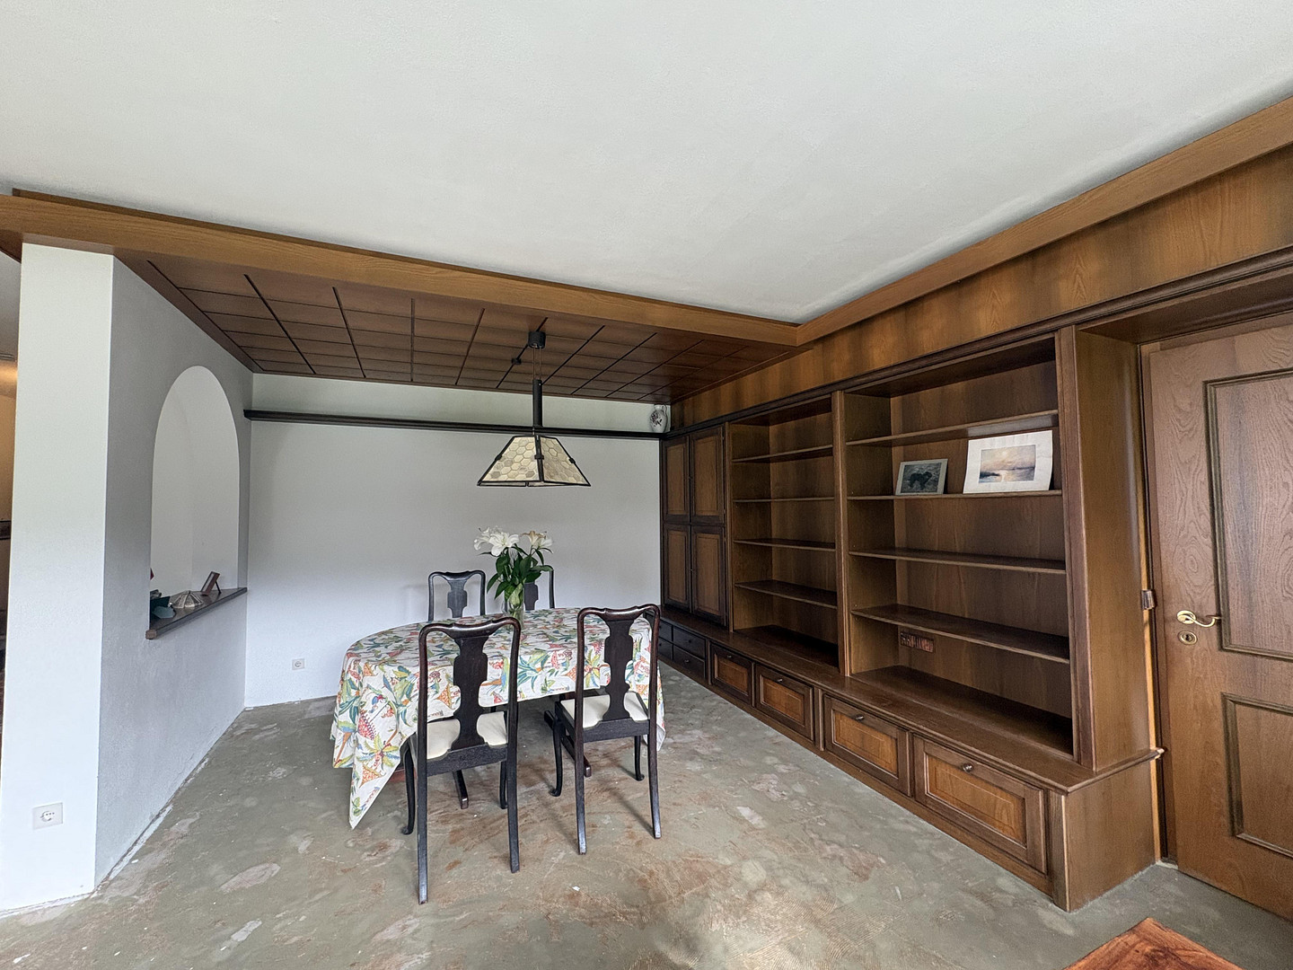
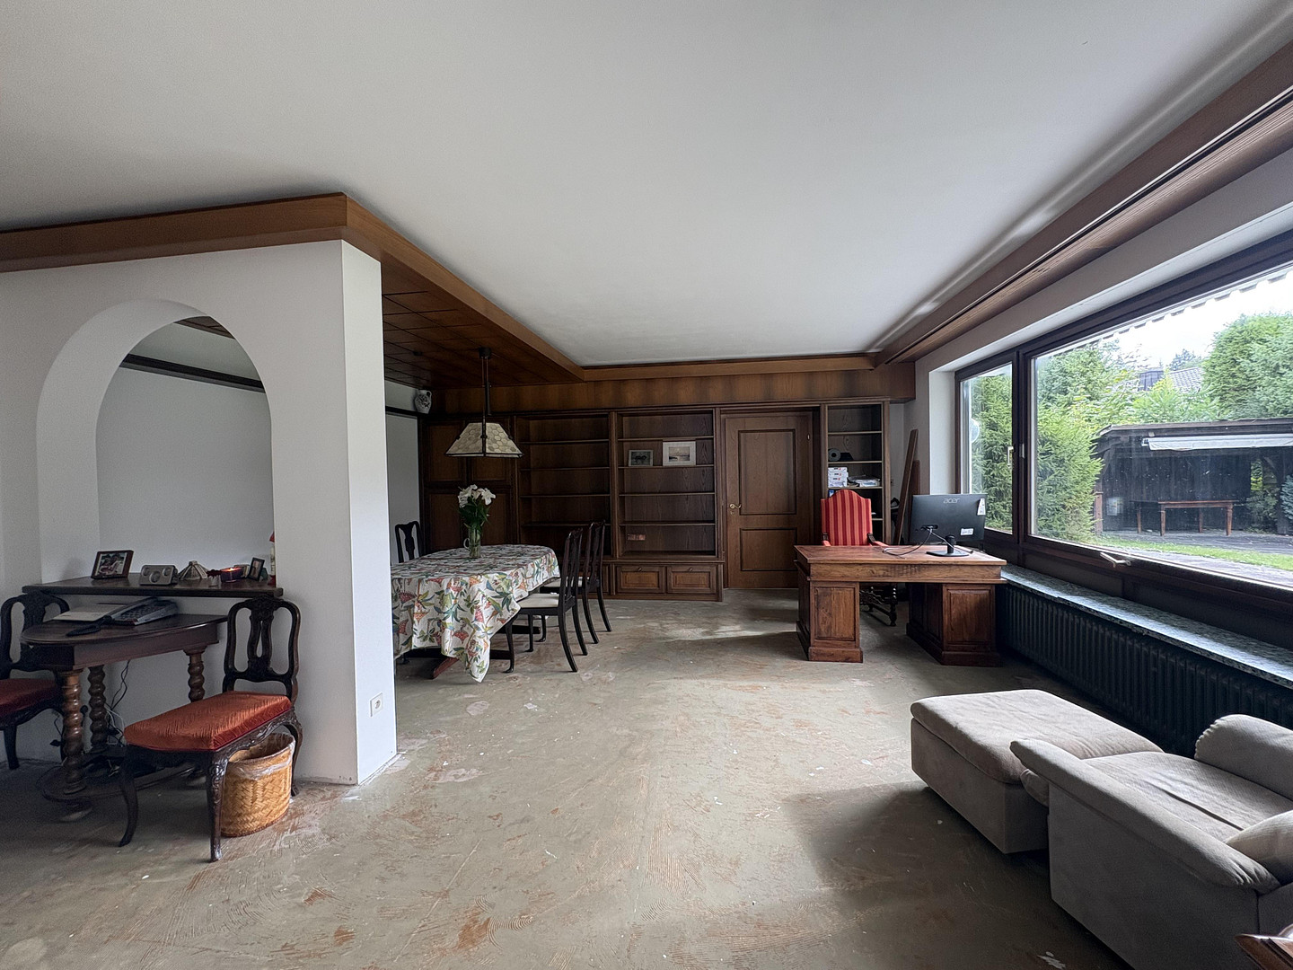
• Living Area: The generous ground floor features two bright living rooms, as well as two comfortable bedrooms, a spacious kitchen, a large bathroom, a guest toilet, and a wardrobe.
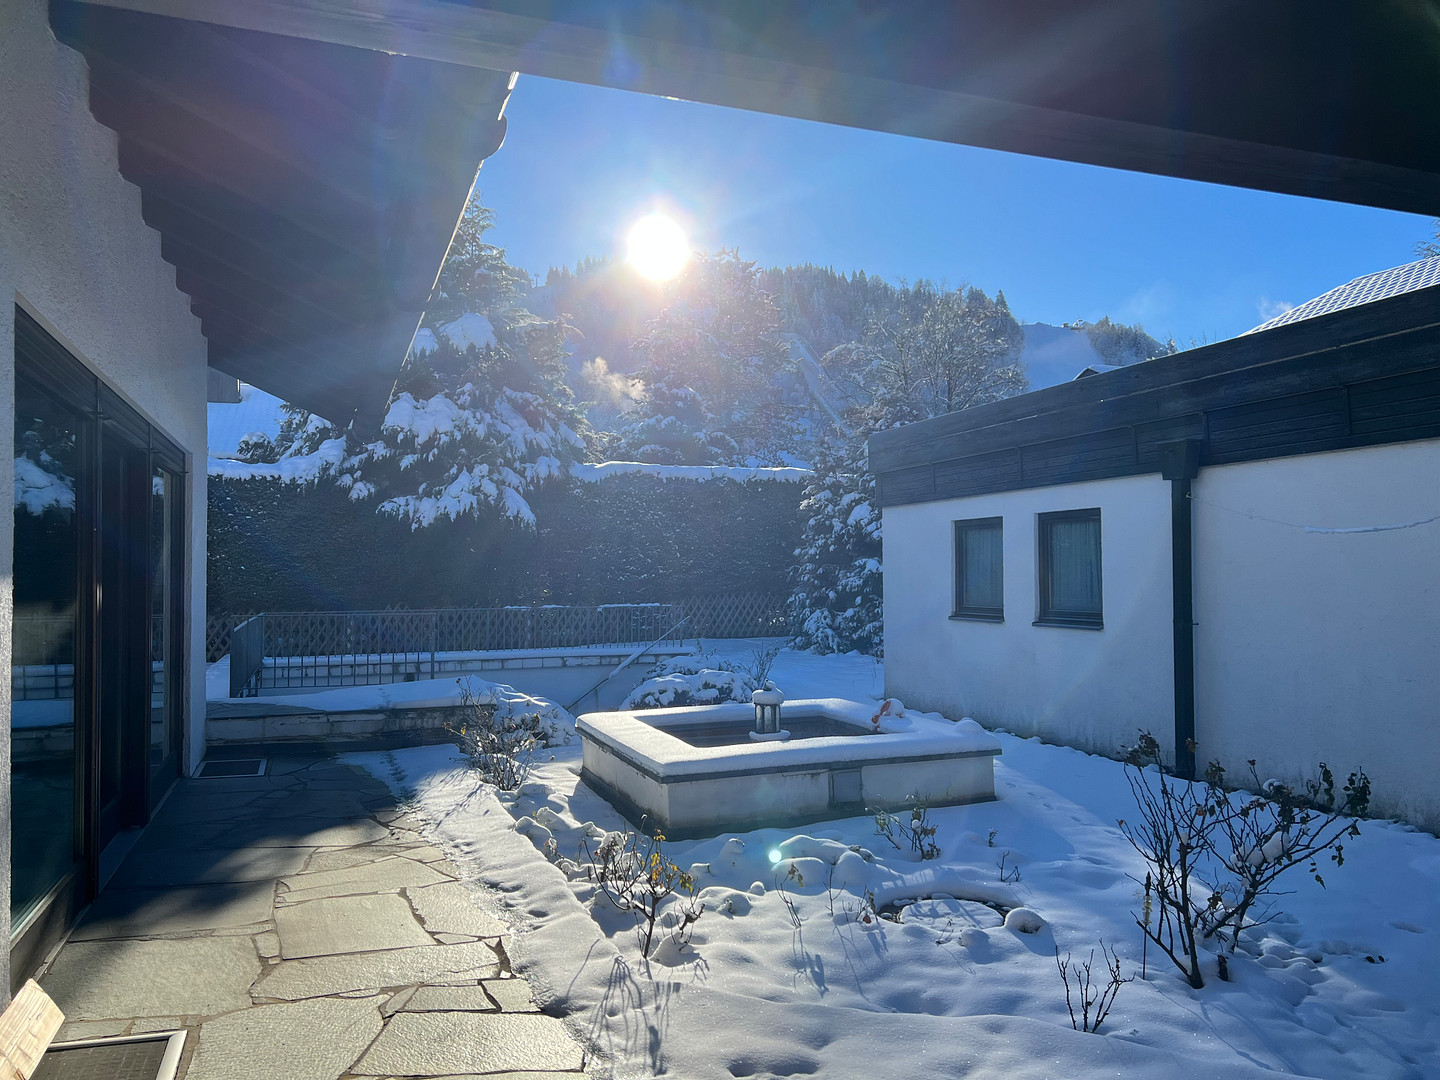
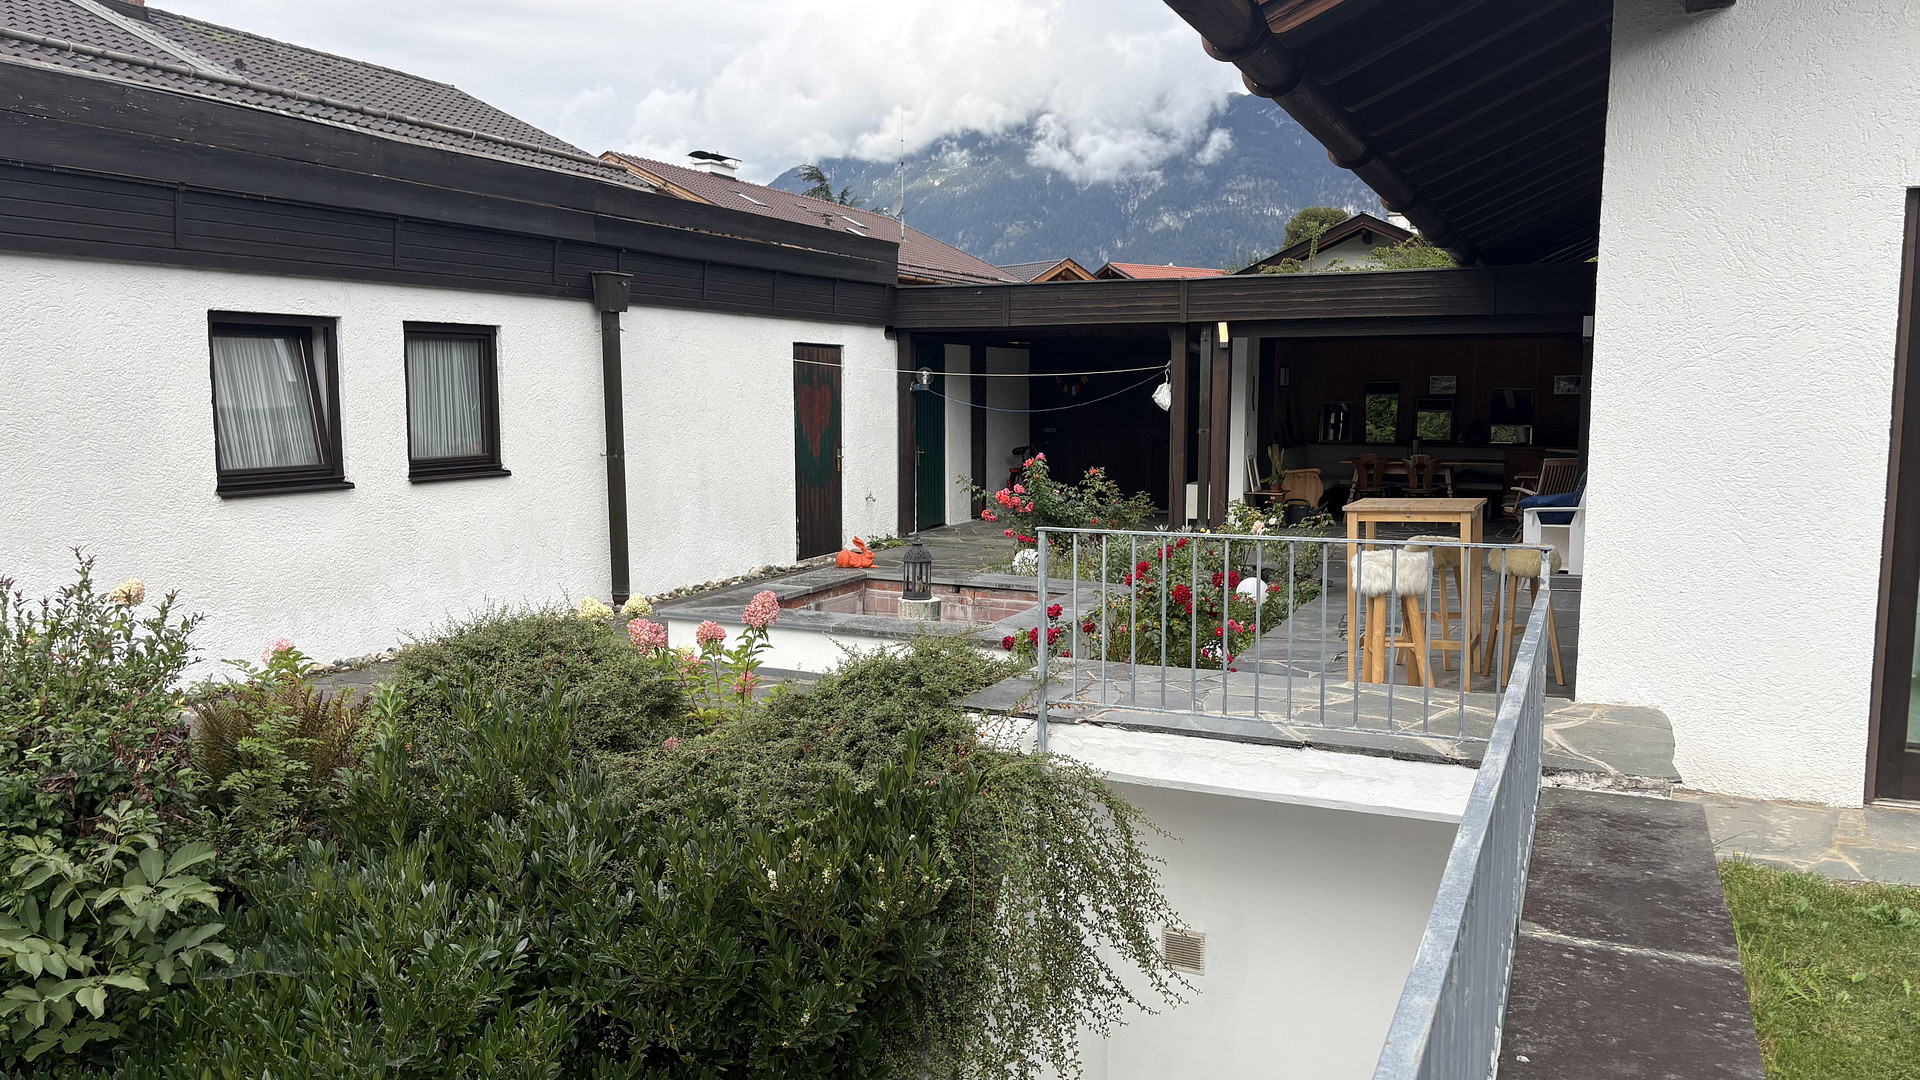
• Outdoor Area: Extensive terraces extend from the kitchen, living room, and bedroom.
• Access: The ground floor offers optimal comfort with two entrances – the main entrance and a practical side entrance that leads directly from the garage into the kitchen.
1st Floor / Attic (Two Holiday Apartments)
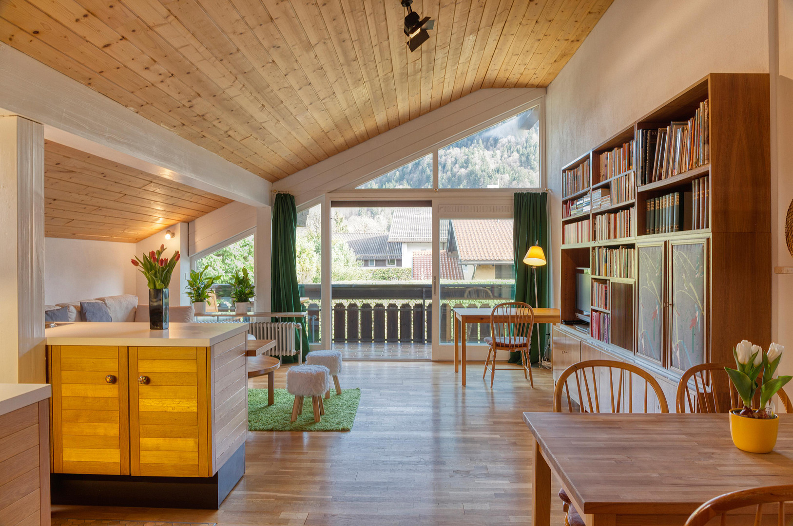
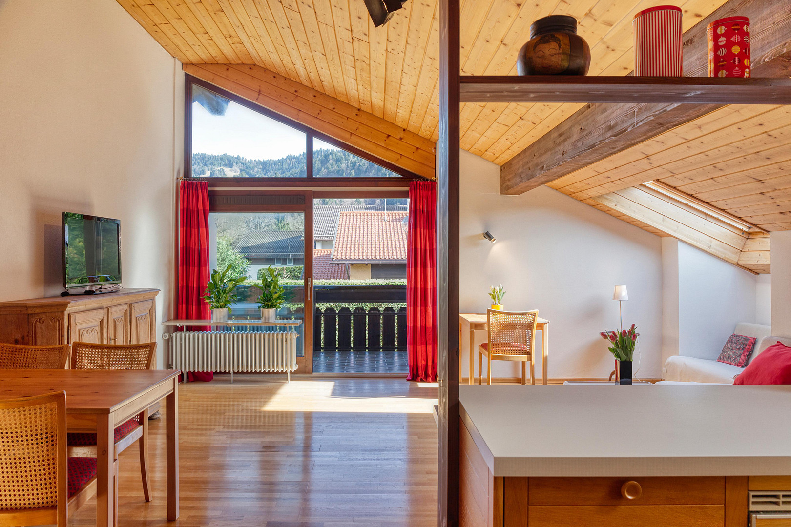
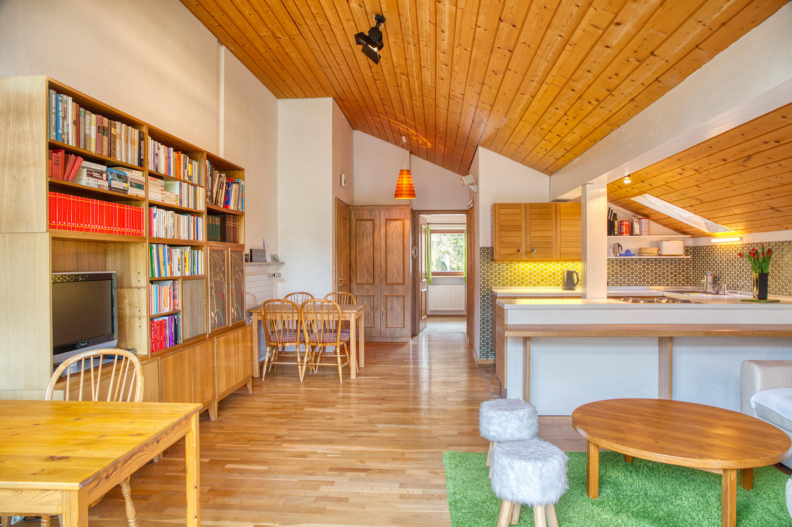
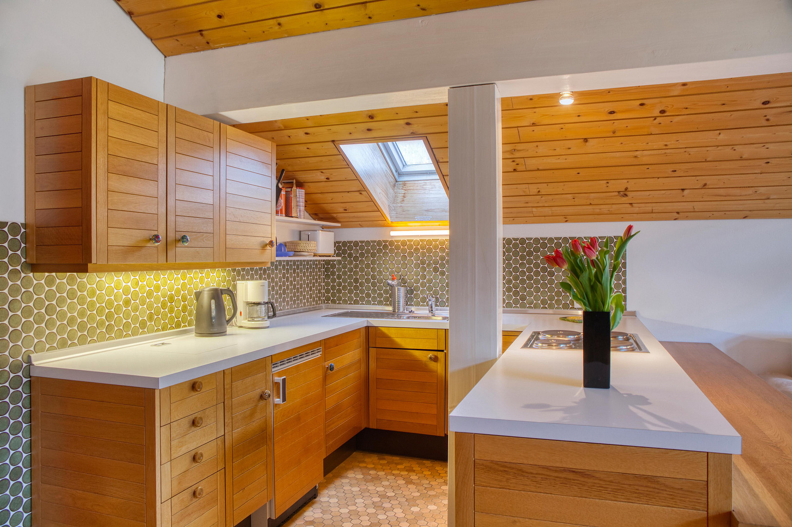
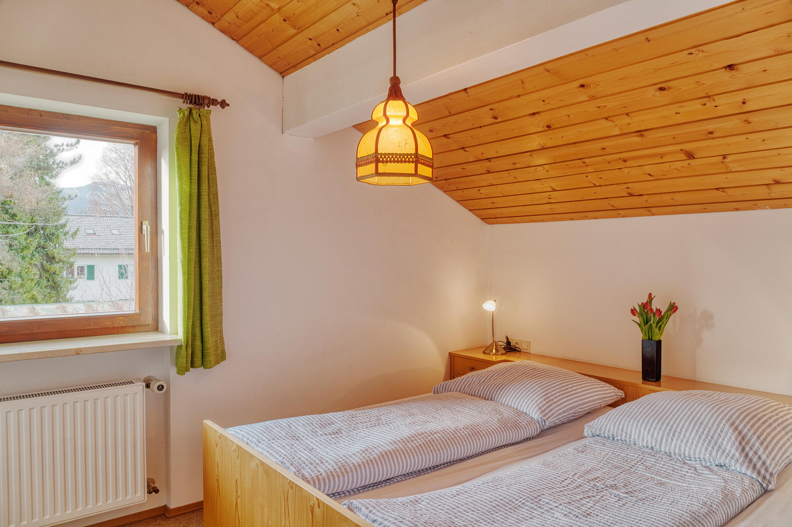
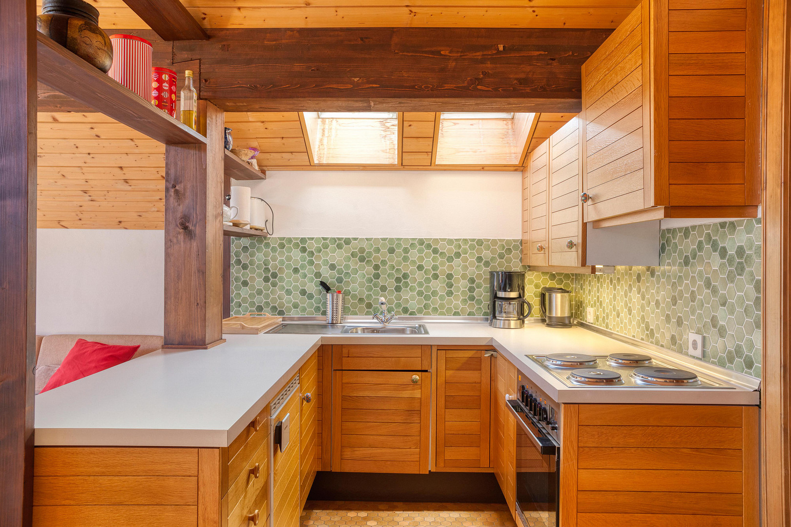
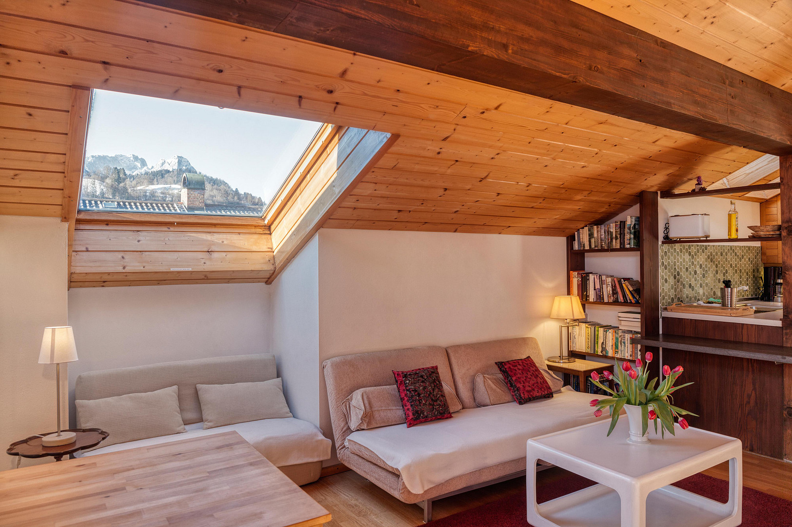
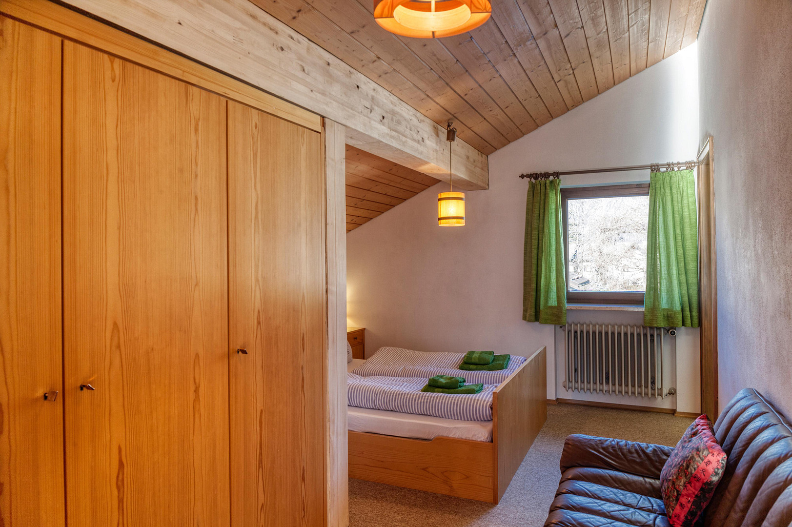
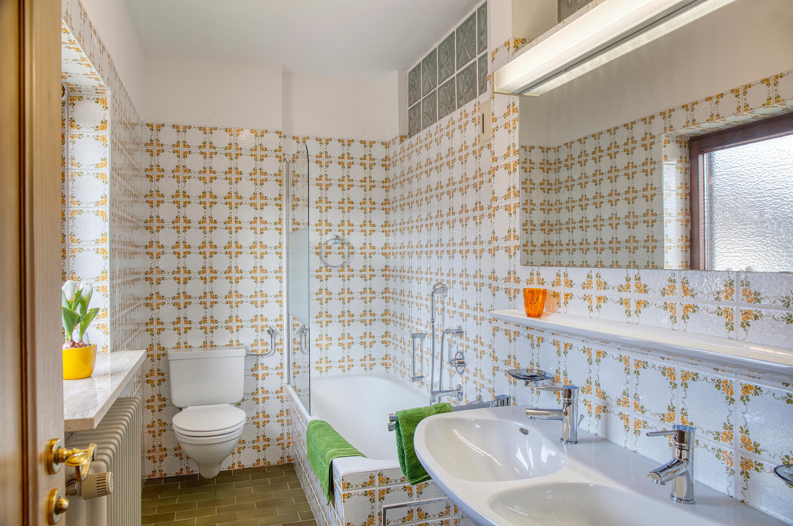
• Layout: This floor contains two separate apartments. Each unit has a bedroom, a spacious living room (with a sofa bed), an open-plan kitchen, and its own bathroom.
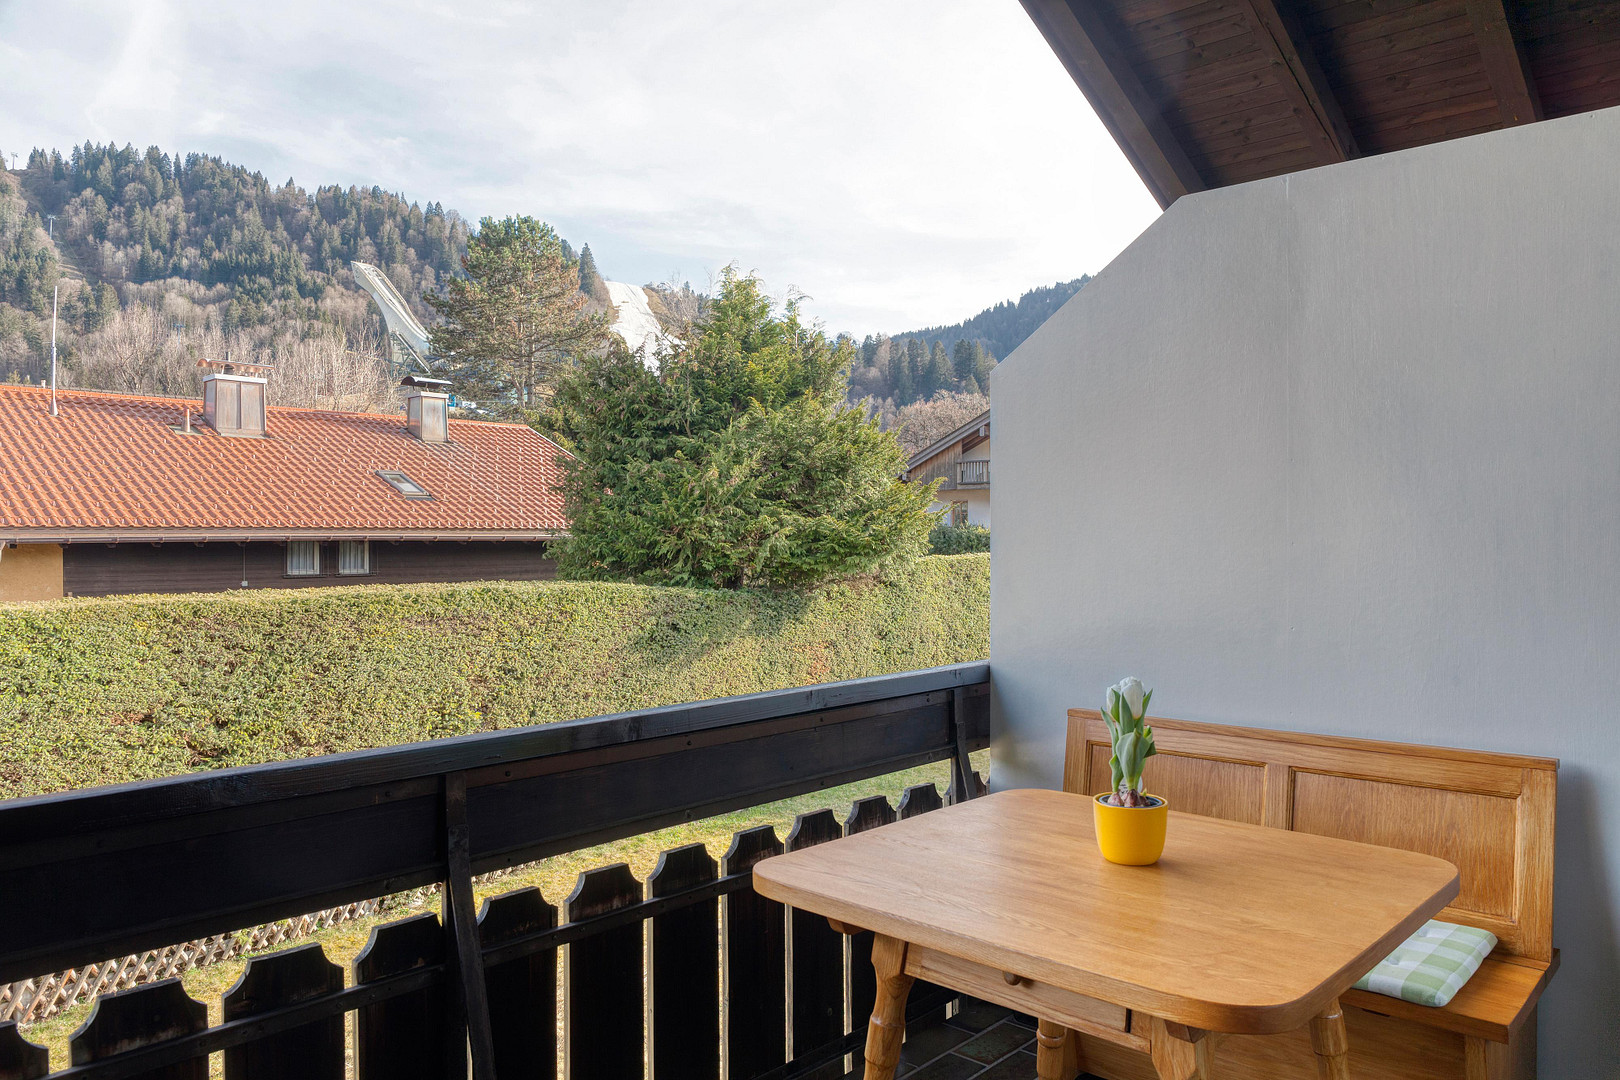
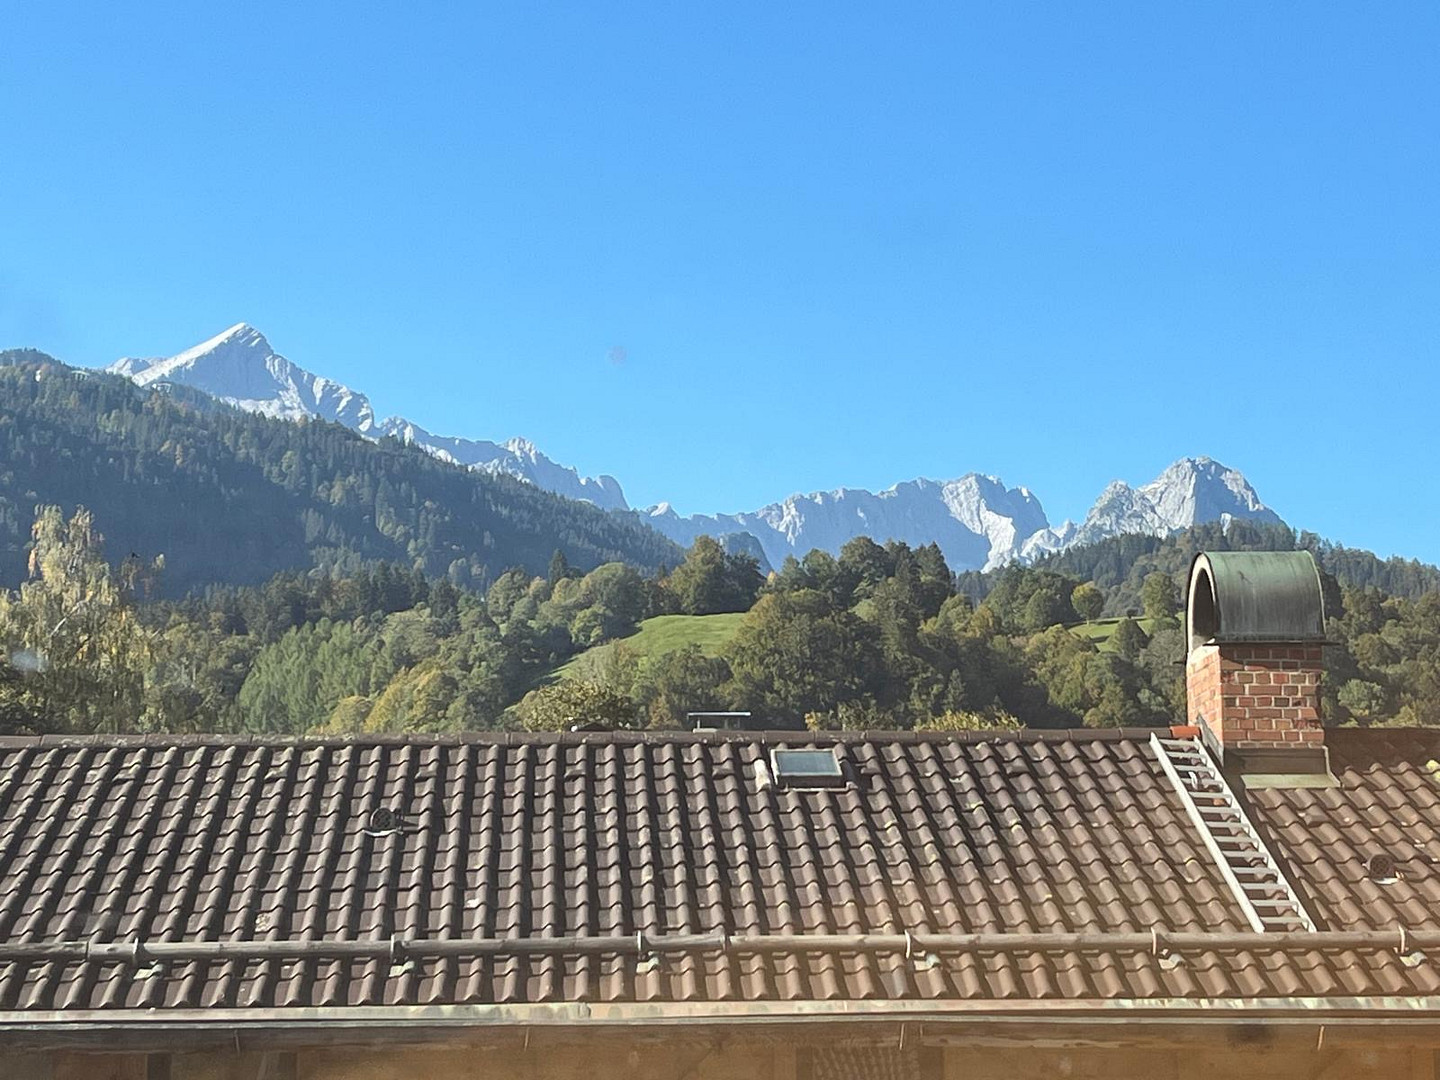
• Highlight: A beautiful, covered balcony offers a dreamlike view of the surrounding mountains and the famous Olympic ski jumping hill. • Potential: The apartments are accessible via a separate entrance from the outside (as well as flexibly through the main apartment on the ground floor). Thanks to an official license for holiday rentals, they represent a highly lucrative source of income.
• Basement / Cellar (Wellness and Utility Area):
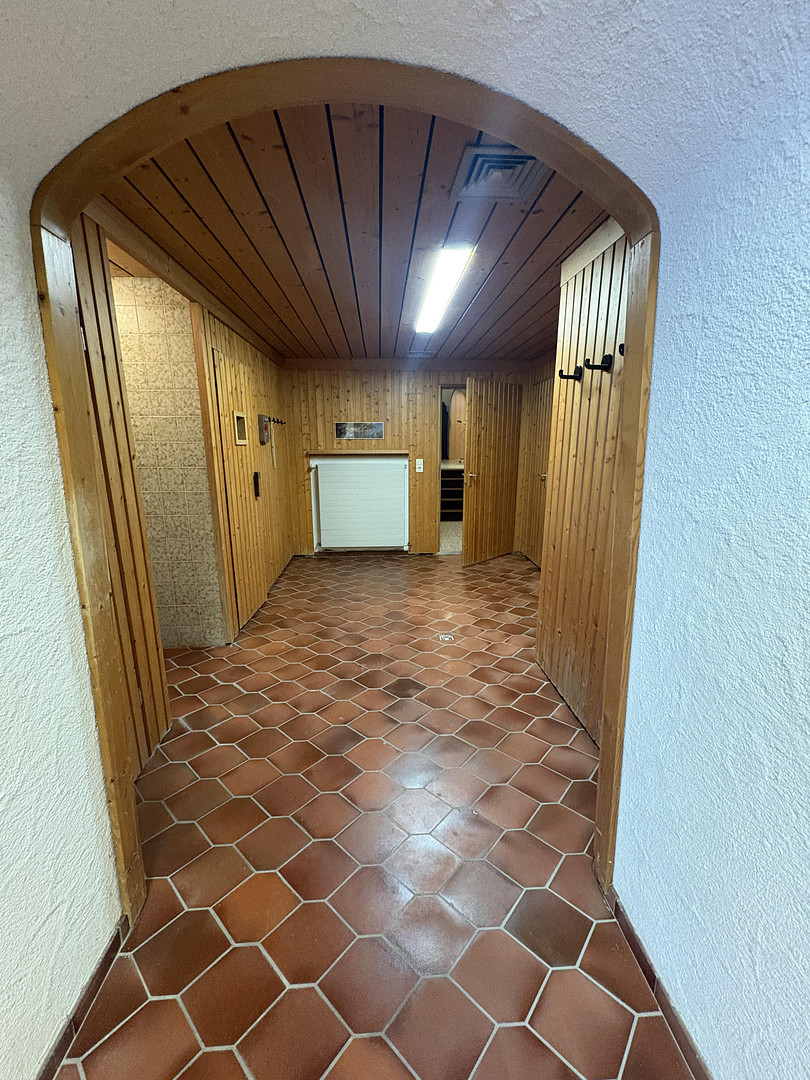
• Area: The basement has approximately 265 square meters of usable space and has a separate access from the street.
• Commercial/Office Space: Three versatile rooms, along with a newly renovated bathroom and a separate toilet, are ideal for a home office, a practice, or an office.
• Wellness Area: An indoor pool area (located beneath the garden) with natural light, a private sauna and shower, and a terrace.
Are you interested in this house?
|
Object Number
|
OM-501547
|
|
Object Class
|
House
|
|
Object Type
|
Single-family house
|
|
Is occupied
|
Vacant
|
|
Handover from
|
By arrangement
|
Purchase price & additional costs
|
purchase price
|
2.200.000 €
|
|
Purchase additional costs
|
approx. 102,539 €
|
|
Total costs
|
approx. 2,302,539 €
|
Breakdown of Costs
* Costs for notary and land register were calculated based on the fee schedule for notaries. Assumed was the notarization of the purchase at the stated purchase price and a land charge in the amount of 80% of the purchase price. Further costs may be incurred due to activities such as land charge cancellation, notary escrow account, etc. Details of notary and land registry costs
Does this property fit my budget?
Estimated monthly rate: 8,873€
More accuracy in a few seconds:
By providing some basic information, the estimated monthly rate is calculated individually for you. For this and for all other real estate offers on ohne-makler.net
Details
|
Condition
|
Well-kept
|
|
Number of floors
|
1
|
|
Usable area
|
265 m²
|
|
Bathrooms (number)
|
5
|
|
Bedrooms (number)
|
4
|
|
Number of garages
|
1
|
|
Number of carports
|
1
|
|
Number of parking lots
|
3
|
|
Flooring
|
Parquet, Tiles, Other (see text)
|
|
Heating
|
Central heating
|
|
Year of construction
|
1976
|
|
Equipment
|
Balcony, Terrace, Garden, Basement, Full bath, Shower bath, Sauna, Pool / swimming pool, Fitted kitchen, Guest toilet, Fireplace
|
|
Infrastructure
|
Pharmacy, Grocery discount, General practitioner, Kindergarten, Primary school, Secondary school, Middle school, High school, Public transport
|
Information on equipment
• Two separate apartments (in the attic): With an existing license for holiday rentals.
• Wellness area (in the basement): Large indoor swimming pool with natural light, sauna, and shower.
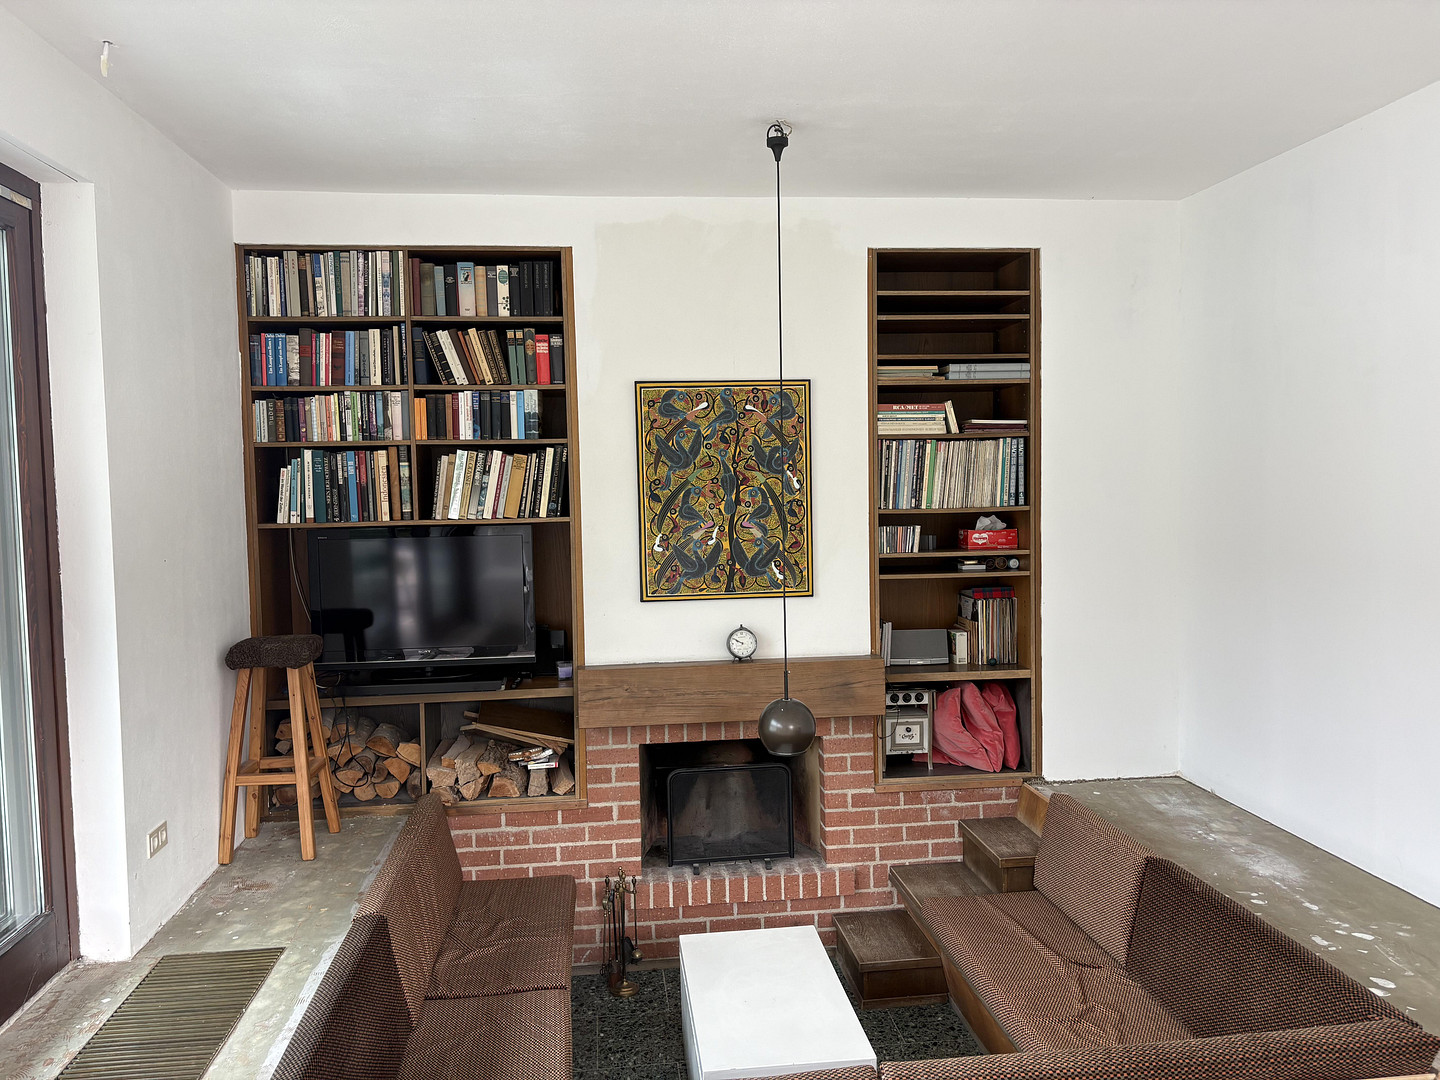
• Architectural highlight: Living room with a cozy fireplace and a sunken seating area (fire pit lounge) for convivial evenings.
• Spacious layout: Bright, airy rooms and flexible usage options.
• Condition: Well-maintained.
• Construction: Solid brick construction (roof).
Location
• Location: Excellent, exceptionally quiet and sunny residential location on a private road, close to the ski stadium. The property's orientation is ideally south-facing.
• Amenities: Shops and educational institutions are easily accessible (approximately 0.8 to 1 km). The recreational opportunities in the immediate vicinity are first-class.
• Transportation:
• Public Transport: Excellent connections via the German railway (DB), the Upper Bavaria regional transport system (RVO), and the local bus.
• Car: Quick access via the federal highways B2 and B23, as well as the A95 motorway.
Location Check
Energy
|
Final energy consumption
|
137.40 kWh/(m²a)
|
|
Energy efficiency class
|
E
|
|
Energy certificate type
|
Consumption certificate
|
|
Main energy source
|
Gas
|
 Erdgeschoss
 Energieausweis
Miscellaneous
• Gardens and terraces.
• Energy potential: The perfect south-facing orientation, as well as the flat roofs of the garages and carports, provide ideal conditions for installing a solar or photovoltaic system.
• The entire building was constructed very solidly and with high-quality materials.
• The house can be used as a multi-generational home.
Topic portals
Send a message directly to the seller
Questions about this house? Show interest or arrange a viewing appointment?
Click here to send a message to the provider:

Diese Seite wurde ausgedruckt von:
https://www.ohne-makler.net/en/property/501547/