
This page was printed from:
https://www.ohne-makler.net/en/property/501535/
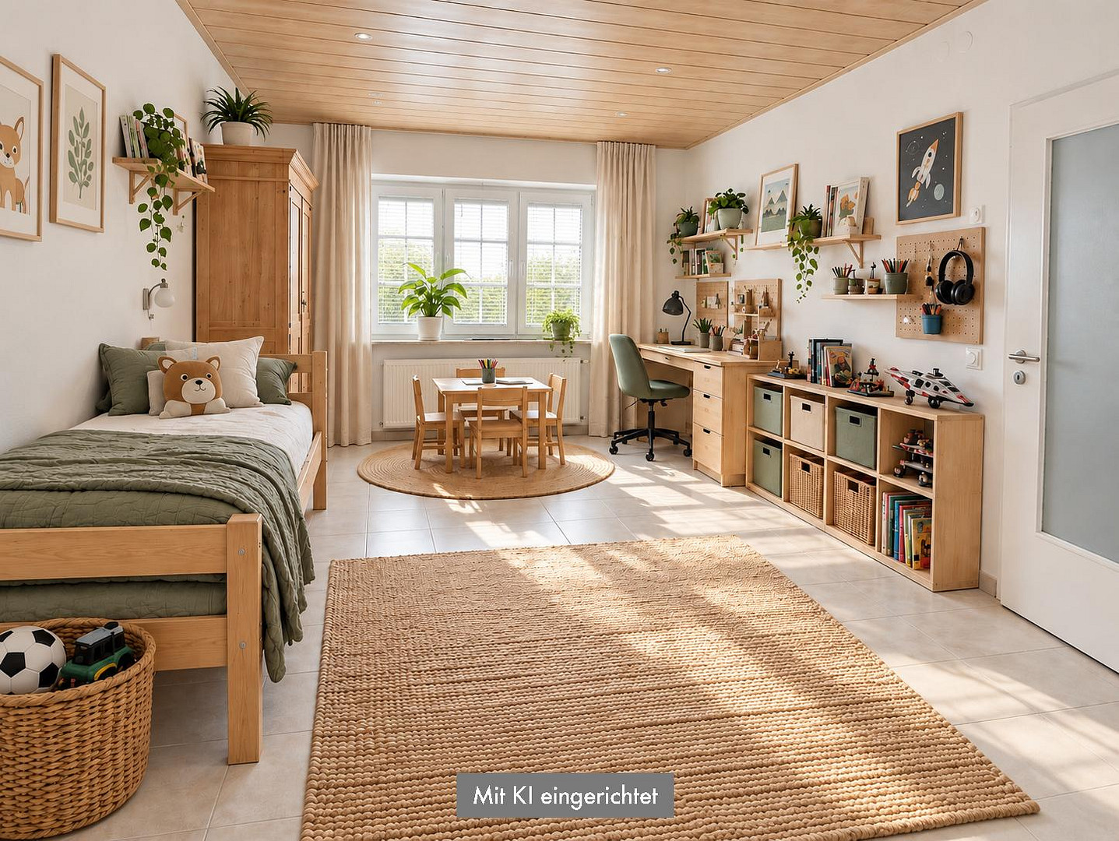
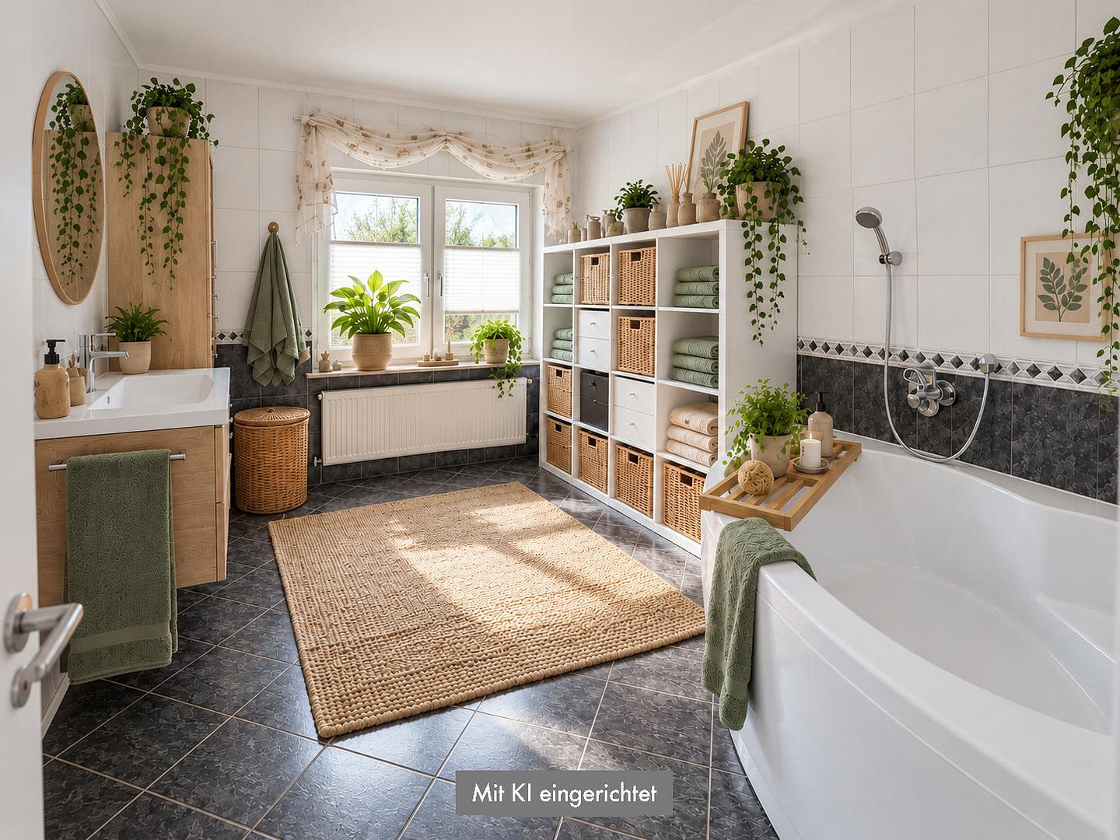
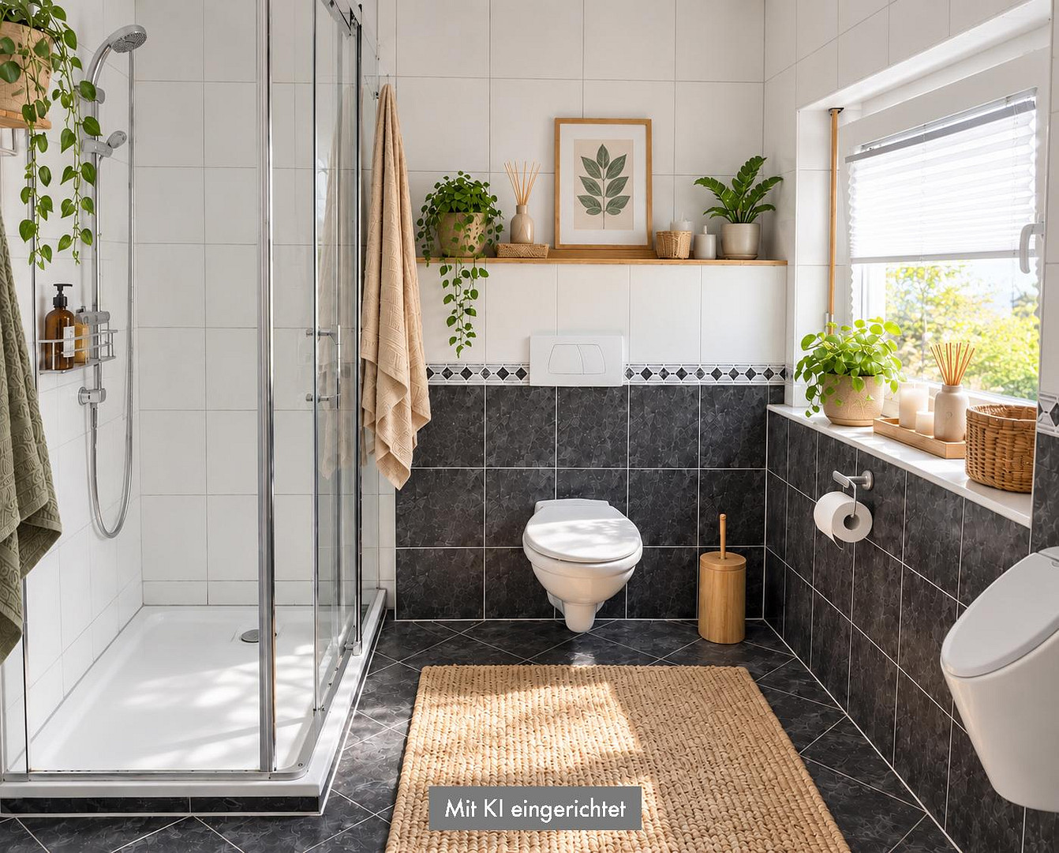
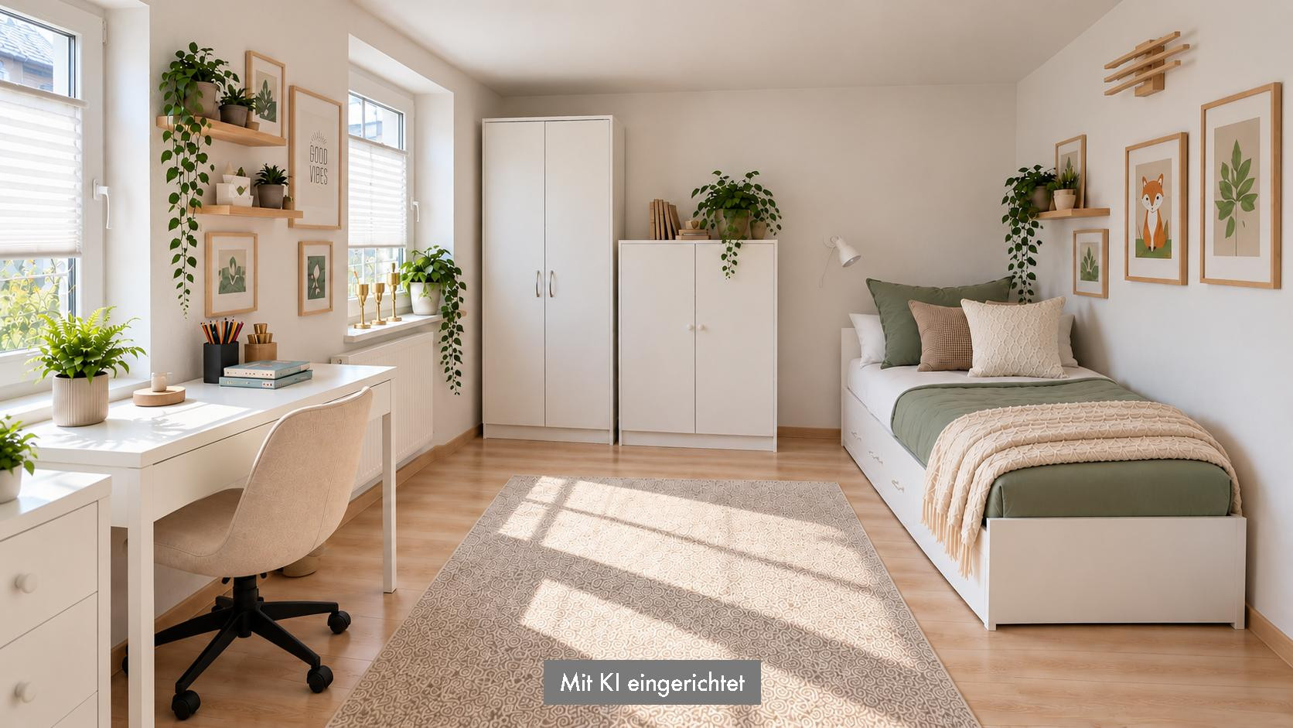
Architect-designed bungalow with a large plot of land and development potential.
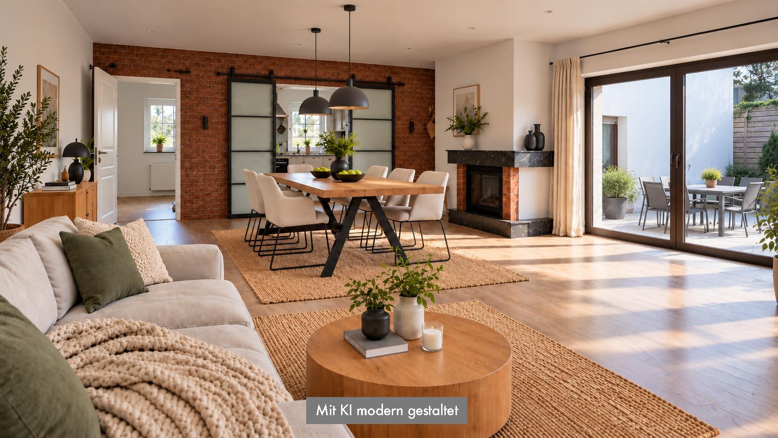
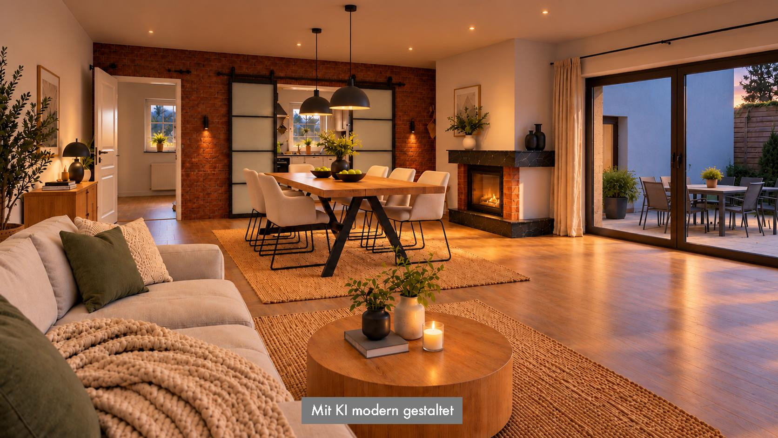
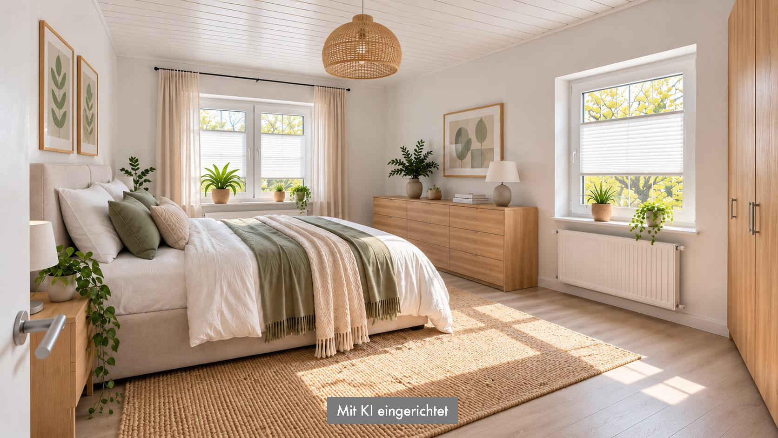
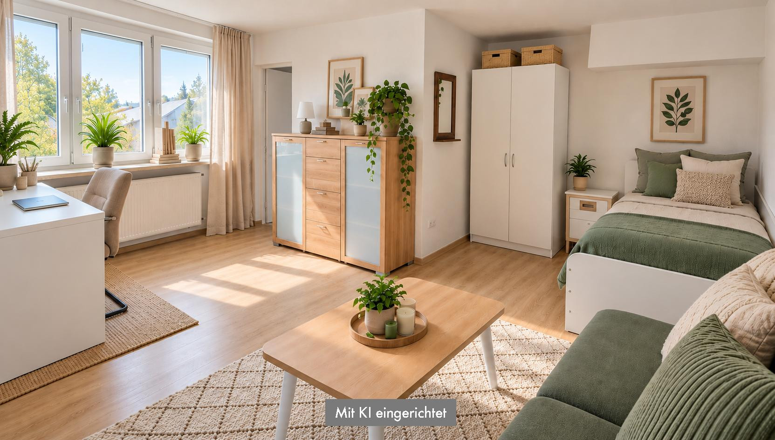
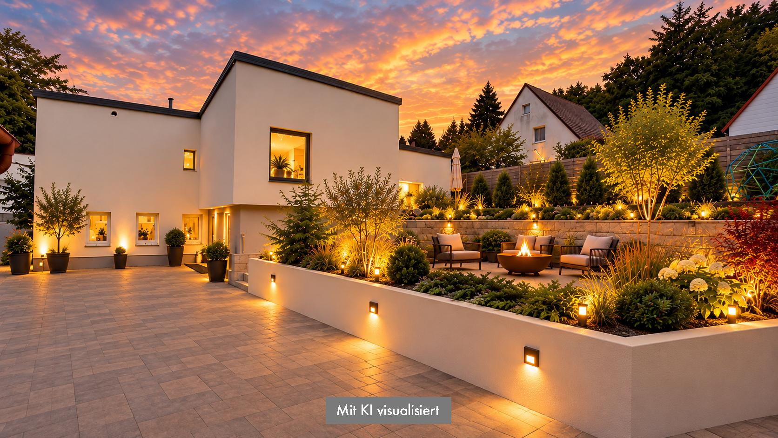
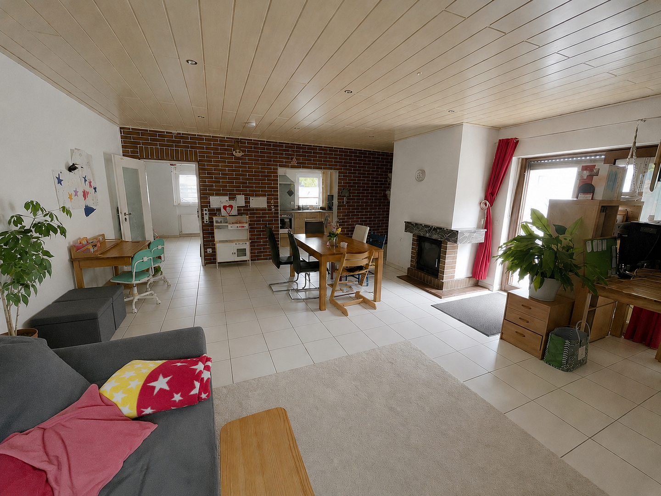
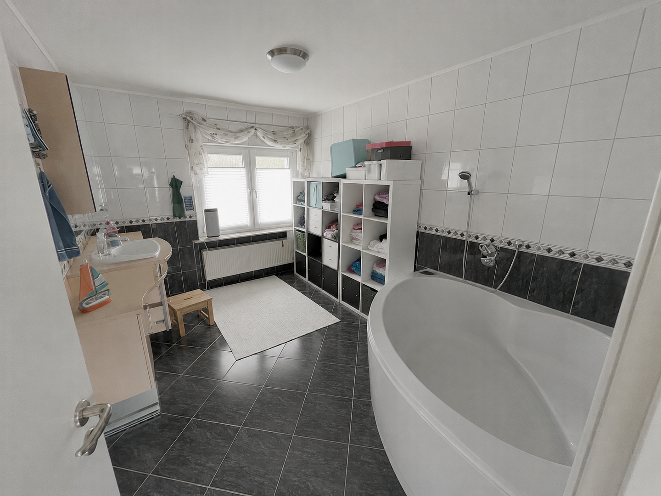
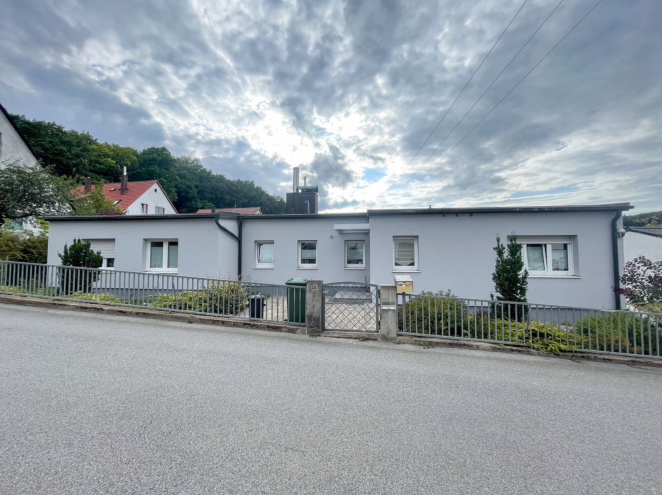
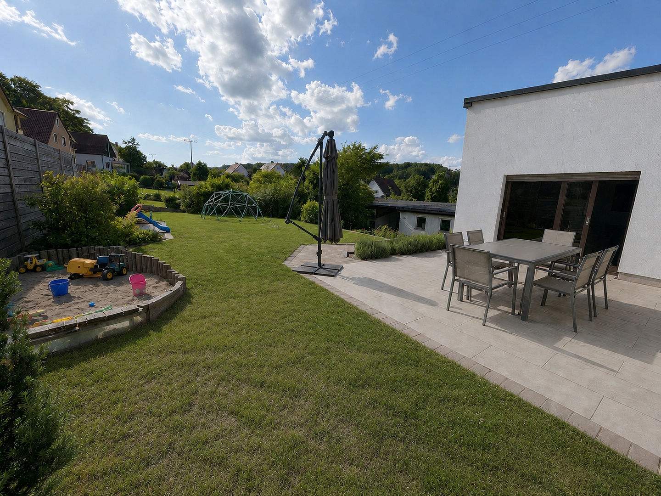
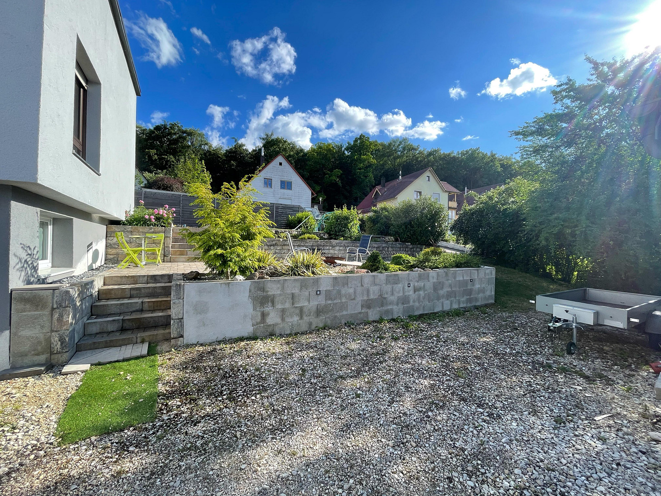
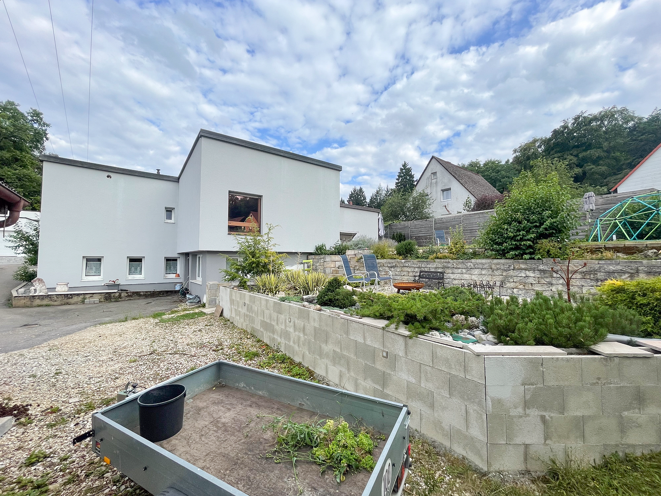
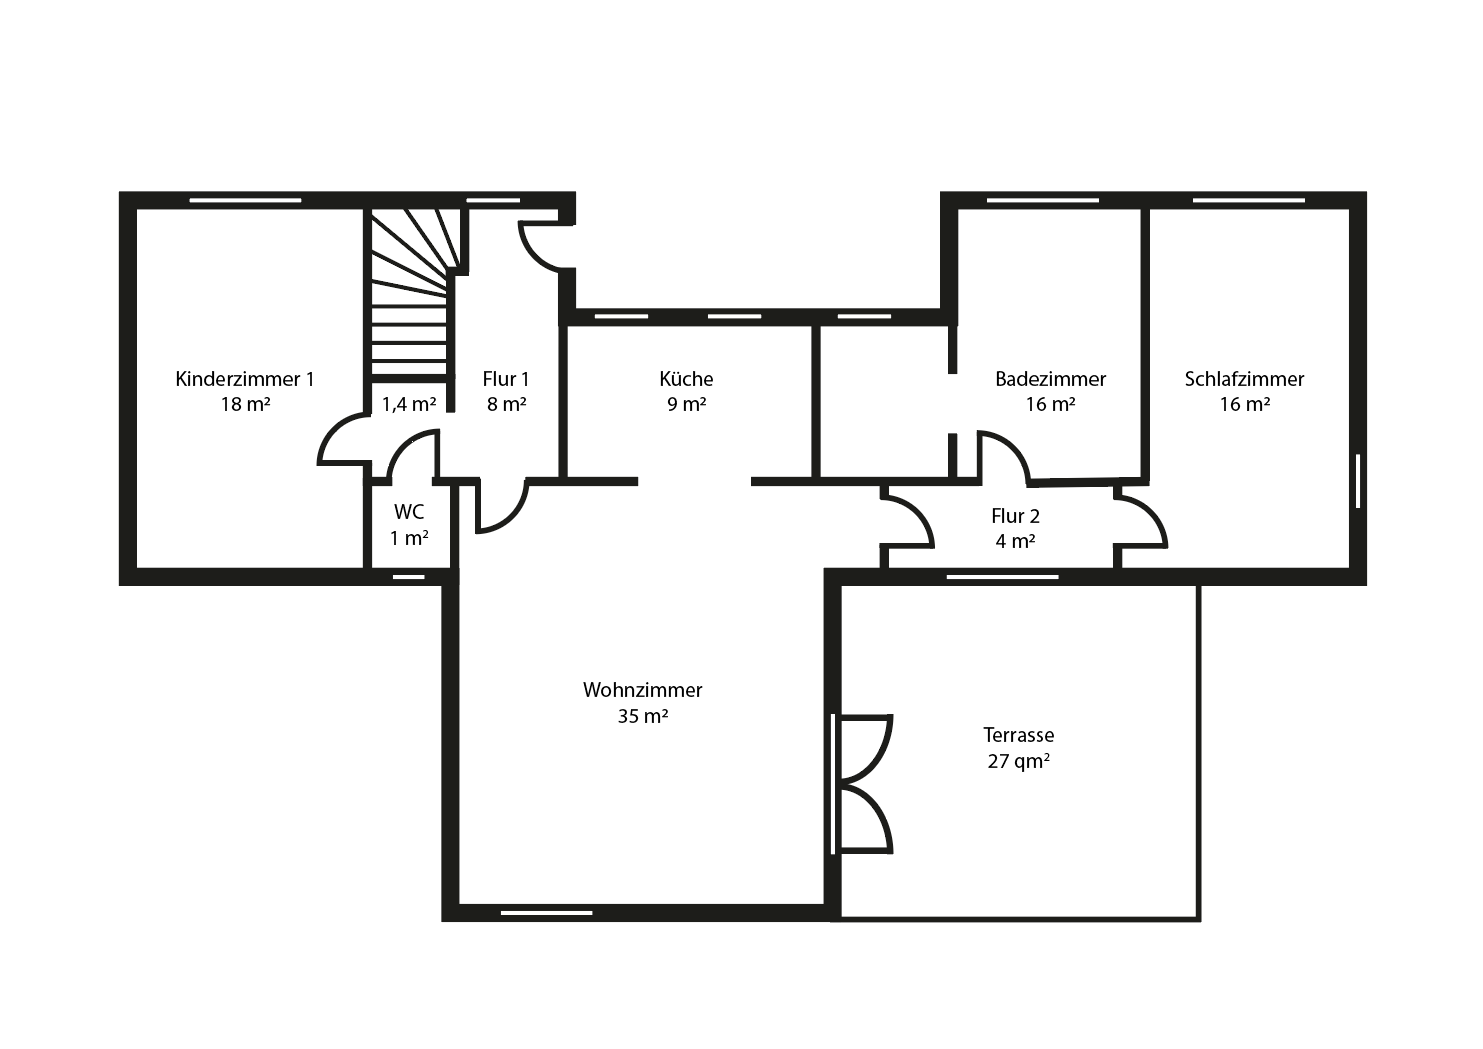
Gartenweg 3, 93152 Nittendorf (Glockensiedlung) – BayernNot everything that is valuable can be rebuilt. You can build a house. You can build a garage. You can build a terrace. But the feeling of coming home and leaving the everyday behind cannot simply be recreated. This is what makes this architect-designed bungalow so special. With approximately 148 square meters of living space and 5 rooms, the house offers plenty of space for family, relaxation, a home office, and guests. The heart of the house is the spacious living area with a fireplace and direct access to the southwest-facing terrace. The open-plan kitchen creates a communicative hub for everyday life. In addition to the living space, the property offers an exceptionally large amount of practical usable space:
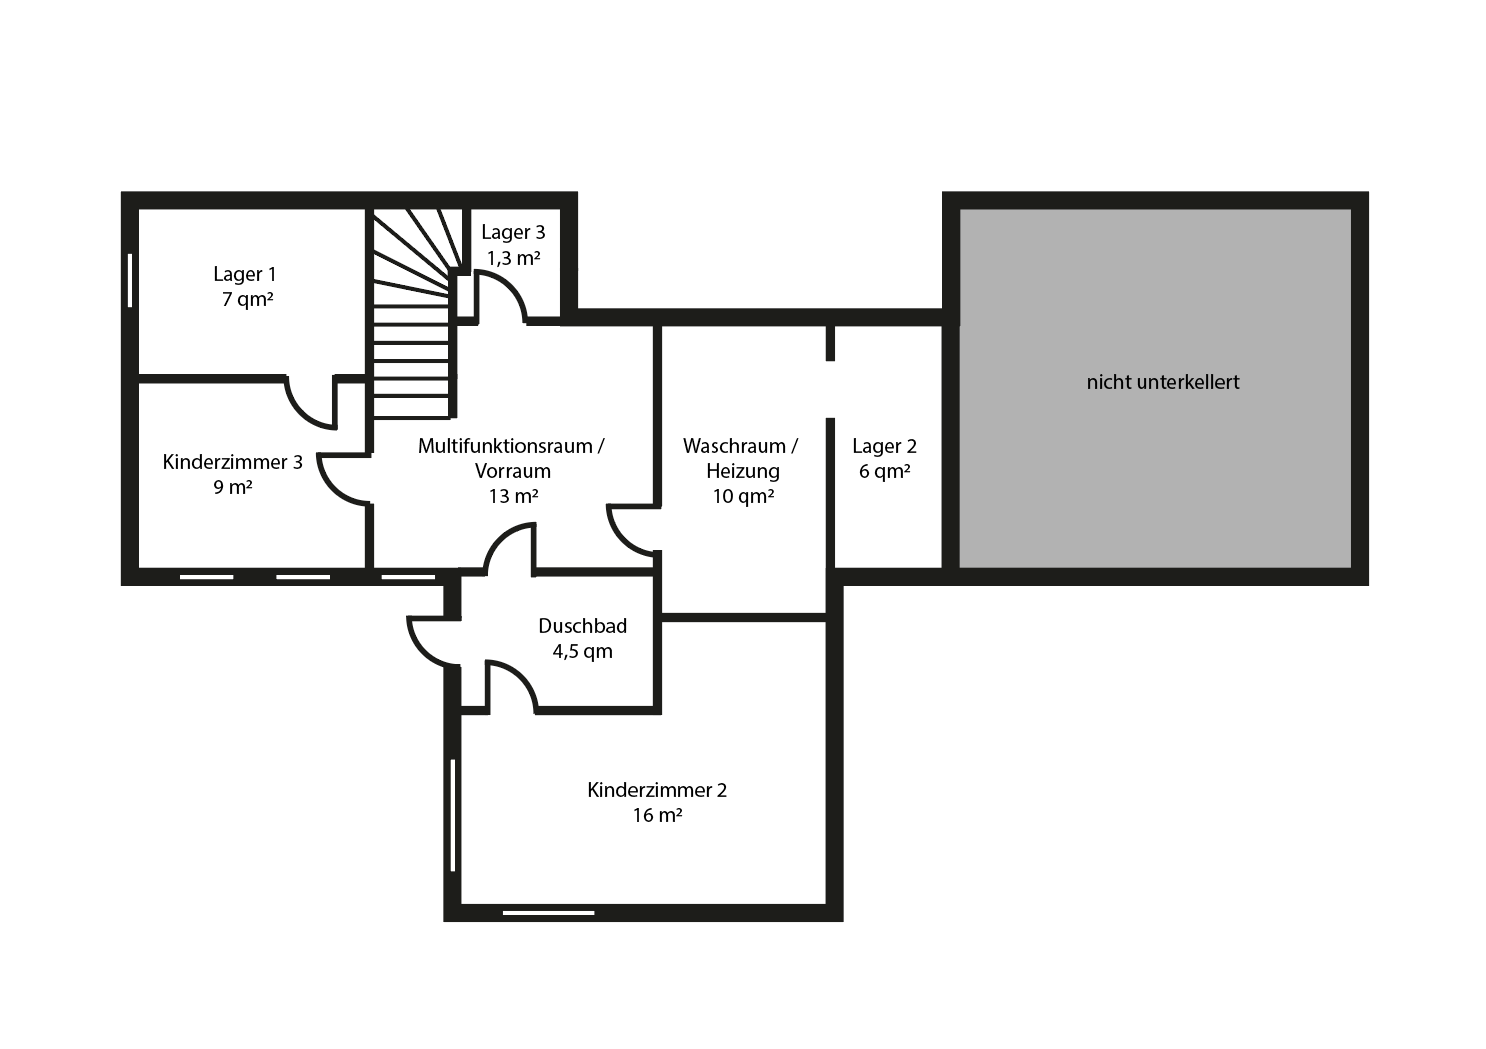
• Inside the house, there are approximately 24 square meters with three storage rooms, as well as a laundry/heating room.
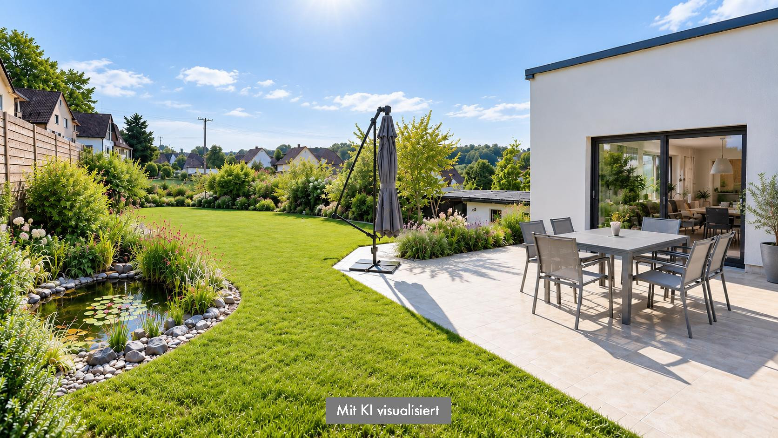
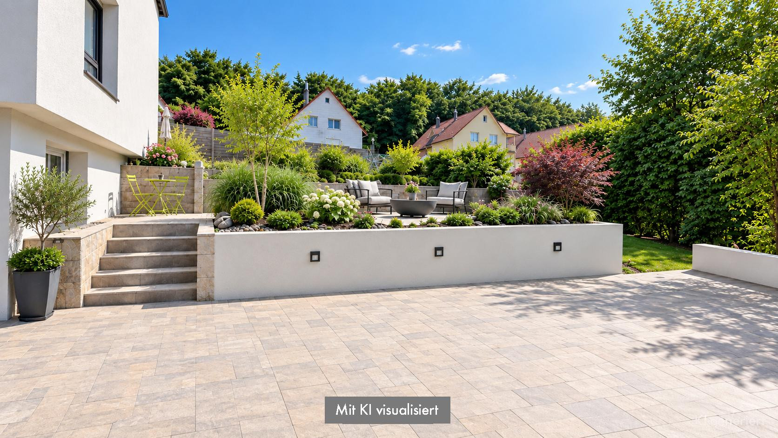
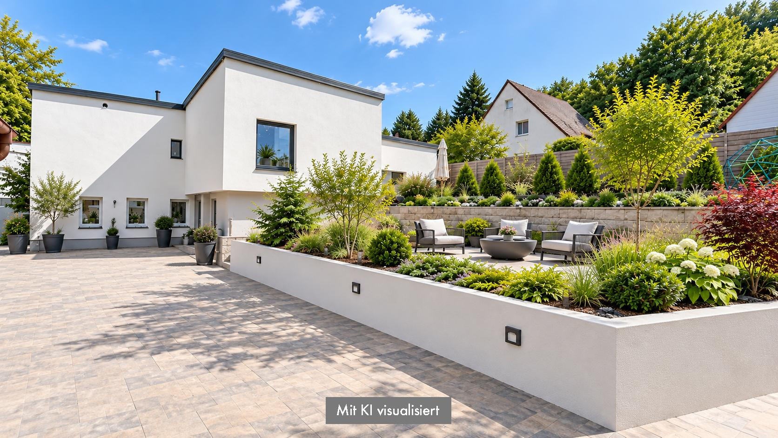
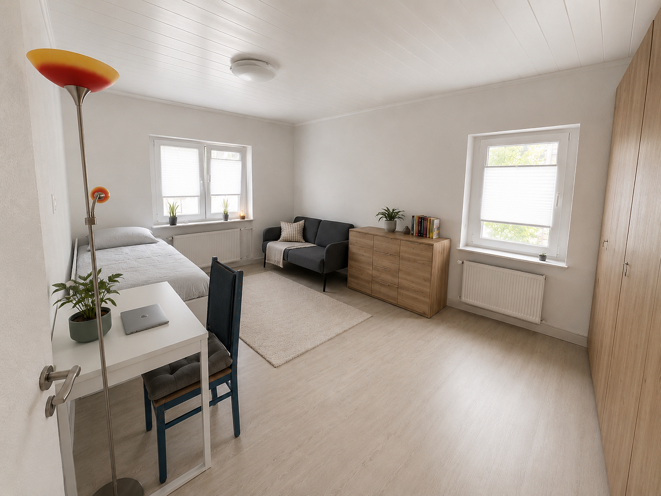
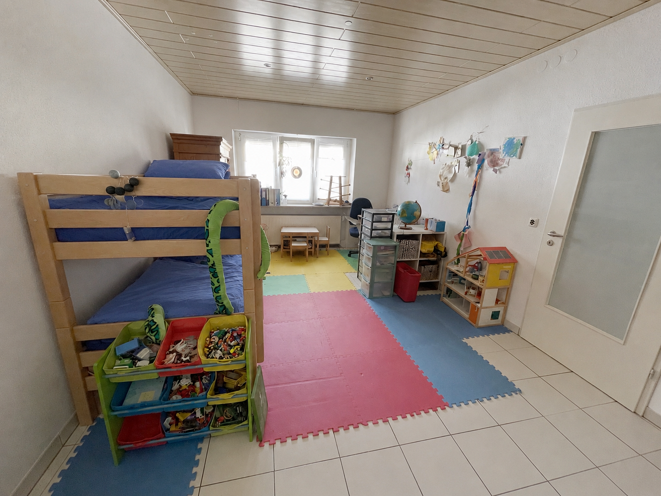
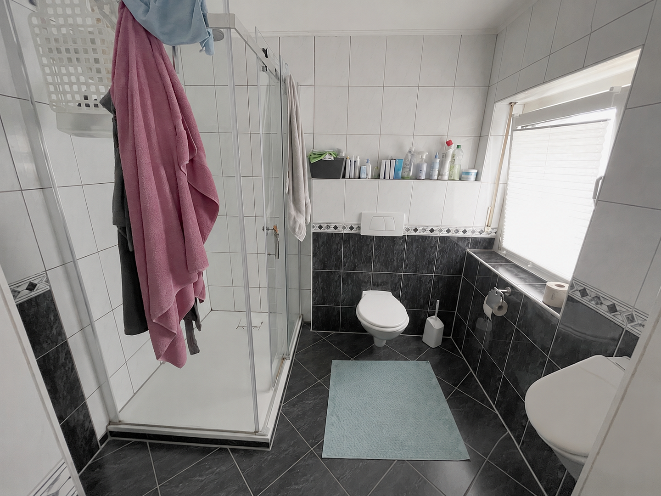
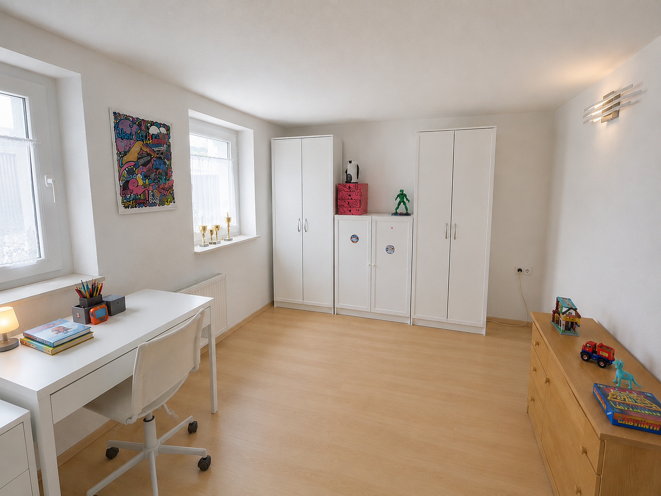
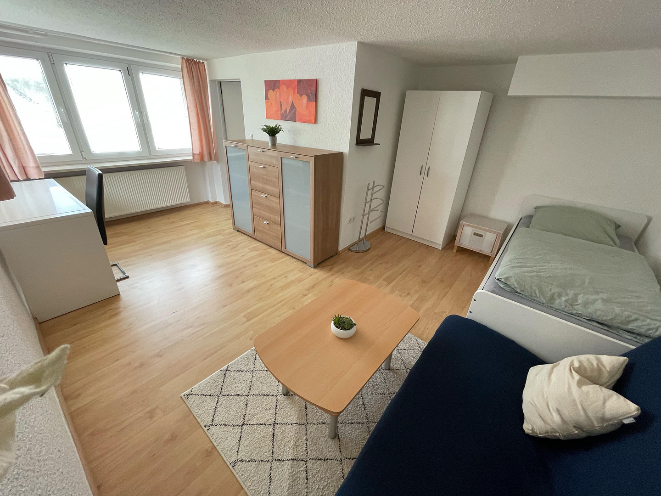
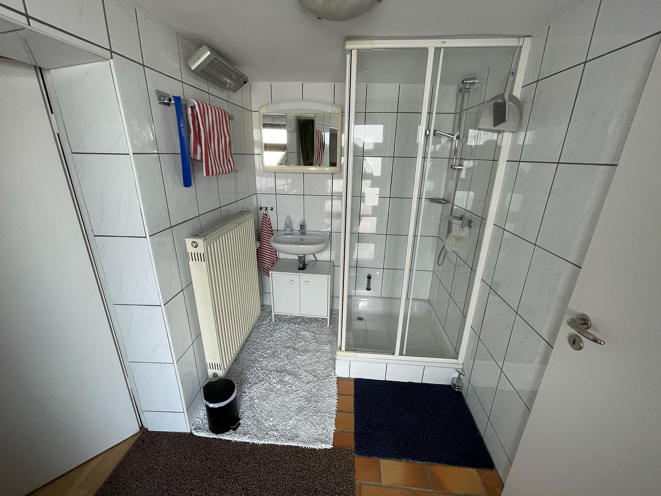
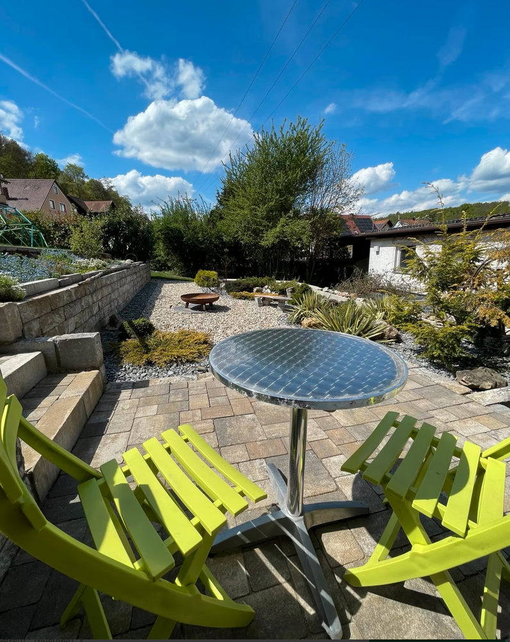
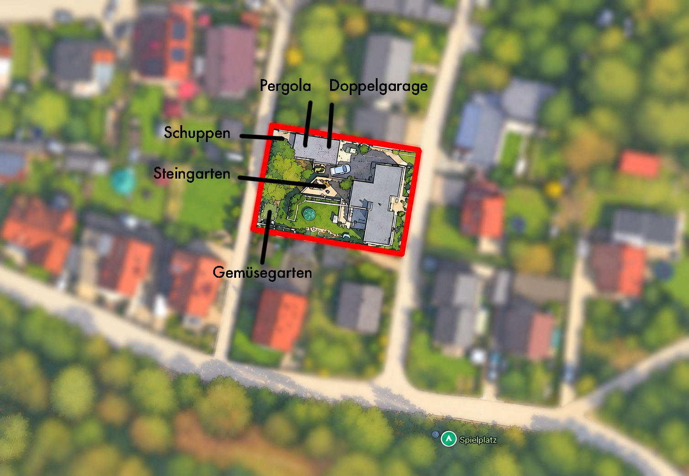
• A shed, a double garage, and their basements provide an additional approximately 75 square meters. The hillside location also provides valuable additional space in the basement. Two rooms with windows, a multi-purpose room, and a shower room offer possibilities for children, guests, work, or hobbies. The guest room with a shower room is currently rented out occasionally through Airbnb, offering another interesting potential use. Outside, this feeling of well-being continues: several terraces and seating areas, a covered outdoor space (pergola) of approximately 26 m², and a fire pit create spaces for breakfast in the sun, long summer evenings, or a fire on cooler days. And then there's something that's hard to add later: space for the future. The 966 m² plot offers additional building potential – interesting for the next generation, new living ideas, or simply as a long-term perspective. The house has been continuously modernized over the years and combines the character of an architect-designed home with many modern technical upgrades. Purchase price: €680,000 – Private sale. We would be happy to send you a detailed brochure with pictures, floor plans, and a detailed overview of all modernization measures upon request. We would be happy to arrange viewings by appointment. Please understand that viewings will only be granted to those who have secured financing or have sufficient equity. Private sale. No inquiries from real estate agents, please.
Are you interested in this house?
|
Object Number
|
OM-501535
|
|
Object Class
|
House
|
|
Object Type
|
Single-family house
|
|
Is occupied
|
Occupied
|
|
Handover from
|
By arrangement
|
Purchase price & additional costs
|
purchase price
|
680.000 €
|
|
Purchase additional costs
|
approx. 32,386 €
|
|
Total costs
|
approx. 712,385 €
|
Breakdown of Costs
* Costs for notary and land register were calculated based on the fee schedule for notaries. Assumed was the notarization of the purchase at the stated purchase price and a land charge in the amount of 80% of the purchase price. Further costs may be incurred due to activities such as land charge cancellation, notary escrow account, etc. Details of notary and land registry costs
Does this property fit my budget?
Estimated monthly rate: 2,743€
More accuracy in a few seconds:
By providing some basic information, the estimated monthly rate is calculated individually for you. For this and for all other real estate offers on ohne-makler.net
Details
|
Condition
|
Modernized
|
|
Number of floors
|
2
|
|
Usable area
|
94 m²
|
|
Bathrooms (number)
|
2
|
|
Bedrooms (number)
|
4
|
|
Number of garages
|
2
|
|
Number of parking lots
|
1
|
|
Flooring
|
Laminate, Tiles, Vinyl / PVC
|
|
Heating
|
Central heating
|
|
Year of construction
|
1963
|
|
Equipment
|
Terrace, Garden, Basement, Full bath, Shower bath, Fitted kitchen, Guest toilet, Fireplace
|
|
Infrastructure
|
Pharmacy, Grocery discount, General practitioner, Kindergarten, Primary school, Public transport
|
Information on equipment
Living Area:
* Open-plan living area with fireplace
* Fitted kitchen
* Main terrace facing southwest
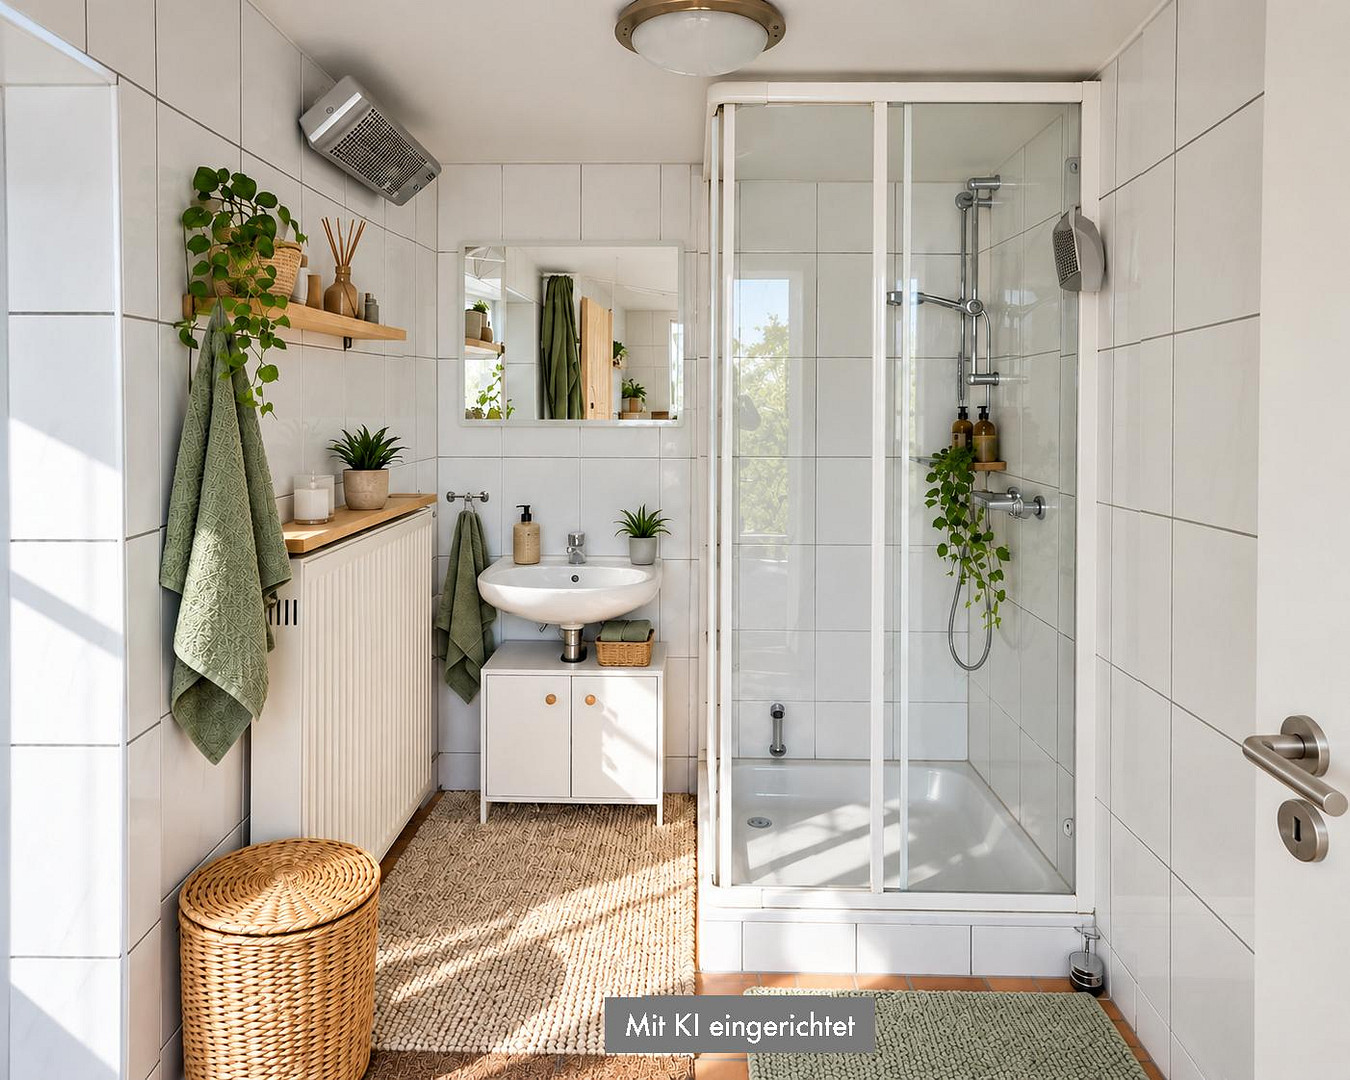
* Spacious bathroom with bathtub and shower
* Additional shower room in the basement
* Separate toilet
* Partially light wood ceilings with integrated LED spotlights
* Laminate, vinyl, and tile flooring
* Radiators controllable via smart home system/app
Garden & Outdoor Area:
* Several terraces and seating areas
* Large covered outdoor seating area
* Fire pit
* Garden shed
* 5,000-liter underground rainwater tank
* Irrigation system for garden, flower beds, and front yard
* Double garage with storage space and high-voltage connection
* Garage fully underground
* Pellet storage/silo up to 8.5 tons
Important Renovations:
* 2024: Opening up of the kitchen and living area
* 2022: Redesign of the garden and terraces
* 2021: New electrical wiring and new fuse box (PV-ready)
* 2021: New pellet heating system
* 2021: New water pipes and water softening system
* 2020: Facade painting
* 2002: Roof replacement
* 2002: PVC windows
* 2002: Full insulation of the exterior facade
Energy:
Energy Performance Certificate:
Final energy consumption: 82.9 kWh/(m²·a)
Energy efficiency class: C
Energy source: Wood pellets.
[Exposé_Etterzhausen.pdf - presumably a linked document]
Location
It sounds a bit like a vacation. But it's simply the end of the workday.
You come home, and just a few steps later, you're surrounded by nature.
This architect-designed bungalow is located in the Glockensiedlung, in a quiet, nature-rich area. The forest, a playground, and a sports field are just about 50 meters away. This means short distances for families, and for nature lovers, leisure activities practically begin right outside your front door.
Mountain bike trails and walking paths are located nearby. The nearby river is also easily accessible by bike – perfect for a quick ride after work or a summer day by the water.
At the same time, you don't have to compromise on good infrastructure: a kindergarten, elementary school, shops, medical care, and restaurants are all in the vicinity.
Especially convenient for commuters is the connection to Regensburg: Glockensiedlung has excellent transport links by train, as well as access to the B8 and A3 highways.
This creates a combination that is increasingly difficult to find:
Living in a quiet, nature-rich environment – without having to sacrifice proximity to Regensburg.
Location Check
Energy
|
Final energy consumption
|
82.90 kWh/(m²a)
|
|
Energy efficiency class
|
C
|
|
Energy certificate type
|
Consumption certificate
|
|
Main energy source
|
Wood pellets
|
Miscellaneous
Topic portals
Send a message directly to the seller
Questions about this house? Show interest or arrange a viewing appointment?
Click here to send a message to the provider:
Offer from: Tina Kirner

Diese Seite wurde ausgedruckt von:
https://www.ohne-makler.net/en/property/501535/