
This page was printed from:
https://www.ohne-makler.net/en/property/501504/
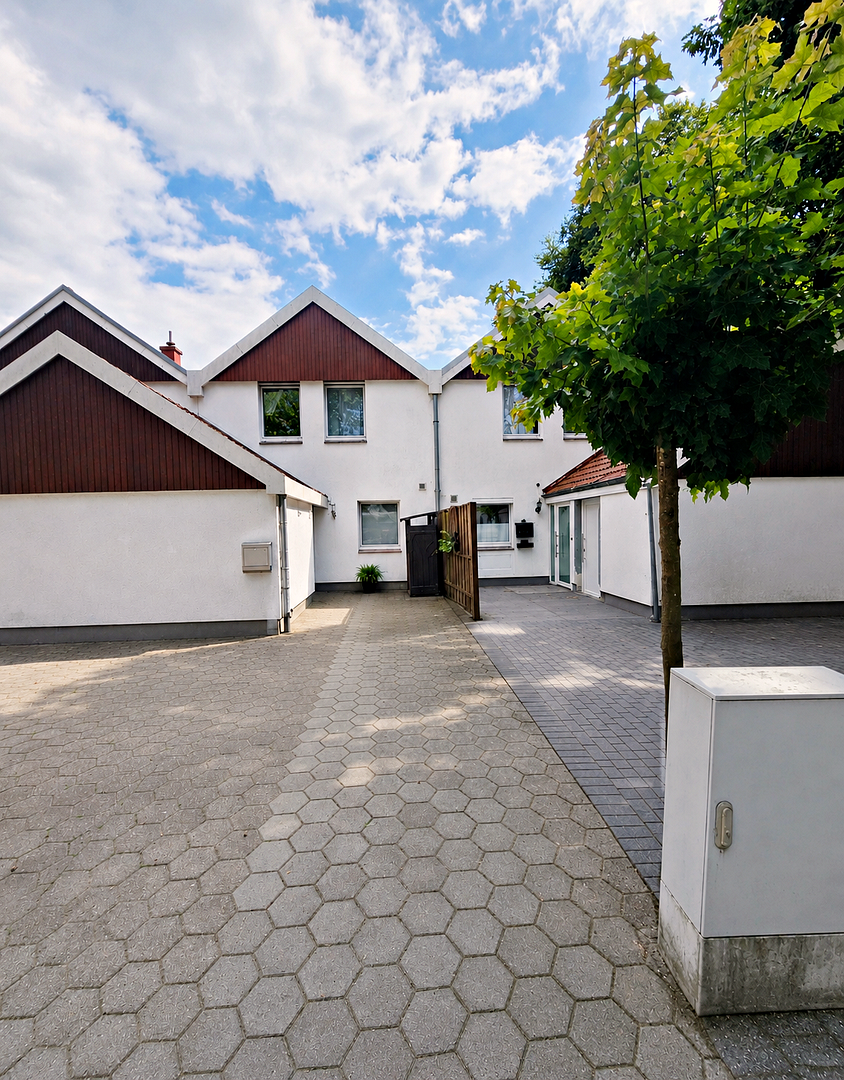
For sale by owner: A well-maintained semi-detached house with a garden and 2 parking spaces.
22926 Ahrensburg – Schleswig-HolsteinHello, I am your future home. I am a well-maintained semi-detached house with approximately 110 square meters of living space on a plot of about 164 square meters, and I have a lot to offer. I am not just a house that provides four walls and a roof; I am about the life that takes place within those walls: shared meals, children's laughter, cozy evenings by the fireplace, the first coffee on the terrace, and the small moments that create a home. I am ready to move into and have already been modernized in important areas. You can move in immediately, settle in, and feel comfortable, without having to turn me into a major construction site. I offer space for family, everyday life, and beautiful moments. My approximately 110 square meters of living space are spread over several levels, offering surprisingly spacious accommodation. I include:
* Approximately 110 square meters of living space
* Approximately 164 square meters of plot
* Approximately 25 square meters of garden
* Approximately 15 square meters of terrace
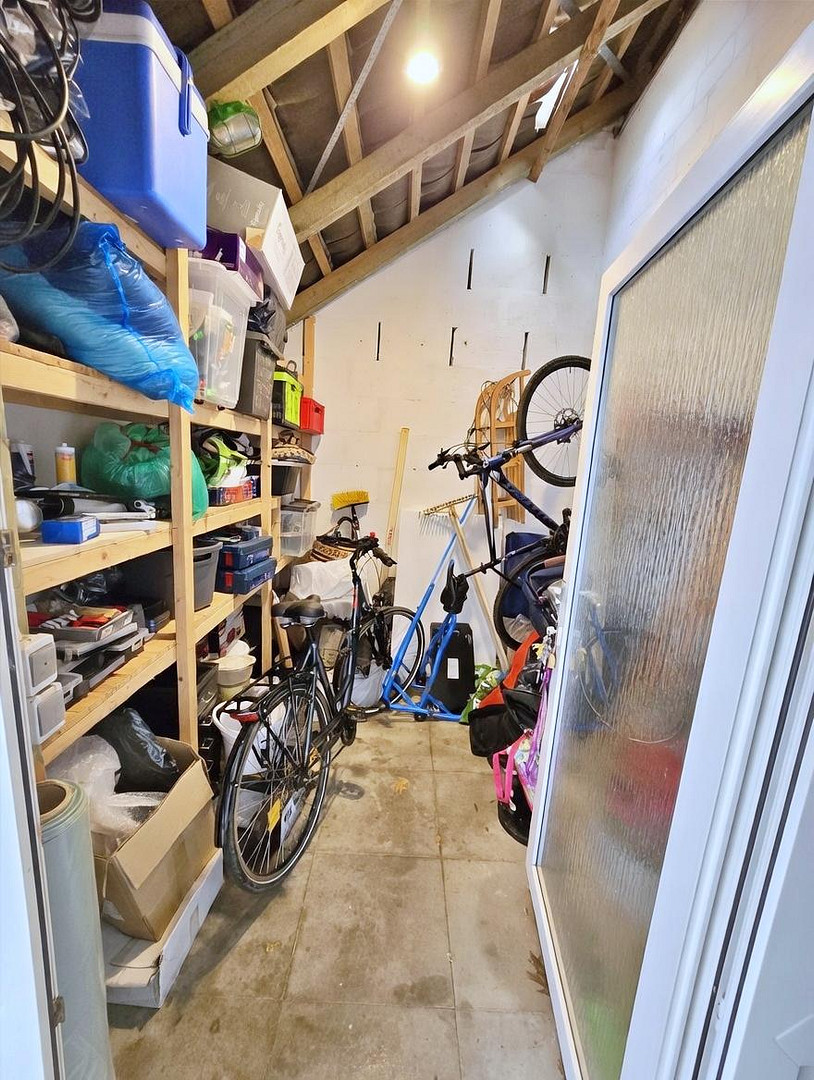
* Approximately 6.8 square meters of shed
* 2 parking spaces directly in front of my door
My ground floor is where family life unfolds:
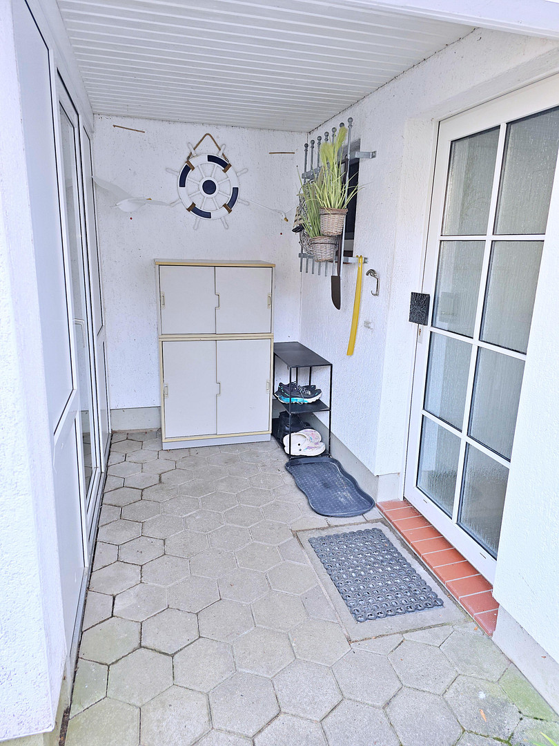
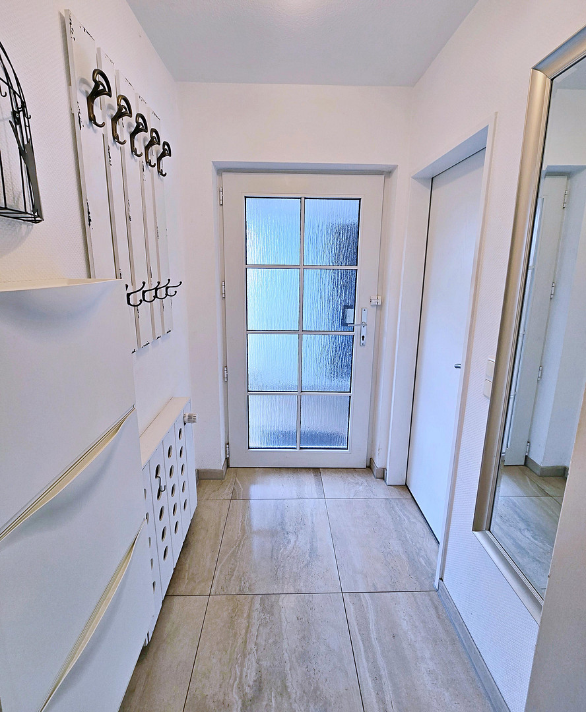
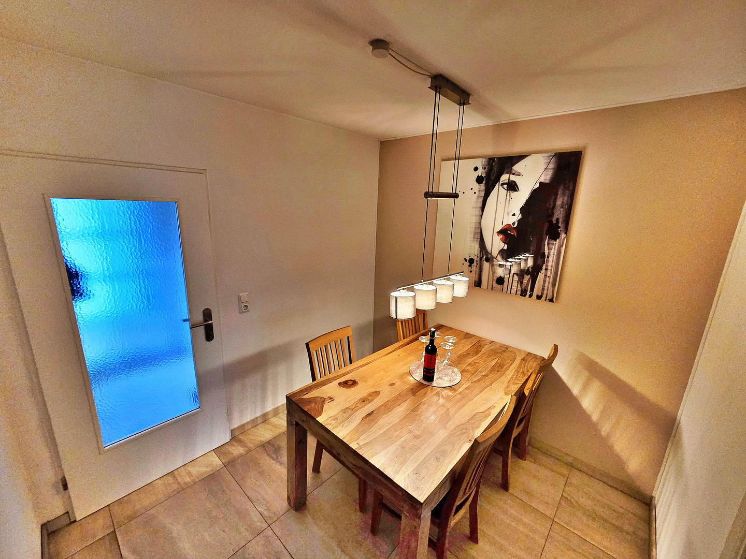
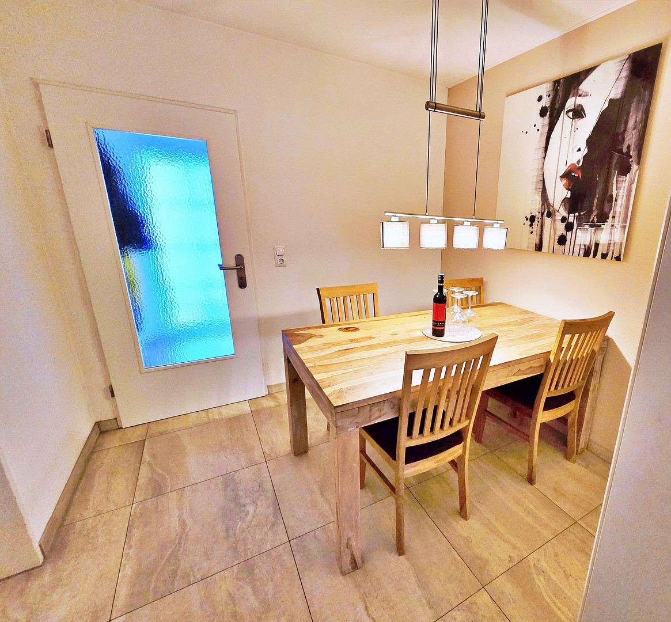
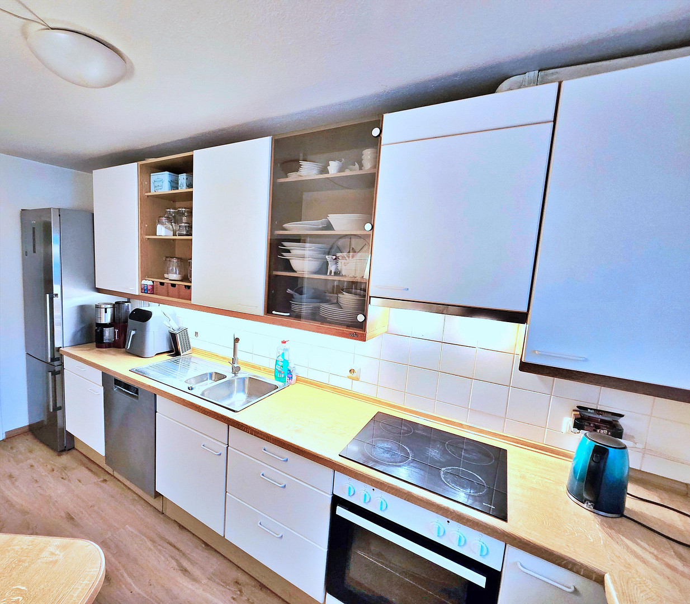
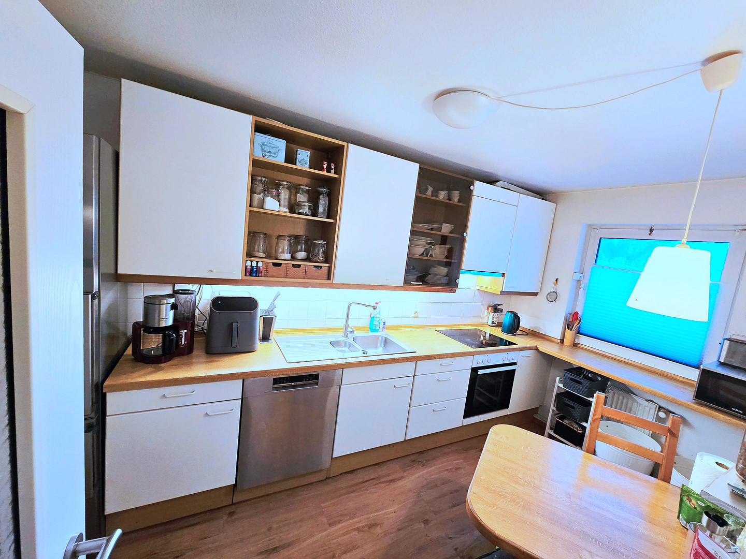
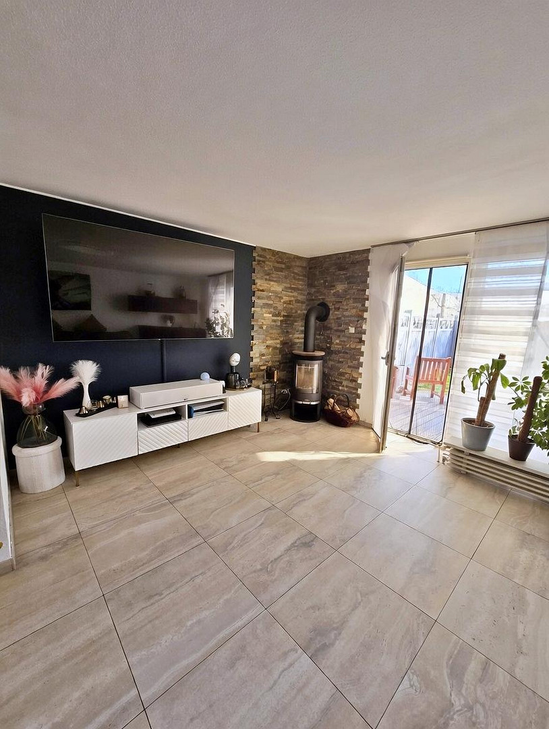
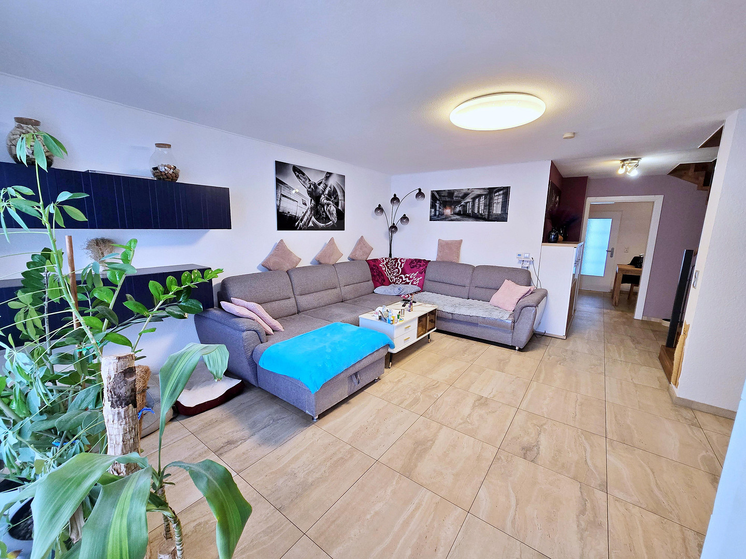
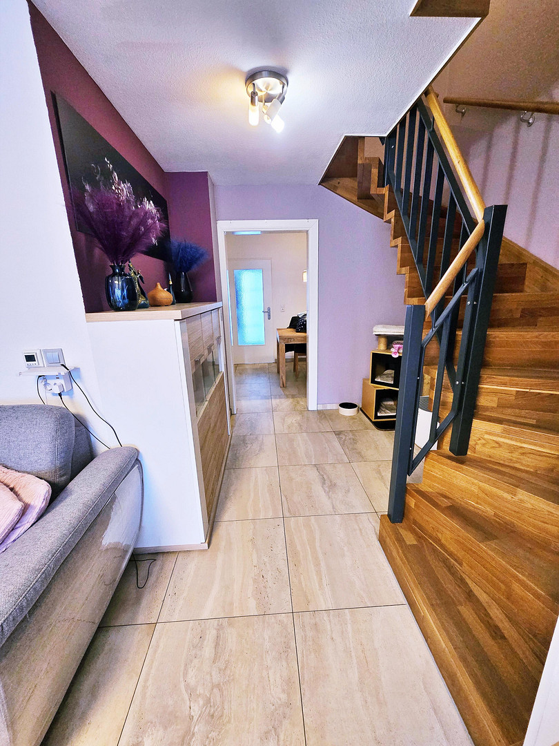
When you enter, I welcome you with a newly tiled entrance area. Practical, easy to maintain, and perfectly equipped for wet shoes, children, and everyday life. My spacious living area, approximately 30.8 square meters, is the heart of the lower level. There's plenty of room for a sofa, family, friends, and cozy evenings. And when it gets colder outside, my fireplace creates a special atmosphere. I promise you: on a cozy evening in front of the fireplace, you can quickly forget how cold it is outside. Directly connected is my dining area, approximately 6.65 square meters, perfect for shared meals and long conversations. My kitchen, approximately 10.16 square meters, offers ample space for family life. The existing built-in kitchen is already 30 years old, but it is technically fully functional and includes a Bosch dishwasher with Wi-Fi functionality, among other things. You will also find:
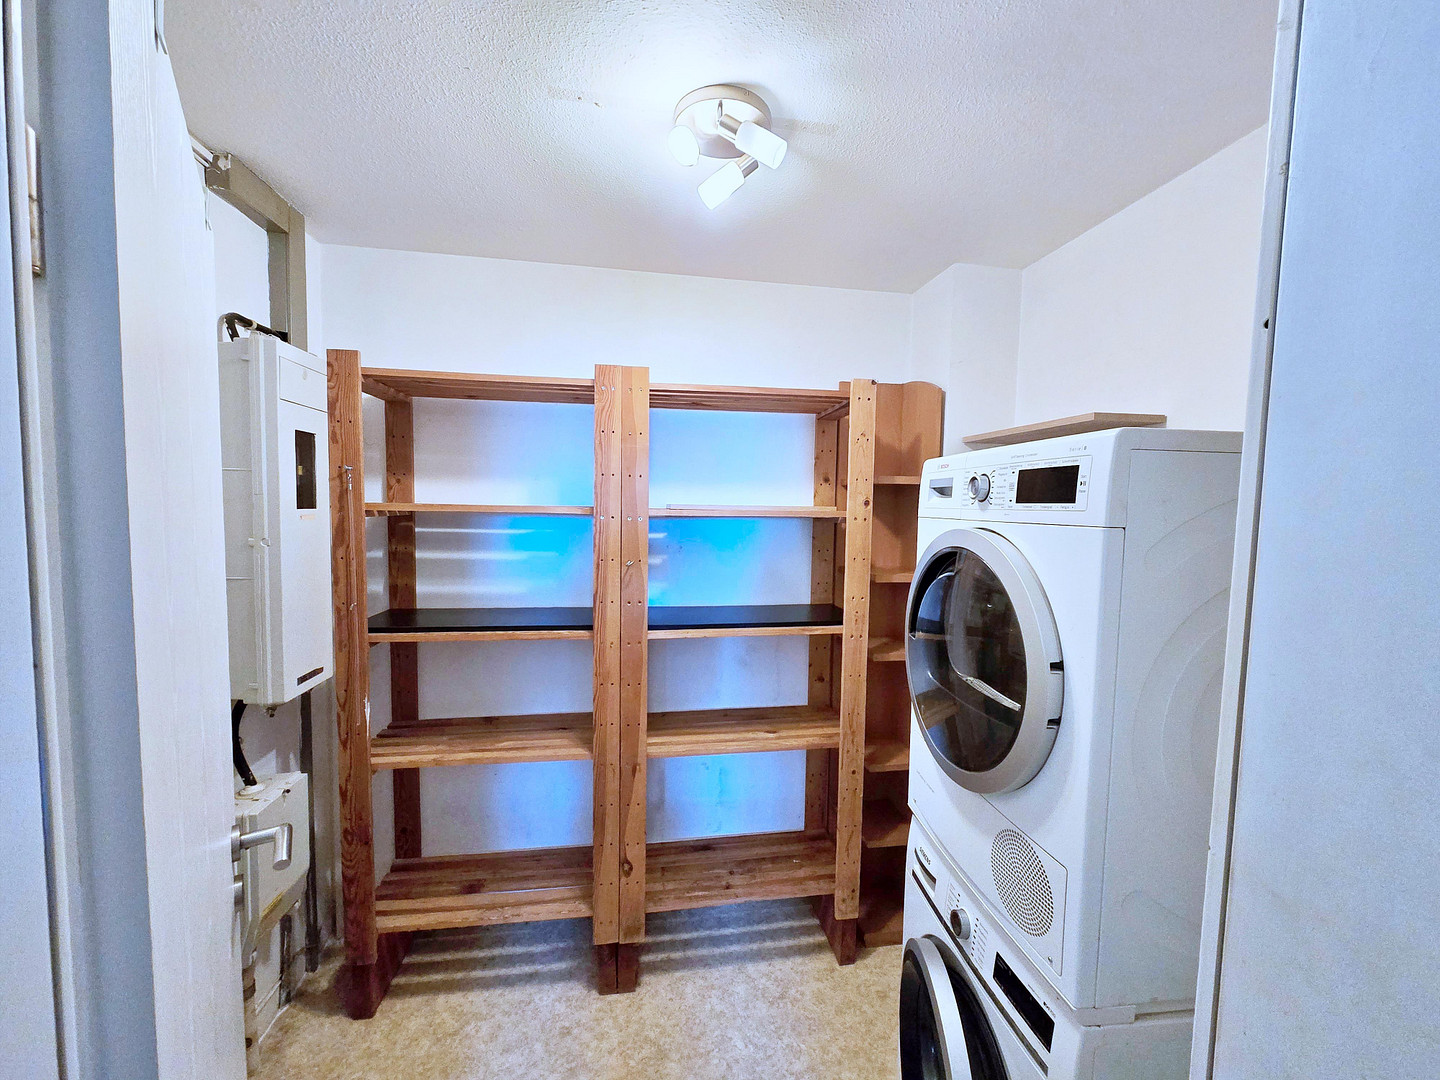
Utility room, approximately 4.5 square meters
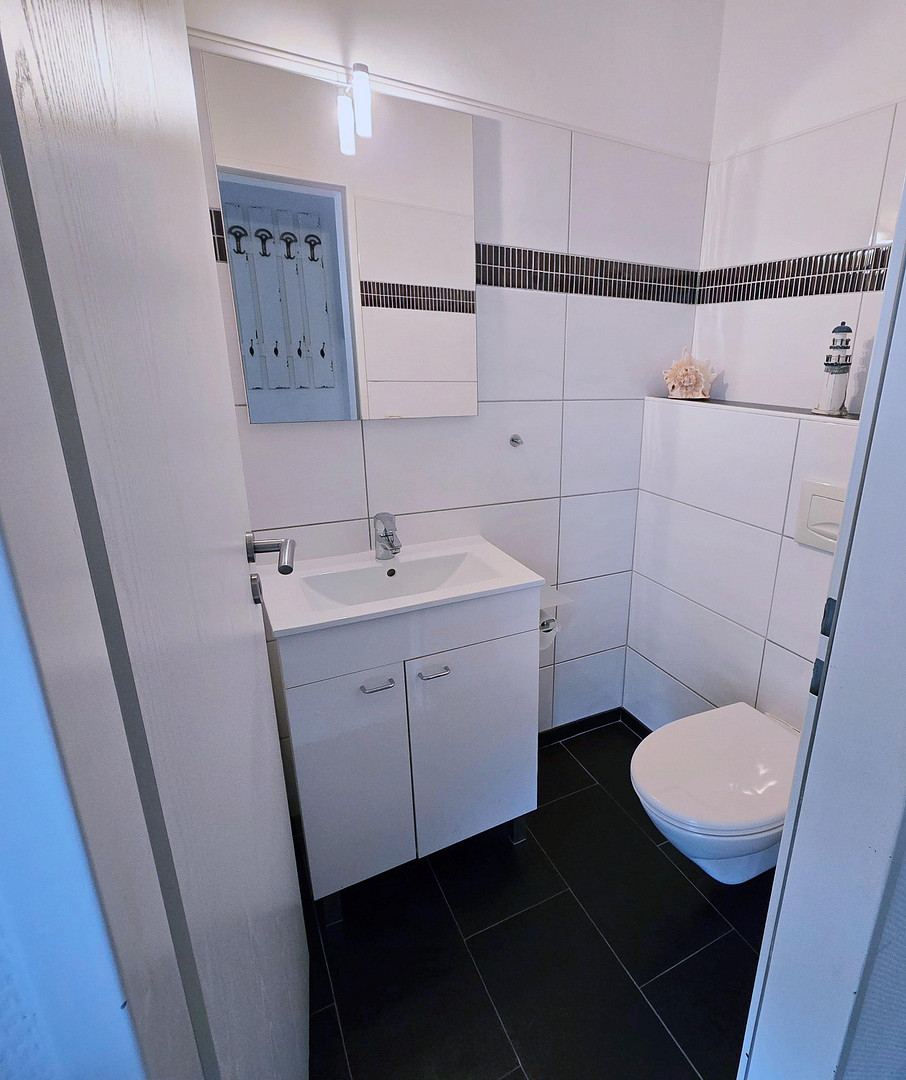
Guest toilet, approximately 2 square meters
Hallway, approximately 2.2 square meters
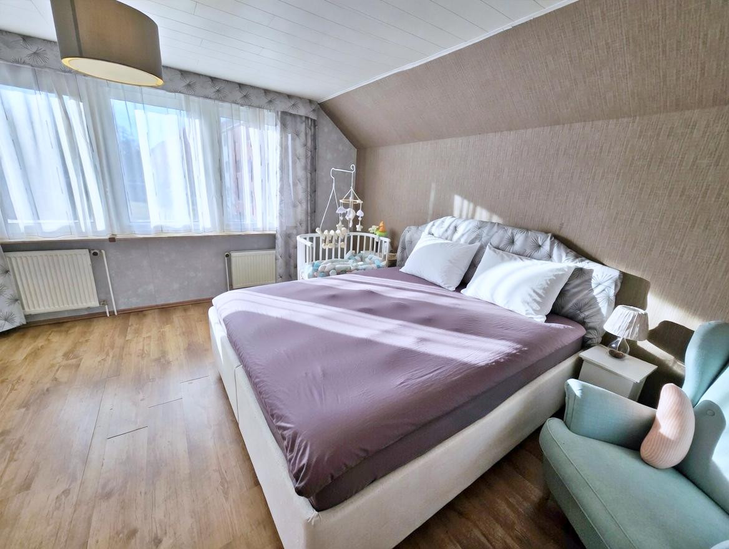
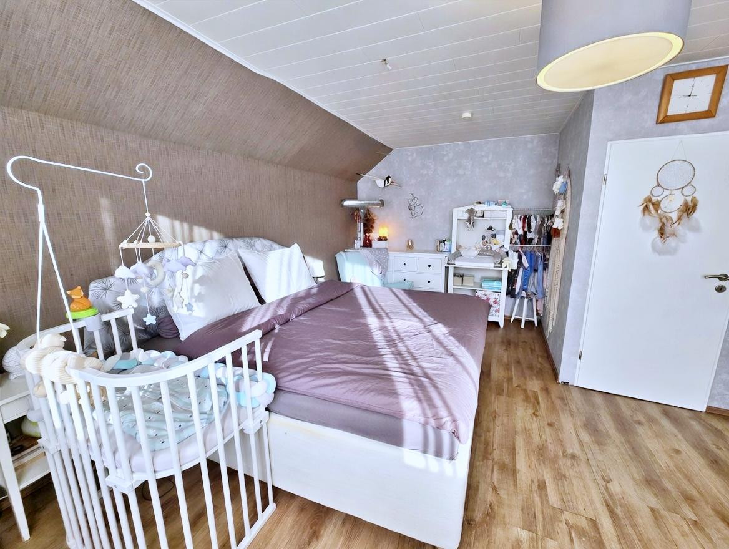
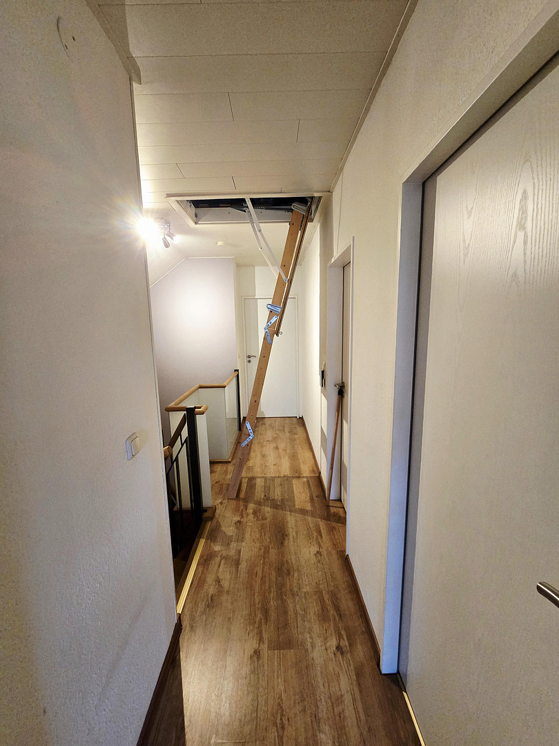
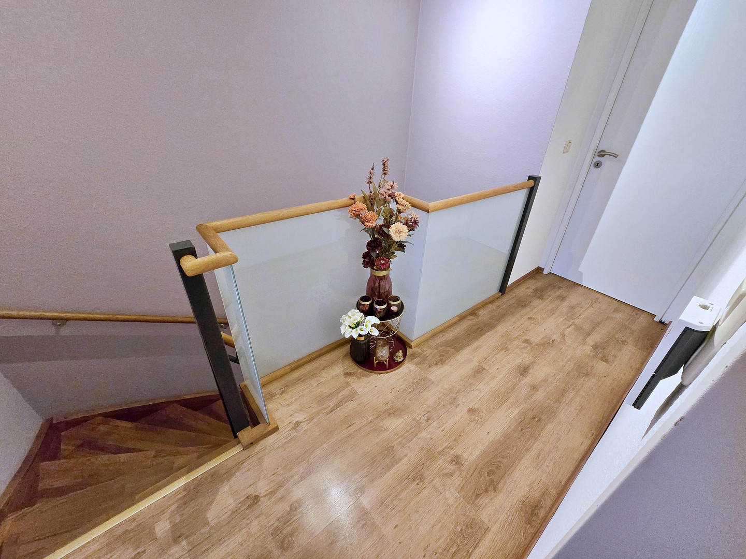
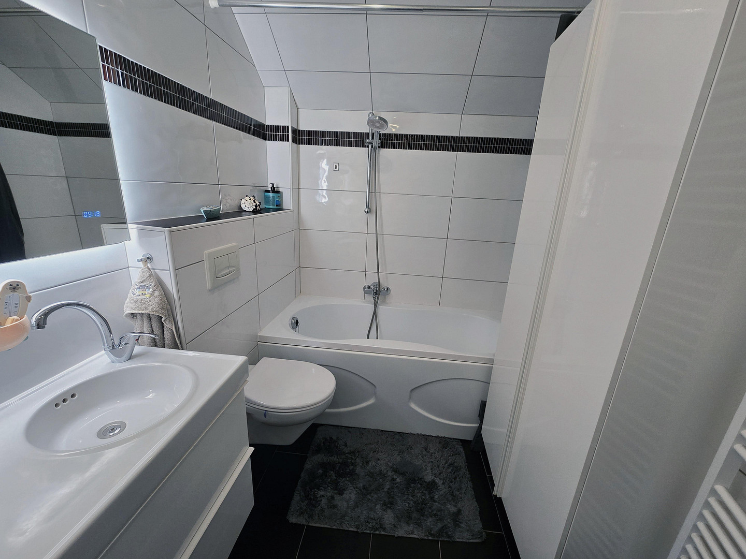
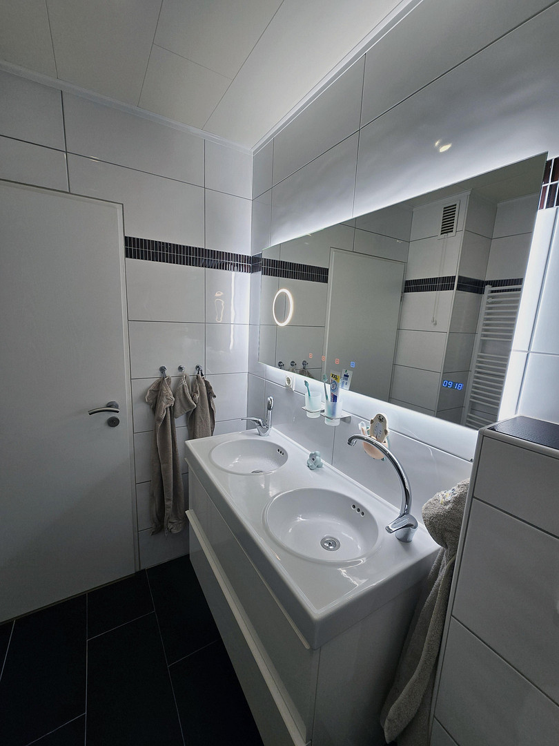
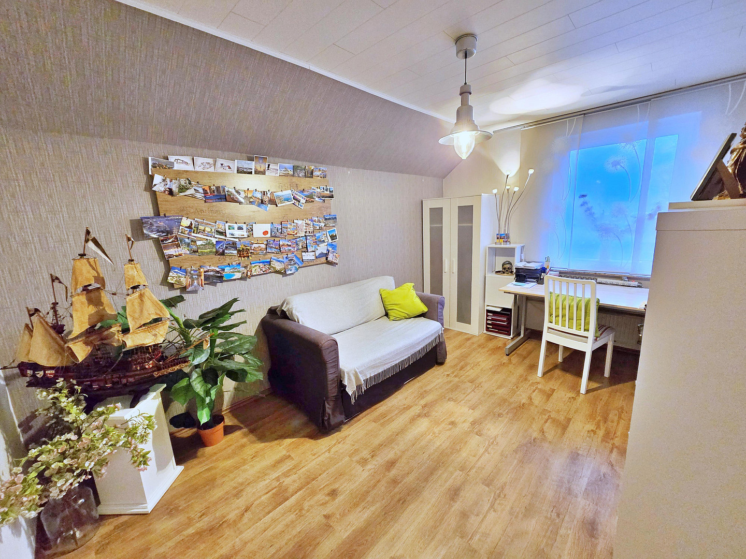
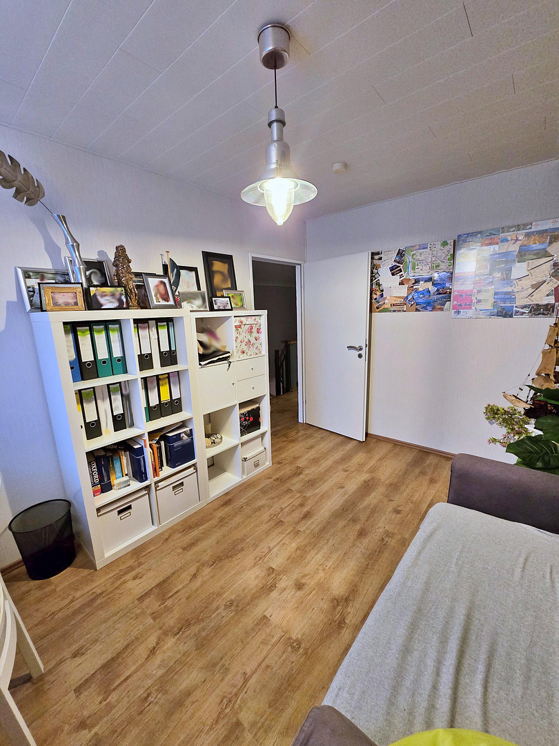
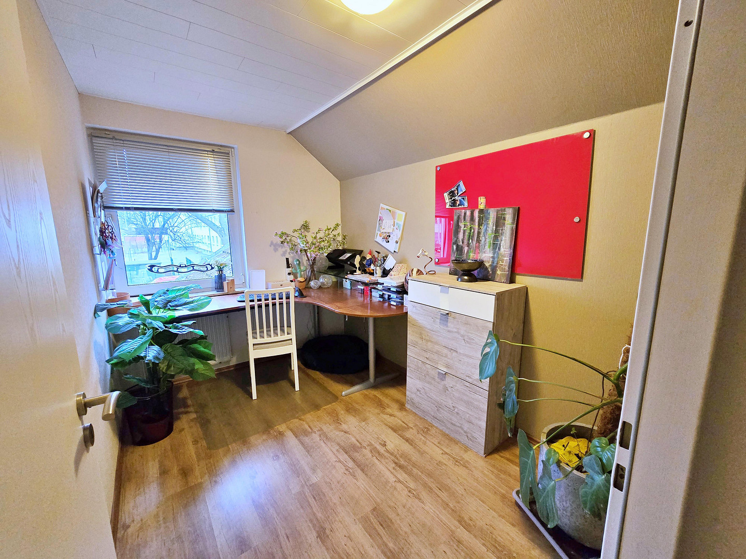
My upper level: Space for relaxation and personal pursuits. A new, modern staircase connects my levels and leads you upstairs. Currently, I have a children's room of approximately 8.38 square meters and a study of approximately 11.93 square meters. For a relaxing winter bath, a large bathtub is available in my bathroom. The bathroom is approximately 5.28 square meters. Then there's my spacious master bedroom area. Originally, this area was laid out differently. A wall was removed, creating a large bedroom of approximately 22.26 square meters. Would you prefer to divide it back into two separate areas? No problem! By adding a new wall, you can create a bedroom of approximately 14.15 square meters and a dressing room of approximately 8.11 square meters. The corresponding layout is already shown in the floor plans and images. This allows you to decide what best suits your lifestyle. In addition, there's a hallway of approximately 4.64 square meters, and a lit attic space with an additional 9 square meters of storage.
My small garden:
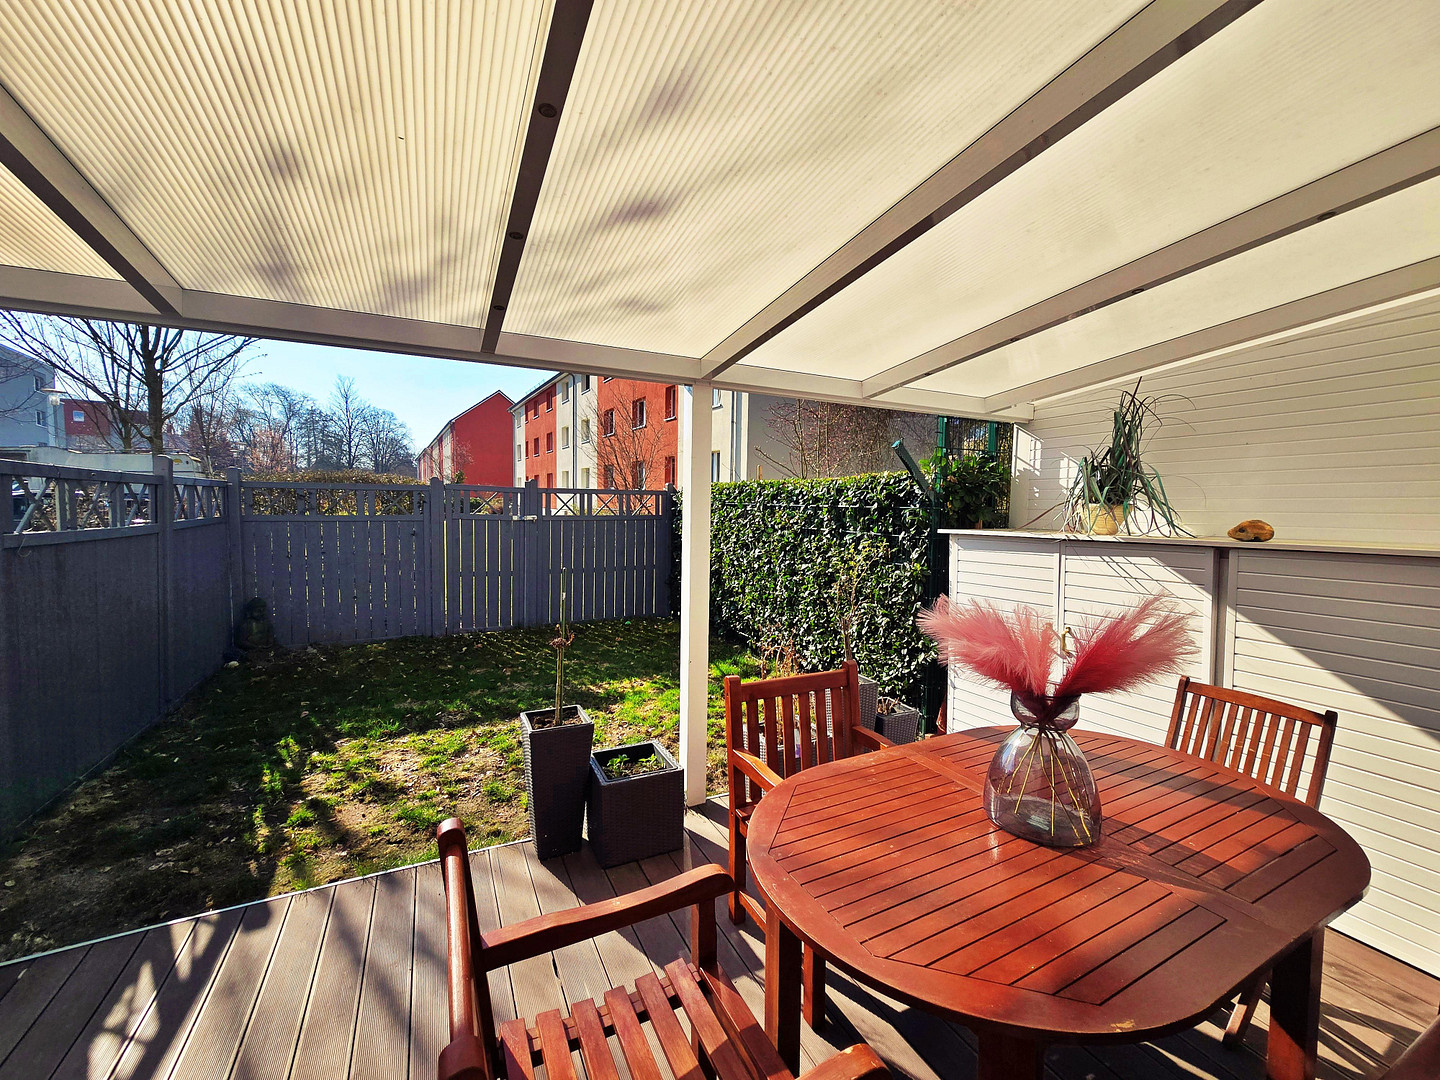
My garden is located on the sunny side of the house. It doesn't require extensive lawn mowing; it's easy to maintain. With approximately 25 square meters, it's pleasantly manageable, yet still offers many possibilities: playing outside, doing a little gardening, enjoying the sun, or simply relaxing on the terrace after work and/or having a barbecue. My terrace is approximately 15 square meters and offers enough space for a table, chairs, and, of course, the obligatory afternoon coffee. The terrace also features a practical storage cabinet. Therefore, I don't need to spend hours gardening; I have time for the things I enjoy.
Are you interested in this house?
|
Object Number
|
OM-501504
|
|
Object Class
|
House
|
|
Object Type
|
Terraced house
|
|
Is occupied
|
Vacant
|
|
Handover from
|
By arrangement
|
Purchase price & additional costs
|
purchase price
|
435.000 €
|
|
Purchase additional costs
|
approx. 34,009 €
|
|
Total costs
|
approx. 469,008 €
|
Breakdown of Costs
* Costs for notary and land register were calculated based on the fee schedule for notaries. Assumed was the notarization of the purchase at the stated purchase price and a land charge in the amount of 80% of the purchase price. Further costs may be incurred due to activities such as land charge cancellation, notary escrow account, etc. Details of notary and land registry costs
Does this property fit my budget?
Estimated monthly rate: 1,862€
More accuracy in a few seconds:
By providing some basic information, the estimated monthly rate is calculated individually for you. For this and for all other real estate offers on ohne-makler.net
Details
|
Condition
|
Well-kept
|
|
Number of floors
|
2
|
|
Usable area
|
18 m²
|
|
Bathrooms (number)
|
2
|
|
Bedrooms (number)
|
1
|
|
Number of parking lots
|
2
|
|
Flooring
|
Laminate, Tiles, Vinyl / PVC
|
|
Heating
|
Central heating
|
|
Year of construction
|
1986
|
|
Equipment
|
Terrace, Full bath, Fitted kitchen, Guest toilet, Fireplace
|
|
Infrastructure
|
Pharmacy, Grocery discount, General practitioner, Kindergarten, Primary school, Middle school, High school, Comprehensive school, Public transport
|
Information on equipment
What I offer:
Significant investments and modernization have been made in recent years.
Among other things, you can expect:
- A new, modern staircase
- Electric underfloor heating
- A fireplace in the living area
- A completely newly tiled living room
- A completely newly tiled entrance area
- A functional built-in kitchen including a Bosch dishwasher
- A low-maintenance garden
- Approximately 15 square meters of terrace
- A lit attic that could be used as a hobby room
- A practical storage shed
- Two parking spaces directly in front of the house
I am a home for those who want to move in and start living, rather than having to spend years renovating.
Location
And then there's my location...
I'm located almost in the center of Ahrensburg, yet surrounded by greenery, and families will quickly appreciate my surroundings. Many amenities are within easy walking distance:
- Approximately 10 minutes walk to the town center
- Approximately 5 minutes walk to Ahrensburg Castle
- Kindergarten and school are about a 10-minute walk away
- Netto supermarket is about a 2-minute walk
- Badlantic (swimming pool complex) is about a 3-minute walk
- Restaurant and dance school are about a 5-minute walk
- Several parks are easily accessible nearby
- Bus stop right outside my door
- Train station is also within walking distance
- Hamburg is reachable by train in approximately 15 minutes.
For larger shopping trips, you can quickly get there by car. Lidl, dm (drugstore), Futterhaus (pet store), and Aldi are all about a 5-minute drive away. Especially appealing for families.
I enjoy having a vibrant atmosphere. Children can grow up in the area, the school and kindergarten are not far away, the park is easily accessible, and at the same time, you are perfectly situated for everyday life. And what if you need to go to work in the morning? The bus stop is right outside my door, and the train station is also within easy walking distance. This way, I combine peaceful living in a green environment with excellent infrastructure.
Location Check
Energy
|
Main energy source
|
Gas
|
 Grundriss
Miscellaneous
Send a message directly to the seller
Questions about this house? Show interest or arrange a viewing appointment?
Click here to send a message to the provider:

Diese Seite wurde ausgedruckt von:
https://www.ohne-makler.net/en/property/501504/