
This page was printed from:
https://www.ohne-makler.net/en/property/501487/
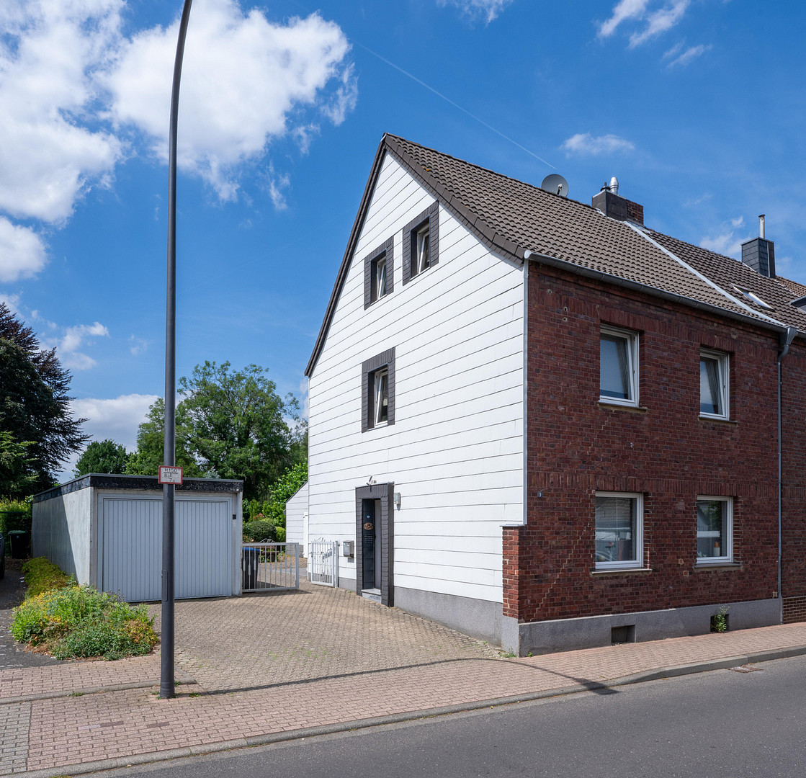
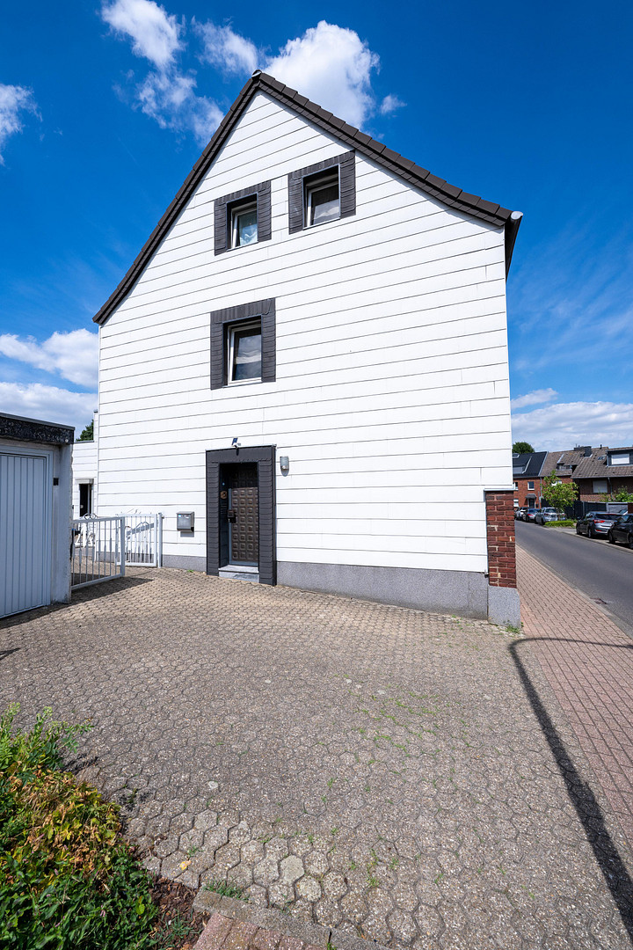
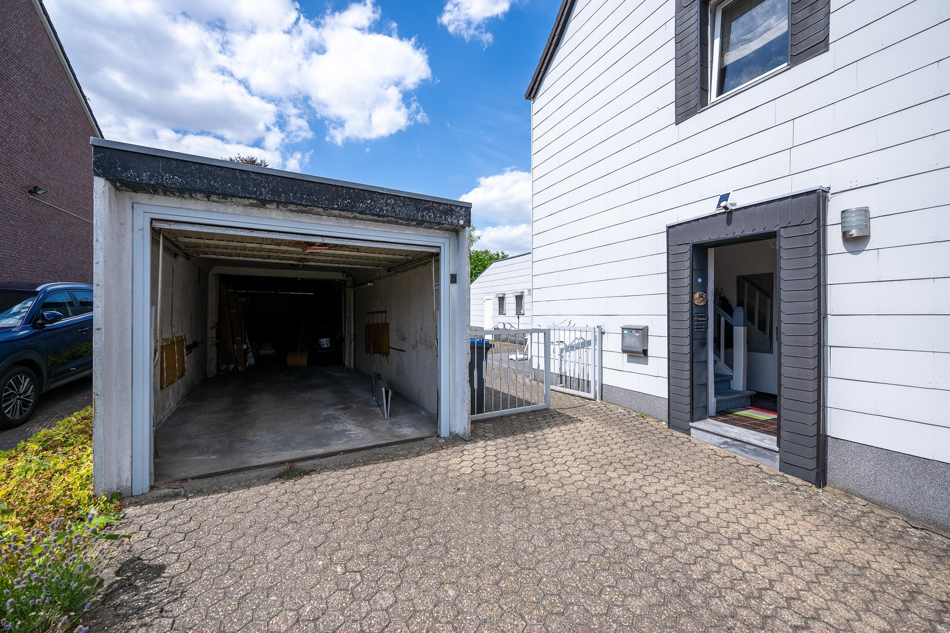
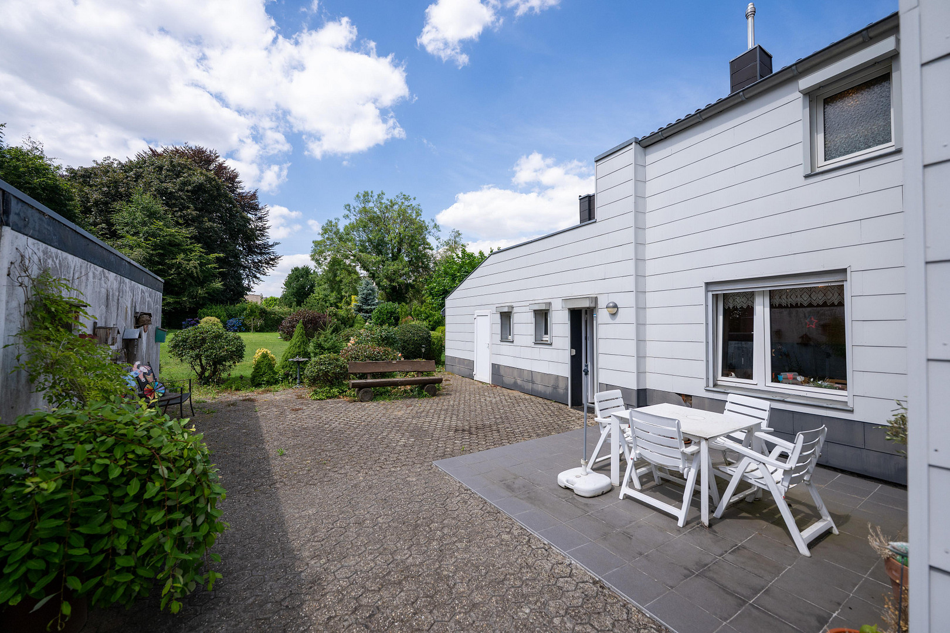
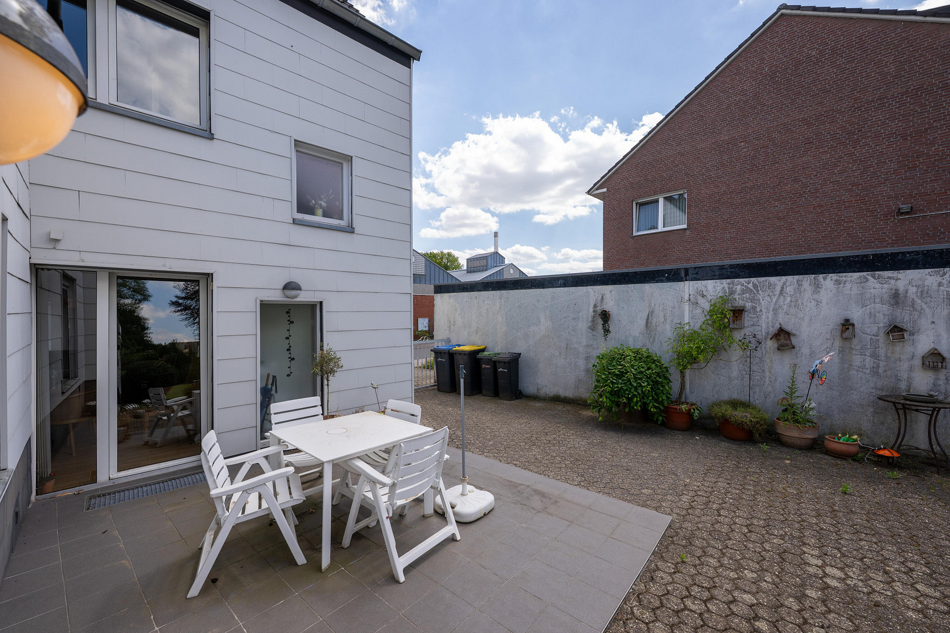
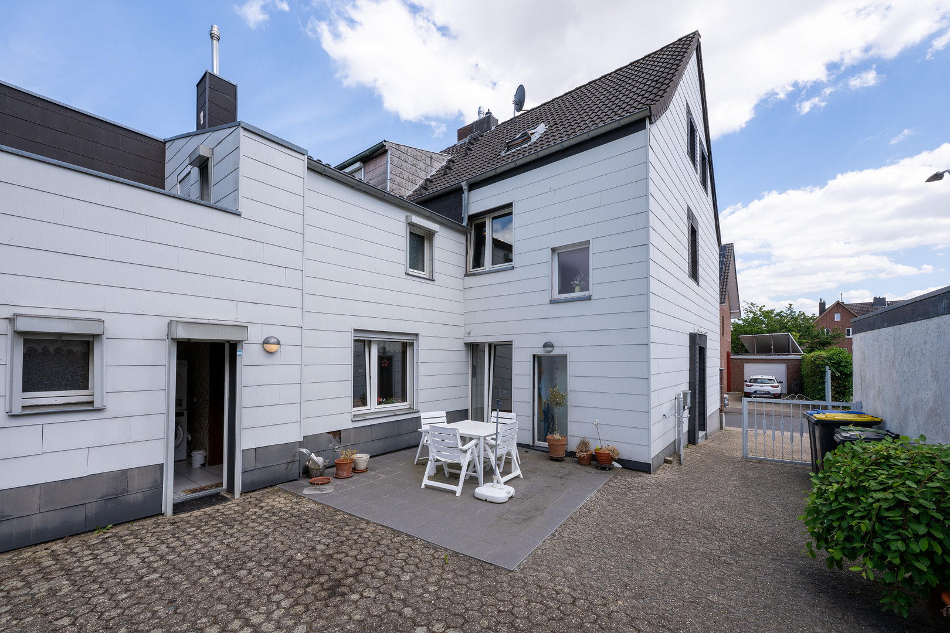
Well-maintained terraced house in a central location in Baesweiler – your new home for the whole family.
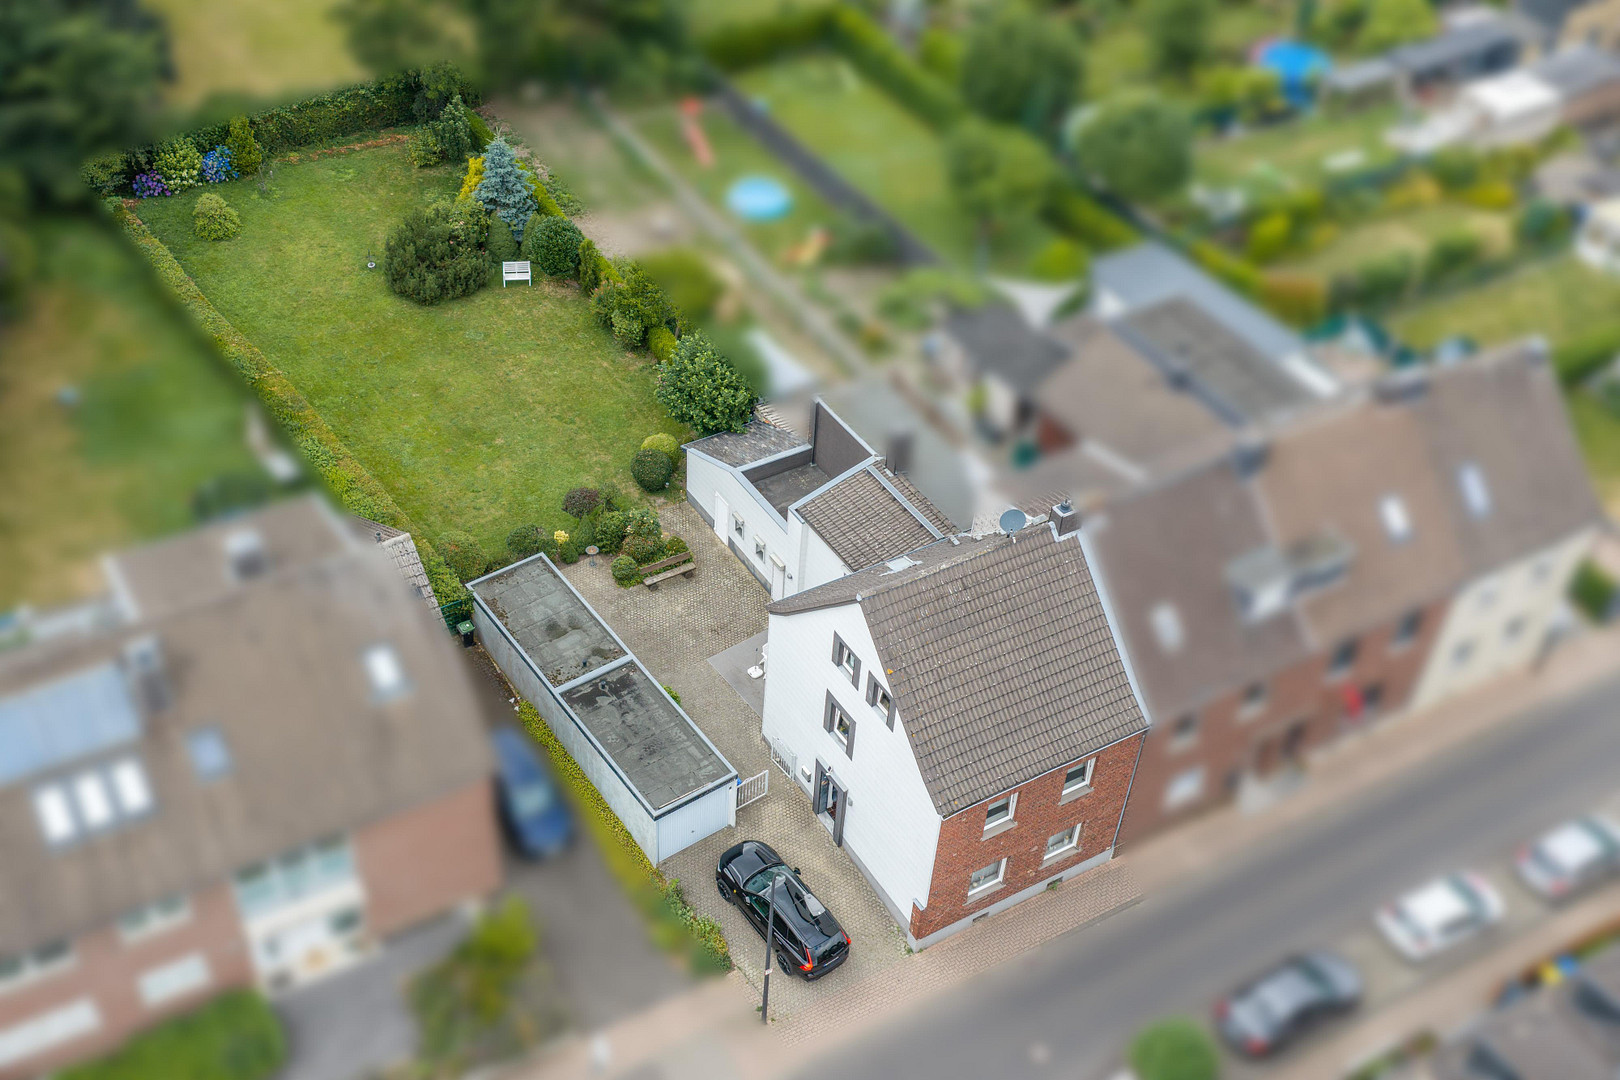
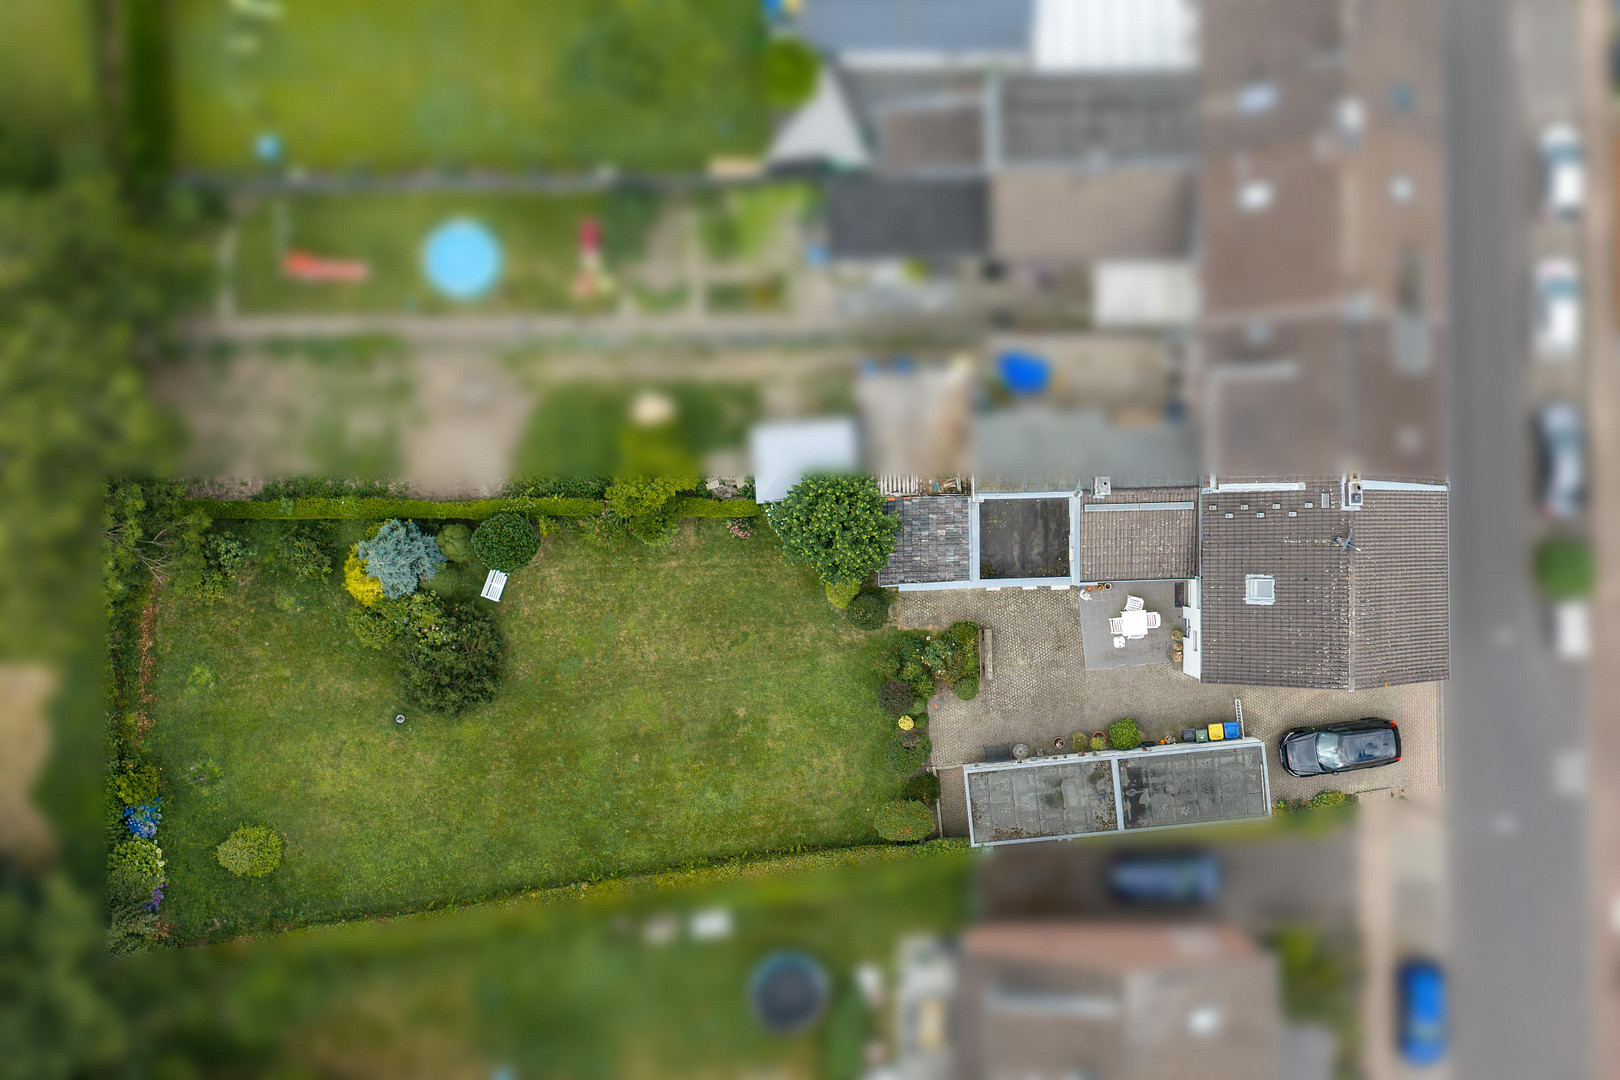
Antoniusstraße 9, 52499 Baesweiler – Nordrhein-Westfalen**145 m² living space | 756 m² plot | 3 bedrooms | 1 daylight bathroom | Double garage**
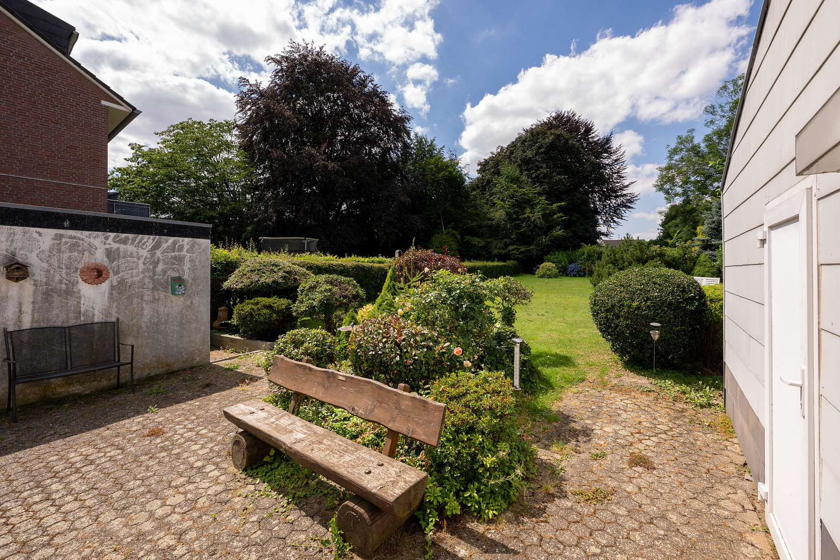
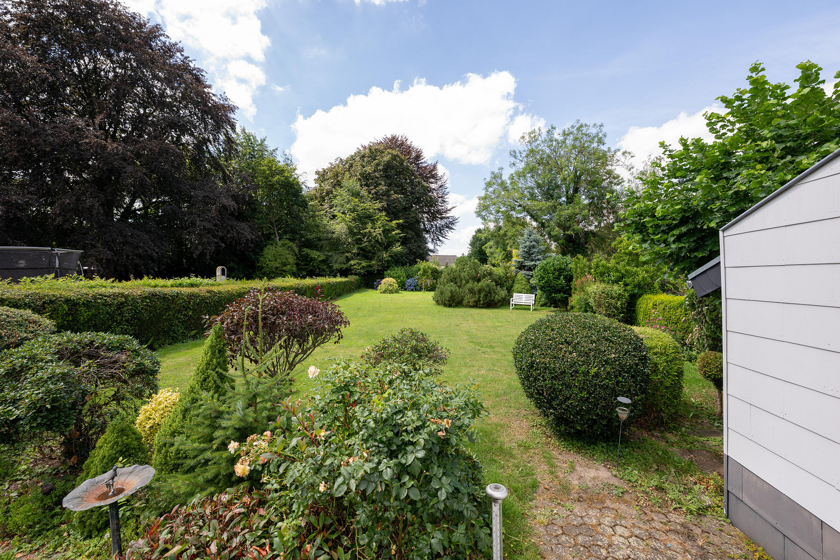
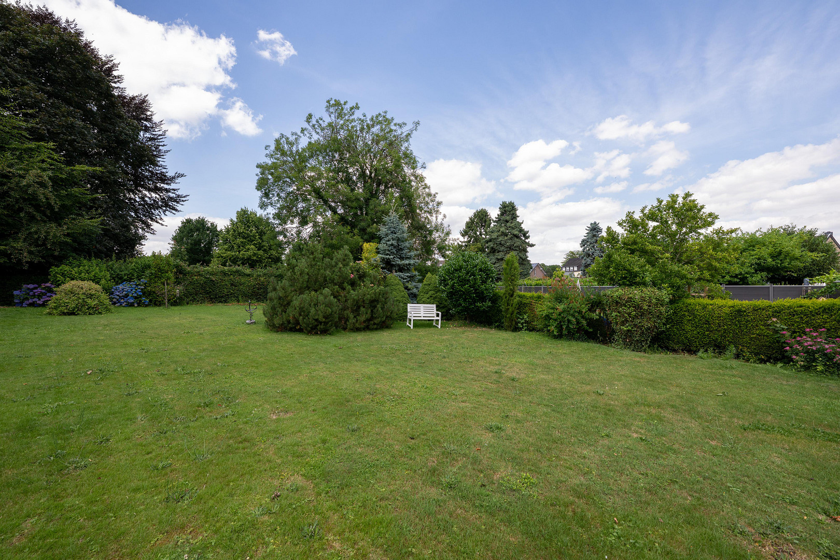
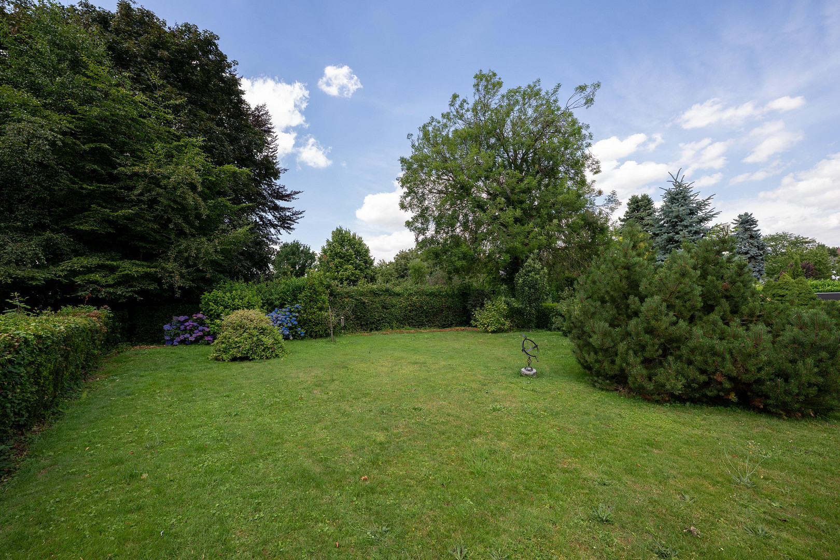
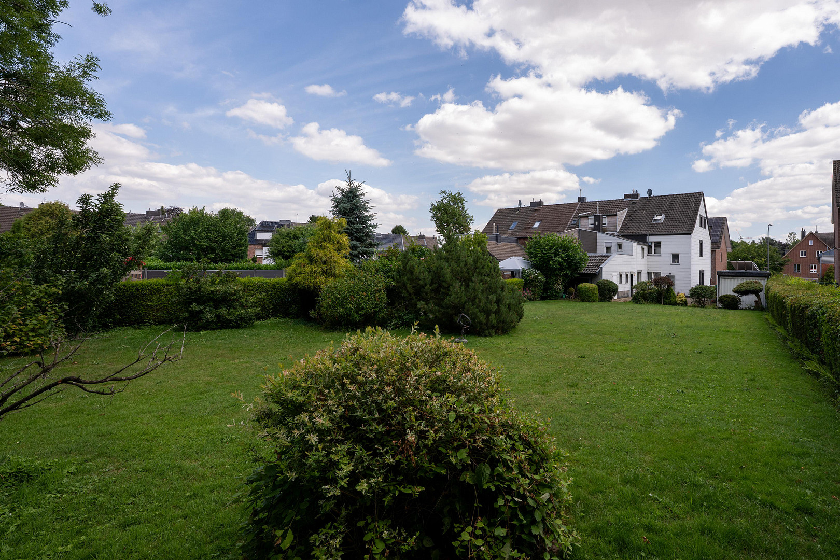
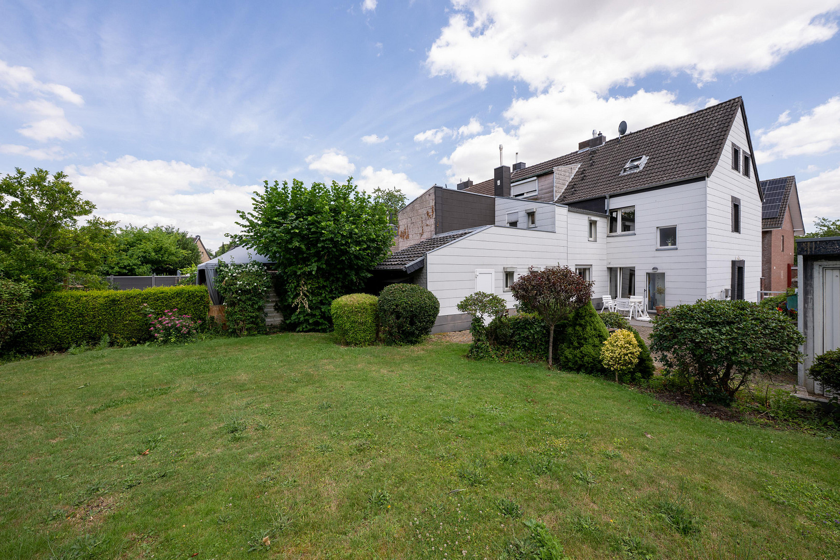
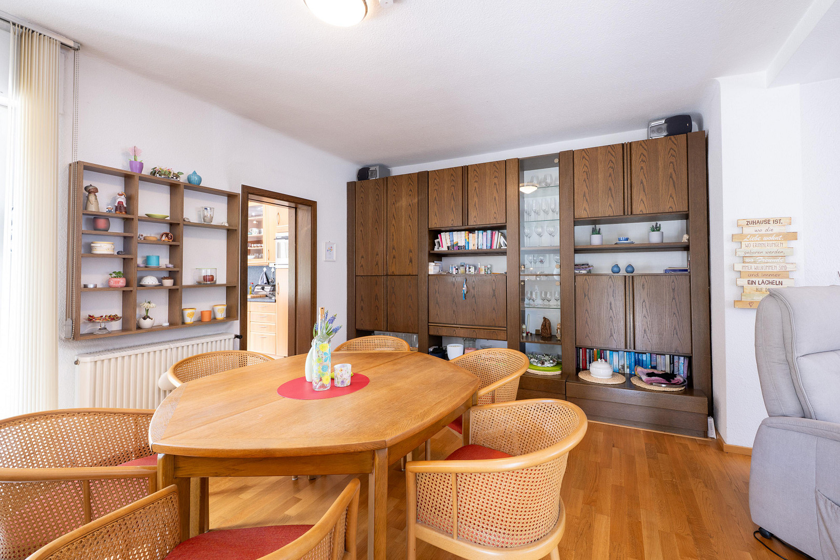
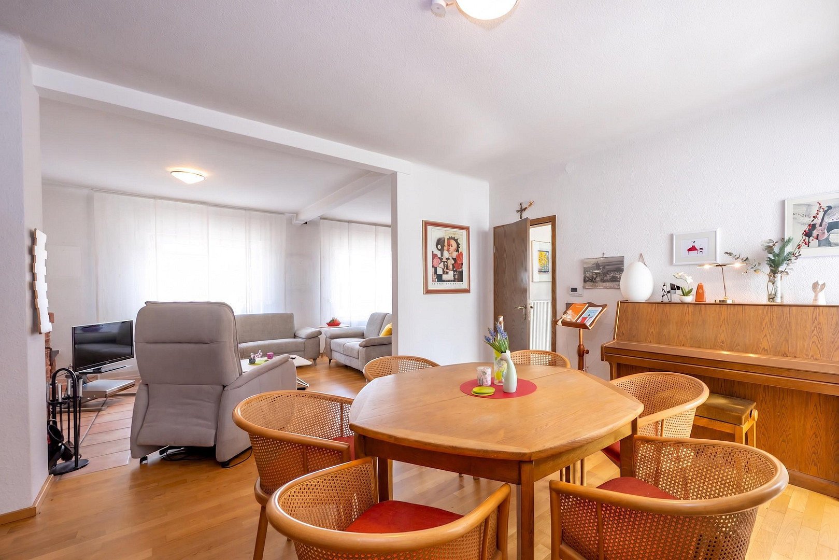
Located in the heart of Baesweiler, yet peacefully situated: This charming terraced house combines historical charm with the advantages of a family-friendly environment. The 145 m² of living space is divided into 5 spacious rooms plus a kitchen, bathroom, and laundry room, offering plenty of space for family life, a home office, or guests. The generous 756 m² plot, with a southwest-facing garden, invites you to relax, play, and unwind. The room layout in detail:
Ground floor:
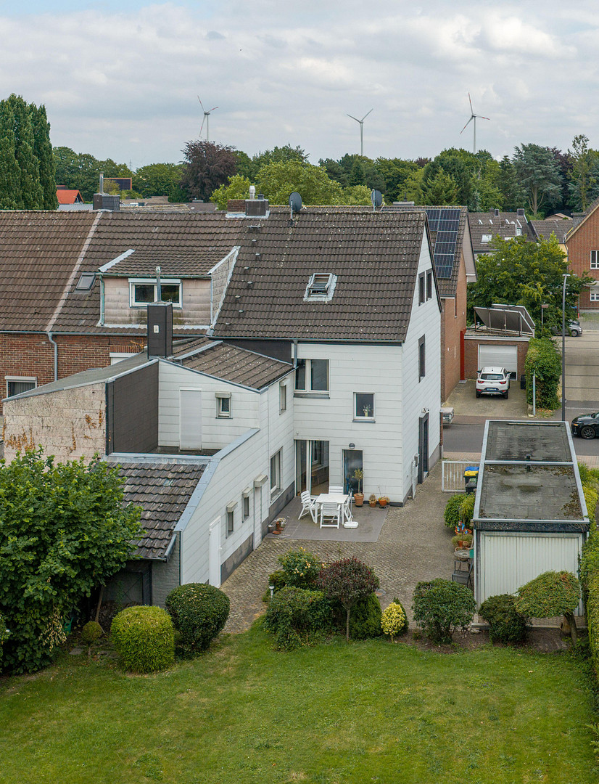
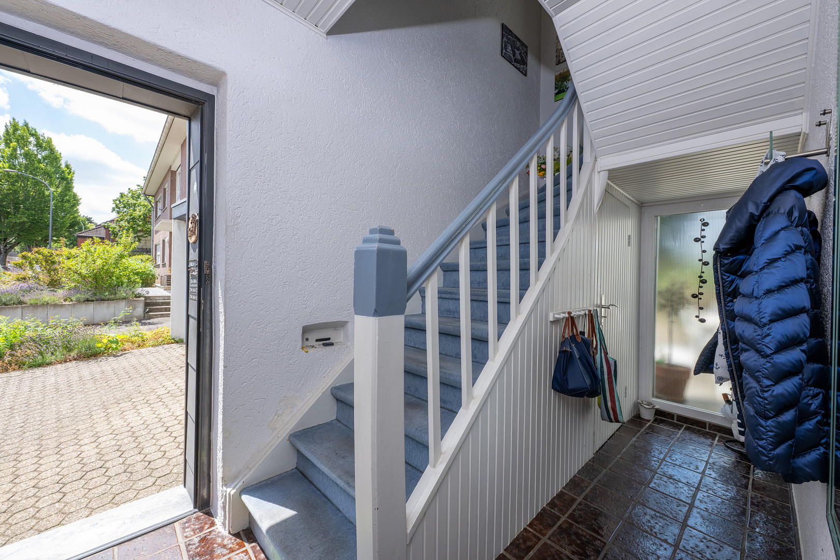
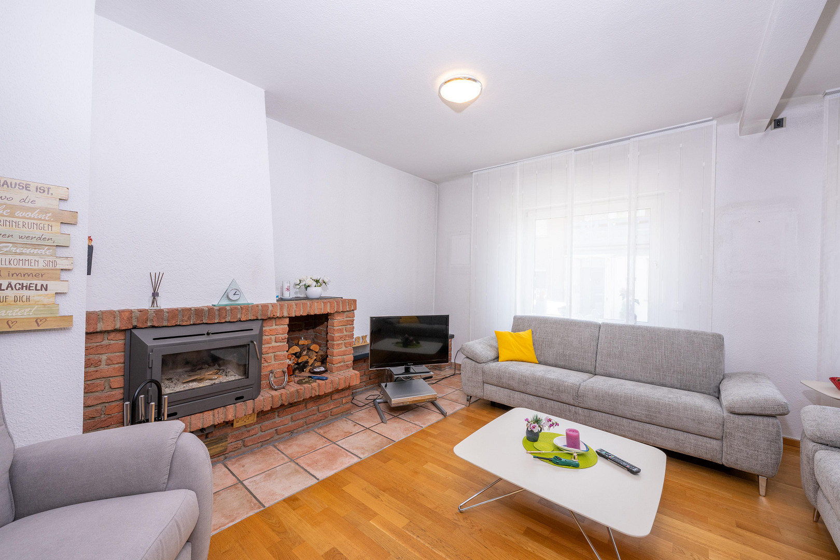
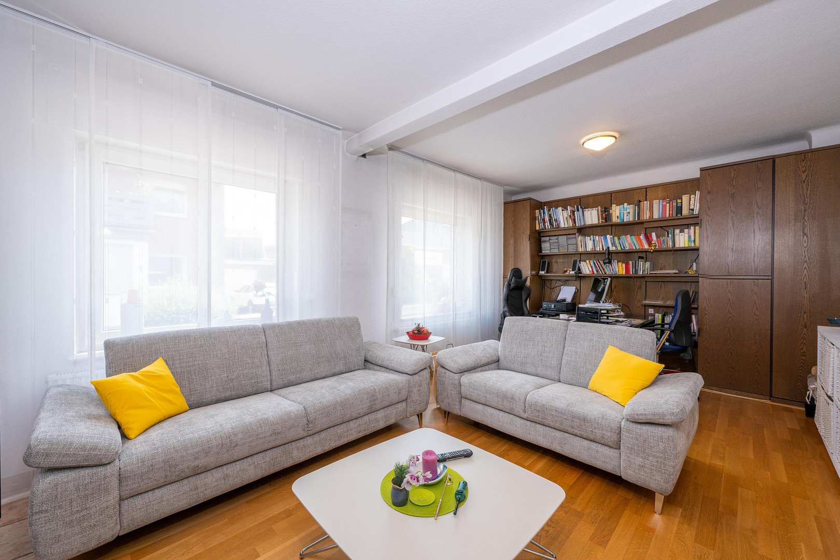
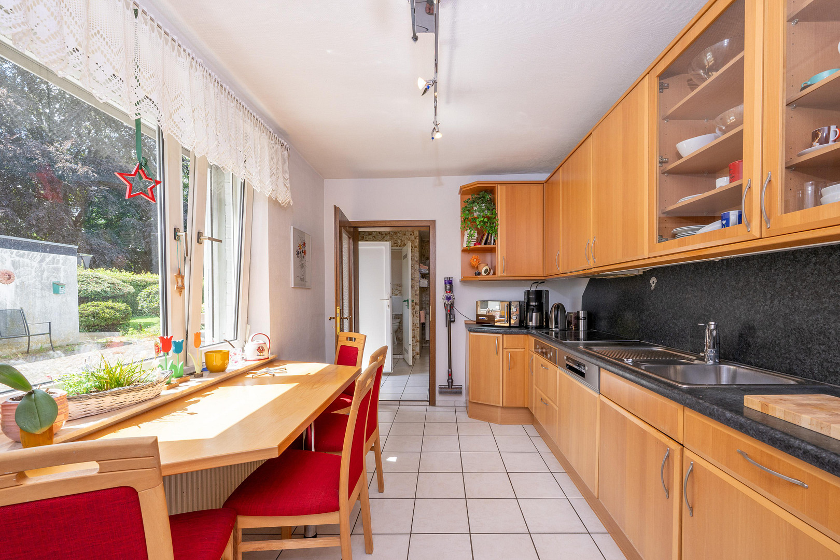
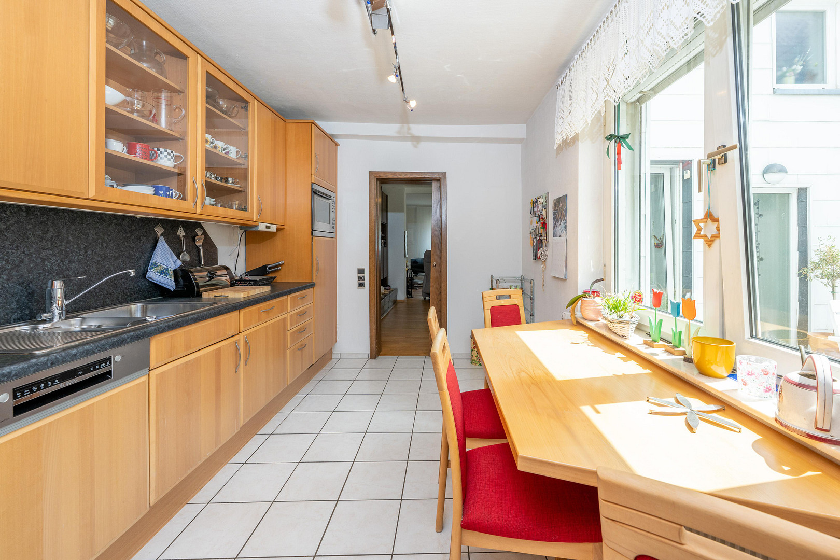
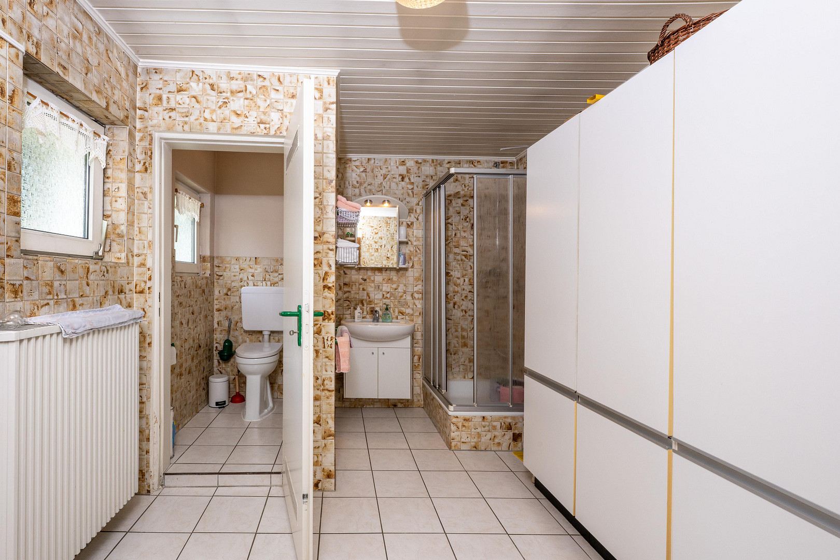
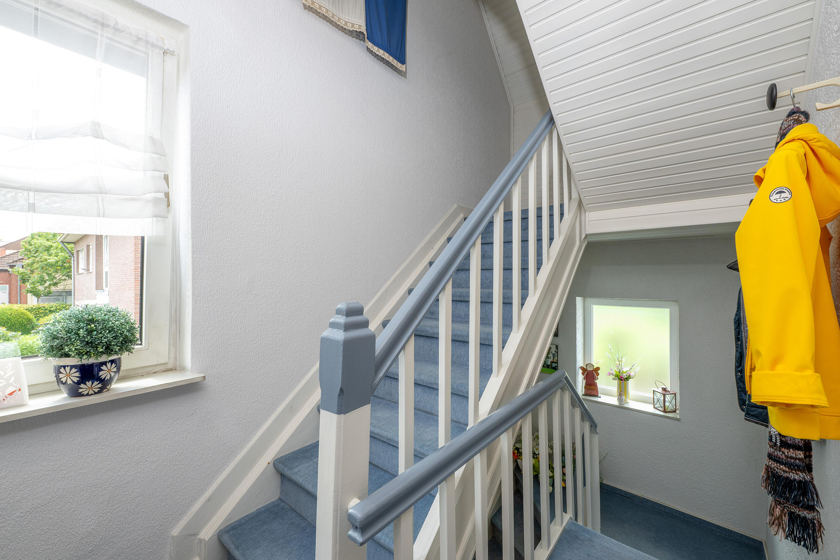
Directly from the entrance hall with a coat closet, you can access the upper floor, the basement, and the open-plan living/dining area, which, together with the small office space, forms the heart of the house. The parquet flooring in light oak, a cozy fireplace, living room walls from Hülsta in dark oak, and direct access to the terrace create a welcoming atmosphere for the whole family. From the dining room, you can access the kitchen. The built-in kitchen from Contur, with real wood fronts in beech, offers space for four people at its kitchen table and invites you to enjoy meals together. The ground floor is completed by a practical laundry room with a shower, sink, and vanity with under-sink and mirror storage, as well as a separate guest toilet for visitors, and its own access to the terrace.
First Floor:
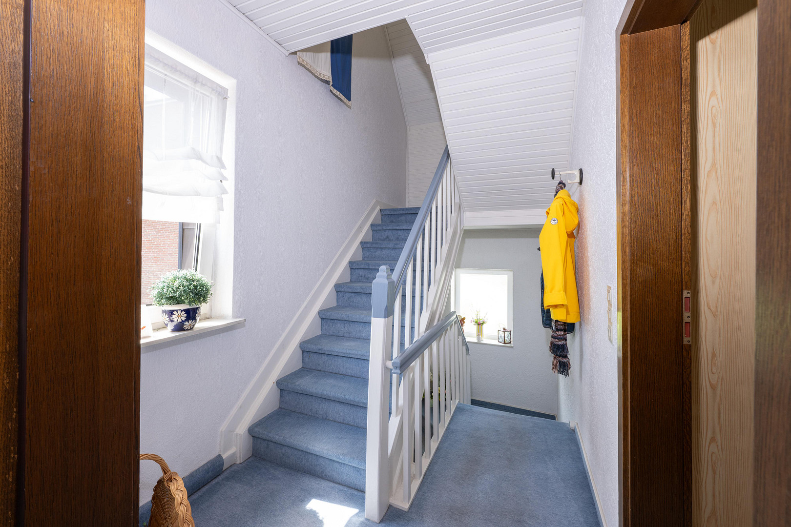
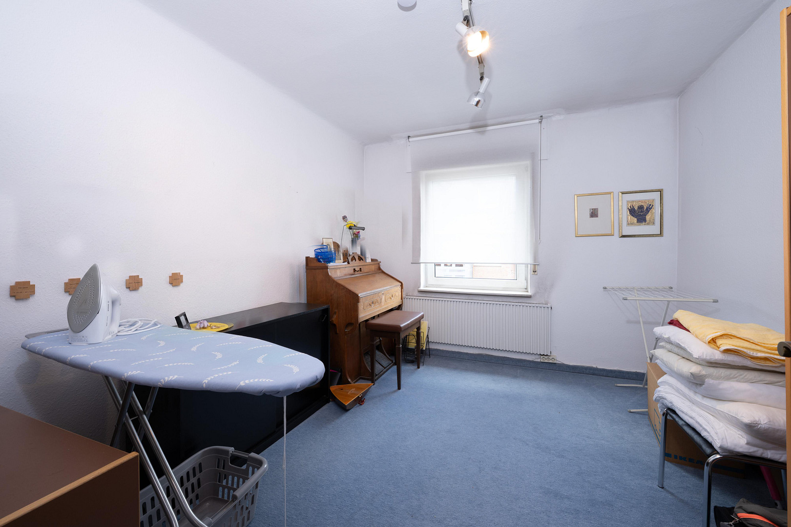
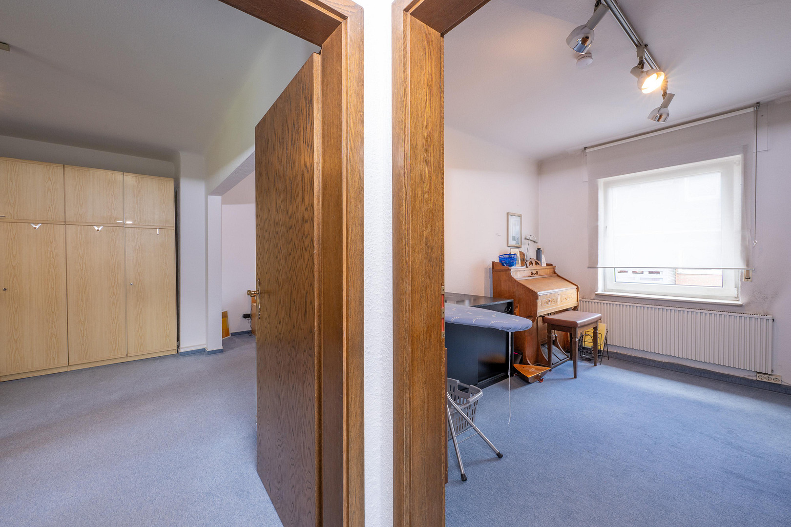
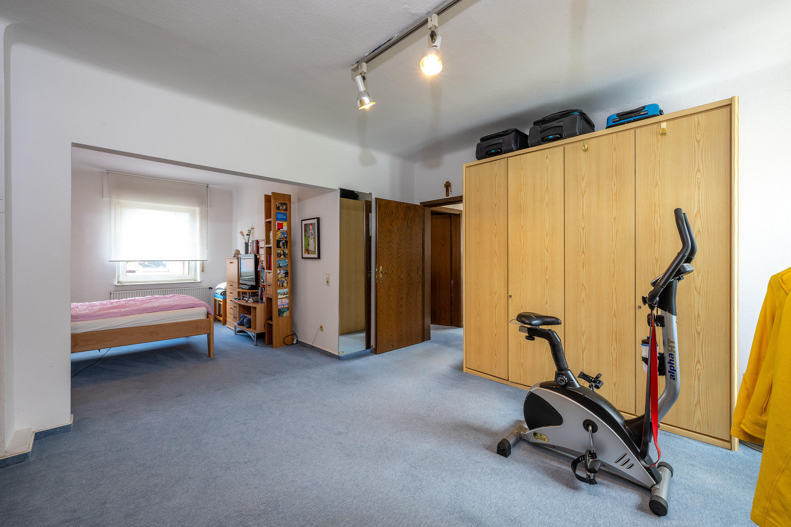
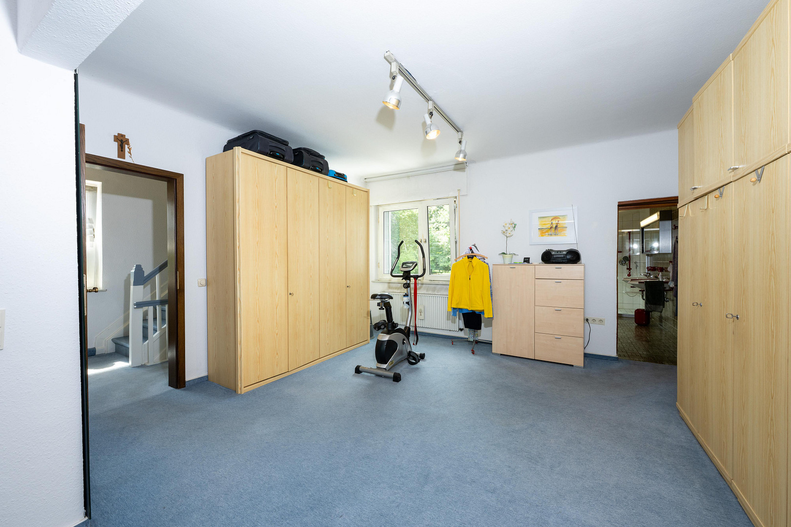
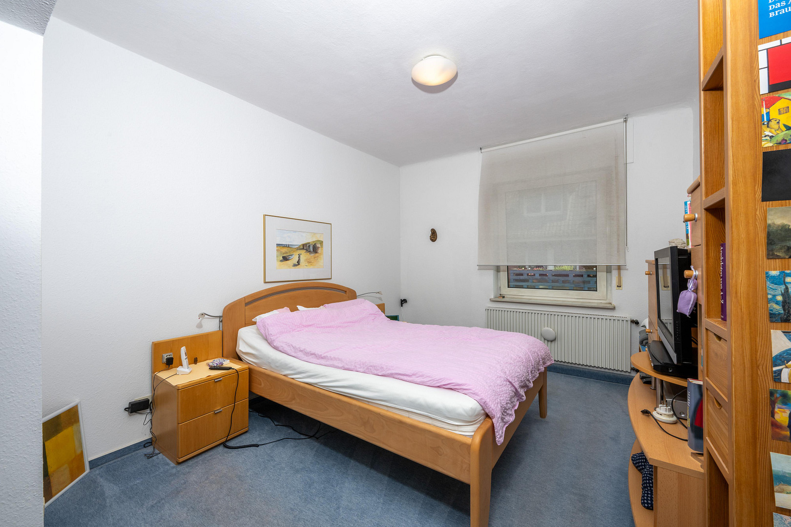
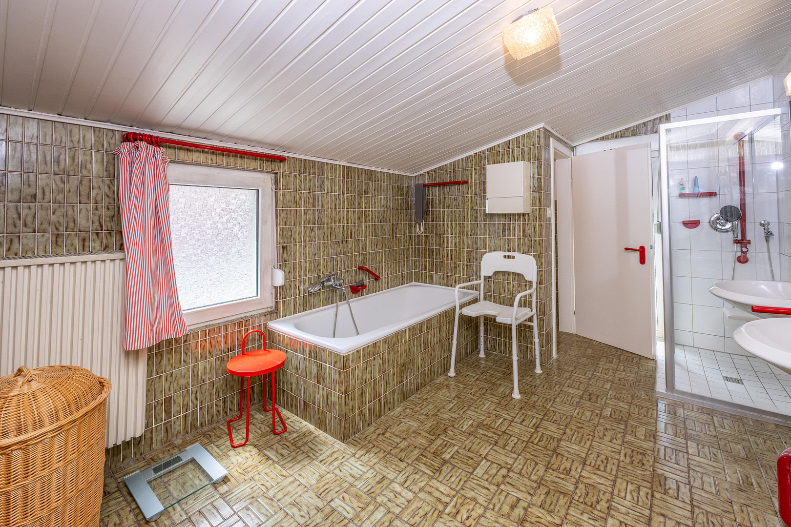
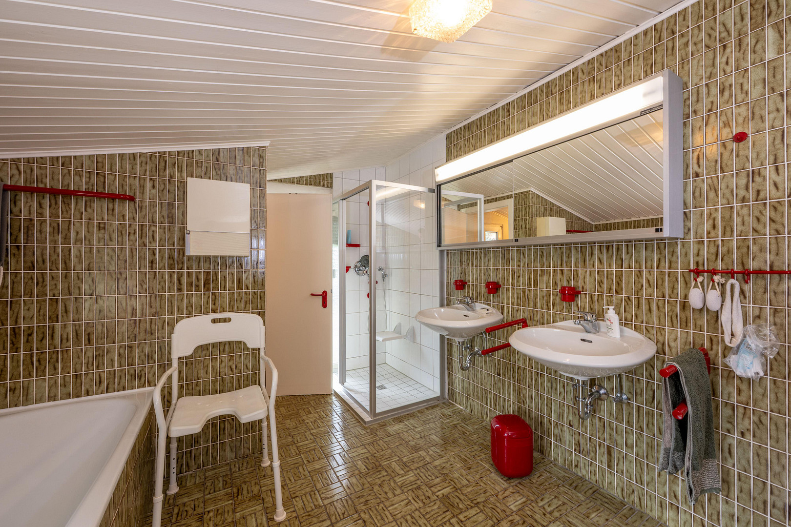
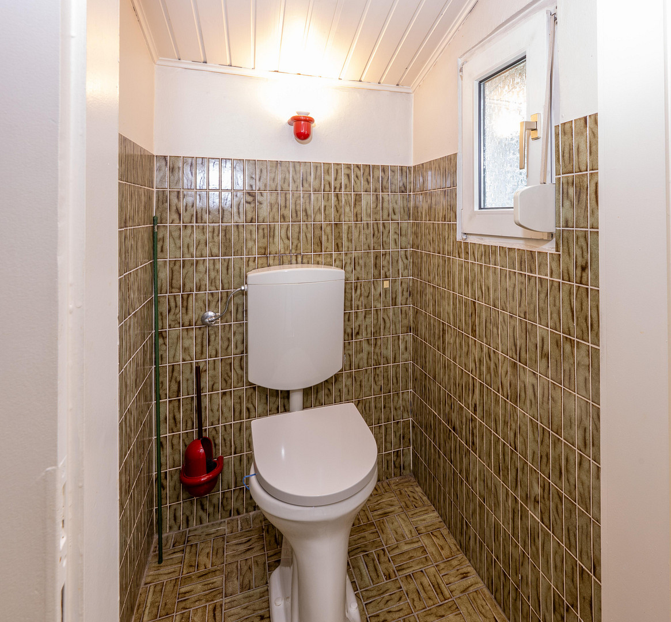
This floor features a spacious bedroom with its own walk-in closet. Two windows provide plenty of light and offer views of both the street and the terrace, as well as the beautiful, expansive garden. Another, smaller bedroom is ideal as a children's room. The daylight bathroom, accessible from the walk-in closet, features a bathtub, a separate ground-level shower, a large mirrored cabinet, its own toilet, and direct access to a balcony that can be expanded if desired. A bright hallway connects the rooms on this floor.
Attic:
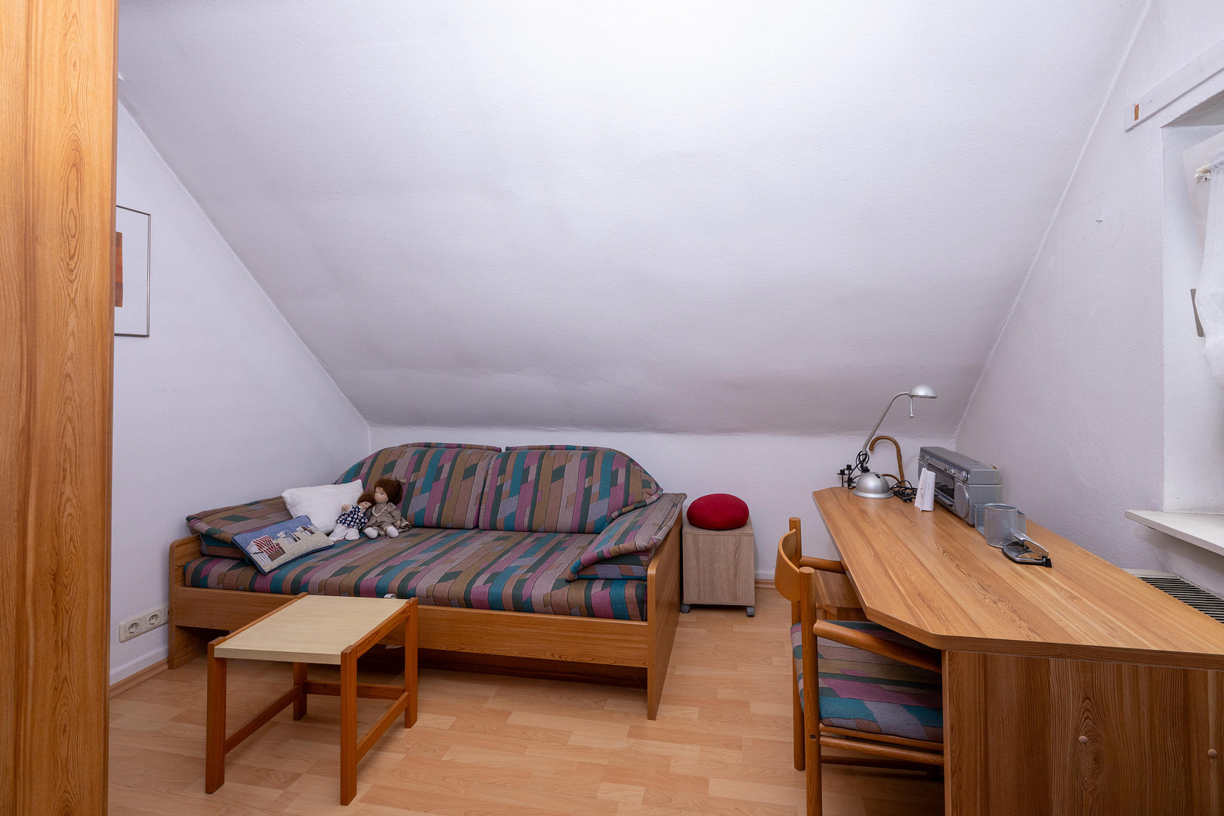
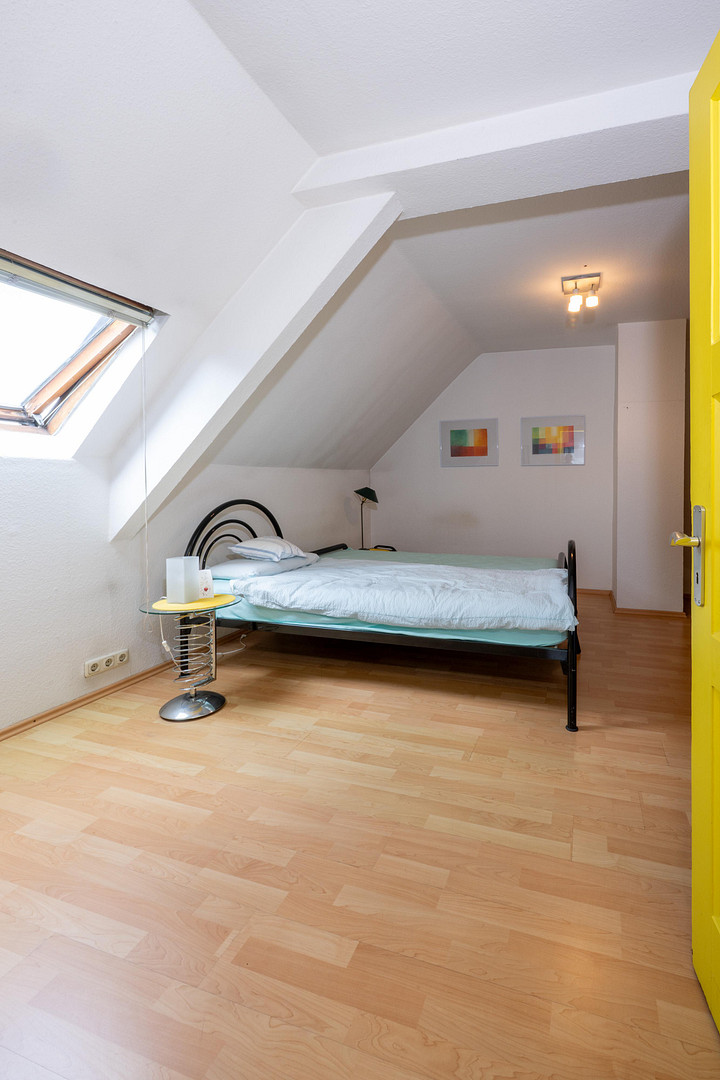
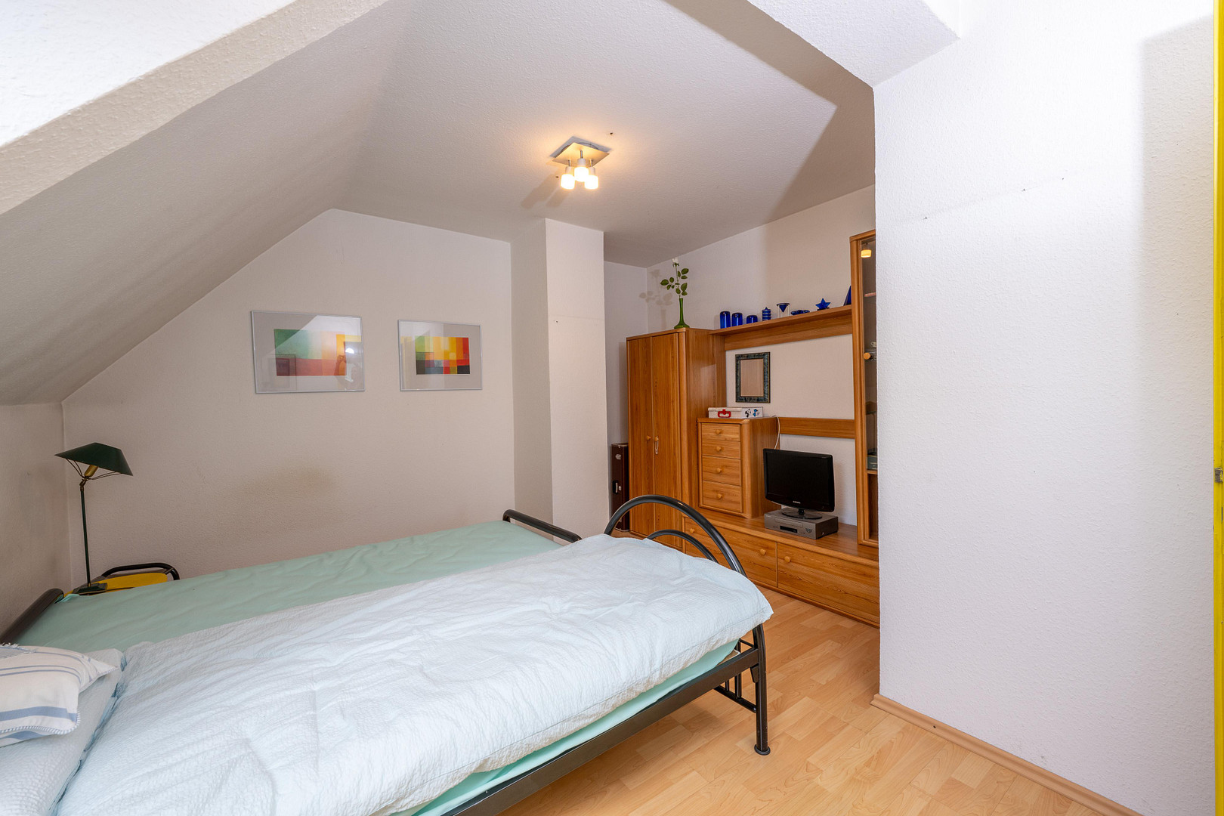
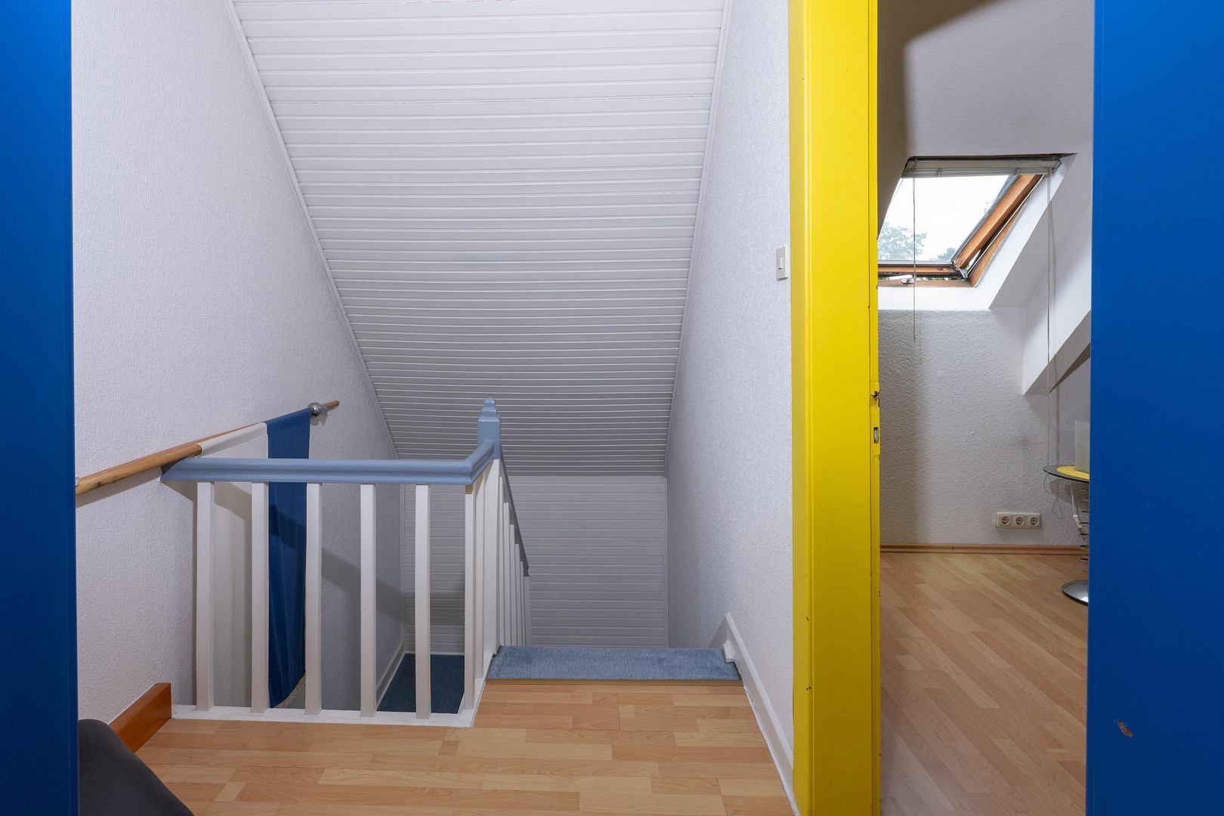
The converted attic offers flexible space to suit your needs: a home office or an additional children's room, as well as a guest room that offers a lovely view of the garden through the skylight – ideal for overnight guests or as a quiet retreat.
Basement:
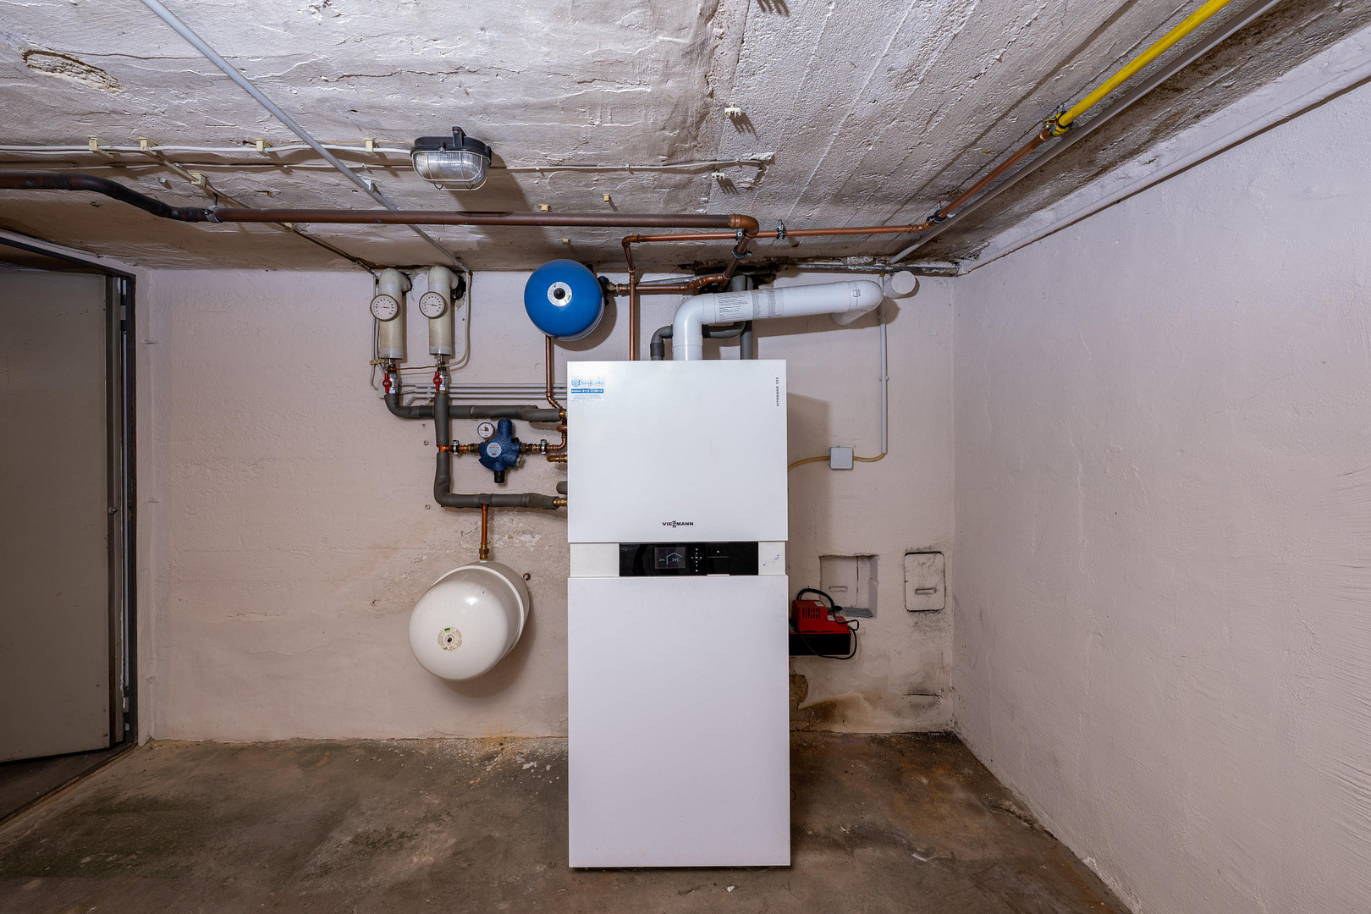
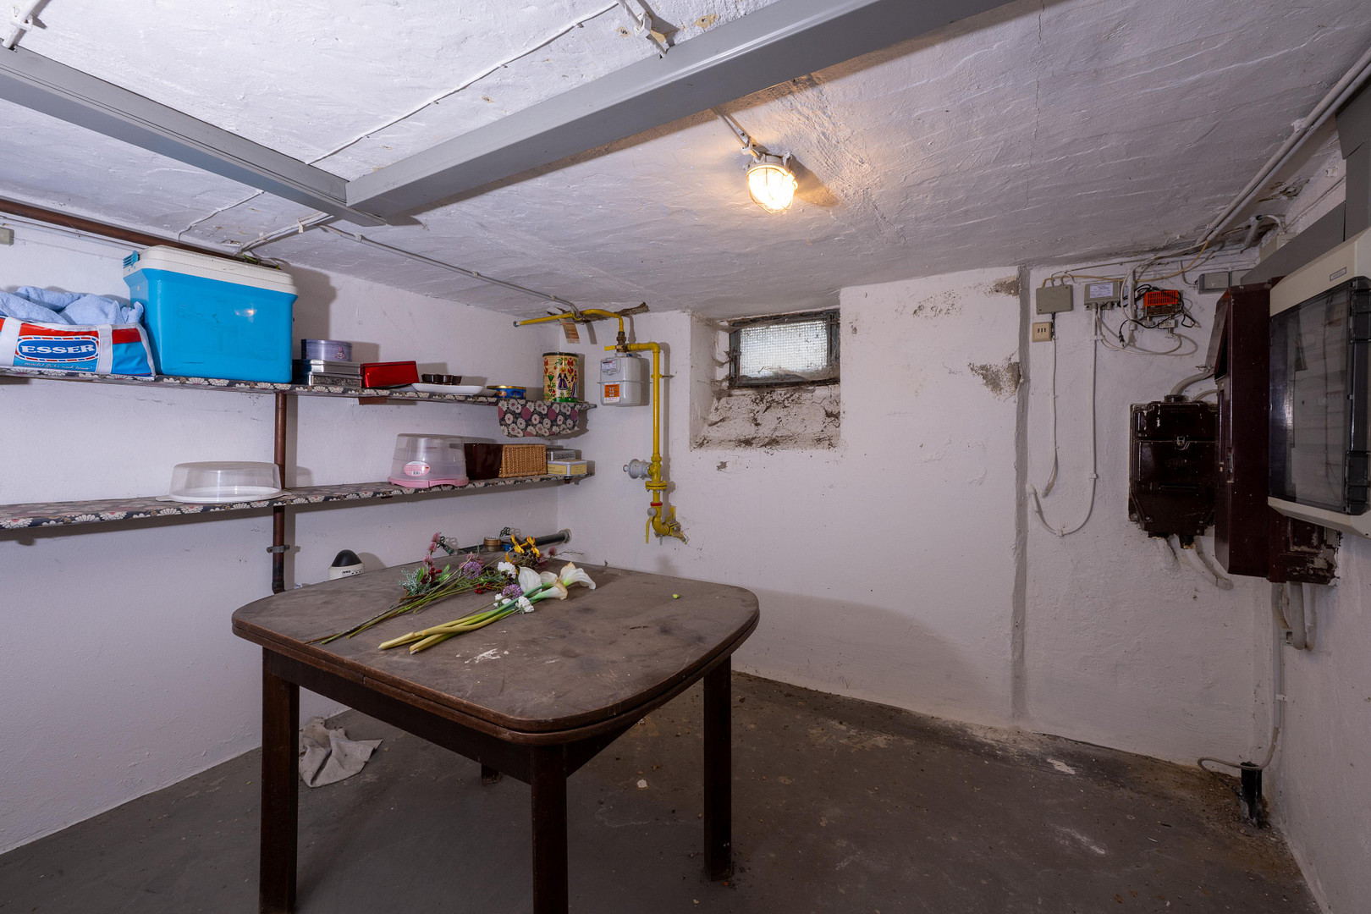
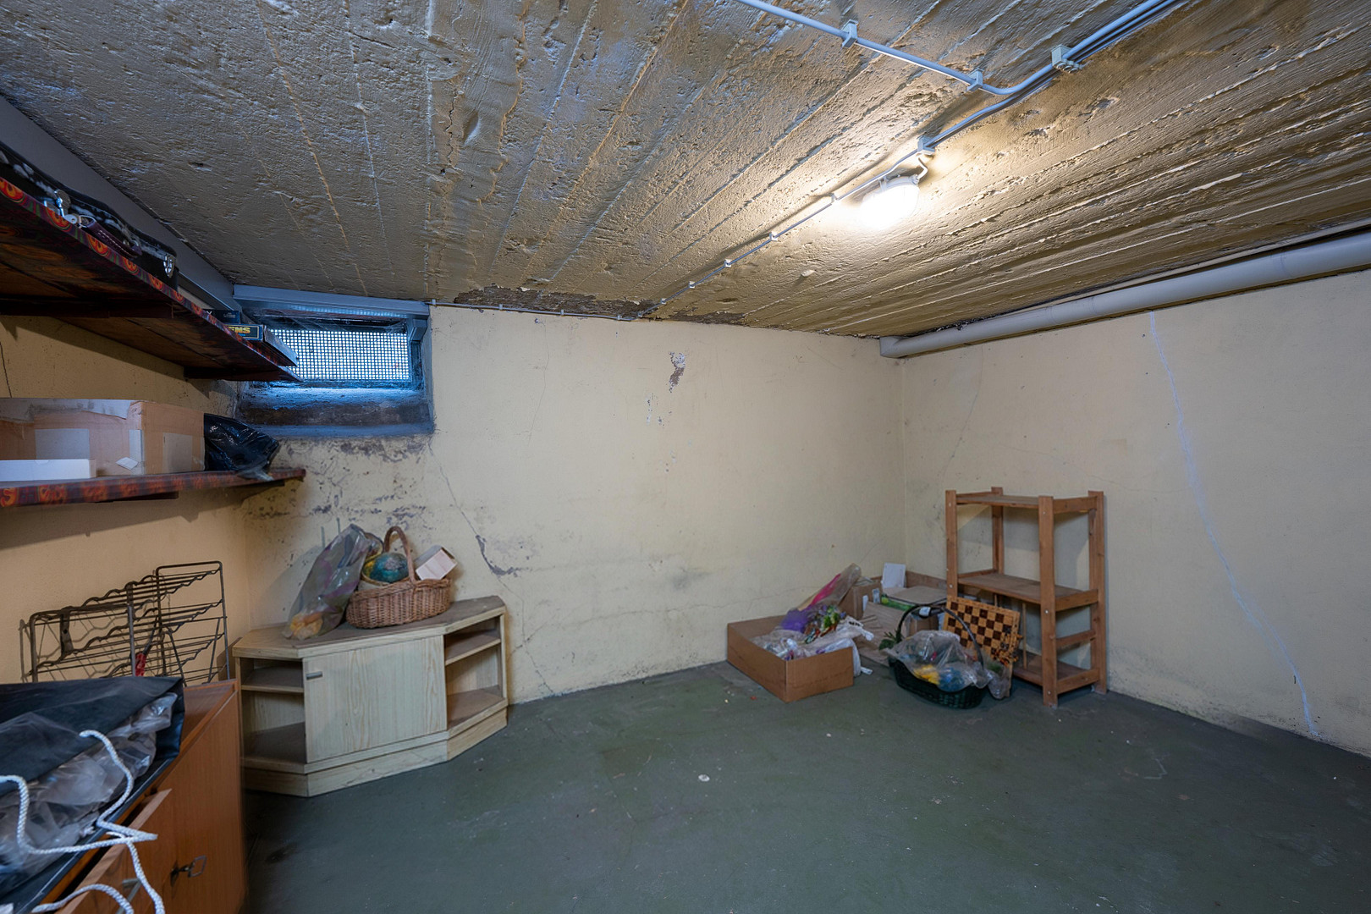
The basement includes a separate heating room, as well as two additional basement rooms that offer plenty of space for storage, a hobby room, or general storage.
Are you interested in this house?
|
Object Number
|
OM-501487
|
|
Object Class
|
House
|
|
Object Type
|
End-terrace house
|
|
Is occupied
|
Vacant
|
|
Handover from
|
By arrangement
|
Purchase price & additional costs
|
purchase price
|
420.000 €
|
|
Purchase additional costs
|
approx. 33,034 €
|
|
Total costs
|
approx. 453,033 €
|
Breakdown of Costs
* Costs for notary and land register were calculated based on the fee schedule for notaries. Assumed was the notarization of the purchase at the stated purchase price and a land charge in the amount of 80% of the purchase price. Further costs may be incurred due to activities such as land charge cancellation, notary escrow account, etc. Details of notary and land registry costs
Does this property fit my budget?
Estimated monthly rate: 1,798€
More accuracy in a few seconds:
By providing some basic information, the estimated monthly rate is calculated individually for you. For this and for all other real estate offers on ohne-makler.net
Details
|
Condition
|
Well-kept
|
|
Number of floors
|
3
|
|
Bathrooms (number)
|
1
|
|
Bedrooms (number)
|
3
|
|
Number of garages
|
2
|
|
Number of parking lots
|
1
|
|
Flooring
|
Parquet, Laminate, Carpet, Tiles
|
|
Heating
|
Central heating
|
|
Year of construction
|
1940
|
|
Equipment
|
Balcony, Terrace, Garden, Basement, Full bath, Shower bath, Fitted kitchen, Guest toilet, Fireplace
|
|
Infrastructure
|
Pharmacy, Grocery discount, General practitioner, Kindergarten, Primary school, Secondary school, Middle school, High school, Comprehensive school, Public transport
|
Information on equipment
Features that Impress:
- Cozy Atmosphere: Parquet flooring in light oak in the living and dining areas, a comfortable fireplace for cold winter evenings, and built-in cabinets made of dark oak.
- Modern Kitchen: High-quality fitted kitchen with genuine wood fronts made of beech.
- Bright Bathroom: A bathroom with natural light creates a pleasant atmosphere without the need for artificial lighting.
- Everyday Comfort: Electric blinds on the ground floor.
- Outdoor Living: Balcony, terrace, and a southwest-facing garden – perfect for breakfast in the morning sun and long summer evenings.
- Ample Storage Space: Basement consisting of a separate boiler room and two additional storage rooms, plus an additional shed for equipment.
- For Vehicles and Hobbies: Double garage with electric gates on both sides – convenient entry and exit with the touch of a button, with space for two vehicles or usable as a workshop/storage area.
Location
Centrally located, green, and well-connected.
It's rare to find an address that offers so many advantages: shops are within walking distance, and a primary school, secondary school, vocational school, and daycare centers are all located nearby – ideal conditions for families with children of all ages. The excellent bus service ensures short travel times, even without a car. Those seeking nature will find it right outside their doorstep: nearby green spaces and fields invite leisurely walks and bike rides. Living here offers the perfect combination of centrality and greenery.
Location Check
Energy
|
Energy efficiency class
|
H
|
|
Energy certificate type
|
Demand certificate
|
|
Main energy source
|
Gas
|
|
Final energy demand
|
388.10 kWh/(m²a)
|
 Grundriss
Miscellaneous
Construction & Facade
The house impresses with its solid, conventional construction – a building method known for its durability and excellent heat retention. The dark brick facade on the street-facing side blends seamlessly with the appearance of the adjacent terraced houses, while the gables and rear of the house are additionally clad with white facade panels – a distinctive detail that defines the house's appearance. The windows are equipped with plastic frames and double glazing; in addition, a skylight with a wooden frame and single glazing provides extra natural light. Substance with History
The house was built around 1935-1940 and underwent a comprehensive modernization in the mid-1970s. More recently, investments were made again in 2025, so that the house is being handed over in a well-maintained condition. The heating is provided by a Viessmann gas condensing boiler from 2011. Who is this house ideal for? This terraced house is perfect for families who value short distances to kindergartens and schools, as well as shopping facilities, without wanting to sacrifice green spaces and tranquility. The large garden, the double garage, and the ample storage space make the house a real asset for family life.
Broker inquiries not welcome! According to § 7 UWG, unsolicited contact by brokers without the express consent of the recipient is prohibited!
Topic portals
Send a message directly to the seller
Questions about this house? Show interest or arrange a viewing appointment?
Click here to send a message to the provider:

Diese Seite wurde ausgedruckt von:
https://www.ohne-makler.net/en/property/501487/