
This page was printed from:
https://www.ohne-makler.net/en/property/501476/
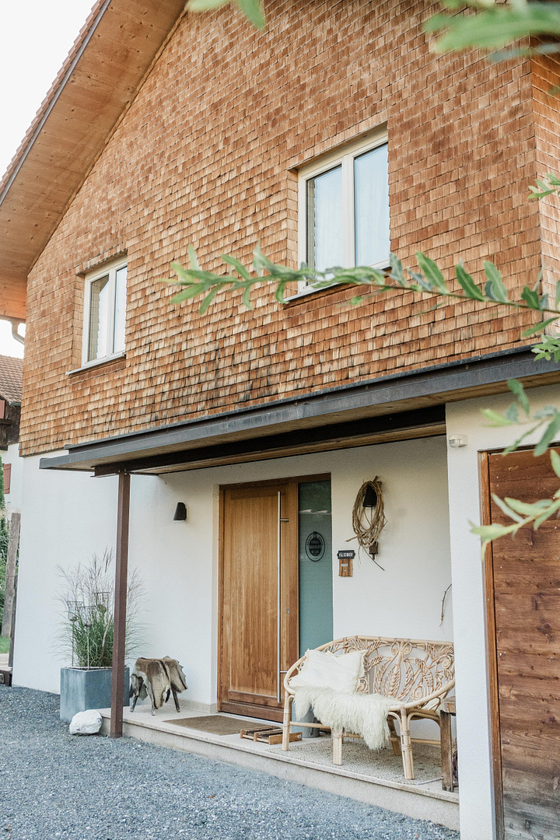
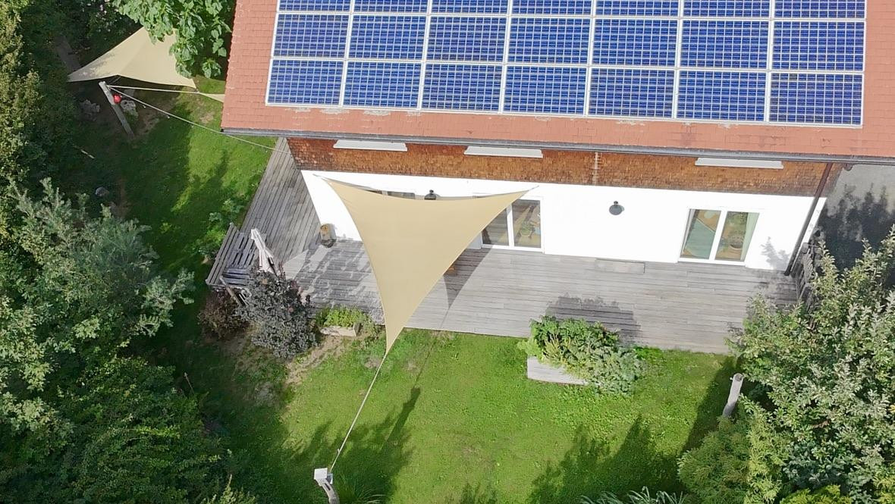
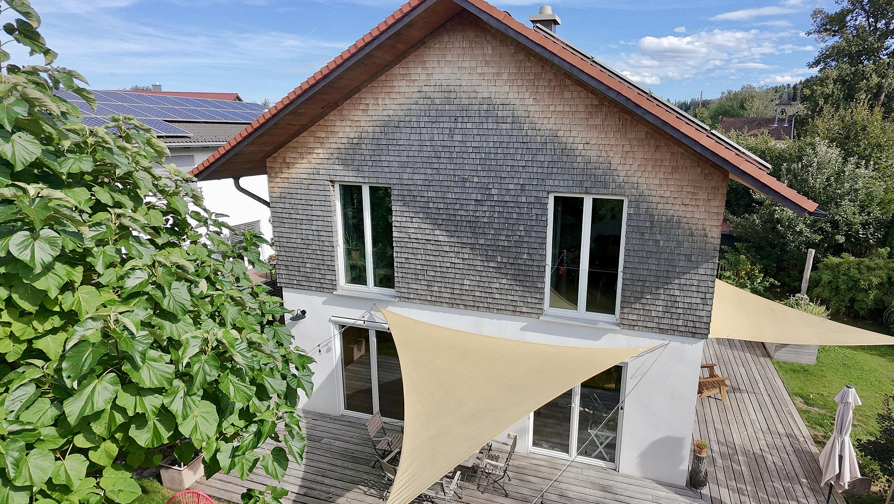
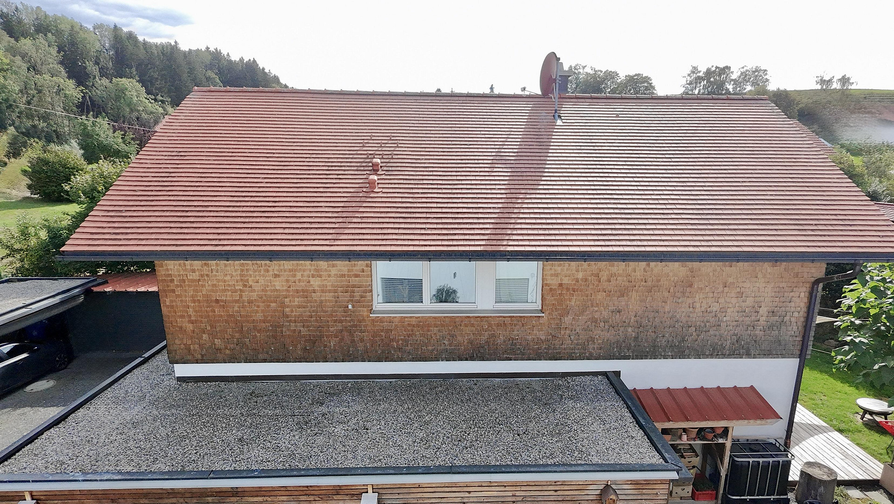
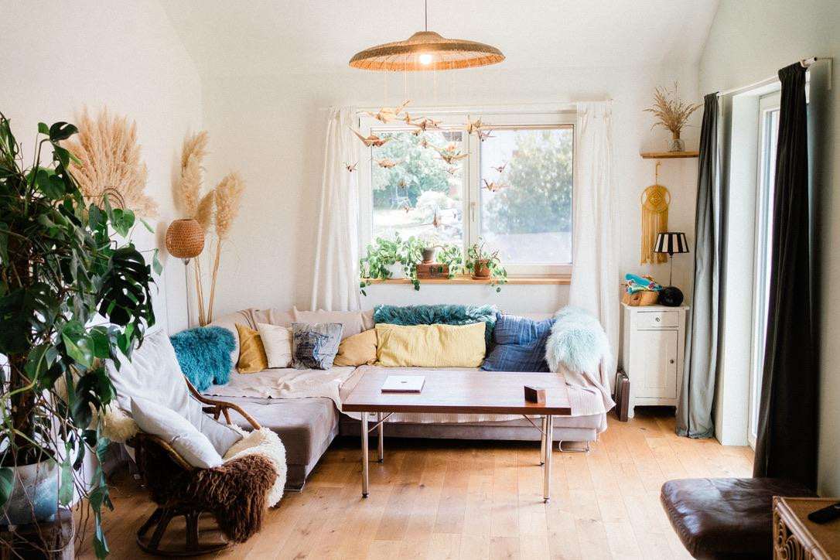
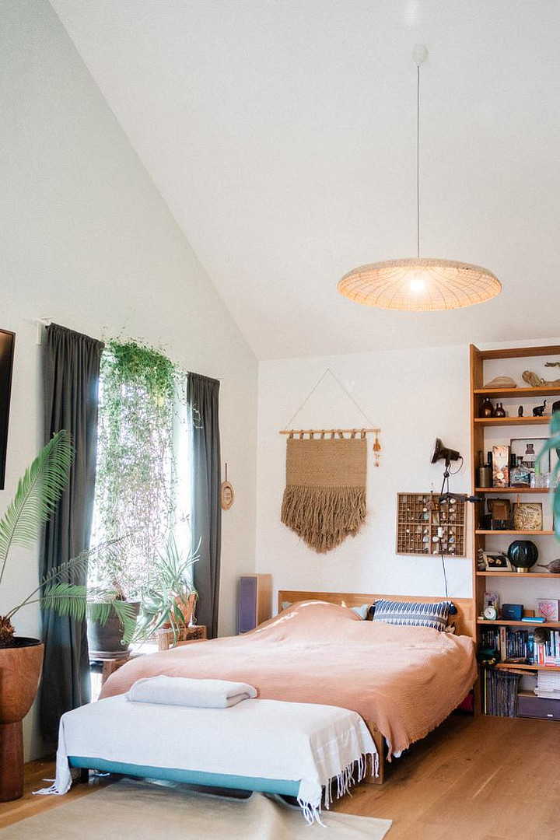
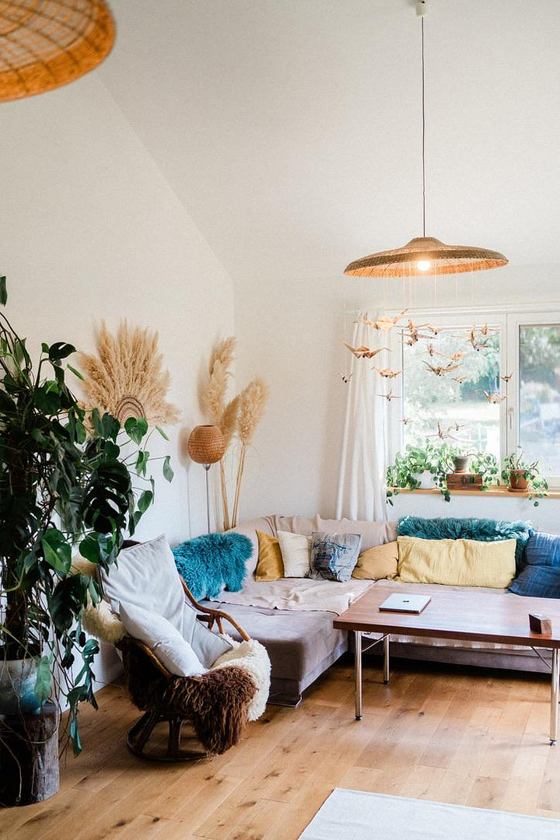
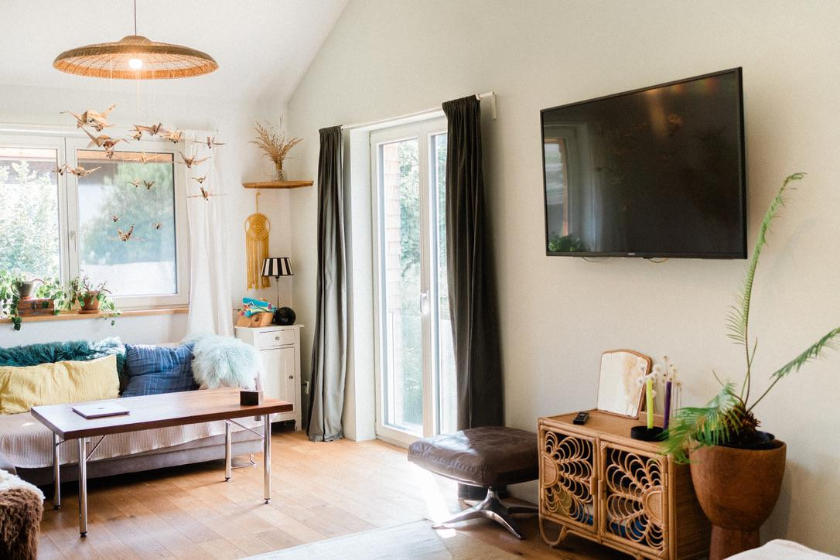
Modern single-family home in a green setting.
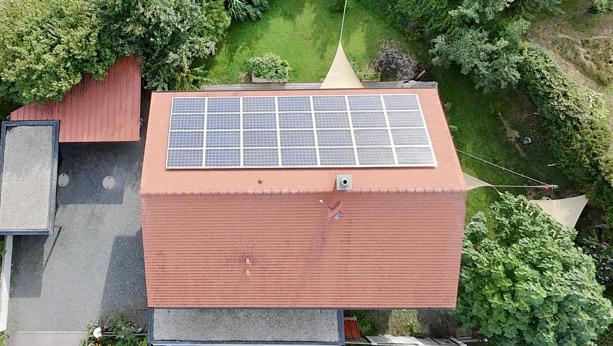
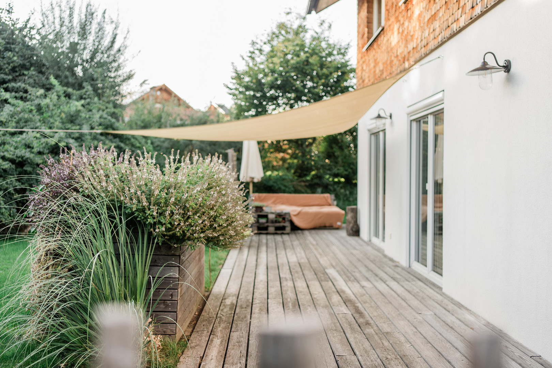
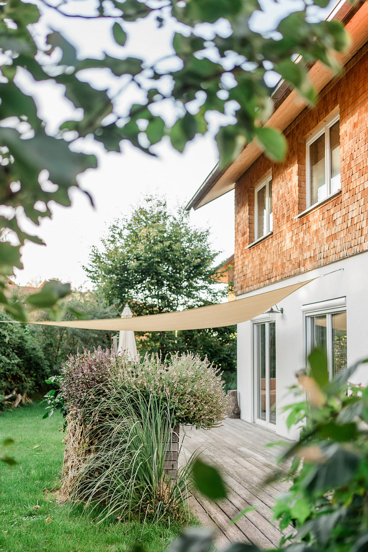
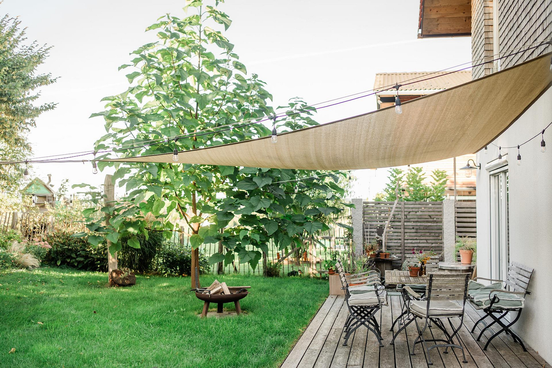
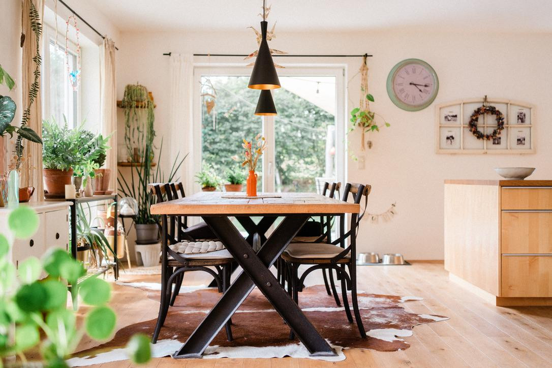
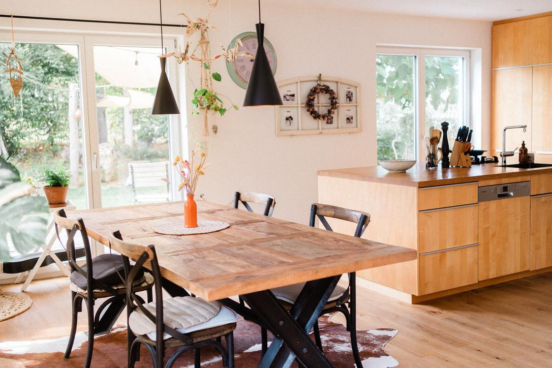
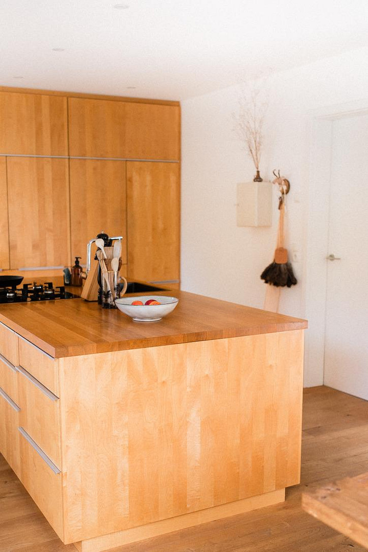
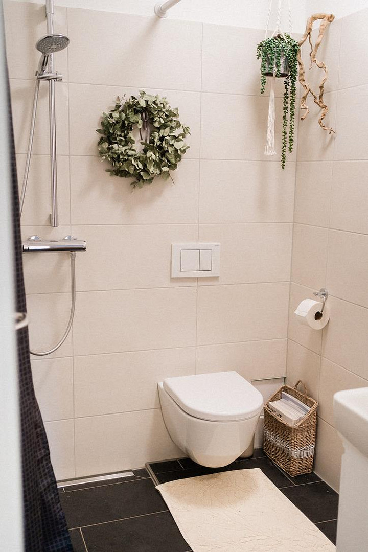
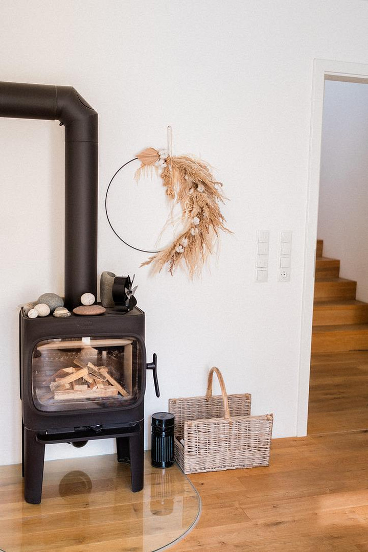
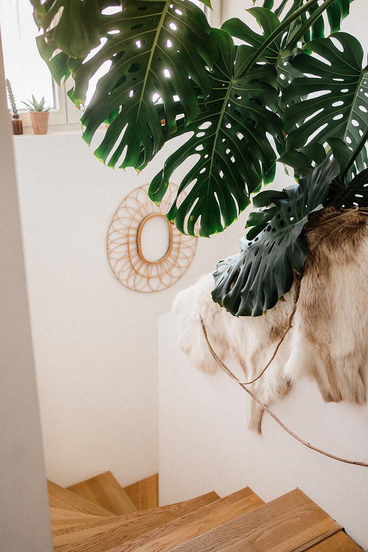
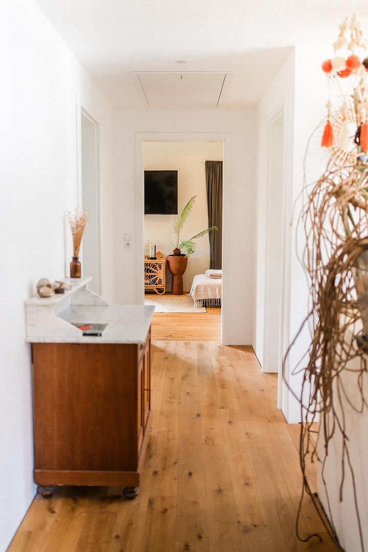
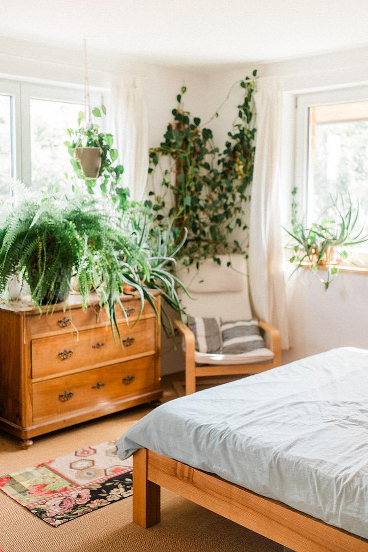
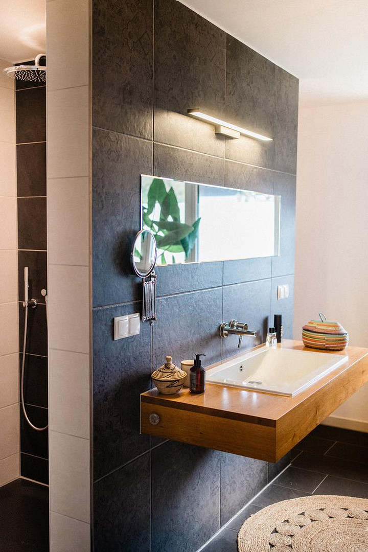
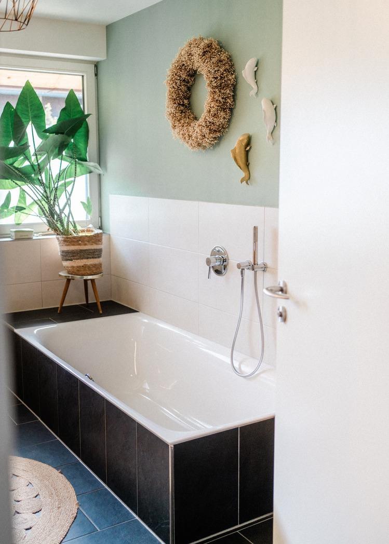
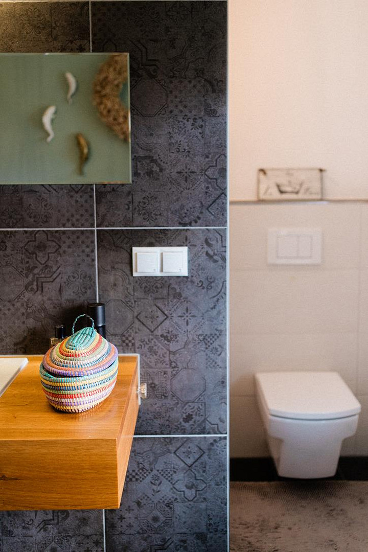
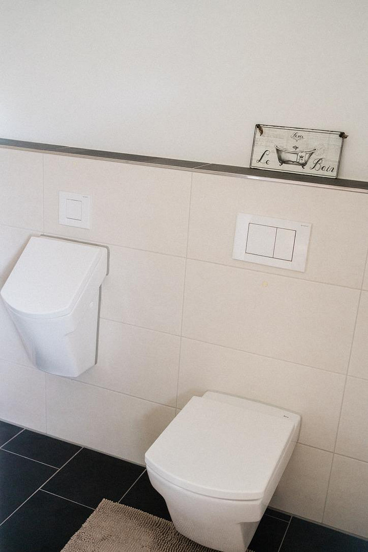
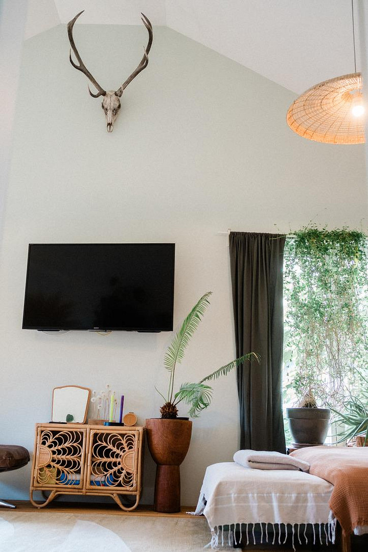
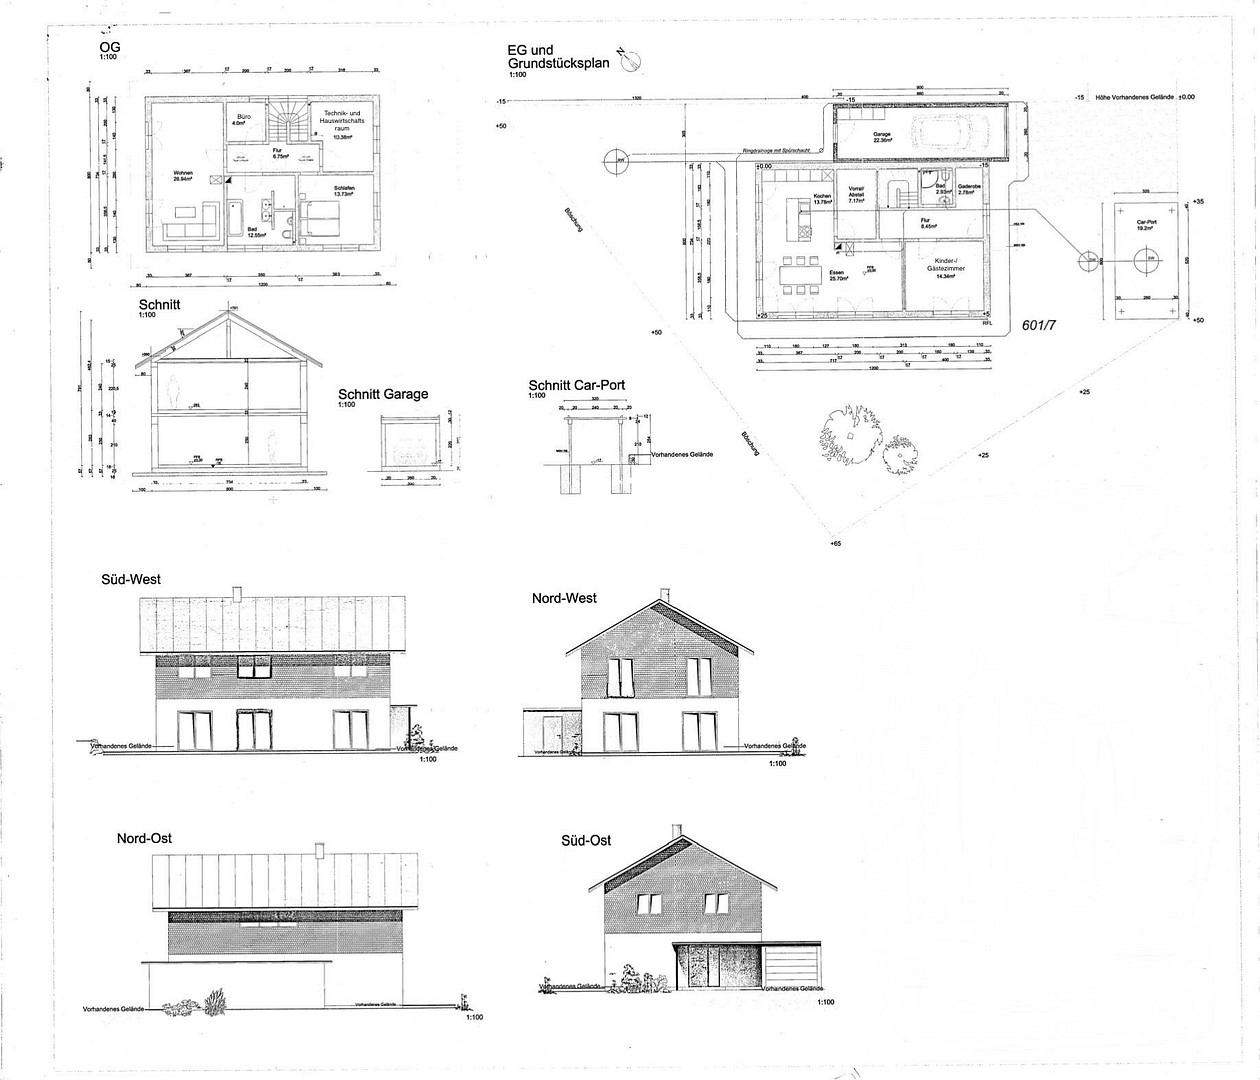
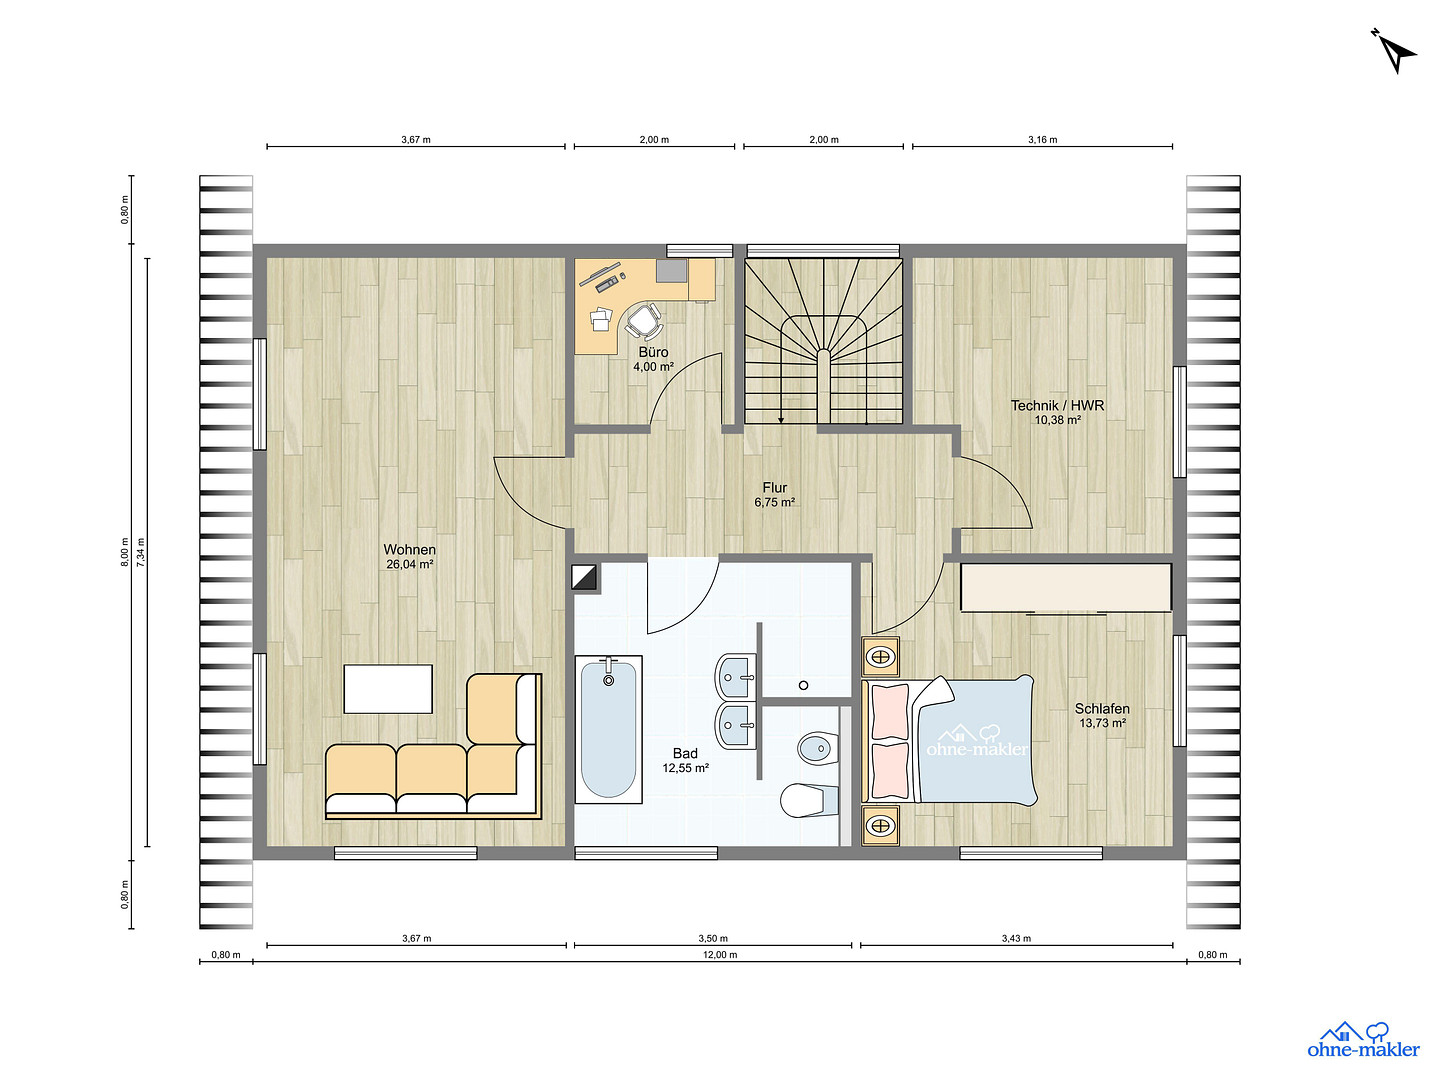
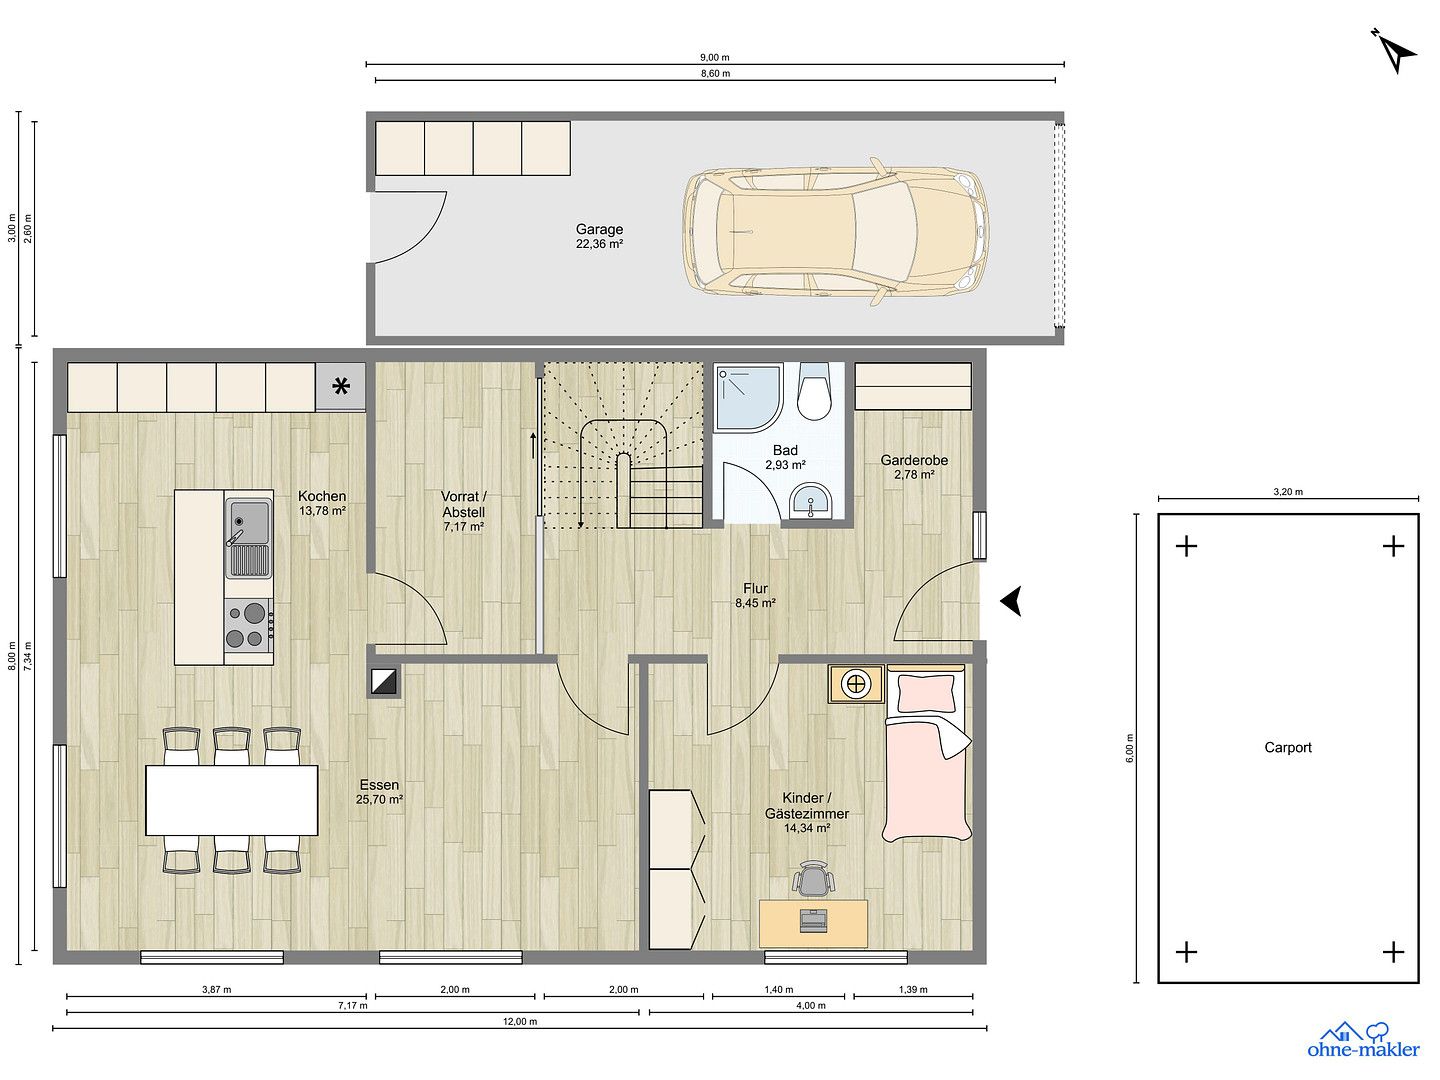
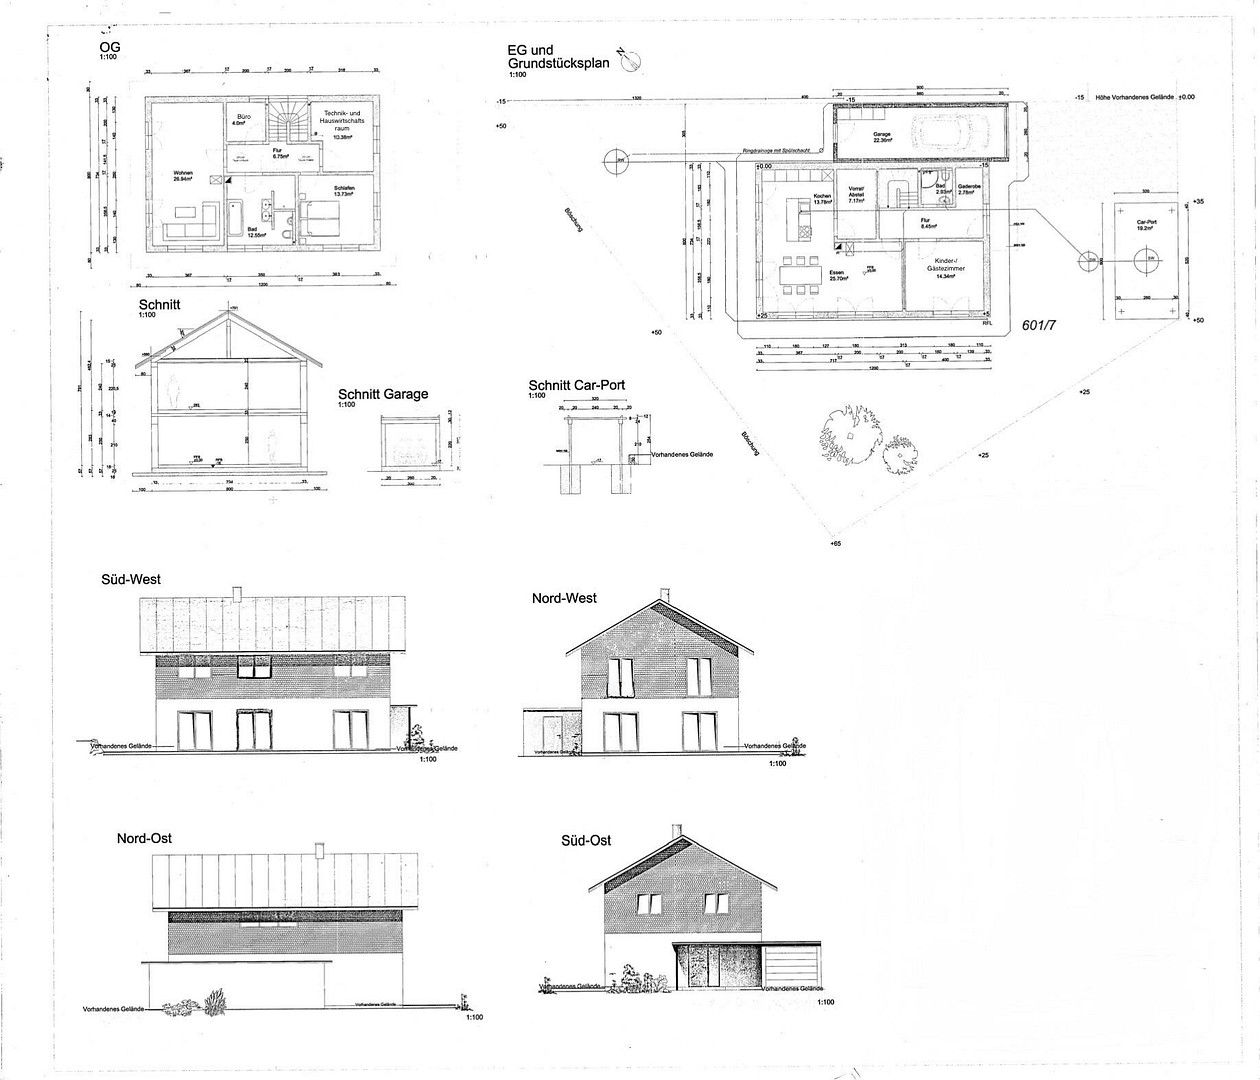
87452 Altusried (Depsried) – BayernAre you looking for a home in a quiet, natural setting, but also want to be able to easily reach the city? Then this detached house, built in 2015, might be just what you're looking for. Situated on a plot of approximately 573 m², the house offers 139.12 m² of living space, spread over two floors and a total of five rooms. In addition, there is an attic and generous outdoor and ancillary areas. The heart of the ground floor is the spacious, open-plan kitchen and living area with a kitchen island. The high-quality, solid wood kitchen, custom-made by a local carpenter, combines functionality with a warm, natural aesthetic. Five large double-glazed patio doors provide plenty of natural light and create a direct connection to the surrounding terrace. The high-quality solid oak flooring and the wood-burning stove enhance the cozy atmosphere. A practical pantry complements the kitchen and living area. The spacious living room on the upper floor is a particular highlight. The open gable creates an exceptional height and a generous, airy feel to the room. Two large double-glazed patio doors also provide plenty of natural light and a direct connection to the outdoor area. The living space is complemented by a bedroom, a children's room, and a small office. The bedroom has a connection to the decentralized ventilation system with heat recovery, providing a pleasant supply of fresh air. The office is suitable as a home office or hobby room. The large bathroom on the upper floor features a walk-in shower with a rain shower and is connected to the decentralized ventilation system. The bathroom on the ground floor is ideal as a guest bathroom or as a separate bathroom for the children's area. The utility and technical room offers additional storage space and can also be used flexibly as a dressing room. The approximately 9-meter-long, insulated garage, in addition to providing space for a vehicle, offers the possibility of a workshop area. In addition, a carport and two further parking spaces belong to the property. A separate shed for bicycles and garden tools provides additional storage space. The house impresses with its modern and energy-efficient technical features. The heating is provided by a geothermal system with a heat pump. A 7.28 kWp photovoltaic system supports the energy concept. With its energy efficiency class A+, the house has a very high energy standard. A decentralized ventilation system with heat recovery is available in the bedroom and the large bathroom on the upper floor, ensuring a pleasant air exchange.
Are you interested in this house?
|
Object Number
|
OM-501476
|
|
Object Class
|
House
|
|
Object Type
|
Single-family house
|
|
Is occupied
|
Vacant
|
|
Handover from
|
By arrangement
|
Purchase price & additional costs
|
purchase price
|
749.000 €
|
|
Purchase additional costs
|
approx. 35,382 €
|
|
Total costs
|
approx. 784,381 €
|
Breakdown of Costs
* Costs for notary and land register were calculated based on the fee schedule for notaries. Assumed was the notarization of the purchase at the stated purchase price and a land charge in the amount of 80% of the purchase price. Further costs may be incurred due to activities such as land charge cancellation, notary escrow account, etc. Details of notary and land registry costs
Does this property fit my budget?
Estimated monthly rate: 3,046€
More accuracy in a few seconds:
By providing some basic information, the estimated monthly rate is calculated individually for you. For this and for all other real estate offers on ohne-makler.net
Details
|
Condition
|
As good as new
|
|
Number of floors
|
2
|
|
Usable area
|
477 m²
|
|
Bathrooms (number)
|
2
|
|
Bedrooms (number)
|
1
|
|
Number of garages
|
1
|
|
Number of carports
|
1
|
|
Number of parking lots
|
2
|
|
Flooring
|
Other (see text)
|
|
Heating
|
Underfloor heating
|
|
Year of construction
|
2015
|
|
Equipment
|
Terrace, Garden, Full bath, Fitted kitchen, Guest toilet, Fireplace
|
|
Infrastructure
|
Grocery discount, General practitioner, Kindergarten, Primary school, Public transport
|
Information on equipment
Spacious, open-plan kitchen and living area with a kitchen island.
Living room with an open gable on the upper floor.
Large bathroom on the upper floor with a walk-in rain shower.
Guest bathroom or children's bathroom.
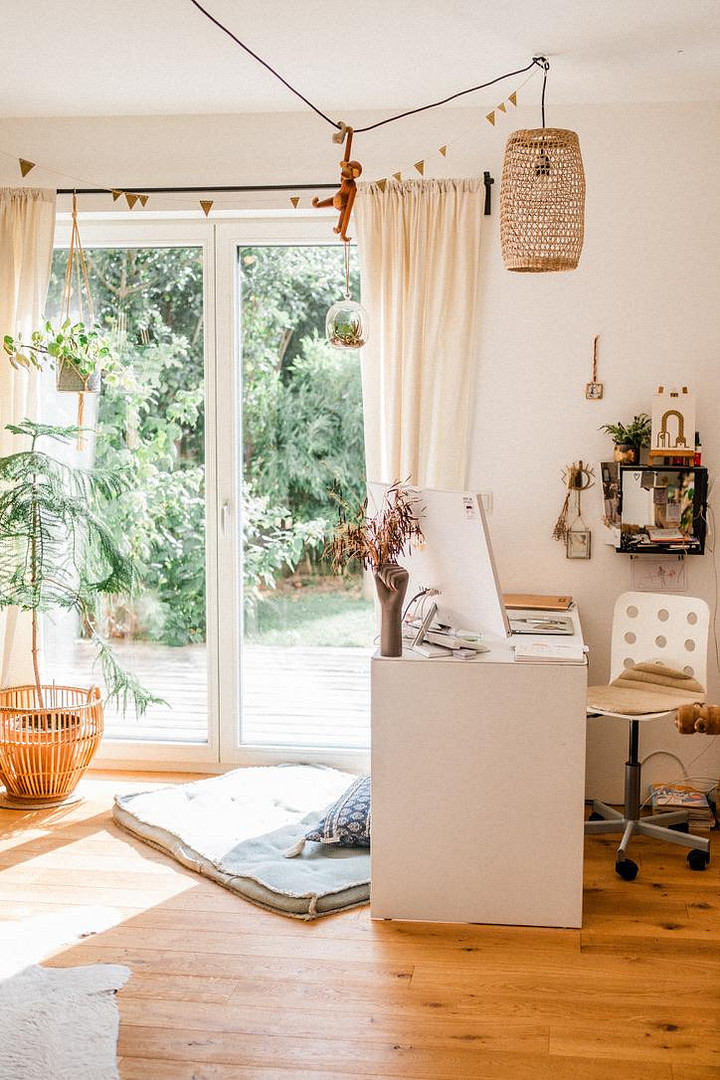
7 double patio doors.
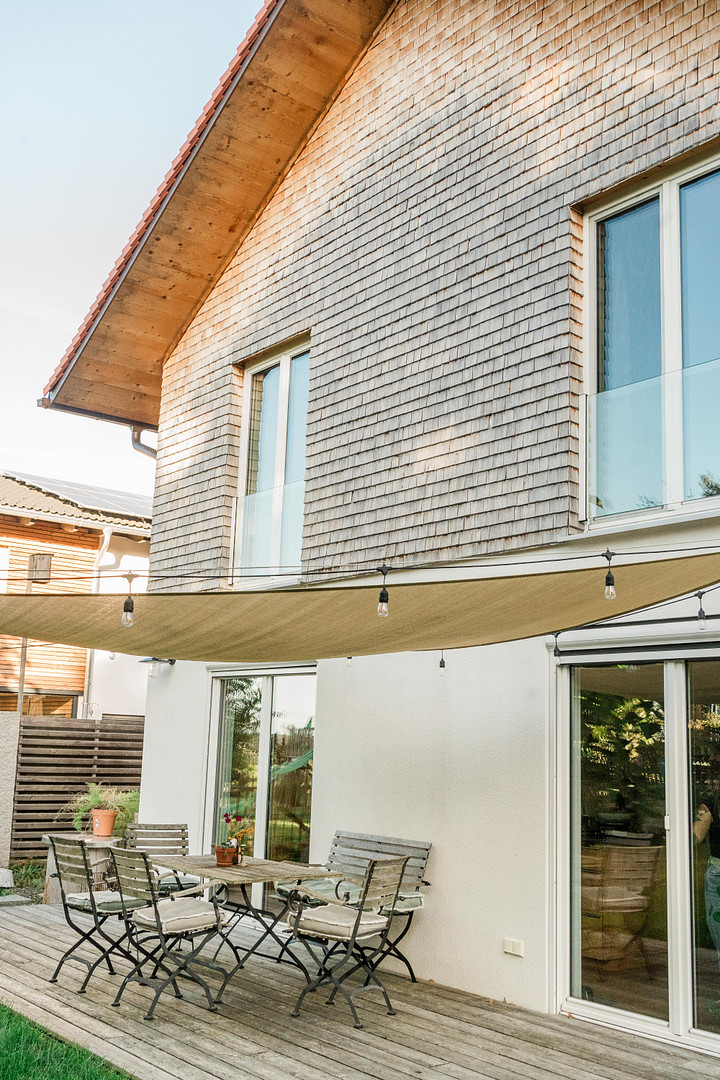
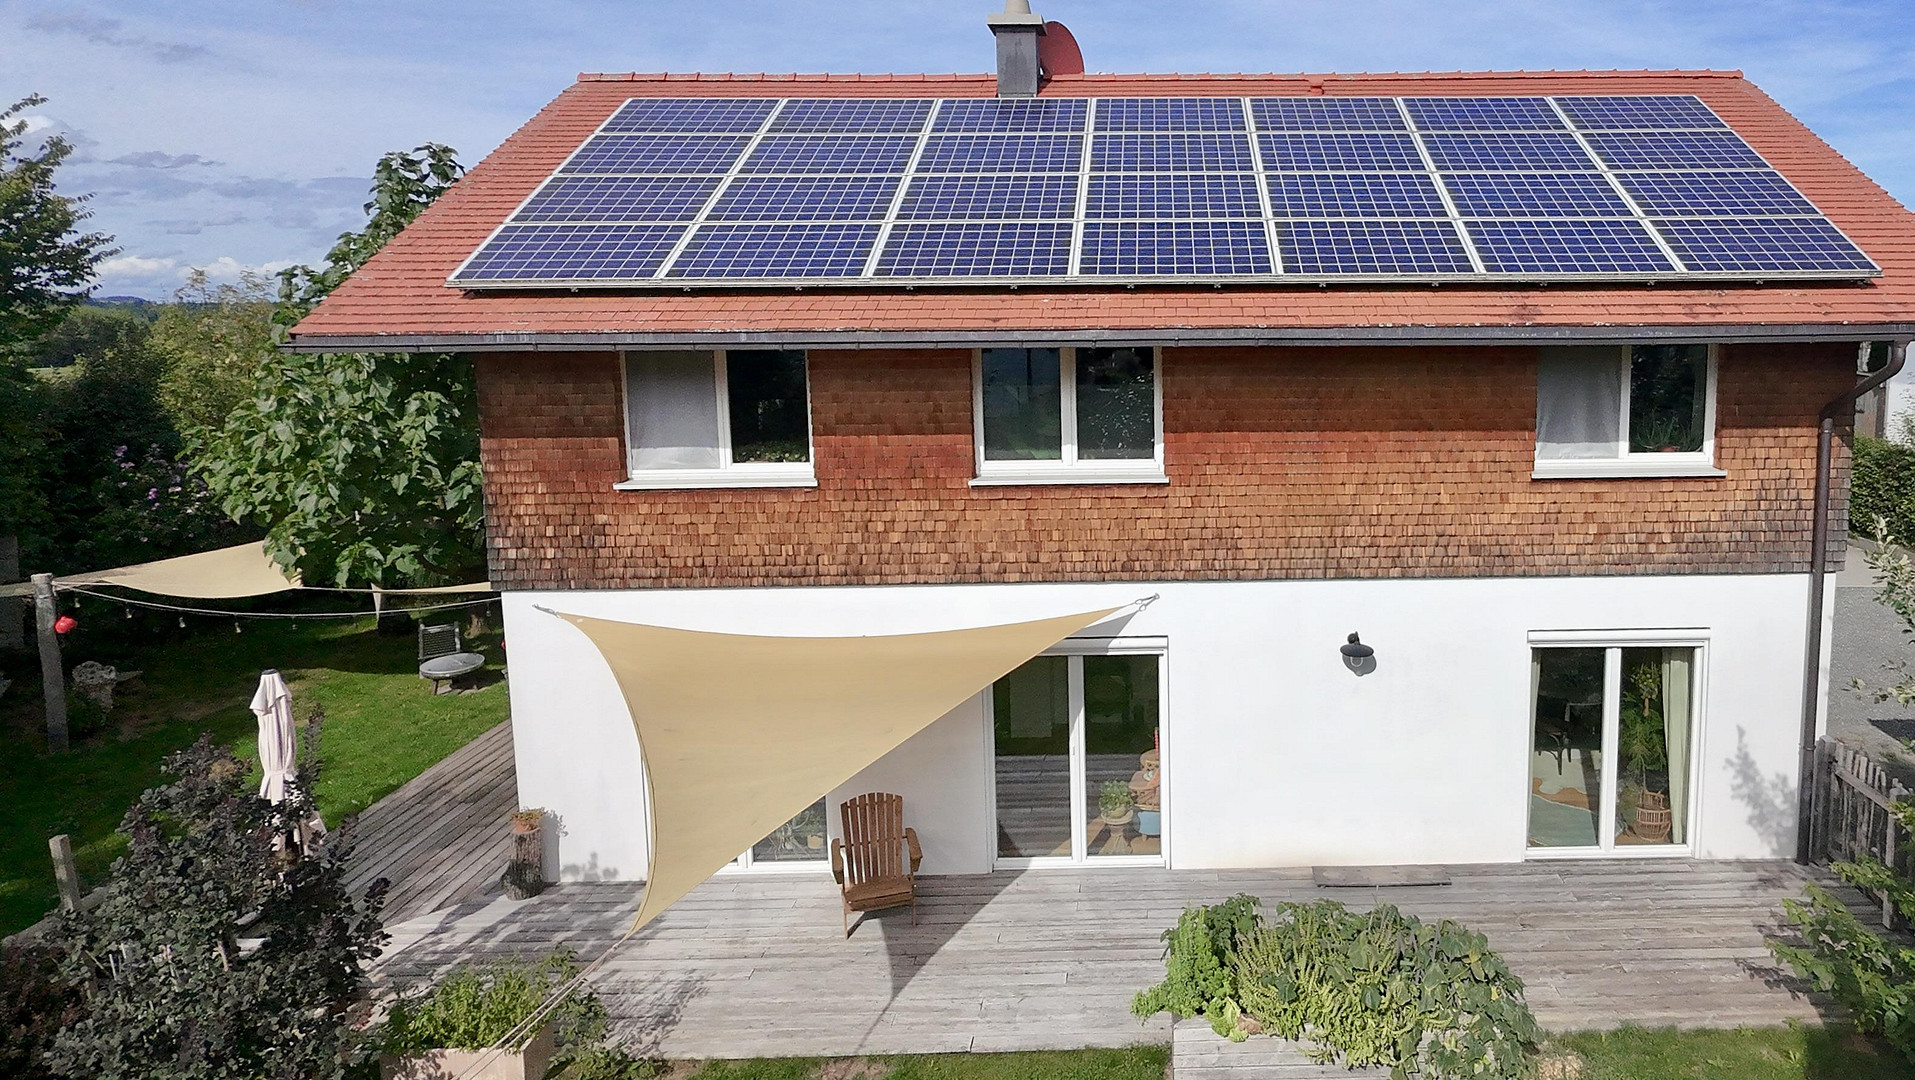
Generous terrace extending across two sides of the house.
Custom-made solid wood kitchen.
Pantry.
Utility/technical room, which can also be used as a dressing room.
Attic.
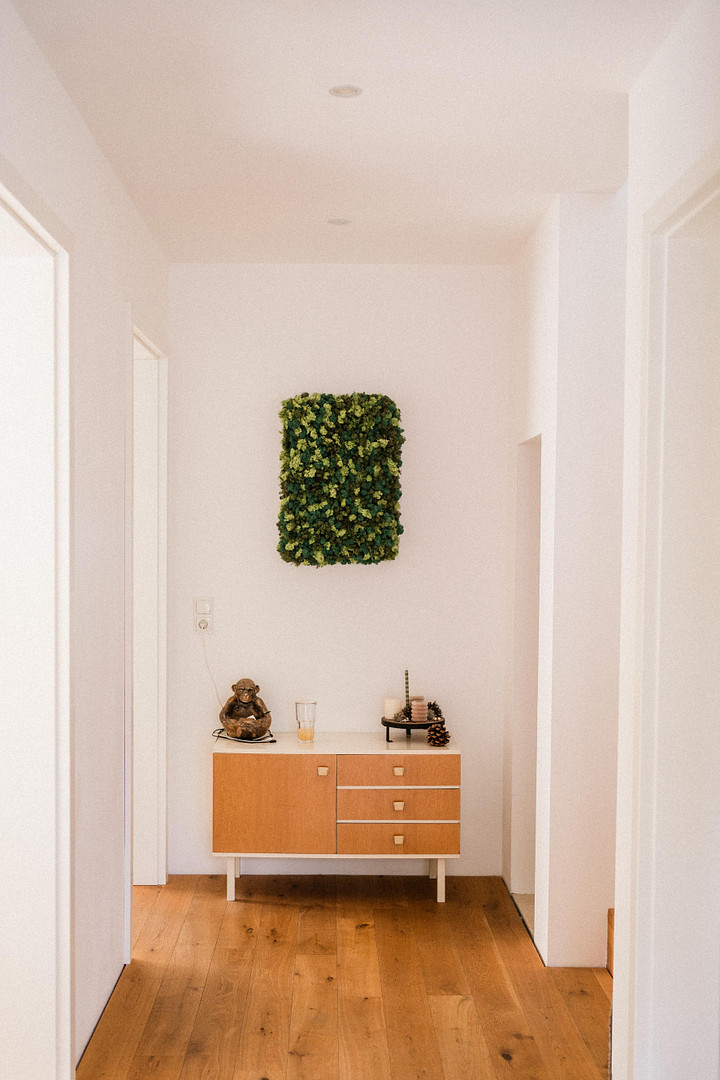
Solid oak flooring.
Wood-burning stove.
Triple-glazed windows.
Electric blackout blinds for privacy, sun protection, and insect control on the ground floor.
Ventilation system with heat recovery in the bedroom and large bathroom.
Geothermal system with heat pump.
7.28 kWp photovoltaic system.
Energy efficiency class A+.
Upper floor with high-quality wooden shingle cladding.
Location
The house is located in a small village just outside of Krugzell, nestled in a landscape characterized by meadows and forests. The location offers peace and nature, without sacrificing proximity to the city. Kempten is approximately 7 minutes away by car and about 18 minutes by bicycle.
The house, situated at the end of a private road, offers a particularly quiet living environment.
Location Check
Energy
|
Energy efficiency class
|
A+
|
|
Energy certificate type
|
Demand certificate
|
|
Main energy source
|
Geothermal
|
|
Final energy demand
|
5.60 kWh/(m²a)
|
Miscellaneous
Since the property is not connected to the public sewer system, the house has its own small wastewater treatment plant. The municipality reimburses the fees associated with this system.
Broker inquiries not welcome! According to § 7 UWG, unsolicited contact by brokers without the express consent of the recipient is prohibited!
Topic portals
Send a message directly to the seller
Questions about this house? Show interest or arrange a viewing appointment?
Click here to send a message to the provider:

Diese Seite wurde ausgedruckt von:
https://www.ohne-makler.net/en/property/501476/