
This page was printed from:
https://www.ohne-makler.net/en/property/501463/


Detached, Spacious, Exceptional. - Family home with plenty of privacy - NO COMMISSION FEES.
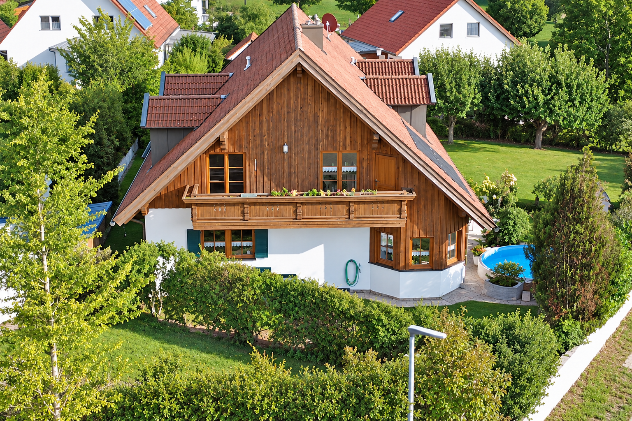
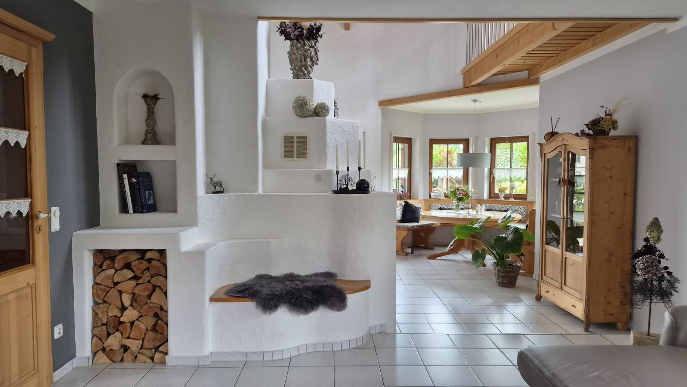
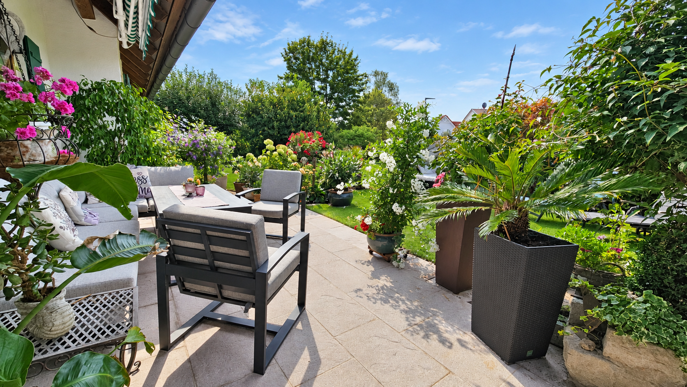
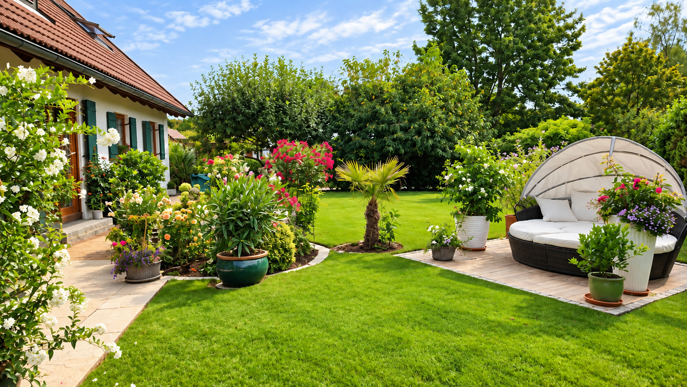
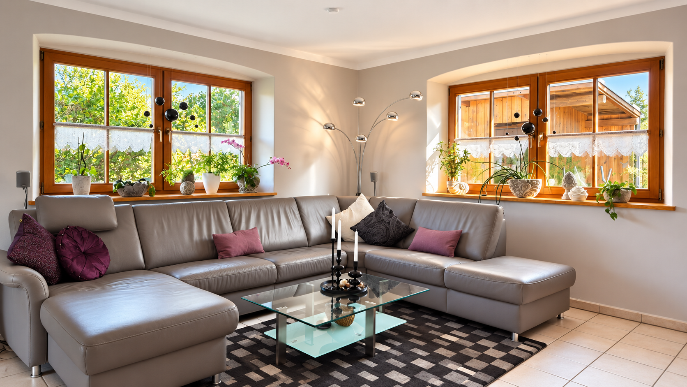
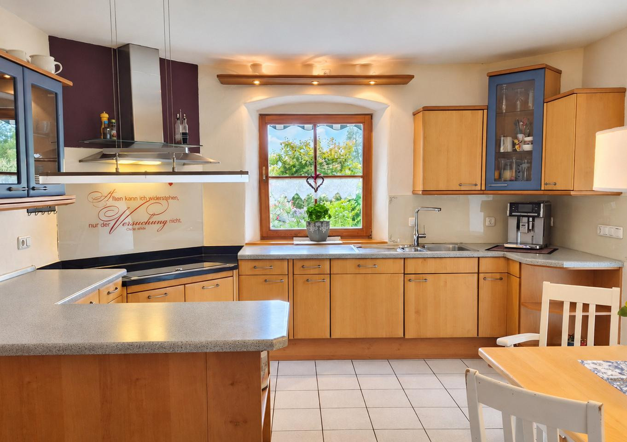
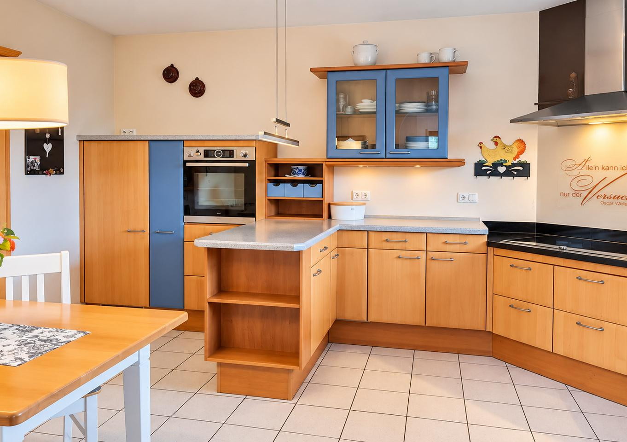
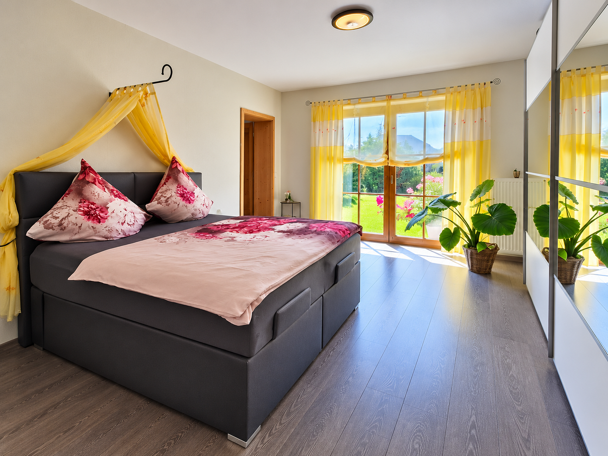
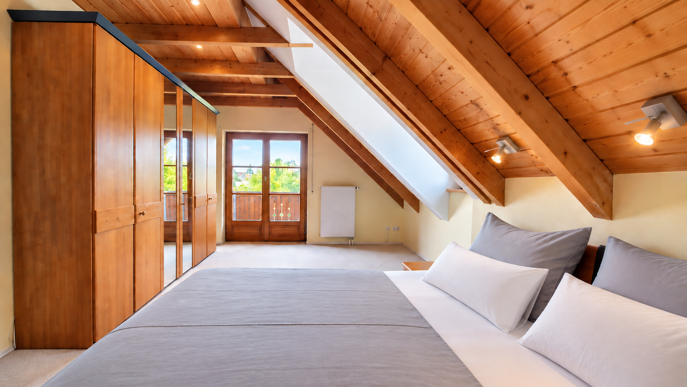
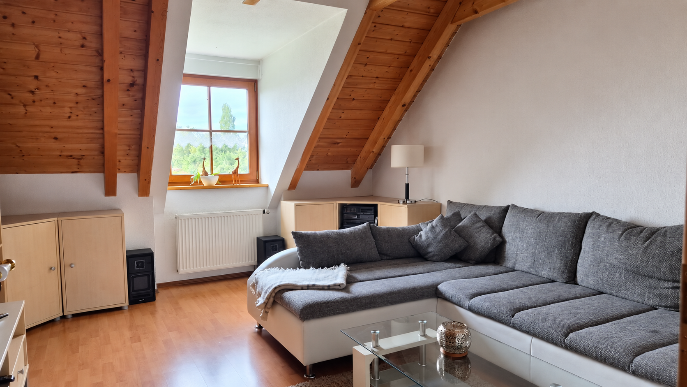
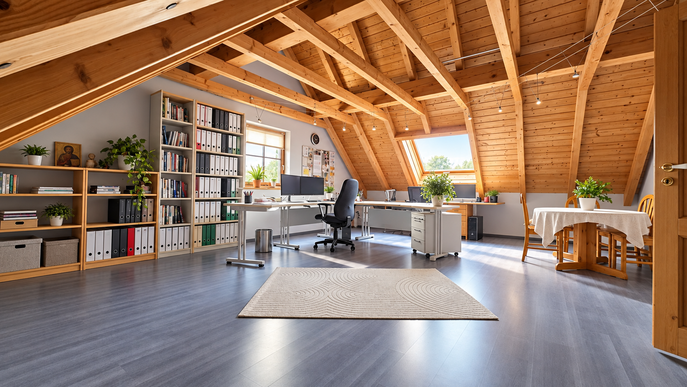
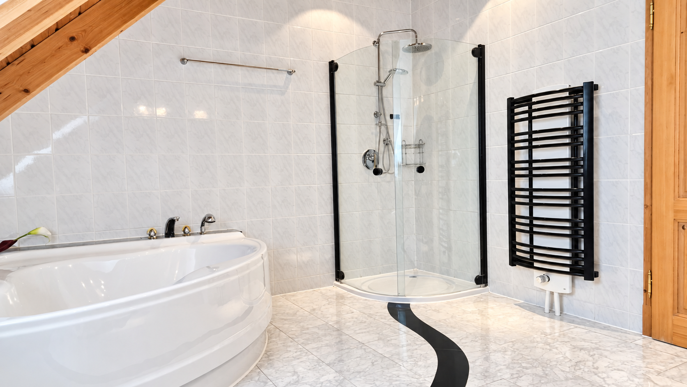
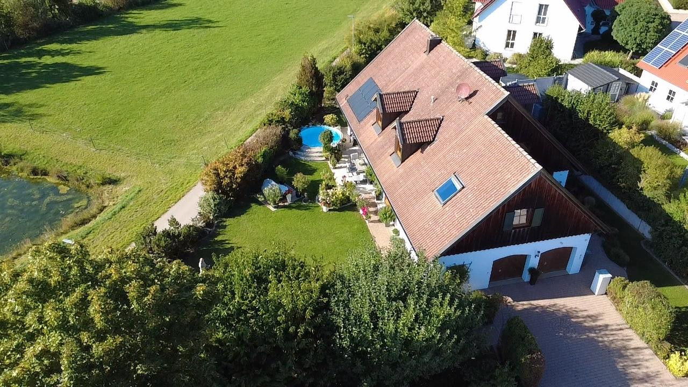
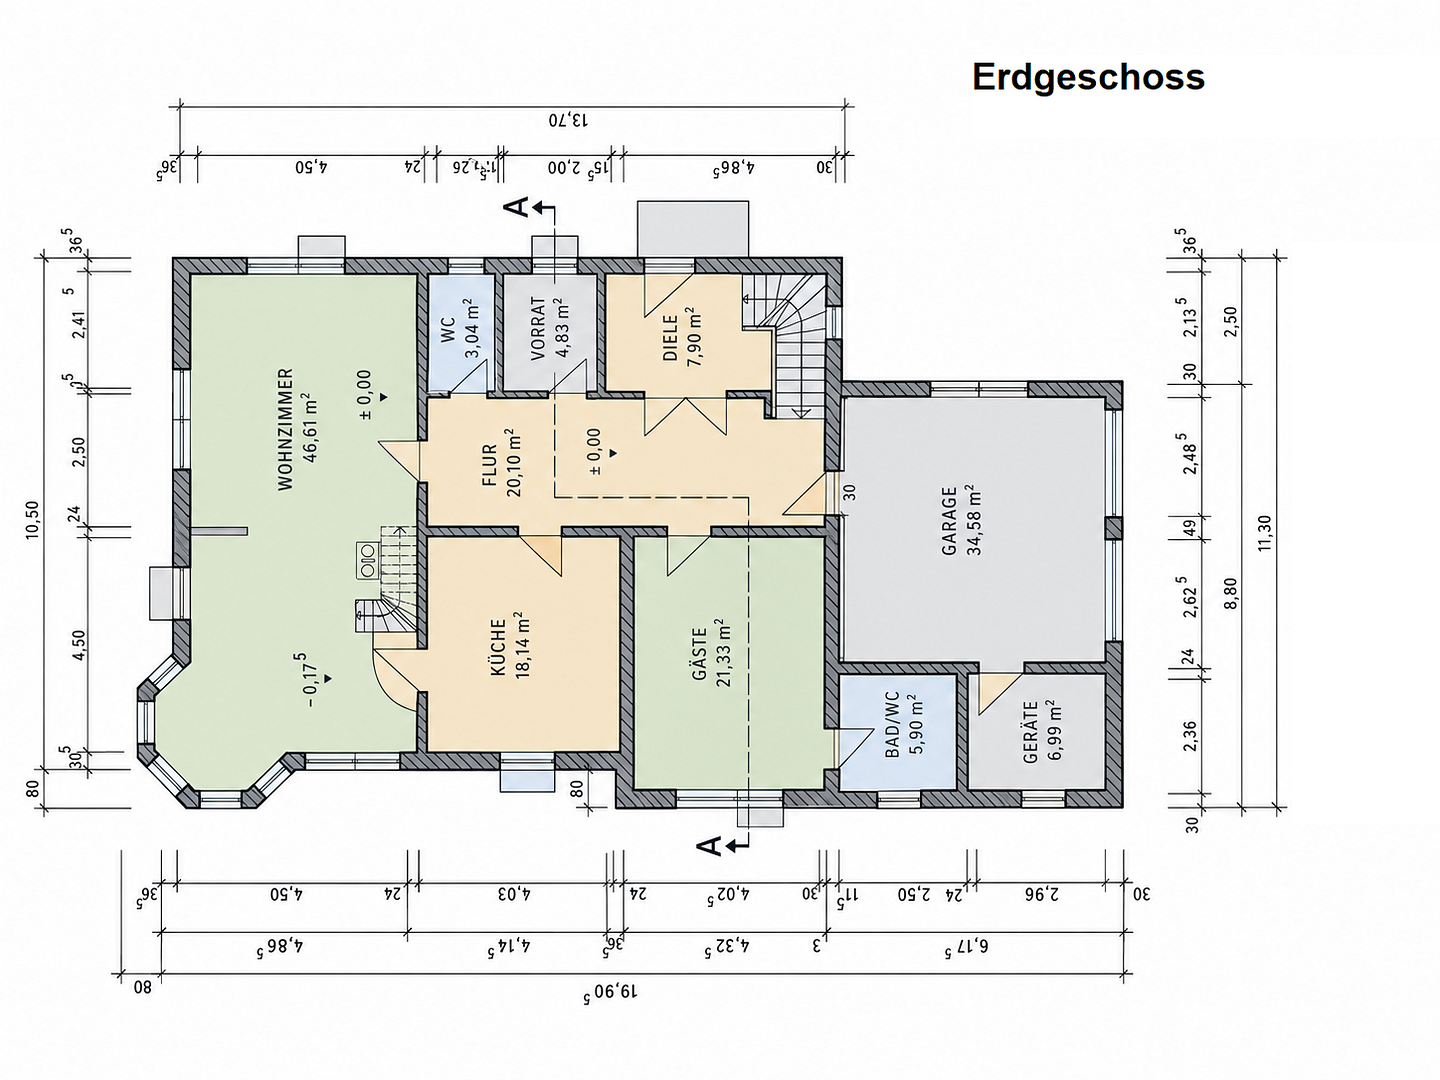
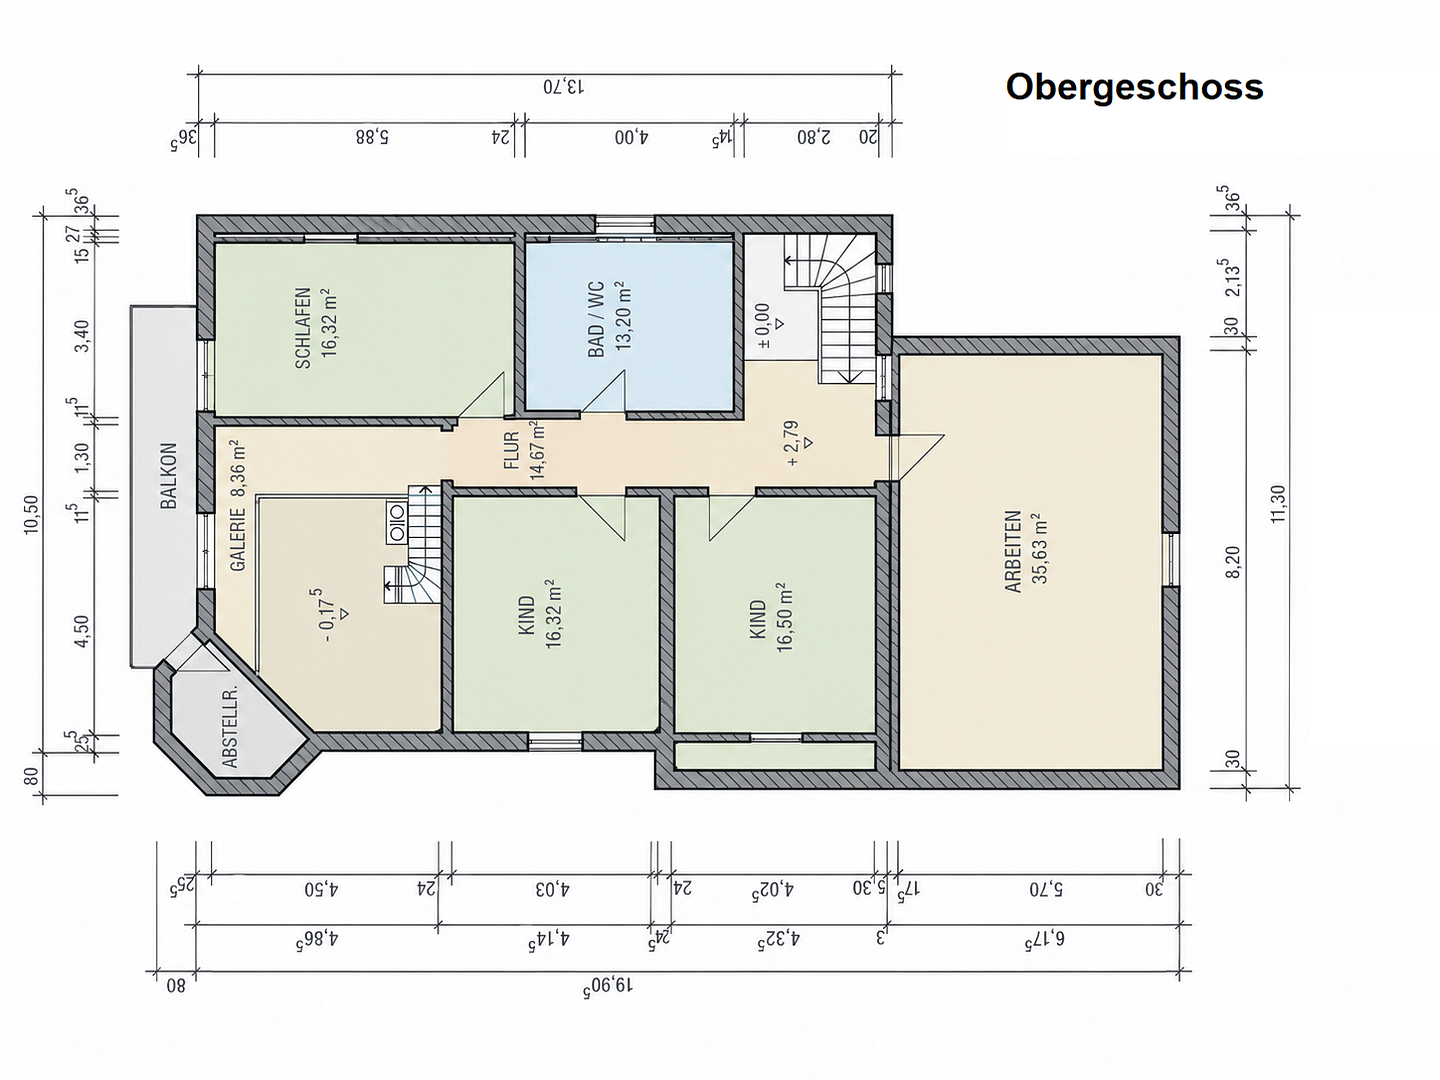
91595 Bayern - Burgoberbach (Burgoberbach) – BayernA home that evokes a special feeling from the moment you enter: open galleries, impressive ceiling heights, and a bright, airy living area with a bay window. In addition, a mature garden with a pool and plenty of privacy – perfect for those who want to live generously and make their everyday life a little more special. This detached family home is located on a quiet street in Burgoberbach and offers approximately 242 square meters of living space with seven rooms, providing ample space for family, guests, a home office, and personal retreats. The 815 square meter property and a total of approximately 412 square meters of living and utility space complement the generous living areas. The spacious entrance hall, with its open gallery, immediately creates a sense of openness. In the living area, the bay window with its garden view and the custom-designed tiled stove add special touches. A second staircase leads to the upper gallery, connecting the different living levels in an appealing way. Warm wood details and distinctive window frames enhance the character of the house. The generous kitchen offers space for a separate dining area. A guest room with its own bathroom on the ground floor provides visitors or family members with a comfortable and private space. Upstairs, you'll find the bedroom, two additional rooms, and a bathroom. An extra, particularly spacious room offers space for a home office, hobbies, or an additional living area – providing flexibility for different lifestyles. The balcony is accessible from both the bedroom and the gallery. Outside, relaxation begins: enjoy breakfast on the terrace, take a refreshing dip in the pool, or spend a peaceful evening in the greenery. The established landscaping provides privacy. The terrace side offers views of green spaces and the adjacent pond – with no immediately adjacent residential buildings. Purchase price: €689,000. For sale directly from the owner – commission-free.
Are you interested in this house?
|
Object Number
|
OM-501463
|
|
Object Class
|
House
|
|
Object Type
|
Single-family house
|
|
Is occupied
|
Vacant
|
|
Handover from
|
By arrangement
|
Purchase price & additional costs
|
purchase price
|
689.000 €
|
|
Purchase additional costs
|
approx. 32,876 €
|
|
Total costs
|
approx. 721,875 €
|
Breakdown of Costs
* Costs for notary and land register were calculated based on the fee schedule for notaries. Assumed was the notarization of the purchase at the stated purchase price and a land charge in the amount of 80% of the purchase price. Further costs may be incurred due to activities such as land charge cancellation, notary escrow account, etc. Details of notary and land registry costs
Does this property fit my budget?
Estimated monthly rate: 2,802€
More accuracy in a few seconds:
By providing some basic information, the estimated monthly rate is calculated individually for you. For this and for all other real estate offers on ohne-makler.net
Details
|
Condition
|
Well-kept
|
|
Usable area
|
170 m²
|
|
Number of parking lots
|
2
|
|
Flooring
|
Parquet, Laminate, Carpet, Tiles
|
|
Heating
|
Central heating
|
|
Year of construction
|
1997
|
|
Equipment
|
Balcony, Terrace, Garden, Basement, Full bath, Shower bath, Sauna, Pool / swimming pool, Fitted kitchen, Guest toilet, Fireplace
|
|
Infrastructure
|
Pharmacy, Grocery discount, General practitioner, Kindergarten, Primary school, Public transport
|
Information on equipment
• Built in 1997, solid construction.
• Two open galleries, bay window, and a custom-designed tiled stove.
• Guest room with en-suite bathroom, plus a separate guest toilet.
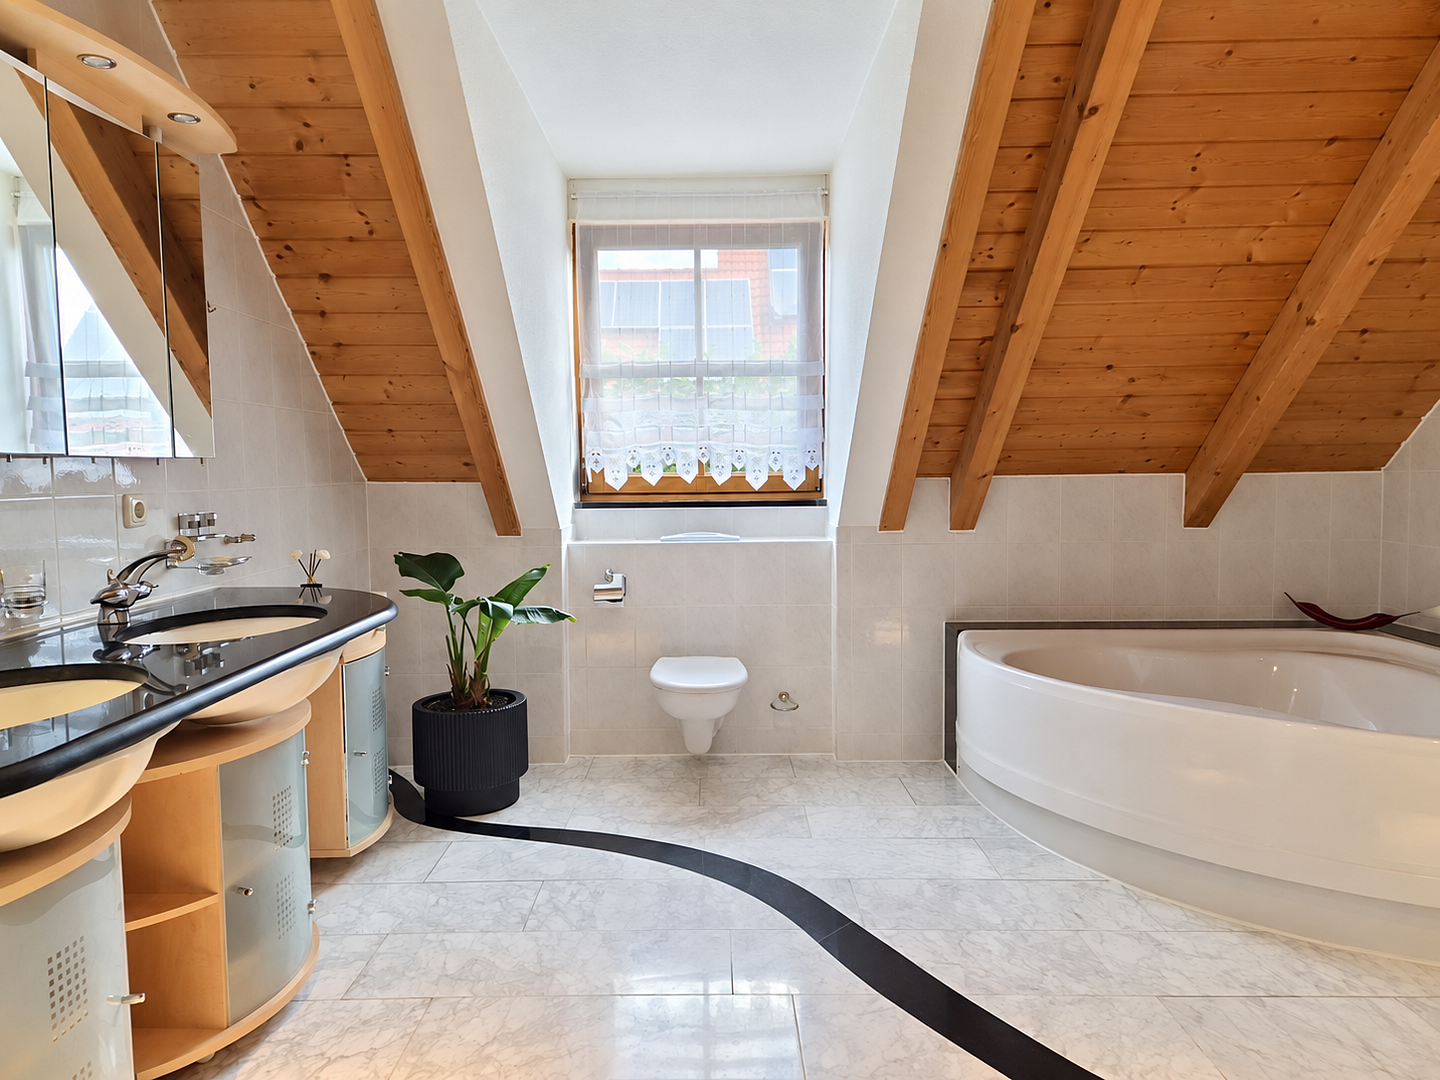
• Bathroom on the upper floor with a bathtub and shower.
• Garden with a pool, terrace with an electric awning.
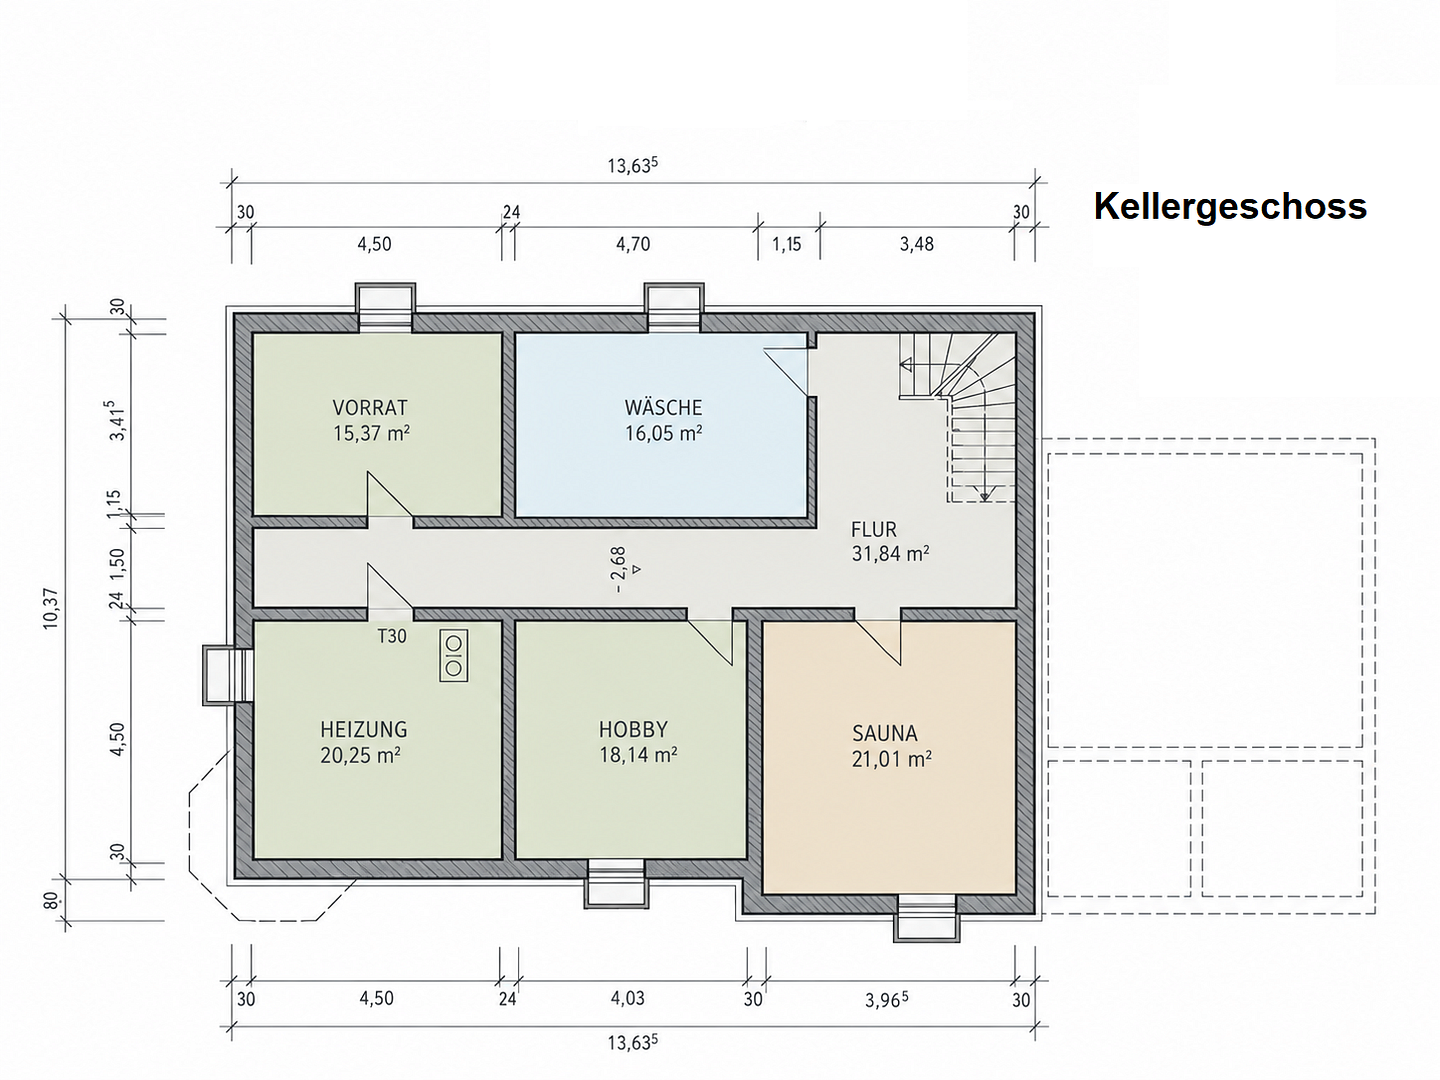
• Private sauna area.
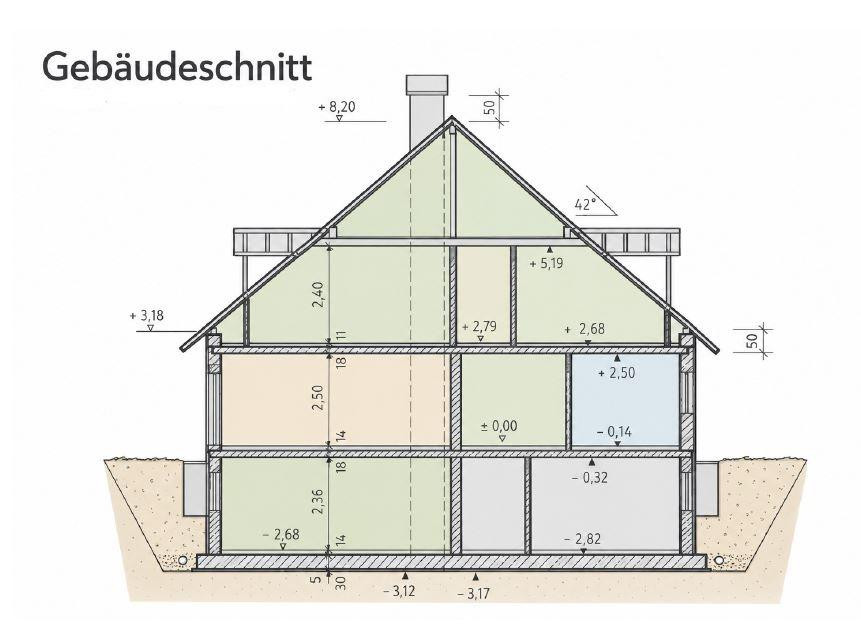
• Triple-glazed windows and insulation in the roof.
• Underfloor heating in key areas.
• Double garage with two electric doors and direct access to the house.
• The house is fully basemented, offering various storage and hobby spaces.
• Cistern for garden irrigation.
• Balcony accessible from the bedroom and the gallery.
Location
Burgoberbach, located near Ansbach, offers a lifestyle that combines living in harmony with nature with convenient access to everyday amenities. Daycare centers, a primary school, shops, and medical services are all located within the village. Secondary schools are accessible in Ansbach and Herrieden.
The house enjoys excellent connections to the surrounding region via the B13 road and the nearby A6 motorway. The nearby Franconian Lakes region offers a wide range of opportunities for excursions and recreation.
Location Check
Energy
|
Energy efficiency class
|
E
|
|
Energy certificate type
|
Demand certificate
|
|
Main energy source
|
Gas
|
|
Final energy demand
|
148.10 kWh/(m²a)
|
Miscellaneous
We would be happy to provide you with a detailed buyer's presentation and arrange a personal viewing. We look forward to your inquiry. Handover is by agreement.
Energy information: Energy performance certificate, final energy requirement 148.1 kWh/(m²·a), energy efficiency class E, energy source natural gas, year of construction of the building and heating system: 1997.
The adjacent pond and the green areas behind it are not included in the property being offered.
The sale is directly from the owner and is commission-free for the buyer. The usual purchase ancillary costs for property transfer tax, notary fees, and land registry fees are in addition to the purchase price.
Broker inquiries not welcome! According to § 7 UWG, unsolicited contact by brokers without the express consent of the recipient is prohibited!
Topic portals
Send a message directly to the seller
Questions about this house? Show interest or arrange a viewing appointment?
Click here to send a message to the provider:
Offer from: Johann Haslauer

Diese Seite wurde ausgedruckt von:
https://www.ohne-makler.net/en/property/501463/