
This page was printed from:
https://www.ohne-makler.net/en/property/501443/
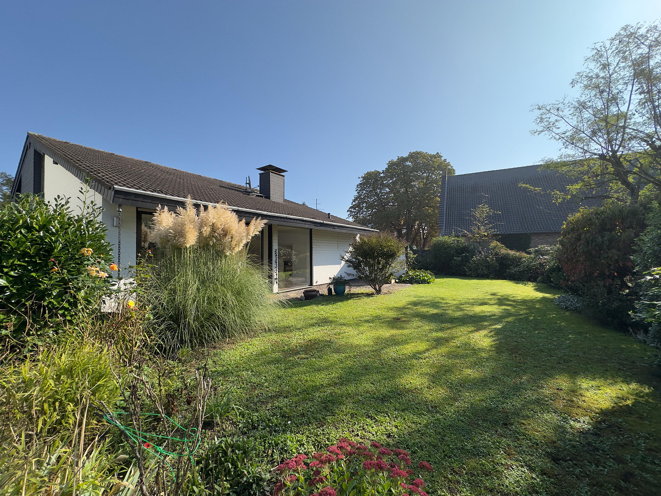
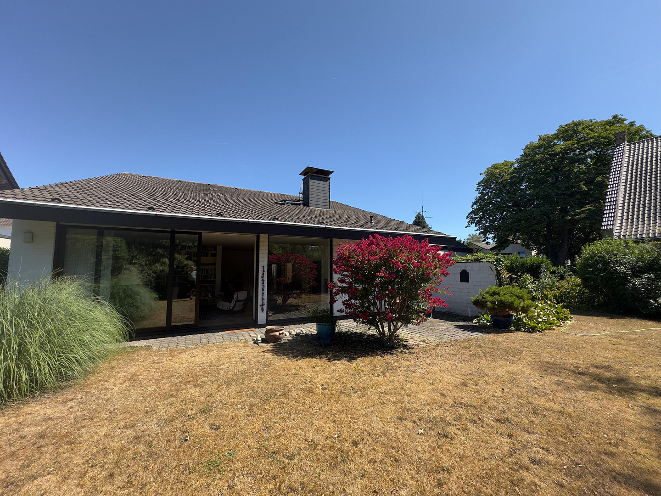
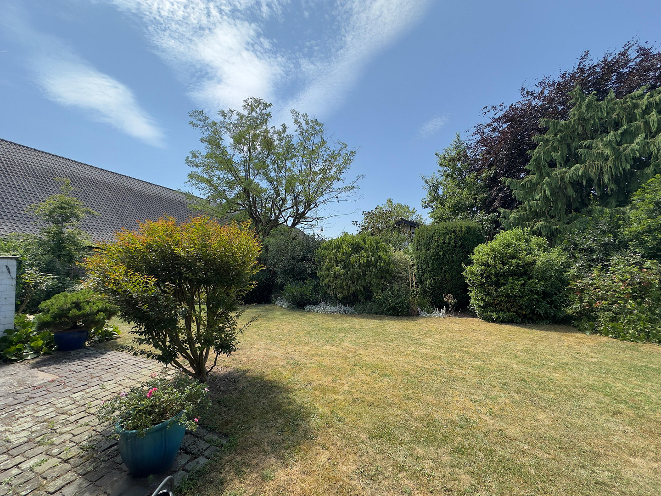
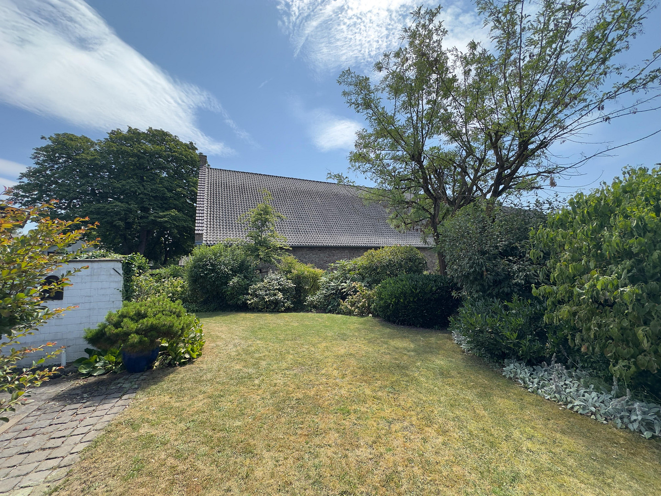
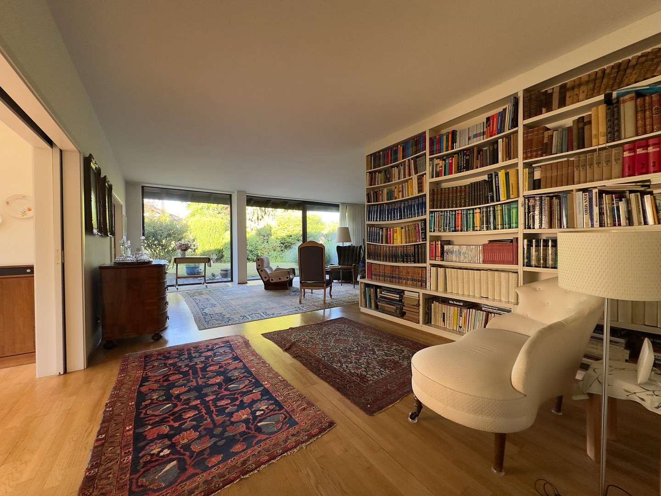
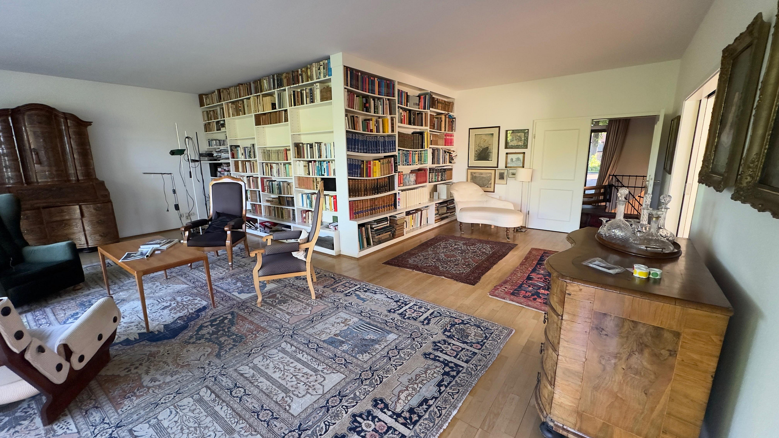
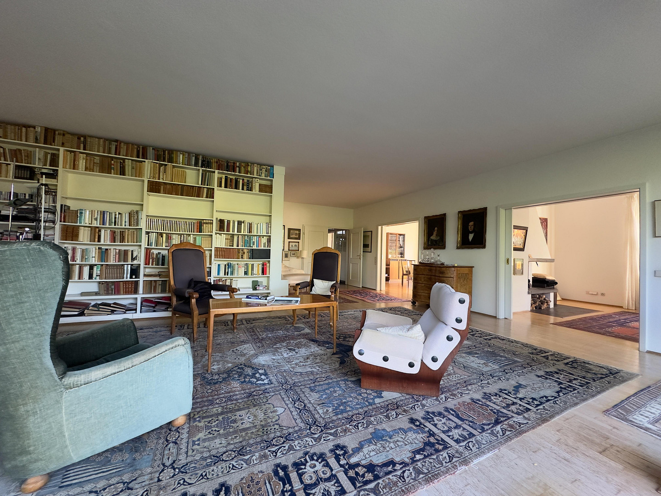
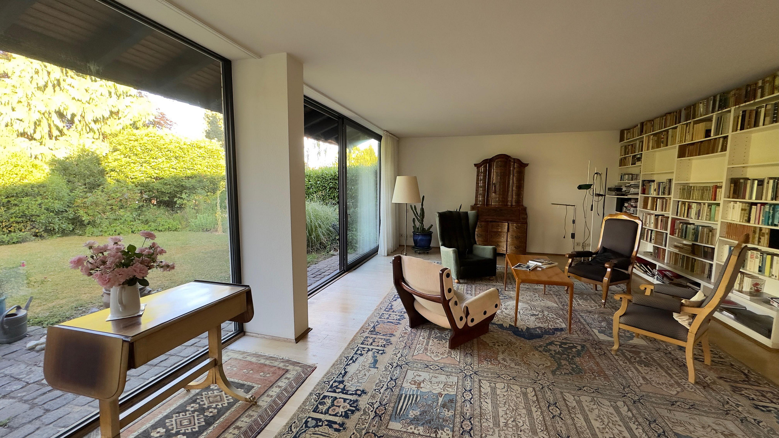
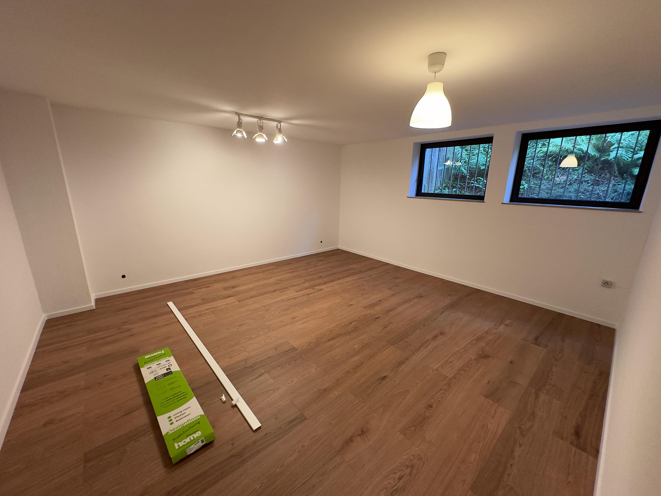
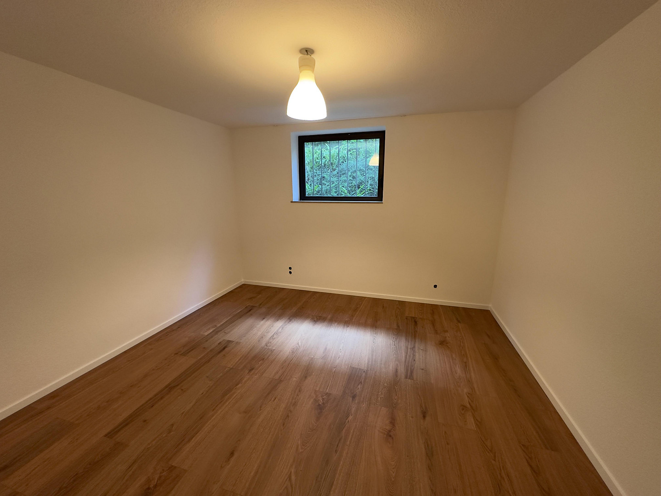
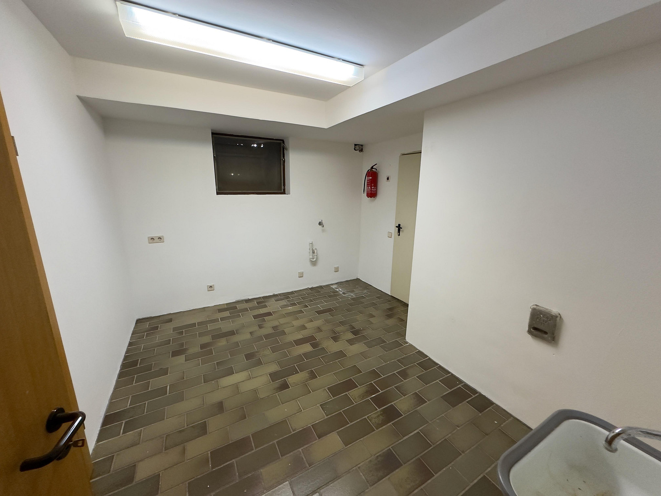
Spacious ground-floor apartment with a basement, a lovely garden, and a double garage, located in Wesseling-Keldenich.
50825 Wesseling – Nordrhein-WestfalenAre you looking for plenty of space, complete tranquility, and a garden where you can be undisturbed? Then this ground-floor apartment in a well-maintained two-family home is perfect for you. The apartment on the upper floor has been rented to a reliable tenant for many years. The house, built in 1979, is located in the quiet area of Wesseling-Keldenich, far from industry, at the end of a dead-end street and right next to a historic farm complex. There is no through traffic here, but instead, plenty of peace and a village-like atmosphere.
The garden:
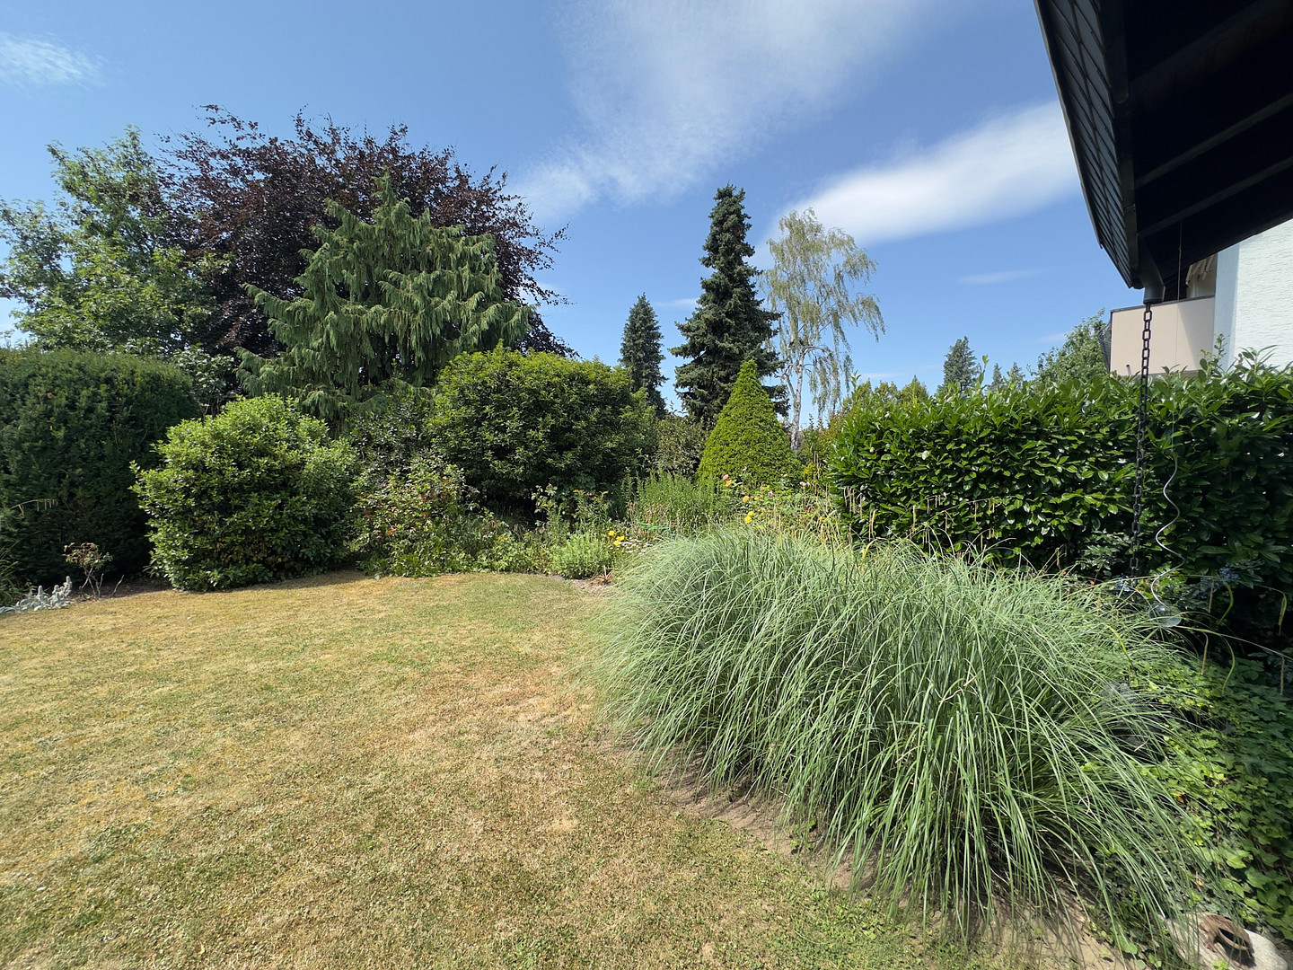
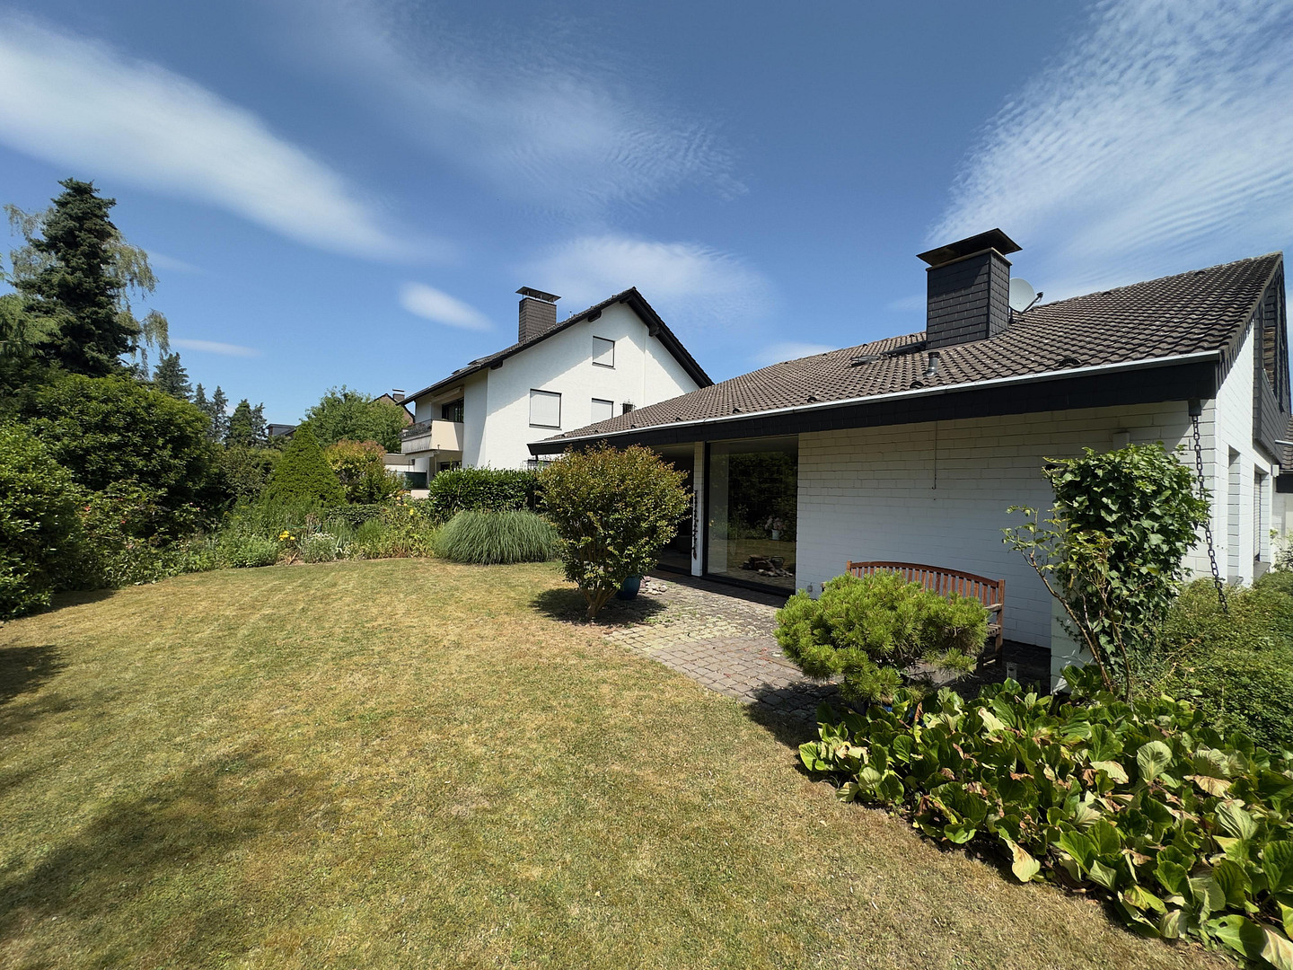
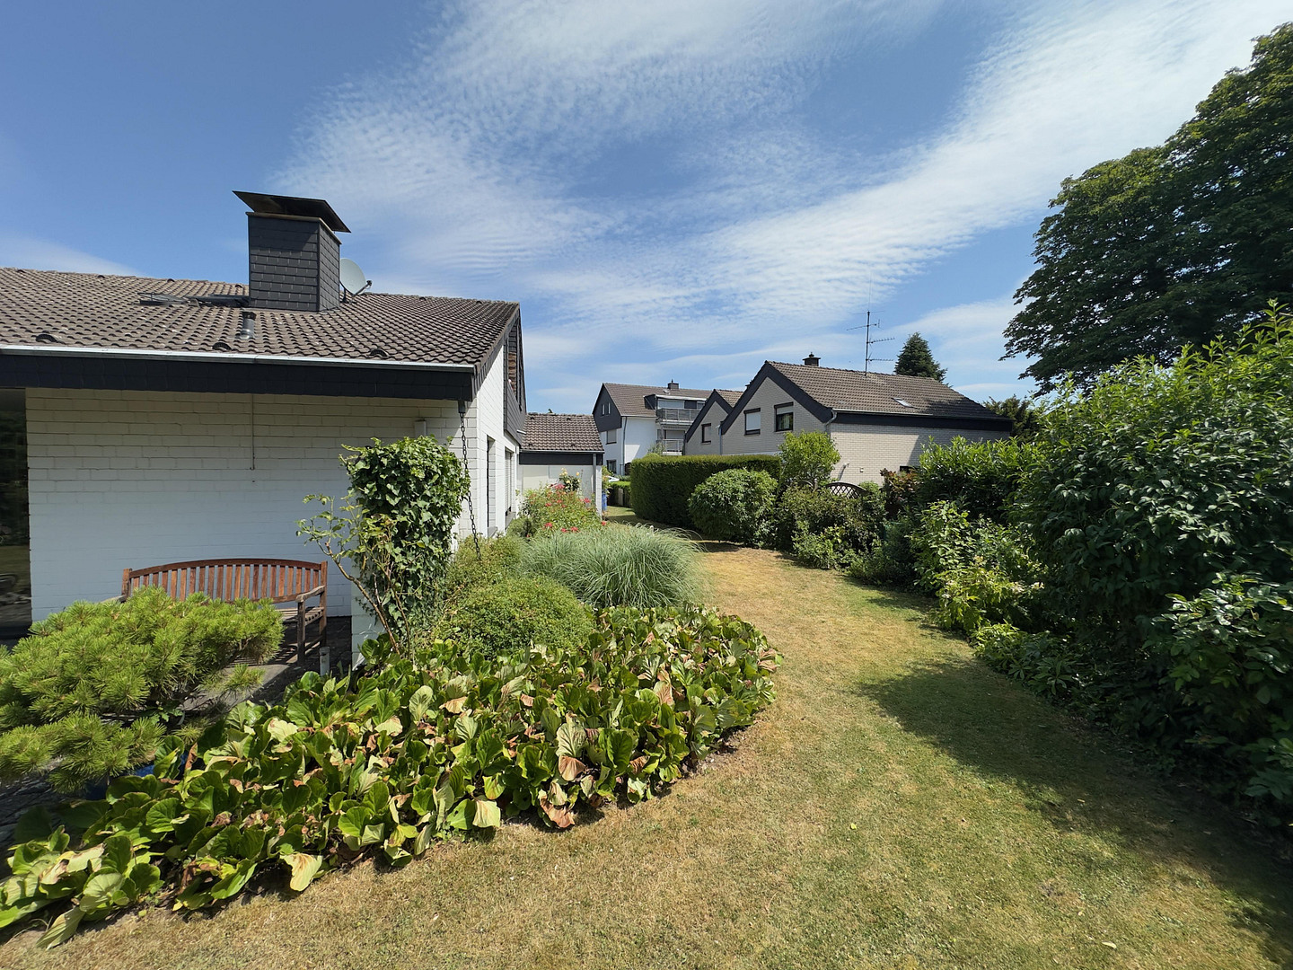
The 790 m² property features a lovingly landscaped garden that is not visible from the outside. The terrace faces southwest, ideal for long summer evenings in the sun.
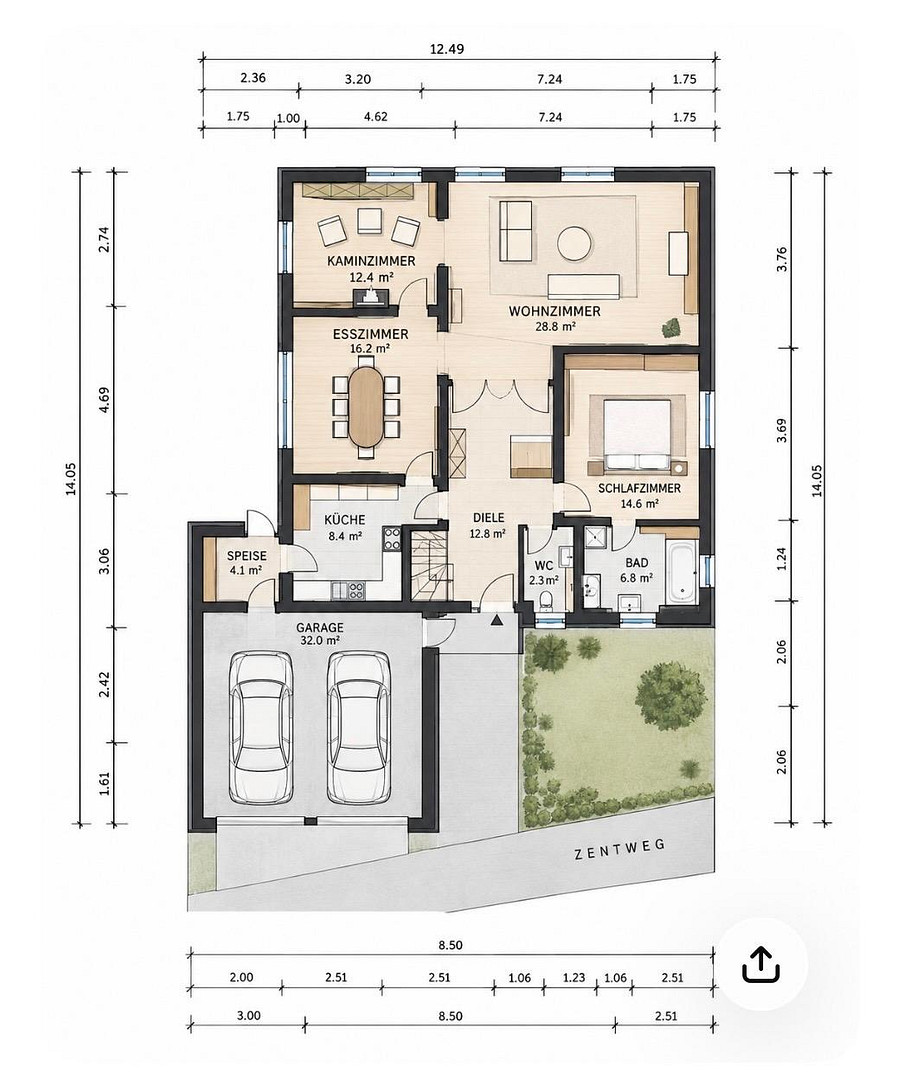
The ground floor (approximately 135 m² of living space):
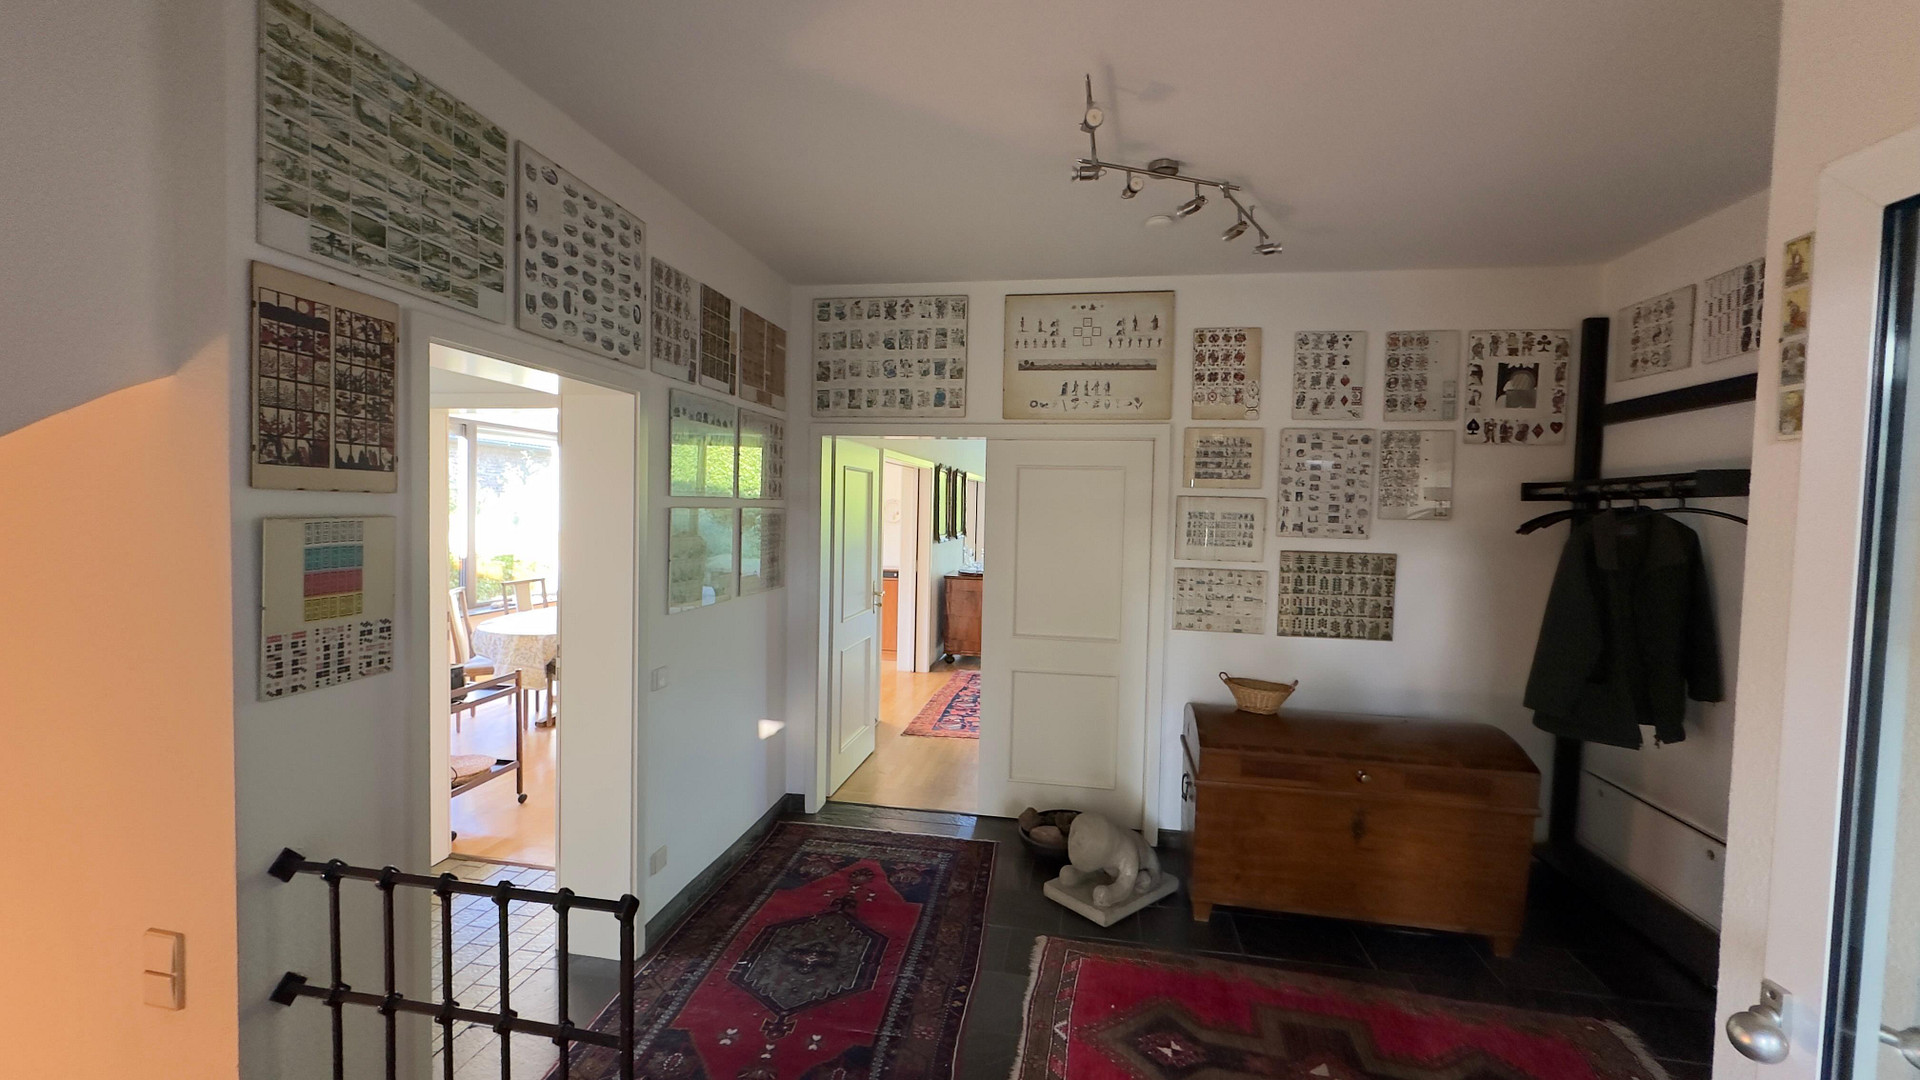
An inviting entrance hall leads to all the rooms:
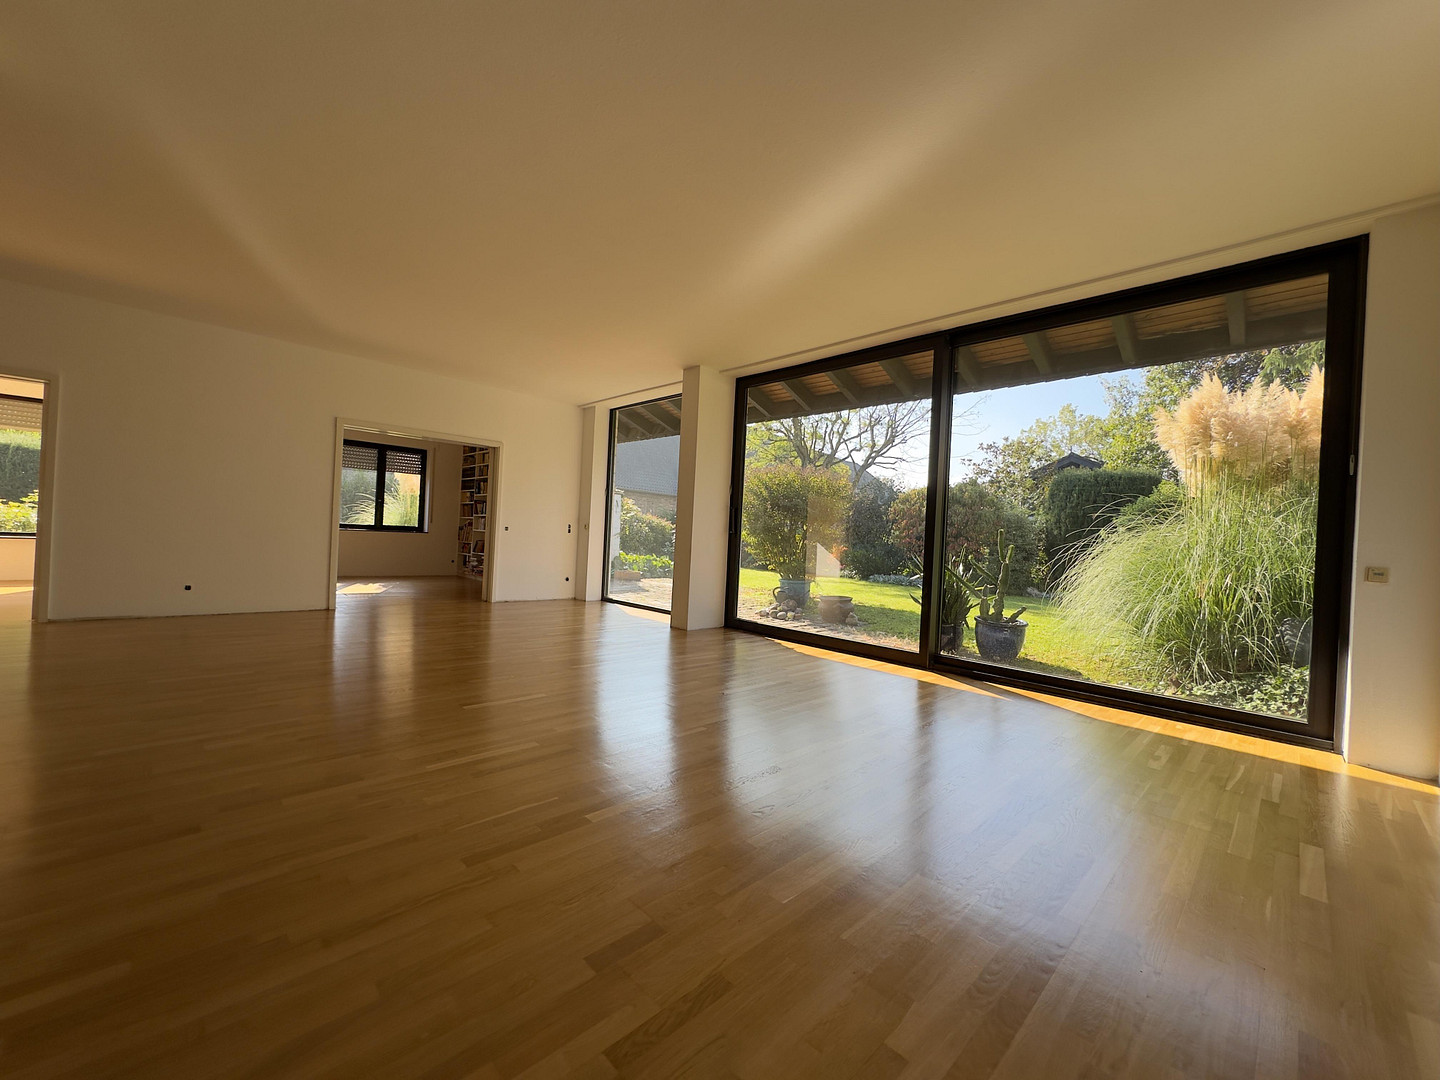
• Living area: The heart of the apartment is the spacious living area, almost 50 m² in size, with floor-to-ceiling windows facing southwest. It is flooded with light and offers a direct view of the greenery.
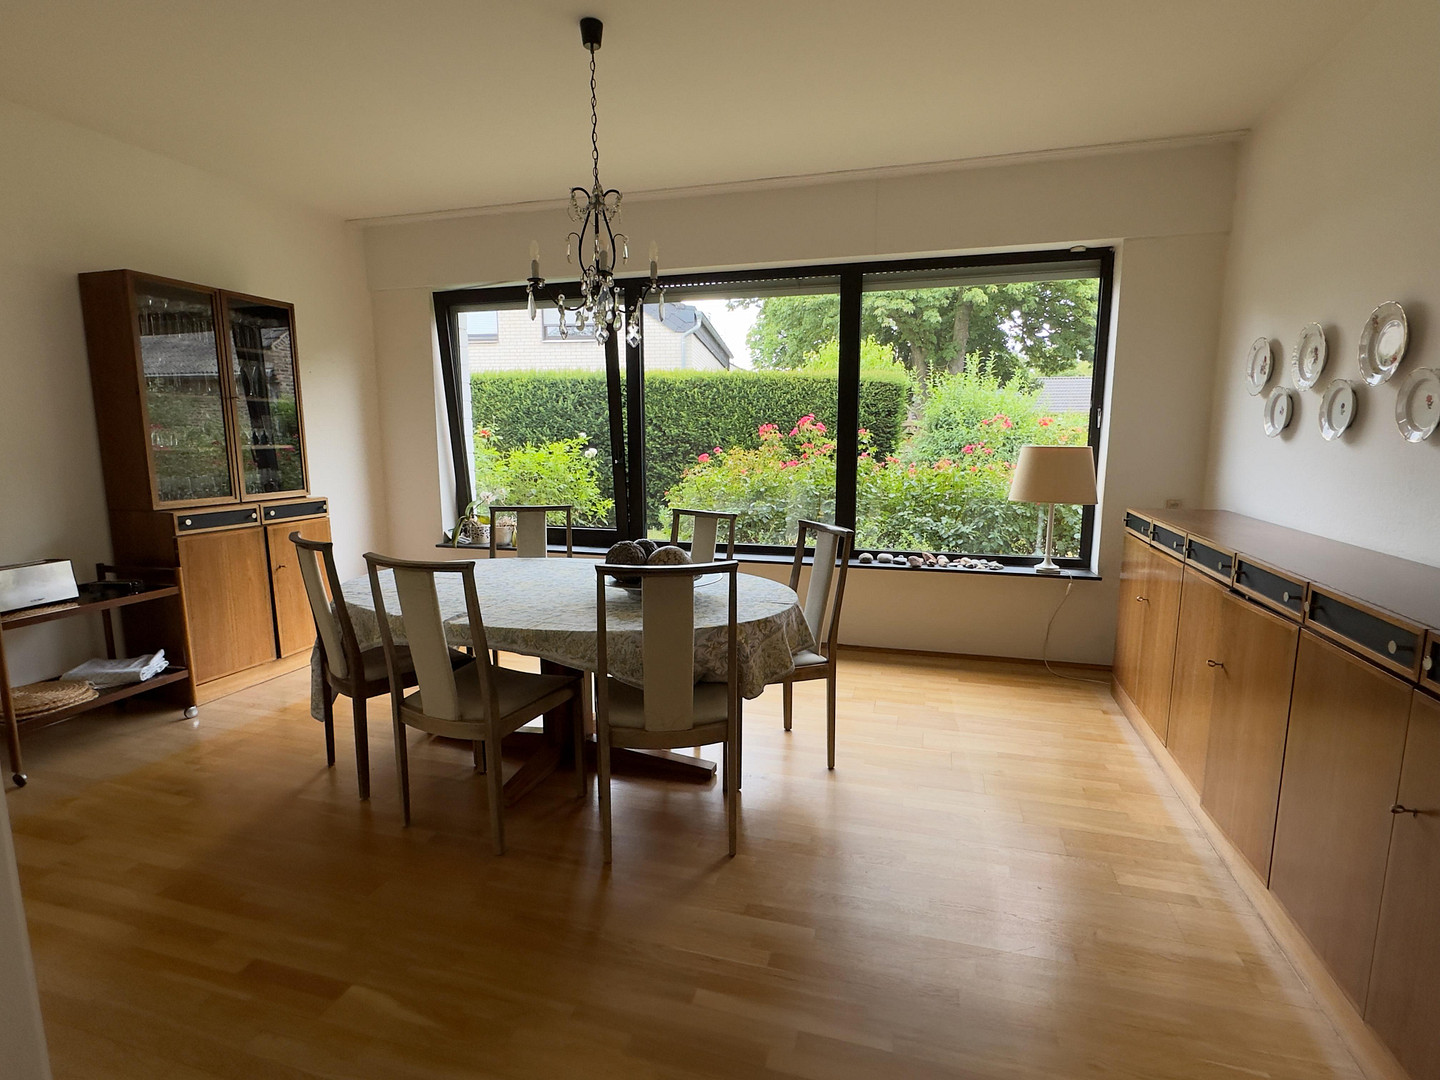
• Dining and fireplace room: The living area leads to the dining room, which is also accessible directly from the kitchen, as well as a cozy fireplace and TV room. • Kitchen: Located to the left of the entrance hall and directly connected to the double garage via a practical storage room. This allows groceries to be stored without getting your feet wet.
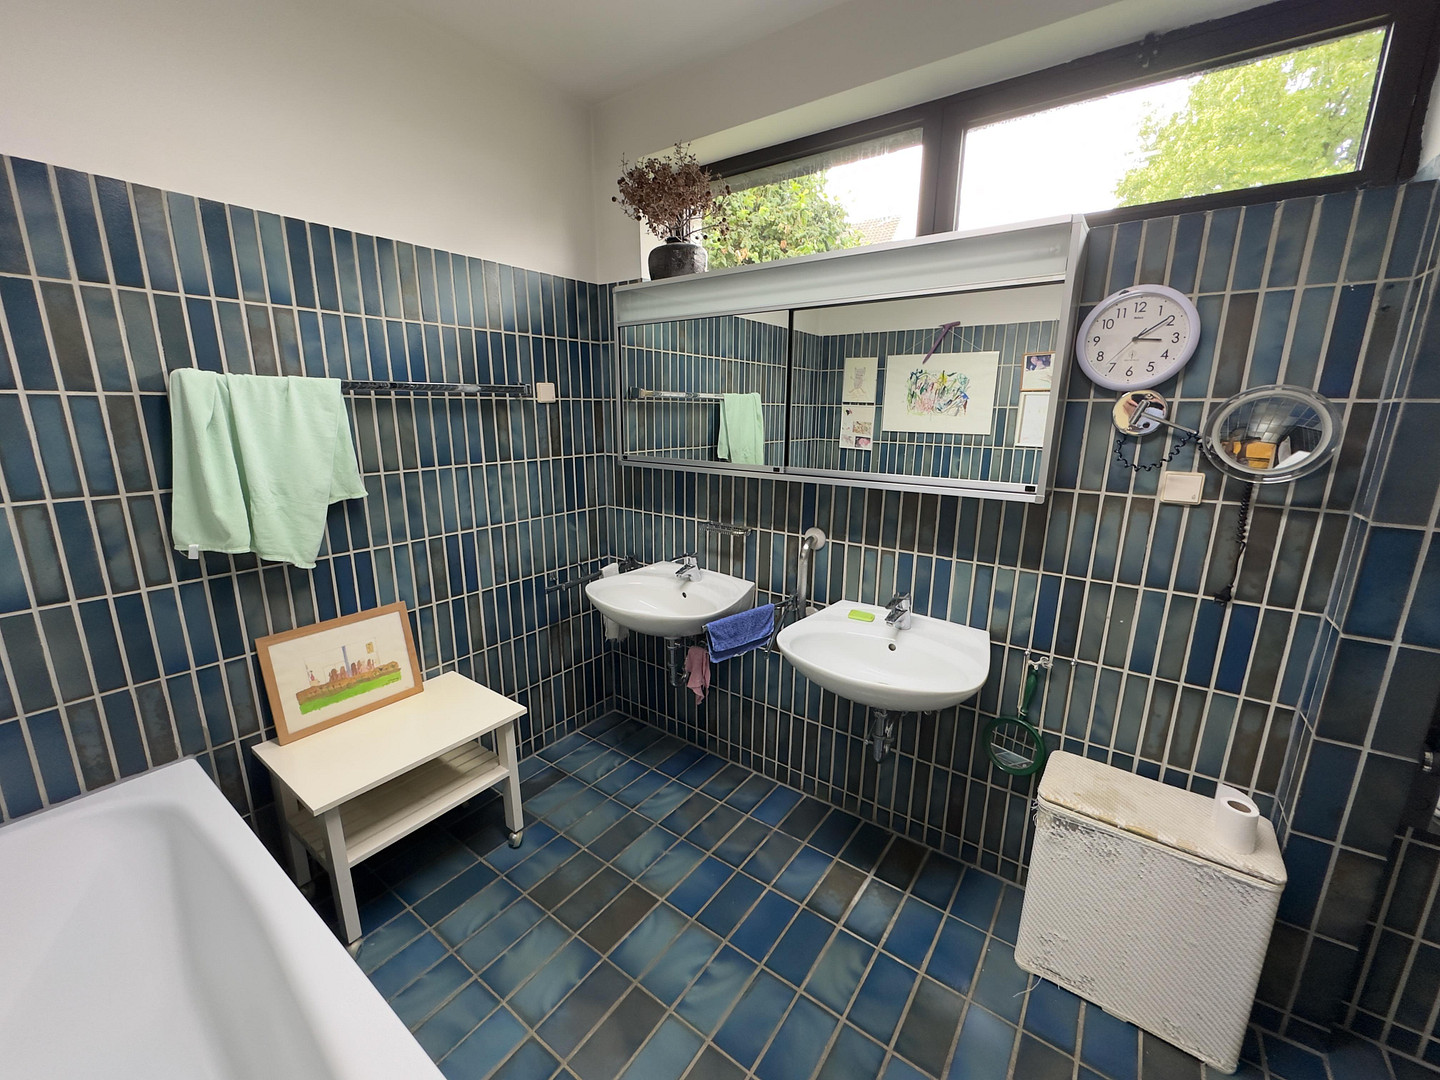
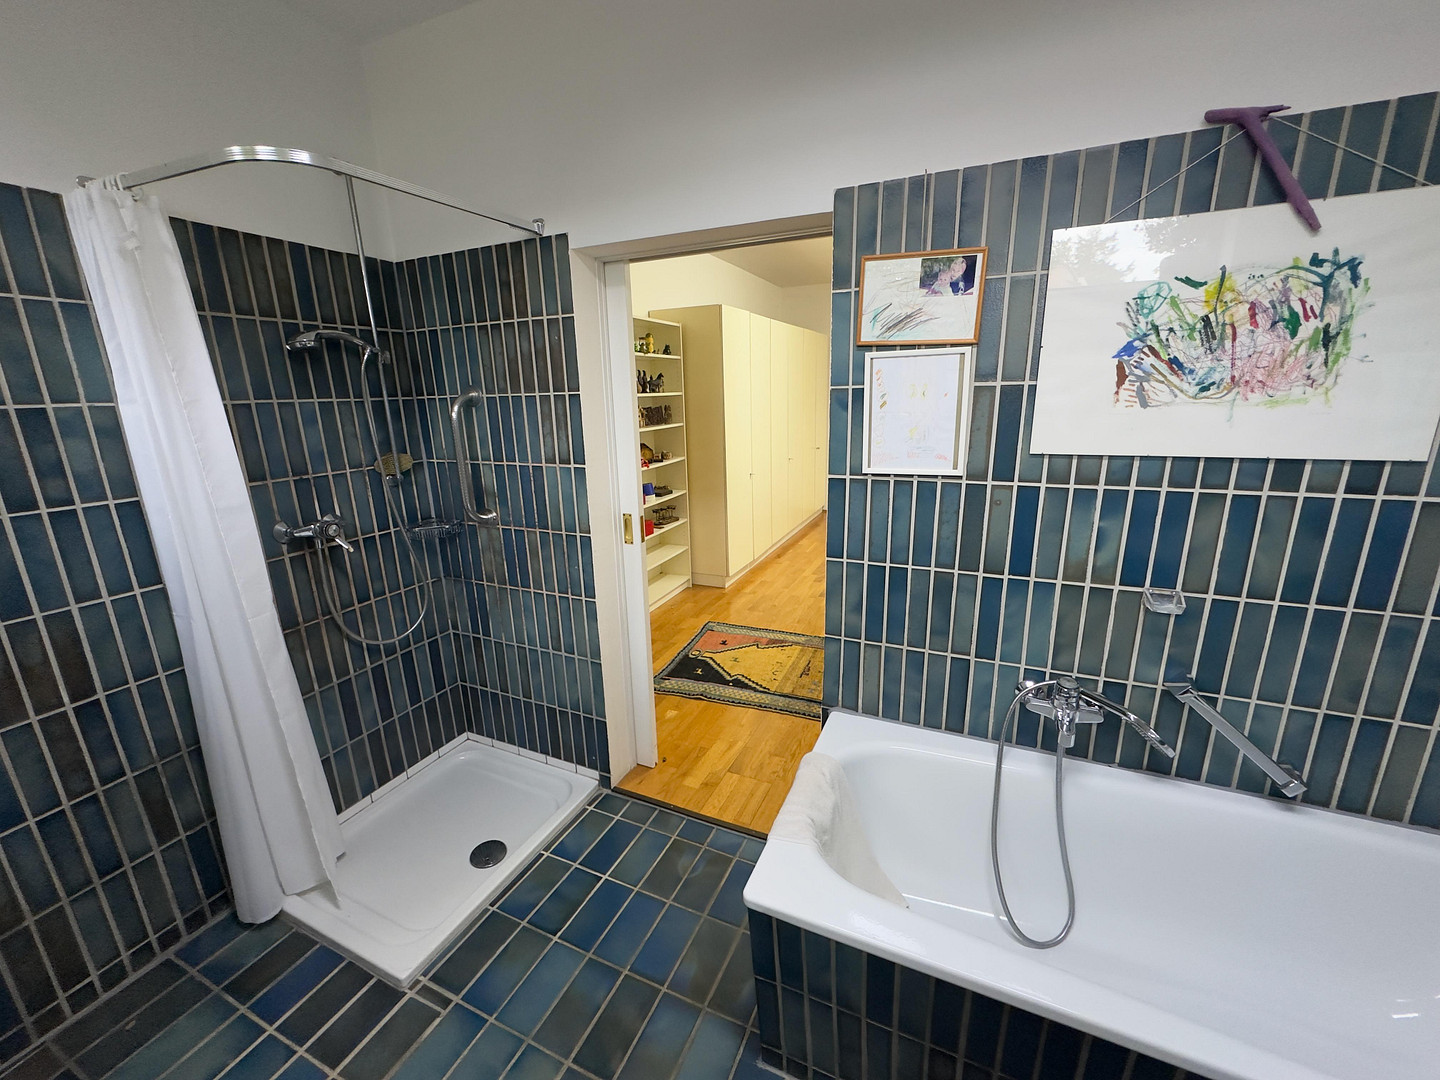
• Master Suite: Behind an elegant mirrored door is the master bedroom with its own large bathroom, a private retreat.
• Guest Bathroom: Directly accessible from the entrance area.
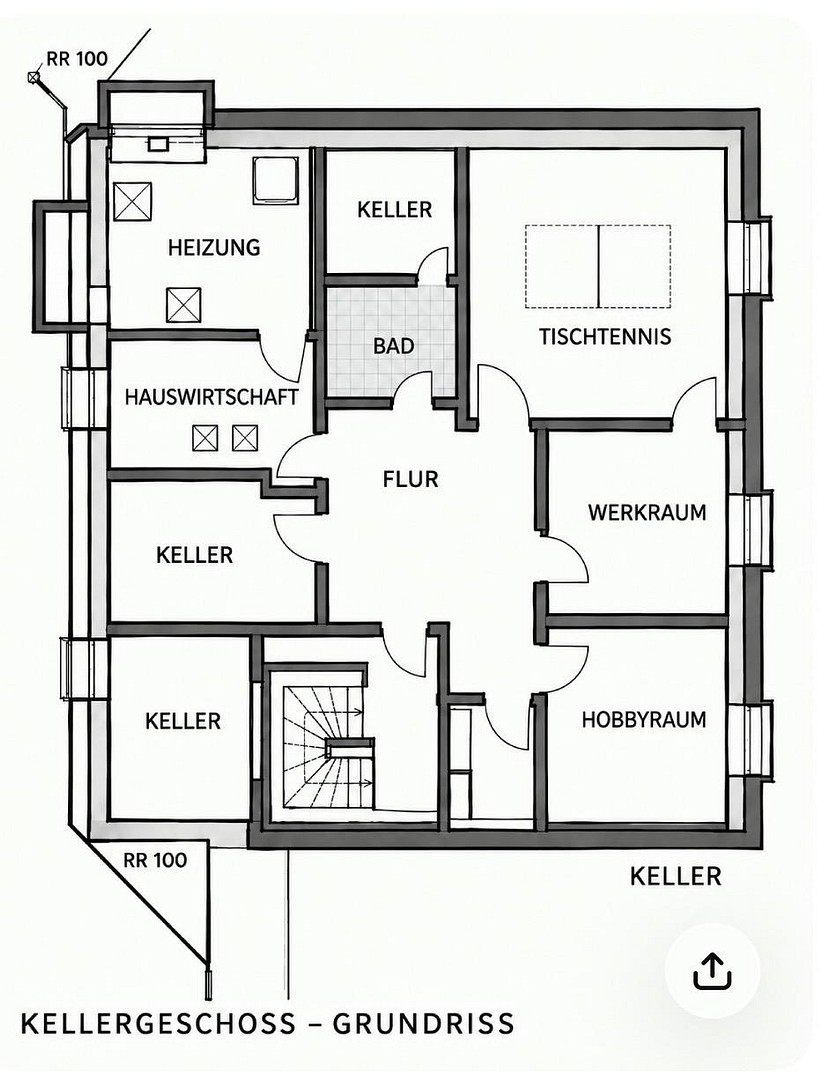
The basement (approx. 135 m²):
A stylish slate staircase leads to the basement, which offers much more than a typical cellar:
• Lower Level (approx. 75 m²): Three rooms, a hallway, and a large bathroom. The rooms are ideal as an office, study, or bedroom. A particular advantage: even in hot summers, it remains pleasantly cool here, perfect for a restful sleep.
• Traditional Cellar Area (approx. 60 m²): Two cellar rooms, a utility room, a boiler room, a small wine cellar, and a room that would be ideal as a sauna.
The Garage:
A spacious double garage with direct access to the house completes the offering.
The Costs: • Living space on the ground floor: 135 m² × €14.00 = €1,890
• Basement (as usable space): 75 m² × €6.00 = €450 (plus 60 m² of cellar rooms)
• Double garage: €150
• Total base rent: €2,490
• Additional costs: approximately €450 per month (average of recent years)
Conclusion: Plenty of space for living and working, a beautiful garden, and a location that guarantees peace and quiet. This is a rare opportunity for families, couples needing space, or anyone who works from home. We look forward to your inquiry and would be happy to show you this special home in person.
Are you interested in this house?
|
Object Number
|
OM-501443
|
|
Object Class
|
House
|
|
Object Type
|
Multi-family house
|
|
Handover from
|
By arrangement
|
Rent & additional costs
|
Cold rent
|
2.490 € (plus additional costs)
|
|
Heating costs
|
225 €
|
|
Additional costs without heating costs
|
225 €
|
|
Sum of additional costs/heating costs
|
450 €
|
|
Deposit
|
7,500 €
|
Details
|
Condition
|
Renovated
|
|
Number of floors
|
2
|
|
Usable area
|
270 m²
|
|
Bathrooms (number)
|
2
|
|
Bedrooms (number)
|
4
|
|
Number of garages
|
2
|
|
Number of parking lots
|
2
|
|
Flooring
|
Parquet, Tiles, Vinyl / PVC
|
|
Heating
|
Central heating
|
|
Year of construction
|
1979
|
|
Equipment
|
Terrace, Garden, Basement, Full bath, Shower bath, Guest toilet, Fireplace, Barrier-free
|
|
Infrastructure
|
Pharmacy, Grocery discount, General practitioner, Kindergarten, Primary school, Secondary school, Middle school, High school, Public transport
|
Information on equipment
The property is distinguished by its modern architecture and spaciousness. Floor-to-ceiling windows in the large living area, which is connected to the dining and fireplace room by sliding doors, create a bright and airy atmosphere. The ceiling height on the ground floor is unusually high at 2.7 meters, which is 20 centimeters above the current standard, even in the basement.
Location
Wesseling is an industrial town located on the Rhine River, between Cologne and Bonn. You can reach the city center of Cologne or the Cologne/Bonn airport by car in 25 minutes, and Bonn in 20 minutes. The Siebengebirge region, with its forests and a golf course (Römerhof in Bornheim), is just a 15-minute drive away. The Drachenfels mountain (also in the Siebengebirge) is also easily accessible, just 30 minutes away by car.
Location Check
Energy
|
Energy certificate type
|
Demand certificate
|
|
Main energy source
|
Oil
|
|
Final energy demand
|
230.50 kWh/(m²a)
|
Miscellaneous
Topic portals
Send a message directly to the landlord
Questions about this house? Show interest or arrange a viewing appointment?
Click here to send a message to the provider:

Diese Seite wurde ausgedruckt von:
https://www.ohne-makler.net/en/property/501443/