
This page was printed from:
https://www.ohne-makler.net/en/property/501431/
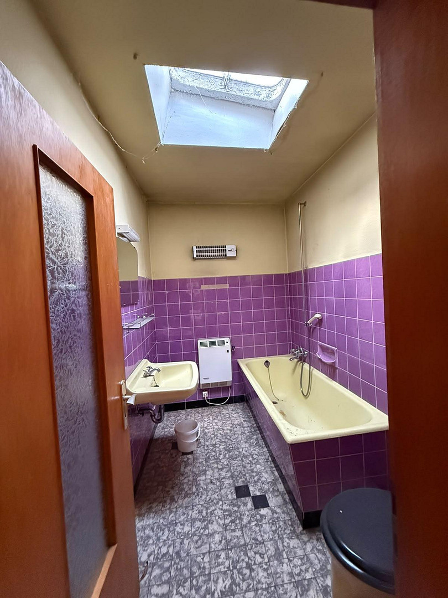
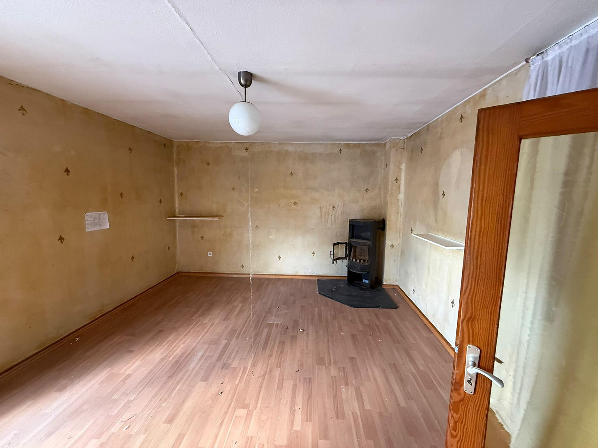
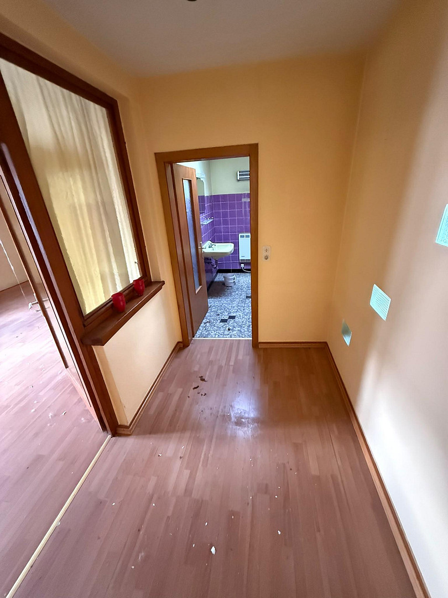
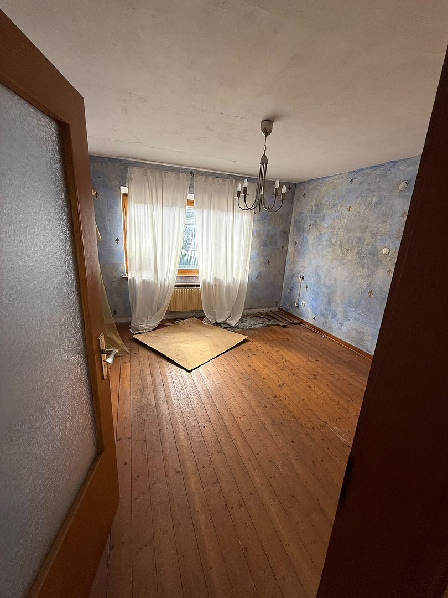
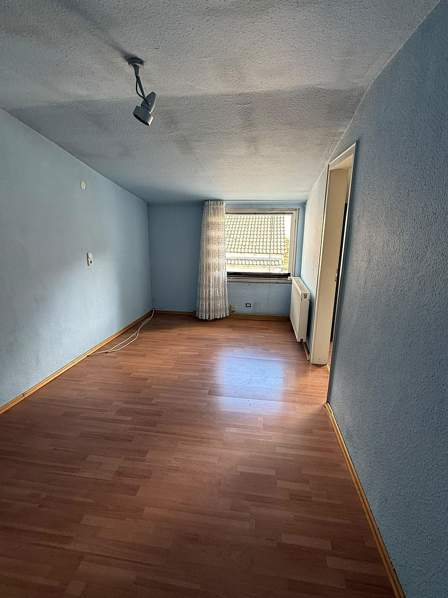
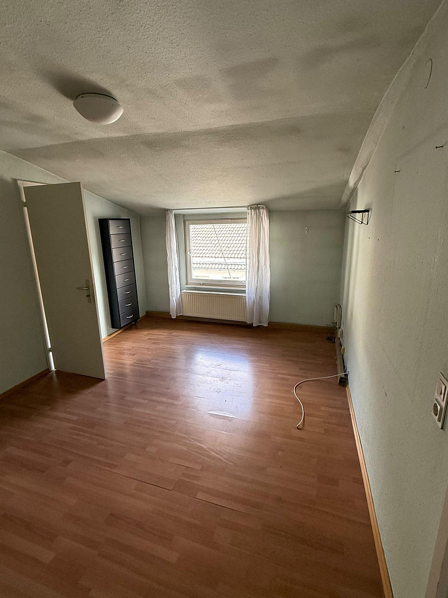
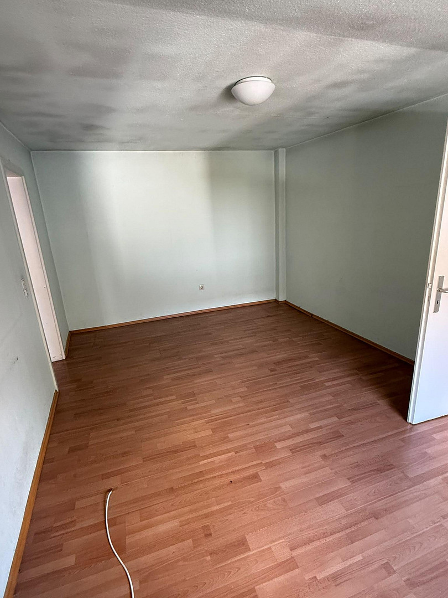
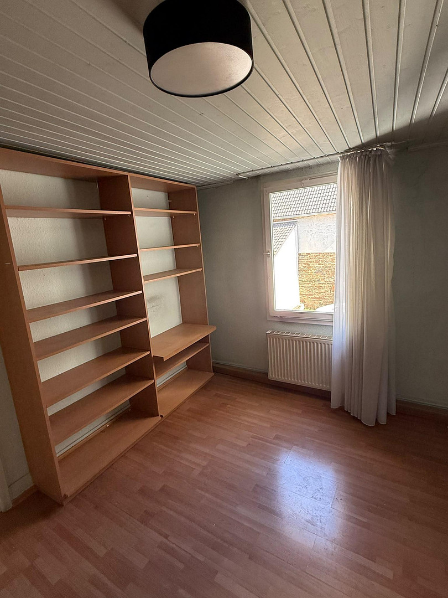
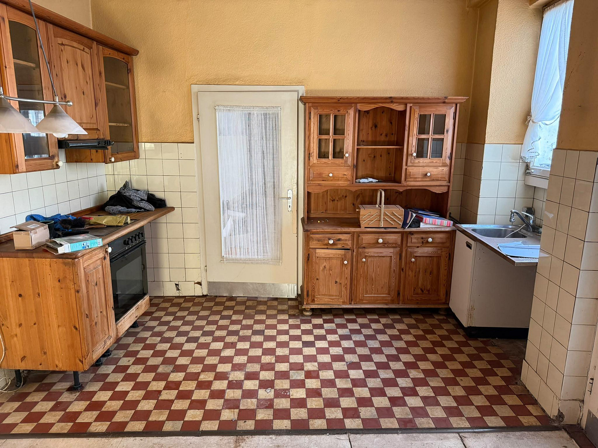
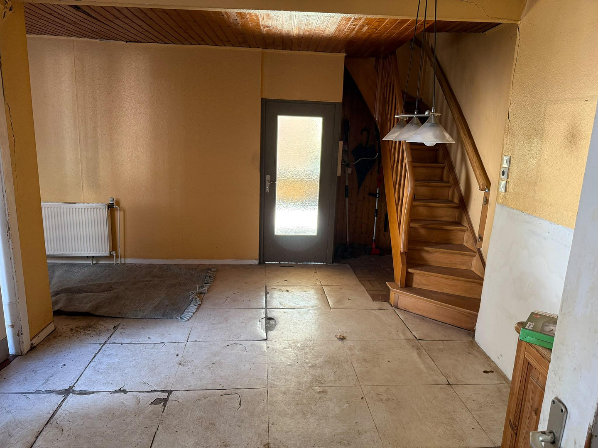
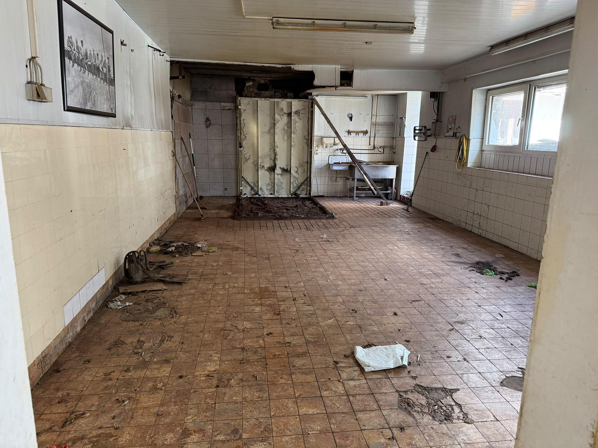
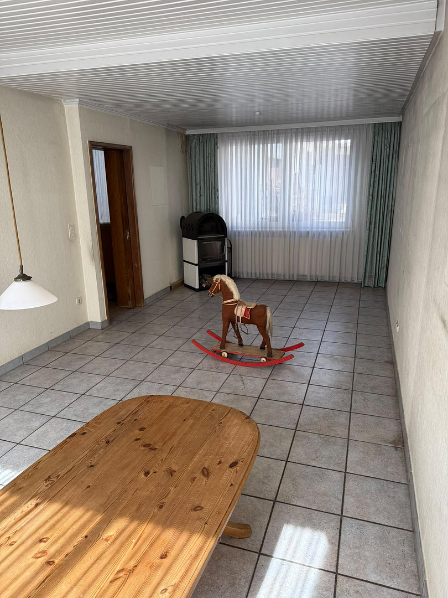
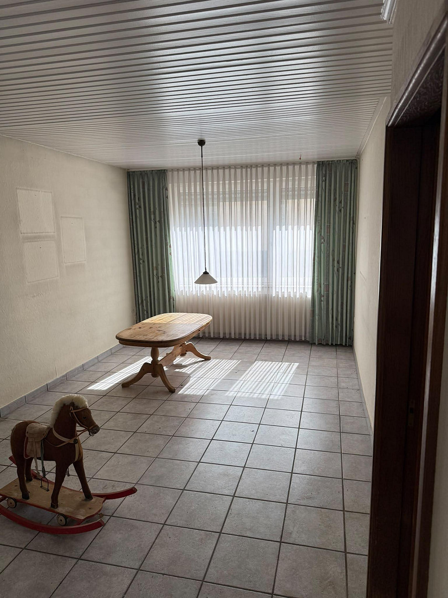
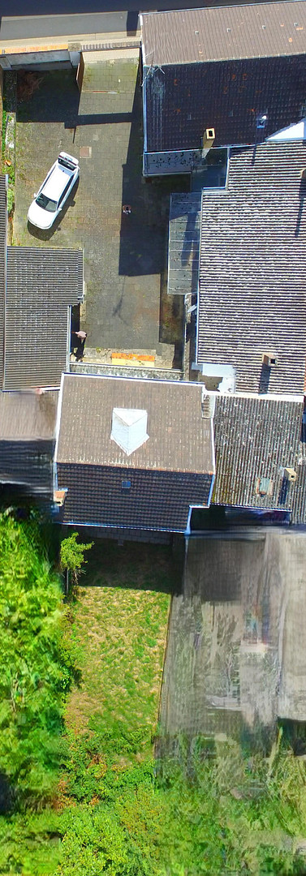
Multi-family house with a variety of potential uses.
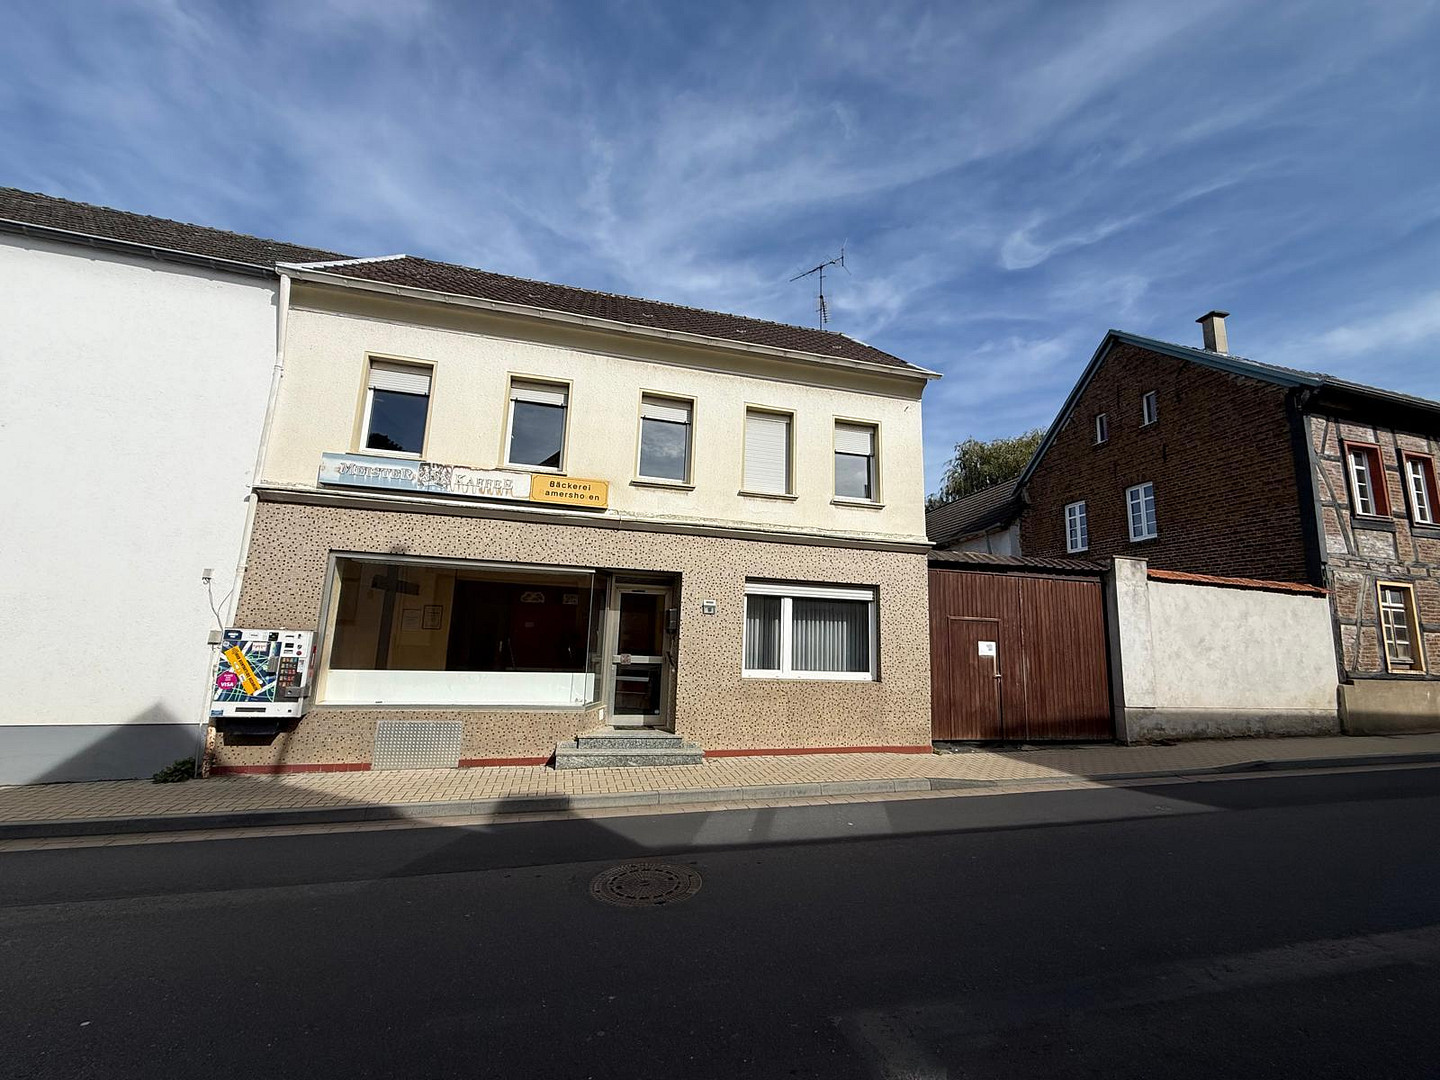
53340 Meckenheim (Ersdorf) – Nordrhein-WestfalenFormer bakery with a residential building, courtyard building, large enclosed courtyard, garages, and a variety of potential uses.
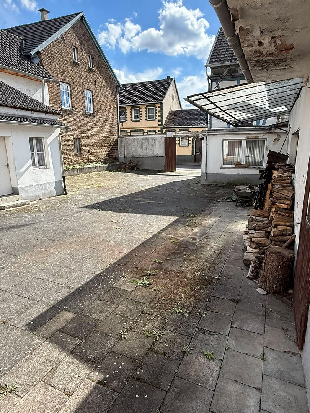
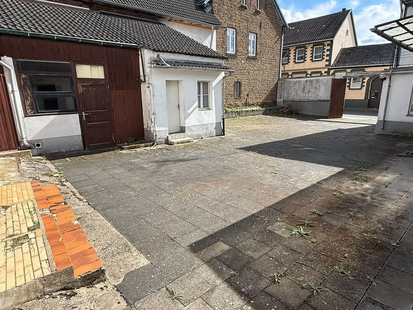
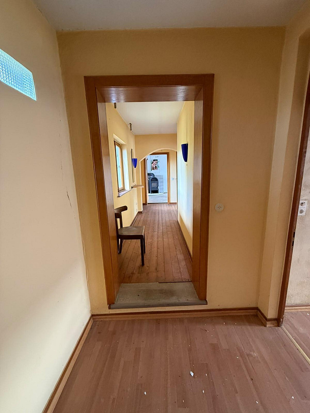
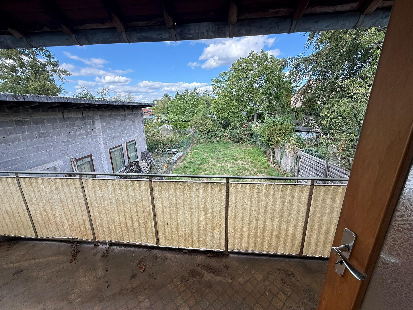
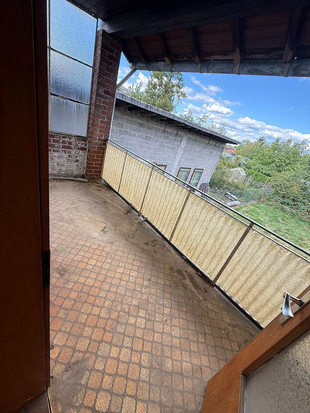
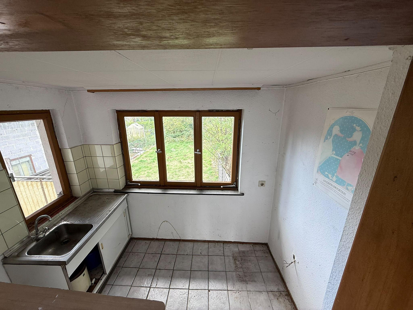
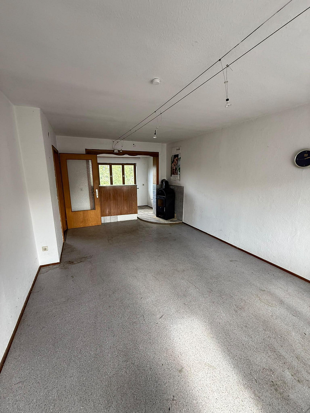
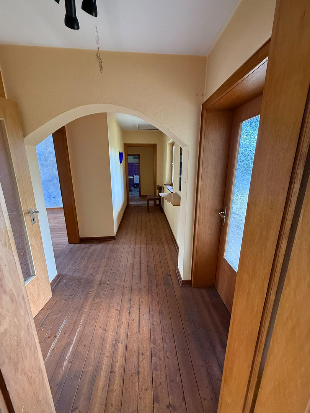
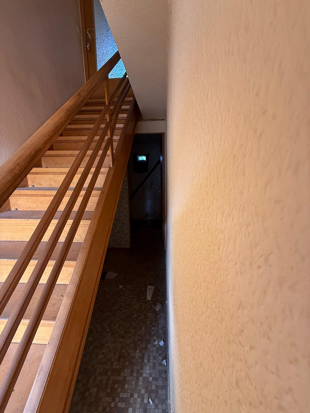
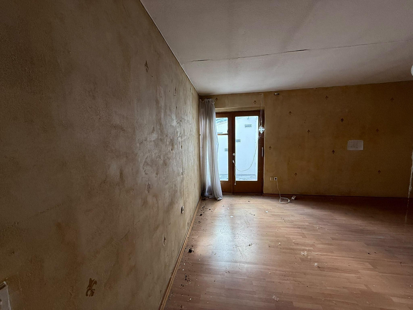
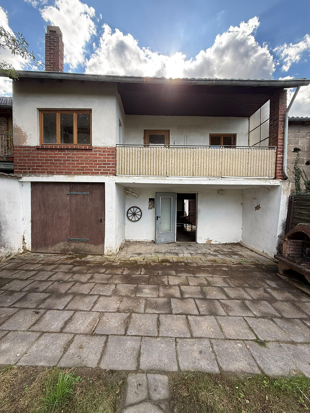
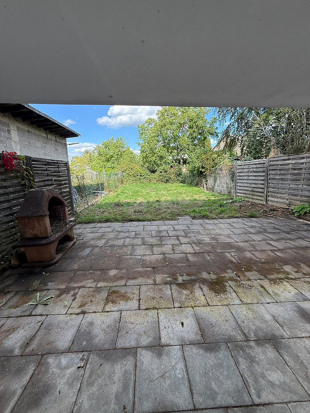
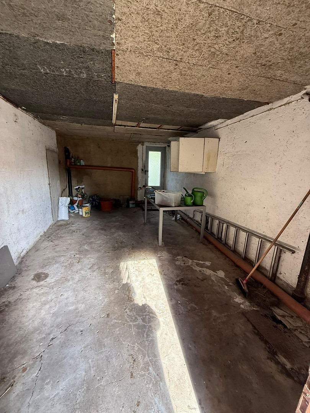
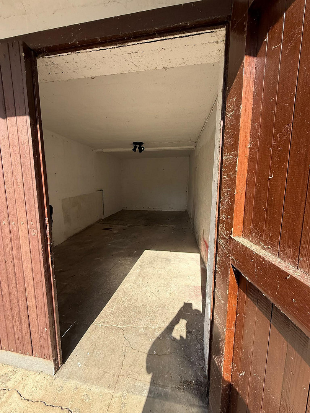
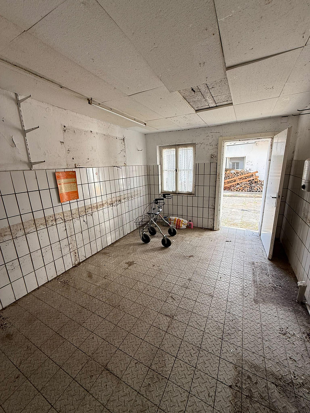
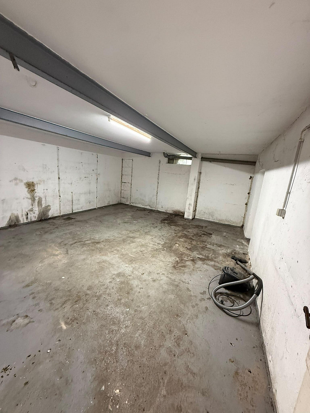
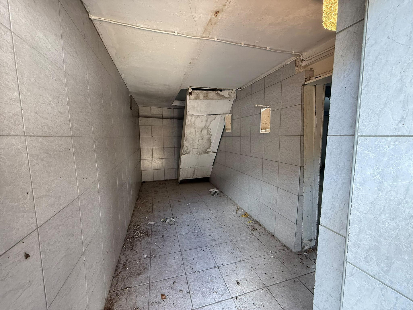
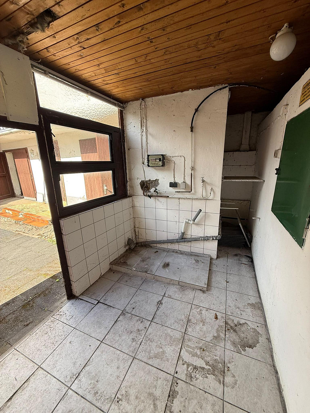
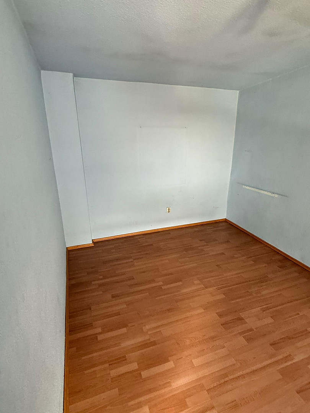
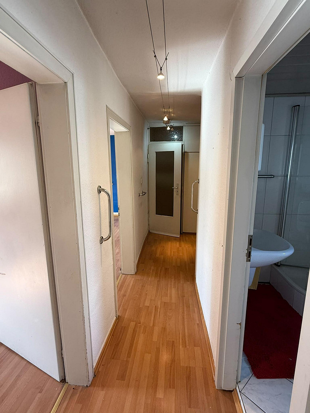
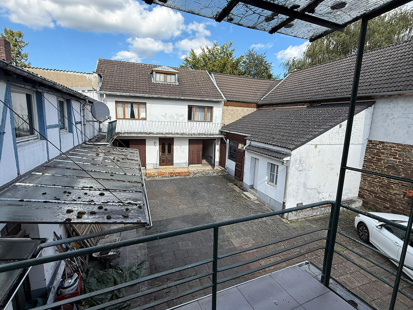
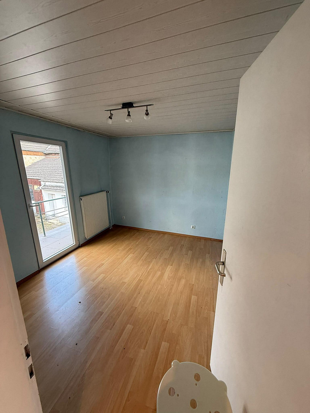
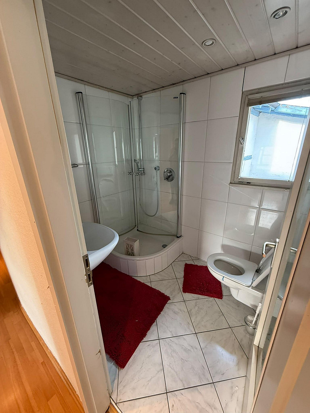
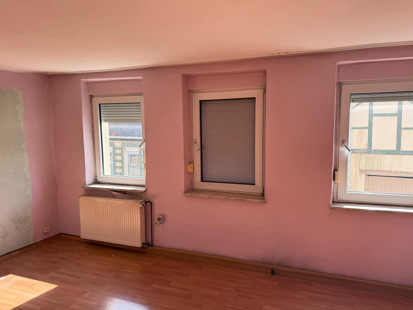
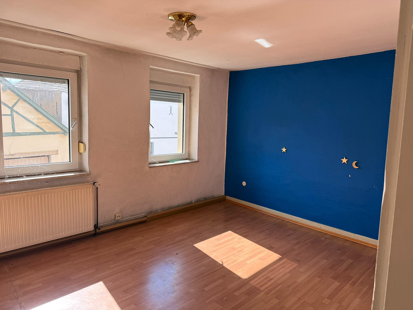
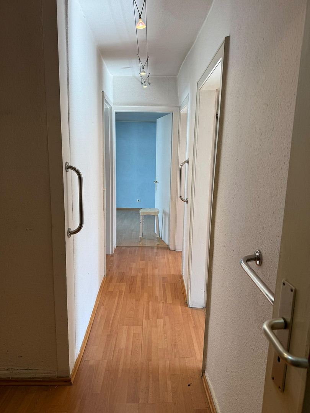
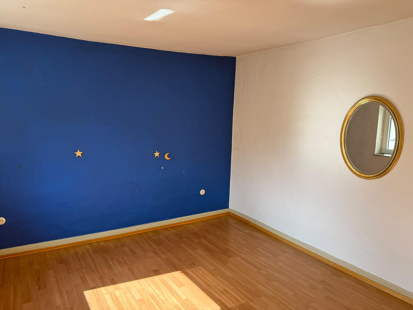
This property is an exceptional, historically developed estate with plenty of space, character, and development potential. Originally used as a bakery with a small commercial area, the property consists of a main building, a separate courtyard building, and several ancillary and utility spaces. The main building has former commercial spaces on the ground floor, which were used as the bakery, as well as other living and utility rooms. The former commercial area, with a shop front of approximately 5 meters, offers interesting possibilities for renewed commercial use, a workshop, an artist's studio, or – subject to planning regulations – conversion into additional living space. A staircase leads to the upper floors of the main building. Here, there are several rooms that were originally used, among other things, as a master bedroom, children's room, and study. In addition, there are further utility and storage areas. The attic of the main building offers additional storage space and development potential. A distinctive feature of the property is the spacious, fully enclosed courtyard. Due to its enclosed design, the courtyard is barely visible from the outside, providing a high degree of privacy. At the same time, the courtyard is accessible through a gate and offers ample space for vehicles and a variety of uses. The property includes two solid garages, one of which has access to the garden. In addition, there are several outbuildings and storage buildings in the courtyard. These include the former bakery premises, storage and warehousing areas, and other usable spaces. The existing buildings offer extensive possibilities for storage, hobbies, workshops, or commercial use. At the rear of the property, there is another courtyard building with additional living and utility spaces. This includes a living area with an integrated kitchen, a bedroom, and a bathroom/toilet. A veranda or... A covered outdoor area expands the possibilities for use and creates a direct connection to the courtyard and garden. Behind the main house, there is also a garden area that can be individually designed and used as a private outdoor space. The property is in a condition that requires renovation and modernization. However, this is precisely what makes the property so appealing: the existing building structure, the spacious areas, and the enclosed courtyard provide an excellent foundation for a personalized redesign. Whether it's spacious living, multi-generational living, residential and commercial use under one roof, a workshop, studio, storage, or hobby space – the property offers numerous possible uses. The specific use of individual areas should be assessed in accordance with the applicable building regulations. A property for people with ideas:
Those who are willing to breathe new life into a well-established property will find a combination of a main house, a former commercial space, a courtyard building, garages, storage areas, and ancillary spaces, a large, sheltered courtyard, and a garden – offering exceptionally ample space for individual visions.
Are you interested in this house?
|
Object Number
|
OM-501431
|
|
Object Class
|
House
|
|
Object Type
|
Multi-family house
|
|
Is occupied
|
Vacant
|
|
Handover from
|
Immediately
|
Purchase price & additional costs
|
purchase price
|
249.000 €
|
|
Purchase additional costs
|
approx. 19,850 €
|
|
Total costs
|
approx. 268,850 €
|
Breakdown of Costs
* Costs for notary and land register were calculated based on the fee schedule for notaries. Assumed was the notarization of the purchase at the stated purchase price and a land charge in the amount of 80% of the purchase price. Further costs may be incurred due to activities such as land charge cancellation, notary escrow account, etc. Details of notary and land registry costs
Does this property fit my budget?
Estimated monthly rate: 1,086€
More accuracy in a few seconds:
By providing some basic information, the estimated monthly rate is calculated individually for you. For this and for all other real estate offers on ohne-makler.net
Details
|
Condition
|
In need of renovation
|
|
Number of floors
|
2
|
|
Usable area
|
67 m²
|
|
Bathrooms (number)
|
2
|
|
Number of garages
|
2
|
|
Number of parking lots
|
6
|
|
Flooring
|
Laminate, Tiles, Vinyl / PVC
|
|
Heating
|
Other
|
|
Year of construction
|
1920
|
|
Equipment
|
Balcony, Terrace, Garden, Shower bath, Guest toilet
|
|
Infrastructure
|
Pharmacy, Grocery discount, General practitioner, Kindergarten, Primary school, Public transport
|
Location
Enjoy a peaceful living environment while still having easy access to amenities – that's what the Ersdorf district of Meckenheim offers. Ersdorf is characterized by its rural setting and proximity to nature, providing a pleasant and tranquil living environment. At the same time, the nearby towns of Meckenheim and Rheinbach are easily accessible by car. There is also access to public transportation; a bus stop is located within a short distance. The area already offers a good basic range of services for daily needs. In the immediate vicinity, you'll find kindergartens, a primary school, doctors, and a bank. This makes the location particularly suitable for families. Further schools and additional shopping options are available in Meckenheim and Rheinbach. The surrounding area also offers plenty for nature lovers and those who enjoy an active lifestyle. The extensive forest is located nearby and offers numerous opportunities for walks, bike rides, and other recreational activities. Furthermore, the proximity to the Meckenheim motorway junction, with connections to the A61 and A565, provides excellent regional transportation links. This makes Bonn, Euskirchen, and other surrounding towns easily accessible. In short: Ersdorf combines the charm of a quiet, village-like living environment with good access to the surrounding towns and a pleasant proximity to nature and recreational opportunities.
Location Check
Energy
|
Energy efficiency class
|
H
|
|
Energy certificate type
|
Demand certificate
|
|
Main energy source
|
Gas
|
|
Final energy demand
|
360.00 kWh/(m²a)
|
Miscellaneous
Topic portals
Send a message directly to the seller
Questions about this house? Show interest or arrange a viewing appointment?
Click here to send a message to the provider:
Offer from: Andreas Ramershoven

Diese Seite wurde ausgedruckt von:
https://www.ohne-makler.net/en/property/501431/