
This page was printed from:
https://www.ohne-makler.net/en/property/501421/
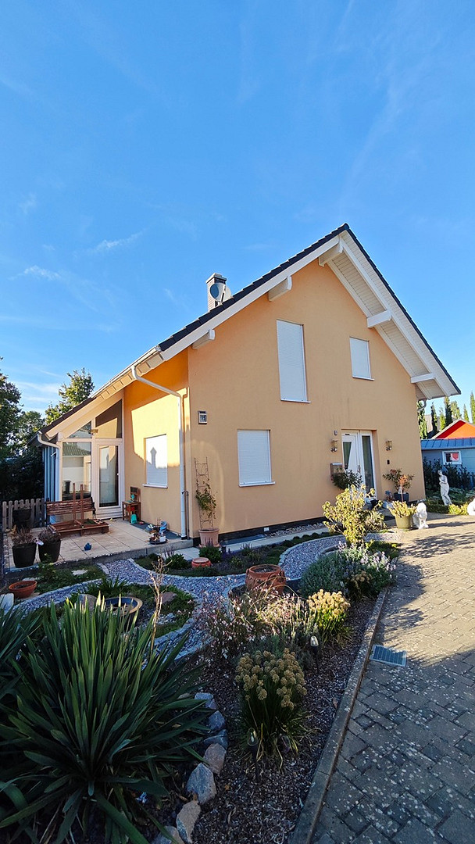
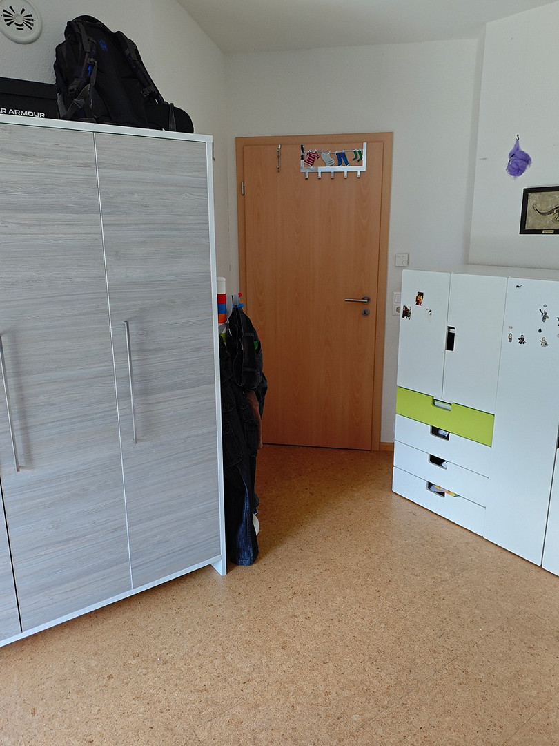
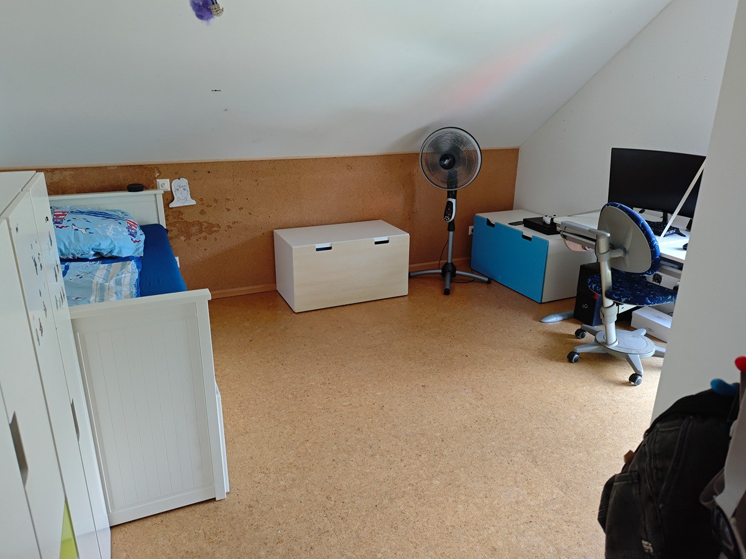
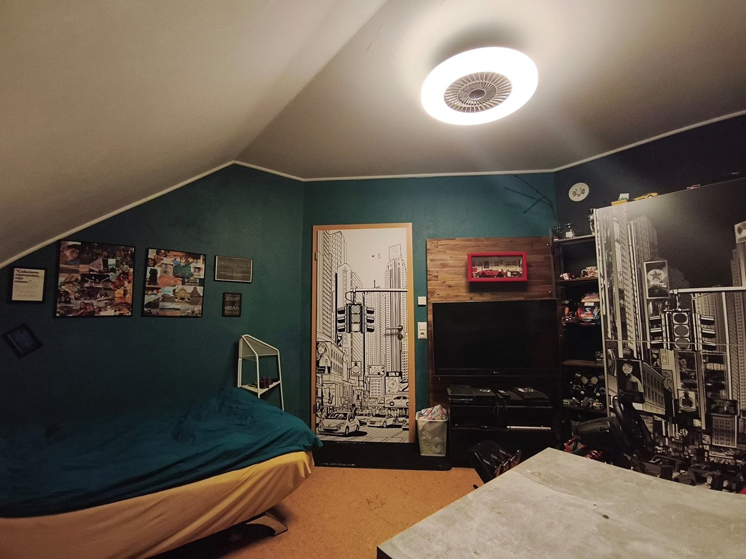
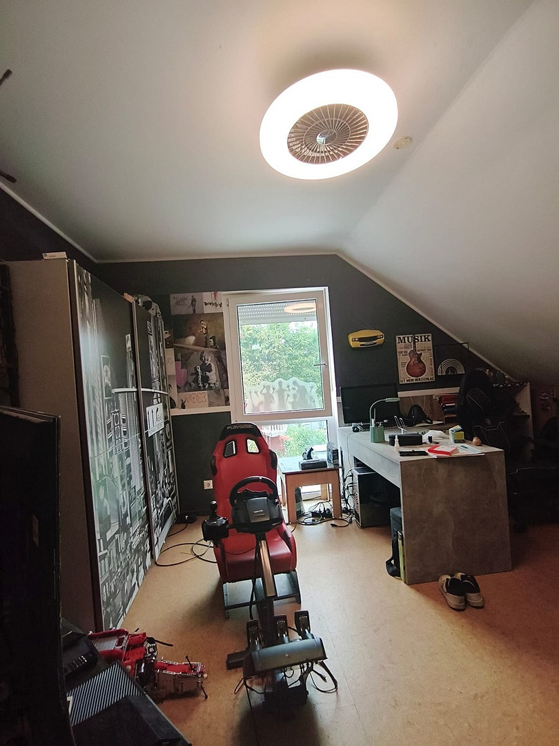
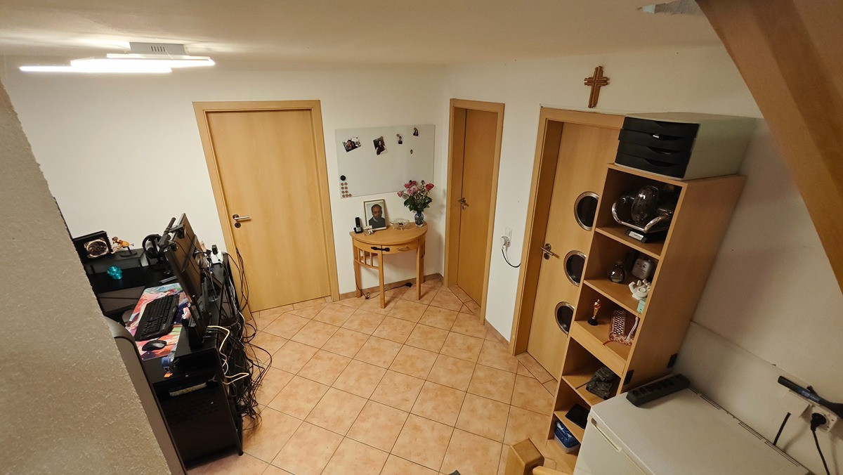
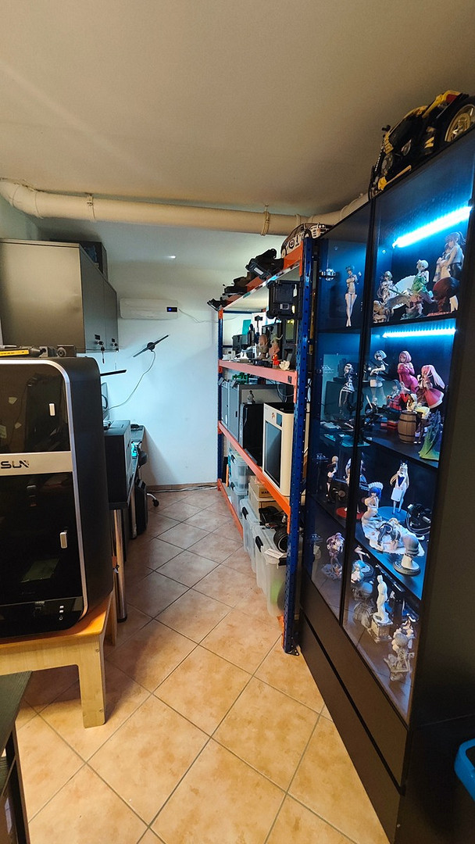
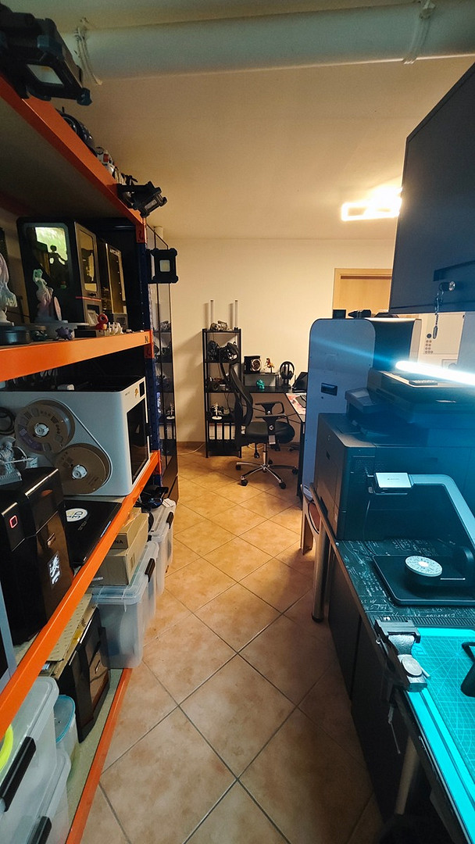
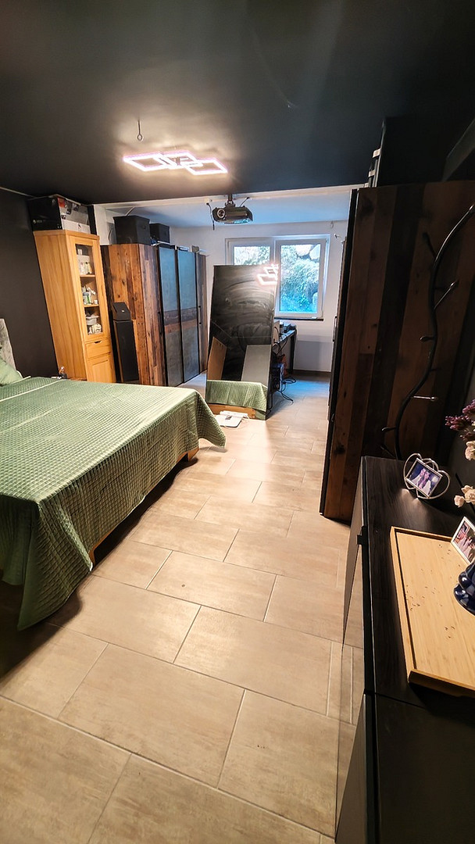
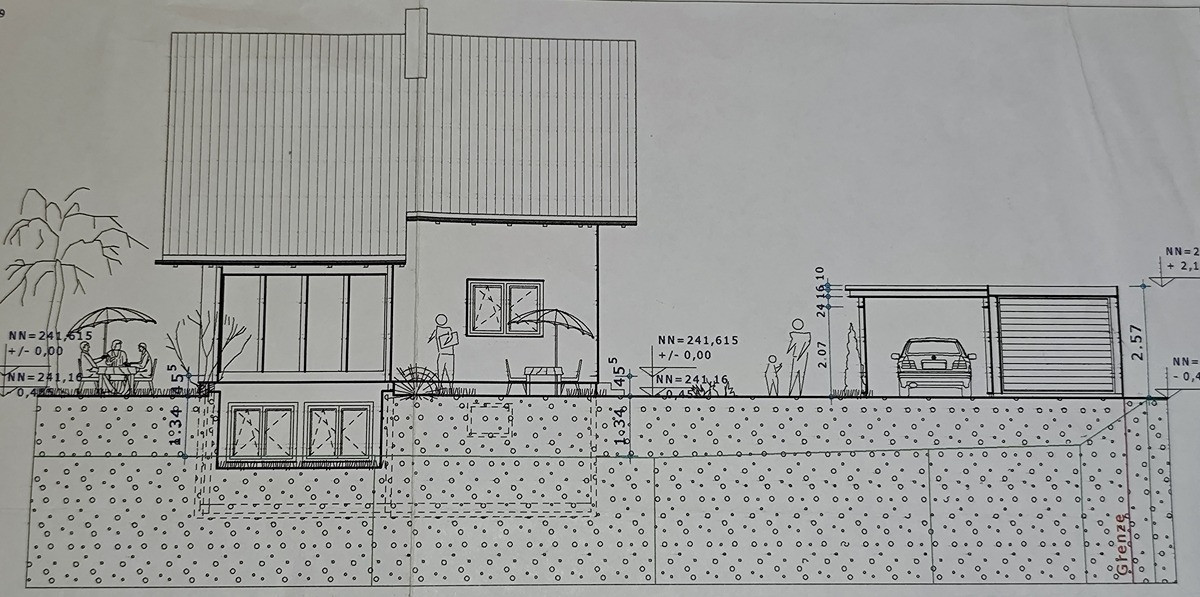
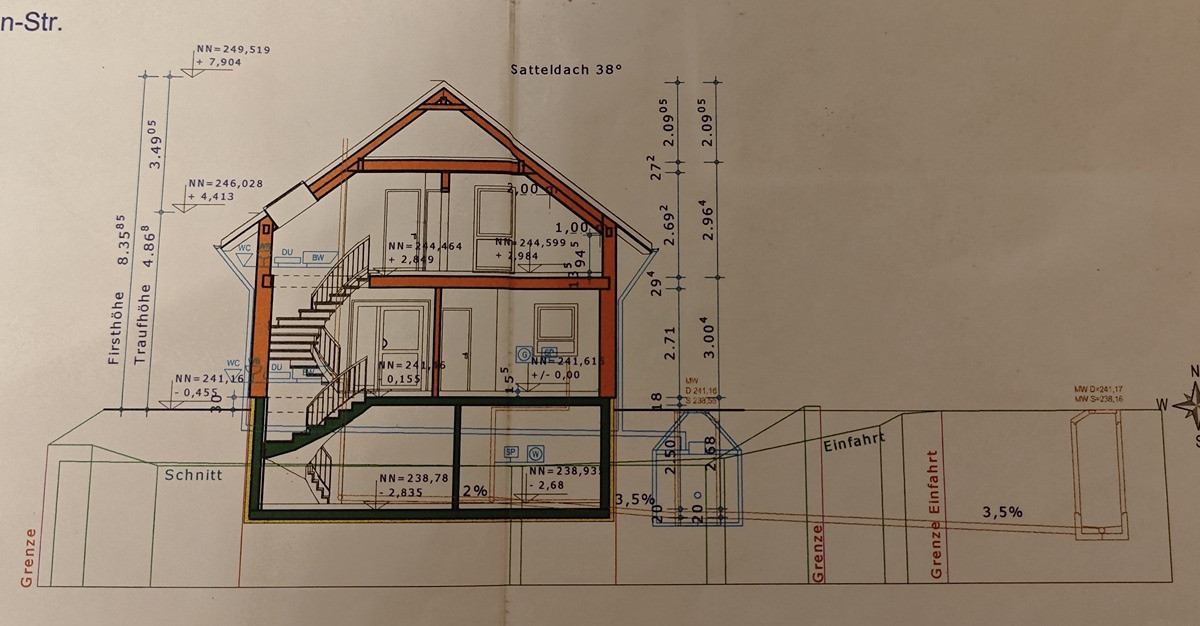
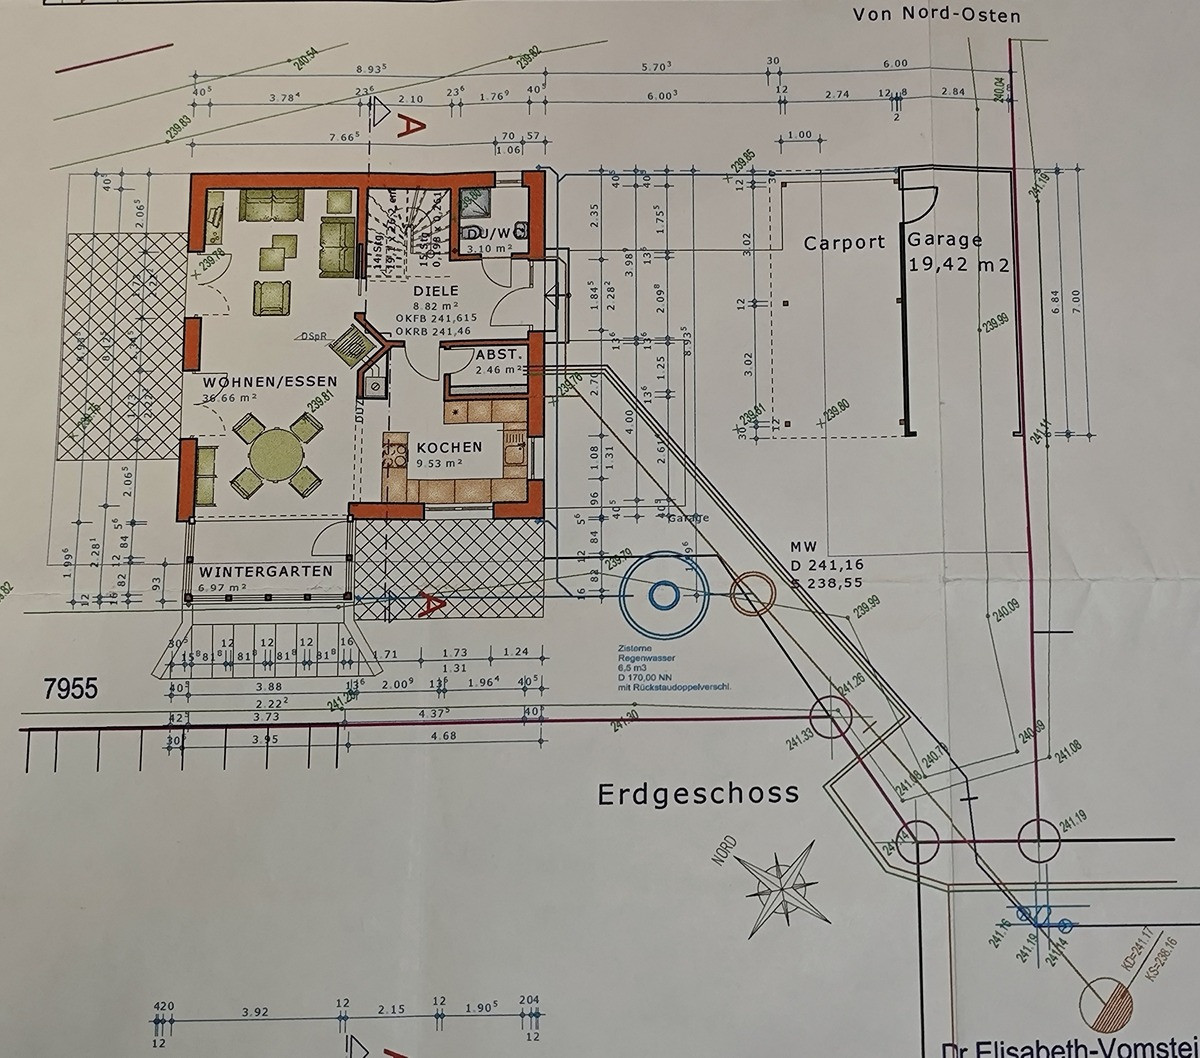
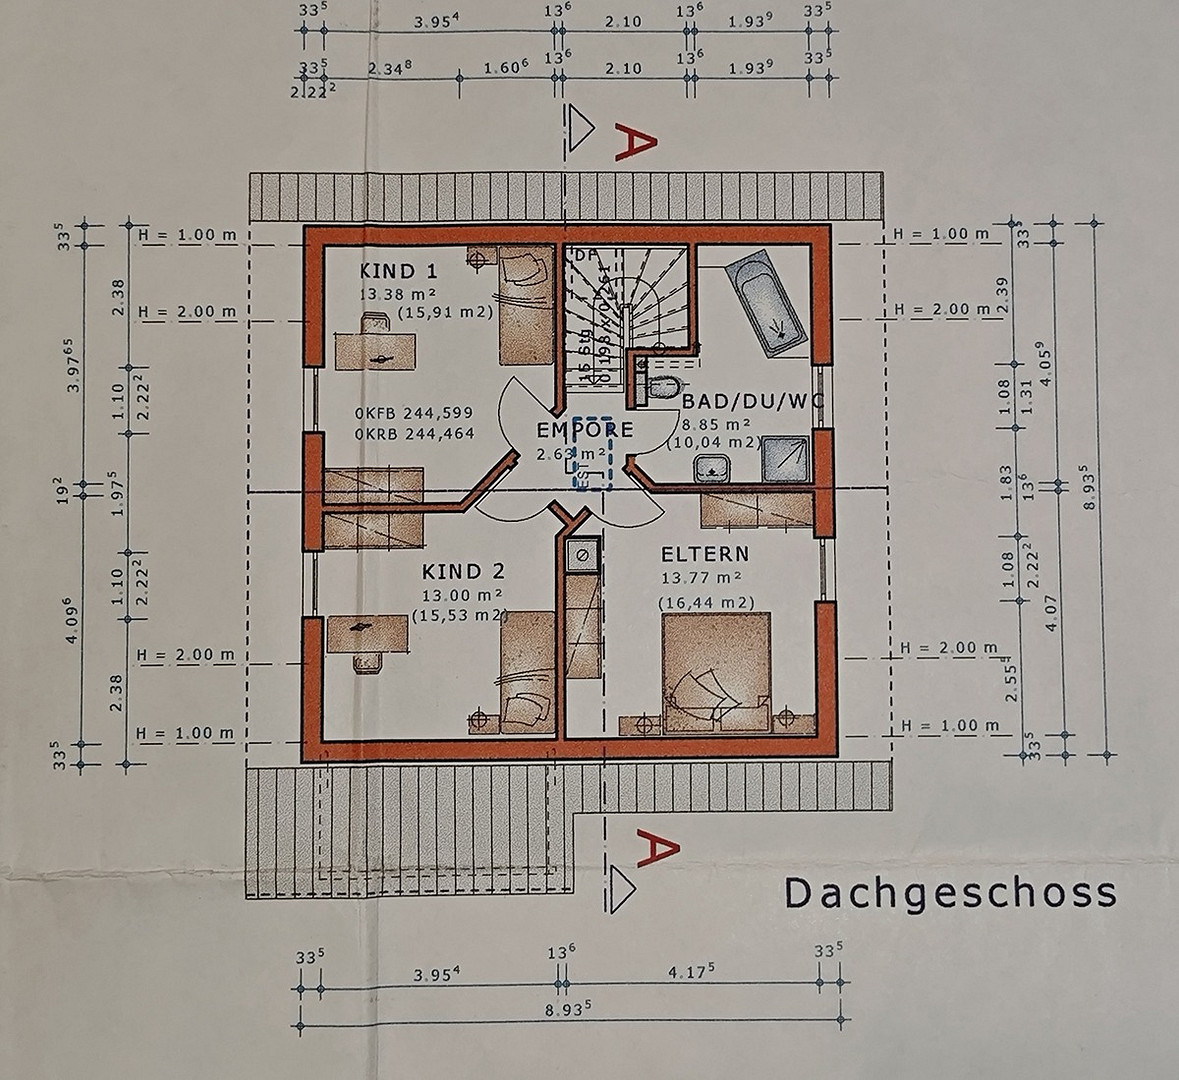
Spacious, detached single-family home.
Dr. Elisabeth-Vomstein-Str. 15, 79418 Schliengen – Baden-WürttembergDreamlike, detached Bien-Zenker single-family home (218 m² of living space) with a Solarlux glasshouse, a beautiful garden, and excellent infrastructure in Schliengen. For sale is a modern, detached, and well-maintained Bien-Zenker prefabricated house built in 2009. With a generous living space of approximately 218 m² spread over two floors and a 667 m² plot, this house offers the perfect living experience for families who value spaciousness, comfort, and a first-class, central location. The property will be available for sale from December 21, 2026, without any commission fees.
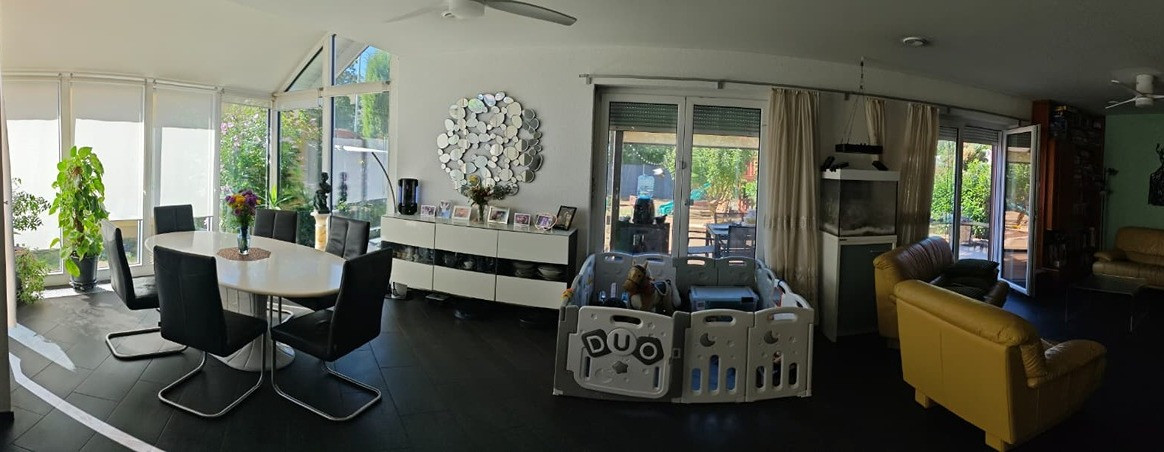
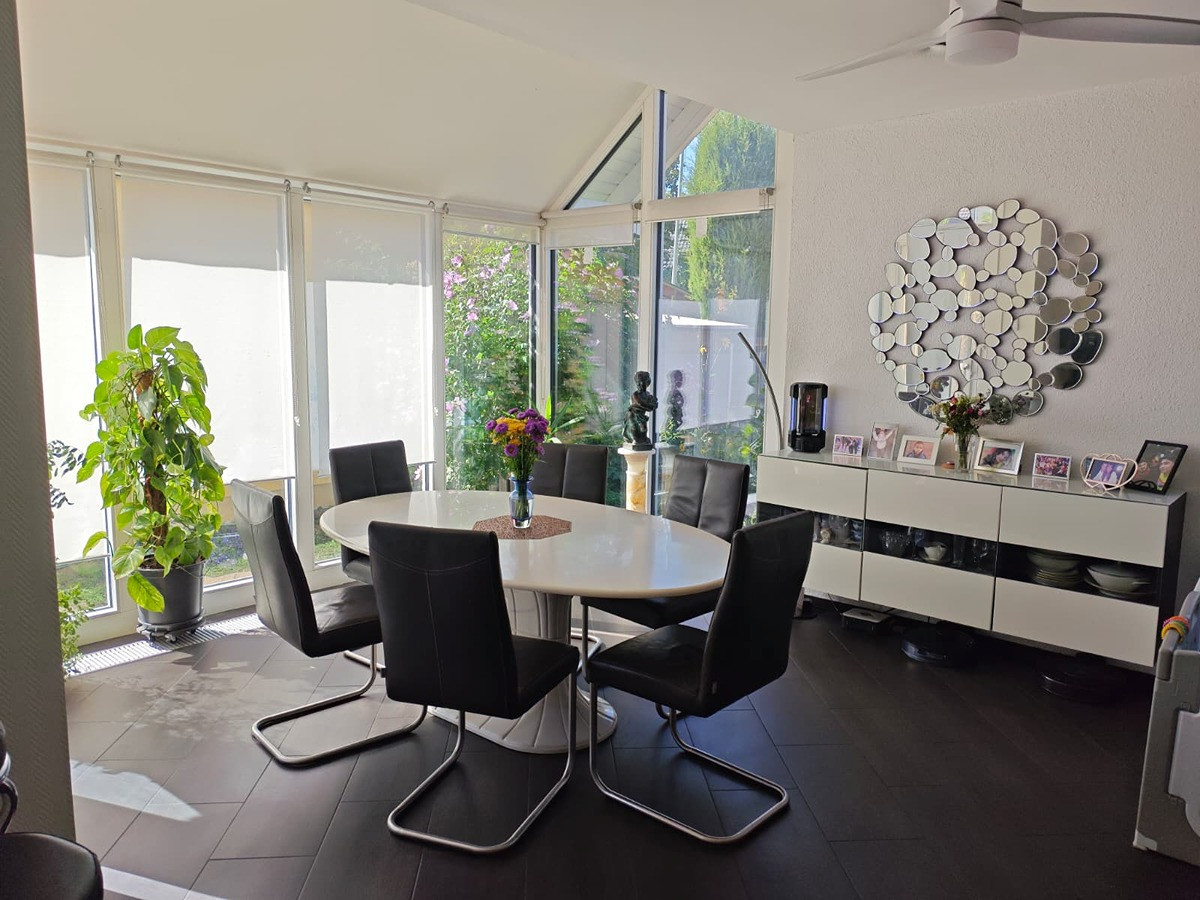
Living and Dining Area with Integrated Winter Garden Atmosphere:
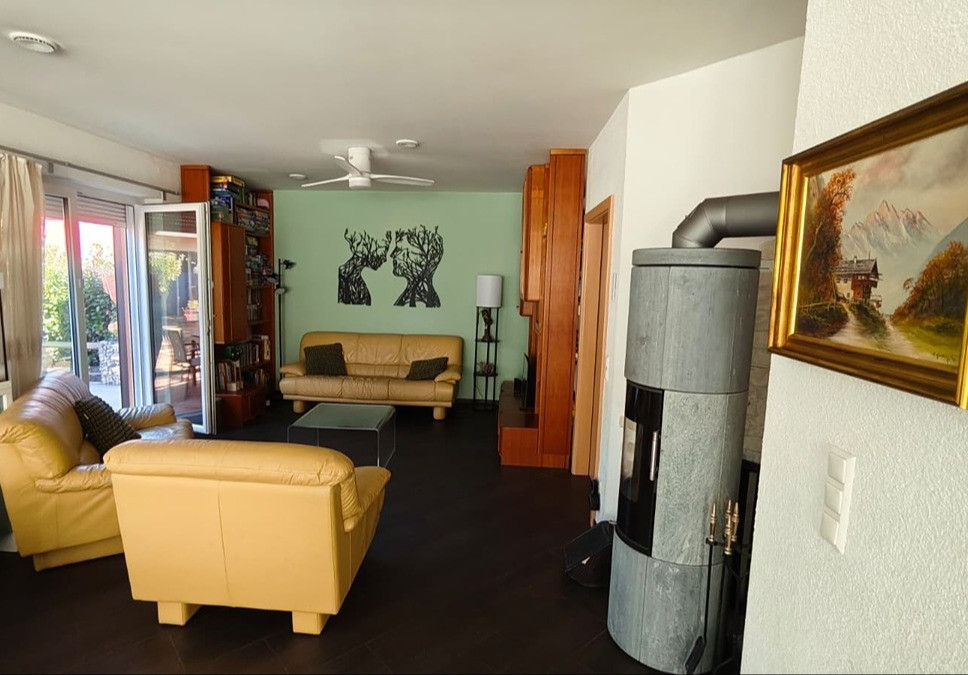
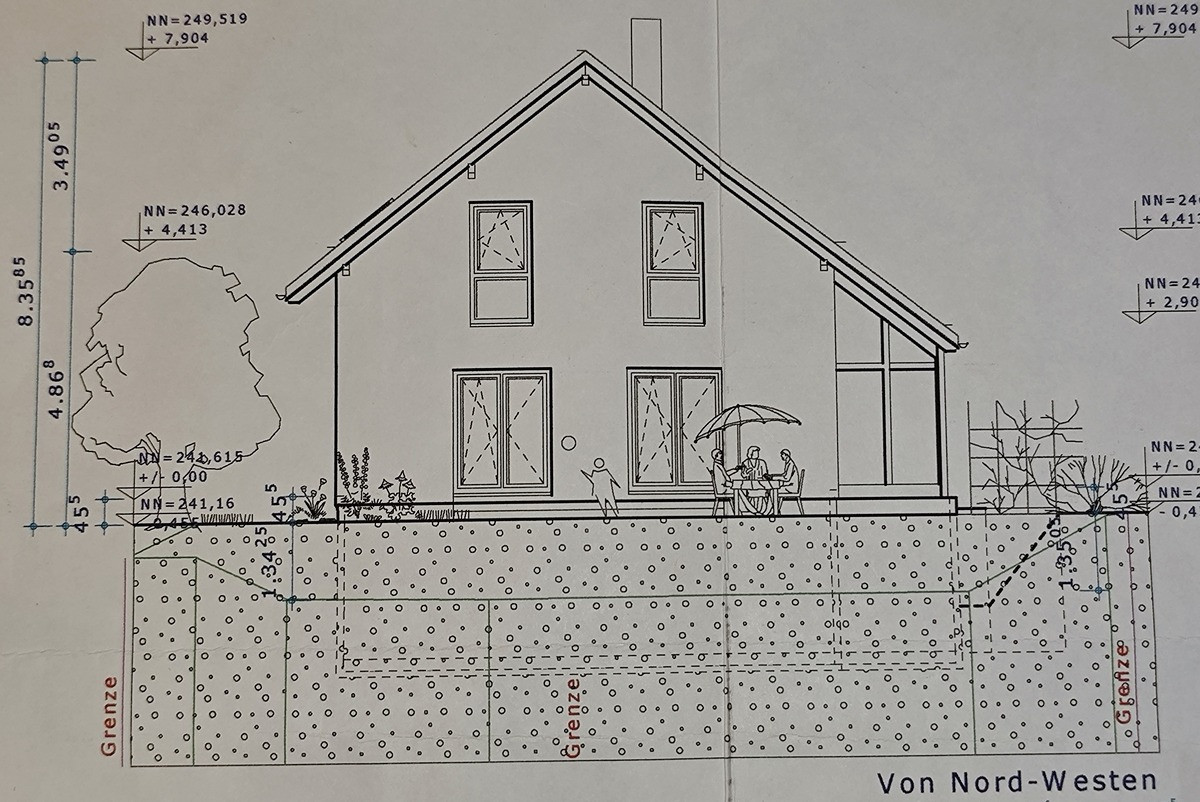
The bright and airy heart of the house seamlessly connects the living area with a beautiful, permanently integrated dining area. Large gable windows and floor-to-ceiling elements create a dreamlike, bright winter garden atmosphere with views of the greenery. A cozy fireplace provides a comfortable and inviting atmosphere on cold days.
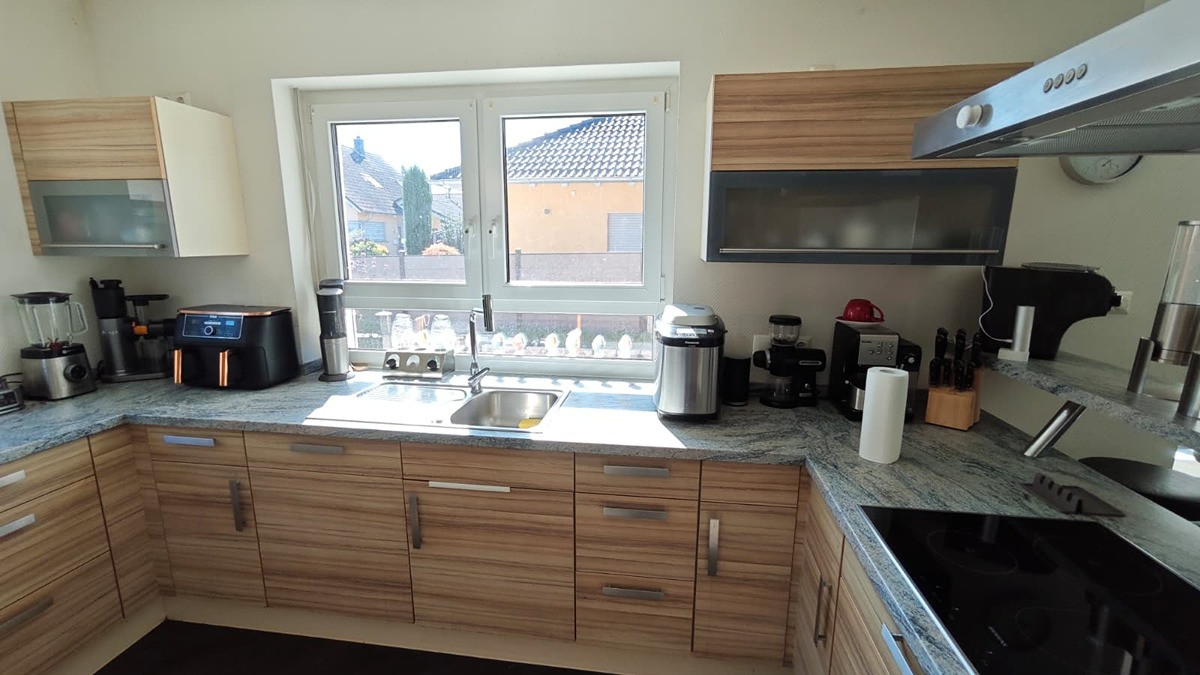
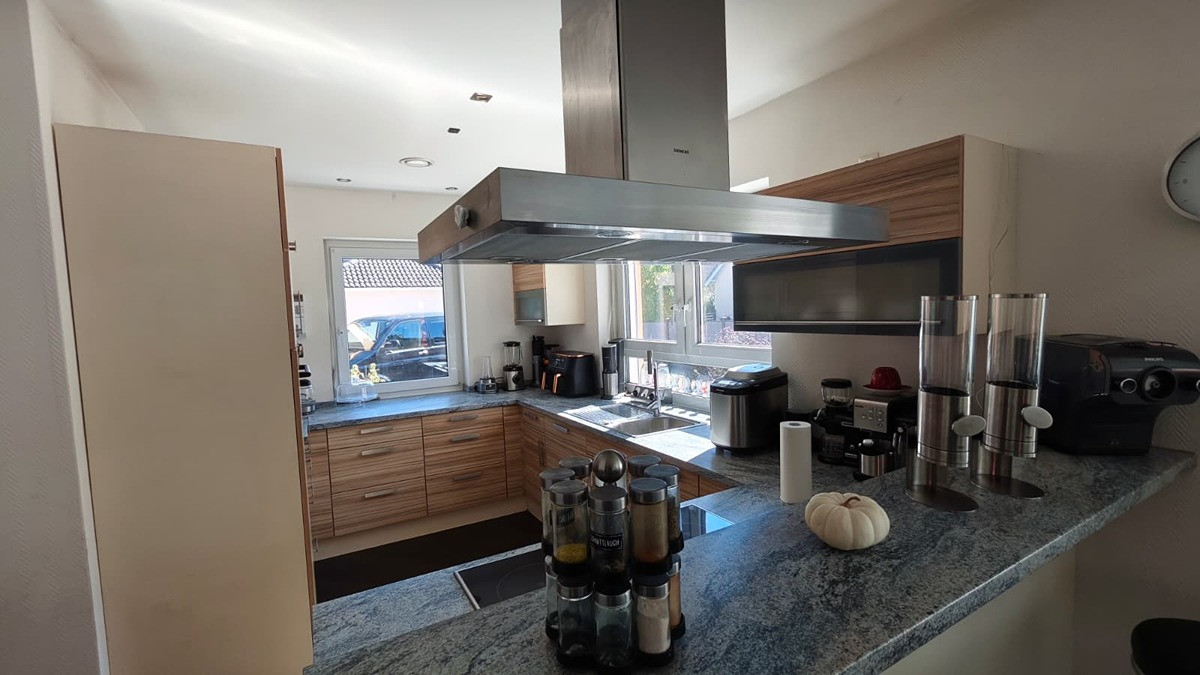
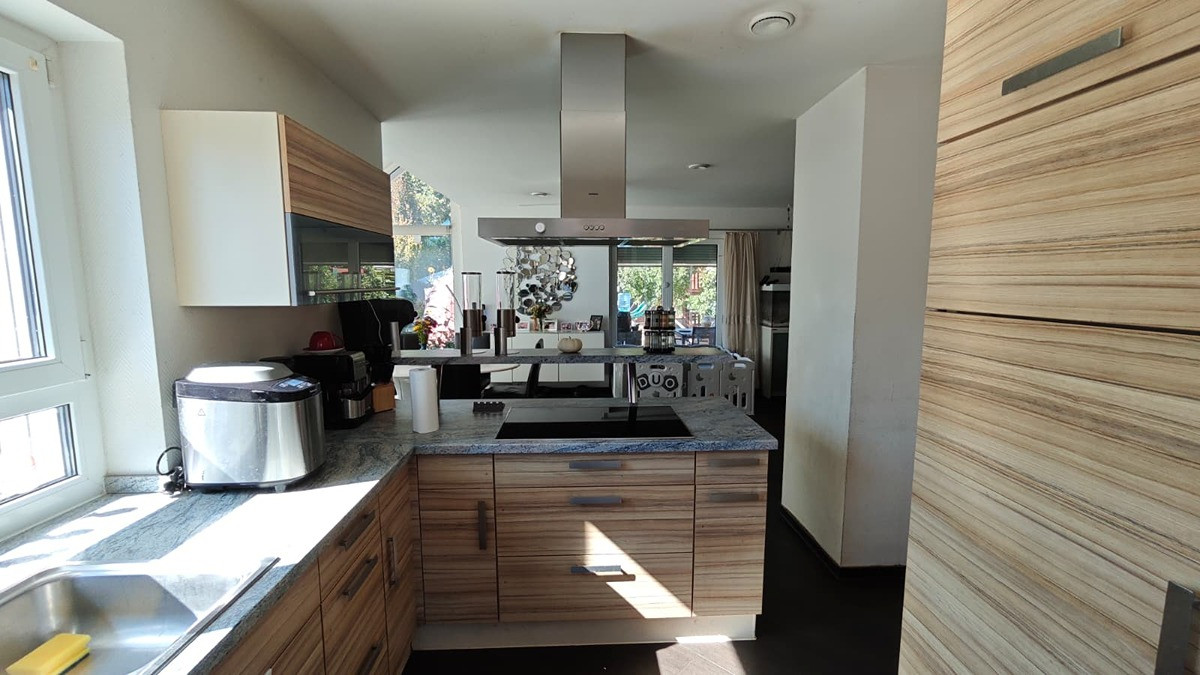
Kitchen & Pantry:
The open-plan design makes the living area a true family gathering place; a practical pantry located directly next to the kitchen provides ideal storage space for everyday use. Bedrooms (5 rooms):
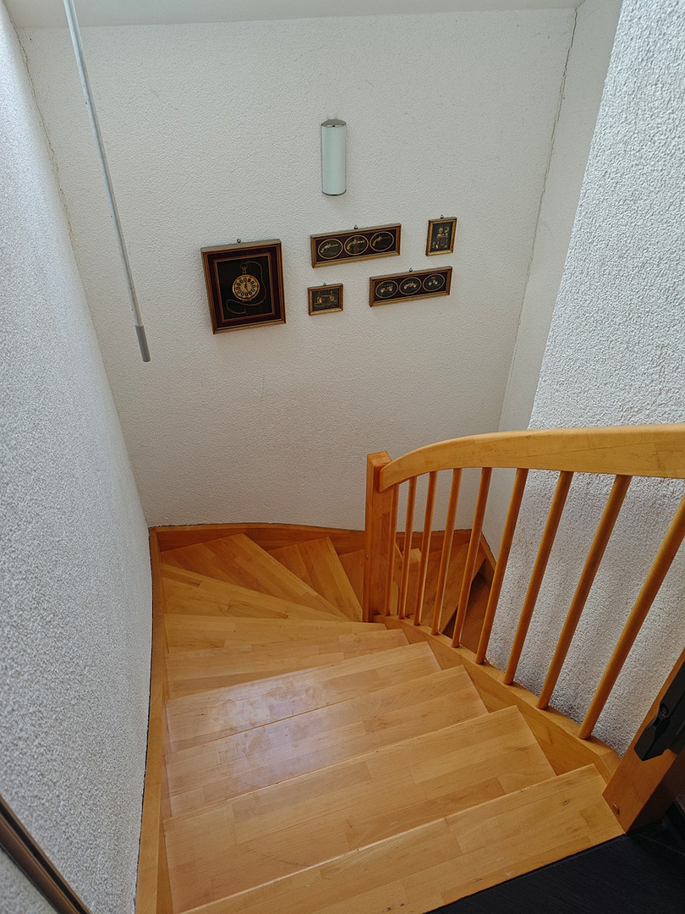
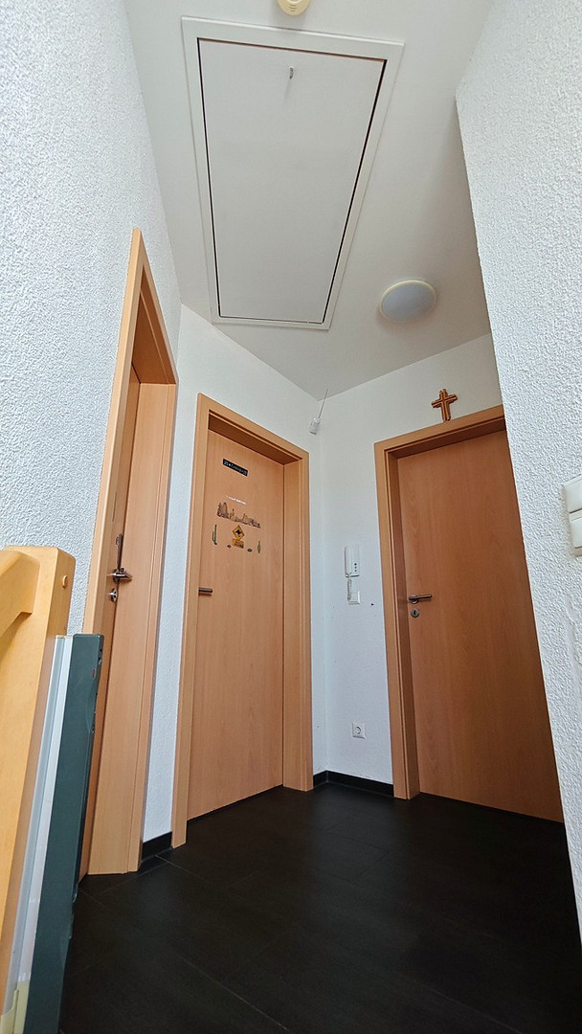
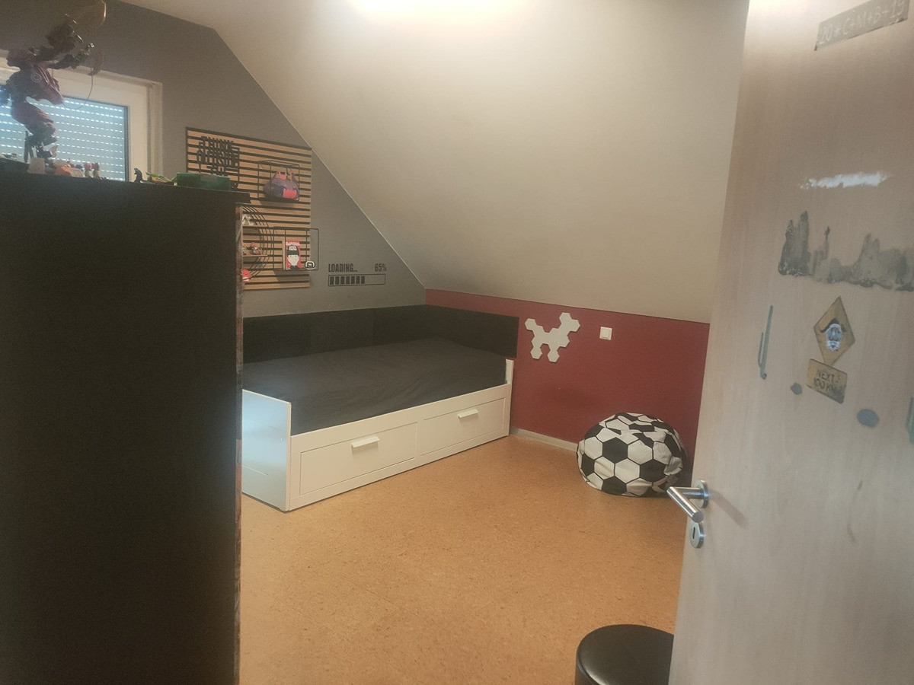
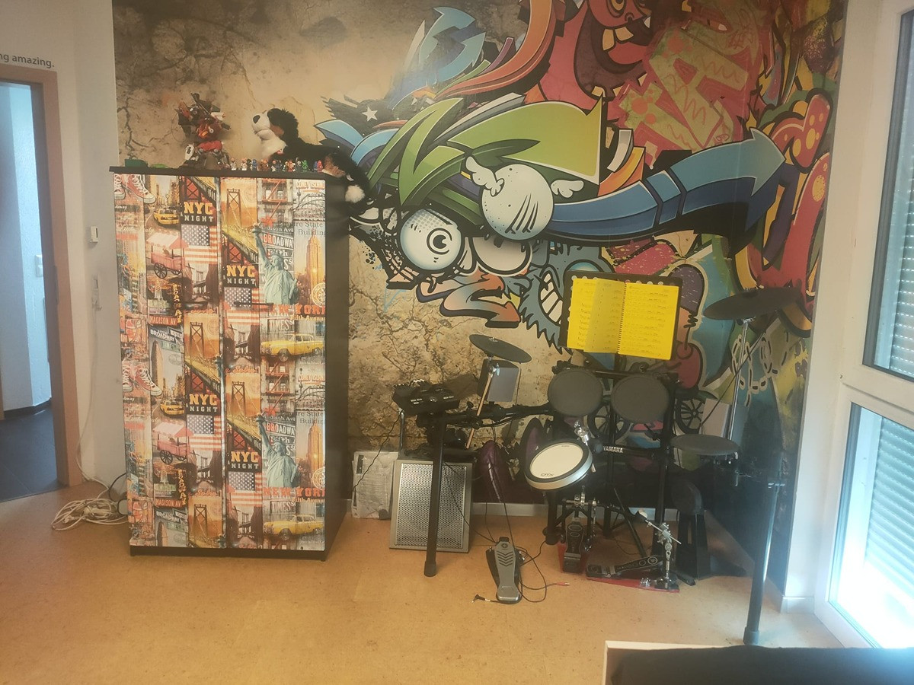
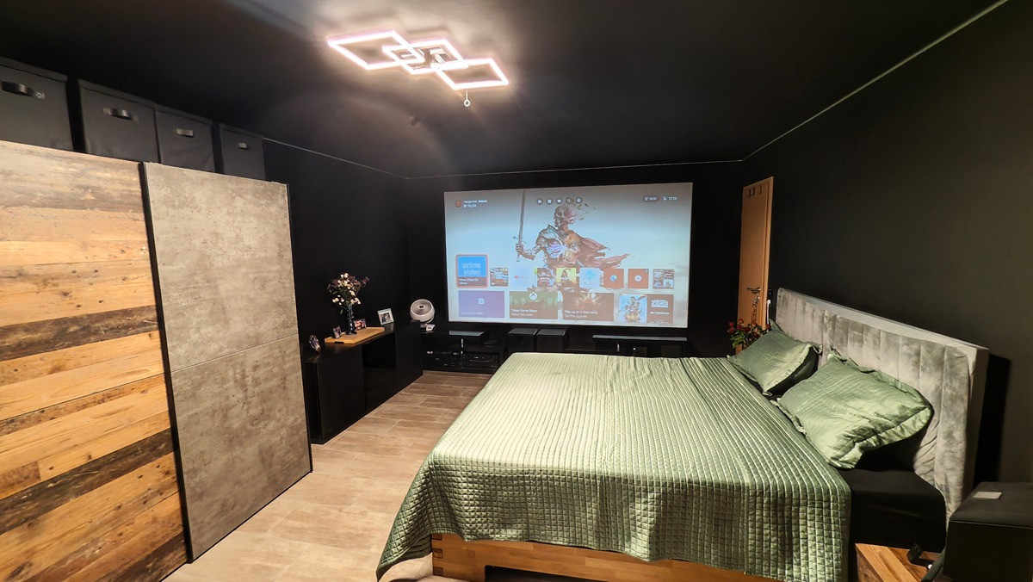
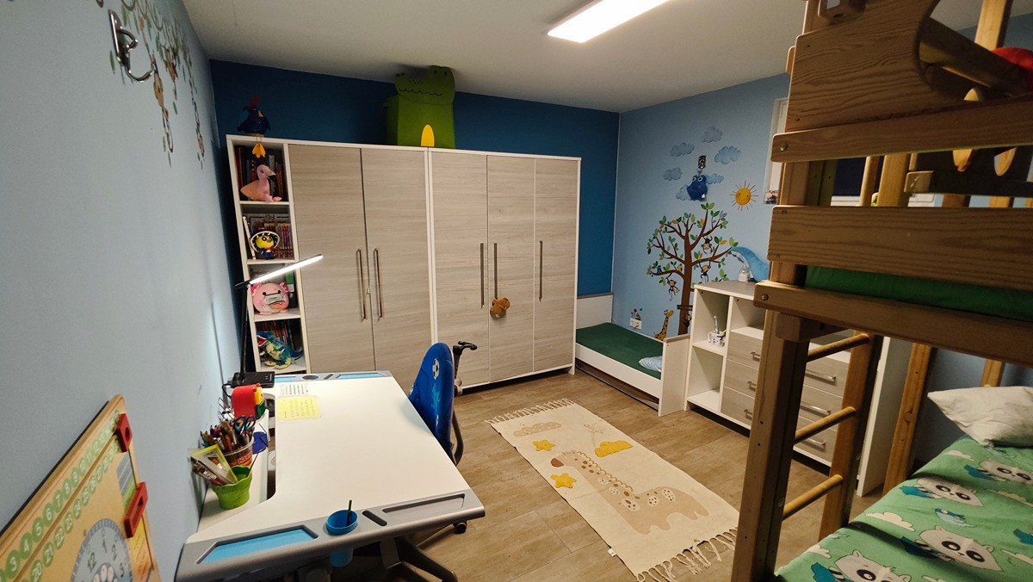
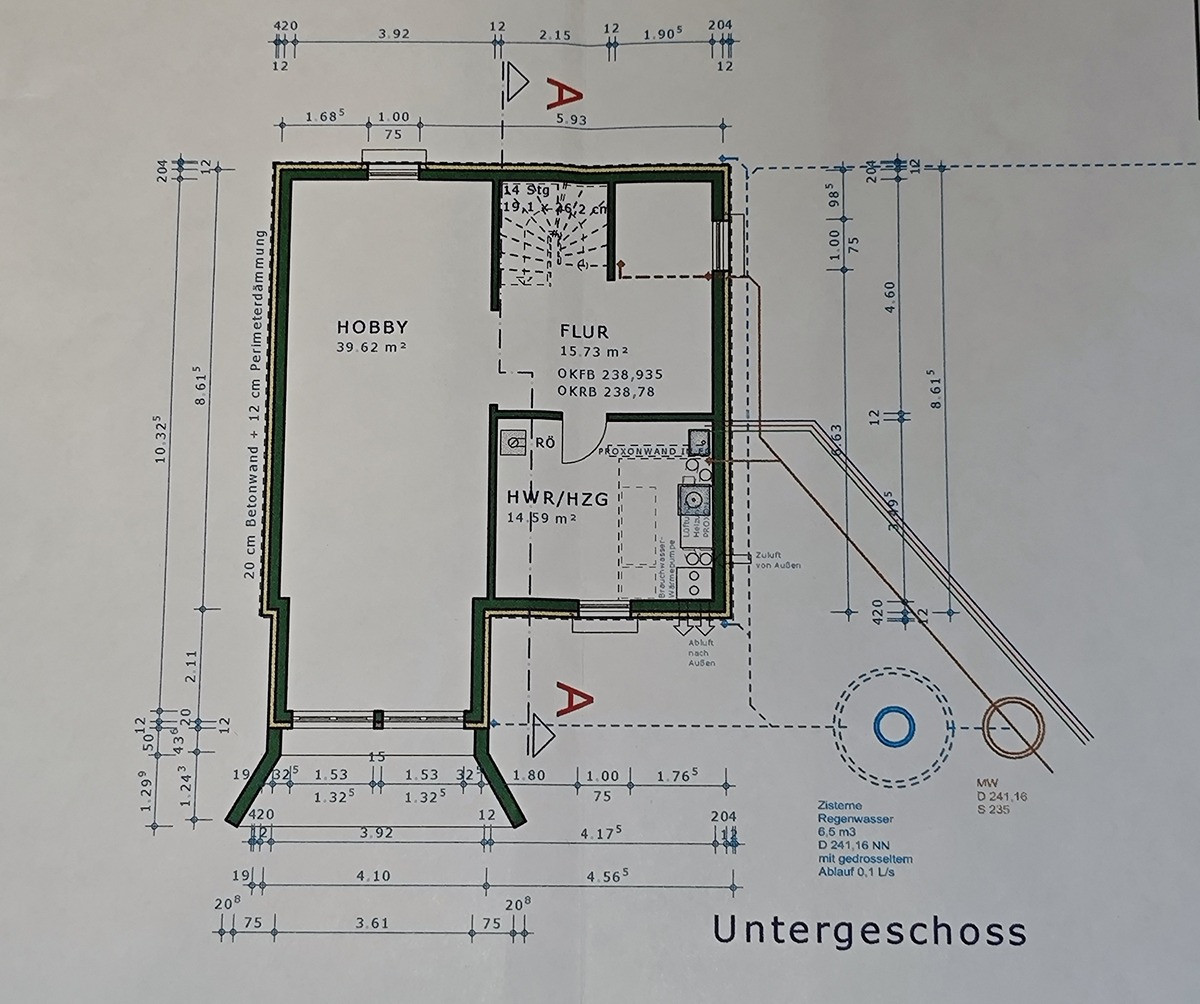
A total of 5 flexible rooms are available. Upstairs, there are 3 quiet bedrooms, while two additional rooms in the basement are perfect for use as guest rooms, a teenager's room, or a home office. Bathroom Comfort:
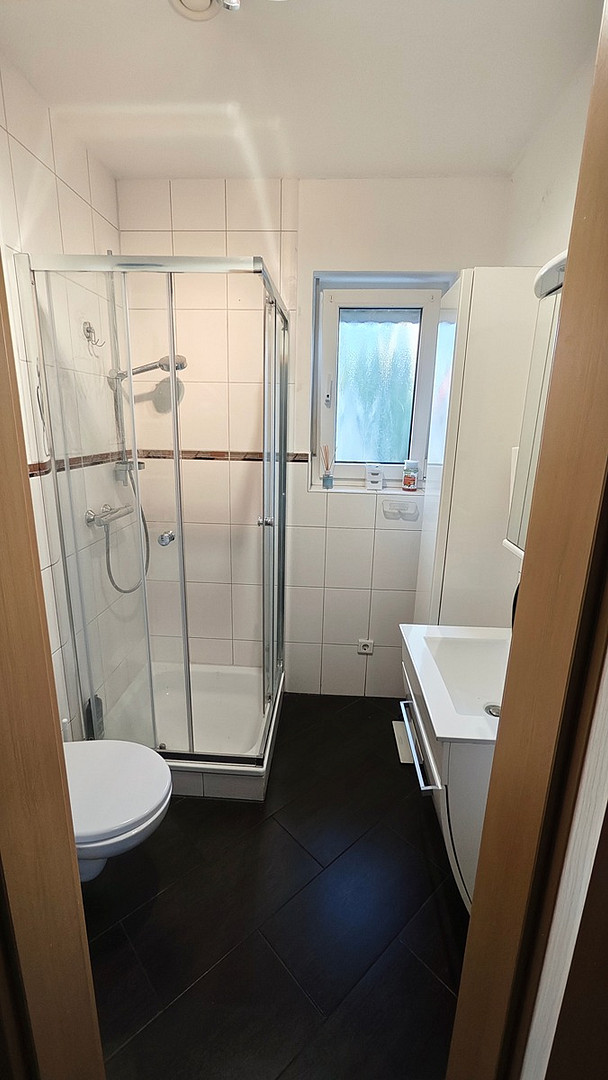
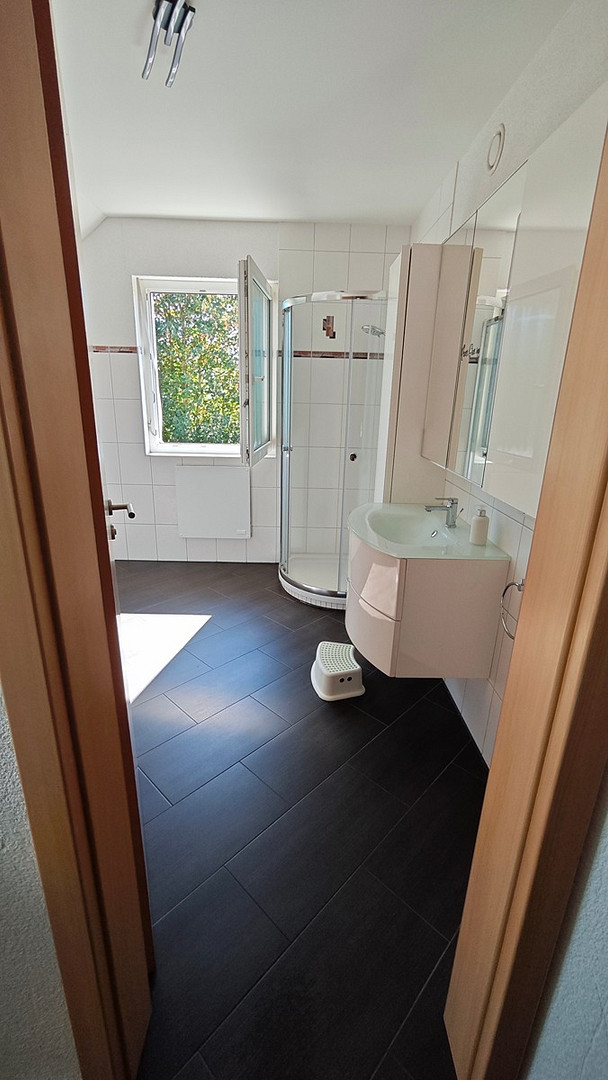
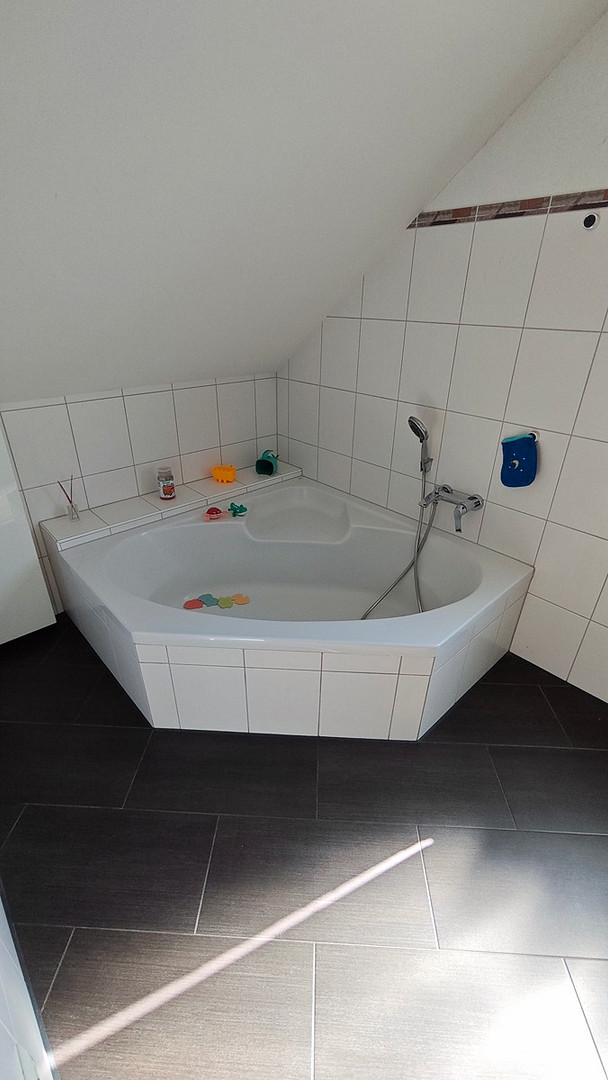
The house features a modern bathroom with a shower and toilet, as well as a luxurious, spacious wellness bathroom with a corner bathtub, a separate shower, and plenty of natural light. A separate guest toilet on the ground floor completes the offering. Utilities & Technology:
A practical laundry room with an integrated heating and ventilation system significantly enhances the living comfort. In addition, the building is fully basemented. Parking:
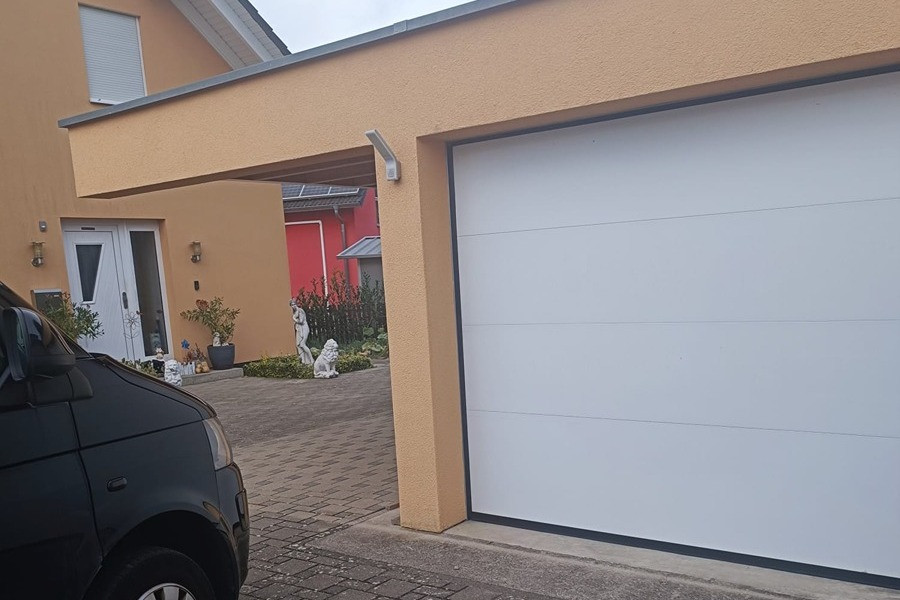
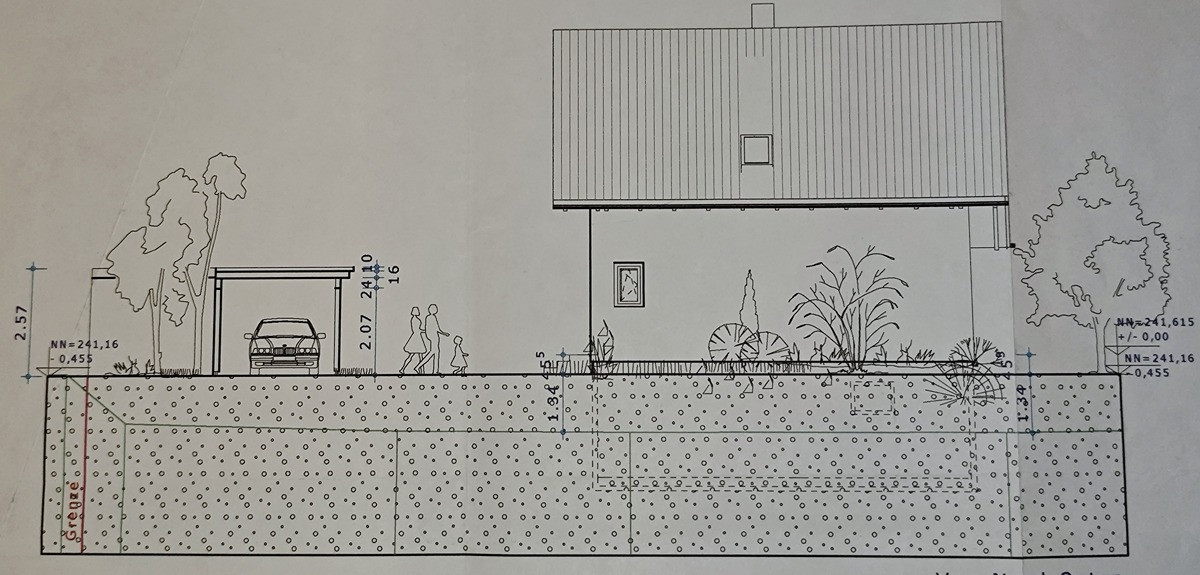
A solid brick garage, combined with a carport, provides optimal protection for your vehicles and offers additional storage space. Solarlux Glasshouse / Covered Terrace:
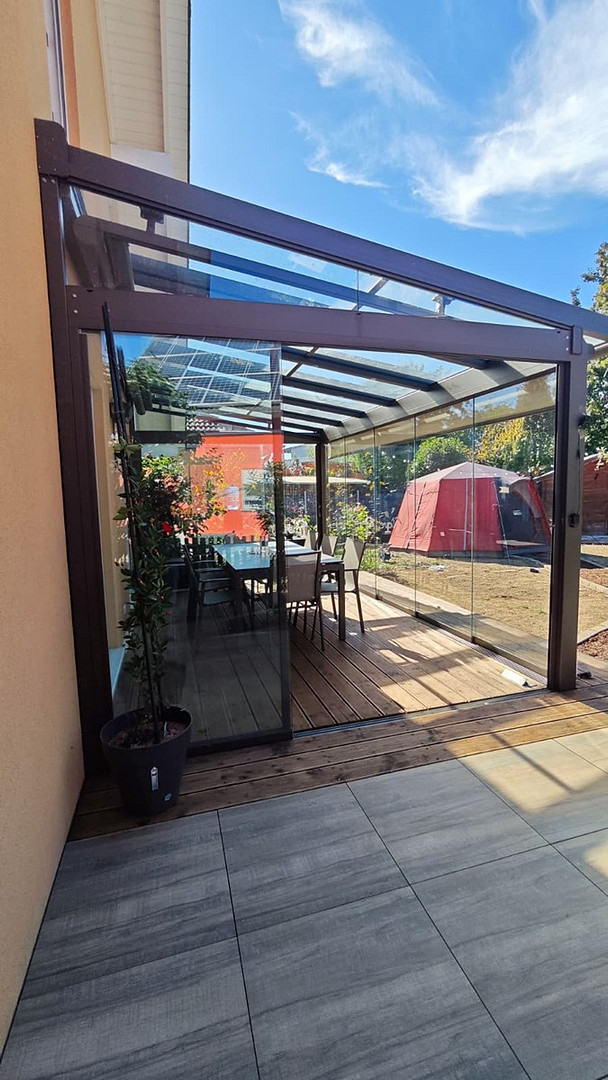
The high-quality, glazed outdoor area (Solarlux quality) extends the living space outdoors. It is equipped with an electric Markilux awning and an electric sunshade from Weinor on the front. Thanks to the integrated Weinor infrared heating system, this wonderful space can also be used comfortably and cozily on cooler days and evenings. Garden & Cistern:
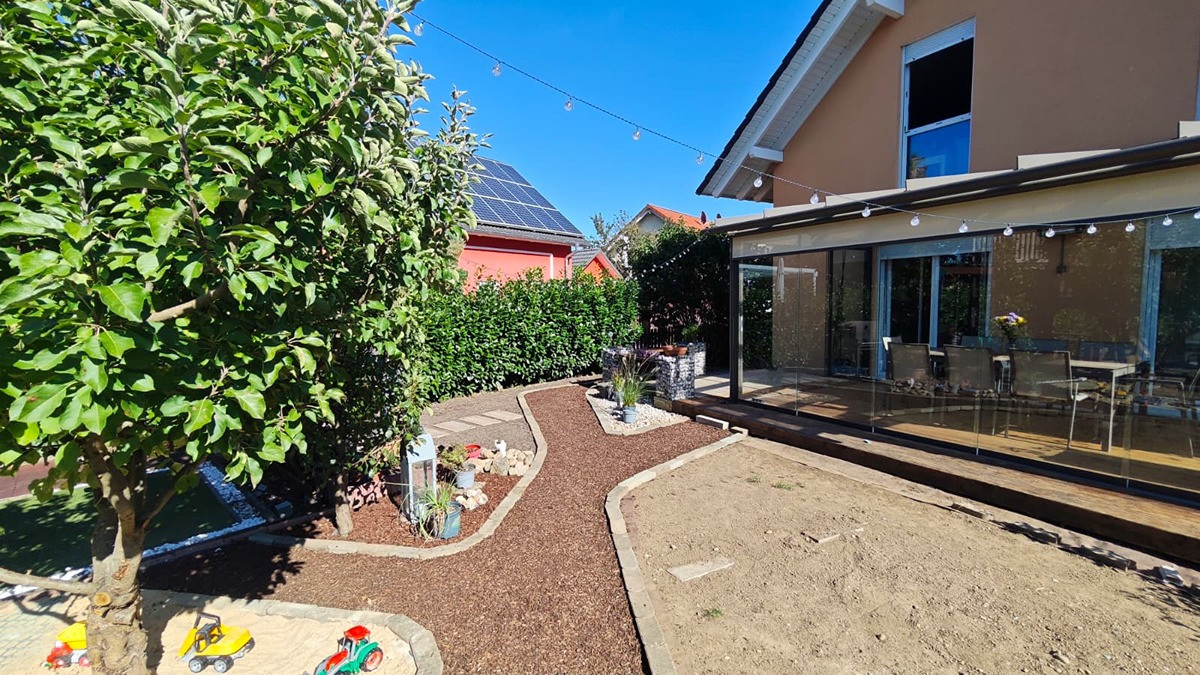
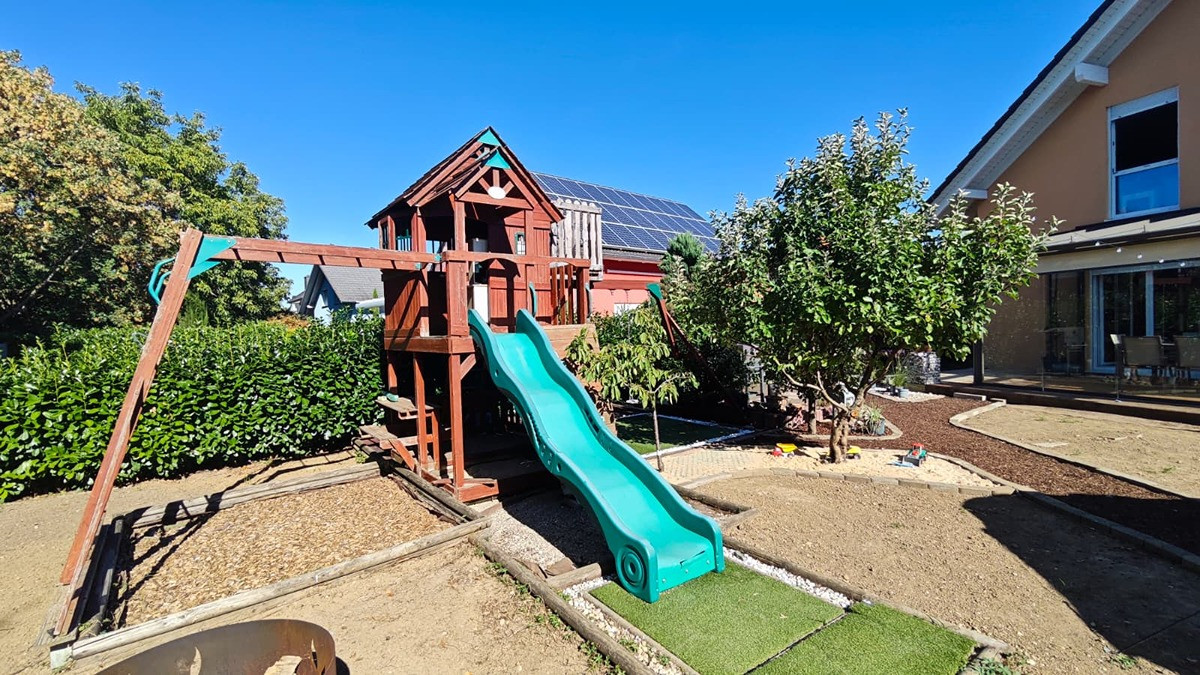
The beautiful, well-maintained garden offers plenty of space for relaxation and play. An existing cistern provides a practical and environmentally friendly way to water the garden, perfectly complementing the outdoor area. Location & Excellent Infrastructure in Schliengen:
The property is located on the quiet and pleasant Dr.-Elisabeth-Vomstein-Straße in 79418 Schliengen. The location is characterized by its excellent accessibility:
Mobility: The Schliengen train station is within a few minutes' walk (approximately 230 meters) – ideal for commuters. Bus stops are also located nearby.
Shopping:
Shops for everyday needs (such as Penny, Edeka/Hieber, ALDI, and Rewe), as well as bakeries, are easily and conveniently accessible in the town.
Family-Friendliness:
Schools and kindergartens are also located in the area, making the location particularly attractive for families.
Key Features at a Glance:
Type of Property:
Modern Bien-Zenker prefabricated house (detached)
Living Space: approximately 218 m²
Land: approximately 667 m²
Rooms: 6 rooms (including 5 bedrooms, 2 bathrooms + guest toilet)
Year Built: 2009
Energy Performance Certificate: Available (Energy efficiency class C, energy consumption value: 81.6 kWh/(m²*a))
Available from:
December 31, 2026
Have we piqued your interest? Please arrange a viewing appointment and see for yourself this wonderful home!
Are you interested in this house?
|
Object Number
|
OM-501421(wgl-1841241)
|
|
Object Class
|
House
|
|
Object Type
|
Single-family house
|
|
Handover from
|
Dec. 31, 2026
|
Purchase price & additional costs
|
purchase price
|
995.000 €
|
|
Purchase additional costs
|
approx. 61,645 €
|
|
Total costs
|
approx. 1,056,645 €
|
Breakdown of Costs
* Costs for notary and land register were calculated based on the fee schedule for notaries. Assumed was the notarization of the purchase at the stated purchase price and a land charge in the amount of 80% of the purchase price. Further costs may be incurred due to activities such as land charge cancellation, notary escrow account, etc. Details of notary and land registry costs
Does this property fit my budget?
Estimated monthly rate: 4,053€
More accuracy in a few seconds:
By providing some basic information, the estimated monthly rate is calculated individually for you. For this and for all other real estate offers on ohne-makler.net
Details
|
Bathrooms (number)
|
2
|
|
Bedrooms (number)
|
5
|
|
Number of garages
|
1
|
|
Number of carports
|
1
|
|
Year of construction
|
2009
|
Location
Location Check
Energy
|
Energy certificate type
|
Demand certificate
|
Miscellaneous
Send a message directly to the seller
Questions about this house? Show interest or arrange a viewing appointment?
Click here to send a message to the provider:

Diese Seite wurde ausgedruckt von:
https://www.ohne-makler.net/en/property/501421/