
This page was printed from:
https://www.ohne-makler.net/en/property/501372/
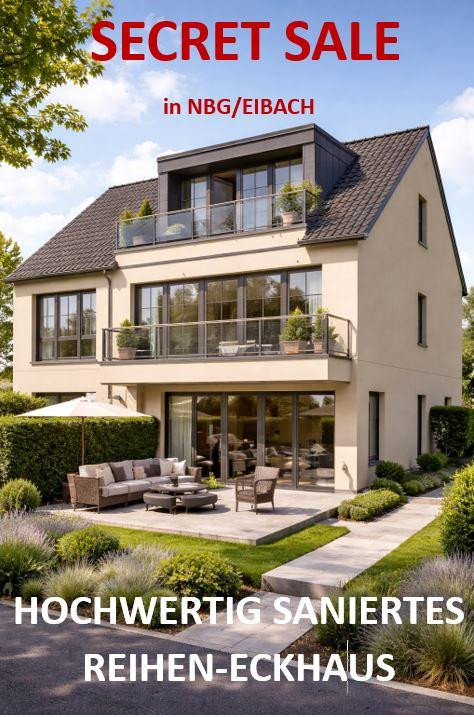
*SECRET SALE* *UNIQUE PROPERTY* *EXCEPTIONALLY HIGH-QUALITY RENOVATED TERRACED HOUSE (END-OF-ROW)*
90451 Nürnberg (Eibach) – BayernHIGH-QUALITY, COMPLETELY RENOVATED TERRACED HOUSE IN NÜRNBERG-EIBACH
A special terraced house is being built in Nürnberg-Eibach, offering approximately 110 square meters of living space on a plot of approximately 276 square meters. The property has already undergone a comprehensive renovation, bringing it to a modern, high-quality standard in terms of both technology and design. Completion is planned for spring 2027. The original building dates back to 1970 and has been fundamentally rethought and modernized during the renovation.
MOVE IN, DON'T RENOVATE
Unlike many existing properties where extensive work is required after purchase, here you will have a ready-to-move-in home upon completion. No months-long construction site, no unpredictable additional costs, and no complex coordination of various trades. This also avoids the prolonged double burden of rent and financing. With modern heat pump technology, sustainable wood fiber insulation, underfloor heating, and an energy efficiency rating of A, the house is also energy-efficient and future-proof.
ARCHITECTURE WITH CHARACTER
Five well-proportioned rooms are spread across approximately 110 square meters of living space. Generous skylights in the attic, a well-thought-out room layout, and high-quality materials create a surprisingly spacious living experience. Natural stone tiles, hand-scraped oak hardwood flooring, and a solid hardwood staircase give the house a warm yet modern character. OPEN-PLAN LIVING WITH A DESIGN FOCUS.
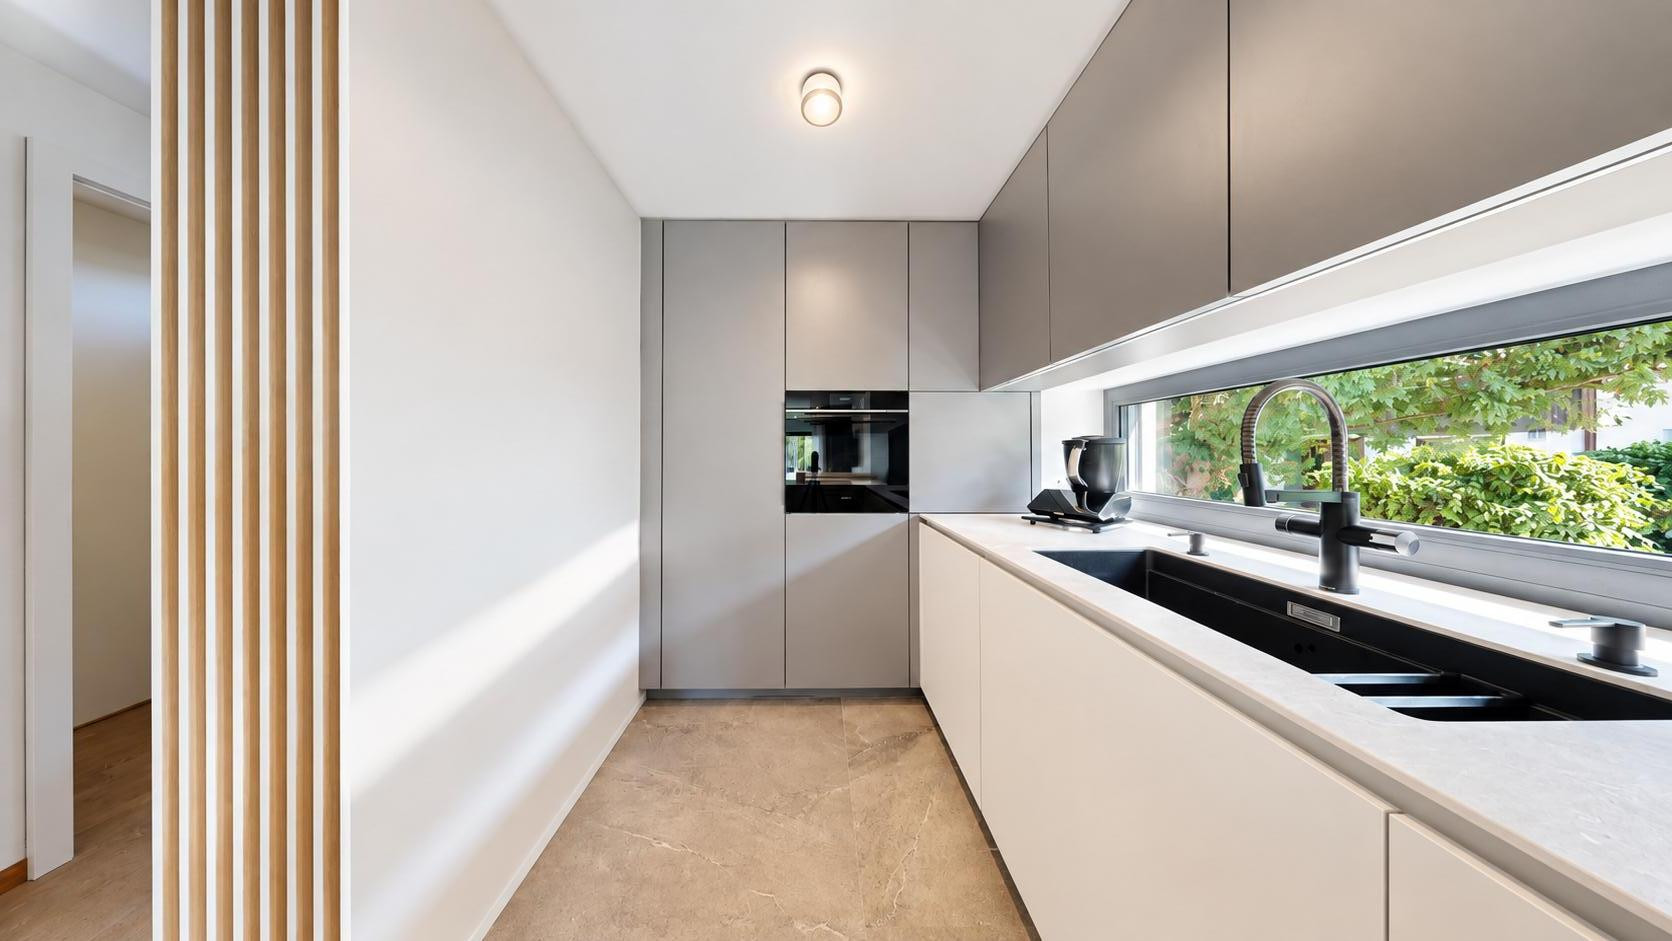
The heart of the home is the open-plan living, dining, and kitchen area. The handle-less designer kitchen blends seamlessly into the space and is equipped with high-quality appliances, including a BORA induction cooktop and a SIEMENS steam oven. A fireplace with corner glazing adds a special touch. Floor-to-ceiling windows, a terrace, and a balcony bring plenty of light into the house and create beautiful transitions to the outdoors. COMFORT ON MULTIPLE LEVELS.
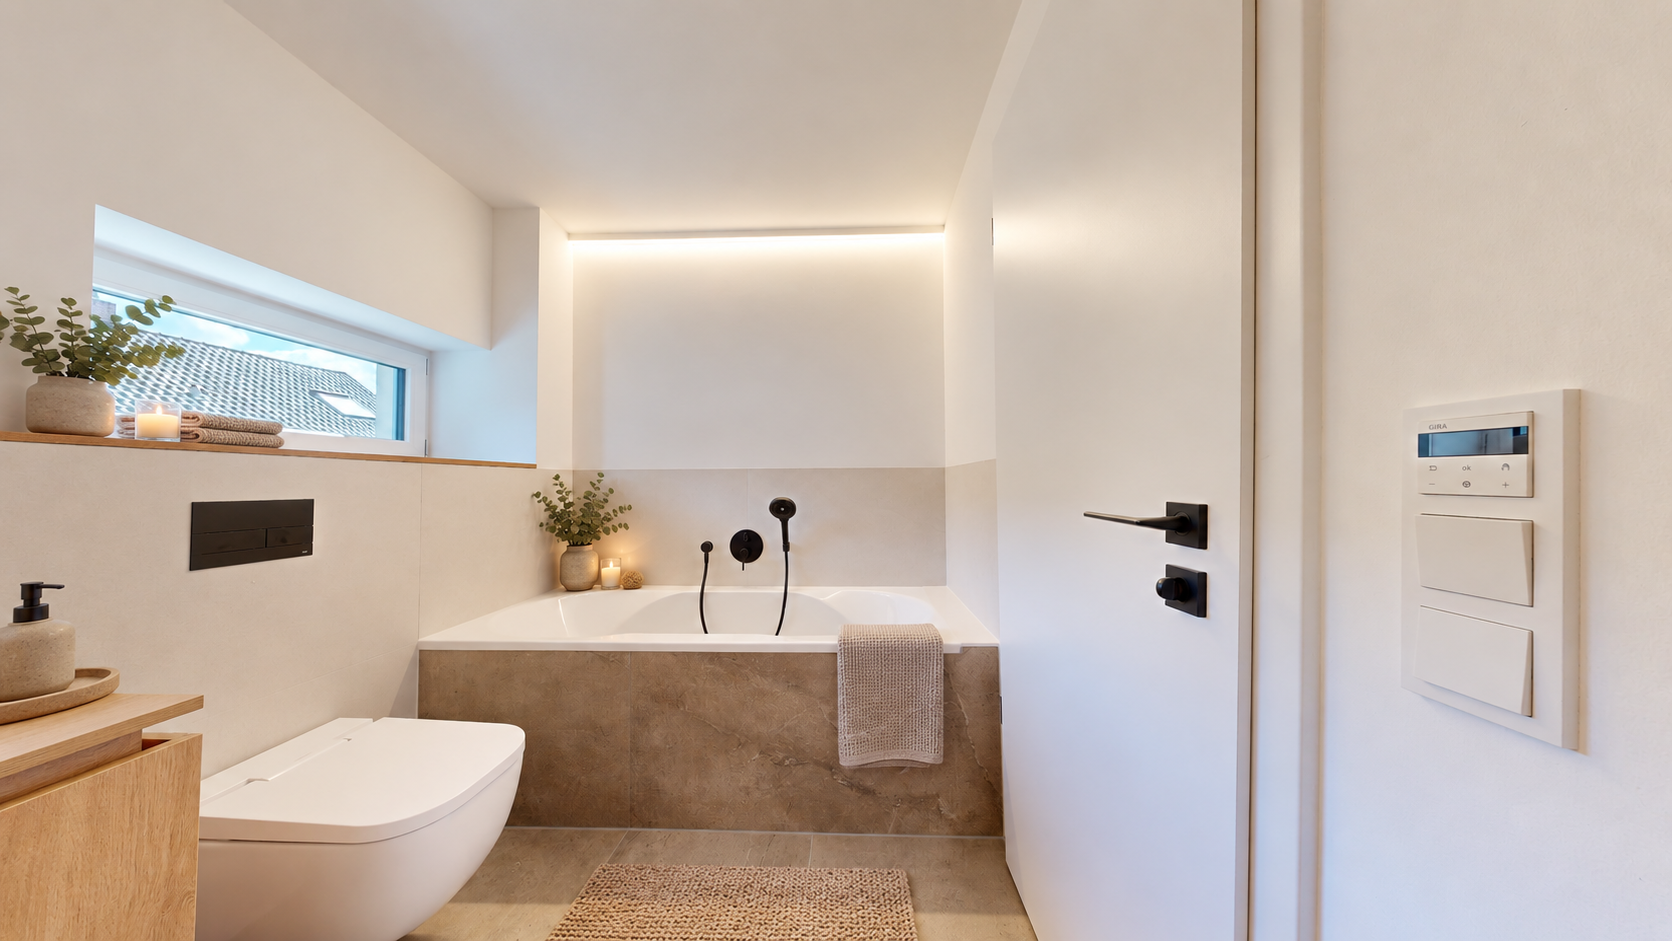
Two bathrooms with natural light, a separate guest toilet, triple-glazed windows, roller blinds, and underfloor heating throughout the house provide a high level of living comfort. The basement also offers additional space: in addition to a utility and laundry room, there are three further rooms available that can be used flexibly. This property, a terraced corner house, also features a garden with ample outdoor space and its own parking spot. A HOME THAT THINKS ABOUT TOMORROW, TODAY.
This is not a typical terraced house, but a high-quality, modernized home with special materials, state-of-the-art energy technology, and a very well-designed layout.
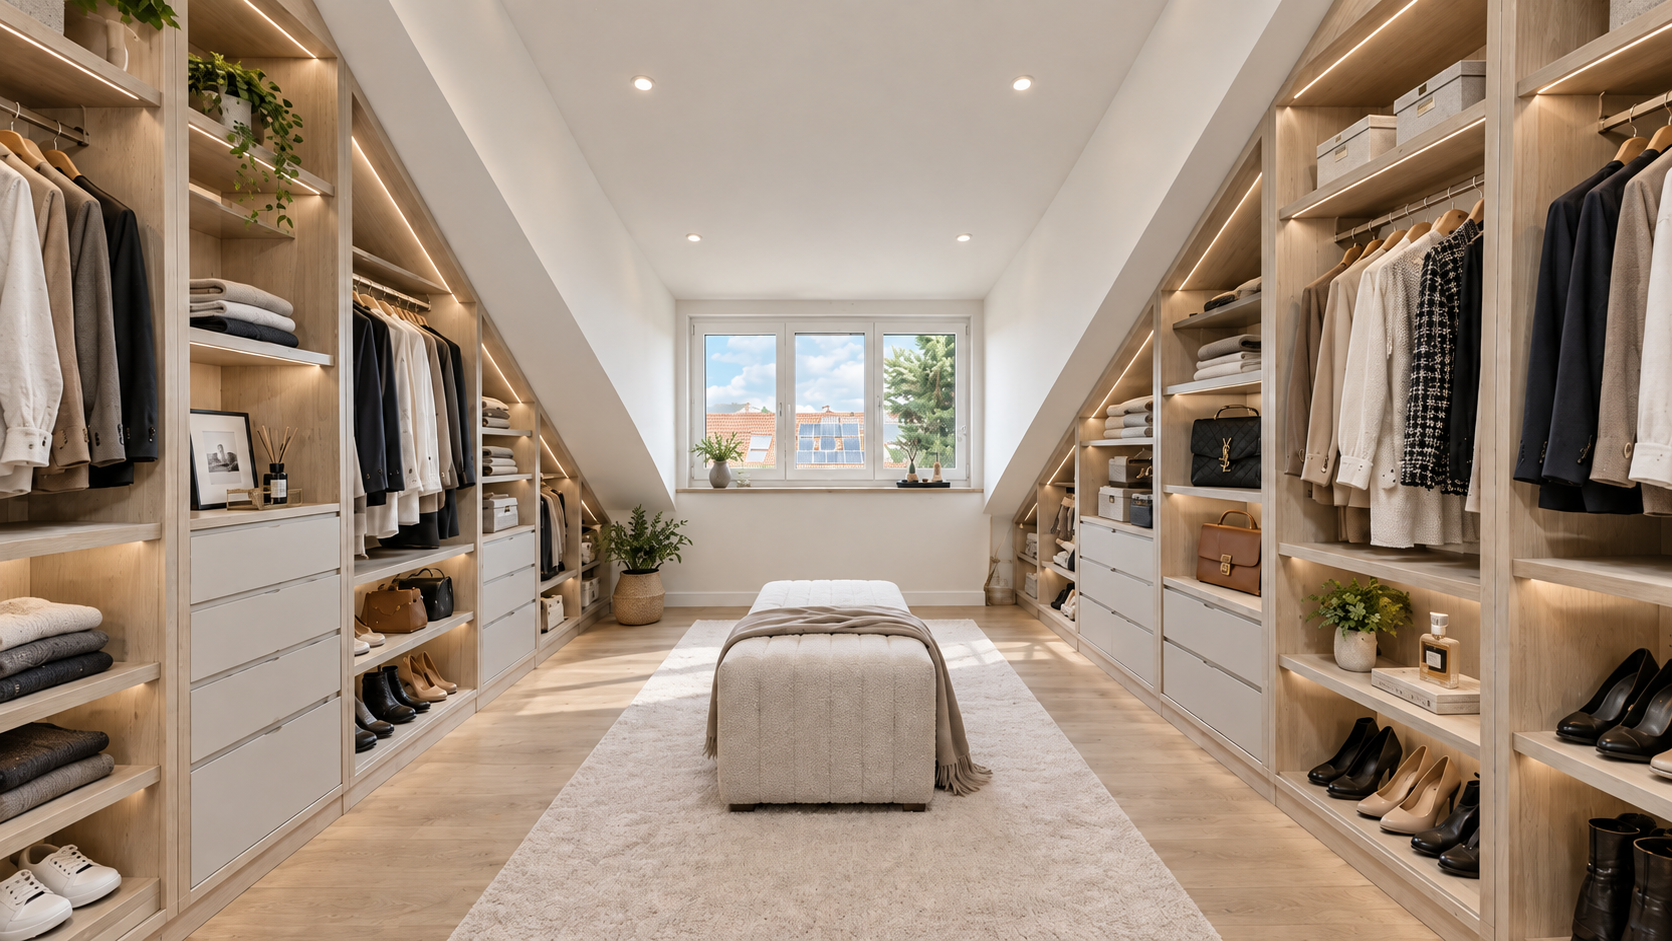
NOTE: Some of the images shown in this listing are AI-generated. However, we would be happy to send you further information, floor plans, and additional original images/documents as part of our "Secret Sale" upon request. A viewing of the property is also possible.
Are you interested in this house?
|
Object Number
|
OM-501372
|
|
Object Class
|
House
|
|
Object Type
|
End-terrace house
|
|
Is occupied
|
Vacant
|
|
Handover from
|
By arrangement
|
Purchase price & additional costs
|
purchase price
|
715.000 €
|
|
Purchase additional costs
|
approx. 34,192 €
|
|
Total costs
|
approx. 749,191 €
|
Breakdown of Costs
* Costs for notary and land register were calculated based on the fee schedule for notaries. Assumed was the notarization of the purchase at the stated purchase price and a land charge in the amount of 80% of the purchase price. Further costs may be incurred due to activities such as land charge cancellation, notary escrow account, etc. Details of notary and land registry costs
Does this property fit my budget?
Estimated monthly rate: 2,912€
More accuracy in a few seconds:
By providing some basic information, the estimated monthly rate is calculated individually for you. For this and for all other real estate offers on ohne-makler.net
Details
|
Condition
|
First occupancy after renovation
|
|
Number of floors
|
3
|
|
Usable area
|
150 m²
|
|
Bathrooms (number)
|
2
|
|
Bedrooms (number)
|
4
|
|
Number of parking lots
|
1
|
|
Flooring
|
Parquet, Tiles
|
|
Heating
|
Underfloor heating
|
|
Year of construction
|
1970
|
|
Equipment
|
Balcony, Terrace, Garden, Basement, Full bath, Shower bath, Fitted kitchen, Guest toilet, Fireplace
|
|
Infrastructure
|
Pharmacy, Grocery discount, General practitioner, Kindergarten, Primary school, Secondary school, Middle school, High school, Comprehensive school, Public transport
|
Information on equipment
PROPERTY DETAILS
- Detached house in a quiet location
- Living space: approximately 110 m²
- Plot size: approximately 276 m²
- Purchase price: €715,000
- 5 rooms, 2 bathrooms, 1 guest toilet
- Planned completion of comprehensive renovation: Spring 2027 (Original construction year: 1970)
________________________________________
LIVING AND ROOM LAYOUT
- Open-plan living/dining/kitchen area with a high-quality fitted kitchen
(Brand appliances: BORA, Bianco water purifier, SIEMENS steam oven, handleless kitchen)
- Open fireplace in the living area
- One daylight bathroom per floor
* Guest toilet (ground floor)
* Master bathroom with bathtub and walk-in shower (1st floor)
* 2nd. Bathroom with shower (2nd floor)
- Solid wood staircase
- Storage marvel: Architectural, well-designed layout - every centimeter is used effectively.
- Lighting design for a comfortable atmosphere.
________________________________________
EQUIPMENT & MATERIALS
- Natural stone tiles and solid wood parquet flooring.
- Triple-glazed windows with electric blinds.
- Blinds: High-quality roller blinds (design slats in dark gray) with security features.
- Large terrace.
- Balcony.
- Surrounding garden with direct access to the parking space.
________________________________________
BASEMENT
- Fully basemented.
* 1 utility room.
* 3 additional basement rooms (ideal for use as a hobby room or workshop).
* Washing machine and dryer connections in the basement.
________________________________________
TECHNICAL EQUIPMENT & ENERGY
- Air source heat pump and fireplace (with heat storage function).
- Connection for a photovoltaic system already prepared.
- High-quality, sustainable wood fiber insulation.
- Underfloor heating in all rooms (with individual room control).
- Water softening and purification system.
- Very good energy efficiency class A.
- Well-designed new electrical installation for maximum flexibility in room layout.
- LAN connections in all living/sleeping rooms.
- Complete high-quality renovation (renewal of all pipes for water, sewage, electricity, facade, roof, windows).
- High-quality entrance door with fingerprint and code access.
- Toilet with shower function.
- Video intercom system.
- Discreet niche on the ground floor for robot vacuum cleaner.
- Laundry chute (from attic to basement).
________________________________________
Location
Located in a desirable residential area in the southwestern part of Nuremberg, Eibach is a well-established and sophisticated district with a high quality of life. As part of the city of Nuremberg, Eibach offers stylish, nature-oriented living combined with urban proximity – a rare and highly valued combination. EXCLUSIVE LIVING QUALITY IN A DEVELOPED ENVIRONMENT.
The area is characterized by well-maintained terraced and detached houses, thoughtfully designed new buildings, and smaller apartment buildings that are harmoniously integrated into the architecture. Spacious plots, mature gardens, and quiet residential streets create a discreet and private atmosphere. The neighborhood is characterized by a strong sense of community and a safe living environment – a location that embodies stability and lasting value. PERFECT BALANCE OF TRANQUILITY AND ACCESSIBILITY.
Despite its pleasantly quiet residential location, you benefit from excellent infrastructure. Shops for daily necessities, gourmet food stores, bakeries, pharmacies, and medical services are all within easy reach. The Nuremberg-Eibach S-Bahn station (approximately... Just a 10-minute walk away, you can reach the heart of Nuremberg in just a few minutes. Several bus lines also provide reliable connections between Eibach and the surrounding districts (the nearest bus stop, "Heidestr.," with bus lines 60, 66, 67, 91, 98, and N6, is also just about a 6-minute walk away). Furthermore, the Southwest Tangent road provides quick access to the regional and inter-regional transportation network. The neighboring town of Stein also expands the diverse range of shopping and service options.
HIGH RECREATIONAL AND WELLNESS VALUE
A special advantage of this location is its proximity to the Main-Danube Canal. Extensive waterfront paths, cycling routes, and walking trails offer space for relaxation and sporting activities in a natural environment. Green spaces and established trees enhance the exceptional quality of life.
EDUCATION
Excellent provisions have been made for children in this location: There are four daycare centers in the immediate vicinity, including an evangelical kindergarten – all within a radius of approximately 150 to 800 meters. The Eibach primary school is located just about 490 meters away, and the Eva Seligmann School is about 650 meters away. Several other elementary schools are located nearby. Secondary schools, such as the Stein Middle School, the Peter-Henlein Secondary School, and the Sigmund-Schuckert High School (new building), are conveniently located within a radius of approximately 1.7 kilometers. In summary, Eibach is an ideal place to live for those who want to combine the charm of a green environment with the advantages of urban infrastructure. The location is perfect for people who appreciate the peaceful and natural surroundings of the neighborhood, without wanting to forgo excellent transport links.
Location Check
Energy
|
Energy efficiency class
|
A
|
|
Energy certificate type
|
Demand certificate
|
|
Main energy source
|
Air/water heat
|
|
Final energy demand
|
42.00 kWh/(m²a)
|
Miscellaneous
Send a message directly to the seller
Questions about this house? Show interest or arrange a viewing appointment?
Click here to send a message to the provider:
Offer from: Janine

Diese Seite wurde ausgedruckt von:
https://www.ohne-makler.net/en/property/501372/