
This page was printed from:
https://www.ohne-makler.net/en/property/501261/
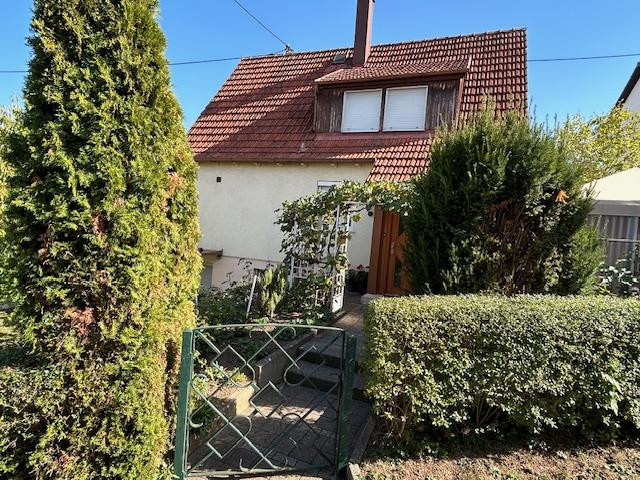
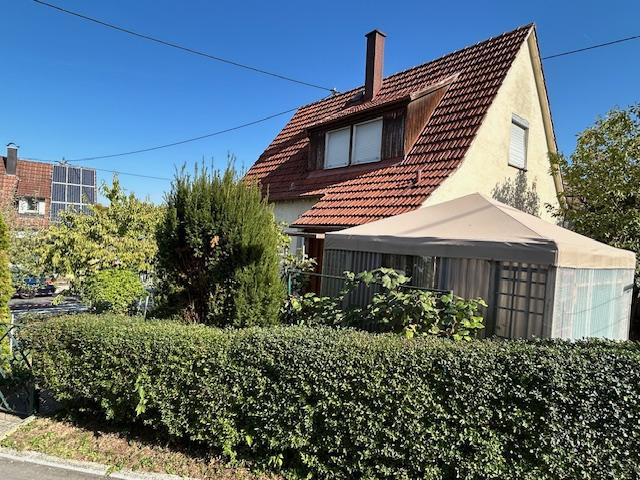
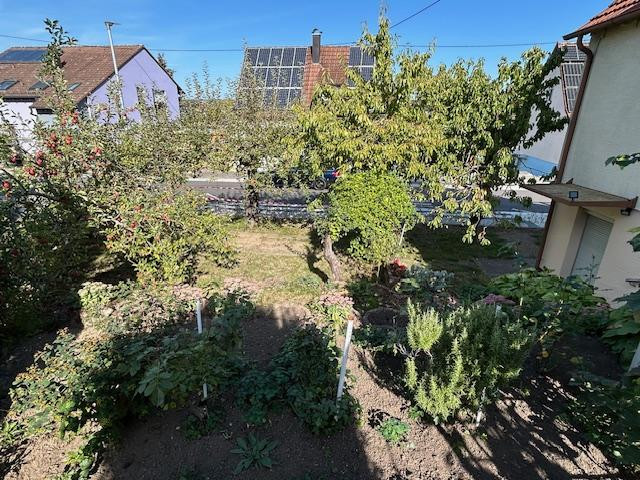
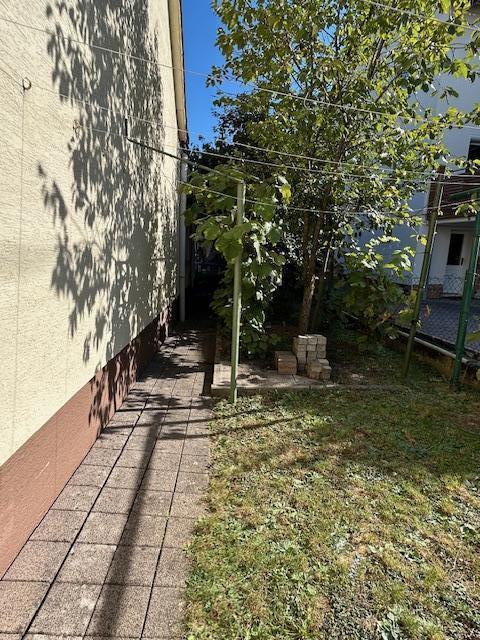
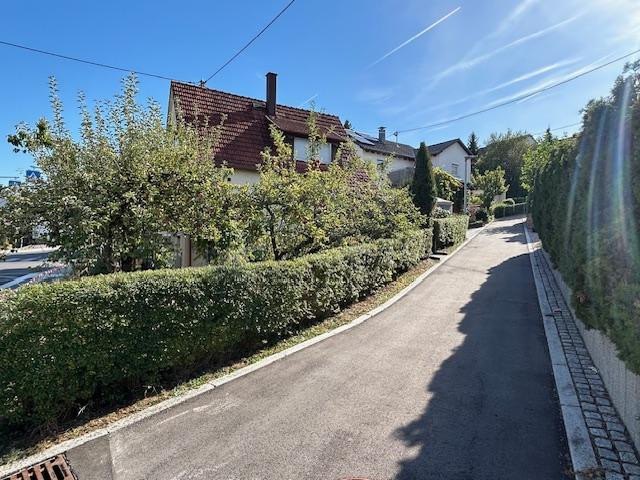
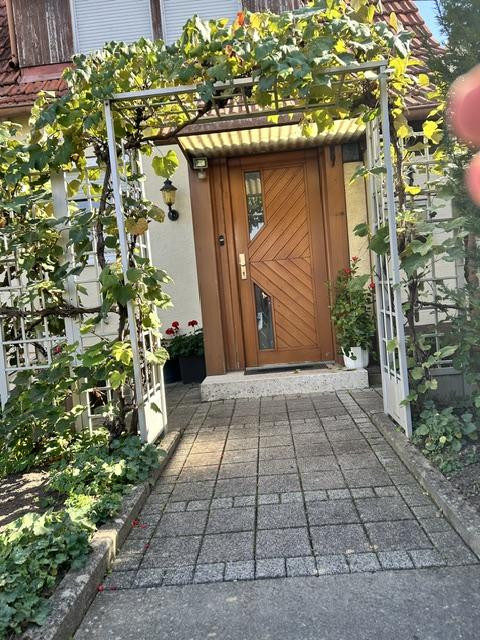
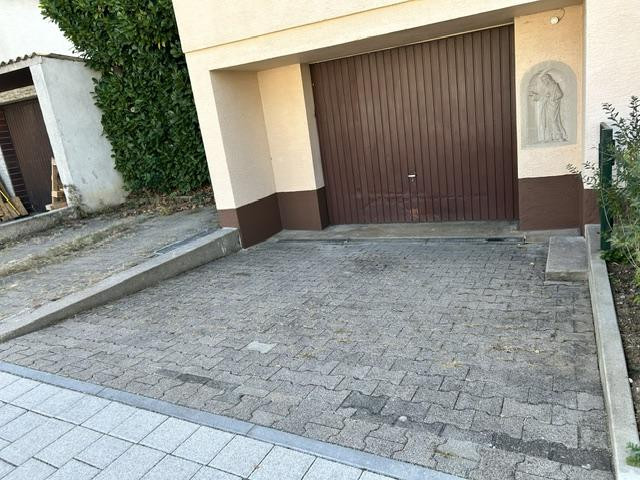
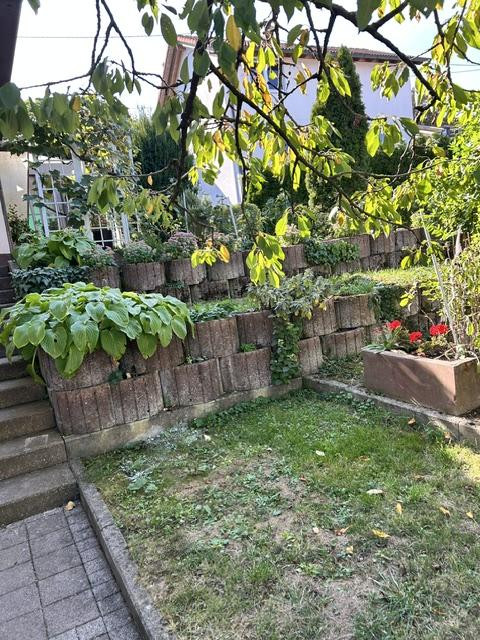
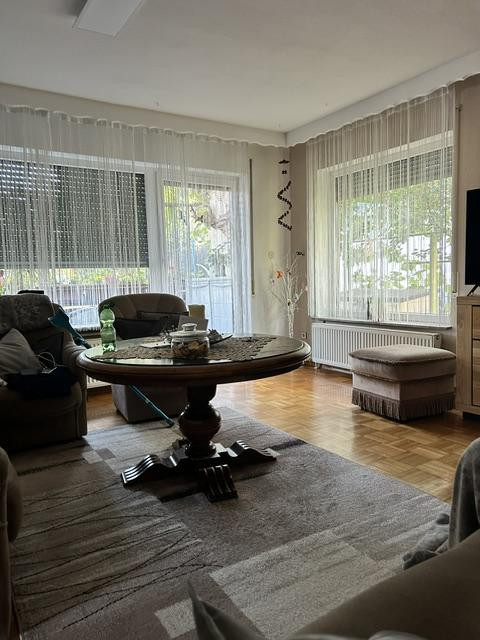
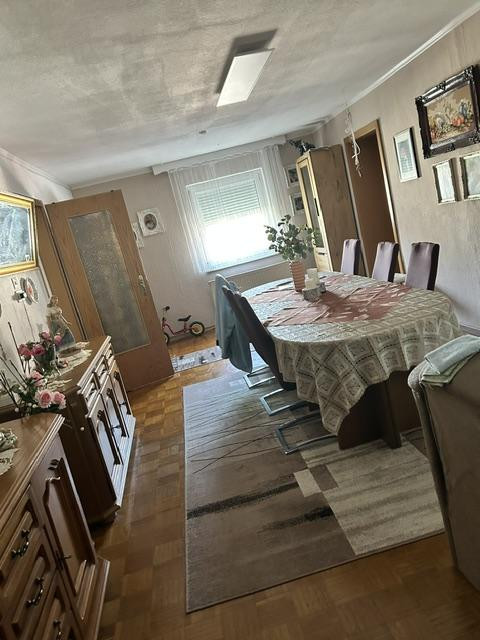
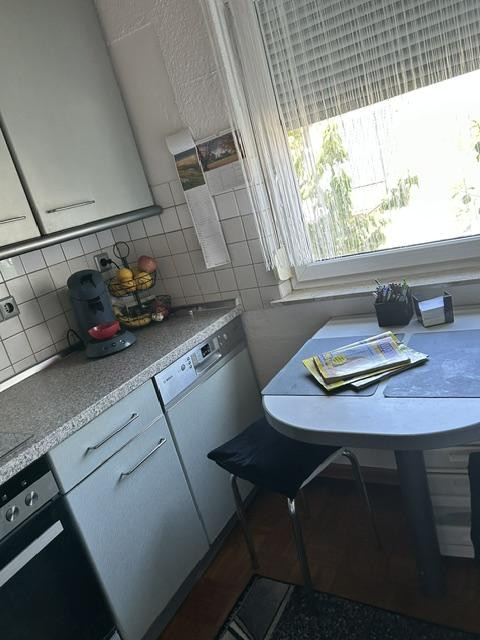
Charming single-family house.
73249 Wernau (Wernau (Neckar)) – Baden-WürttembergDetached house with approximately 145 m² of living space, 4 rooms, a garage, a large garden, and a basement, located in 73249 Wernau.
This detached house, built in 1954, is situated in a quiet yet central location in Wernau, and offers plenty of space for individual living ideas with its approximately 145 m² of living space on a plot of approximately 350 m². The house has a total of 4 rooms and is ideal for families, couples who need space, or anyone who wants to fulfill their dream of owning a home. The property has been modernized on several occasions. For example, the plastic windows were replaced in 2002. The front door and all interior doors have also been replaced. A garage with direct access to the house provides additional convenience. The existing basement offers practical storage and utility space. The property also offers opportunities for individual garden design and invites you to create an outdoor space according to your own preferences.
Features:
Detached house, built in 1954
Approximately 145 m² of living space
Approximately... 350 m² plot of land
4 rooms
PVC windows from 2002
New front door
New interior doors throughout the house
3 bathrooms
Basement and additional storage rooms
Garage with direct access to the house
Garden
Other:
The property is being sold directly by the owner, without the involvement of a real estate agent. The house is currently occupied. With its generous living space, practical layout, and private plot of land, the house offers a great foundation for realizing individual living dreams. If you are seriously interested, please contact us. Viewing appointments can be arranged by agreement. The sale is commission-free and directly from the owner.
Are you interested in this house?
|
Object Number
|
OM-501261
|
|
Object Class
|
House
|
|
Object Type
|
Single-family house
|
|
Is occupied
|
Vacant
|
|
Handover from
|
By arrangement
|
Purchase price & additional costs
|
purchase price
|
453.000 €
|
|
Purchase additional costs
|
approx. 28,747 €
|
|
Total costs
|
approx. 481,746 €
|
Breakdown of Costs
* Costs for notary and land register were calculated based on the fee schedule for notaries. Assumed was the notarization of the purchase at the stated purchase price and a land charge in the amount of 80% of the purchase price. Further costs may be incurred due to activities such as land charge cancellation, notary escrow account, etc. Details of notary and land registry costs
Does this property fit my budget?
Estimated monthly rate: 1,869€
More accuracy in a few seconds:
By providing some basic information, the estimated monthly rate is calculated individually for you. For this and for all other real estate offers on ohne-makler.net
Details
|
Condition
|
In need of renovation
|
|
Number of floors
|
2
|
|
Usable area
|
100 m²
|
|
Bathrooms (number)
|
3
|
|
Bedrooms (number)
|
2
|
|
Number of garages
|
1
|
|
Number of parking lots
|
2
|
|
Flooring
|
Parquet, Laminate, Tiles, Vinyl / PVC
|
|
Heating
|
Central heating
|
|
Year of construction
|
1954
|
|
Equipment
|
Balcony, Garden, Basement, Roof terrace, Fitted kitchen, Guest toilet
|
|
Infrastructure
|
Pharmacy, Grocery discount, General practitioner, Kindergarten, Primary school, Middle school, Comprehensive school, Public transport
|
Information on equipment
The spacious living and dining area offers plenty of space and versatile uses, with an area of 45 square meters. Additionally, there is an apartment in the basement with one room, a kitchen, and a bathroom; however, due to the ceiling height, it cannot be included in the total living area. A rooftop terrace of 50 square meters provides ample space for various activities.
Location
The house is located in 73249 Wernau, in the Esslingen district. Wernau offers excellent infrastructure, with shops, kindergartens, schools, and connections to public transportation. The area combines the benefits of living in an established community with its proximity to the Stuttgart region.
Location Check
Energy
|
Main energy source
|
Oil
|
Miscellaneous
Topic portals
Send a message directly to the seller
Questions about this house? Show interest or arrange a viewing appointment?
Click here to send a message to the provider:
Offer from: Karin B.

Diese Seite wurde ausgedruckt von:
https://www.ohne-makler.net/en/property/501261/