
This page was printed from:
https://www.ohne-makler.net/en/property/501215/
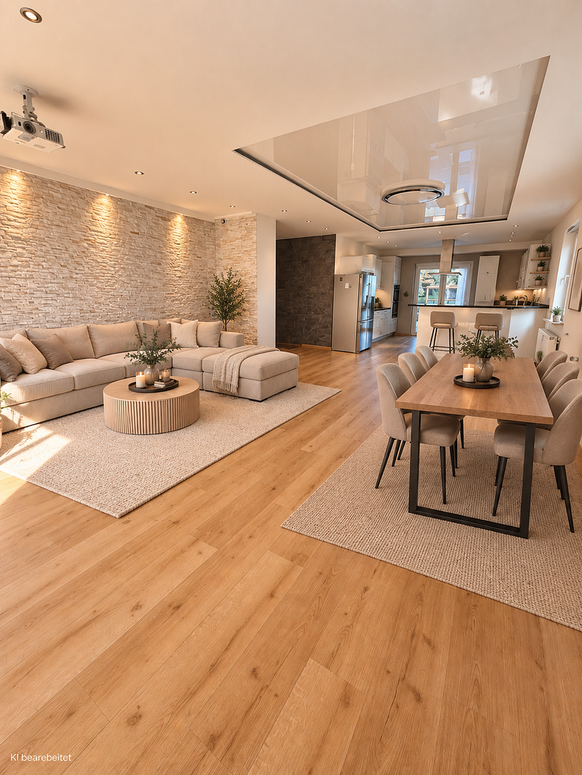
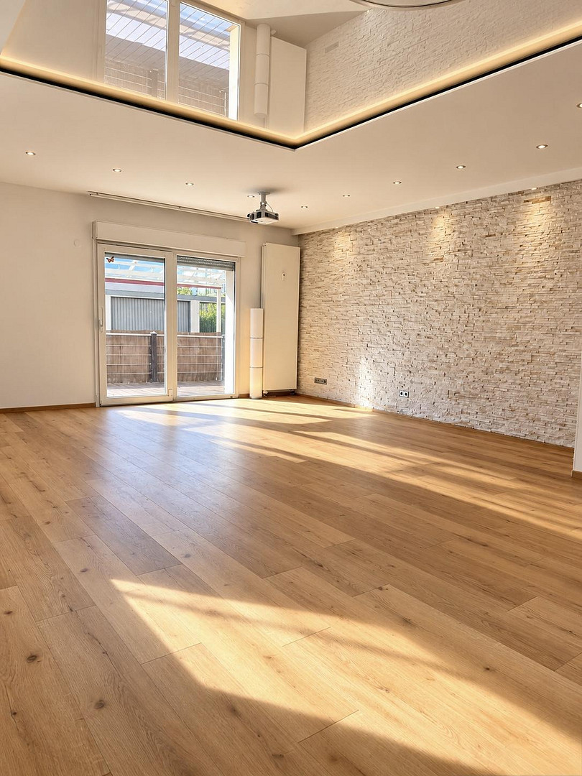
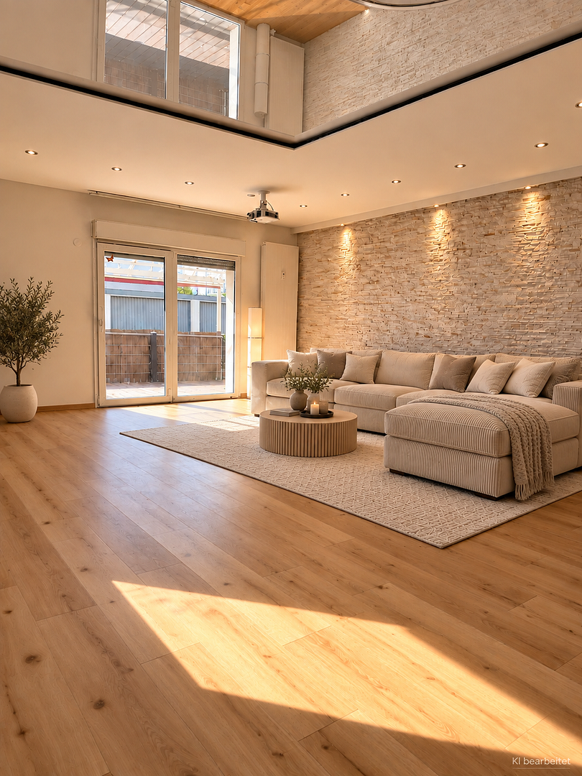
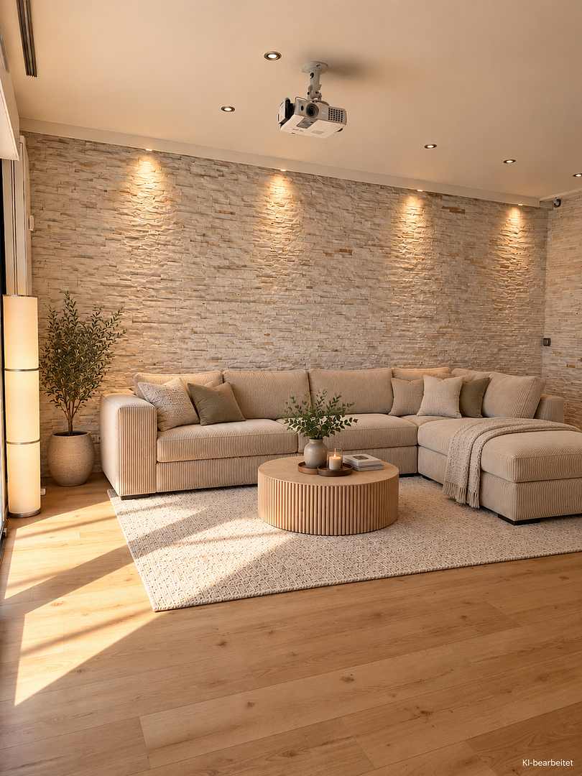
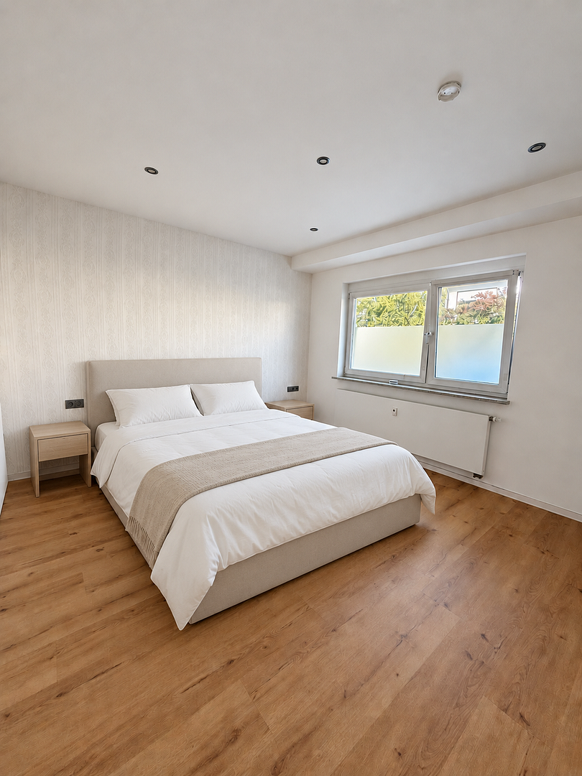
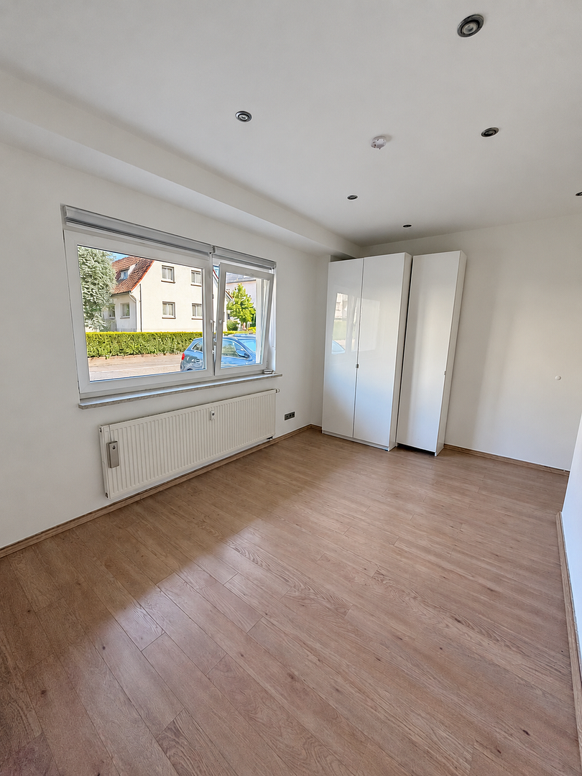
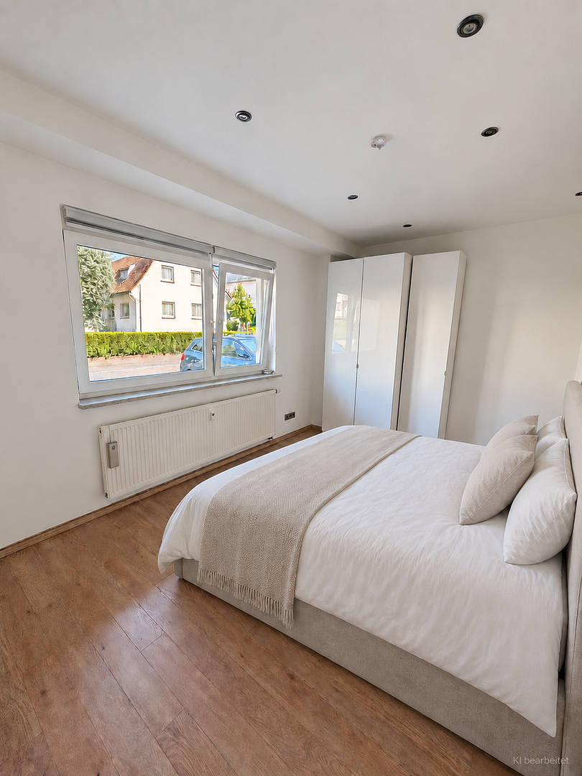
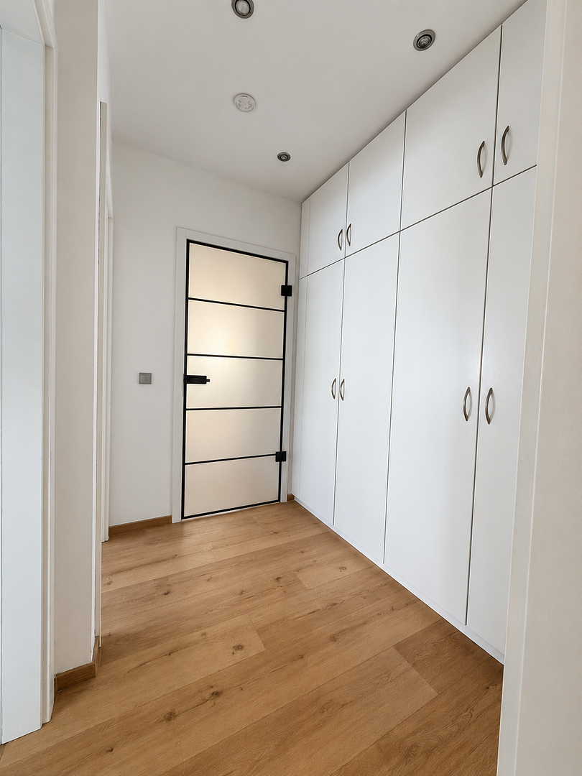
No commission: 3.5-room apartment with a terrace, a utility room, and a hobby/home cinema room.
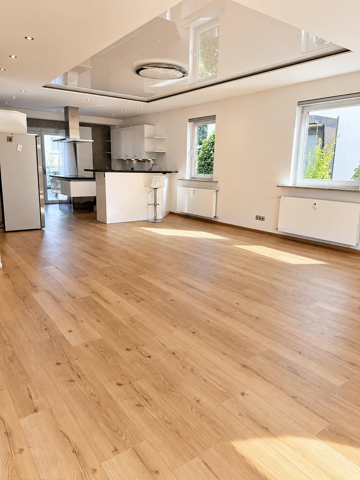
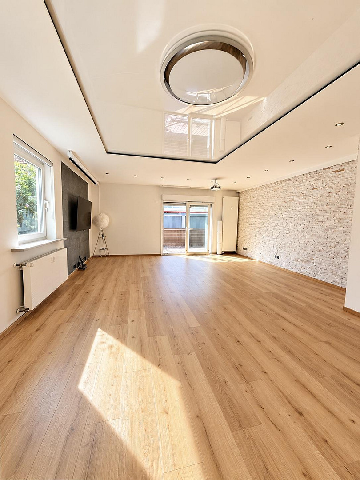
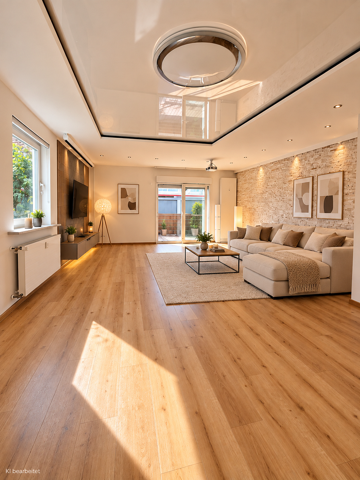
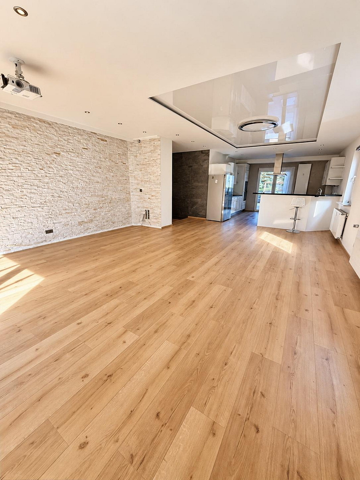
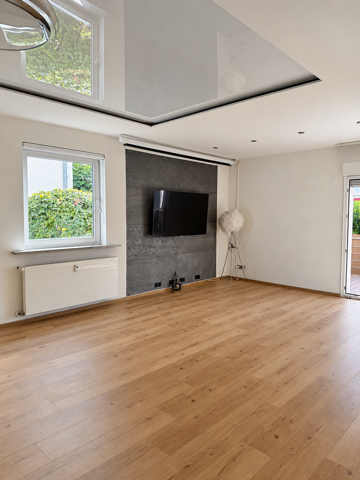
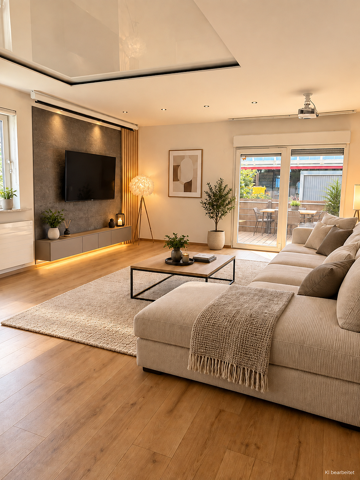
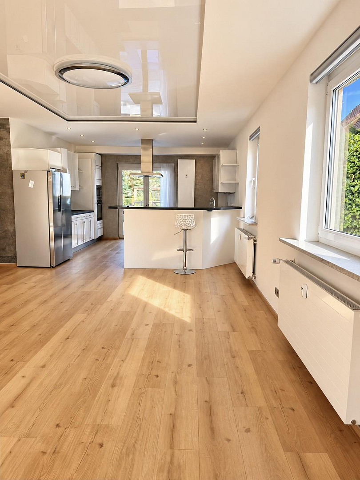
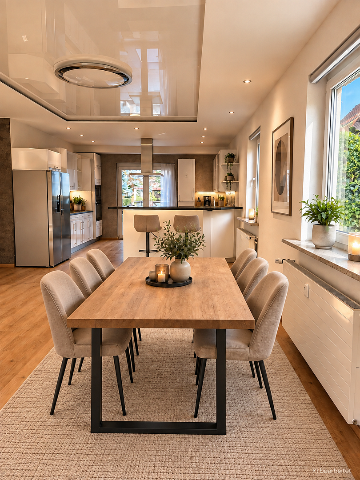
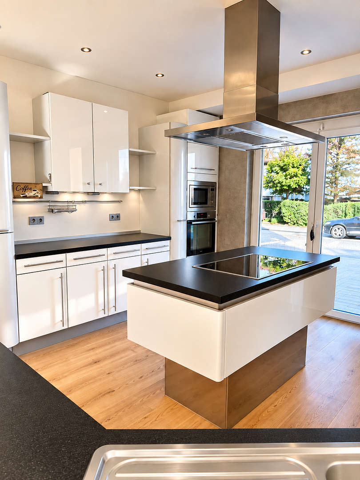
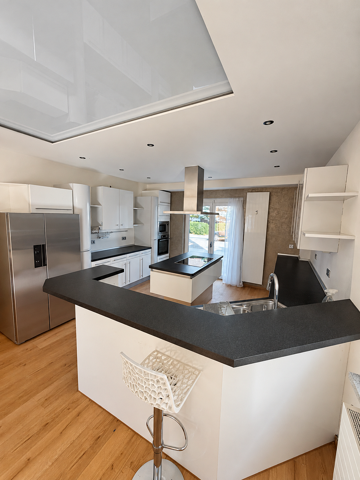
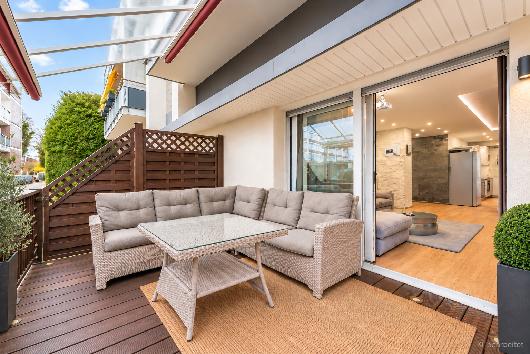
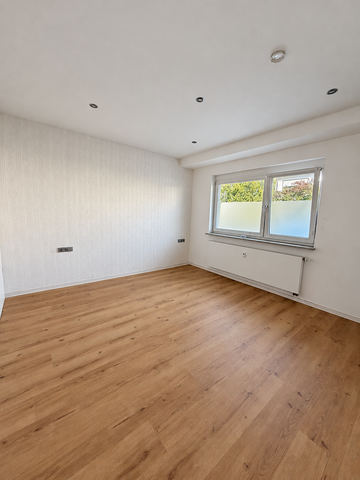
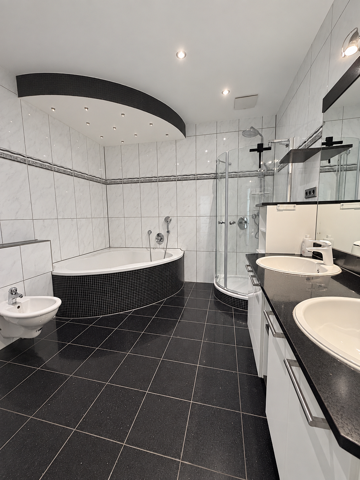
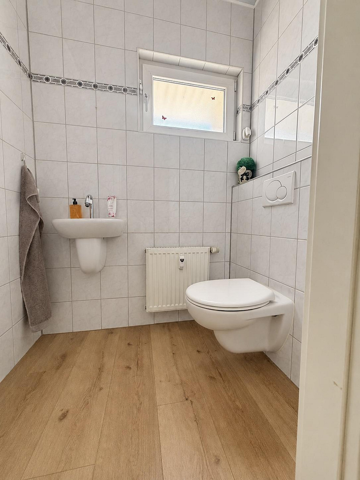
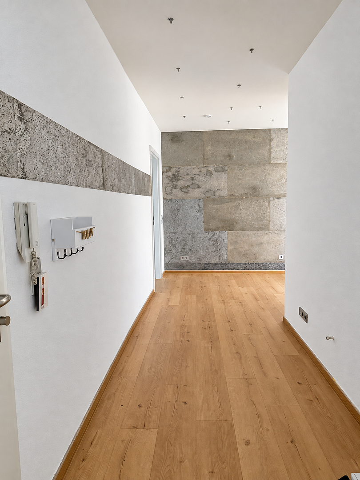
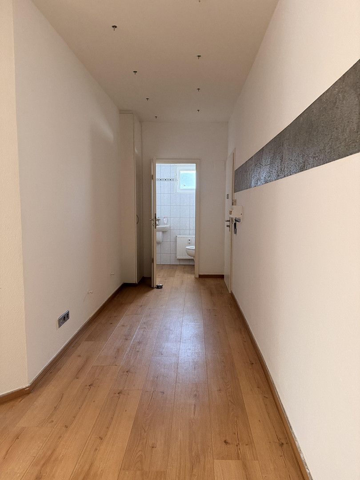
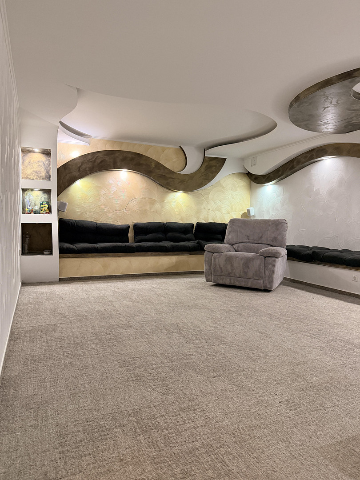
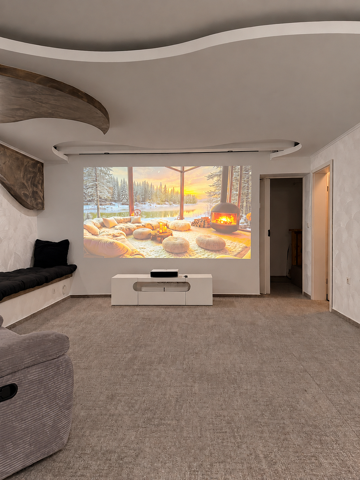
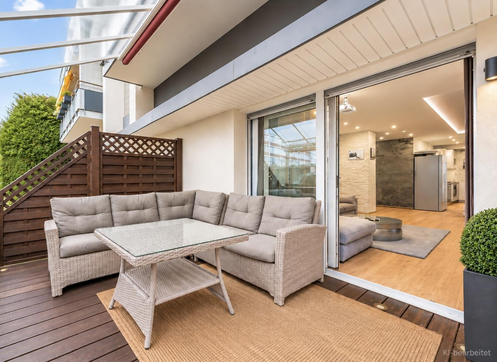
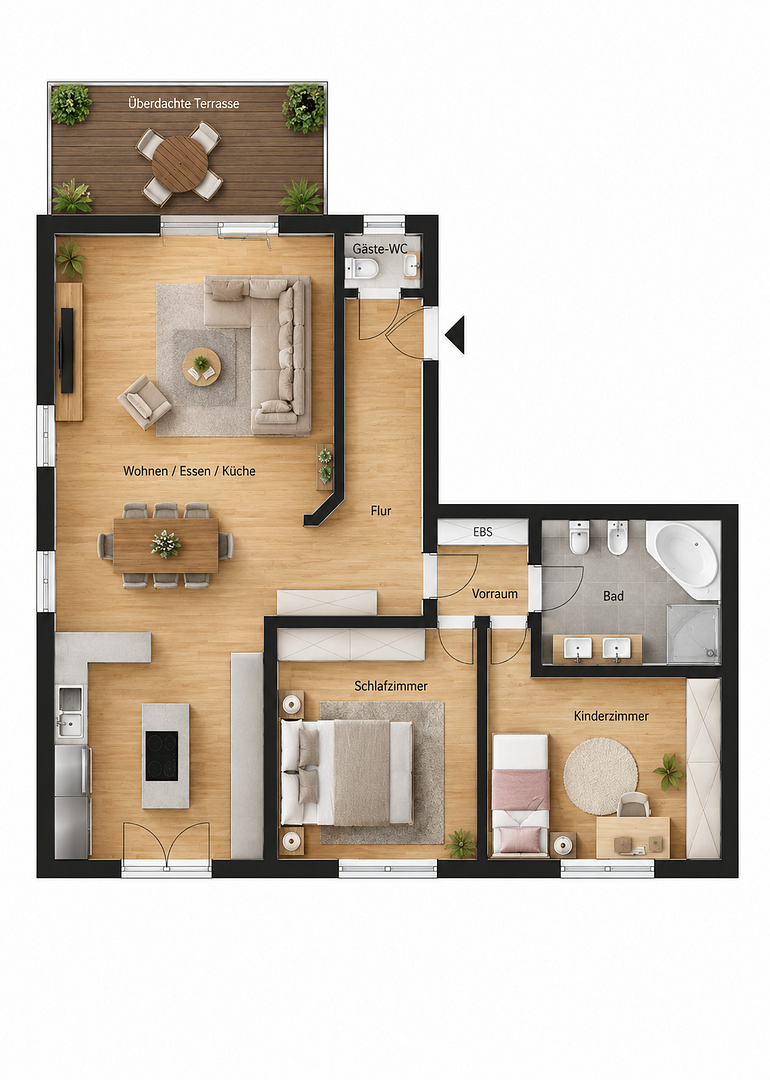
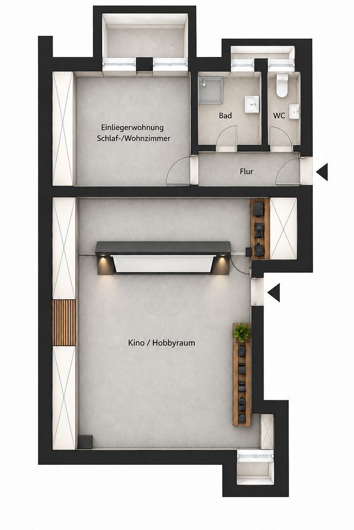
Wirtembergstrasse 88, 70736 Fellbach (Schmiden) – Baden-WürttembergPlenty of living space – and additional rooms that can be flexibly adapted to your lifestyle: This ground-floor apartment, ready to move in, offers 115.90 m² of officially confirmed living space and significantly more possibilities than a traditional 3.5-room apartment. The heart of the apartment is the approximately 57 m² open-plan living, dining, and kitchen area. There is plenty of space here for cooking together, cozy family time, and long evenings with friends. Large windows and direct access to the covered terrace create a pleasant connection between the indoor and outdoor spaces. The white SieMatic built-in kitchen with a cooking island (original price €40,000) blends harmoniously into the room. Ample work surfaces, a NEFF induction cooktop, an oven with pyrolysis, and a Bosch side-by-side refrigerator make it a functional centerpiece of everyday life. Adjacent to the living area, the approximately 12 m² terrace invites you to enjoy breakfast outdoors and relax on warm summer evenings. Two full-sized bedrooms offer space for couples, families, or a combination of sleeping and working. A spacious bathroom with a bathtub and a separate shower, as well as a separate toilet and bidet, complete the living area. The unique living space continues in the basement: 21.78 m² of finished living space includes a flexible main room, a shower, a separate toilet, and a hallway. Whether it's a home office, a retreat, or a hobby area, this space provides additional freedom for various lifestyles. In addition, there is approximately 50 m² of space that can be used as a hobby room, party room, or home theater. It offers room for movie nights, sports, music, parties, or a hobby that wouldn's typically have space in a regular apartment. This area is not included in the professional calculation of living and usable space; further details can be found under "Other." The design includes vinyl flooring, tiles, suspended ceilings, and integrated lighting solutions, creating a well-maintained and comfortable overall impression. The apartment was extensively renovated in 2002 and has been continuously maintained since then. The offering includes a single garage and an outdoor parking space. The apartment is vacant, available on short notice, and is offered directly by the owner without a buyer's commission.
Are you interested in this apartment?
|
Object Number
|
OM-501215
|
|
Object Class
|
Apartment
|
|
Object Type
|
Ground floor apartment
|
|
Is occupied
|
Vacant
|
|
Handover from
|
Immediately
|
Purchase price & additional costs
|
purchase price
|
494.500 €
|
|
Purchase additional costs
|
approx. 31,185 €
|
|
Total costs
|
approx. 525,684 €
|
|
Purchase price garage/parking space
|
30,000 €
|
|
HOA fee
|
748 €
|
Breakdown of Costs
* Costs for notary and land register were calculated based on the fee schedule for notaries. Assumed was the notarization of the purchase at the stated purchase price and a land charge in the amount of 80% of the purchase price. Further costs may be incurred due to activities such as land charge cancellation, notary escrow account, etc. Details of notary and land registry costs
Does this property fit my budget?
Estimated monthly rate: 2,041€
More accuracy in a few seconds:
By providing some basic information, the estimated monthly rate is calculated individually for you. For this and for all other real estate offers on ohne-makler.net
Details
|
Condition
|
Well-kept
|
|
Number of floors
|
3
|
|
Level
|
Ground floor
|
|
Usable area
|
21.8 m²
|
|
Bathrooms (number)
|
2
|
|
Bedrooms (number)
|
2
|
|
Number of garages
|
1
|
|
Number of parking lots
|
1
|
|
Flooring
|
Tiles, Vinyl / PVC
|
|
Heating
|
Central heating
|
|
Year of construction
|
1965
|
|
Equipment
|
Balcony, Terrace, Basement, Full bath, Shower bath, Fitted kitchen, Guest toilet
|
|
Infrastructure
|
Pharmacy, Grocery discount, General practitioner, Kindergarten, Primary school, Middle school, High school, Comprehensive school, Public transport
|
Information on equipment
Key features at a glance:
- 115.90 m² of officially confirmed living space
- 3.5 rooms, including two full bedrooms
- Approximately 57 m² of open-plan living, dining, and kitchen area
- White SieMatic built-in kitchen with a cooking island
- NEFF induction cooktop and oven with pyrolysis
- Bosch side-by-side refrigerator
- 11.87 m² covered terrace
- Spacious bathroom with a bathtub and separate shower
- Separate toilet on the living level
- Vinyl and tile flooring
- Suspended ceilings and integrated lighting solutions
- 21.78 m² of usable space in the basement, finished for living purposes
- Additional main room, shower, separate toilet, and hallway in the basement
- Approximately 50 m² hobby room, party room, and home theater
- Single garage with a wallbox for hybrid or electric cars
- Outdoor parking space
- Oil-fired central heating system
- Comprehensive modernization in 2002
- Well-maintained condition
- Available immediately
Location
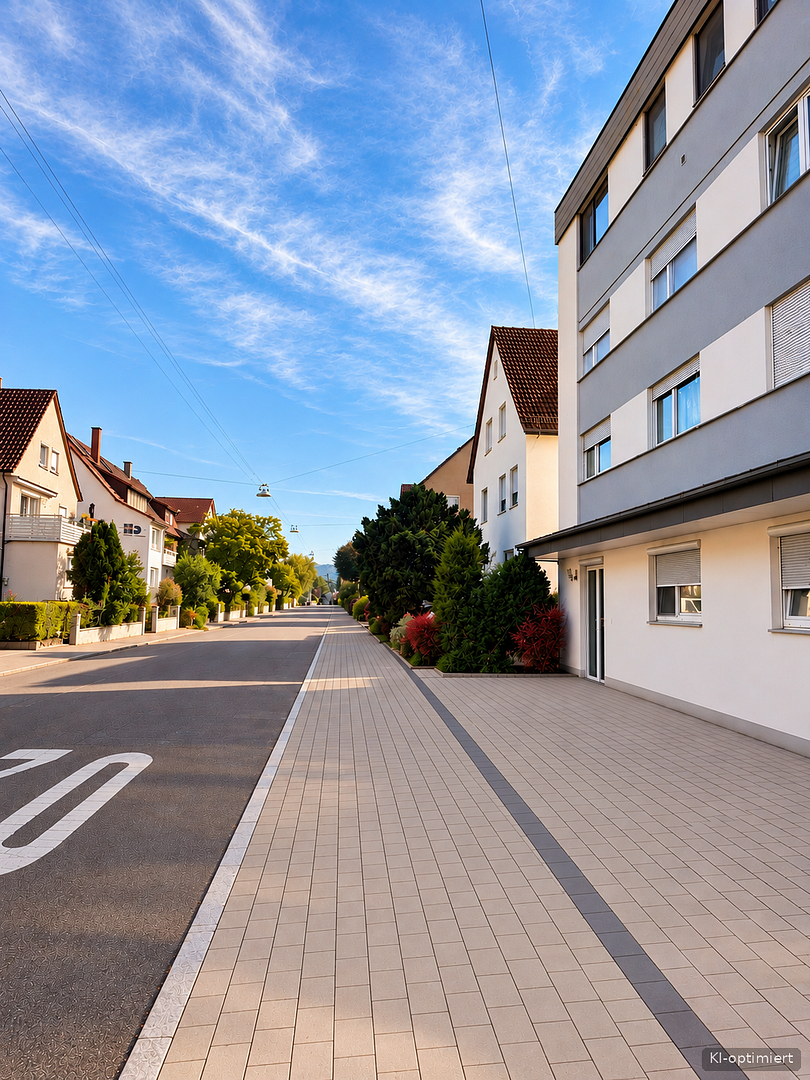
The apartment is located in a well-established residential area in the Schmiden district of Fellbach. This district offers a pleasant living environment while being close to Fellbach, Stuttgart, Waiblingen, and Bad Cannstatt. Shops for daily necessities, doctors, pharmacies, childcare facilities, and restaurants are located within the district or in the immediate vicinity. Families also benefit from a diverse range of educational opportunities: Schmiden offers primary schools with all-day programs, as well as several daycare centers. This is complemented by secondary schools in Fellbach and Schmiden. The state-recognized Kolping schools in Fellbach offer a secondary school, a grammar school, and vocational high schools. In addition, the SIS Swiss International School Stuttgart-Fellbach provides an international, bilingual education. The leisure activities are also diverse. The TSV Schmiden, various sports halls, sports fields, and other club offerings provide numerous opportunities for children and adults. This is further enhanced by the F.3 family and leisure pool in Fellbach. Fields and walking paths begin just about a five-minute walk from the apartment, offering a quick escape into nature. The local bus network provides connections within Fellbach and to the Fellbach train station. From there, the S-Bahn (suburban railway) lines S2 and S3 offer connections towards Stuttgart, as well as to Waiblingen, Schorndorf, and Backnang. For commuters, the road connections are also attractive: Major employers such as Mercedes-Benz, Bosch, and Porsche – depending on the specific location and traffic conditions – are often reachable by car in approximately 15 to 25 minutes via the surrounding highways. Therefore, the location is equally suitable for families and working professionals in the Stuttgart region.
Location Check
Energy
|
Energy certificate type
|
Consumption certificate
|
|
Main energy source
|
Oil
|
|
Energy consumption value
|
152.20 kWh/(m²a)
Energy consumption for hot water included |
Miscellaneous
Area and costs explained in detail:
The officially confirmed living area is 115.90 m². In addition, 21.78 m² of usable space in the basement has been professionally calculated. This area is explicitly offered as usable space and not as living space. The approximately 50 m² hobby room, party room, and home cinema, as described in the property description, is not included in the professional calculation of living and usable areas. The monthly homeowners' association fee has been €748 since January 1, 2026. Of this, approximately €301 is allocated to the advance payment for heating costs, and €167.89 is allocated to the maintenance reserve fund. The remaining amount of approximately €279 per month covers the costs of the caretaker and winter service, garden maintenance, insurance, common area electricity, planned repairs, and administration. According to the annual statement as of June 30, 2025, the homeowners' association had reserves totaling €103,291.74. This consists of €85,291.74 in the maintenance reserve fund and €18,000 in the heating oil fund. The portion of these reserves attributable to the offered unit is calculated to be €21,939.87. The reserve funds belong to the homeowners' association and are not paid out separately upon sale. The residential complex is primarily occupied by the owners themselves and is maintained in a well-kept and properly managed condition.
Purchase price of the apartment: €494,500
Detached garage: €20,000
Outdoor parking space: €10,000
Total price: €524,500
The apartment is currently vacant and available for immediate occupancy. This private sale is commission-free for the buyer. The energy performance certificate was issued on July 18, 2018, and is valid until July 17, 2028. Final energy consumption: 152.2 kWh/(m²·a), energy efficiency class E, main energy source: heating oil, year of construction of the building: 1965, year of construction of the heating system: 2002.
To expedite the processing of your inquiry, please provide your full name, a contact phone number, and a brief update on the status of your financing.
Broker inquiries not welcome! According to § 7 UWG, unsolicited contact by brokers without the express consent of the recipient is prohibited!
Send a message directly to the seller
Questions about this apartment? Show interest or arrange a viewing appointment?
Click here to send a message to the provider:
Offer from: MARIO GRÖGER

Diese Seite wurde ausgedruckt von:
https://www.ohne-makler.net/en/property/501215/