
This page was printed from:
https://www.ohne-makler.net/en/property/501174/
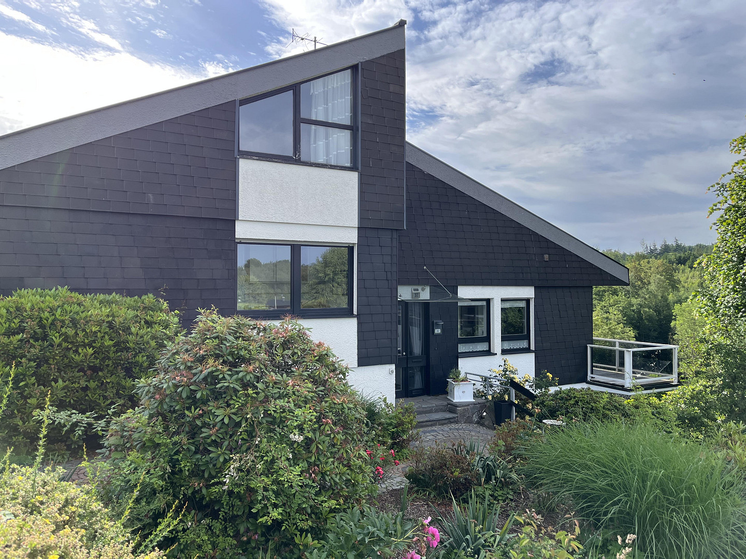
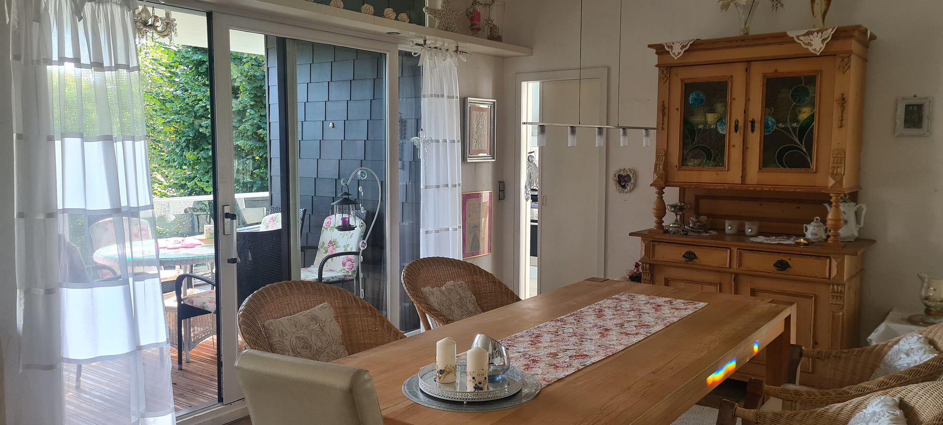
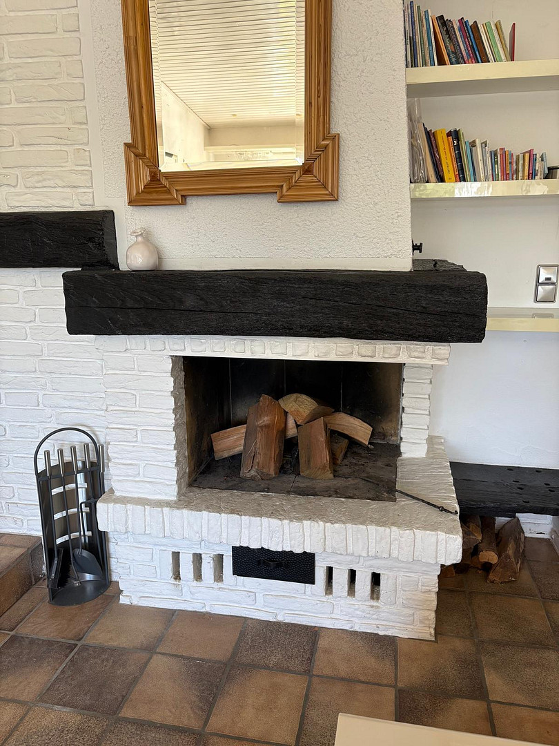
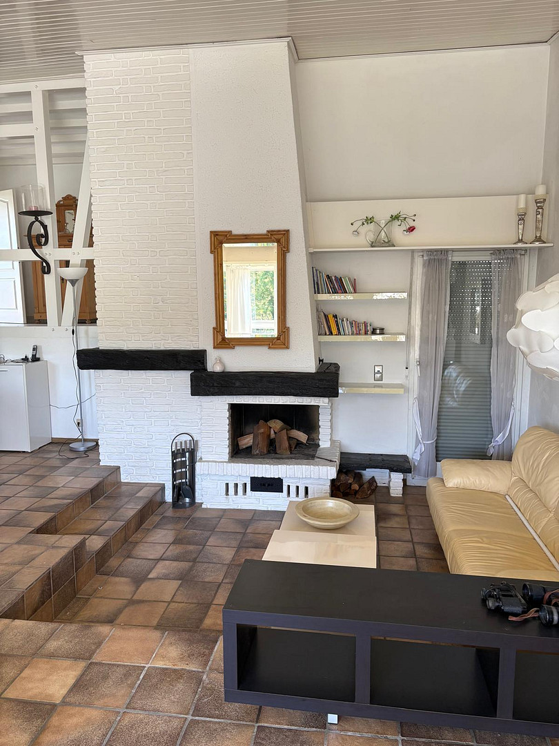
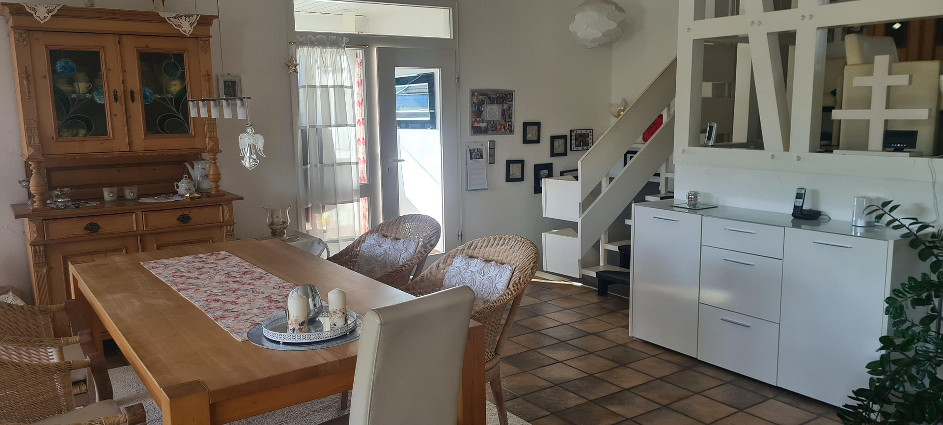
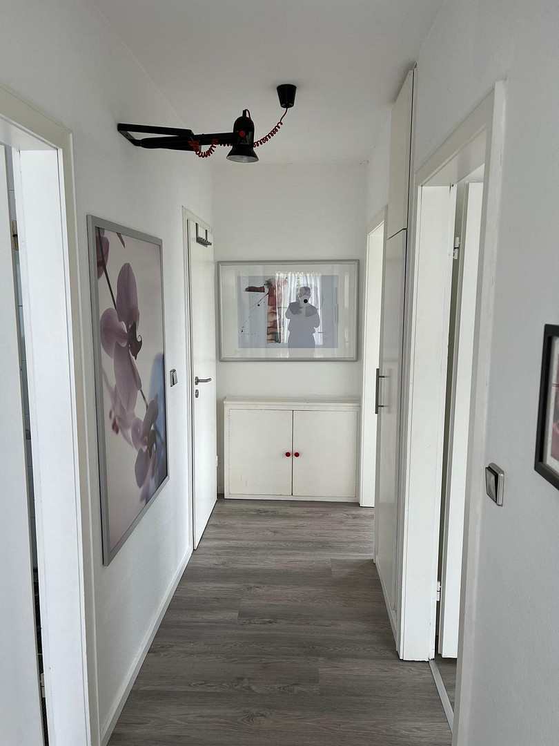
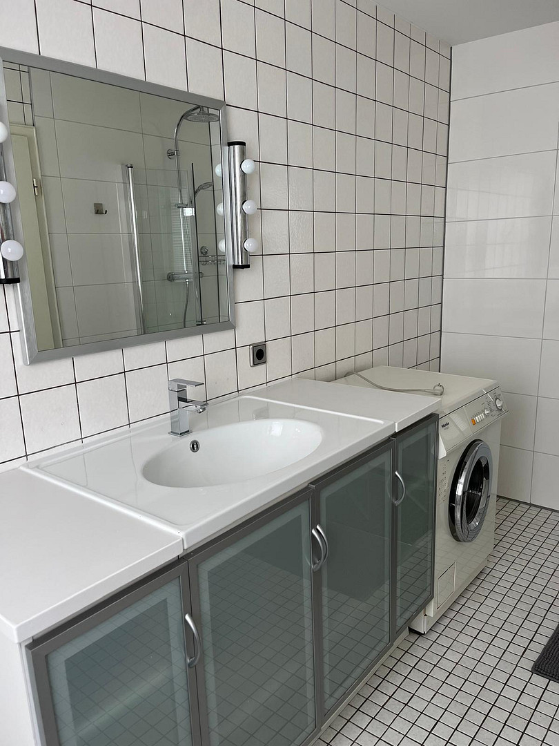
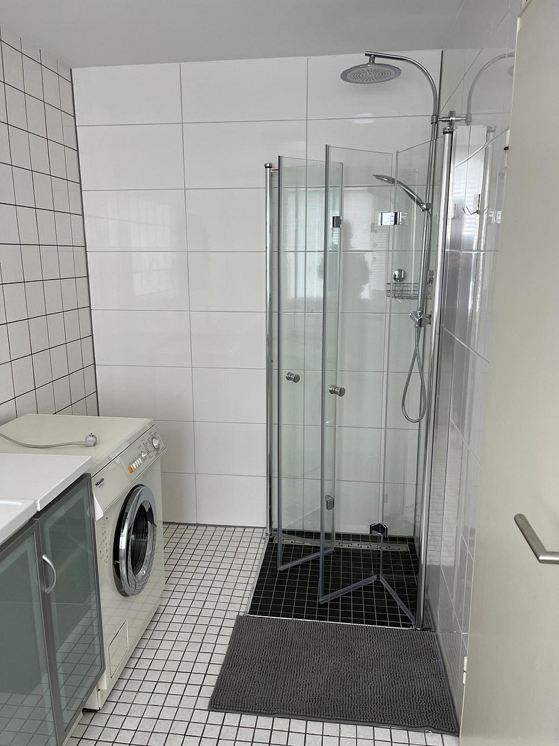
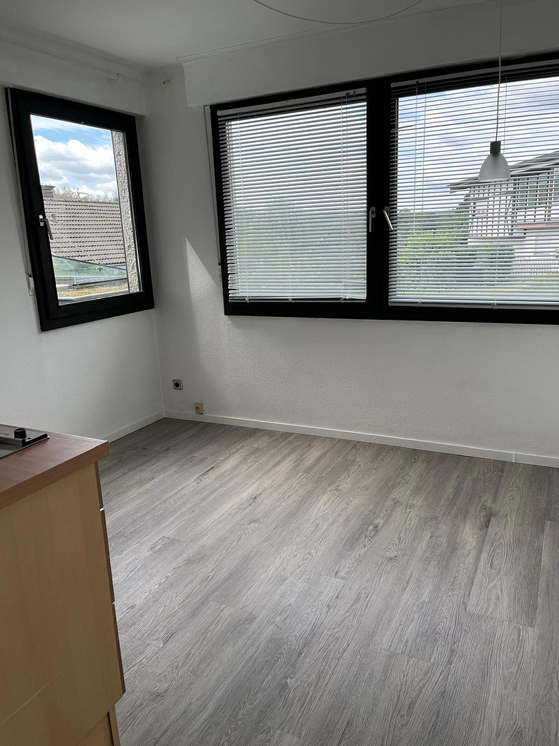
Spacious architect-designed house with a separate apartment, situated on a beautifully landscaped property.
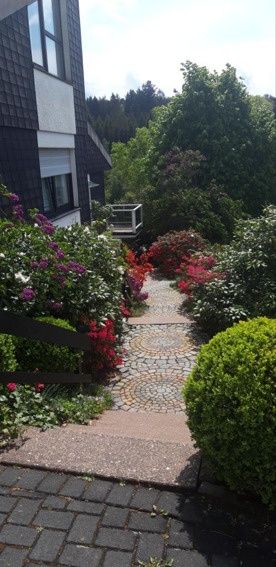
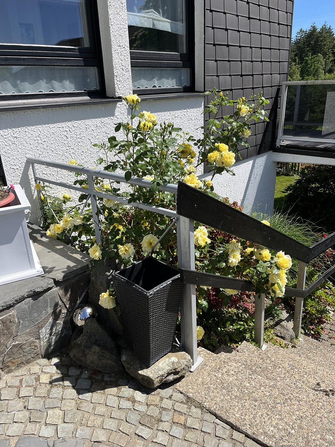
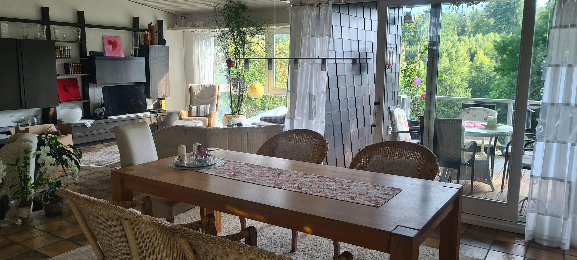
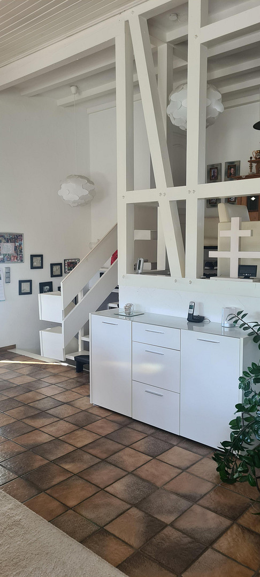
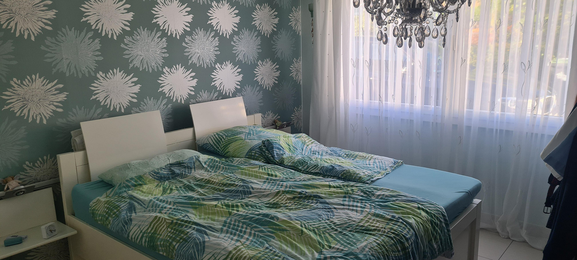
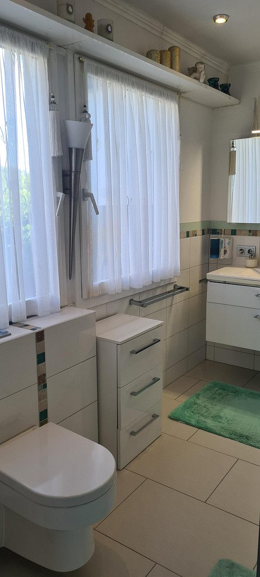
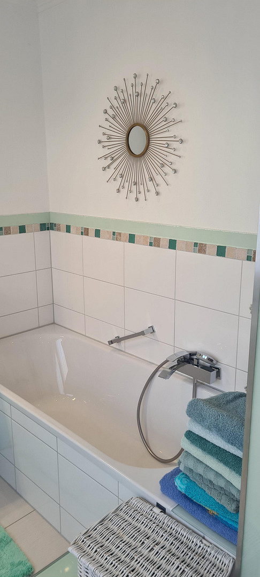
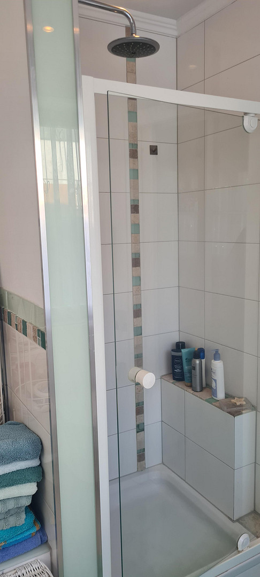
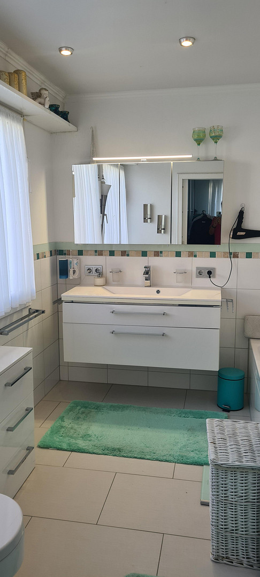
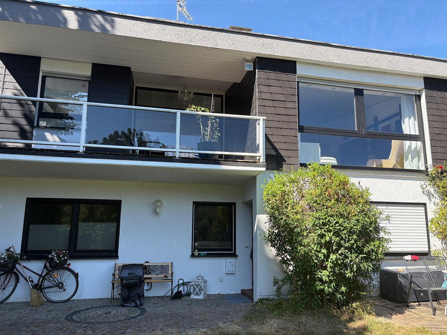
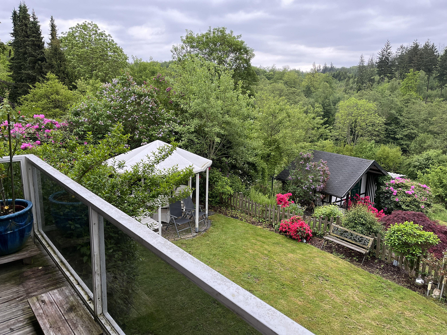
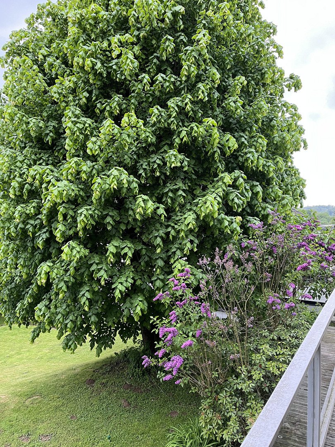
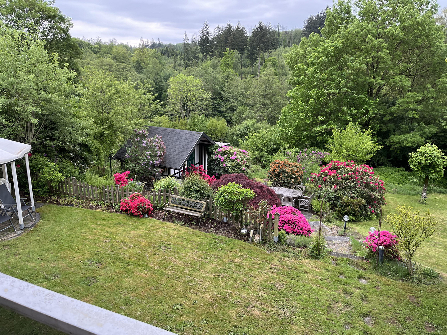
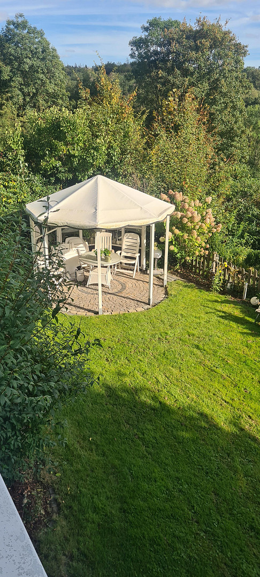
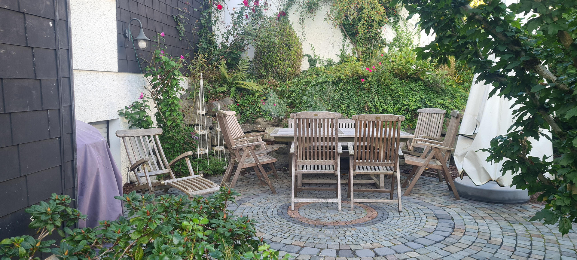
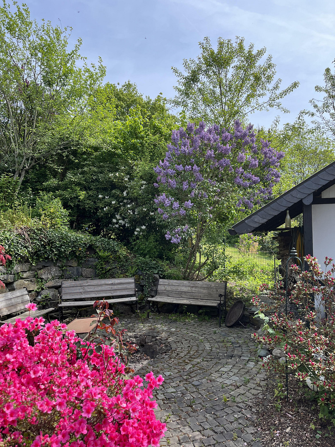
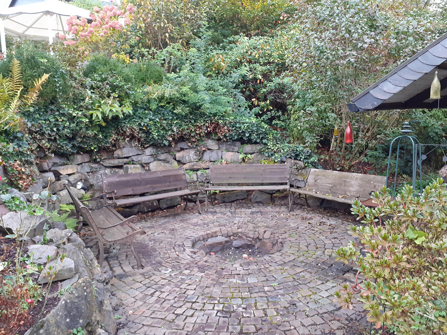
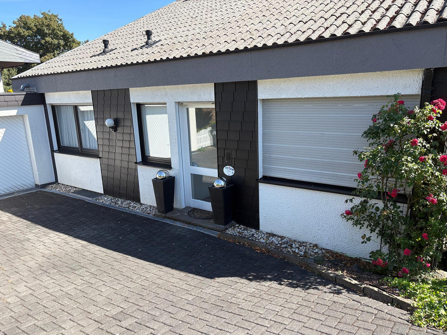
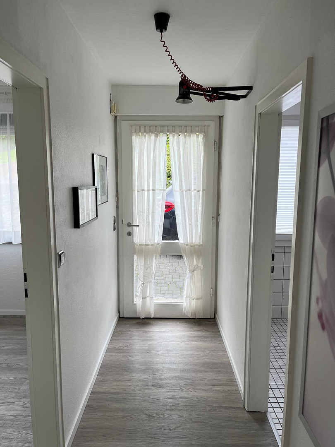
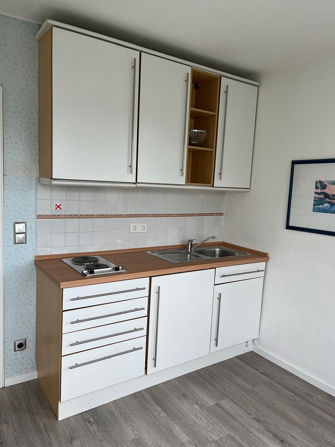
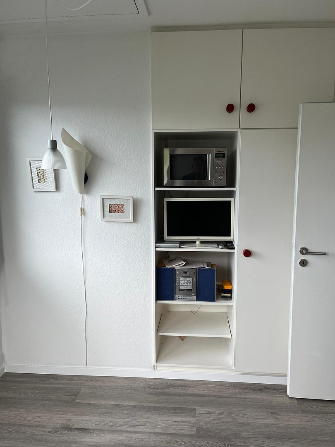
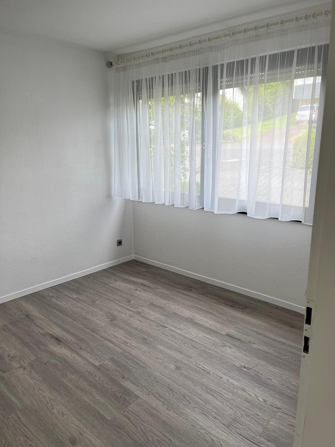
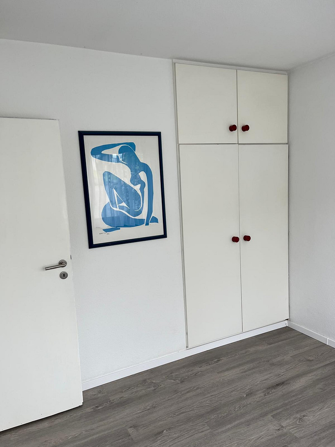
Am Eichenkamp 32, 51588 Nümbrecht – Nordrhein-WestfalenThis architect-designed house, built in 1981, is located in a dreamlike setting – a place where others go on vacation. It offers 230 square meters of living space, including a separate apartment of 60 square meters in the basement, which is currently rented out. This apartment also faces south and has a view of the greenery. The property, approximately 100 square meters in size, is situated on a quiet, pedestrian-friendly street. The town center of Nümbrecht (a health resort) is just a 10-minute walk away. Even from the outside, the unique character of this exceptional property is immediately apparent. Through the main entrance and its small foyer, you enter the large, open-plan living and dining area. Floor-to-ceiling windows offer a southern view of the beautifully landscaped garden, which you can also enjoy from the covered loggia. From the open-plan living and dining area, which features an adjacent fireplace, you can access the secluded terrace, which enjoys morning sun and provides access to the large garden. There, you'll find a gazebo with evening sun, a large fire pit and barbecue area for convivial evenings with family and friends, and another sun terrace directly adjacent to the garden, complete with two garden sheds (with electricity and water connections) that offer everything you could need. From the living and dining area, you enter an open gallery with white exposed beams, which can be used as an office/home office or reading nook. From this open gallery, you can access the large bedroom with a built-in wardrobe, as well as the adjacent en-suite bathroom with natural light, a shower, a bathtub, and a toilet. On this same level, there are also two children's bedrooms with built-in wardrobes, a bathroom with natural light, a walk-in shower, and a toilet. This approximately 40m² area, with an interior door and its own entrance, has been rented out as a vacation apartment for many years. Thanks to the well-thought-out layout, there are several possibilities for using the different areas. This makes it ideal, in addition to the lower apartment, as a multi-generational home. On the ground floor, there is a utility room, a guest toilet, two storage rooms, and a room of approximately 30m² with natural light, suitable for a variety of uses. This room has previously been used with fitness equipment and as a relaxation area with a sauna and shower. With the exception of the rented apartment (which has radiators), the rest of the house is equipped with underfloor heating. Both systems are efficiently powered by a Vaillant gas condensing boiler, manufactured around 2010. The large double garage provides ample space for vehicles, and there are also plenty of parking spaces available on the quiet street.
- Fiber optic connection in the house
- Mostly blinds
- Open fireplace
- Landscaping with cobblestone paving
- Available from November 1st, 2026
- Approximately 1,000 square meters of undeveloped land
- Basement
- Flooring: tiles
- Underfloor heating
- Balcony
- Terraces
- Barbecue area
- Fire pit
- Energy performance certificate available.
Are you interested in this house?
|
Object Number
|
OM-501174
|
|
Object Class
|
House
|
|
Object Type
|
Single-family house
|
|
Is occupied
|
Occupied
|
|
Handover from
|
Immediately
|
Purchase price & additional costs
|
purchase price
|
569.000 €
|
|
Purchase additional costs
|
approx. 44,475 €
|
|
Total costs
|
approx. 613,474 €
|
Breakdown of Costs
* Costs for notary and land register were calculated based on the fee schedule for notaries. Assumed was the notarization of the purchase at the stated purchase price and a land charge in the amount of 80% of the purchase price. Further costs may be incurred due to activities such as land charge cancellation, notary escrow account, etc. Details of notary and land registry costs
Does this property fit my budget?
Estimated monthly rate: 2,329€
More accuracy in a few seconds:
By providing some basic information, the estimated monthly rate is calculated individually for you. For this and for all other real estate offers on ohne-makler.net
Details
|
Condition
|
Well-kept
|
|
Number of floors
|
3
|
|
Bathrooms (number)
|
3
|
|
Bedrooms (number)
|
4
|
|
Number of garages
|
2
|
|
Number of parking lots
|
2
|
|
Flooring
|
Tiles
|
|
Heating
|
Underfloor heating
|
|
Year of construction
|
1981
|
|
Equipment
|
Balcony, Terrace, Garden, Basement, Full bath, Shower bath, Sauna, Guest toilet, Fireplace
|
|
Infrastructure
|
Pharmacy, Grocery discount, General practitioner, Kindergarten, Primary school, Middle school, High school, Comprehensive school, Public transport
|
Location
This detached single-family home with a separate apartment is located in Nümbrecht, a state-recognized health resort in the heart of the Oberbergischer Kreis region.
It's only about a 12-minute drive to the A4 motorway, making it an attractive location even for commuters.
The cities of Cologne, Bonn, Olpe, and Siegen are reachable within a maximum of 45 minutes by car. Nearby you'll find Schloss Homburg, the spa park, a golf course, tennis courts, a sports park, an indoor swimming pool, a spa clinic, general practitioners, dentists, an ophthalmologist, and shops for daily necessities. Restaurants, schools, and kindergartens are within a few minutes' walk, and the nearby forest invites you to take walks.
This absolutely prime location is surrounded by gentle hills, forests, and meadows, making it an ideal place for those who love peace and nature, without sacrificing the excellent infrastructure of Nümbrecht.
The towns of Wiehl and Waldbröl, which offer further amenities, are just a 7-minute drive away.
Location Check
Energy
|
Final energy consumption
|
134.15 kWh/(m²a)
|
|
Energy efficiency class
|
E
|
|
Energy certificate type
|
Consumption certificate
|
|
Main energy source
|
Gas
|
 Grundriss EG und OG
 Energieausweis
Miscellaneous
Be captivated by this exceptional property and schedule a viewing appointment by calling 0170-5360360.
Broker inquiries not welcome! According to § 7 UWG, unsolicited contact by brokers without the express consent of the recipient is prohibited!
Topic portals
Send a message directly to the seller
Questions about this house? Show interest or arrange a viewing appointment?
Click here to send a message to the provider:
Offer from: Klaus-Dieter Huppertz

Diese Seite wurde ausgedruckt von:
https://www.ohne-makler.net/en/property/501174/