
This page was printed from:
https://www.ohne-makler.net/en/property/501169/
Modern architect-designed house for a large family.
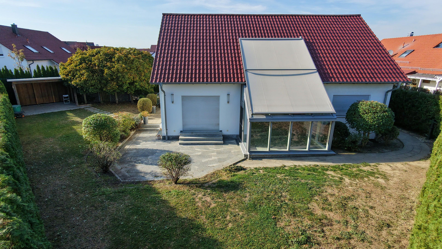
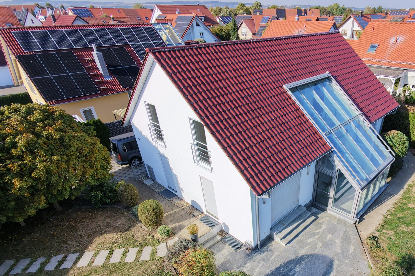
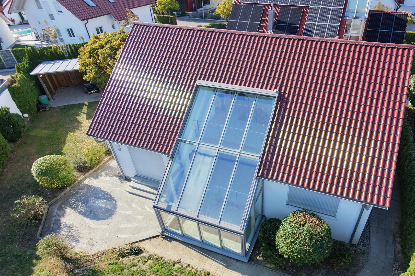
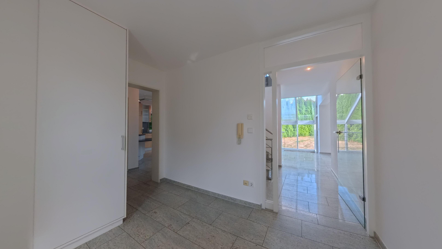
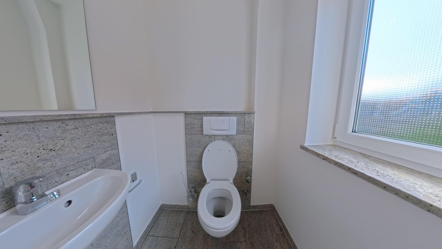
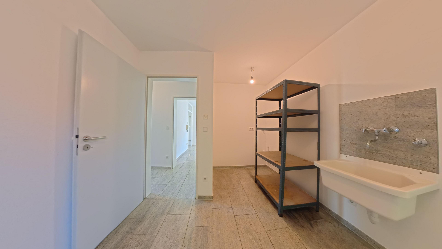
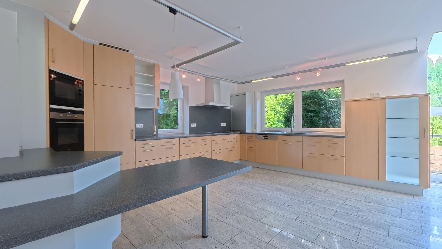
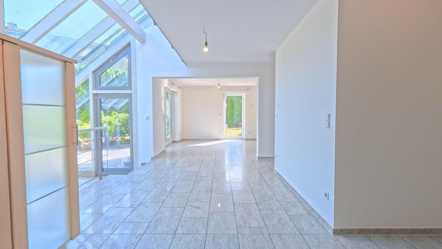
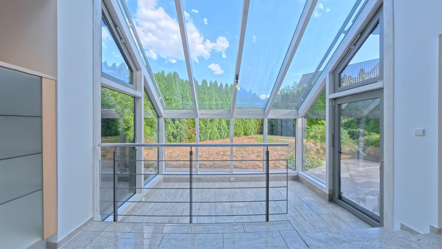
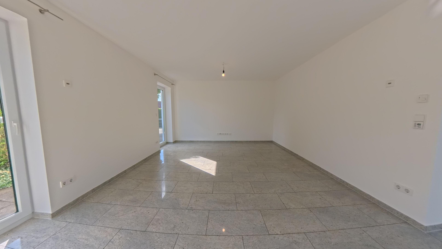
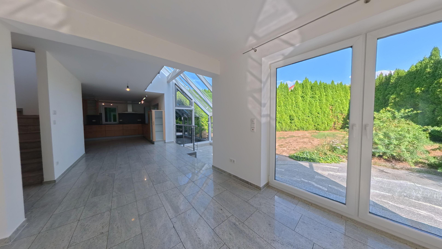
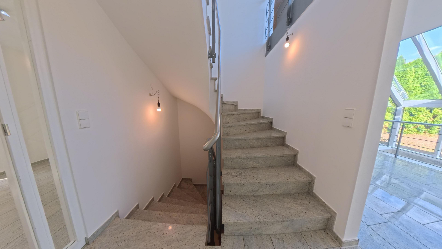
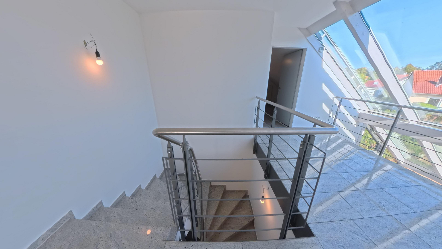
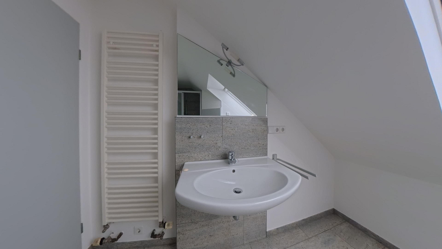
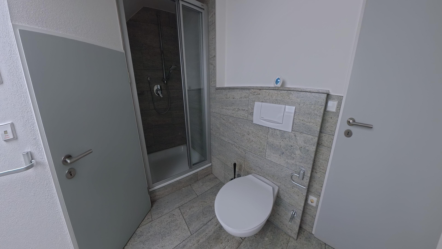
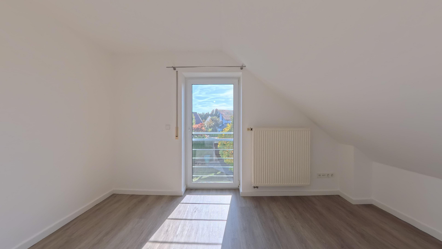
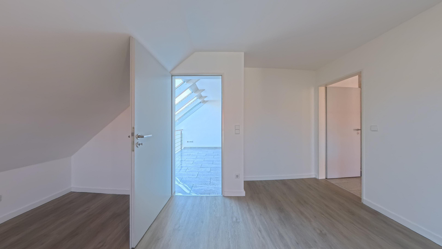
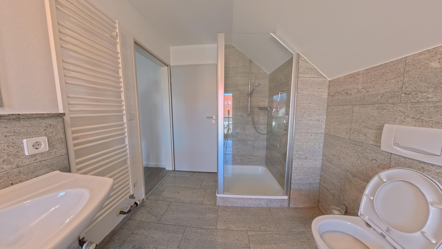
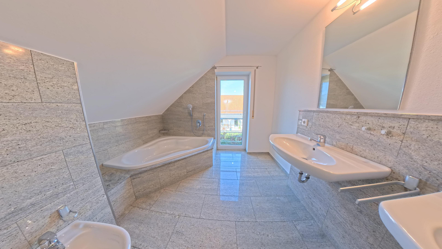
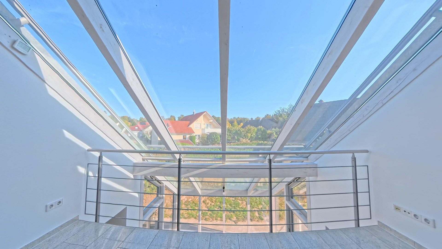
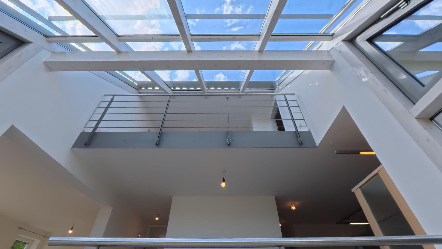
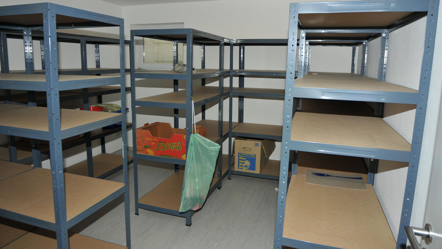
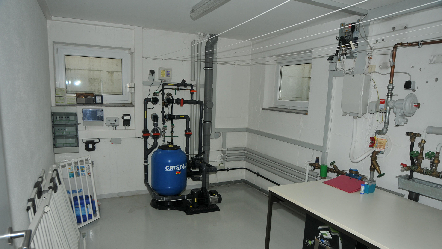
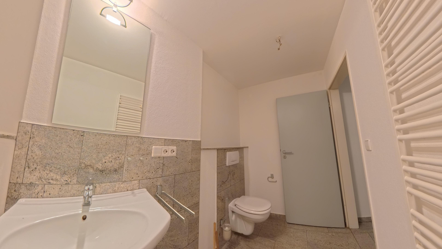
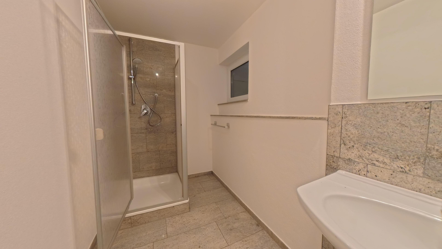
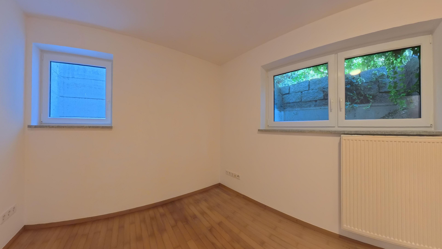
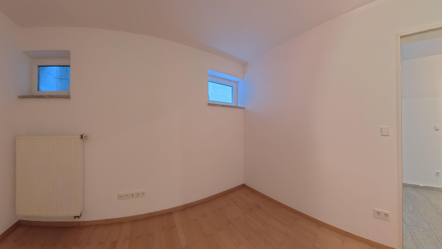
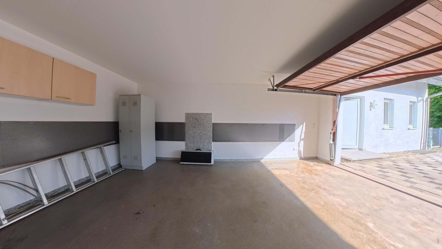
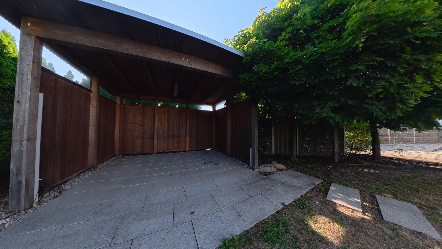
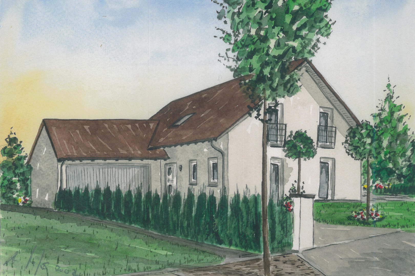
Am Hohen Rain 38, 89079 Ulm (Donaustetten) – Baden-WürttembergLooking for something special? This modern and exceptionally bright architect-designed house has been meticulously planned! The light-filled living/dining area forms the heart of your new home. A staircase with three steps leads comfortably to the conservatory, which seamlessly connects to the gallery on the first floor, providing direct access to the sunny southwest-facing terrace. This significantly expands the sense of space on the ground floor! The spacious, open-plan fitted kitchen also features an integrated breakfast area for four people. A particularly practical feature is the utility room directly adjacent to the kitchen, with ample space for storage shelves, beverage storage, a washing machine, a dryer, and, for example, a freezer. On the first floor, you can access the master bedroom and the en-suite bathroom (with shower, bathtub, bidet, and toilet) from the two beautiful, equally sized children's bedrooms and the separate children's bathroom (with shower and toilet) via the open gallery. In the basement, there are two further bedrooms, which could also be used as guest rooms or a home office, along with another bathroom (with shower and toilet) and a separate entrance. In addition, there is a workshop, a large storage cellar, a technical room, and another cellar room. The garden features a hedge of thuja trees over 2 meters high, providing privacy and allowing you to relax undisturbed. In the western part of the garden, there is also a covered patio, perfect for enjoying long, warm summer evenings. Does this sound like the perfect new home for your family?
Are you interested in this house?
|
Object Number
|
OM-501169
|
|
Object Class
|
House
|
|
Object Type
|
Single-family house
|
|
Is occupied
|
Vacant
|
|
Handover from
|
By arrangement
|
Purchase price & additional costs
|
purchase price
|
850.000 €
|
|
Purchase additional costs
|
approx. 53,234 €
|
|
Total costs
|
approx. 903,233 €
|
Breakdown of Costs
* Costs for notary and land register were calculated based on the fee schedule for notaries. Assumed was the notarization of the purchase at the stated purchase price and a land charge in the amount of 80% of the purchase price. Further costs may be incurred due to activities such as land charge cancellation, notary escrow account, etc. Details of notary and land registry costs
Does this property fit my budget?
Estimated monthly rate: 3,462€
More accuracy in a few seconds:
By providing some basic information, the estimated monthly rate is calculated individually for you. For this and for all other real estate offers on ohne-makler.net
Details
|
Number of floors
|
3
|
|
Usable area
|
85 m²
|
|
Bathrooms (number)
|
3
|
|
Bedrooms (number)
|
5
|
|
Number of garages
|
2
|
|
Number of parking lots
|
2
|
|
Flooring
|
Parquet, Tiles, Vinyl / PVC
|
|
Heating
|
Central heating
|
|
Year of construction
|
2001
|
|
Equipment
|
Terrace, Winter garden, Garden, Basement, Shower bath, Fitted kitchen, Guest toilet
|
|
Infrastructure
|
Grocery discount, Public transport
|
Information on equipment
The architect focused not only on creating a spacious, bright, and open living space, but also on using very high-quality materials. For example, throughout the entire house, all living and recreational areas, as well as all hallways and bathrooms, were fitted with luxurious granite flooring with underfloor heating!
The construction also prioritized high quality. For instance, the exterior walls were built with 36.5 cm bricks, which, in combination with mineral paint, allows for a vapor-permeable construction without sealed thermal insulation.
In the two bedrooms in the basement, genuine hardwood parquet flooring was installed.
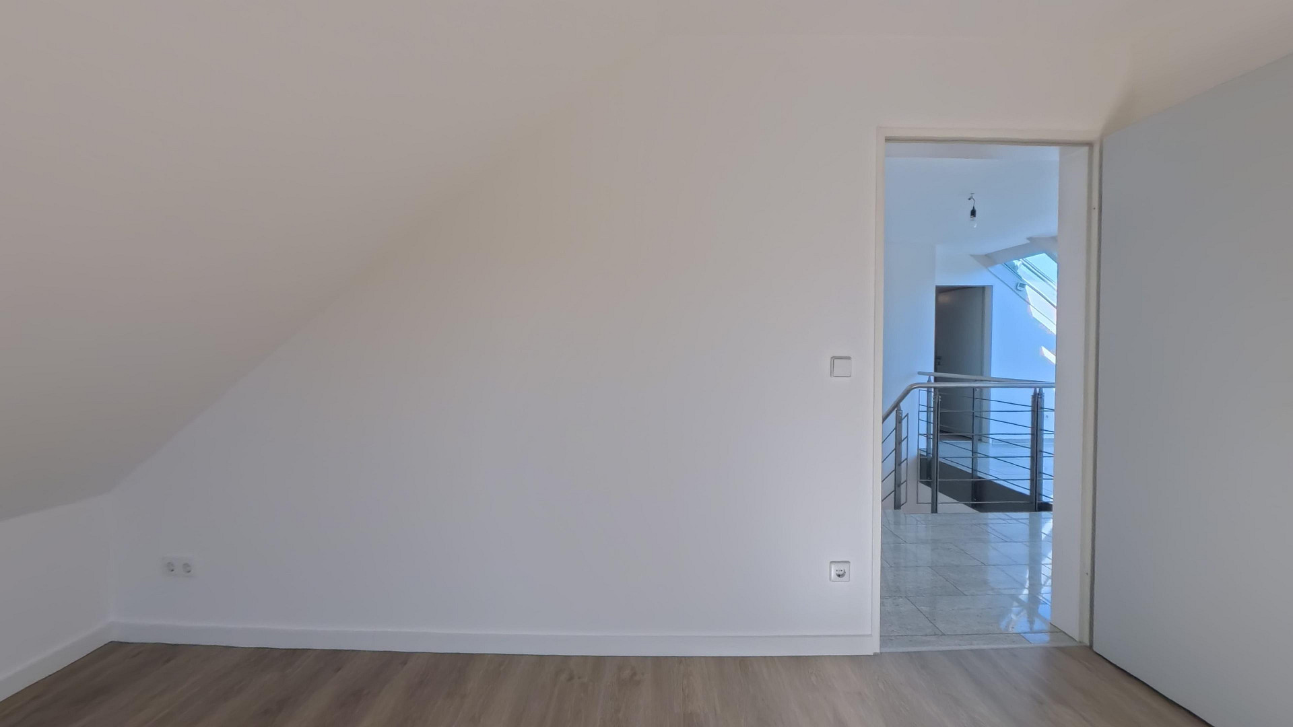
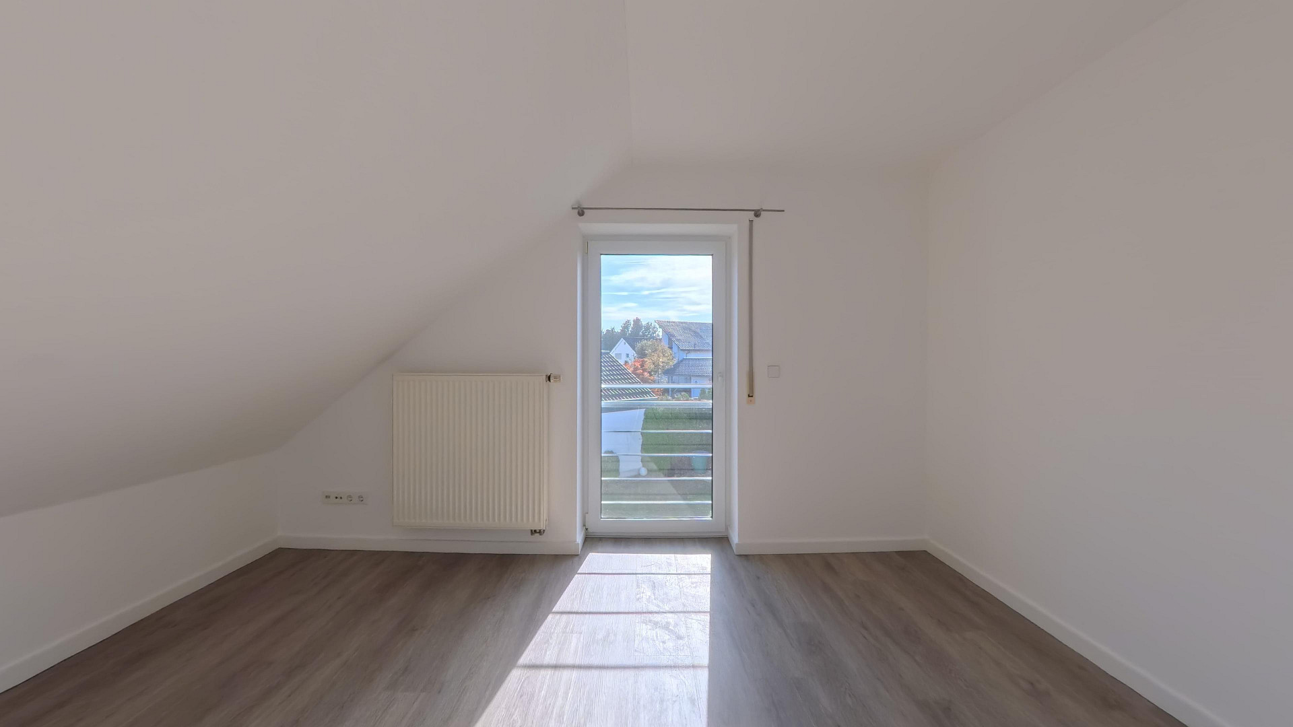
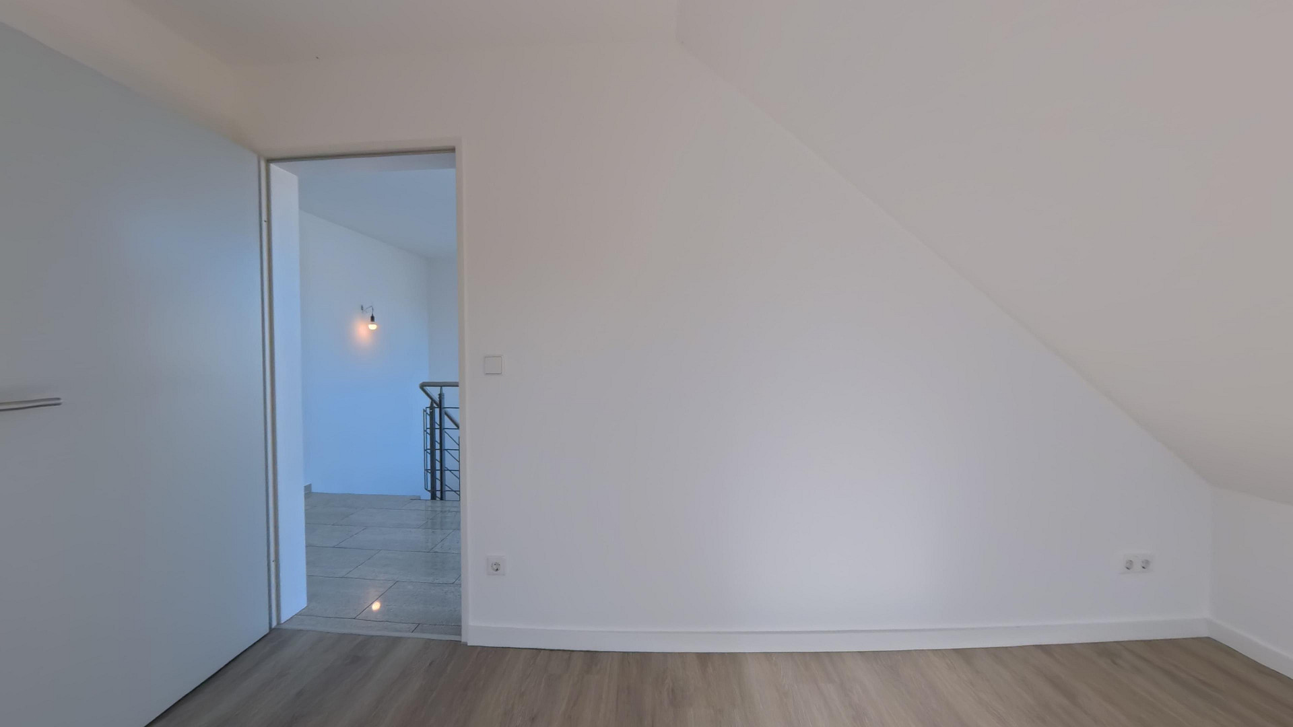
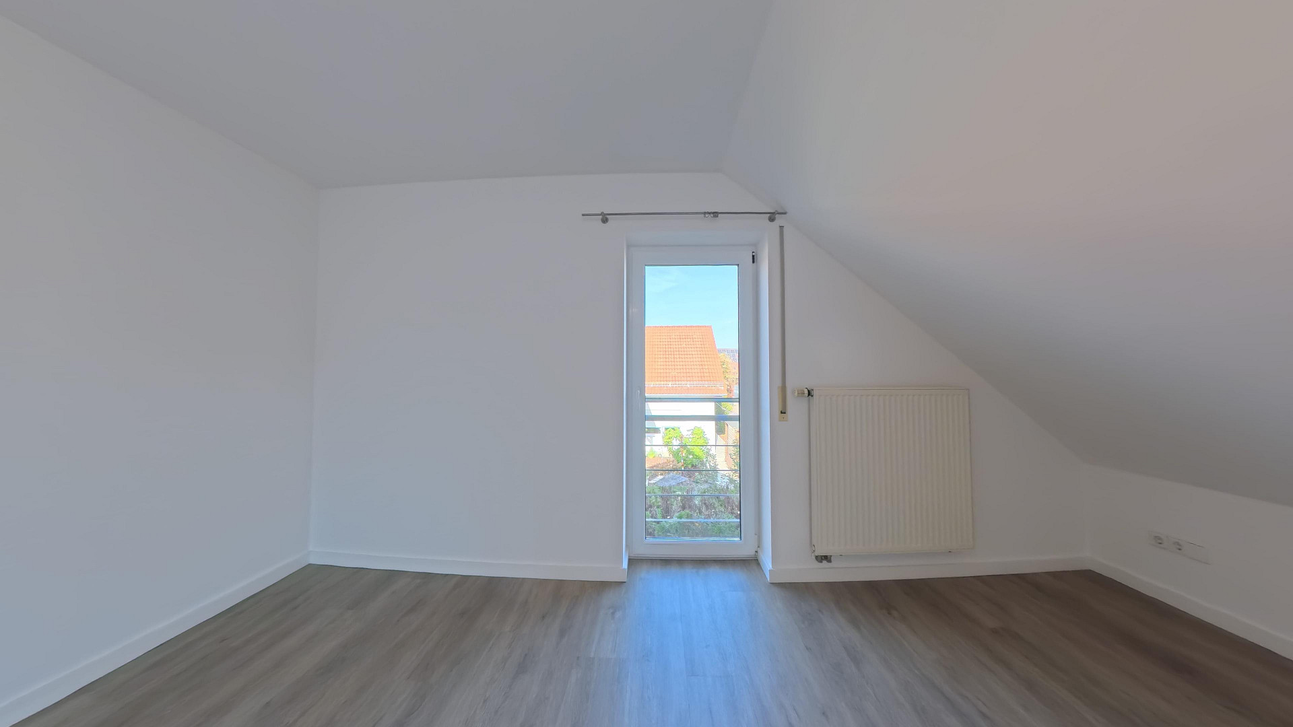
The flooring in the bedrooms and children's rooms on the upper floor was completely renewed.
A brand new, durable vinyl flooring with a wood-look finish was installed.
The rest of the house's features are also very high-quality and luxurious!
Location
Ulm, with a population of approximately 125,000, is an excellent example of a high-quality location outside of major metropolitan areas. Situated between Stuttgart and Munich, it's a university town and a dynamically growing economic region. For years, Ulm has consistently ranked among the regions with the best prospects for the future. The future outlook is extremely promising, thanks to its status as an innovation hub ("Science City"), its excellent medical care provided by the Bundeswehr hospital and university clinics, and, not least, its diverse range of cultural and recreational activities. In the Prognos city ranking for 2024, Ulm took the top spot, earning the title of "most livable city in Germany." The transportation links are also excellent, thanks to its proximity to the A7 and A8 highways, as well as the soon-to-be-completed ICE (high-speed train) connection from Ulm to Stuttgart, which allows you to reach Stuttgart Airport in just 24 minutes.
Location:
The "Riedlen" residential area, located in the southernmost district of Ulm, Donaustetten, offers all the advantages of a rural idyll combined with the benefits of city living. A children's playground is located right next to the adjacent footpath. An excellent supermarket is just a few minutes' walk away, and doctors, banks, bakeries, butchers, a pharmacy, a kindergarten, a primary school, a sports club, and numerous restaurants can be found in the nearby town center. In the neighboring town of Erbach (less than 3 km away), a large shopping complex offers a variety of supermarkets, drugstores, and organic food stores, as well as gas stations. Thanks to its location directly on the B 30 road, the property is less than 10 minutes away by car from the Ulm main train station or the city center. Using public transportation (a bus stop for line 22 is at the end of the street), it takes approximately 20 minutes. The nearby Danube River, as well as fields, meadows, and forests, offer opportunities for walks or bike rides in nature! Enjoy the immediate proximity to nature!
Location Check
Energy
|
Final energy consumption
|
67.90 kWh/(m²a)
|
|
Energy efficiency class
|
B
|
|
Energy certificate type
|
Consumption certificate
|
|
Main energy source
|
Gas
|
 Grundriss EG
Miscellaneous
Viewing appointments can be arranged spontaneously, by prior agreement.
Available immediately!
Broker inquiries not welcome! According to § 7 UWG, unsolicited contact by brokers without the express consent of the recipient is prohibited!
Topic portals
Send a message directly to the seller
Questions about this house? Show interest or arrange a viewing appointment?
Click here to send a message to the provider:
Offer from: Manuel Seitz

Diese Seite wurde ausgedruckt von:
https://www.ohne-makler.net/en/property/501169/